By using this site, you agree to the Privacy Policy and Terms of Use.
Accept
Architectural Concept Design Collection
  • Architecture
    • Architecture Project
    • Custom Building
    • House Design
    • Master Plan
    • Remodeling
  • Interior Design
    • Carpets – Flooring
    • Fine Furniture
    • Lighting
    • Project Profile
  • Kitchen & Bath
    • Bath Products
    • Design – Remodeling
    • Interior Products
  • Home Renovating
    • Advice
    • How-To
    • Renovating Buying Guides
    • Products
  • Landscape Design
    • Landscape Project
Căn nhà đẹp
Architectural Concept Design CollectionArchitectural Concept Design Collection
Font ResizerAa
Search
Follow US
© Foxiz News Network. Ruby Design Company. All Rights Reserved.
Architectural Concept Design Collection > Home Renovating > Advice > Bureau des Mésarchitectures designs its studio in Lisbon
AdviceHome RenovatingHow-To

Bureau des Mésarchitectures designs its studio in Lisbon

admin
Last updated: 18/09/2026 4:48 PM
admin
Share
3 Min Read
SHARE

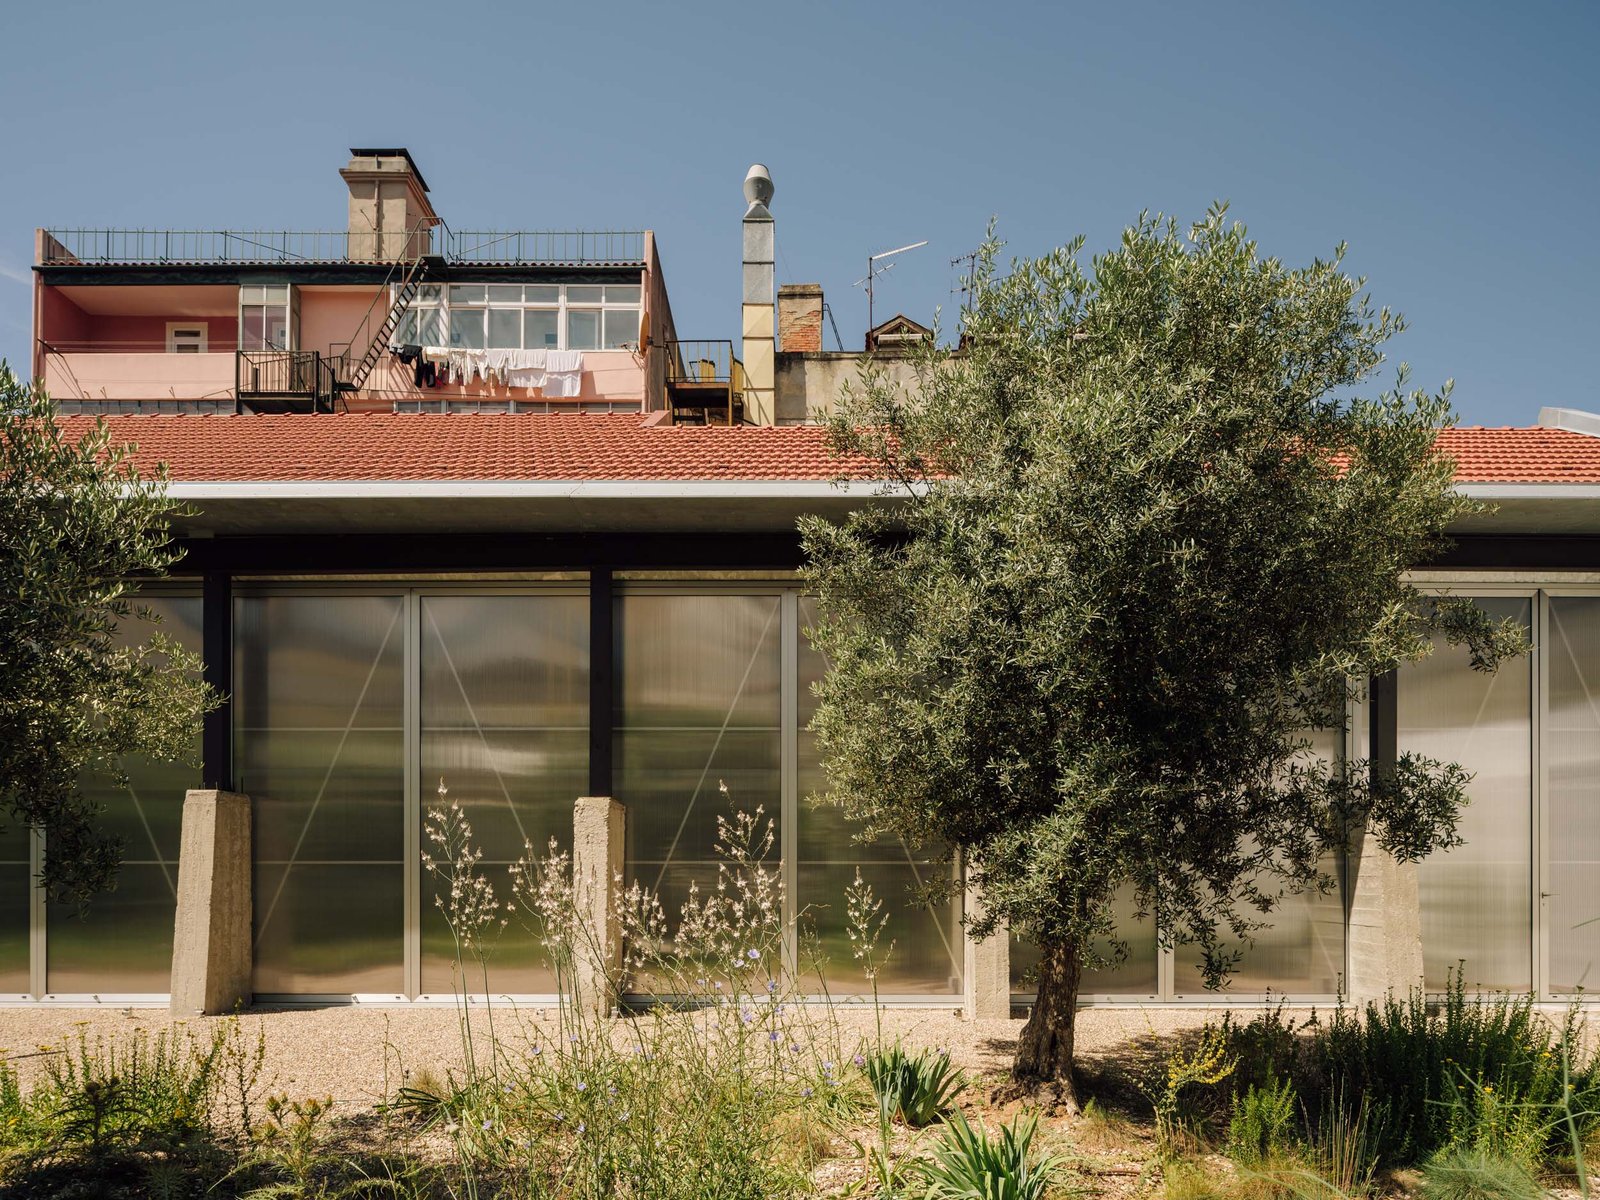
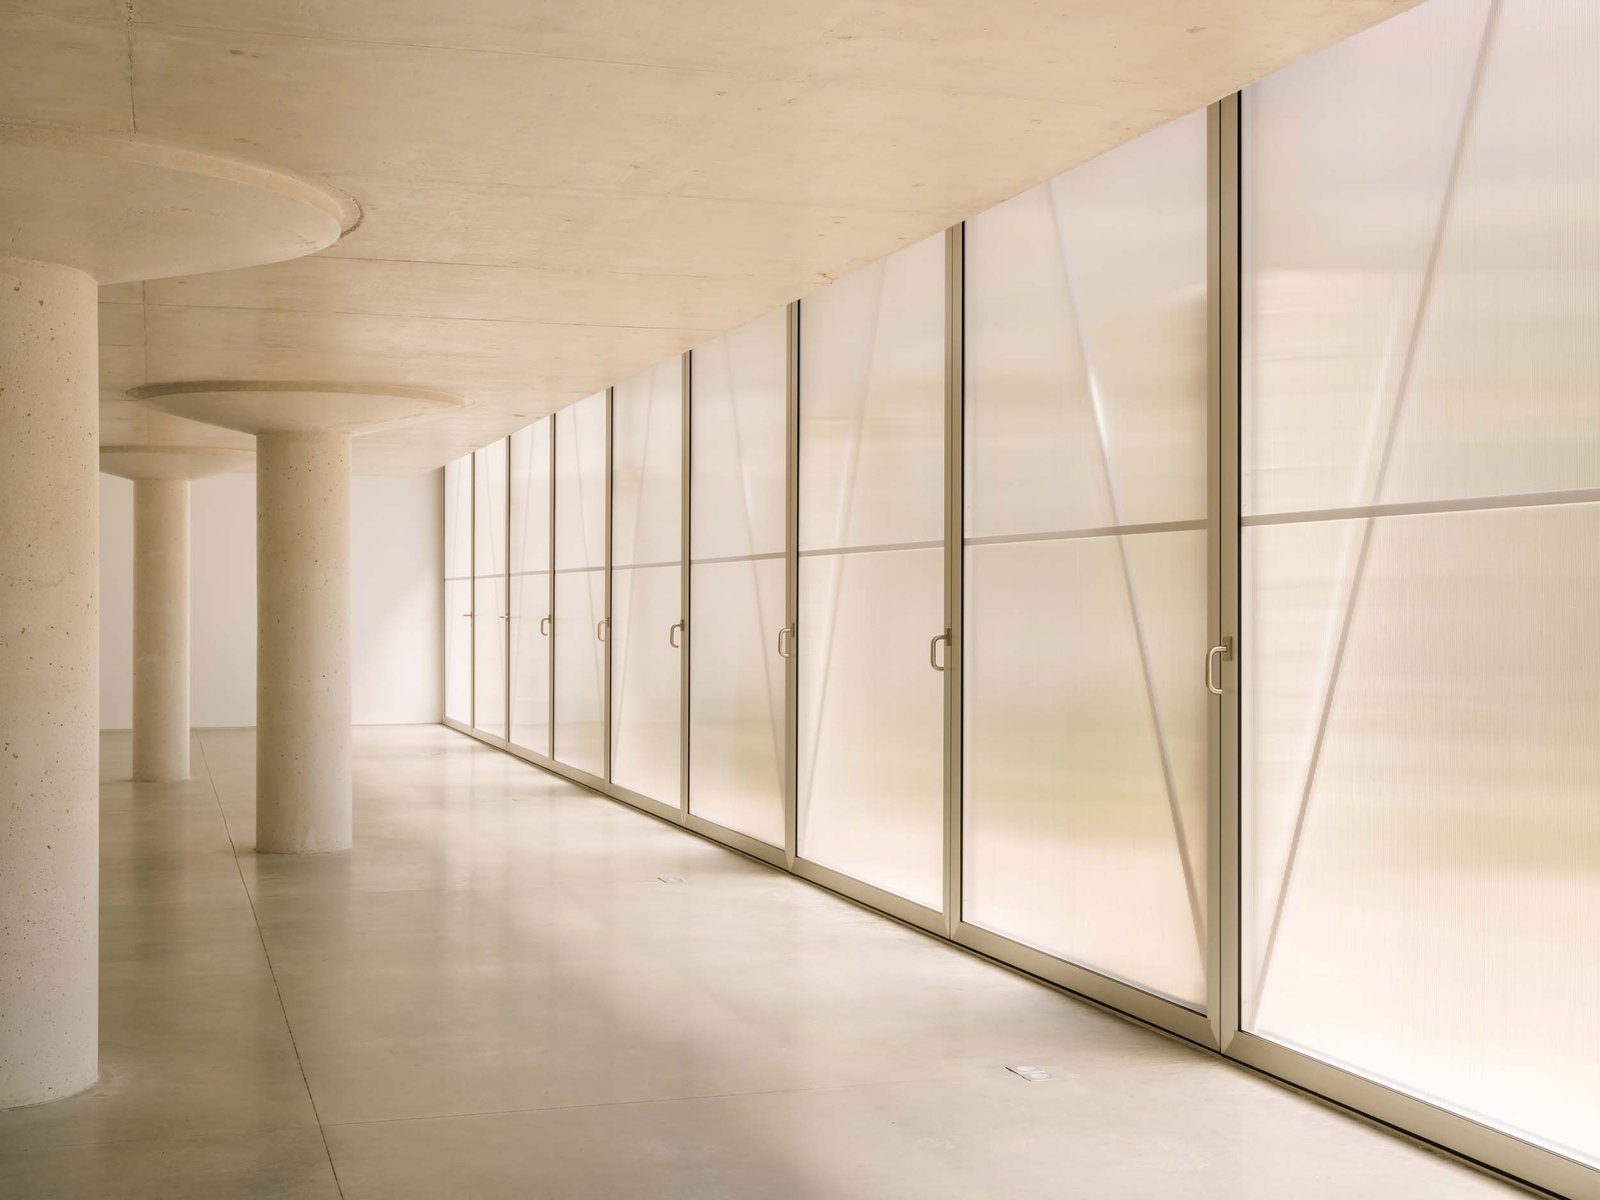
In Lisbon’s Alcântara district, concrete piers and rusted steel beams are the remaining vestiges of a former warehouse that called the neighborhood home. Bureau des Mésarchitectures, the Paris- and Lisbon-based office led by Didier Fiúza Faustino, adapted the warehouse into its new atelier. The structure now supports 14 corrugated polycarbonate panels, framed in aluminum, that open onto a garden. It’s attached to the longitudinal beam suspended from the tiled roof’s metal framework that runs behind the irregular structure of the original building. From the onset, this warehouse-turned-studio is a mix of its past and present.

trabuqueta studio
14 operable polycarbonate panels frame the facade (Francisco Nogueira)

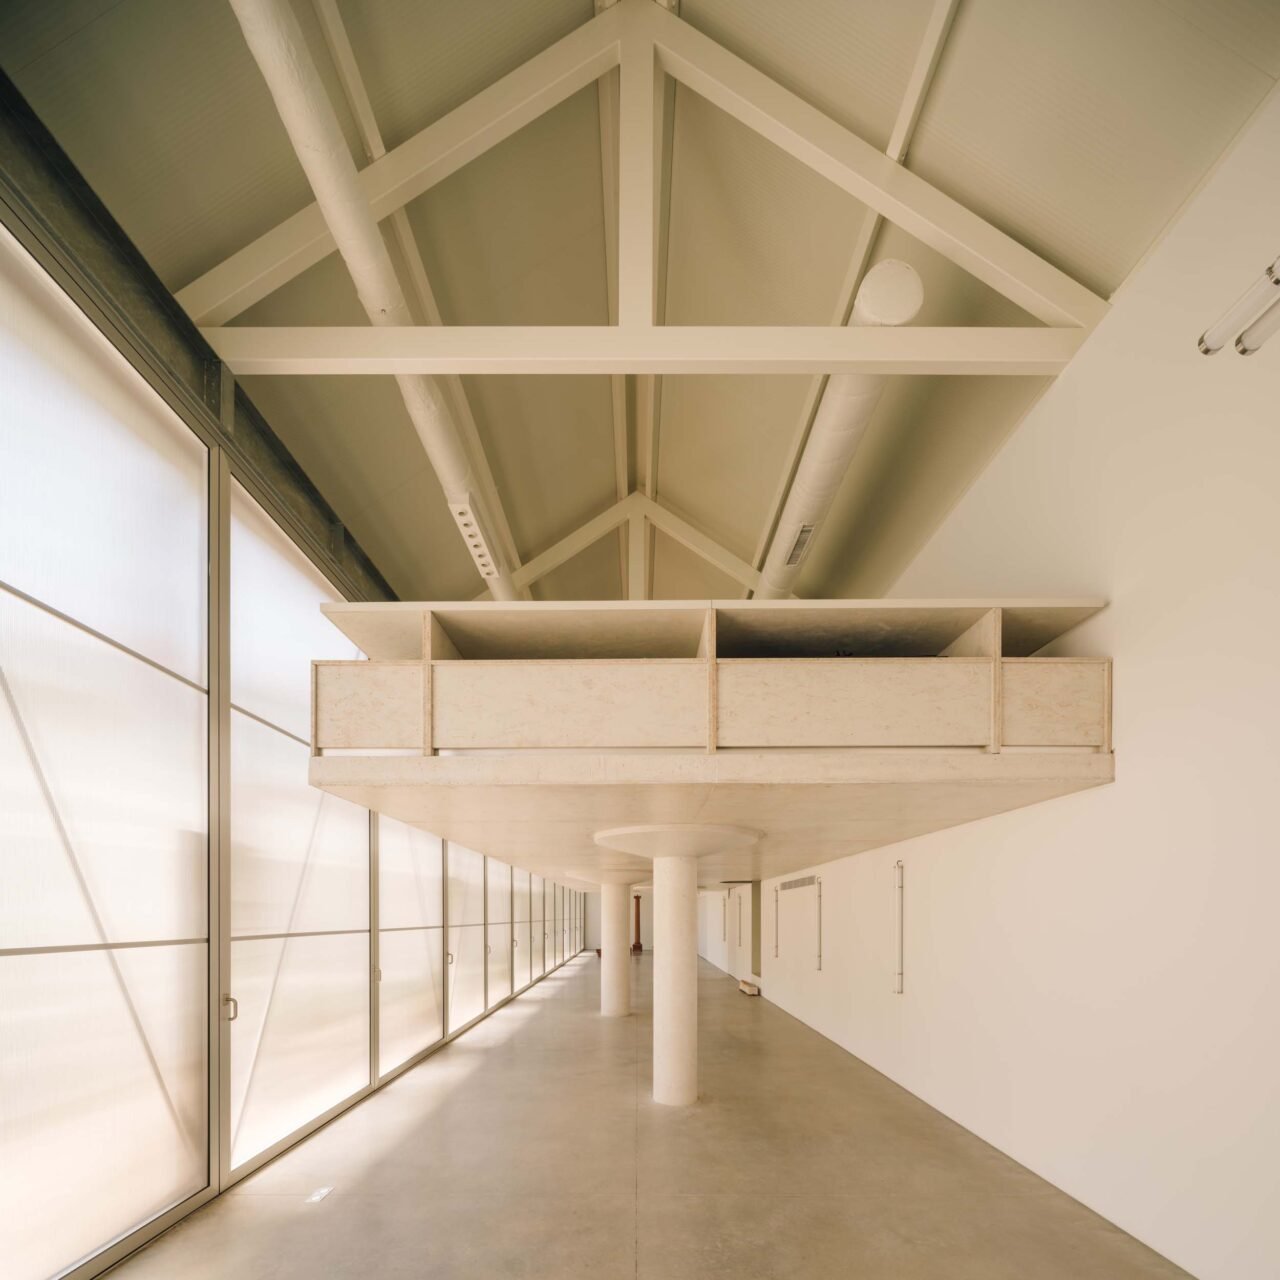
The facade continues across seven bays, stretching almost 92 feet (28 meters). Within the operable panels, a 491-square-foot (150-square-meter) studio and gallery is filled with natural light from the translucent polycarbonate. The open floorplan, alongside white walls and polished concrete floors, helps emphasize the luminosity.

platform
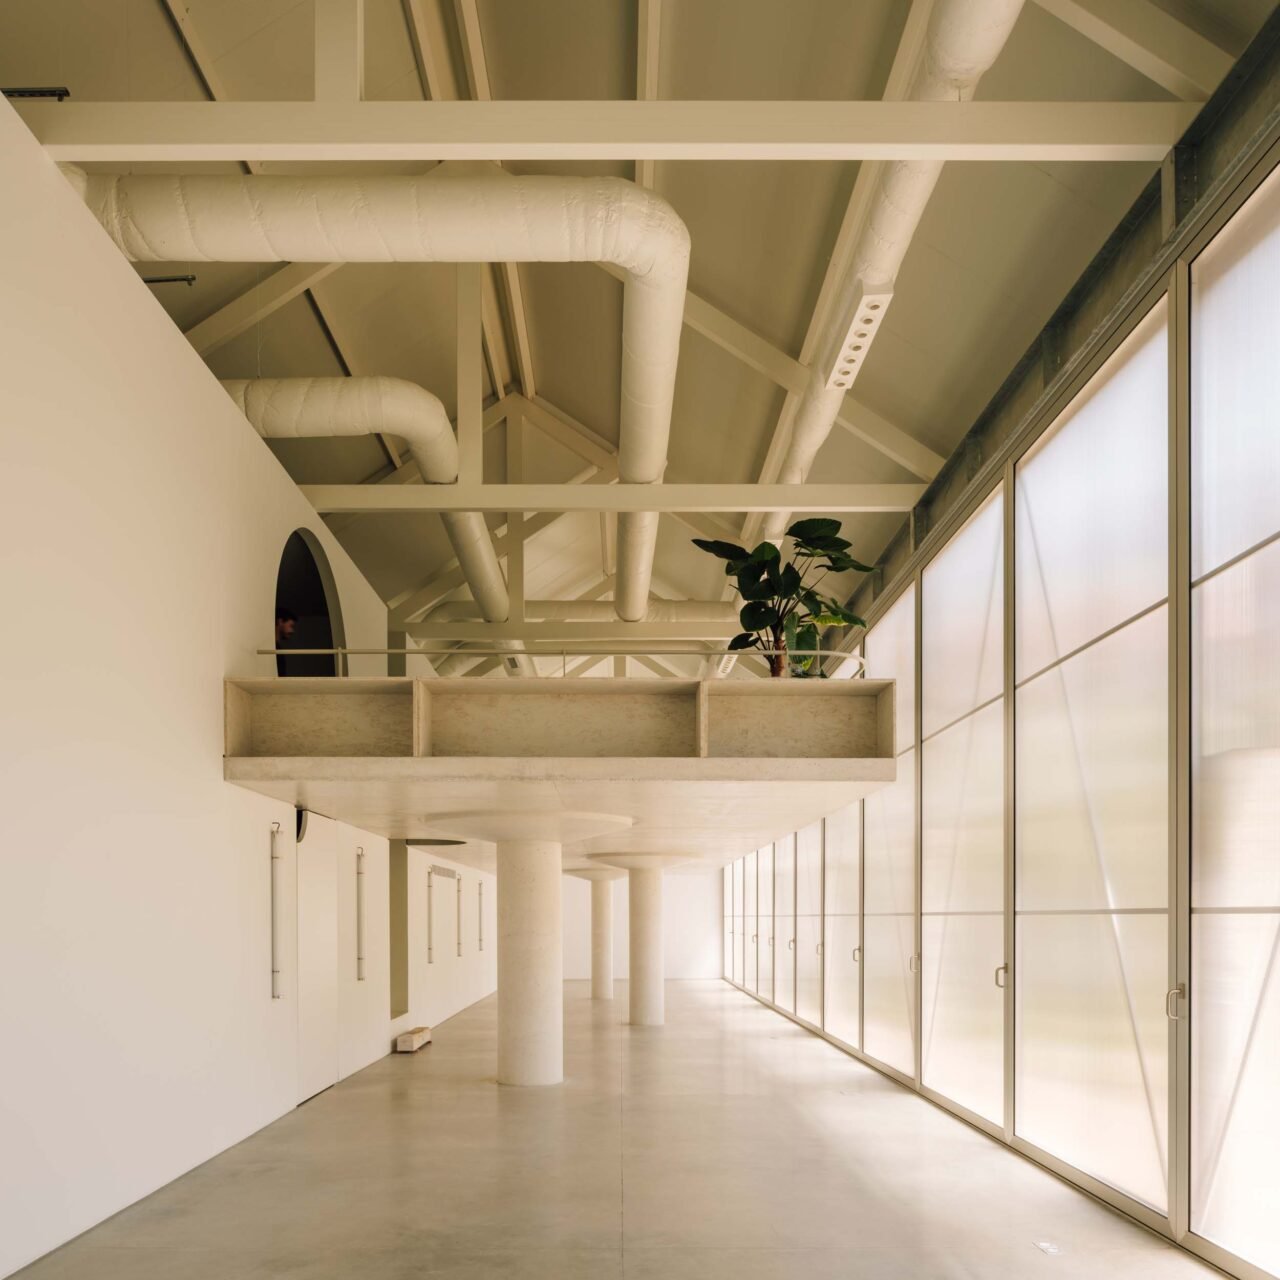
A platform at mid-height emphasizes the volume of space (Francisco Nogueira)

concrete
Stroked concrete line the floors (Francisco Nogueira)

At mid-height, a rectangular platform, supported by three off-set sculptural columns topped with a conical capital, further elongates the sense of space. Underneath the exposed ducts that run the length of the space and the beams of the pitched roof, the interior merges the industrial past with new interventions, all unified by Bureau des Mésarchitectures’s spare yet striking palette.

architecture office
Off-set columns are topped with a conical capital (Francisco Nogueira)

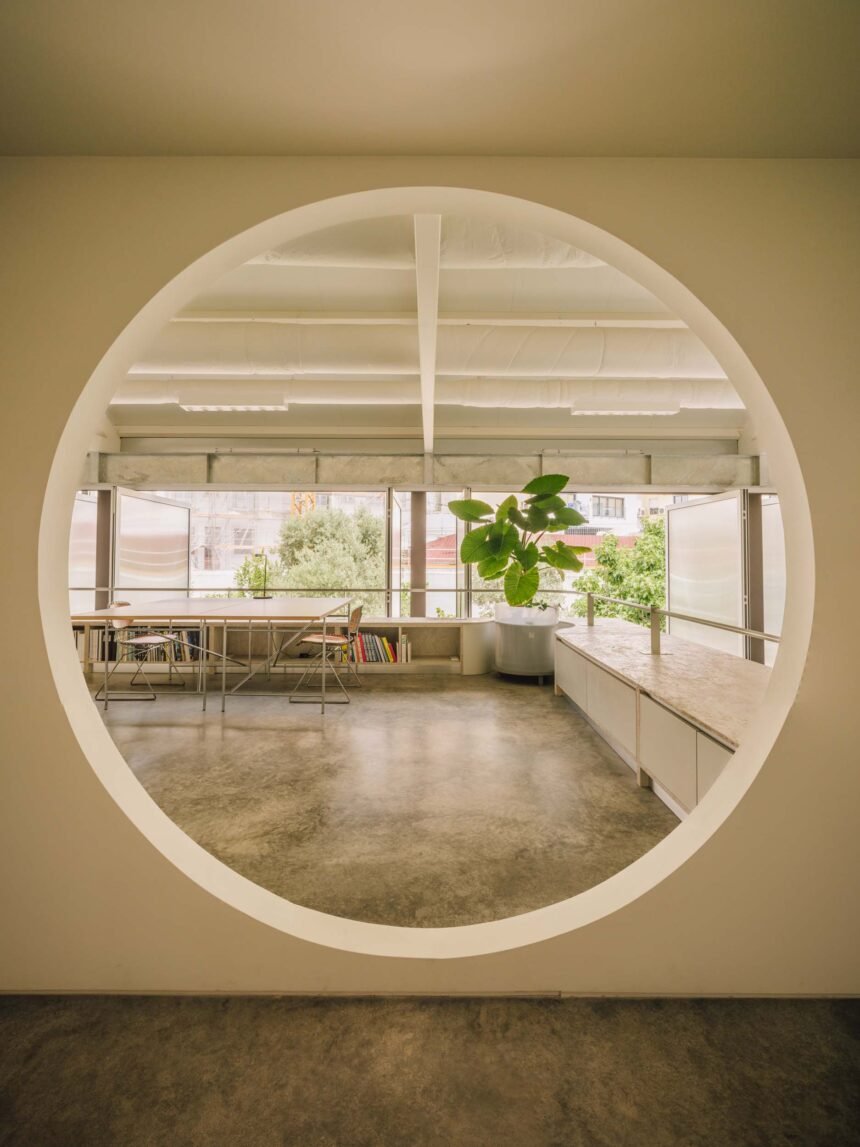
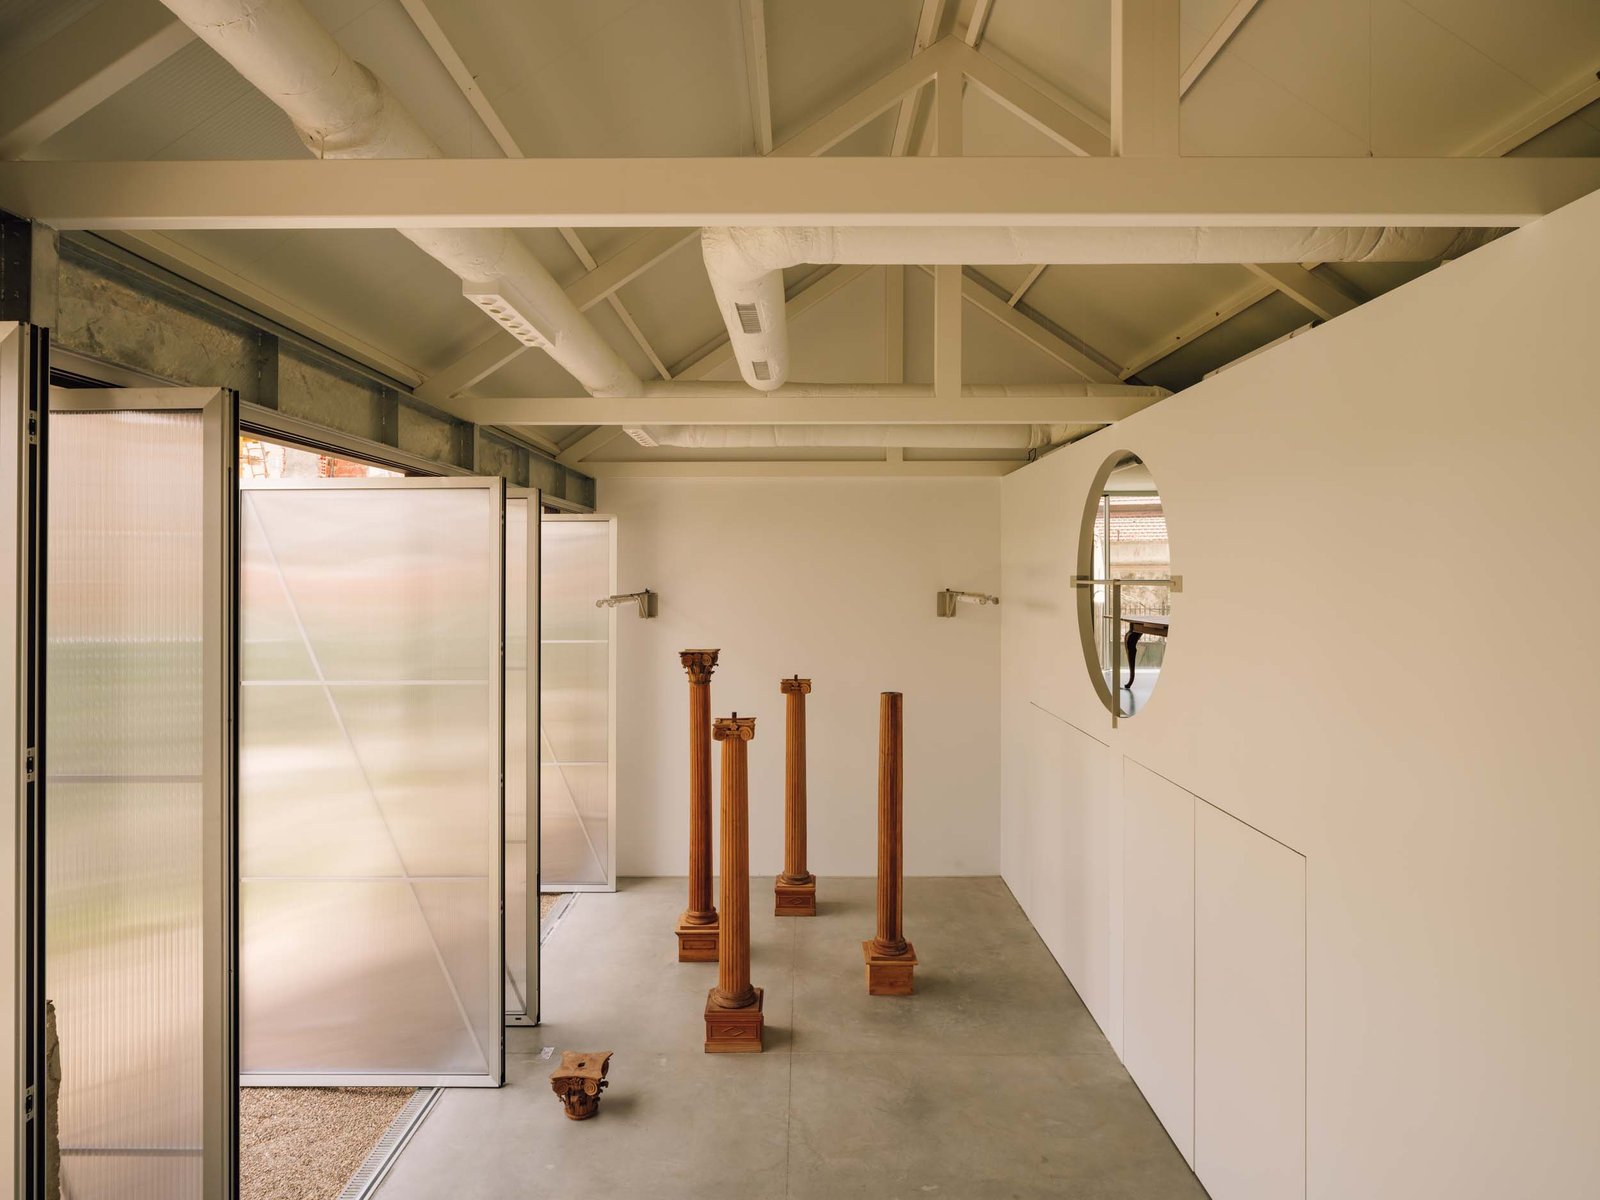
Like the facade, the interior deals in dramatic openings. Follow the wall parallel to the facade (which is cleverly concealing the technical installations) to the integrated staircase. The stairs lead to a private office that overlooks the ground floor through a circular aperture.

circular openings
Circular apertures provide views over the first floor and access between rooms (Francisco Nogueira)

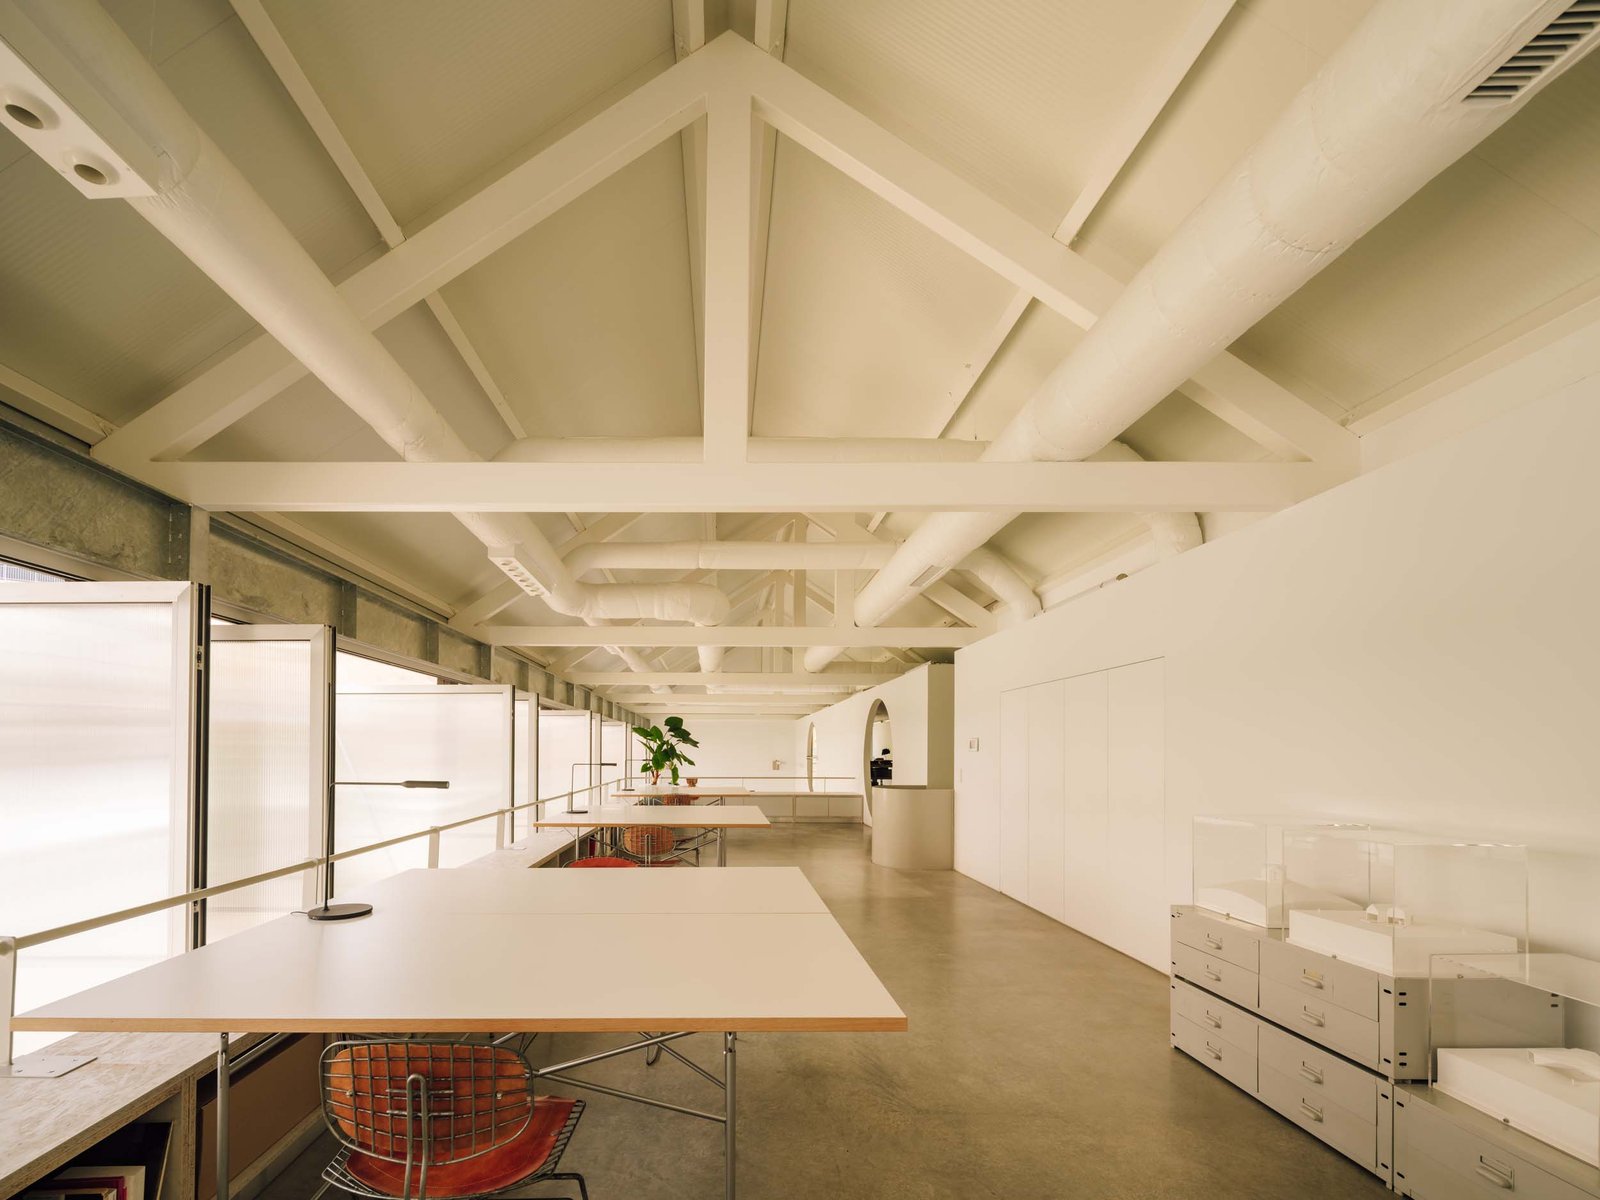
A second identical aperture acts as the portal to a workspace set on the main mezzanine. Desks are aligned to the edge of the mezzanine, looking out into the garden when the pivot doors are opened.

work stations
On the mezzanine, work stations are greeted with views of the garden via open doors (Francisco Nogueira)

The design plays with heights, volumes, and openings to make the studio for creatives dynamic—but not decorative. The interplay marries interior and exterior, independent and dependent spaces. Most importantly, the approach delivers a rigorous place to work and a dynamic environment for inspiration.

- Advertisement -
Share This Article
Flipboard Copy Link
Leave a Comment

Leave a Reply Cancel reply

You must be logged in to post a comment.

RELATED NEWS

Muller Van Severen’s Sculptural Silhouettes Go Mini

admin

Anna & Eugeni Bach’s geometric additions to House in Fonolleres

admin

Holloway Li models Locke London Canary Wharf after Mad Men

admin

TBo updates a loft in Brooklyn’s historic Ex-Lax Building

admin
Previous Next
- Advertisement -

Always Stay Up to Date

Subscribe to our newsletter to get our newest articles instantly!

    Architectural Concept Design Collection
    Architectural Concepts provides creative and tailored design solutions across architecture, interior design, kitchen and bathroom design, home renovation, and landscape design. We transform ideas into beautiful, functional, and inspiring spaces that reflect each client’s lifestyle and vision.

    About us

    • Architecture
    • Home Renovating
    • Interior Design
    • Landscape Design
    • Architecture Project
    • Landscape Project
    • Project Profile
    • Products

    Link

    • Asia Pacific Lighting
    • Indoor Lighting
    • Outdoor Lighting
    • Solar Light
    • Cho thuê xe Miền Tây
    • Xe Rental
    • Car Rental
    • Car for Rent

    Resouce

    • Finances News
    • Investing News
    • Crypto News
    • Cho thuê căn hộ
    • Hỗ trợ mua nhà
    • Tư vấn mua nhà
    • Tiến độ dự án

    Resouce

    • Italy Highlights
    • Italy Attractions
    • Travel to Italy
    • Italy Food
    • Trip Ideas in Italy
    • Đi chơi Miền Tây
    Copyright © 2023. Designed by Architectural Concepts..
    • Privacy Policy
    Go to mobile version
    Welcome Back!

    Sign in to your account

    Username or Email Address
    Password

    Lost your password?