

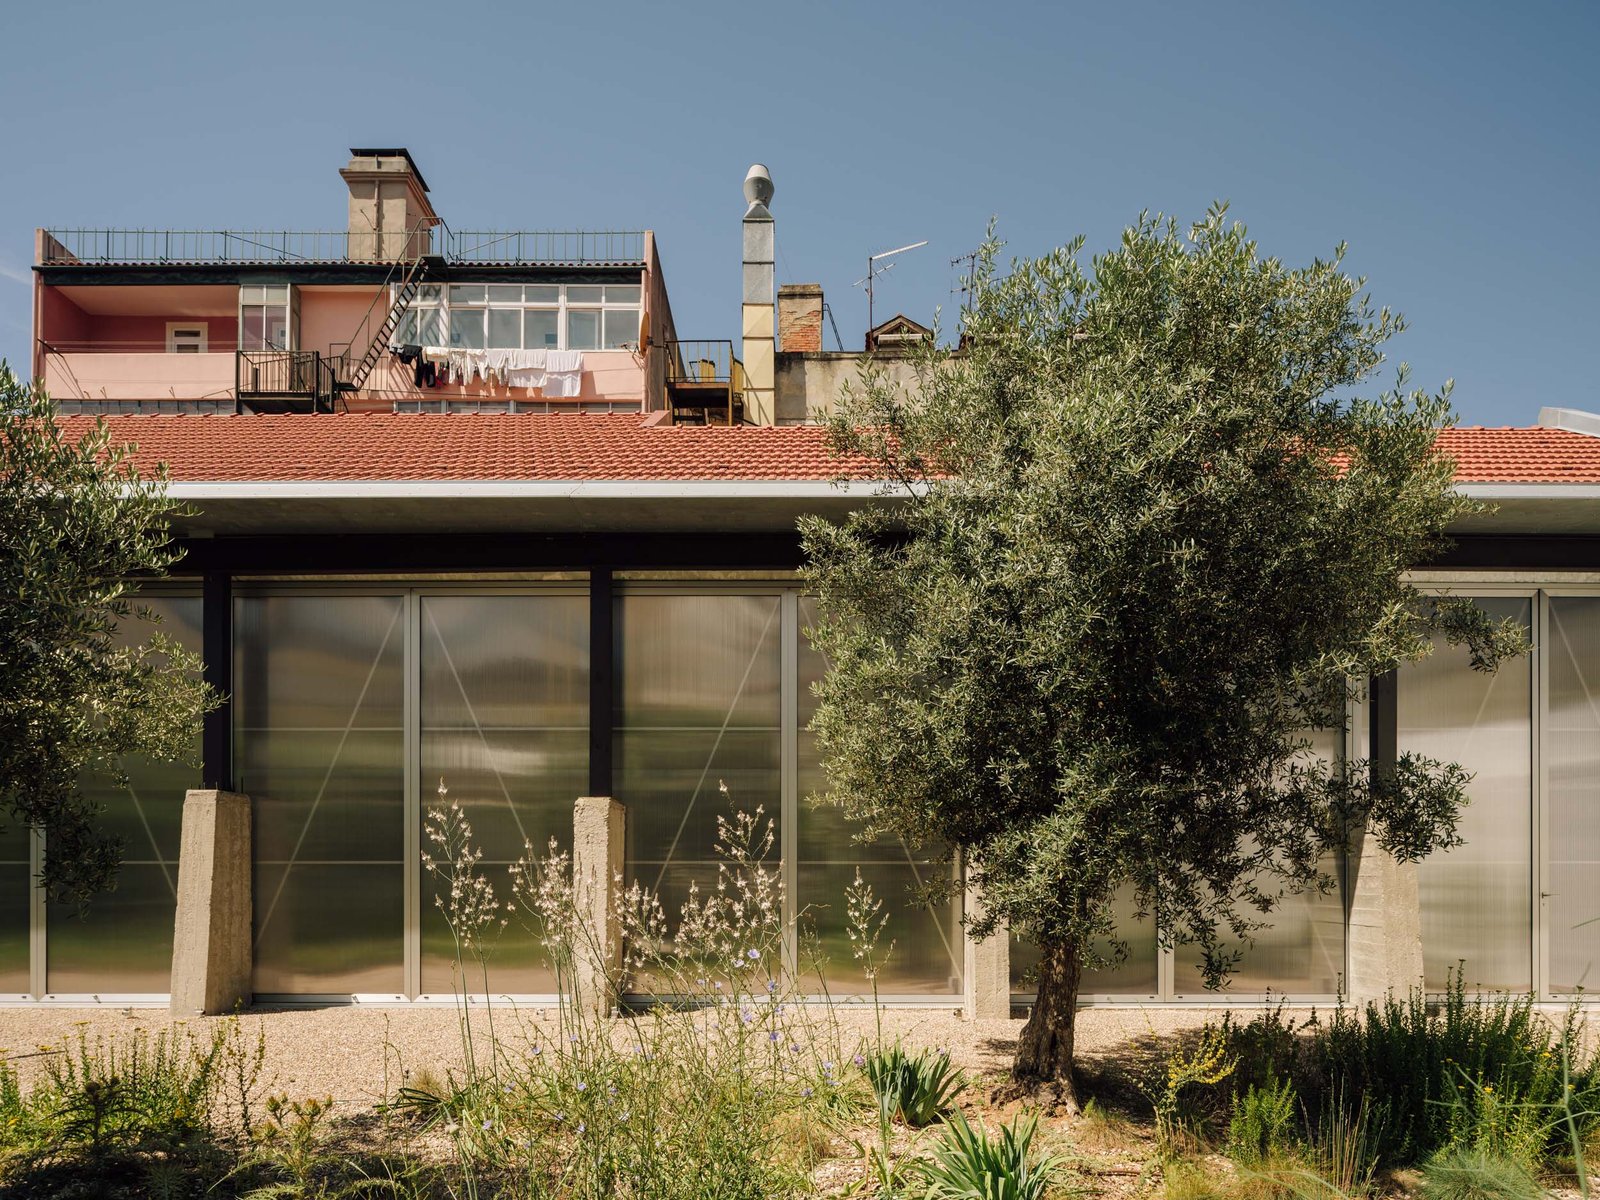

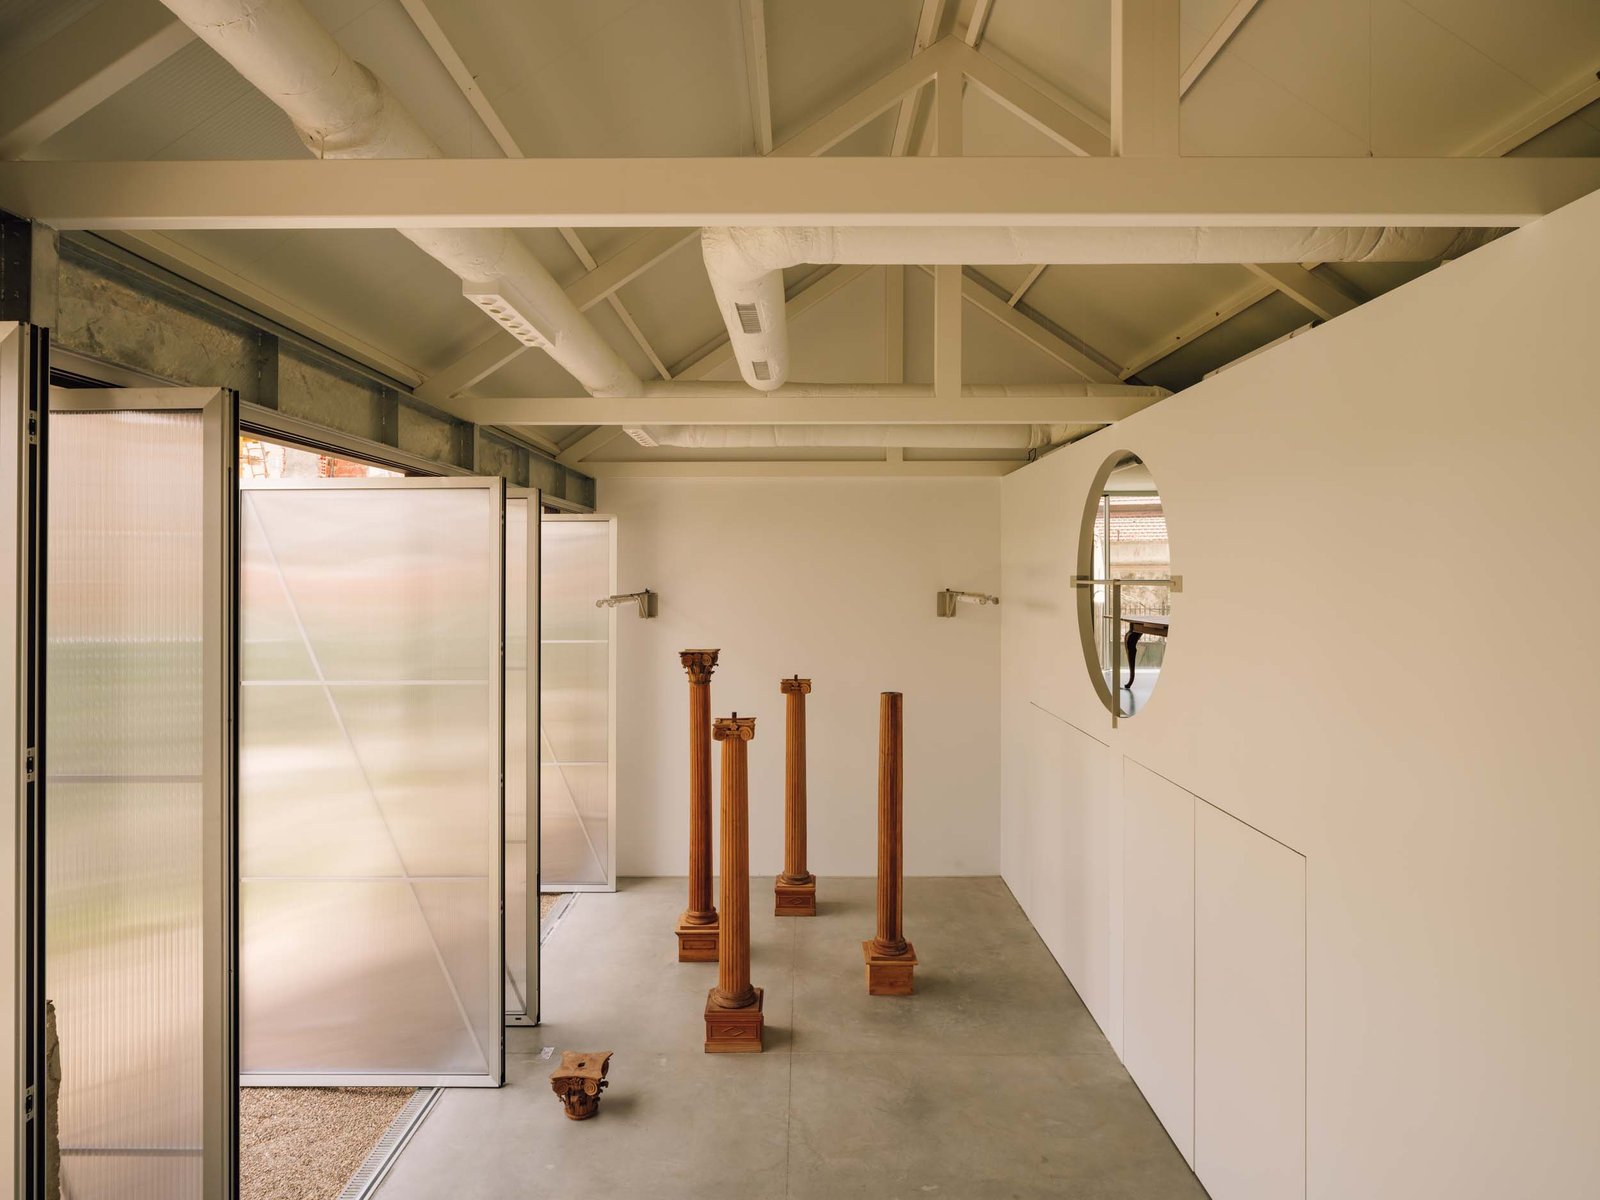
In Lisbon’s Alcântara district, concrete piers and rusted steel beams are the remaining vestiges of a former warehouse that called the neighborhood home. Bureau des Mésarchitectures, the Paris- and Lisbon-based office led by Didier Fiúza Faustino, adapted the warehouse into its new atelier. The structure now supports 14 corrugated polycarbonate panels, framed in aluminum, that open onto a garden. It’s attached to the longitudinal beam suspended from the tiled roof’s metal framework that runs behind the irregular structure of the original building. From the onset, this warehouse-turned-studio is a mix of its past and present.
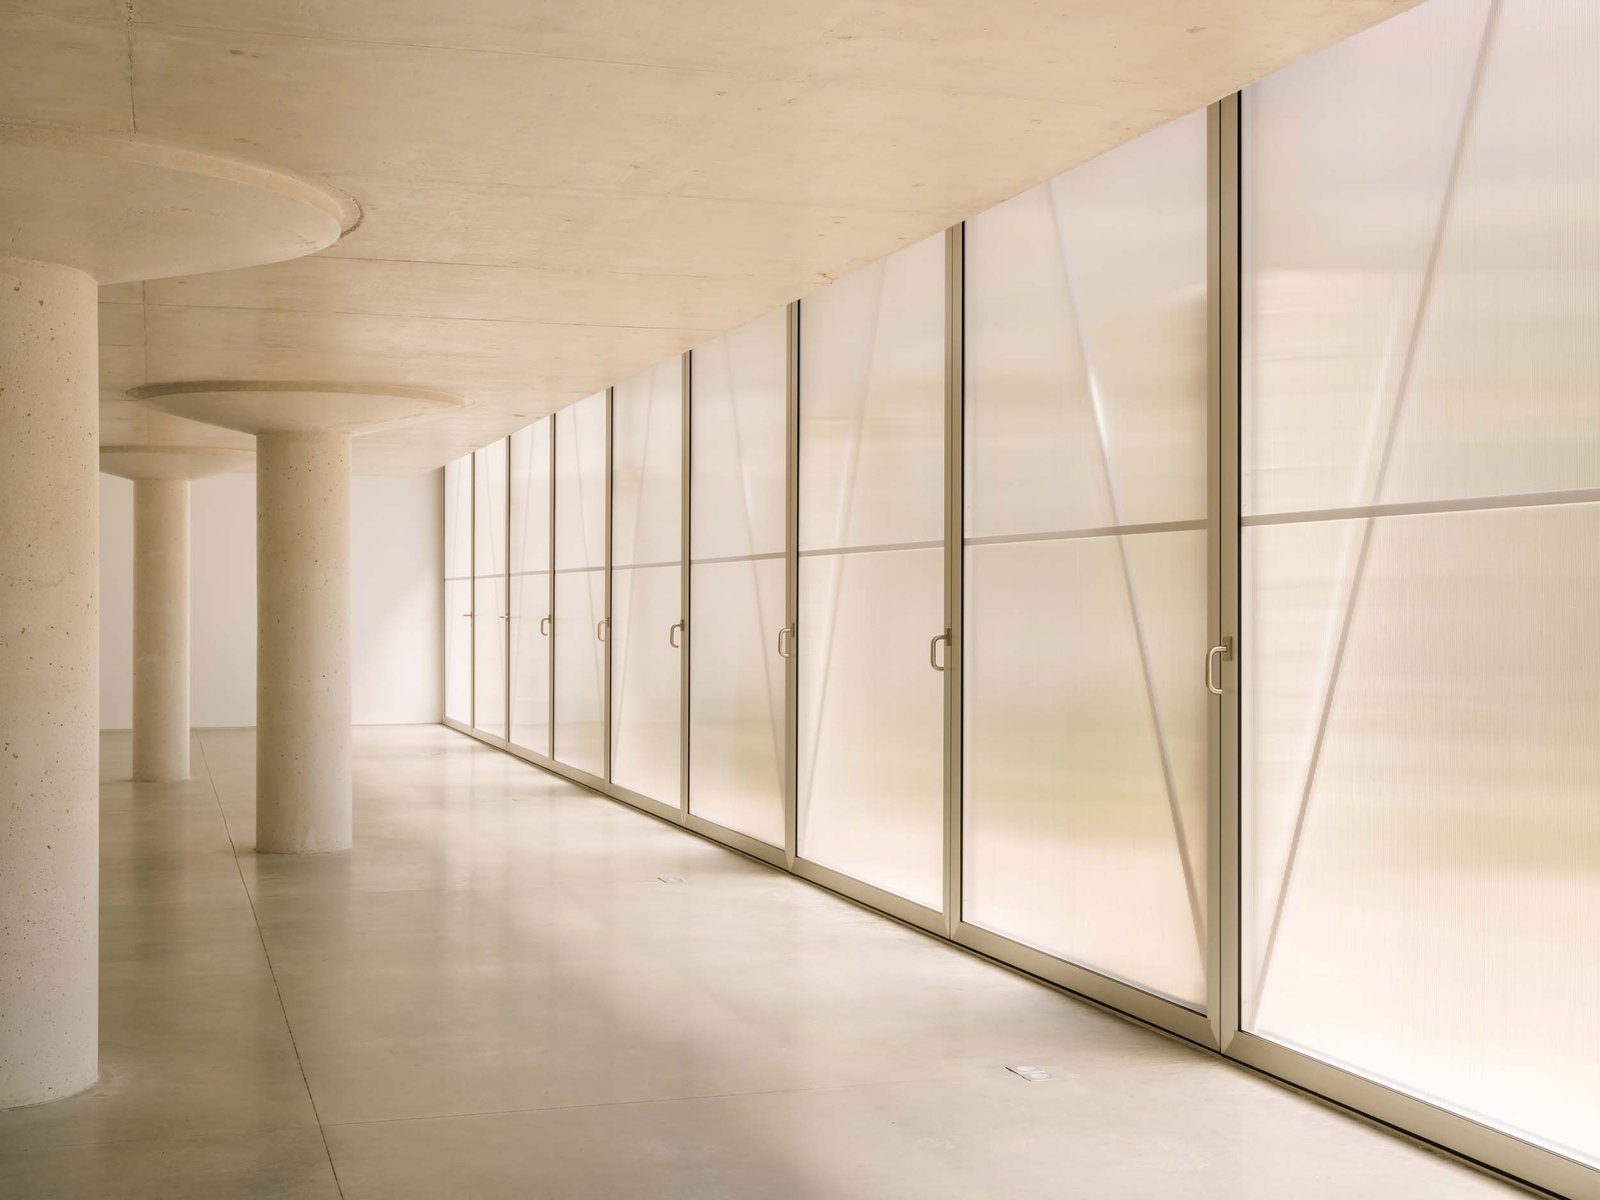
The facade continues across seven bays, stretching almost 92 feet (28 meters). Within the operable panels, a 491-square-foot (150-square-meter) studio and gallery is filled with natural light from the translucent polycarbonate. The open floorplan, alongside white walls and polished concrete floors, helps emphasize the luminosity.
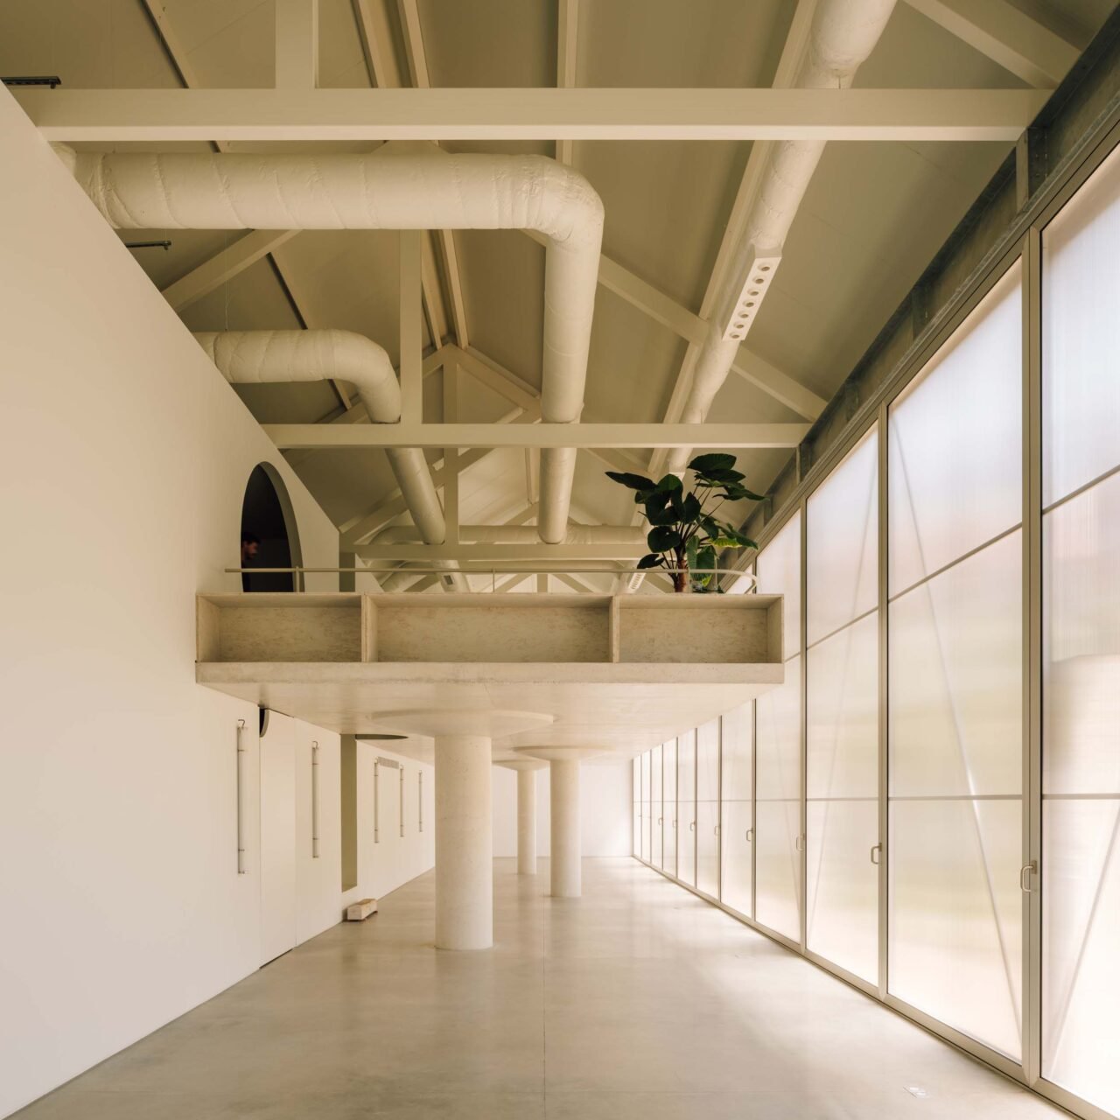
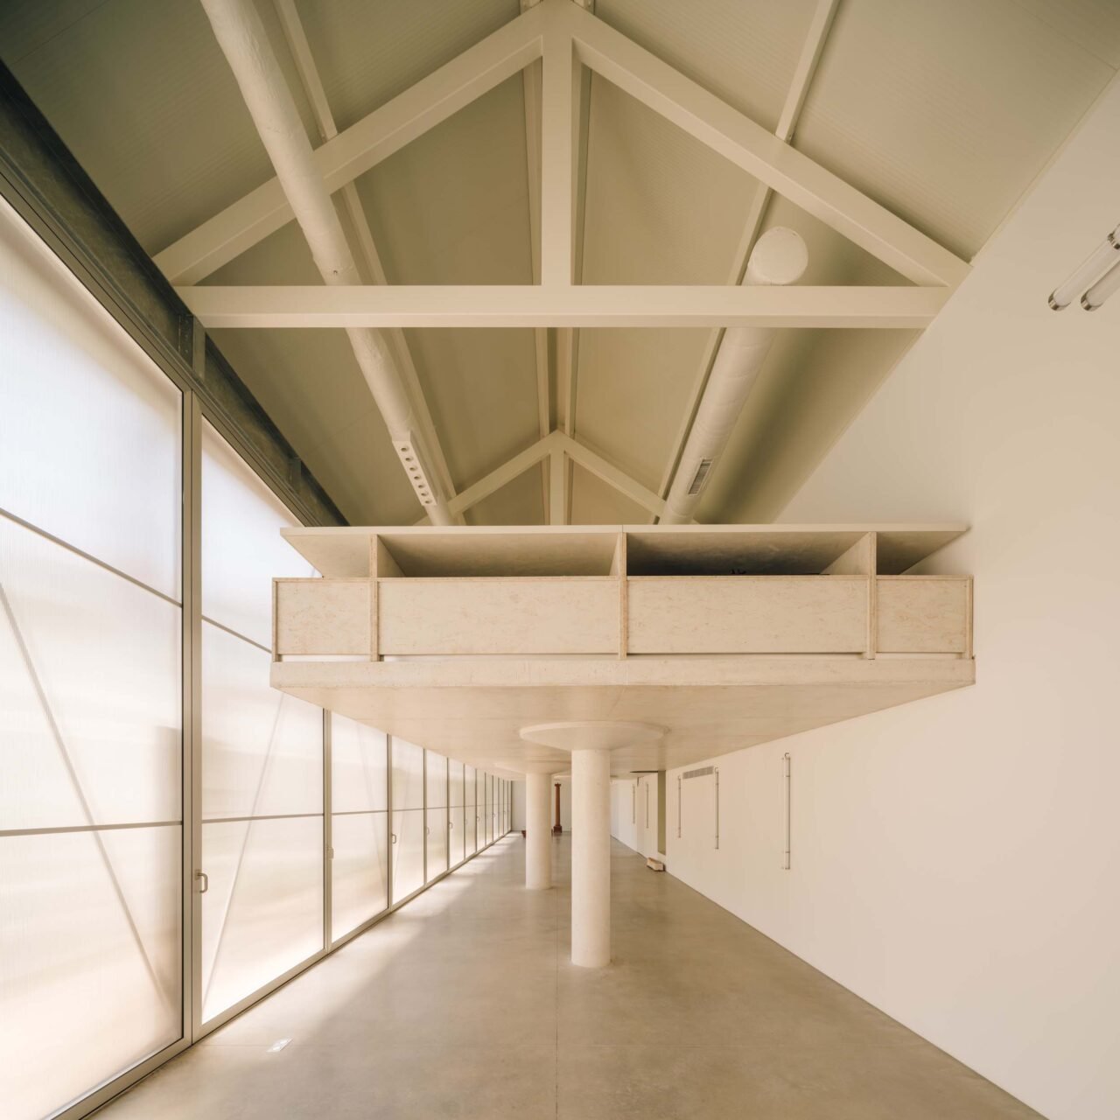
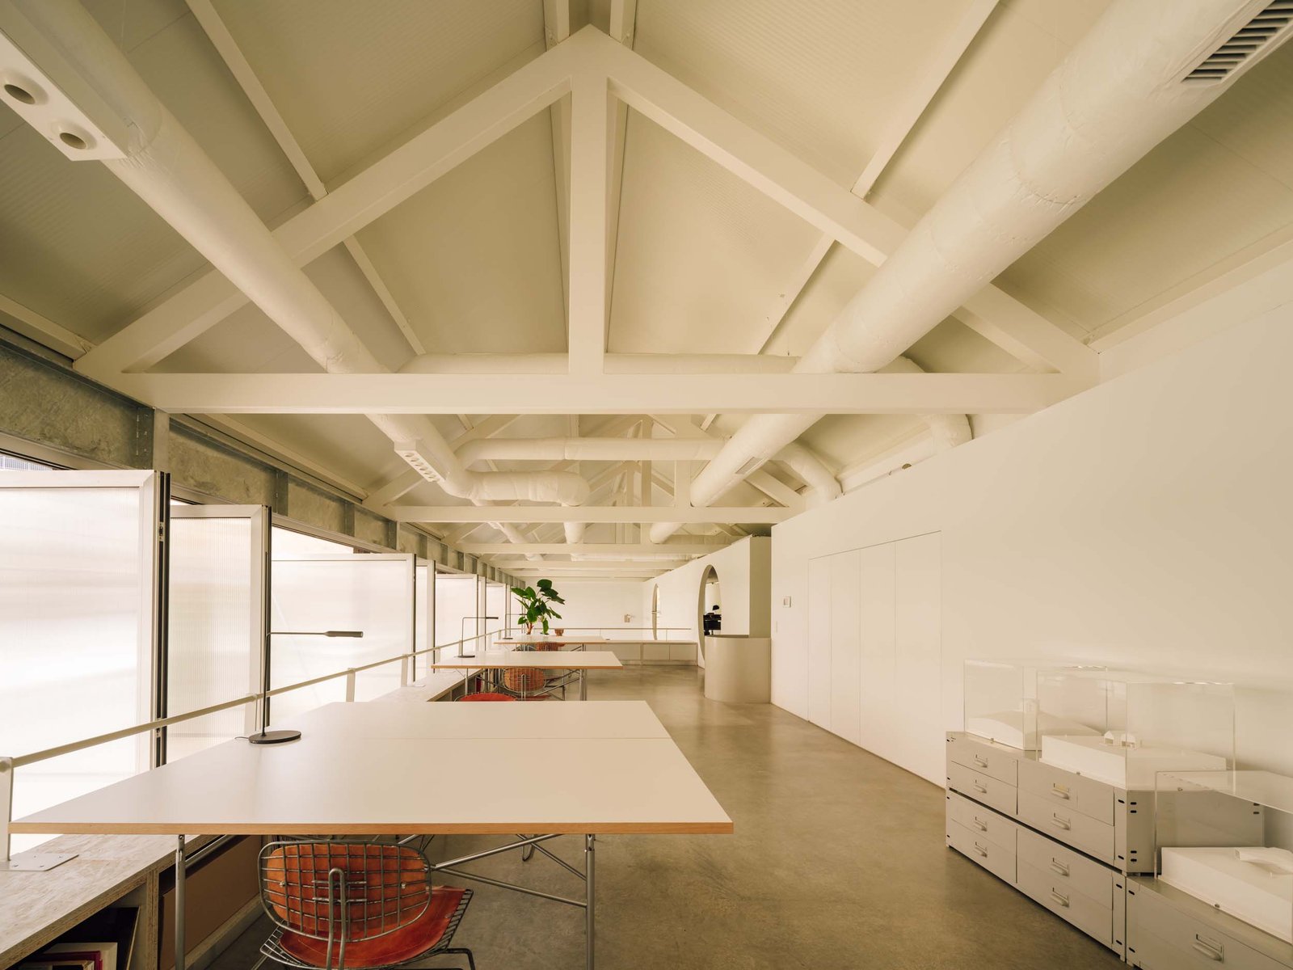
At mid-height, a rectangular platform, supported by three off-set sculptural columns topped with a conical capital, further elongates the sense of space. Underneath the exposed ducts that run the length of the space and the beams of the pitched roof, the interior merges the industrial past with new interventions, all unified by Bureau des Mésarchitectures’s spare yet striking palette.
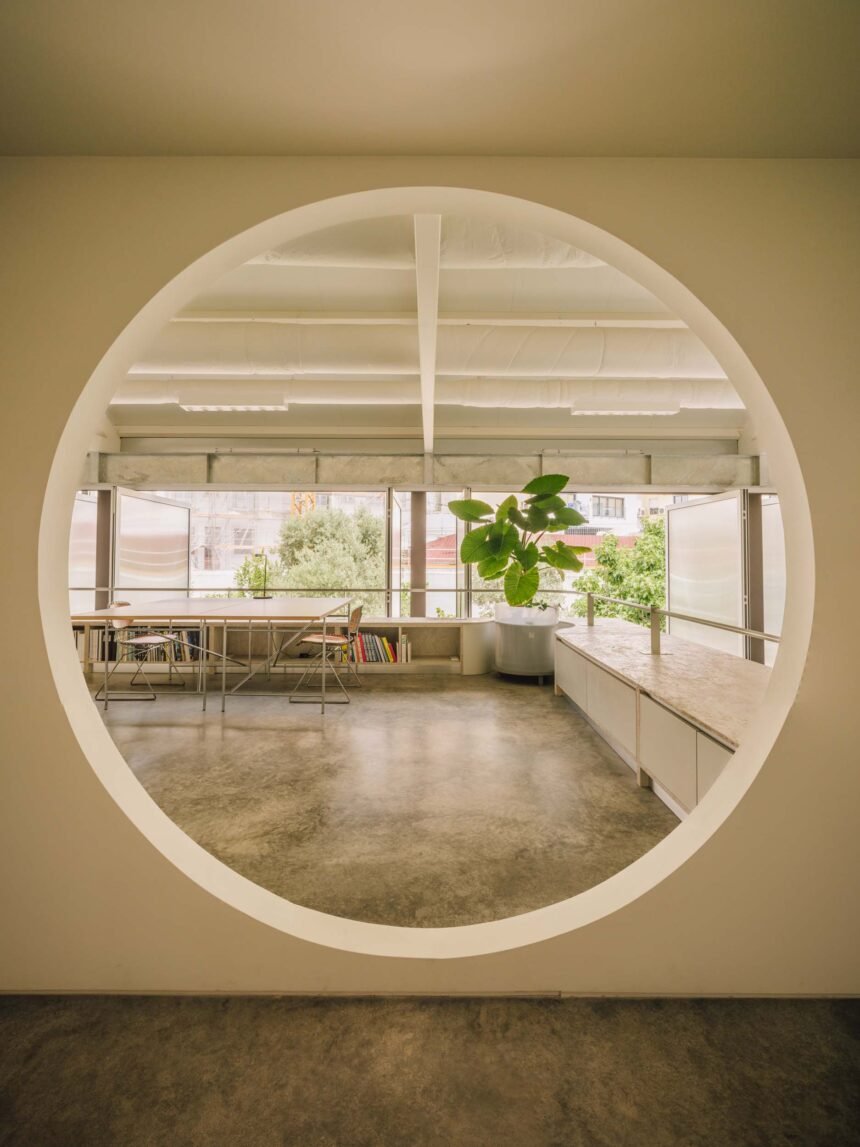
Like the facade, the interior deals in dramatic openings. Follow the wall parallel to the facade (which is cleverly concealing the technical installations) to the integrated staircase. The stairs lead to a private office that overlooks the ground floor through a circular aperture.
A second identical aperture acts as the portal to a workspace set on the main mezzanine. Desks are aligned to the edge of the mezzanine, looking out into the garden when the pivot doors are opened.
The design plays with heights, volumes, and openings to make the studio for creatives dynamic—but not decorative. The interplay marries interior and exterior, independent and dependent spaces. Most importantly, the approach delivers a rigorous place to work and a dynamic environment for inspiration.