By using this site, you agree to the Privacy Policy and Terms of Use.
Accept
Architectural Concept Design Collection
  • Architecture
    • Architecture Project
    • Custom Building
    • House Design
    • Master Plan
    • Remodeling
  • Interior Design
    • Carpets – Flooring
    • Fine Furniture
    • Lighting
    • Project Profile
  • Kitchen & Bath
    • Bath Products
    • Design – Remodeling
    • Interior Products
  • Home Renovating
    • Advice
    • How-To
    • Renovating Buying Guides
    • Products
  • Landscape Design
    • Landscape Project
Căn nhà đẹp
Architectural Concept Design CollectionArchitectural Concept Design Collection
Font ResizerAa
Search
Follow US
© Foxiz News Network. Ruby Design Company. All Rights Reserved.
Architectural Concept Design Collection > Home Renovating > Advice > Holloway Li models Locke London Canary Wharf after Mad Men
AdviceHome RenovatingHow-To

Holloway Li models Locke London Canary Wharf after Mad Men

admin
Last updated: 16/09/2026 7:20 PM
admin
Share
5 Min Read
SHARE

Based in London and Hong Kong, Holloway Li is an architecture and interior design studio that’s shaped hospitality into highly customized and bespoke destinations across the country. For a brand of apartment-style hotels, the studio designed Bermonds Locke in London and then Wunderlocke Hotel in Munich. The latest collaboration lands in London’s business district Canary Wharf. The site informs the concept: Locke London Canary Wharf adopts the office style of Mad Men, but with even more indulgences.

holloway li
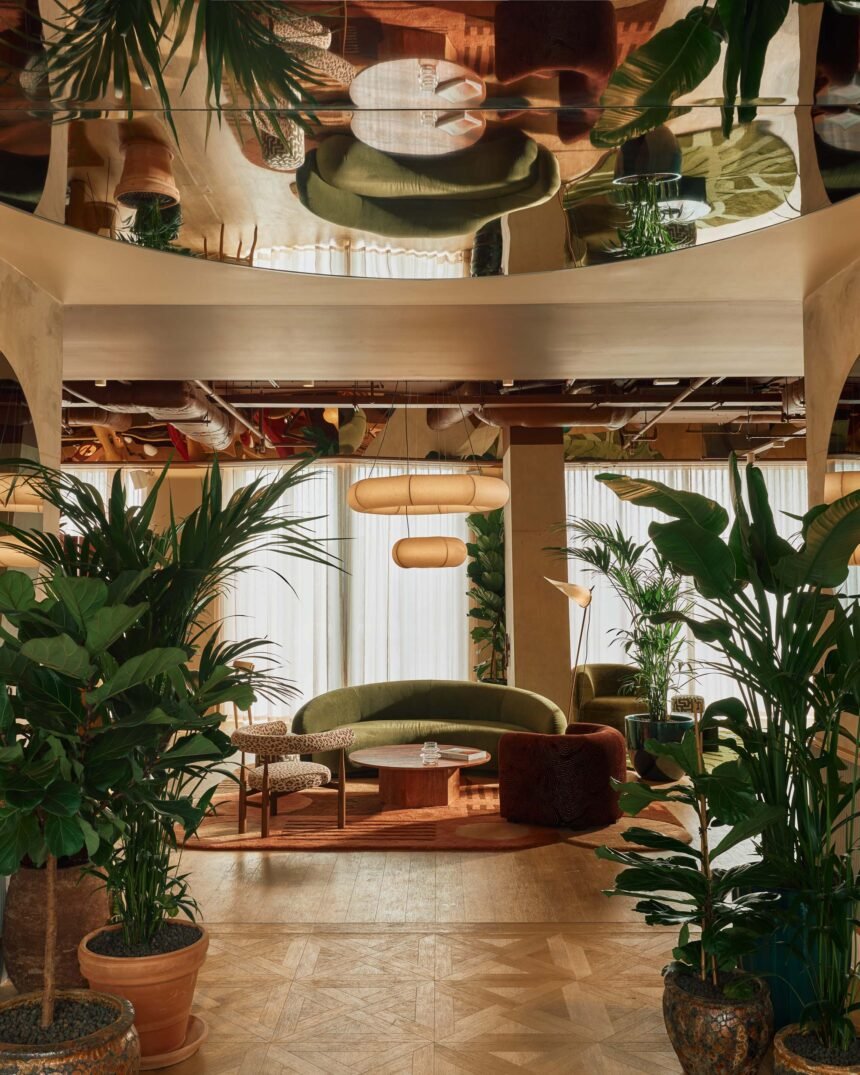
The Tekio P8 pendant light by Santa & Cole lights the seating in front of the entry (Milo Hutchings)

Set above the docks, the hotel encompasses 279 rooms across 19 floors. The sleek modernism of the television series particularly makes up the ground floor, where the lounge, library, bar, and cafe are located. Holloway Li spatially organizes the different programs like a series of filmic sets.

Cappellini
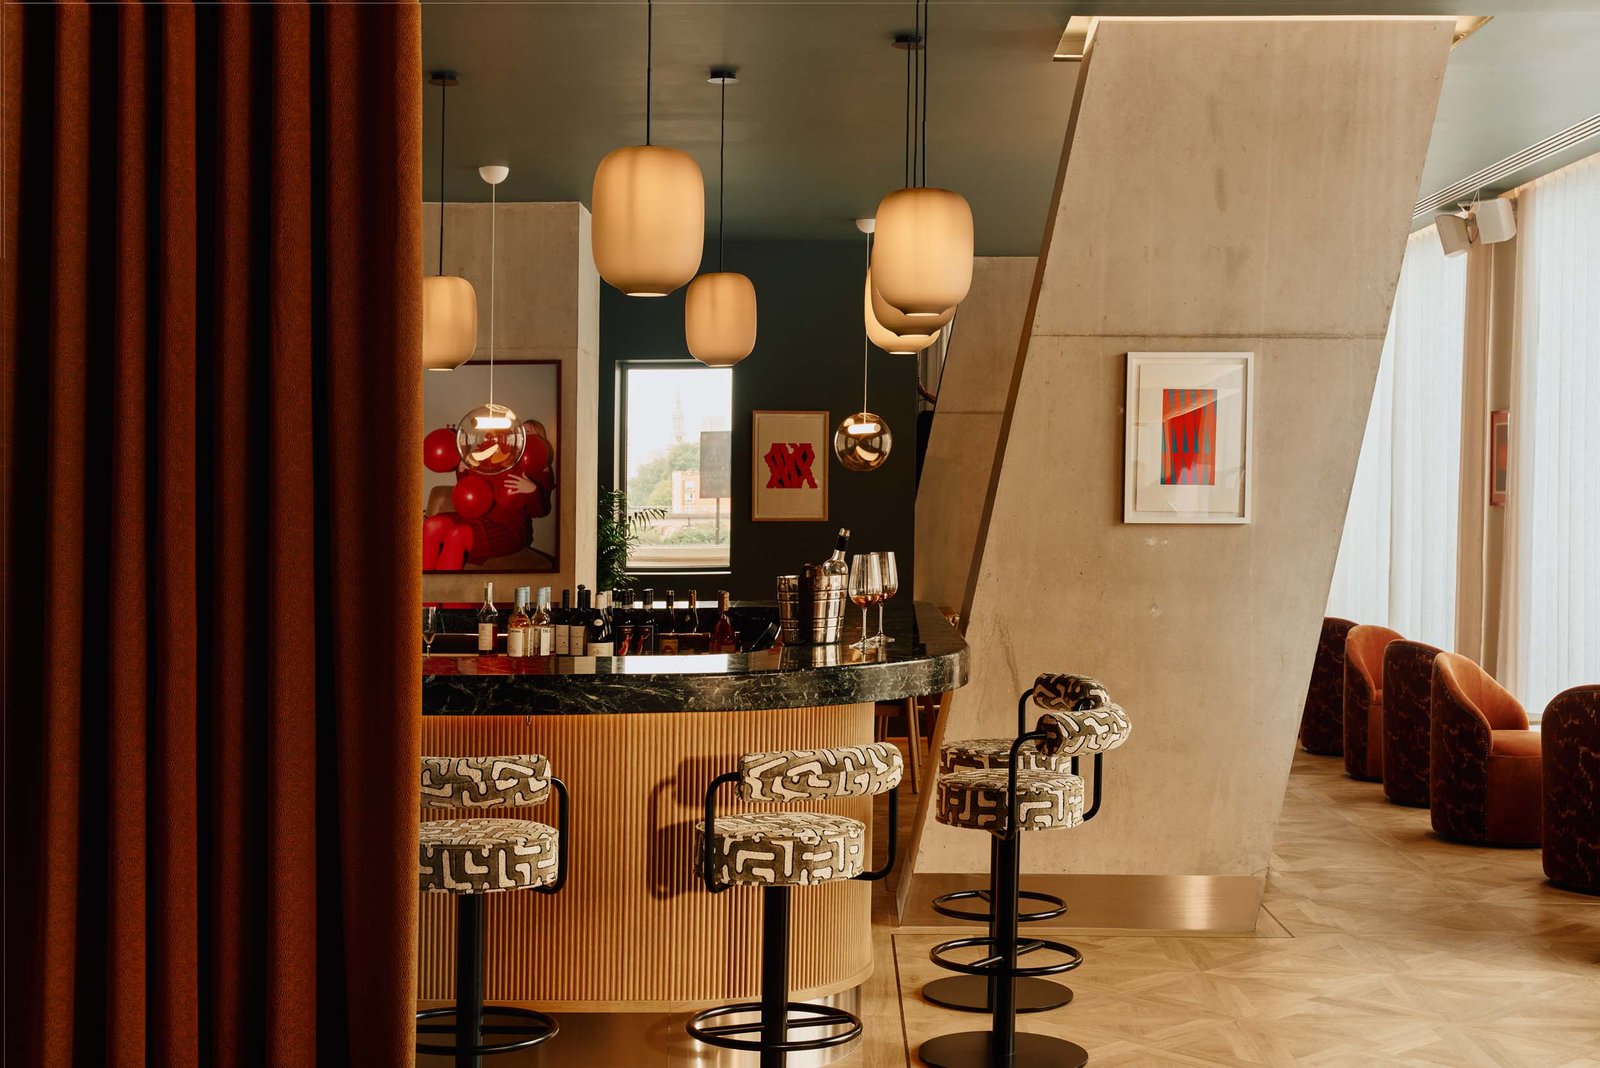
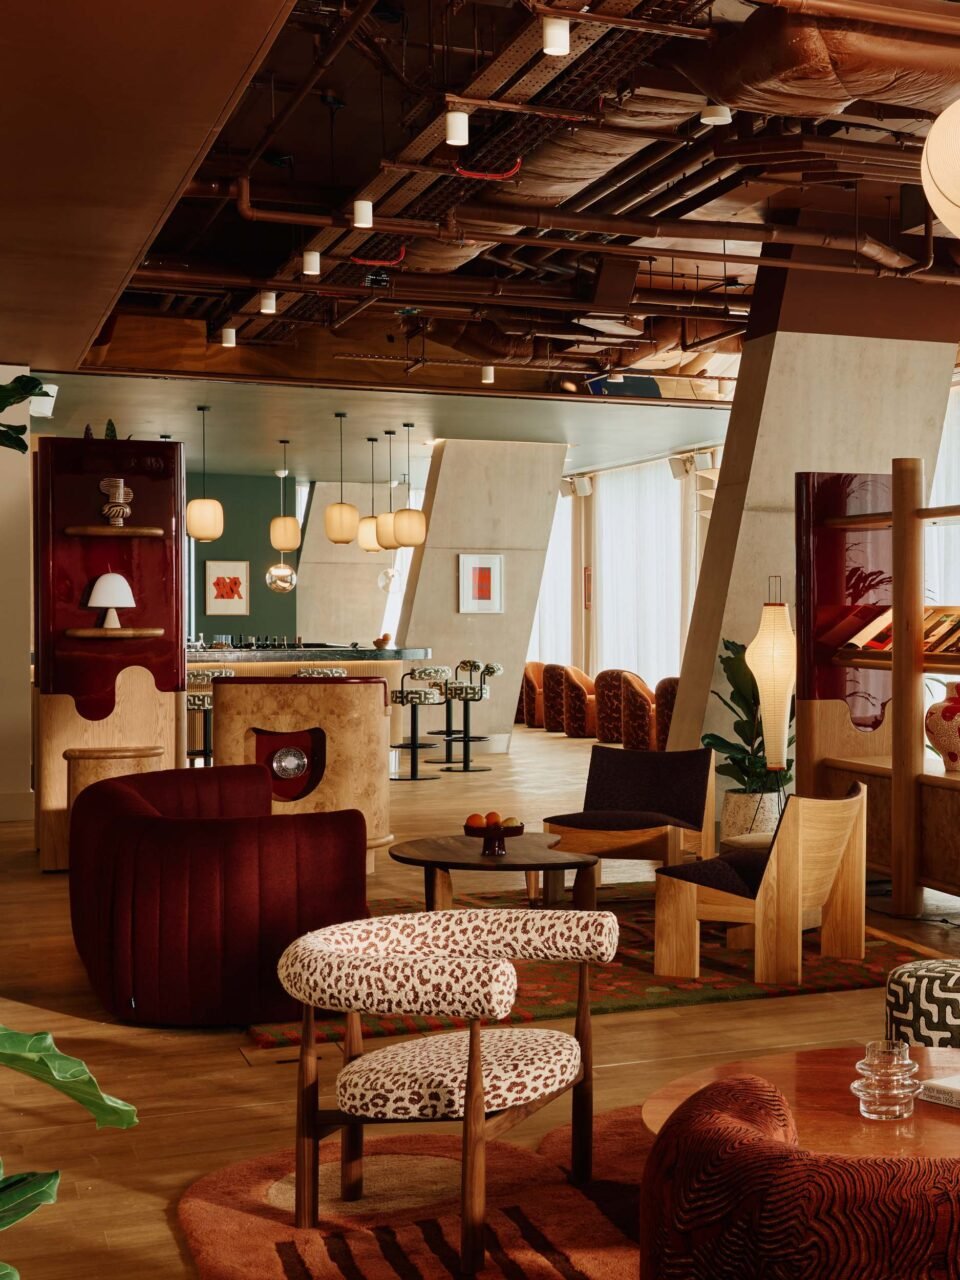
The bar features Block-C barstools by Topos Workshop and lights by Cappellini (Milo Hutchings)

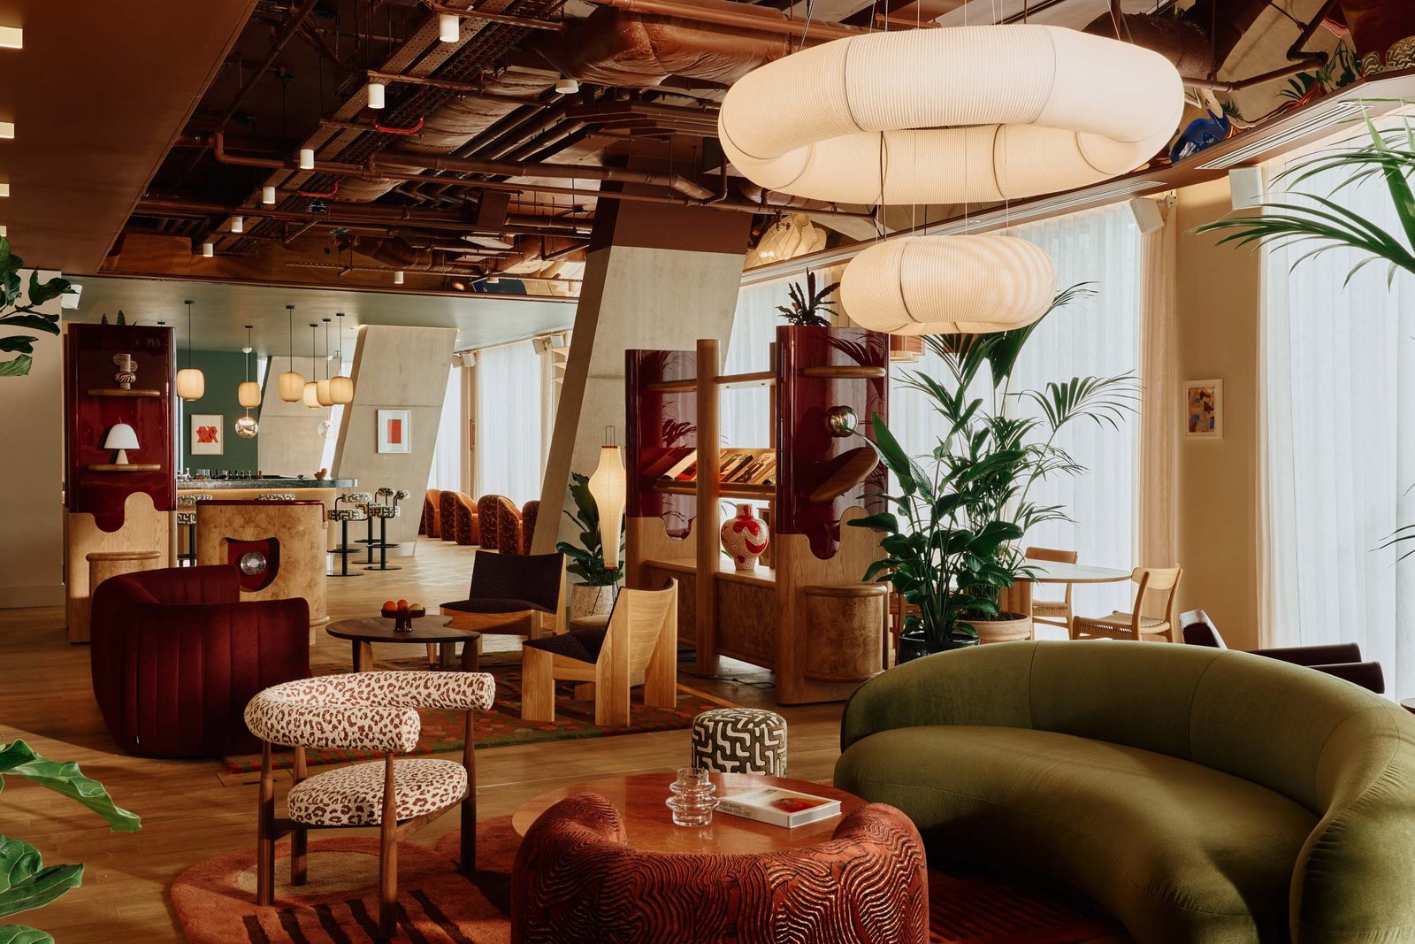
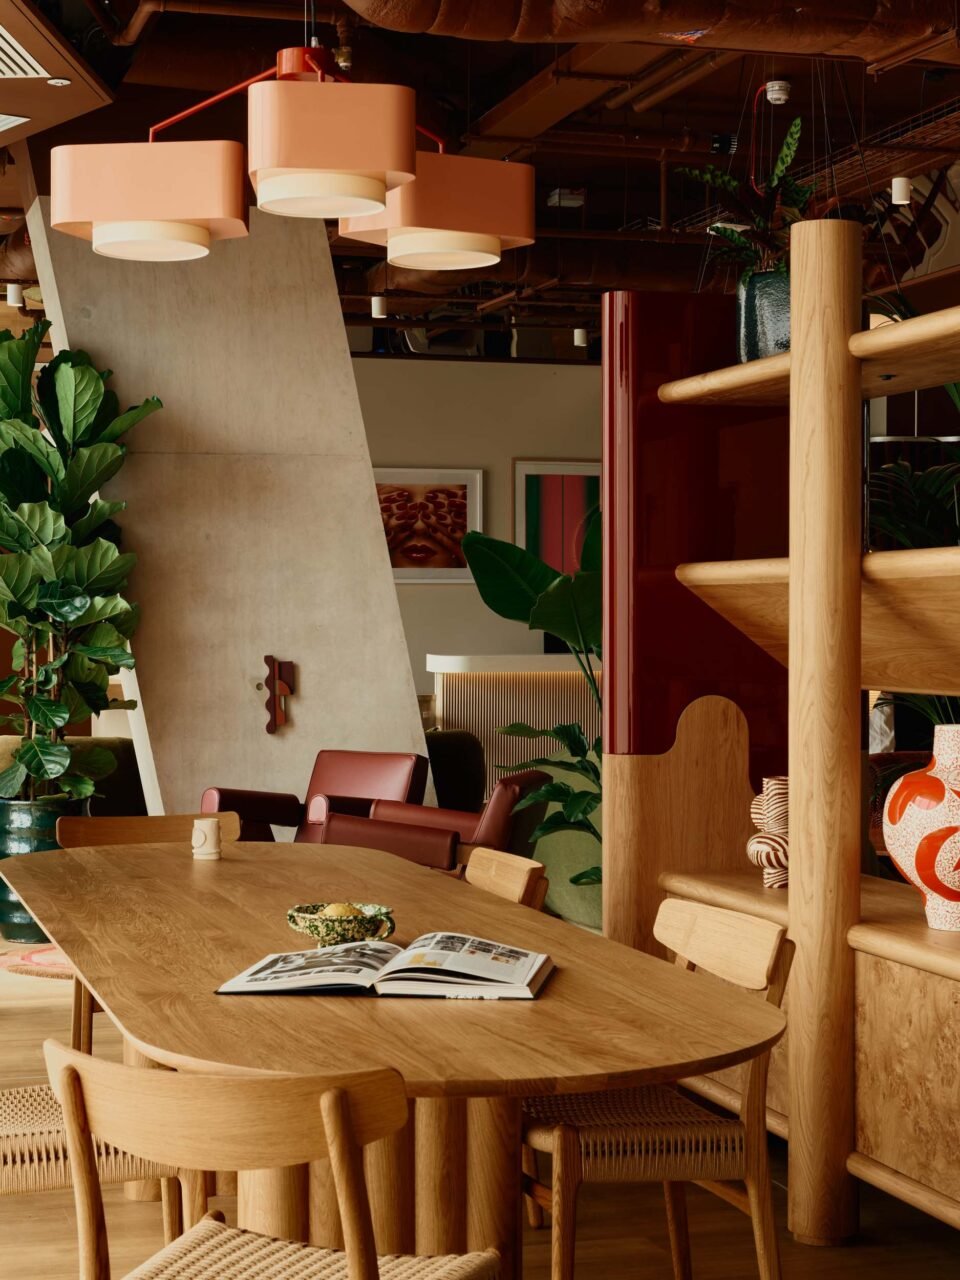
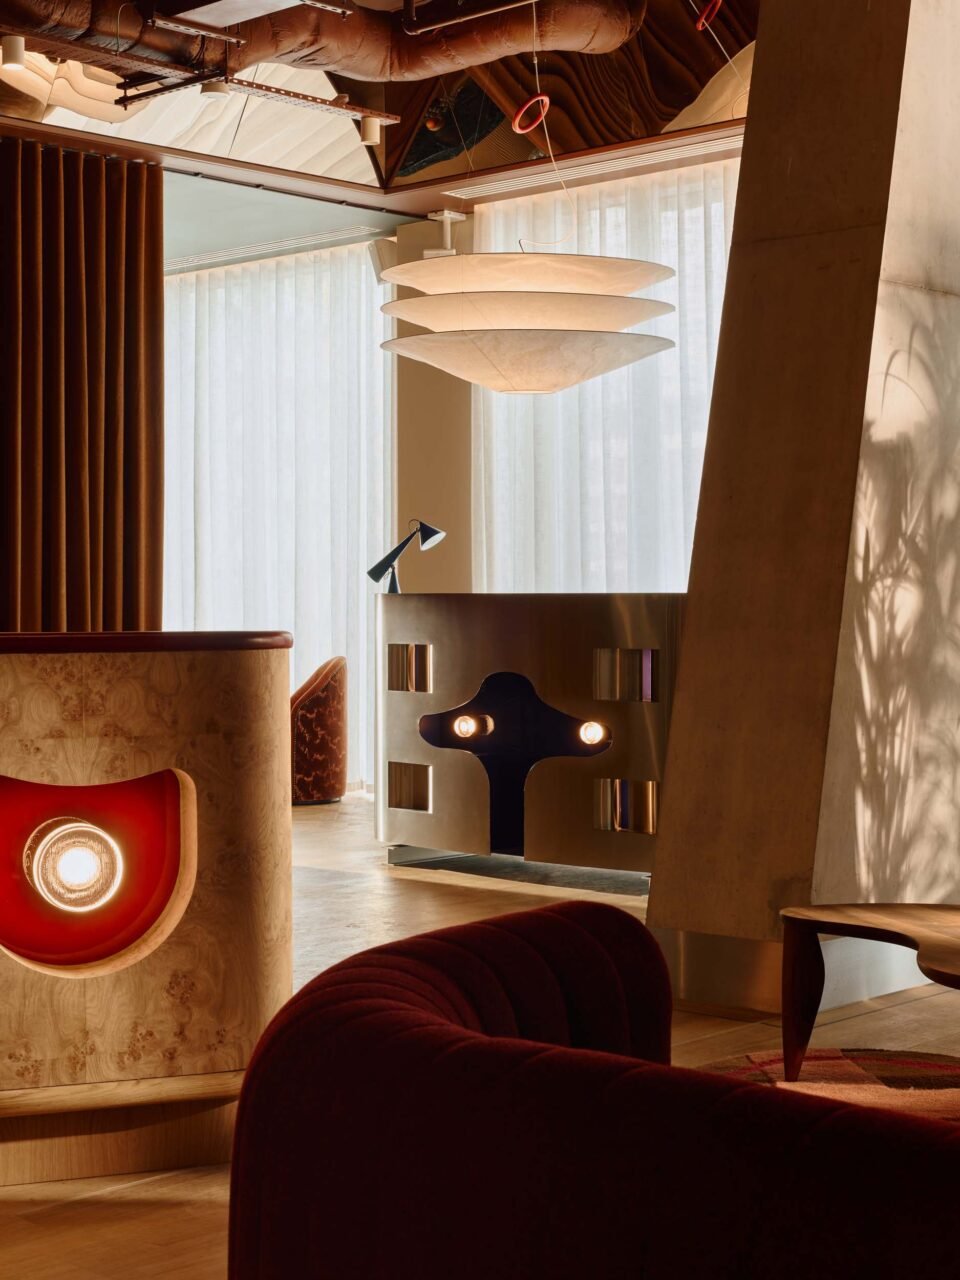
A curated vignette greets guests upon entry. Set beneath ceiling-mounted circular mirrors and atop parquet flooring, a Julep sofa by Tacchini and Pierre Frey armchairs mix color and animal prints, setting the sophisticated mood. Follow the burgundy and green hues down to the bar counter, where a precession of angled columns rhythmically divide the bar from coworking and casual seating areas. Bespoke oak bookshelves with wavy, bulky forms, mimicking the nearby River Thames, also help divide the open floorplan.

Carl Hansen & Søn
The Plush Oval table by DK3 is paired with CH23 dining chairs by Carl Hansen & Søn (Milo Hutchings)

bukowski armchair
The Bukowski armchair from New Works is upholstered in a cheetah pattern (Milo Hutchings)

As with many Holloway Li projects, the studio outfitted the hotel with a bevy of custom designs, including its many details. A series of bespoke art rugs designed by Holloway Li in collaboration with Modersia defines each seating zone. Custom joinery runs throughout the project, fabricated by local East-end carpenters Craftworks Productions. This includes the DJ booth and greeter station. The former references Hans Hollein’s 1965 Retti Candle Shop, using sinuous steel forms from which headlights emerge.

library
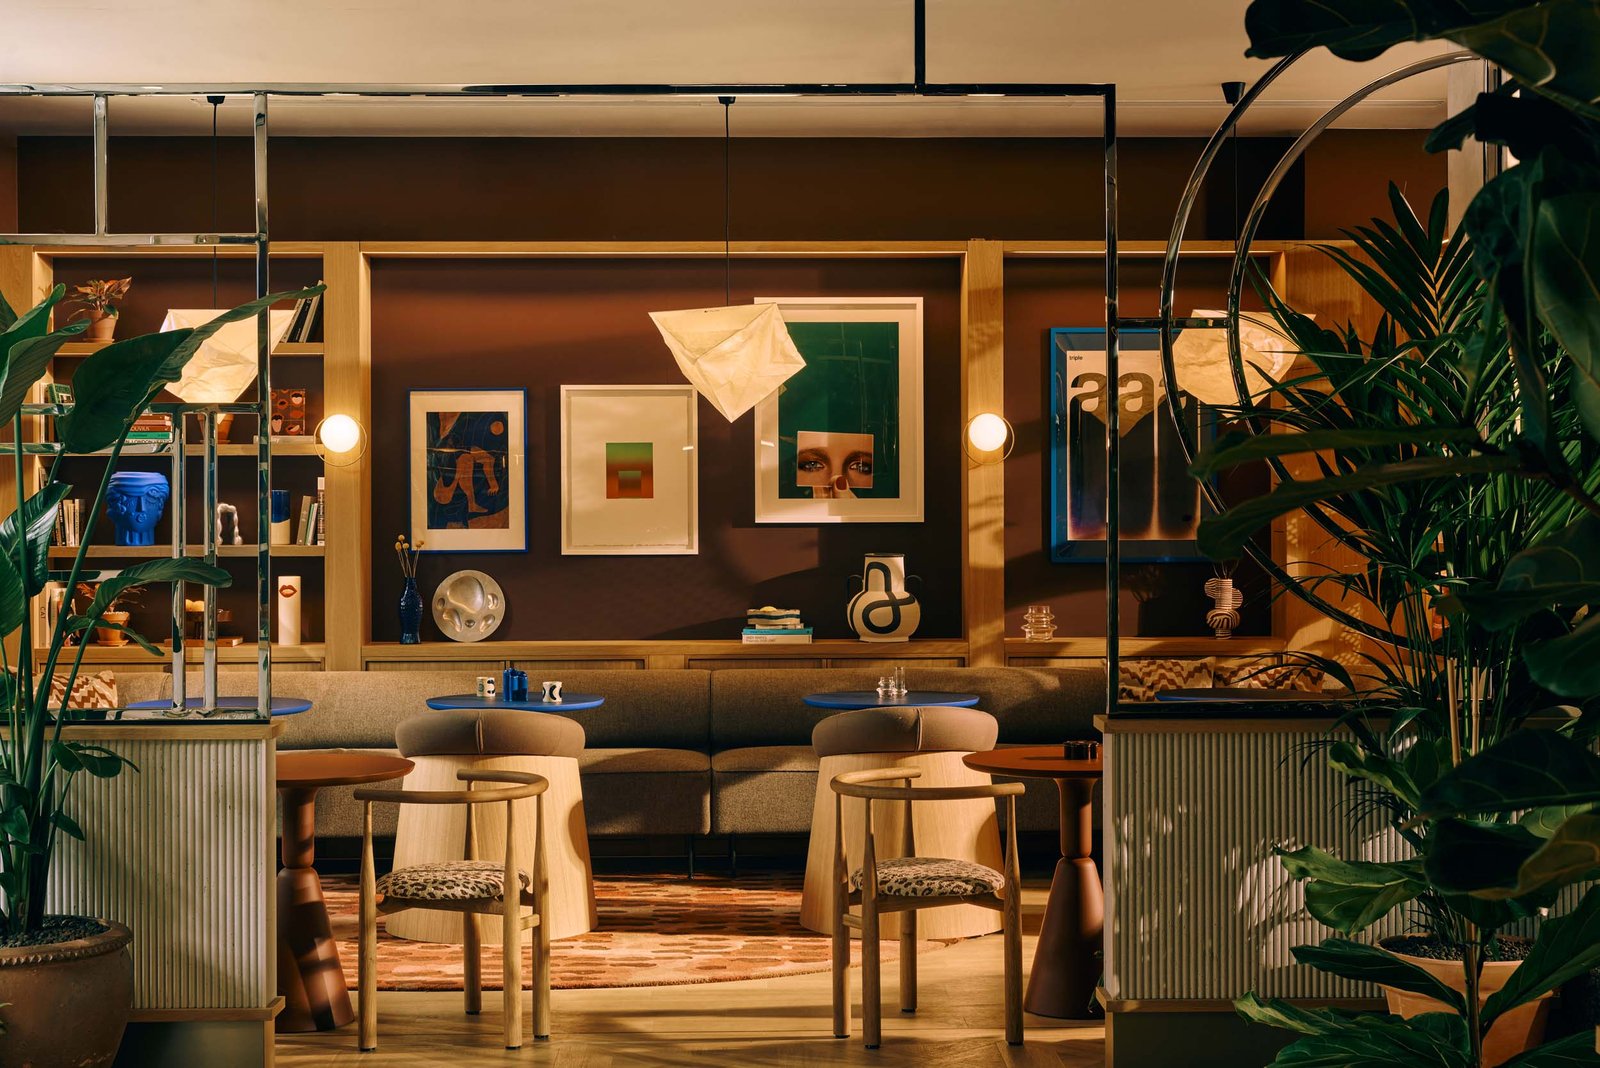
In the library, the Eave dining sofa by Audo Copenhagen is paired with the Pion dining tables by Sancal (Milo Hutchings)

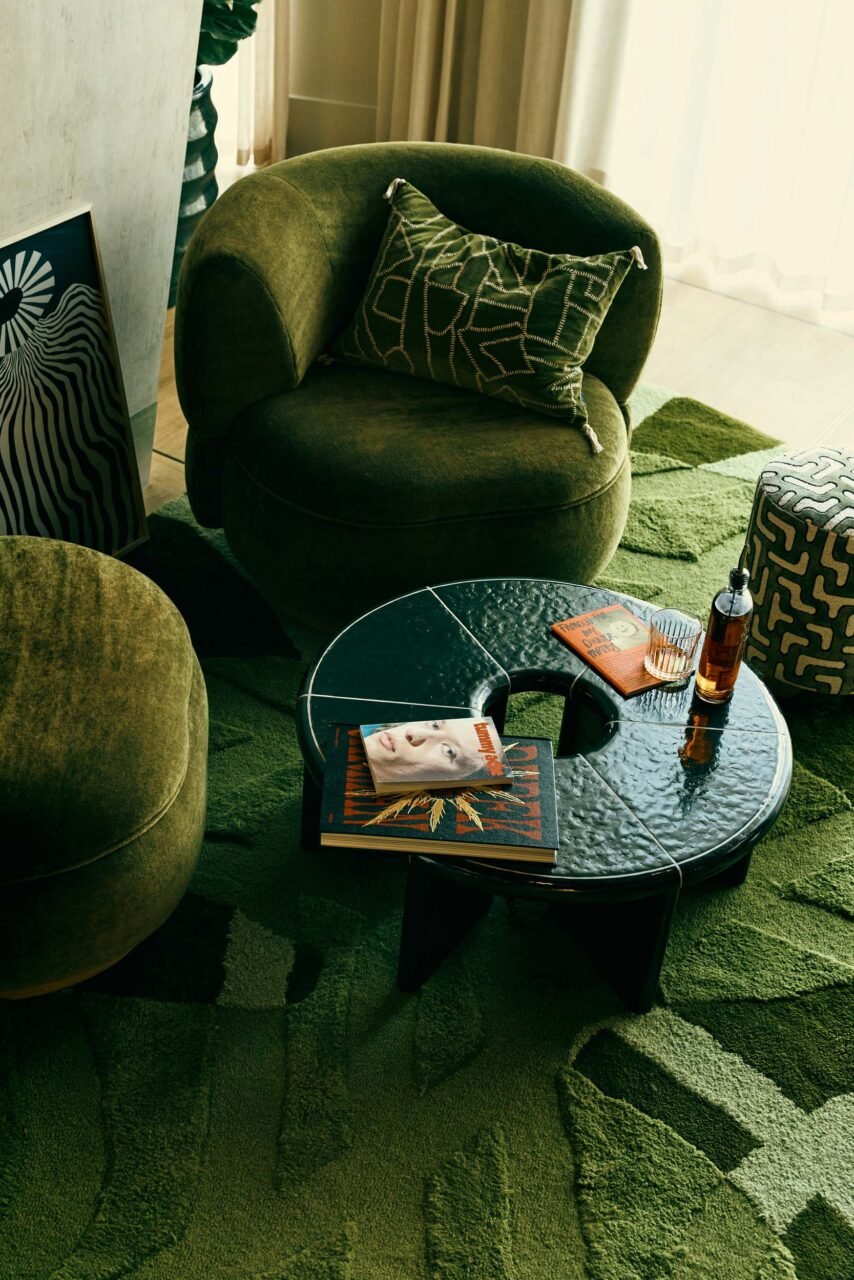
While the lounge and bar is warm and brown-toned, the library cafe shifts into greens and blues. A chrome-dipped frame marks the shift into the new space. Seating from New Works, Audo Copenhagen, Sancal, and Ondaretta provide places to work or relax.

Modersia/ Warp Textile
The Vallon Slipper Chairs from Pierre Frey fall alongside bespoke rugs from Modersia and Warp Textile (Milo Hutchings)

HL/ Craftworks
A bespoke greeter station and DJ booth is crafted by HL/ Craftworks (Milo Hutchings)

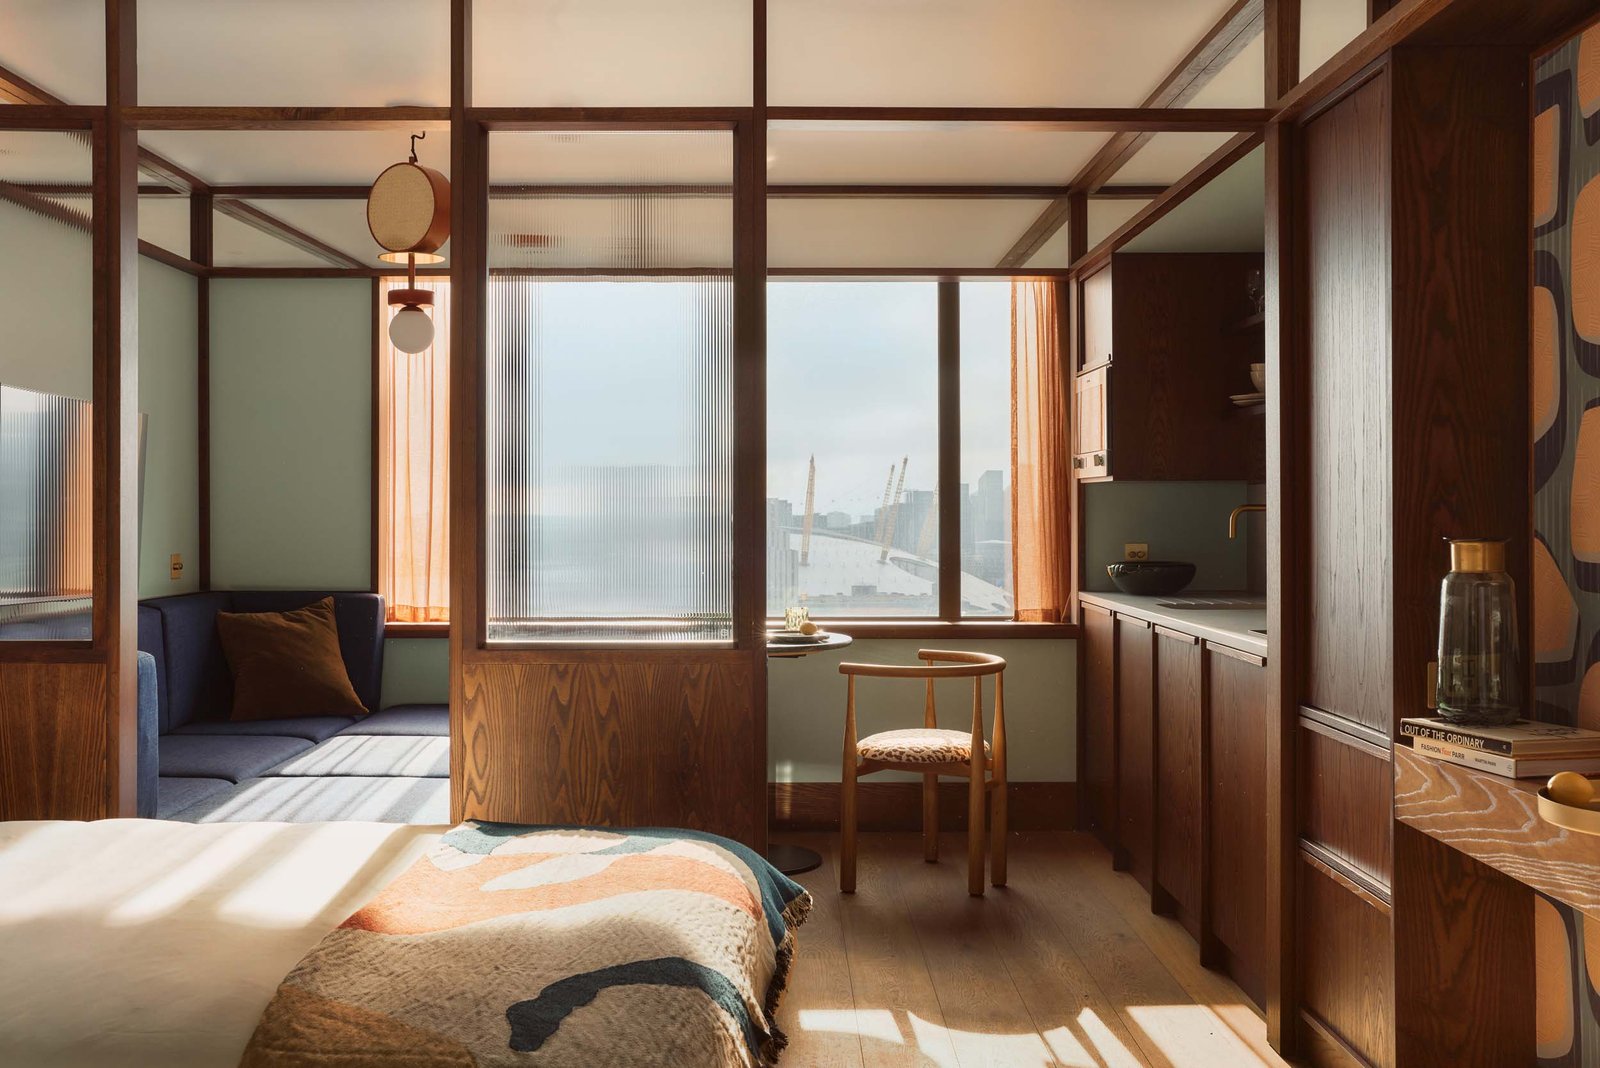
Upstairs, guestrooms are designed with a modular approach planned from the ground-up to be fitted-out entirely off site through a rigorous factory prototyping process. The rooms offer a calmer experience, using a palette of sage and dark walnut. The latter of which is used to create storage and a grid with reeded glass infills to divide the bed from the seating and dining area, while still enabling light to reach through the partitions. The seating likens itself to a smaller-scale seating pit, a nod to the ’60s glamour of Don and Megan Draper’s apartment in Mad Men.

Panopus
In the guestroom, lighting from Utu Lamps coincides with custom wallpaper by Holloway Li and Panopus (Milo Hutchings)

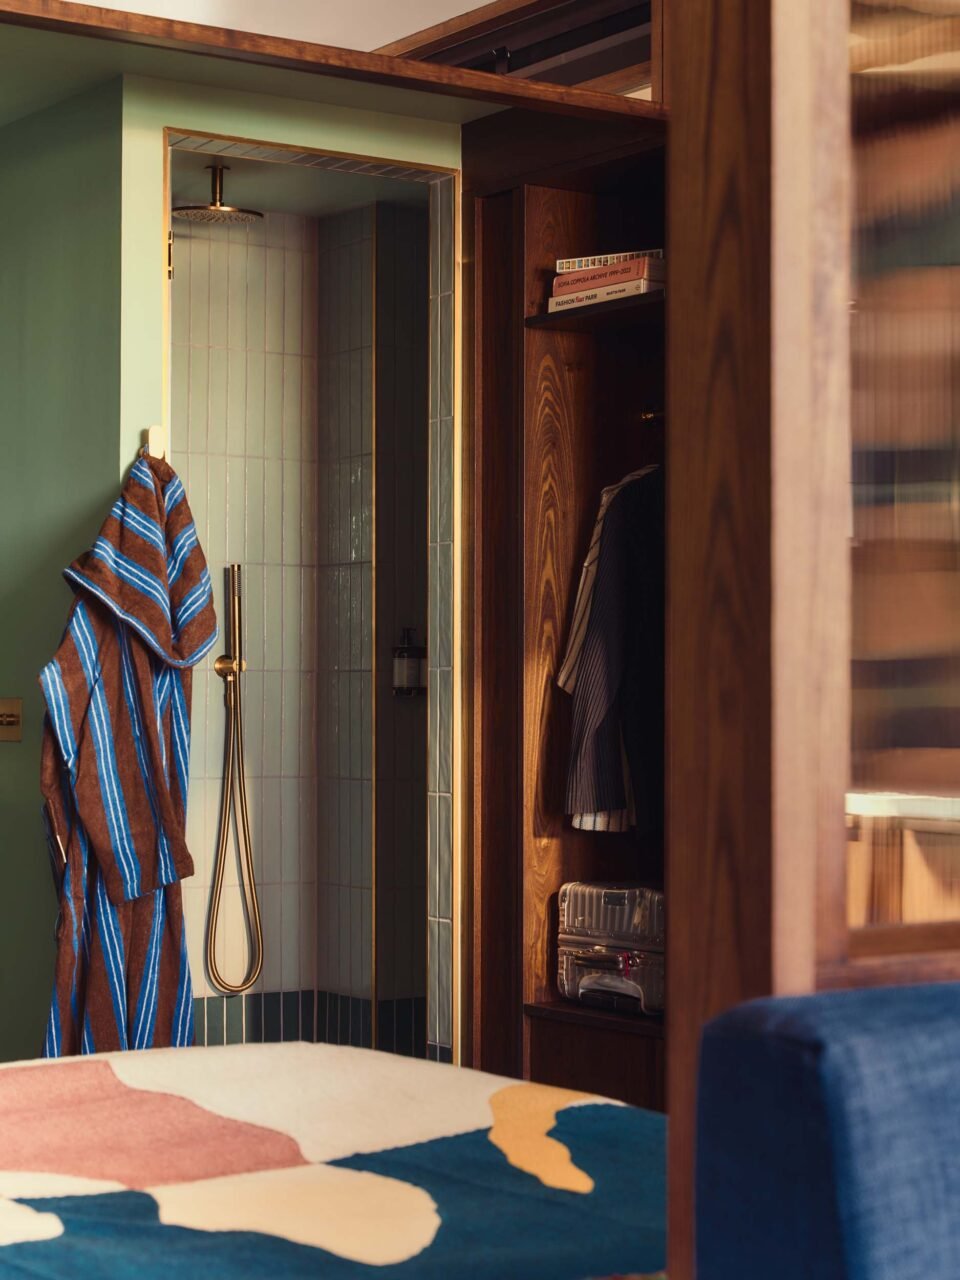
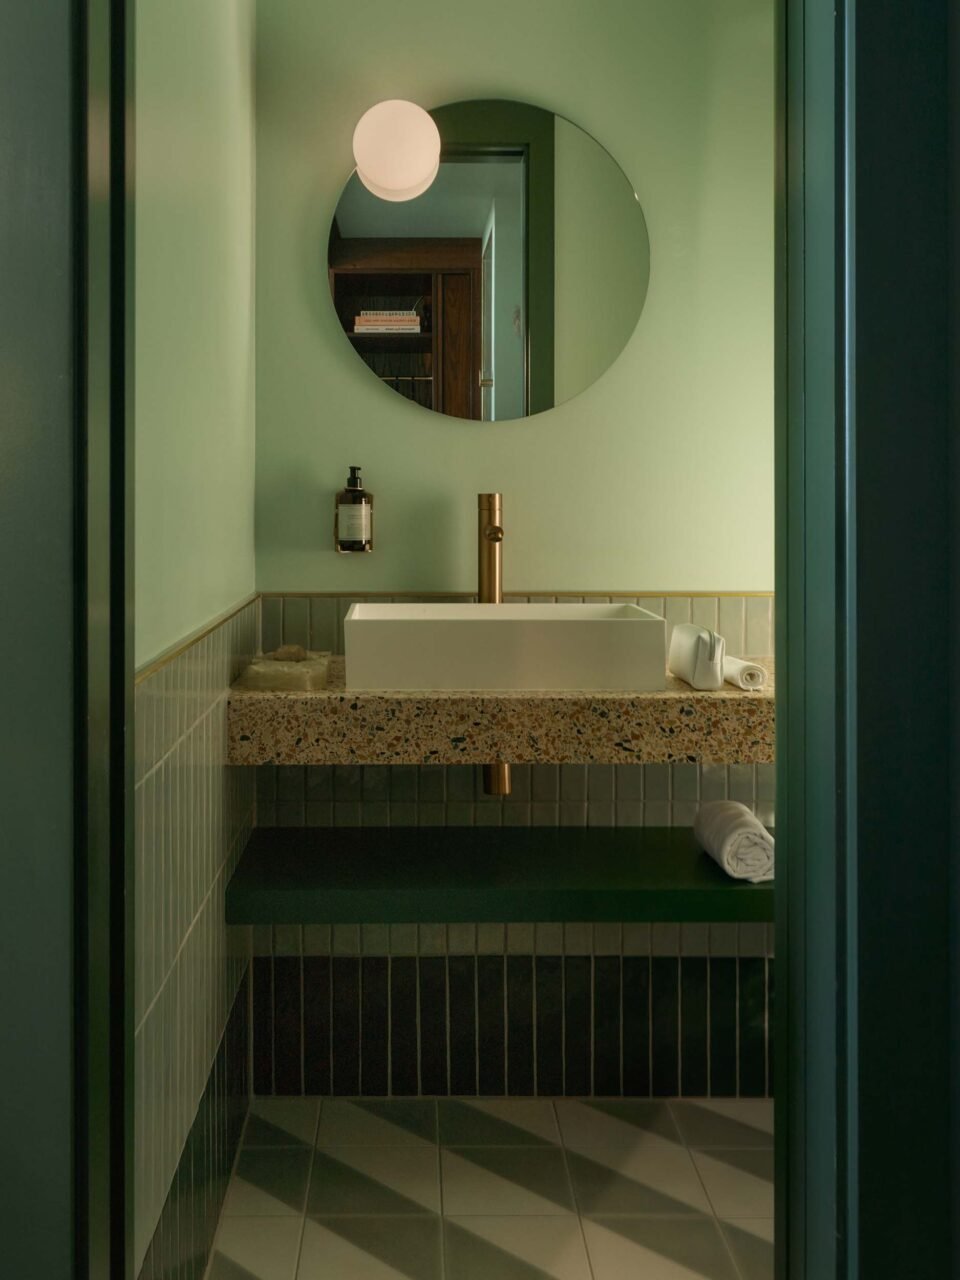
Green continues into the bathrooms, where the shower is separated from the rest in order to allow for the modularity construction. A nook houses the shower, clad in sage tiles and brass hardware. The wash closet continues the monochromatic palette with a terrazzo vanity shelf and striped tiles, inspired by ‘60s interiors.

modular hotel
The shower is separate from the rest of the bathroom to help with the modular construction (Milo Hutchings)

estiluz
In the bathroom, sink and brassware is by Lusso Stone, while the mirror and light are by Estiluz (Milo Hutchings)

In any vignette or corner, it’s easy to imagine enjoying a three-martini lunch here. Such is the rigorous yet lush vision of Holloway Li, adapted to incorporate the site and context of Locke London Canary Wharf.
- Advertisement -
Share This Article
Flipboard Copy Link
Leave a Comment

Leave a Reply Cancel reply

You must be logged in to post a comment.

RELATED NEWS

Anna & Eugeni Bach’s geometric additions to House in Fonolleres

admin

TBo updates a loft in Brooklyn’s historic Ex-Lax Building

admin

Mariam Issoufou’s Gourmega is a beacon for Black culture

admin

The Altar’s seductive, subterranean sauna from Marsollier Villacorta

admin
Previous Next
- Advertisement -

Always Stay Up to Date

Subscribe to our newsletter to get our newest articles instantly!

    Architectural Concept Design Collection
    Architectural Concepts provides creative and tailored design solutions across architecture, interior design, kitchen and bathroom design, home renovation, and landscape design. We transform ideas into beautiful, functional, and inspiring spaces that reflect each client’s lifestyle and vision.

    About us

    • Architecture
    • Home Renovating
    • Interior Design
    • Landscape Design
    • Architecture Project
    • Landscape Project
    • Project Profile
    • Products

    Link

    • Asia Pacific Lighting
    • Indoor Lighting
    • Outdoor Lighting
    • Solar Light
    • Cho thuê xe Miền Tây
    • Xe Rental
    • Car Rental
    • Car for Rent

    Resouce

    • Finances News
    • Investing News
    • Crypto News
    • Cho thuê căn hộ
    • Hỗ trợ mua nhà
    • Tư vấn mua nhà
    • Tiến độ dự án

    Resouce

    • Italy Highlights
    • Italy Attractions
    • Travel to Italy
    • Italy Food
    • Trip Ideas in Italy
    • Đi chơi Miền Tây
    Copyright © 2023. Designed by Architectural Concepts..
    • Privacy Policy
    Go to mobile version
    Welcome Back!

    Sign in to your account

    Username or Email Address
    Password

    Lost your password?