By using this site, you agree to the Privacy Policy and Terms of Use.
Accept
Architectural Concept Design Collection
  • Architecture
    • Architecture Project
    • Custom Building
    • House Design
    • Master Plan
    • Remodeling
  • Interior Design
    • Carpets – Flooring
    • Fine Furniture
    • Lighting
    • Project Profile
  • Kitchen & Bath
    • Bath Products
    • Design – Remodeling
    • Interior Products
  • Home Renovating
    • Advice
    • How-To
    • Renovating Buying Guides
    • Products
  • Landscape Design
    • Landscape Project
Căn nhà đẹp
Architectural Concept Design CollectionArchitectural Concept Design Collection
Font ResizerAa
Search
Follow US
© Foxiz News Network. Ruby Design Company. All Rights Reserved.
Architectural Concept Design Collection > Home Renovating > Advice > Anna & Eugeni Bach’s geometric additions to House in Fonolleres
AdviceHome RenovatingHow-To

Anna & Eugeni Bach’s geometric additions to House in Fonolleres

admin
Last updated: 16/09/2026 8:30 PM
admin
Share
3 Min Read
SHARE

Fonolleres is a small village in Spain with barely 30 inhabitants. Located on the plain of the Ter River, its origins date back to the 12th century. Over time, the town’s nearly 50 homes have accumulated extensions and transformations. One residence from the early 2000s purposefully follows in these footsteps. Anna & Eugeni Bach adds to the residence with new geometric volumes that reveal the additions.

house in fonollores
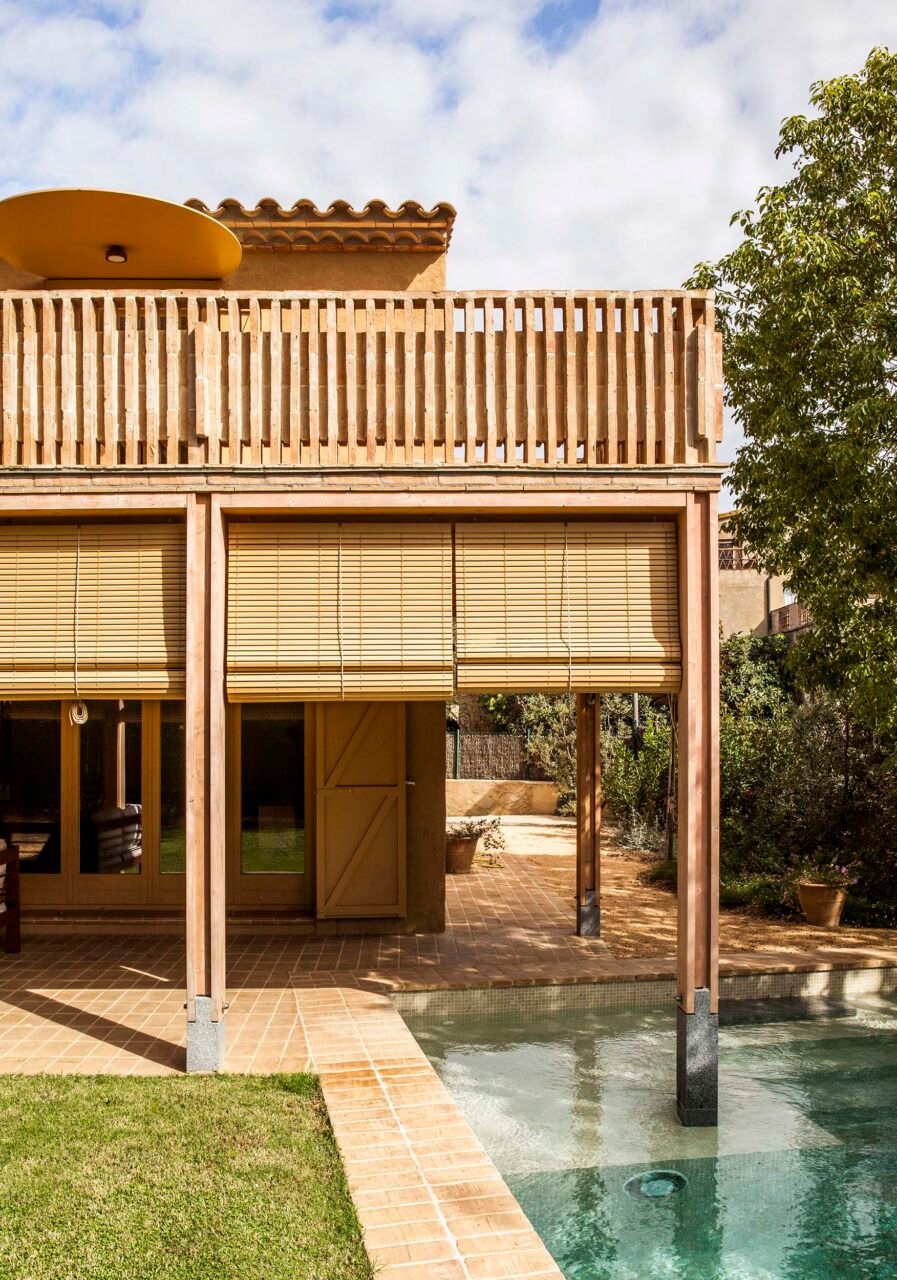
A new porch adds shaded area underneath and a terrace atop (Eugeni Bach)

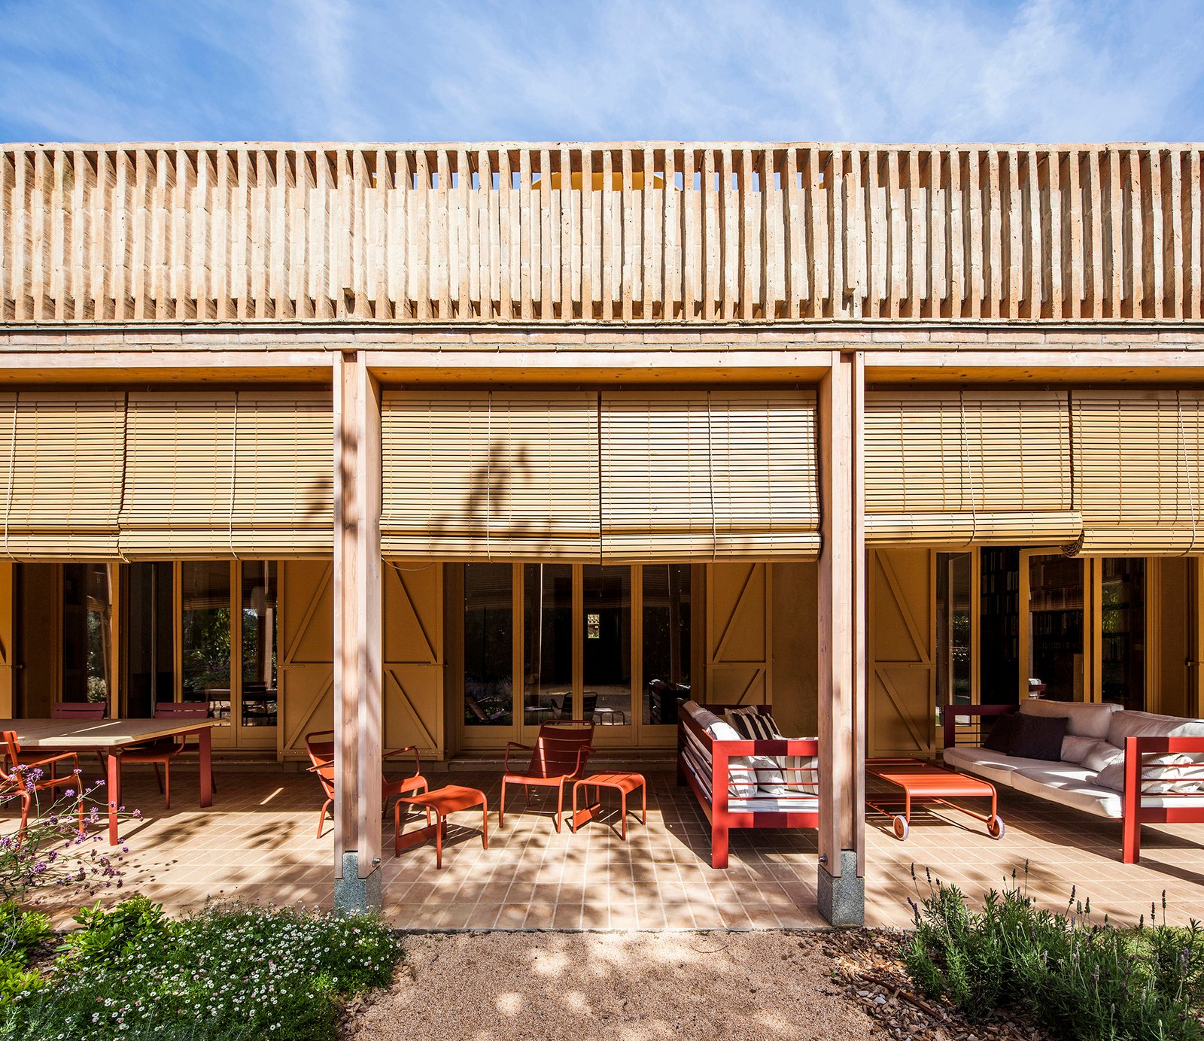
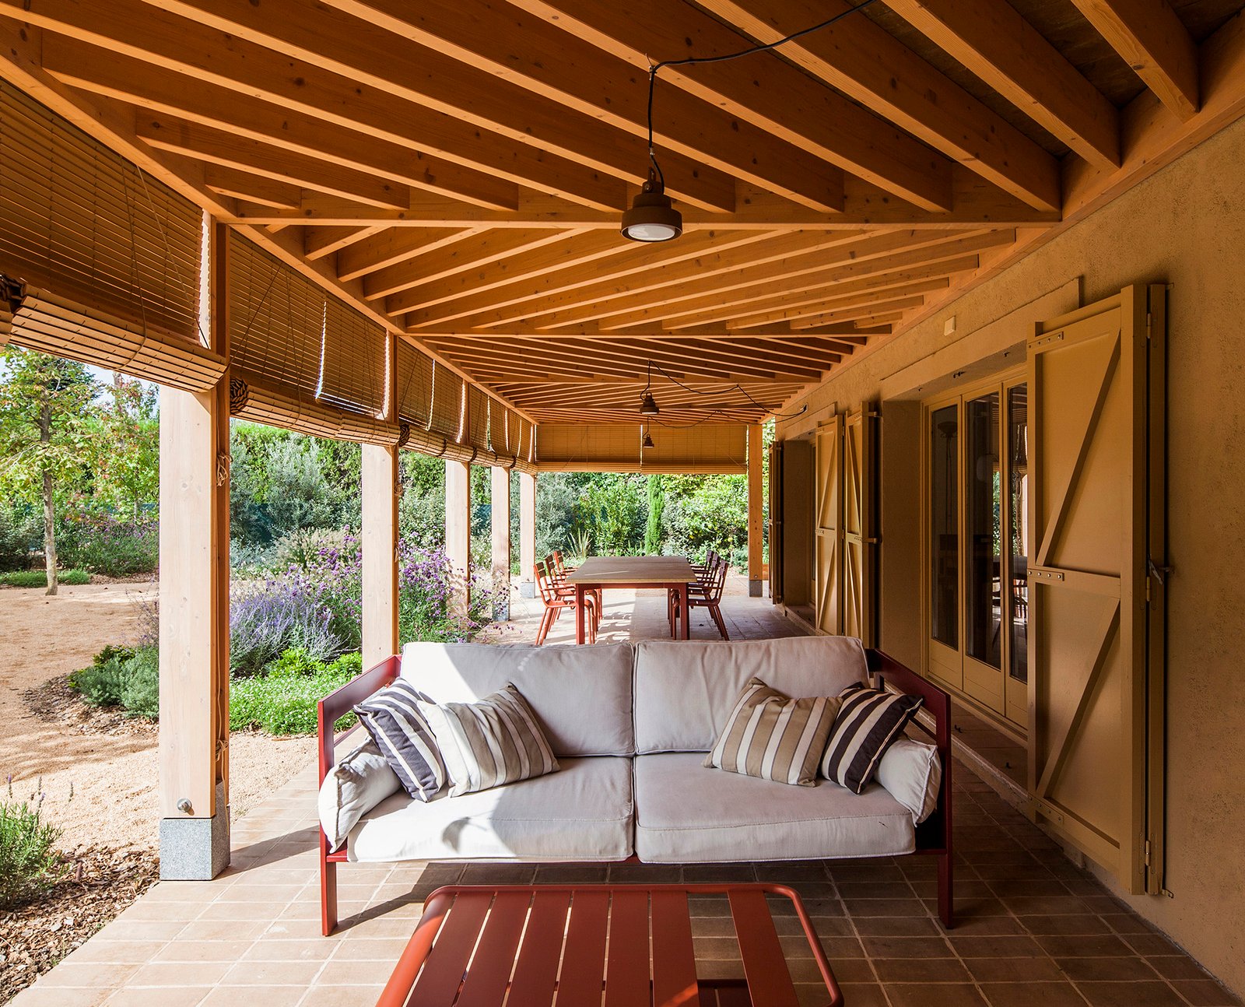
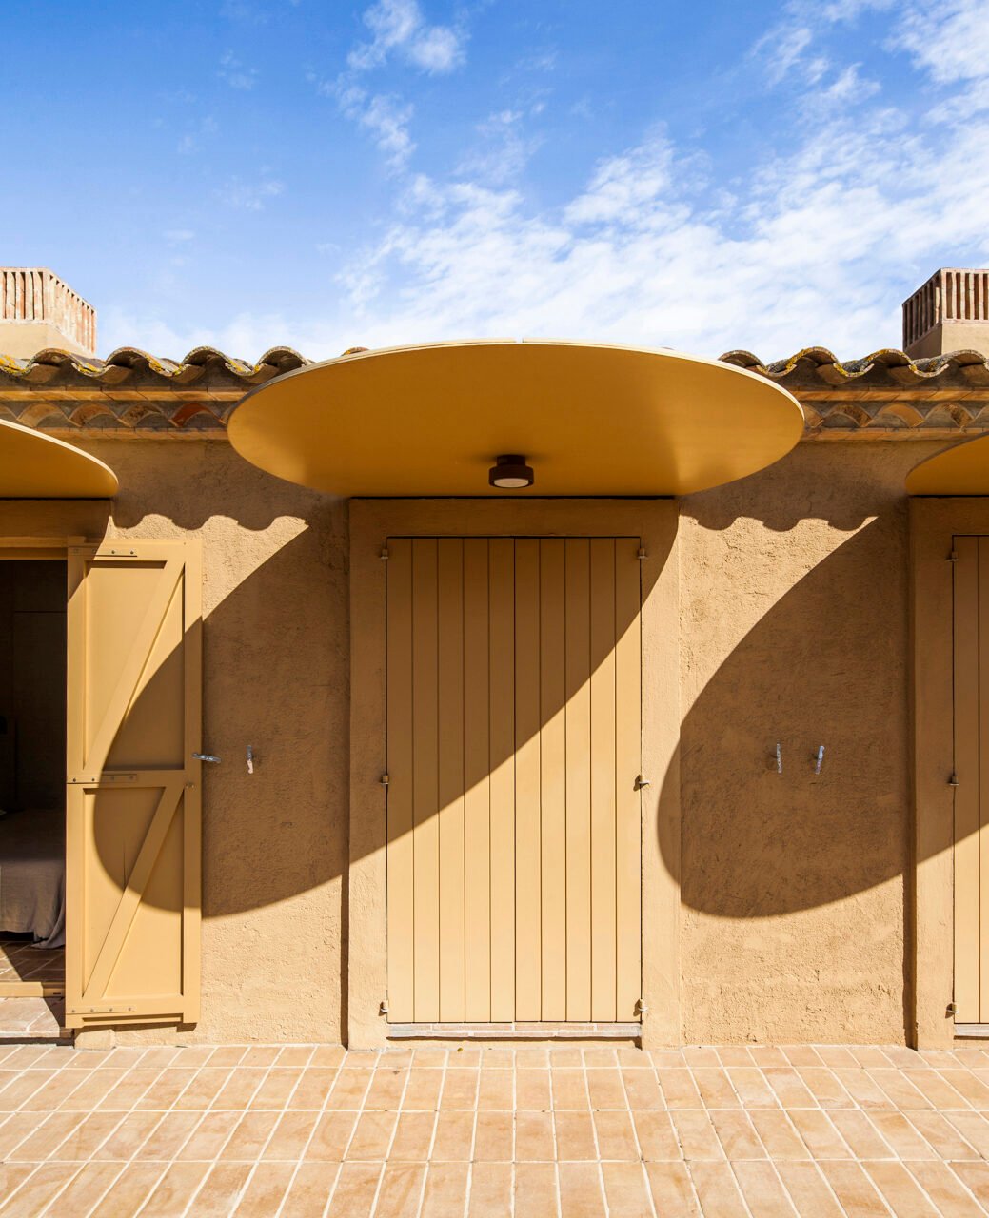
The Finnish-Spanish architecture studio based in Barcelona preserved the original structure using autonomous additions that fulfill specific functions. A new porch, consisting of seven porticos, adds a rectilinear volume with terrace space atop, shaded with circular canopies (that also become lamps at night). A circular structure creates a pergola along the west-facing facade. Adjacent to it, a new triangular volume designates a barbecue zone. The extensions also add shaded areas to better take advantage of the Mediterranean climate.

porch
Red furnishings add a pop of color to the porch (Eugeni Bach)

The extensions are united in a monochromatic color palette, expressed over different materials and textures. Wood, ceramics, terra-cotta, and plaster fired in a wood oven oppose the heterogenous additions, matching the tones and colors of the volumes to the main house and to the hues of the village overall.

circular canopies
Circular canopies double as light at night (Eugeni Bach)

pool
The porch created shade over some of the pool (Eugeni Bach)

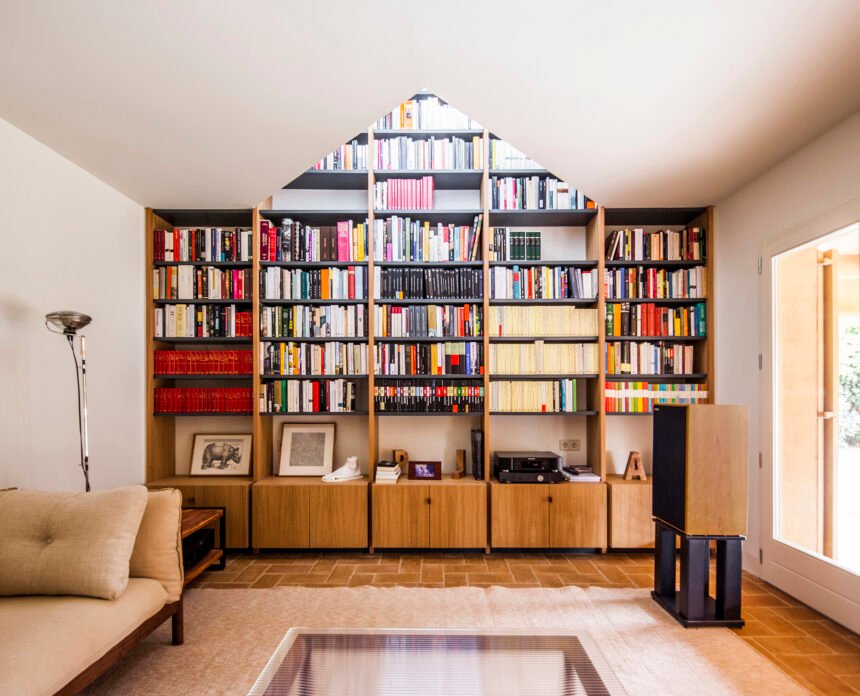
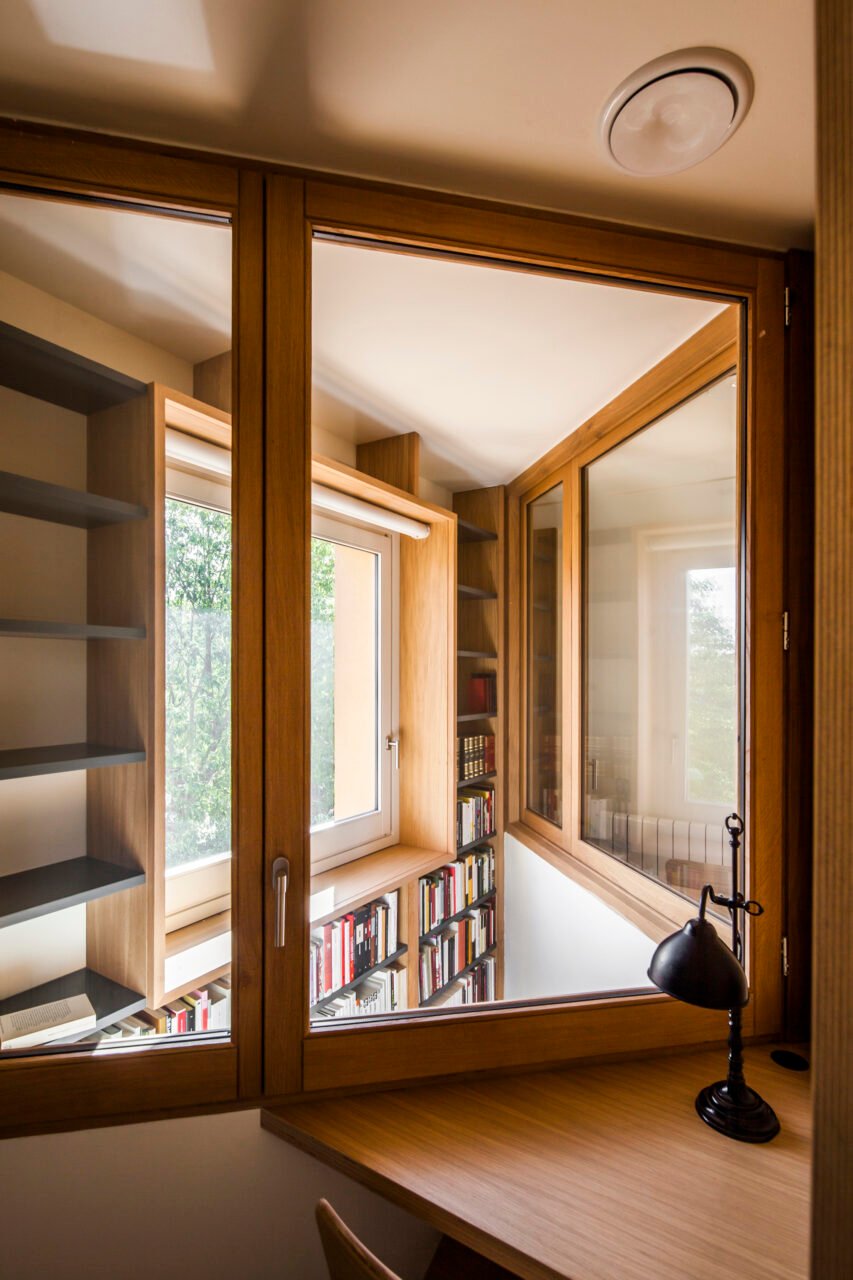
The additions inform the interior. The extension of the main volume houses the study and library on the ground floor and the main bedroom upstairs. Both rooms are connected by a double-height triangular space, located behind the head of the bed. The geometry emphasizes the client’s love of reading and music, while uniting the exterior with the interior.

eugeni bach
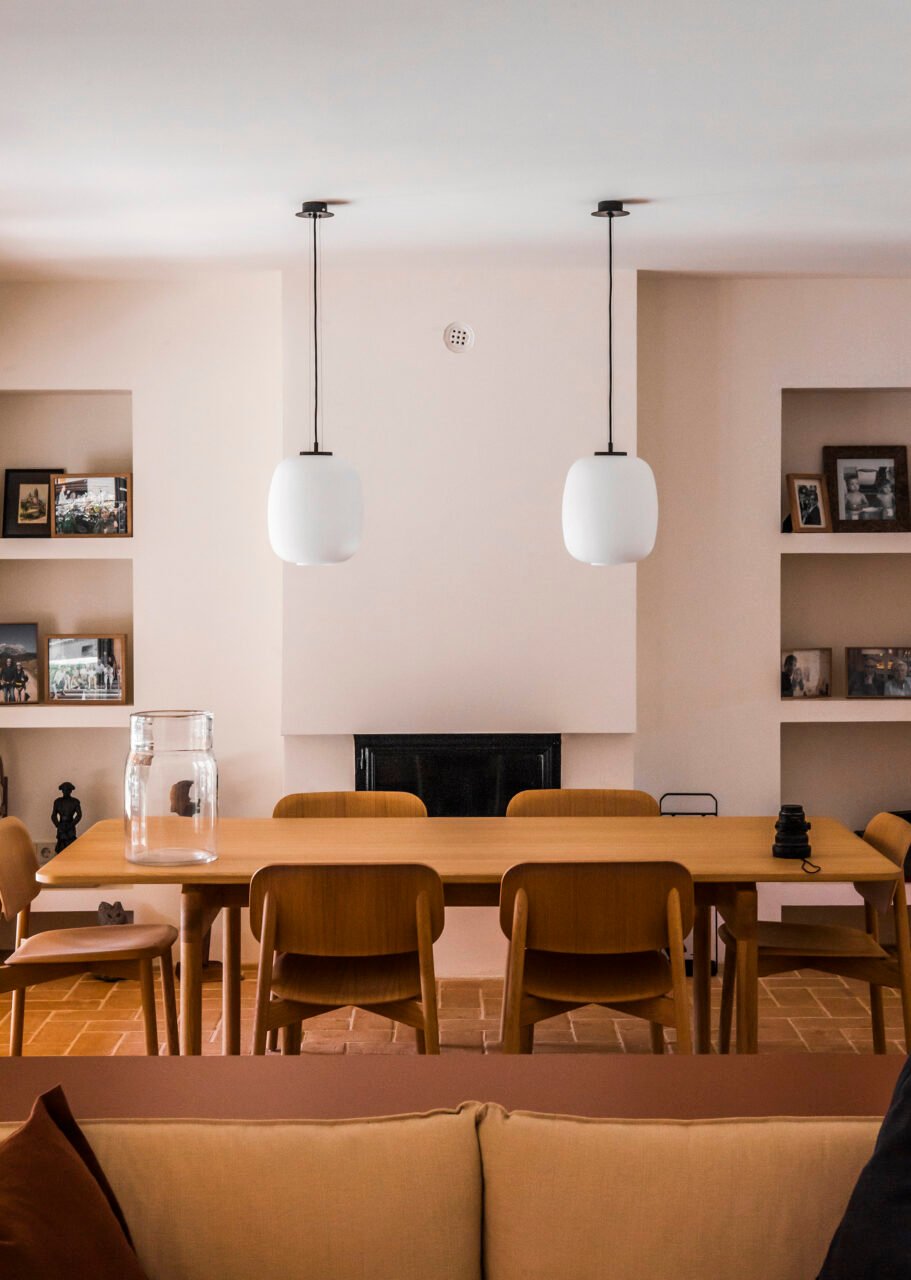
Wooden furniture grounds the dining area (Eugeni Bach)

kitchen
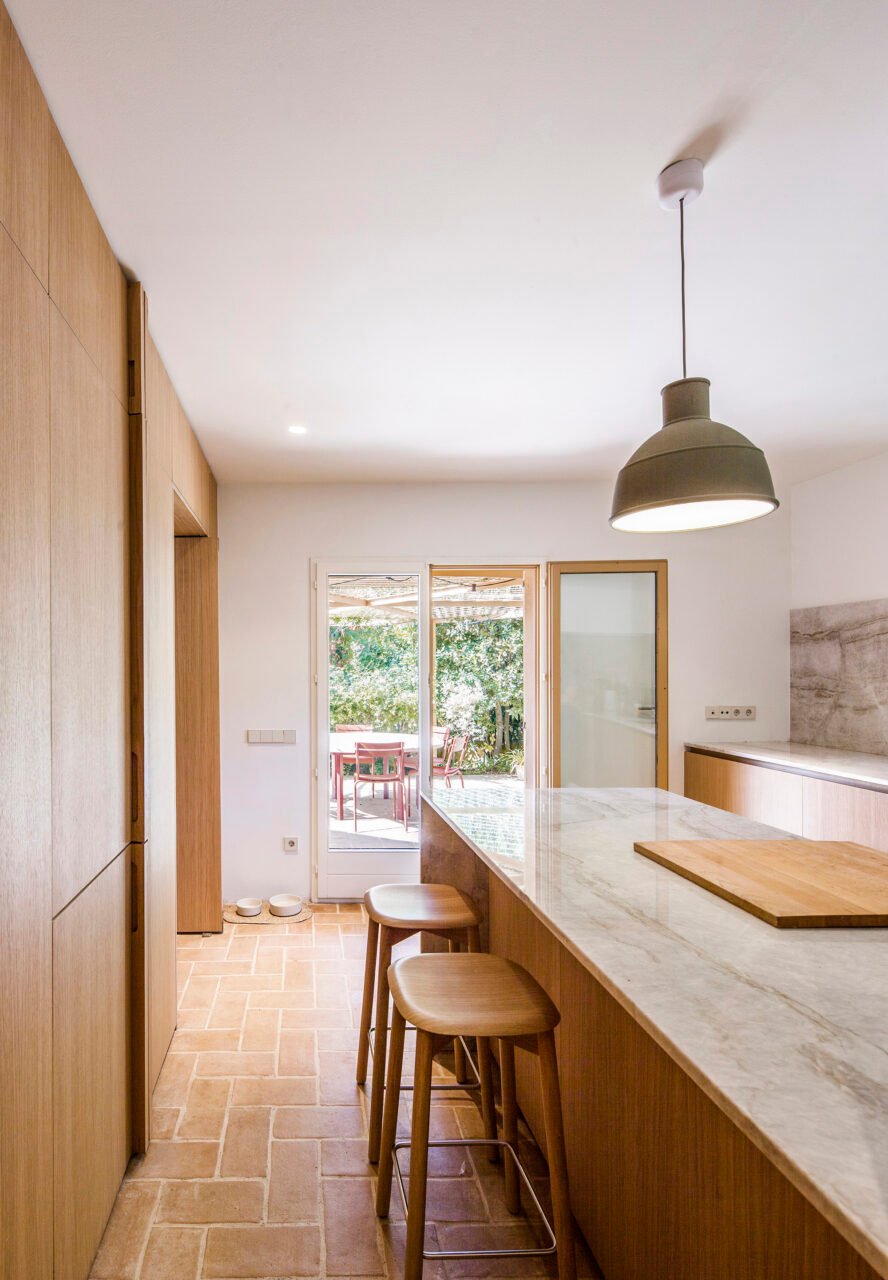
The new porch is accessed from the kitchen (Eugeni Bach)

fireplace
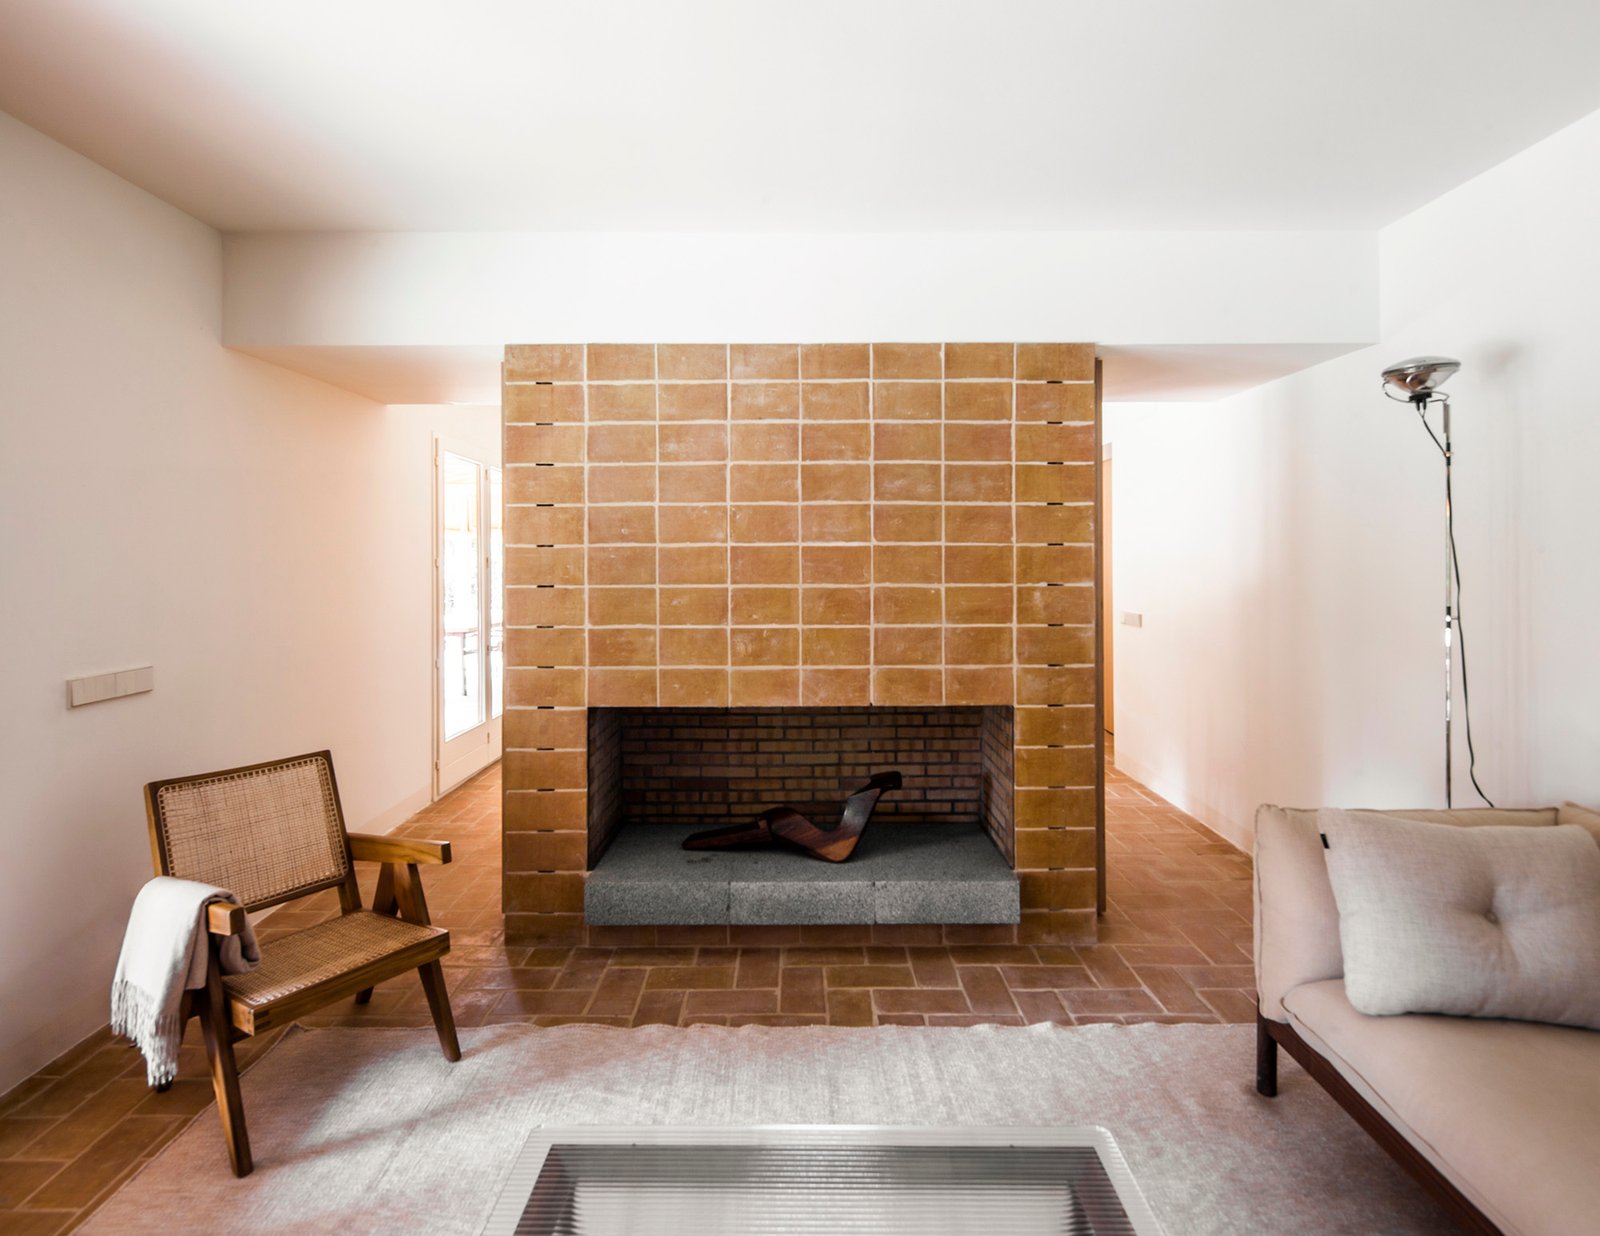
In the living room and study, a fireplace continues the color and material palette (Eugeni Bach)

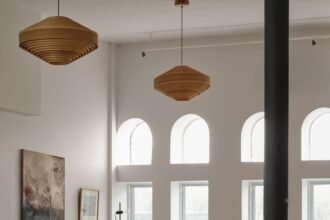
The material and color palettes further tie the two together: brown tiles clad the bathroom; bricks run throughout the flooring and the fireplace; slatted wood clads the stairs; millwork defines the kitchen. A circular light fixture upon entry recalls the pergola and terrace shading.

triangular space
A double-height triangular space connect study and bedroom (Eugeni Bach)

wood and stone
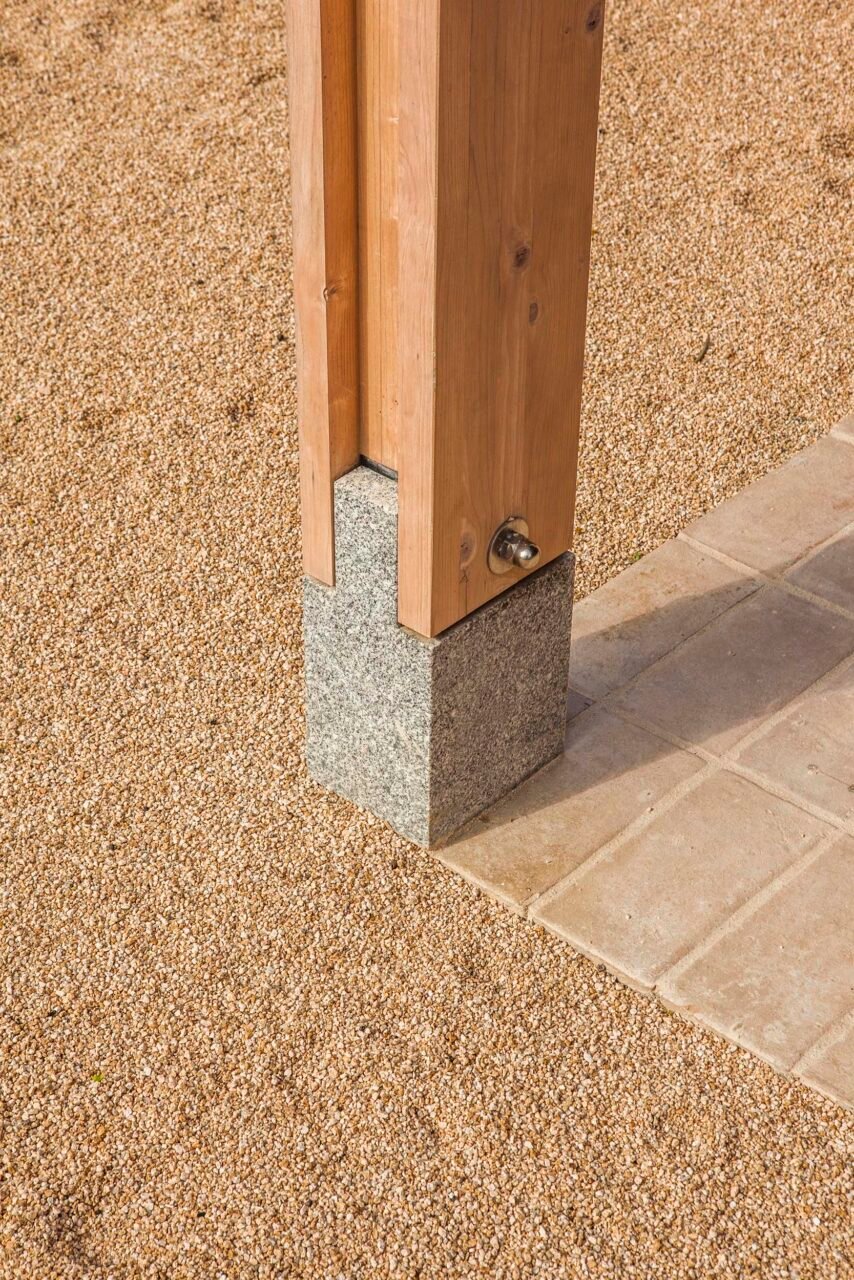
The home uses natural, simple materials both inside and out (Eugeni Bach)

House in Fonolleres thoughtfully adds space that connects both indoors and out, home and town. Each addition, though unique and autonomous in function, makes up a unified whole.
- Advertisement -
Share This Article
Flipboard Copy Link
Leave a Comment

Leave a Reply Cancel reply

You must be logged in to post a comment.

RELATED NEWS

Holloway Li models Locke London Canary Wharf after Mad Men

admin

TBo updates a loft in Brooklyn’s historic Ex-Lax Building

admin

Mariam Issoufou’s Gourmega is a beacon for Black culture

admin

The Altar’s seductive, subterranean sauna from Marsollier Villacorta

admin
Previous Next
- Advertisement -

Always Stay Up to Date

Subscribe to our newsletter to get our newest articles instantly!

    Architectural Concept Design Collection
    Architectural Concepts provides creative and tailored design solutions across architecture, interior design, kitchen and bathroom design, home renovation, and landscape design. We transform ideas into beautiful, functional, and inspiring spaces that reflect each client’s lifestyle and vision.

    About us

    • Architecture
    • Home Renovating
    • Interior Design
    • Landscape Design
    • Architecture Project
    • Landscape Project
    • Project Profile
    • Products

    Link

    • Asia Pacific Lighting
    • Indoor Lighting
    • Outdoor Lighting
    • Solar Light
    • Cho thuê xe Miền Tây
    • Xe Rental
    • Car Rental
    • Car for Rent

    Resouce

    • Finances News
    • Investing News
    • Crypto News
    • Cho thuê căn hộ
    • Hỗ trợ mua nhà
    • Tư vấn mua nhà
    • Tiến độ dự án

    Resouce

    • Italy Highlights
    • Italy Attractions
    • Travel to Italy
    • Italy Food
    • Trip Ideas in Italy
    • Đi chơi Miền Tây
    Copyright © 2023. Designed by Architectural Concepts..
    • Privacy Policy
    Go to mobile version
    Welcome Back!

    Sign in to your account

    Username or Email Address
    Password

    Lost your password?