




















grateful Ser Arquitetos Share the following content with gooood. More about them:Ser Arquitetos on gooood
Appreciation towards Ser Arquitetos for providing the following description:
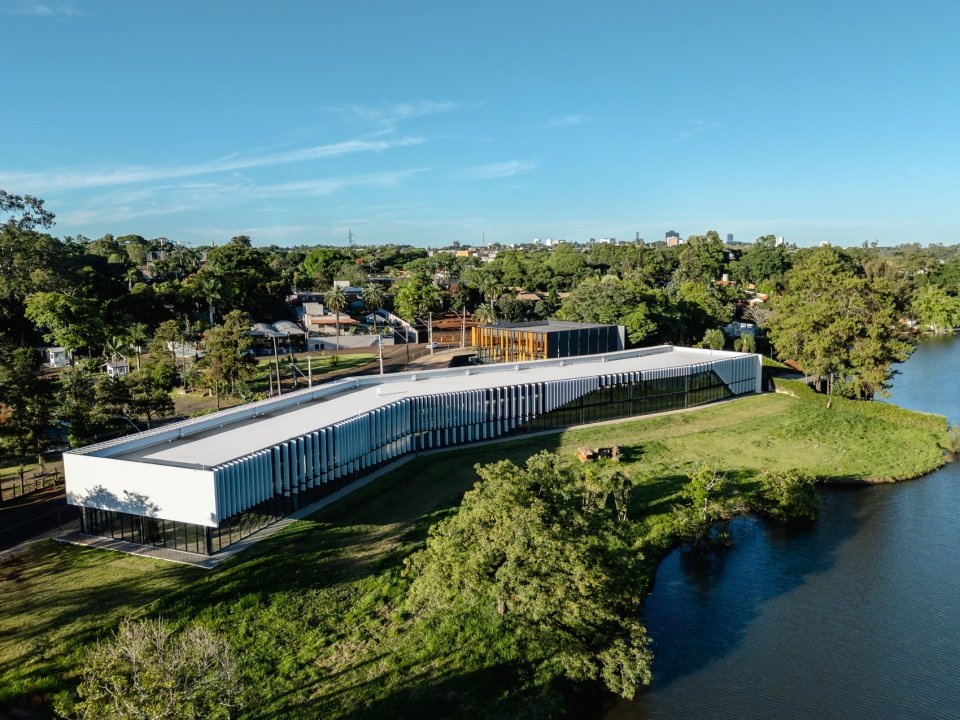
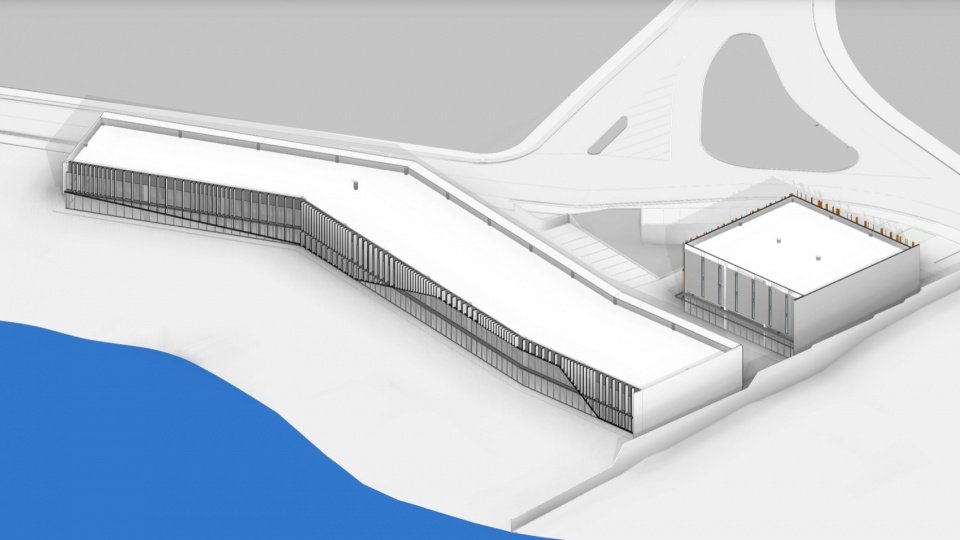
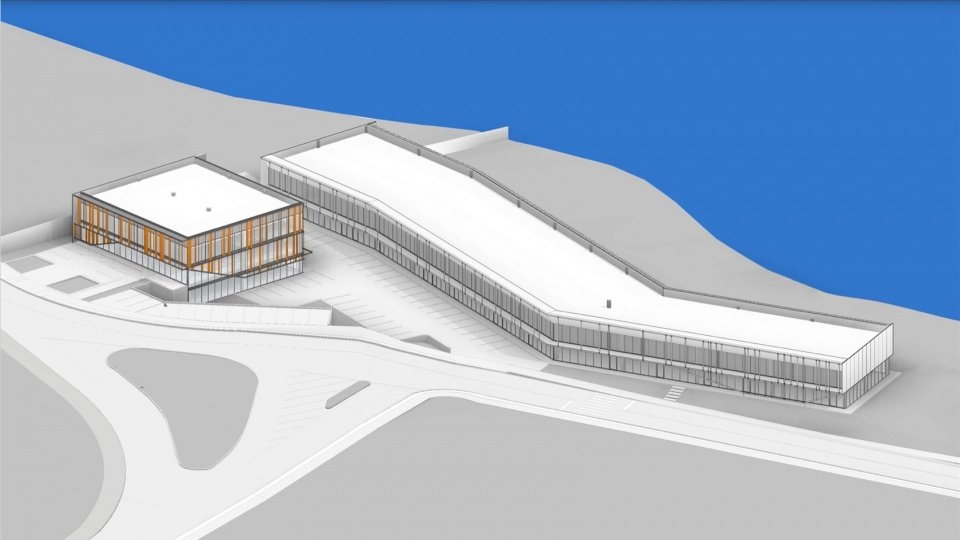
The Vista Lago complex is located on the shores of Lake Igabo in Londrina, Brazil, covering an area of approximately 10,000 square meters. The project hopes to provide adaptable office and commercial environments for different types of companies through a flexible and open space system.
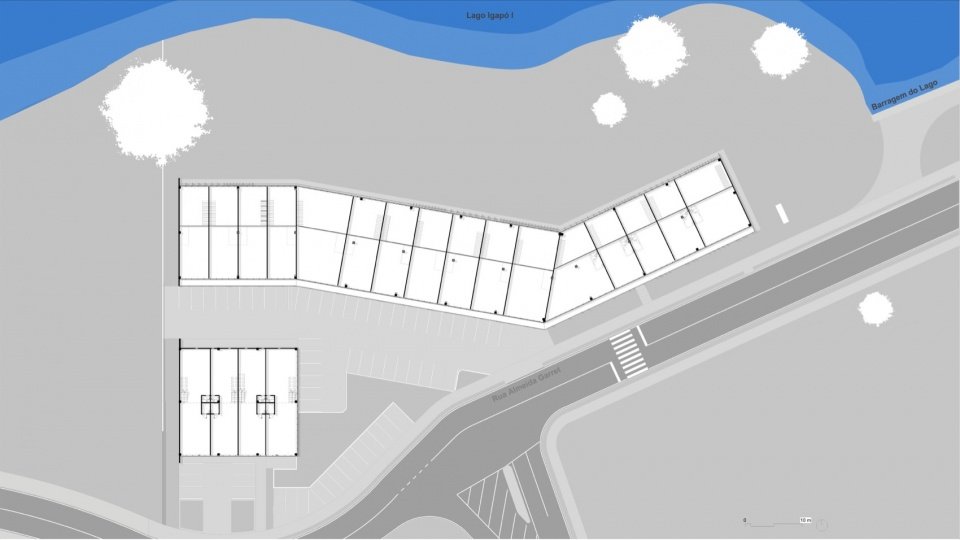
The site is subject to a number of urban planning conditions, including a building height limit of 8 meters and a 30-meter-wide environmental protection zone along the lakeshore. These conditions directly shape the overall layout of the building and determine the position of the larger volumes within the site.
Located on a plot of approximately 10,000 m² on the shores of Lake Igapó, in Londrina, the Vista Lago Complex arose from the idea of creating a space that would offer flexibility of use and occupation, accommodating different types of companies within a versatile architectural complex. The project’s implementation responds to local urban restrictions, including the maximum permitted height of 8 meters and a 30-meter environmental protection strip along the lakeshore, which determined the positioning of the larger building.
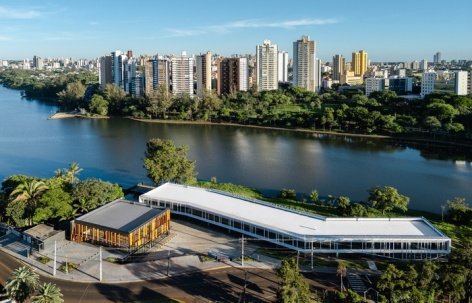
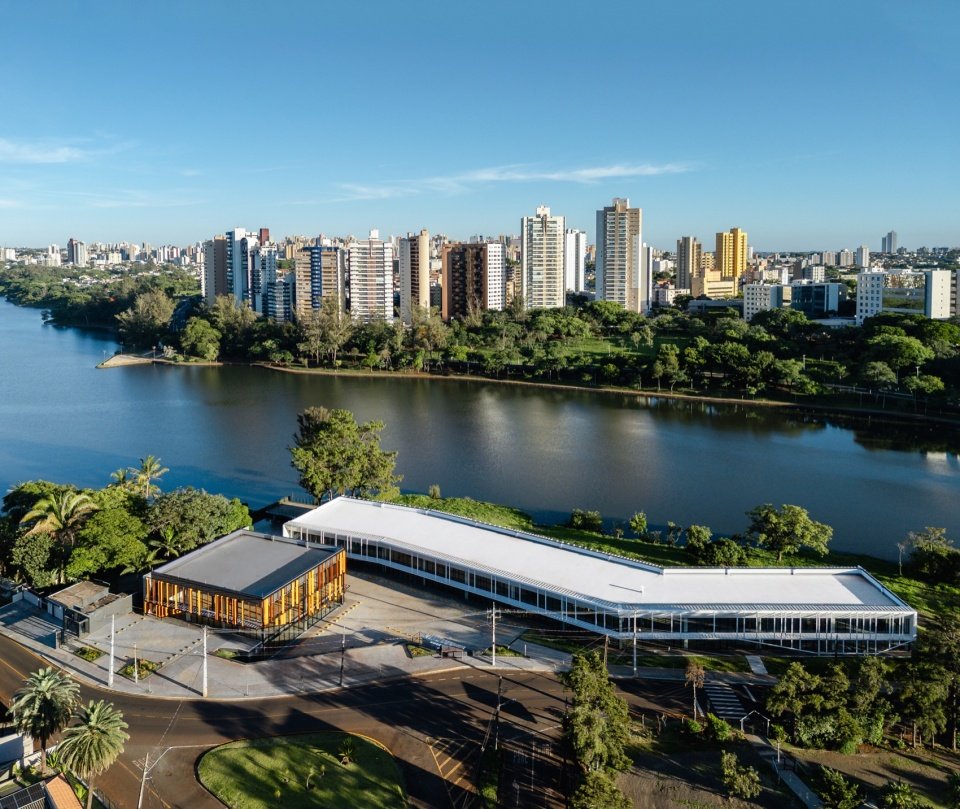
▼The complex on the lakeshore © Manuel Sá
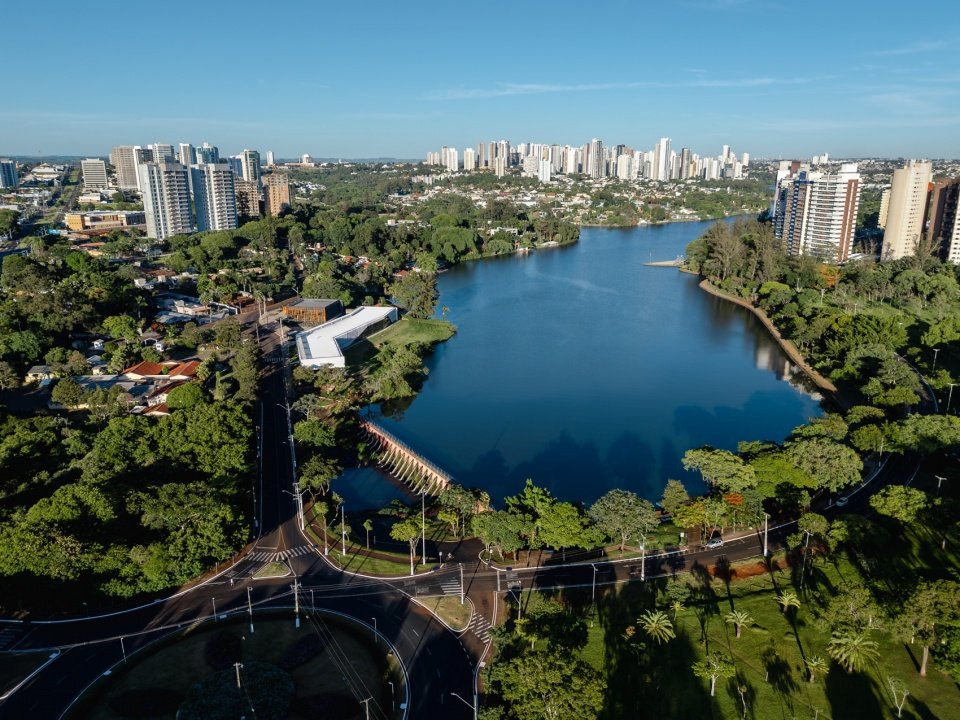
▼Lake Igapó and the urban context, Lake Igapó and the urban context © Manuel Sá
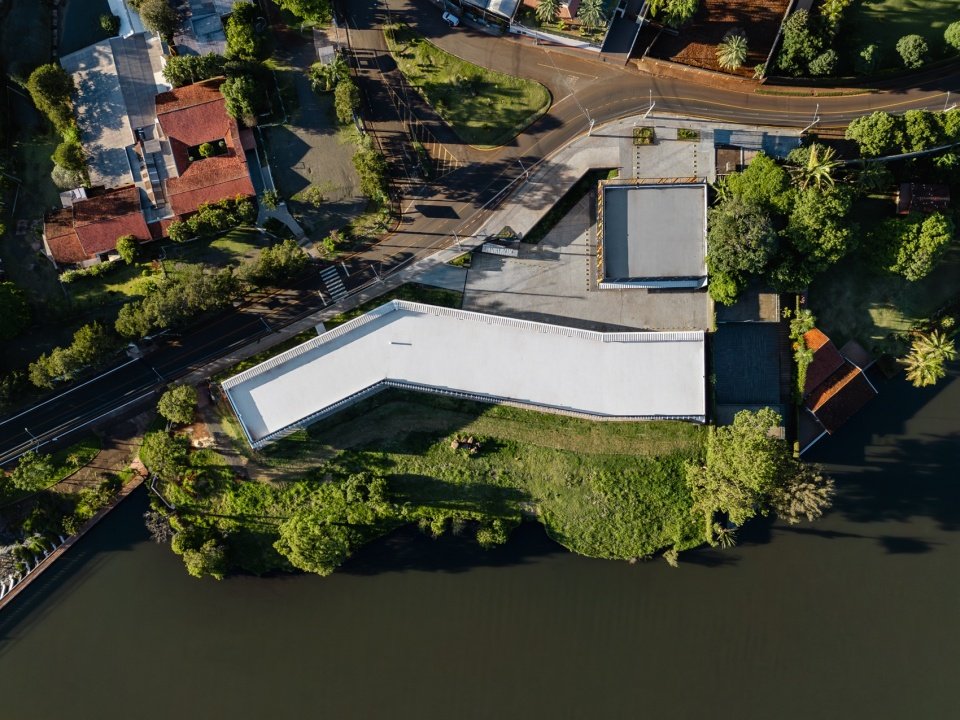
▼Buildings and site layout, Buildings and site layout © Manuel Sá
▼Aerial view of the lakeside building © Manuel Sá
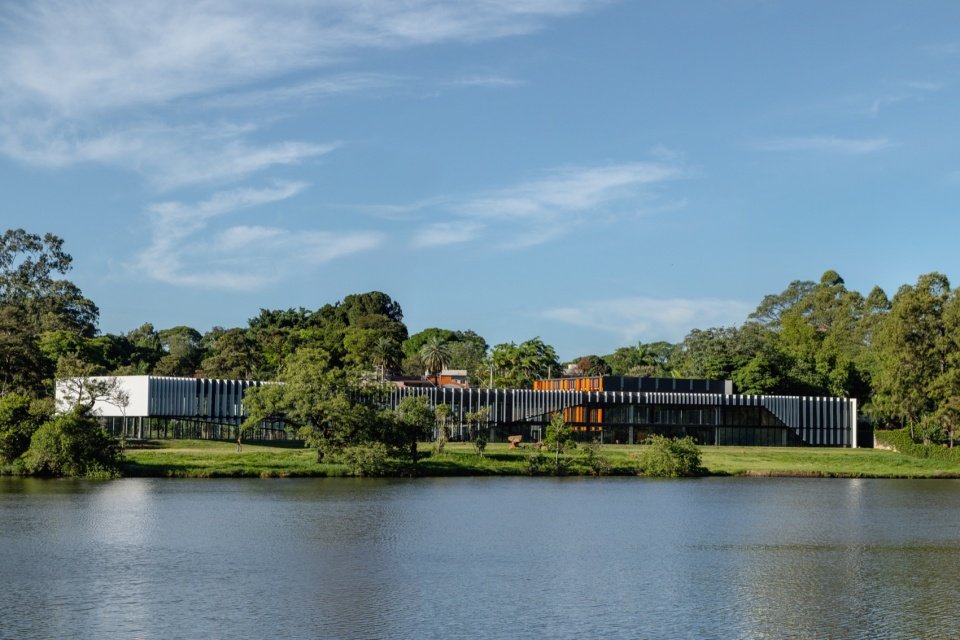
▼The complex viewed across the lake © Manuel Sá
The complex has a total of 24 commercial units, mainly serving medical and related industries. The building uses a prefabricated concrete structure, combined with a glass and metal enclosure system, so that the internal space can be flexibly adjusted according to different use needs.
The complex houses 24 commercial units, mainly aimed at companies in the medical field. The structure of the buildings is composed of precast concrete, with glass and metal enclosures, allowing for wide versatility in the use of the spaces.
▼Spatial relationship between the two buildings © Manuel Sá
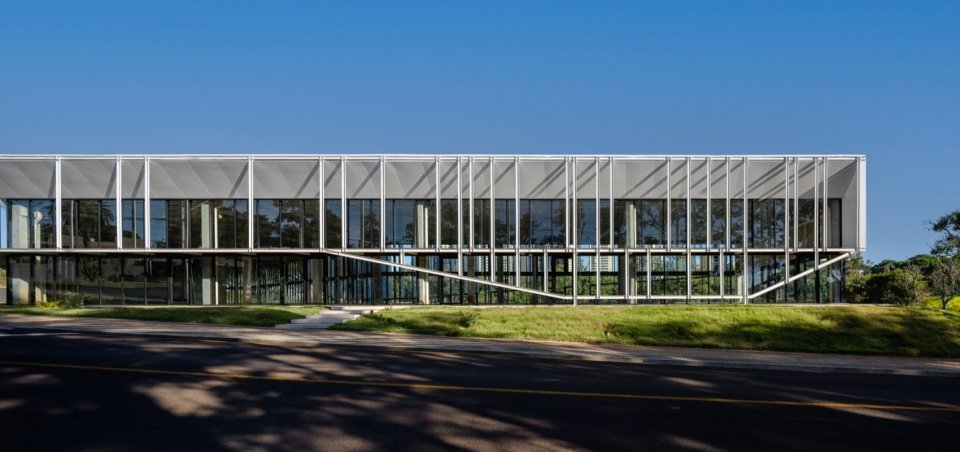
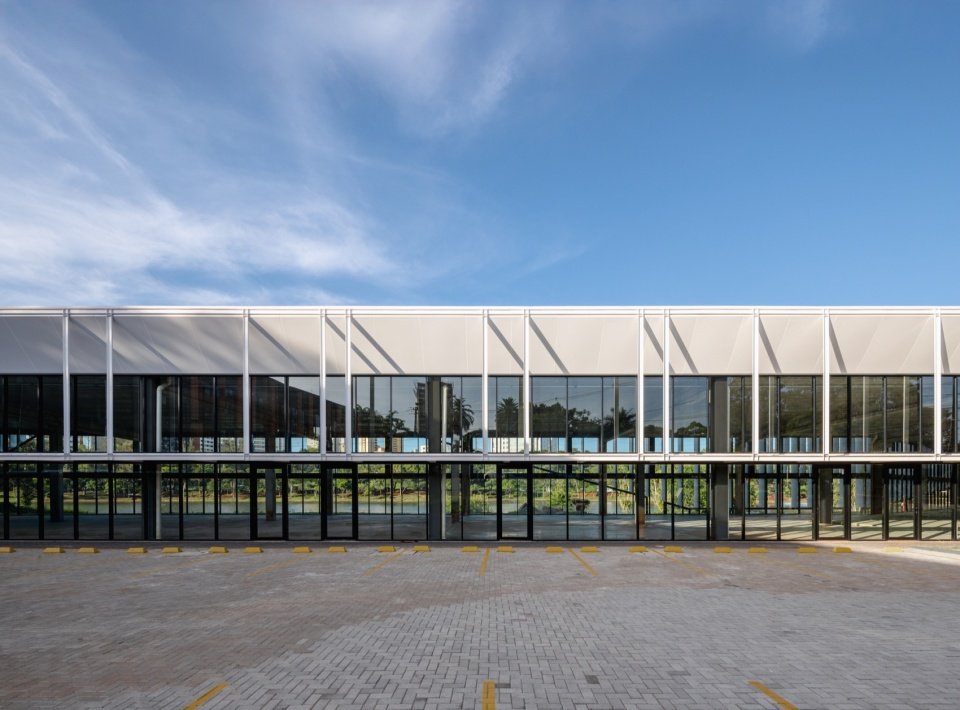
Among them, the smaller building area is about 900 square meters, with a total of two floors, which can be accessed from the street and the internal parking area. The larger building area is about 2,000 square meters. It also has independent entrances facing the street and parking lot, and establishes a more direct visual connection between the indoor space and the lake view through openings facing the lake.
The smaller building, with 900 m², is distributed over two floors, accessible both from the street and from the internal parking lot. The larger building, with 2,000 m², has independent access from the street and the parking lot, as well as openings facing the lake, reinforcing the visual connection with the landscape.
▼The building between the street and parking area © Manuel Sá
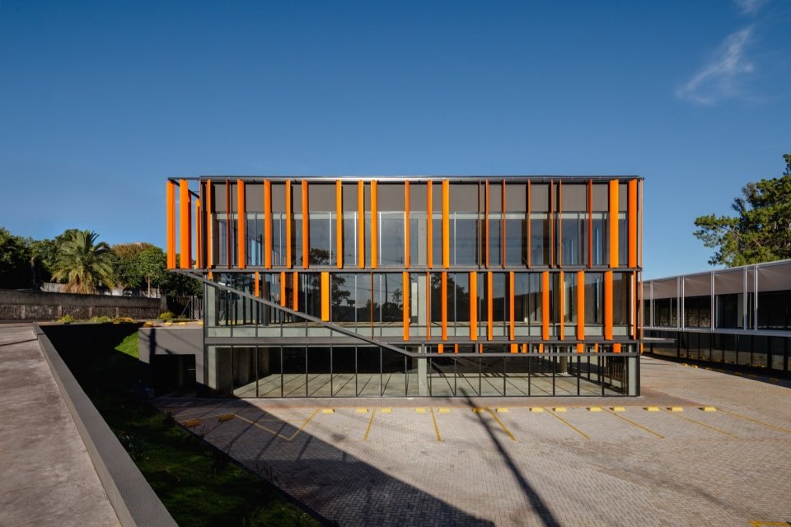
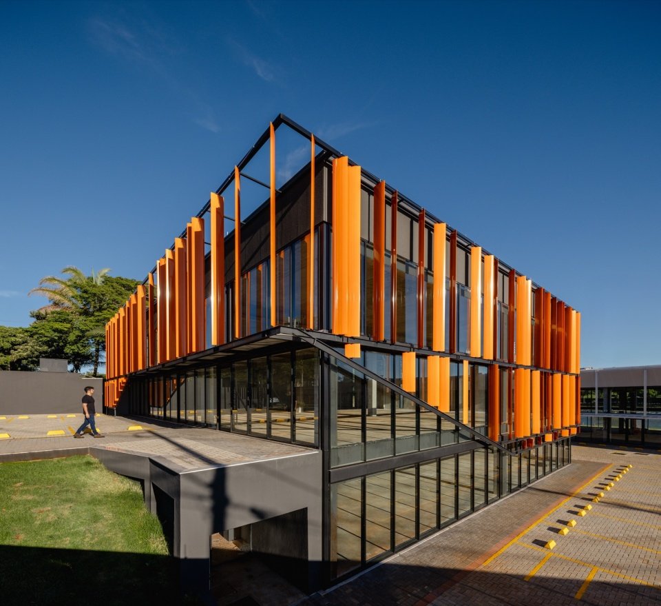
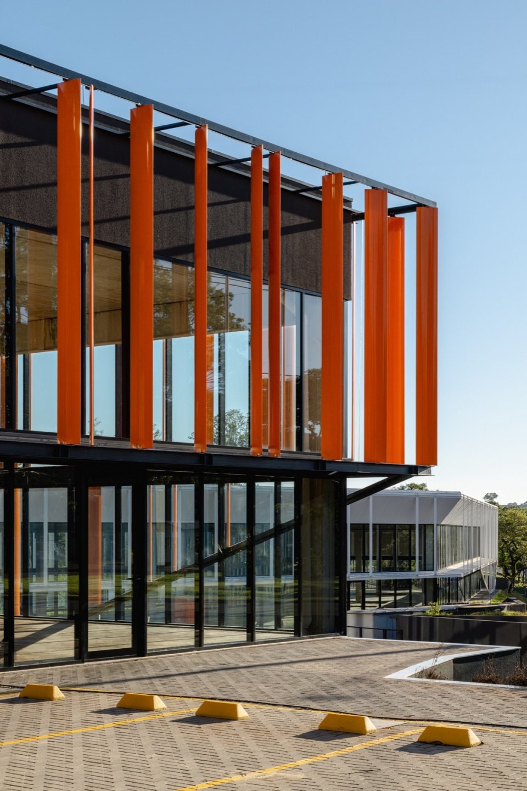
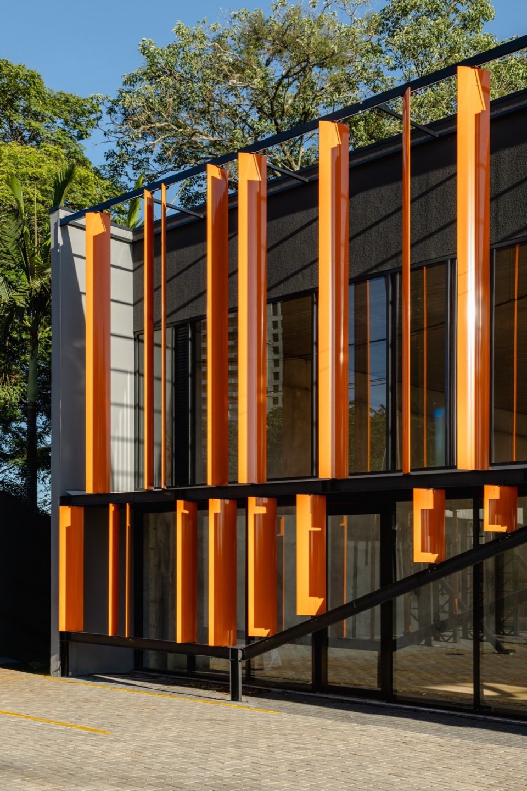
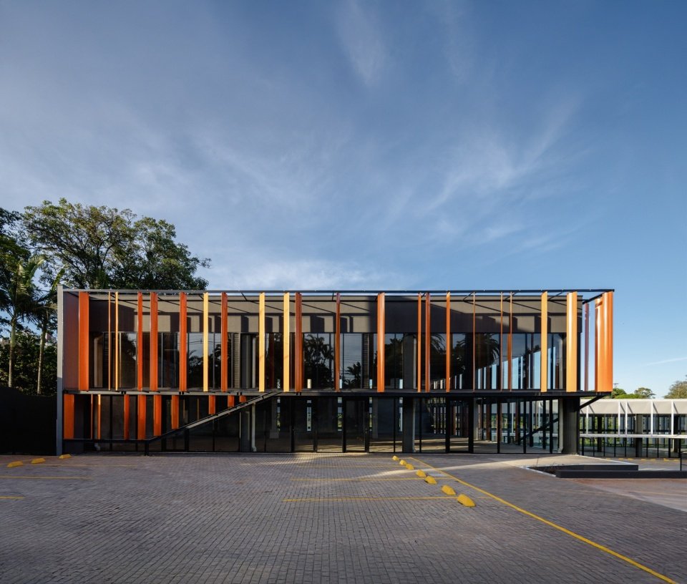
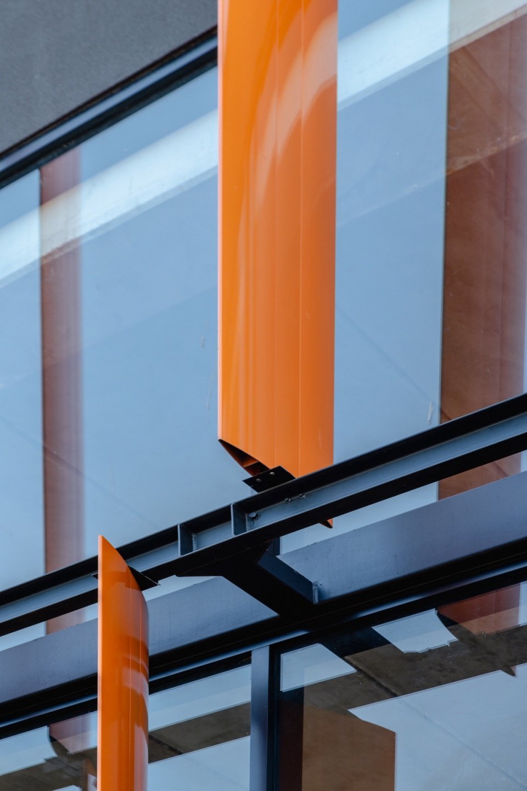
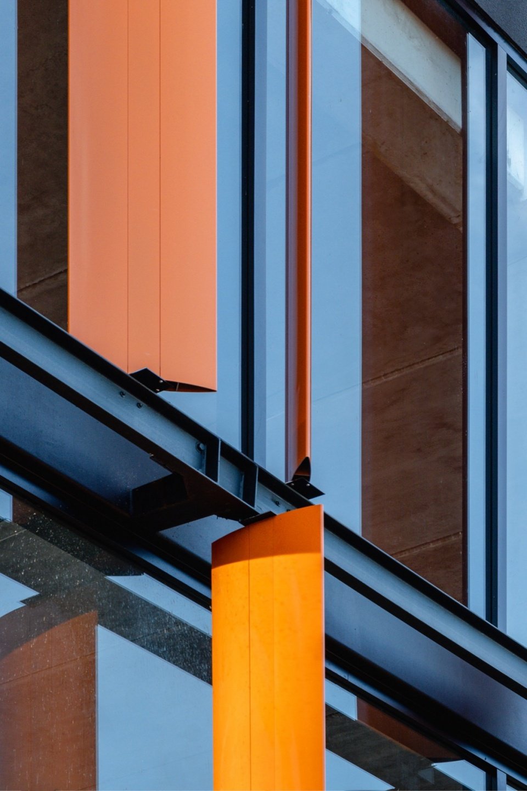
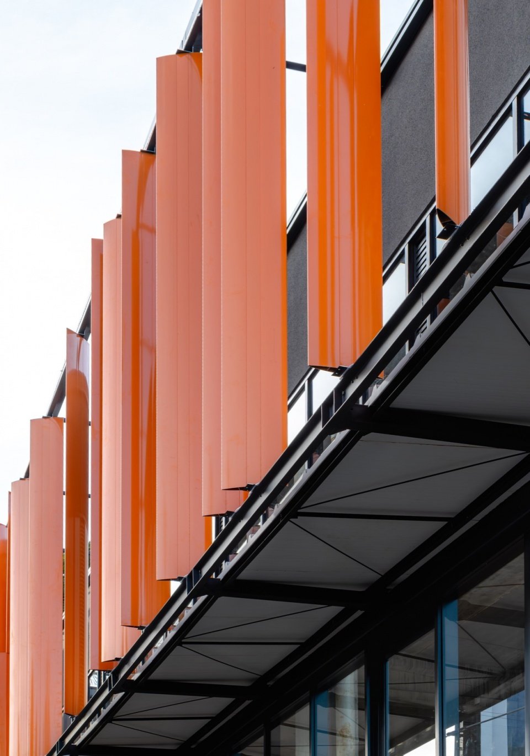
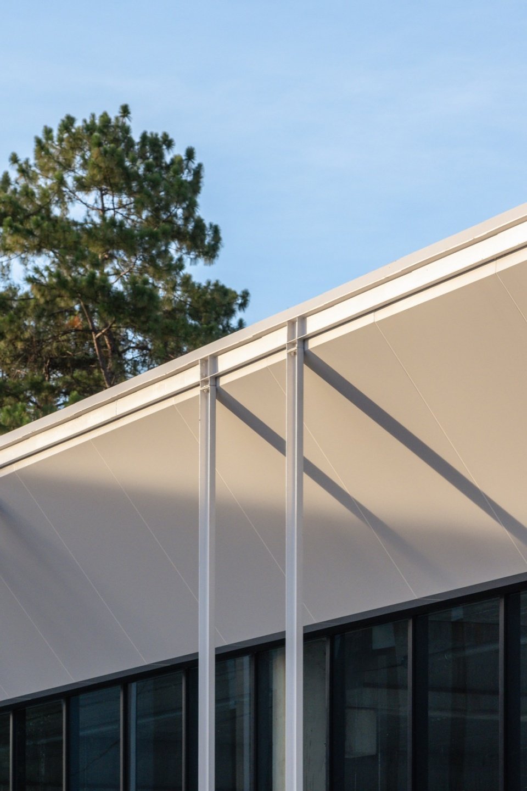
The facade design continues the project’s response to the relationship with the site. The smaller building is composed of glass skin, black metal mesh and orange shading elements. The shape of the sunshade components is taken from the wings of an aircraft. Its bright colors and light geometric forms jointly shape the identity of the building. The oblique cuts in the building volume respond to the geometric characteristics of the shoreline of Lake Igabo from a plan view, allowing the site form to enter the architectural language in a more abstract way.
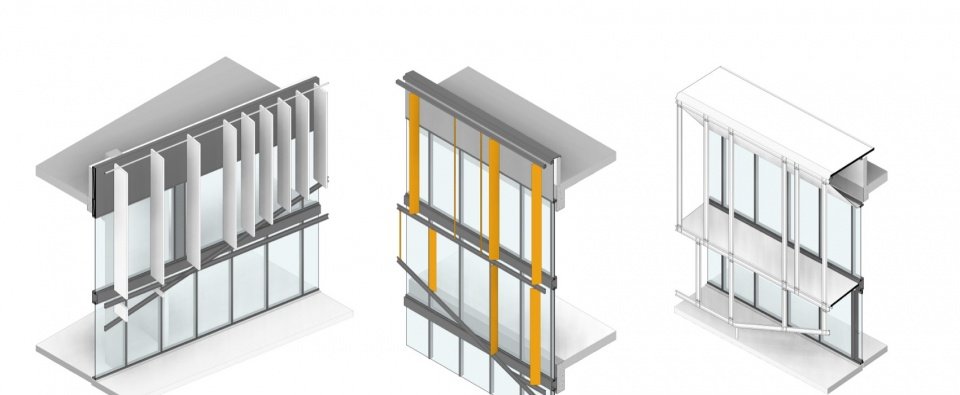
The materiality and design of the facades seek to establish a direct relationship with the surroundings. In the smaller building, the composition includes a glass veil and a black metal mesh, which receive orange sunshades in the shape of an airplane wing. The volume incorporates angled cutouts, which reference the design of the lake’s banks seen in plan.
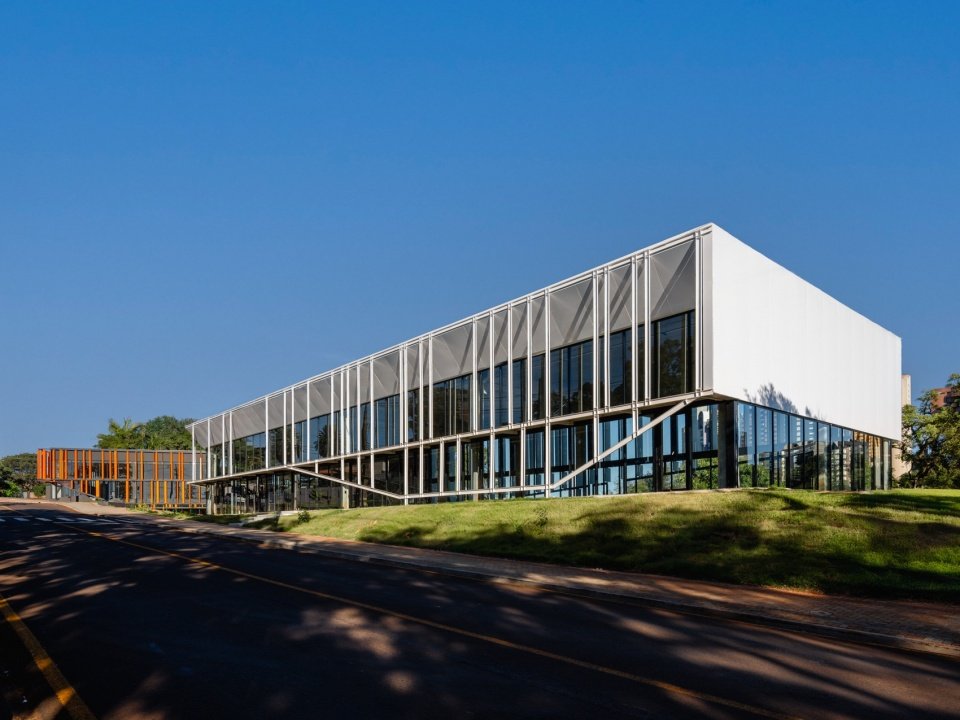
▼Overall view of the street-facing building © Manuel Sá
▼Corner of the smaller building © Manuel Sá

▼Orange sunshades and glass facade, Orange sunshades and glass facade © Manuel Sá
▼The smaller building and internal parking area © Manuel Sá
▼Details of wing-shaped sunshades and metal framing © Manuel Sá
▼Close view of the orange shading facade, Close view of the orange shading facade © Manuel Sá

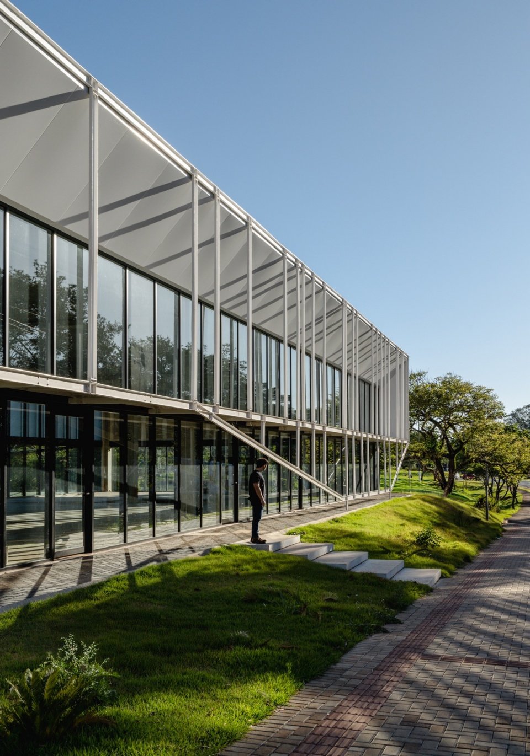
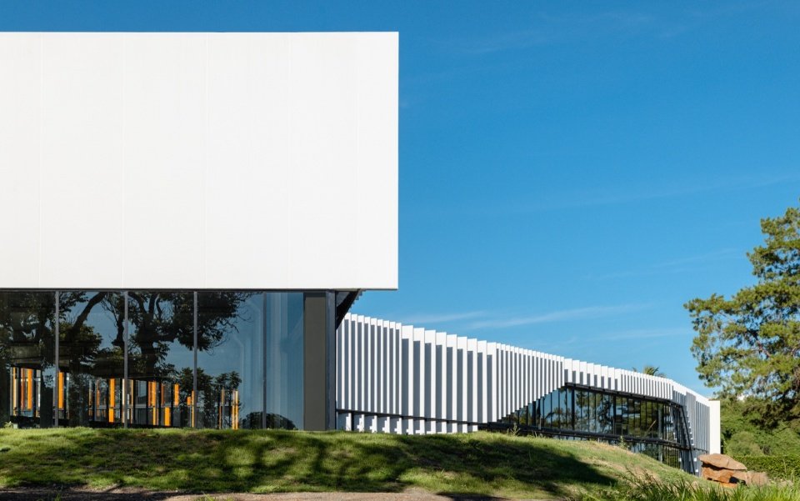
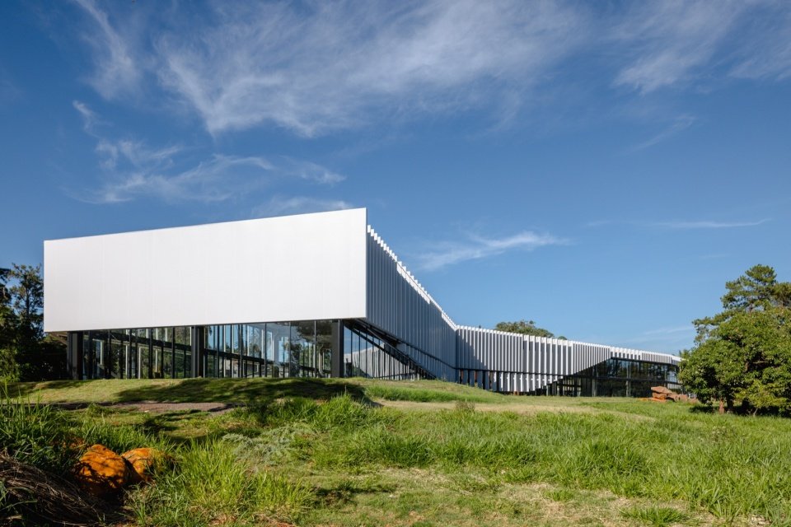
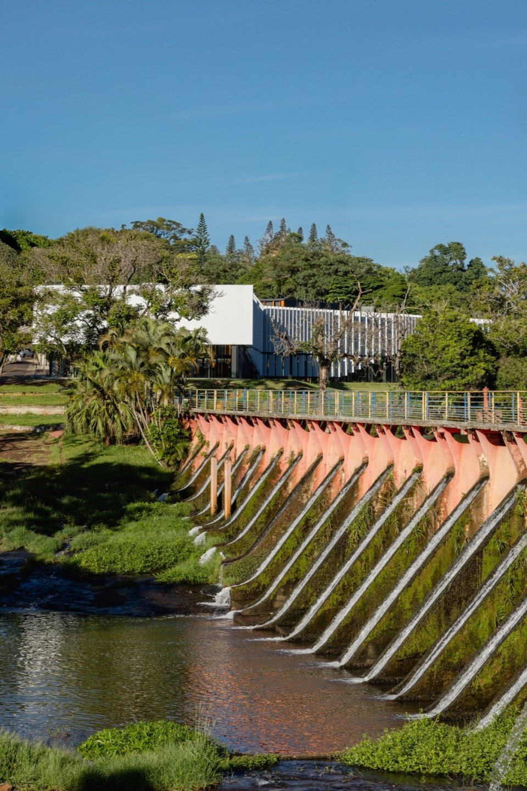
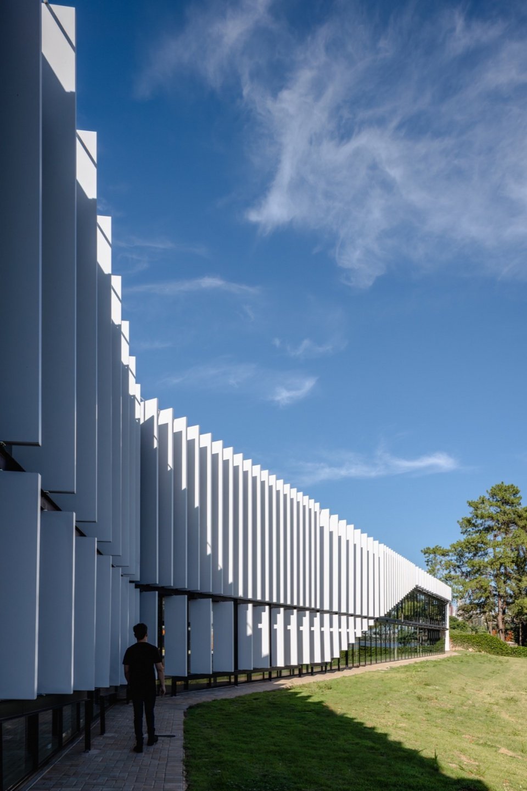
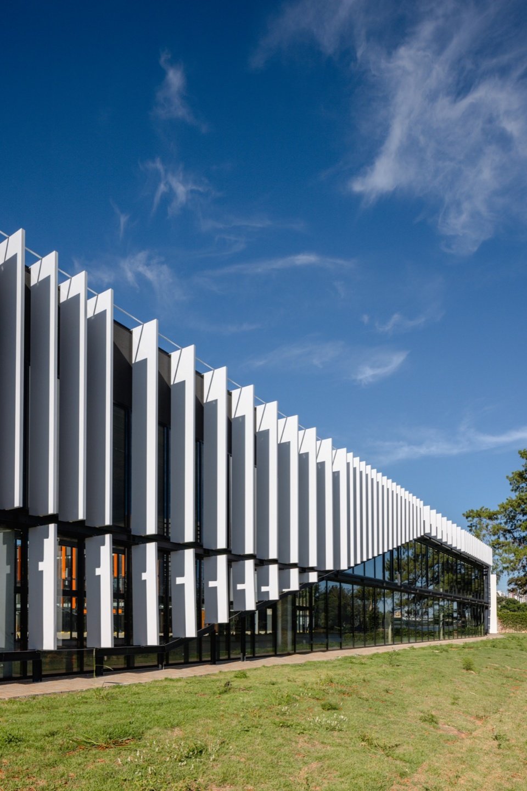
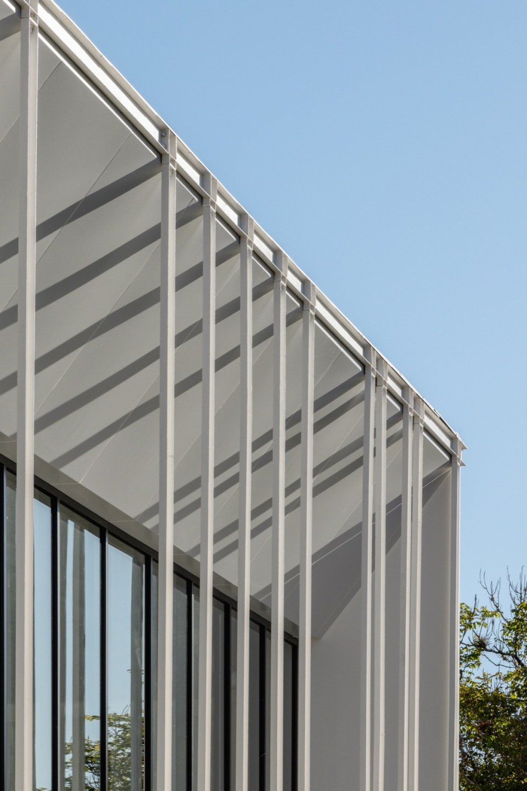
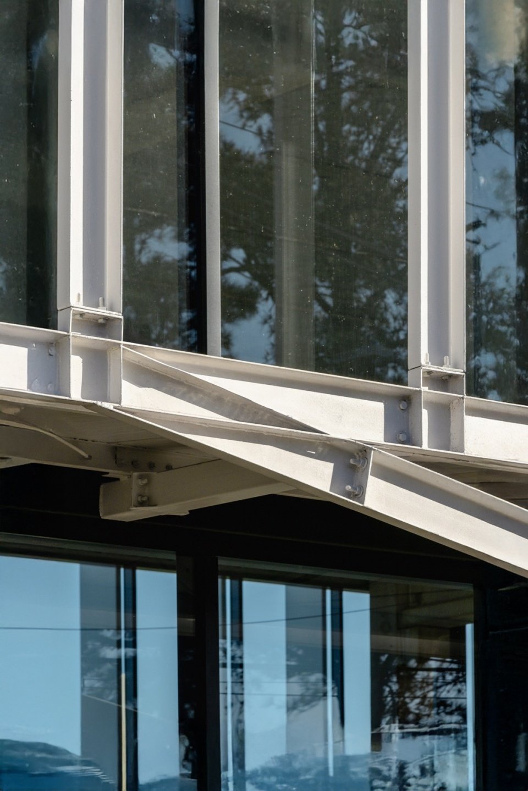
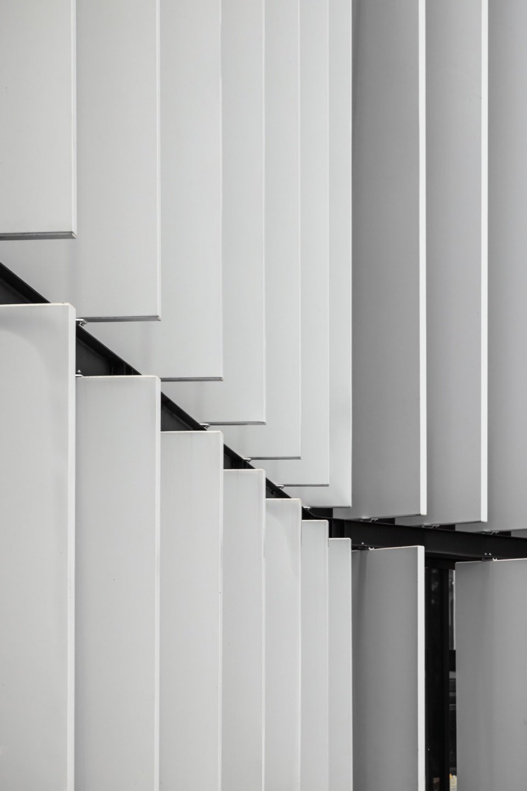
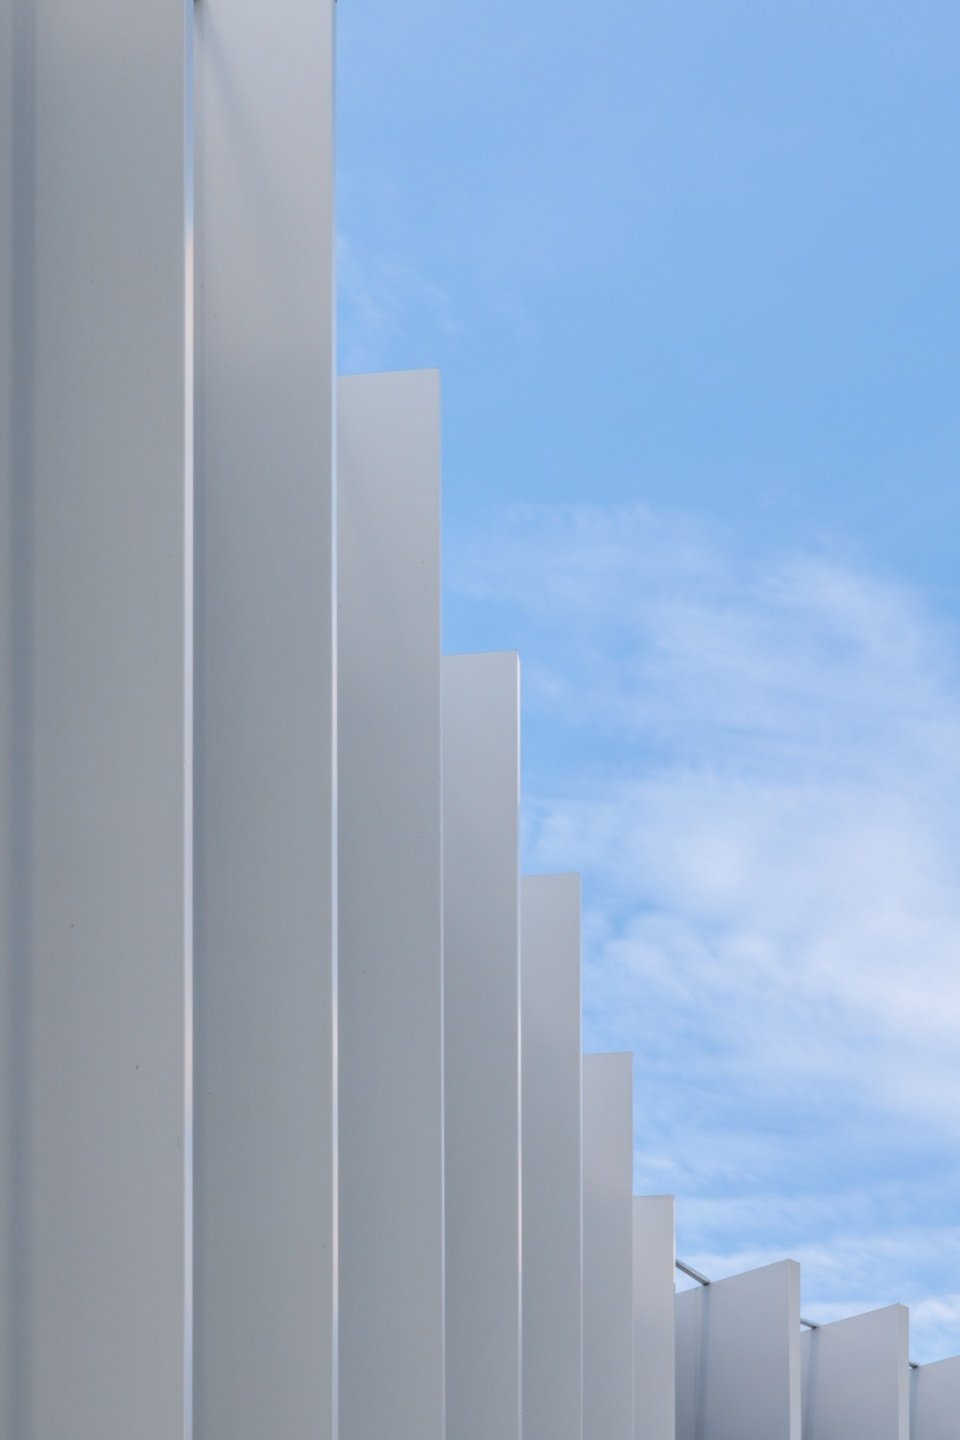
The facades of larger buildings use vertical shading systems. The components are composed of a metal skeleton and white ACM aluminum composite panels, arranged in a manner that echoes the vertical rhythm of the adjacent dam. In addition to shading, this facade system also plays a role in shaping the image of the building. While controlling solar radiation, it also improves the thermal comfort of the internal space.
In the larger building, the sunshades were designed with a metal structure coated in white ACM, arranged vertically to create a formal relationship with the neighboring dam. In addition to the shading solution, these elements reinforce the visual identity of the complex, guaranteeing solar protection and contributing to the thermal efficiency of the internal spaces.
▼The lakeside building and sloping terrain © Manuel Sá

▼Long facade of the lakeside building © Manuel Sá
▼End volume and angled facade © Manuel Sá
▼White volume and lakeside greenery, White volume and lakeside greenery © Manuel Sá
▼The complex and the neighboring dam © Manuel Sá
▼Facade rhythm of white vertical sunshades, Facade rhythm of white vertical sunshades © Manuel Sá
▼White sunshades and their shadows © Manuel Sá
▼Metal structure and white enclosure © Manuel Sá
▼Details of white vertical sunshades,Details of white vertical sunshades © Manuel Sá
In terms of materials and construction strategies, the project emphasizes durability, construction efficiency and environmental adaptability. Through a clear structural system and rational spatial organization, the Vista Lago complex establishes a balance between urban regulations, functional requirements, structural efficiency and architectural expression, and forms an overall image with a distinctive identity through the relationship between facades, materials and site.
The implementation and choice of materials prioritize durability and integration with the local context. The Vista Lago Complex adopts a rational approach to the organization of spaces and the construction of buildings, reconciling regulatory requirements, structural efficiency and architectural identity.
▼Lakeside building viewed from the parking area © Manuel Sá
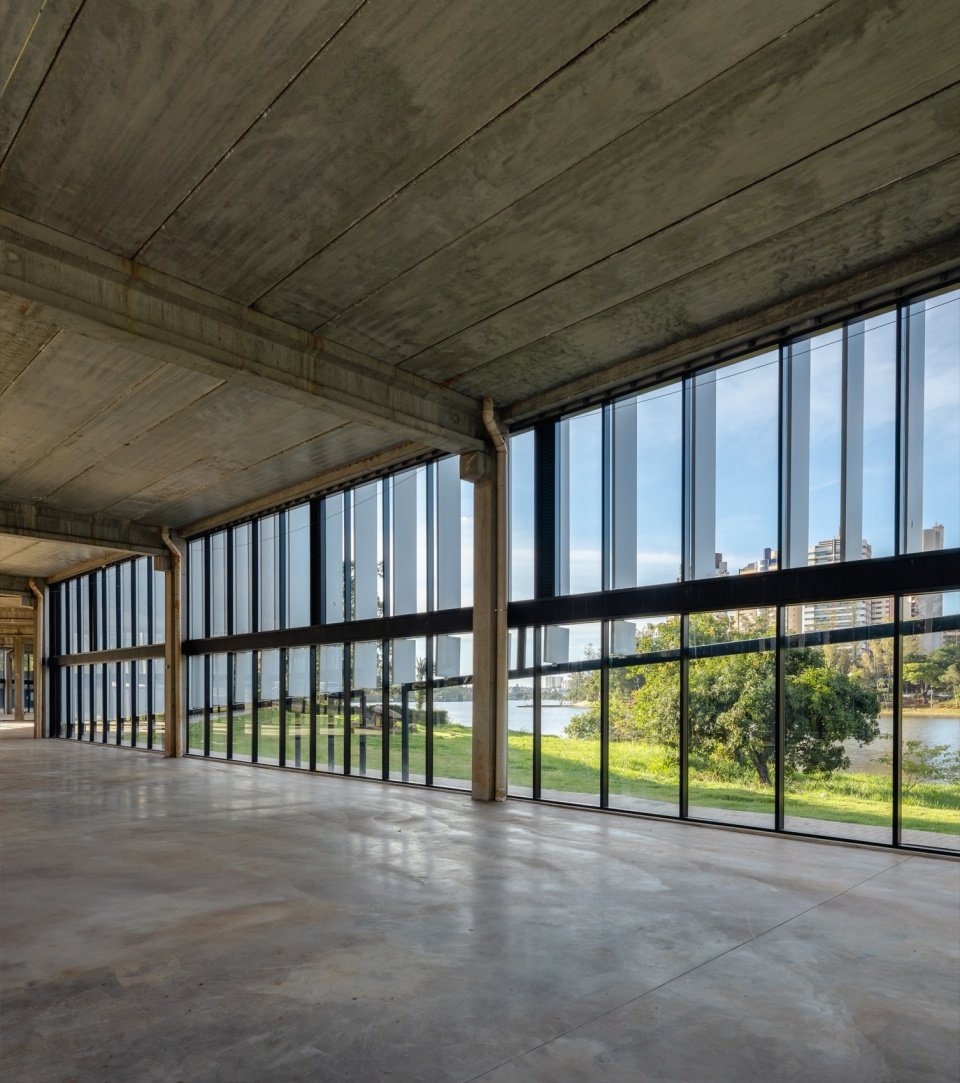
▼Precast concrete structure and open interior space,
Precast concrete structure and open interior © Manuel Sá

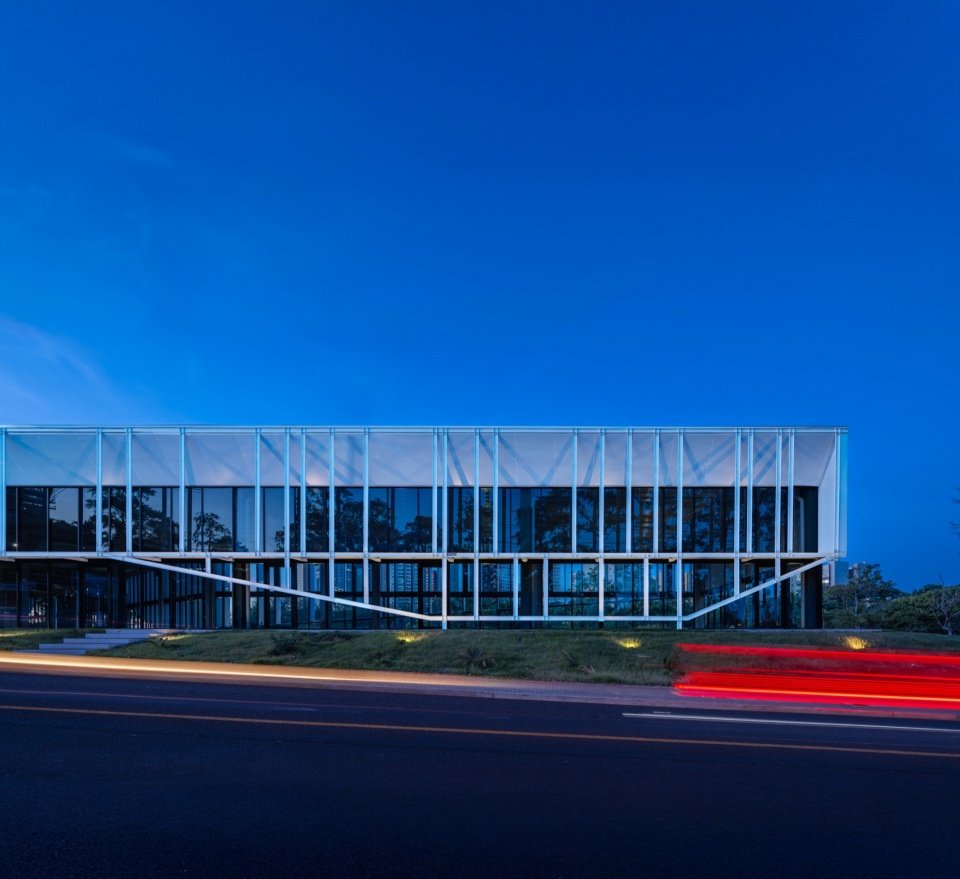
▼Street facade at night © Manuel Sá
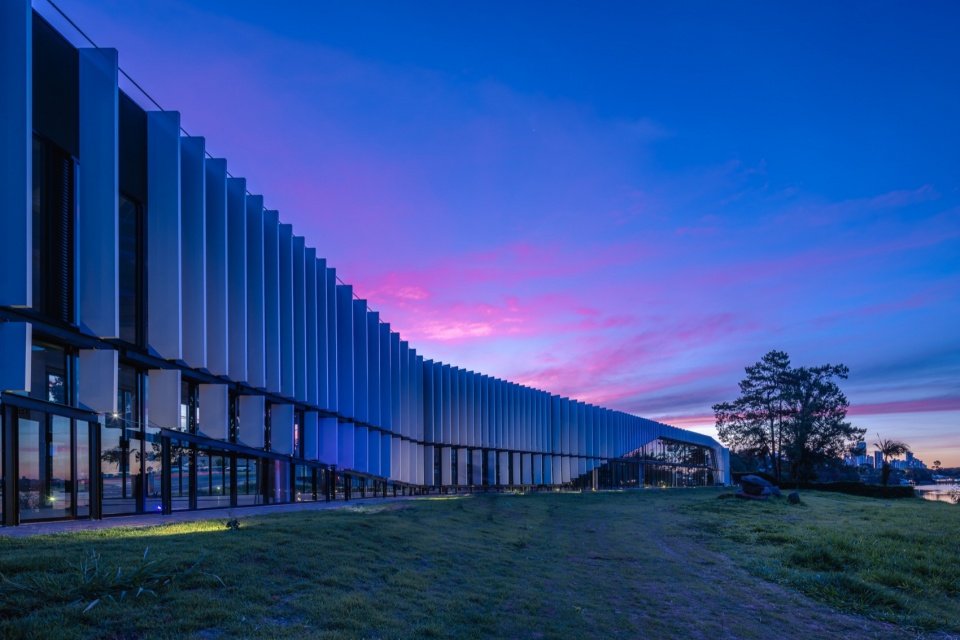
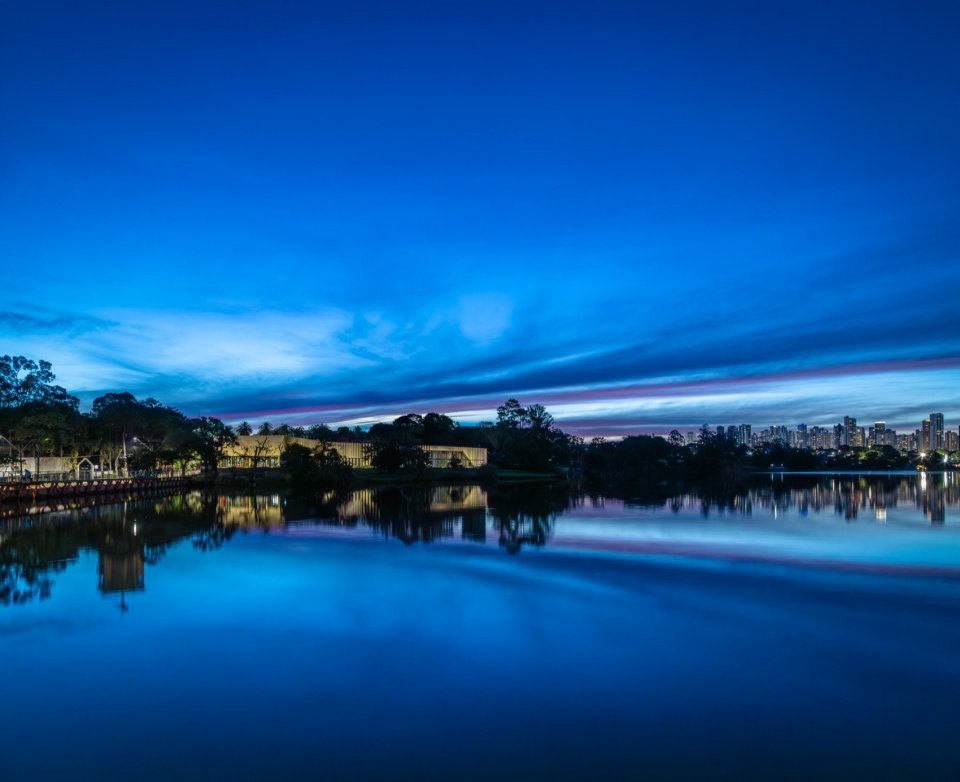
▼The lakeside facade at dusk, Lakeside facade at dusk © Manuel Sá
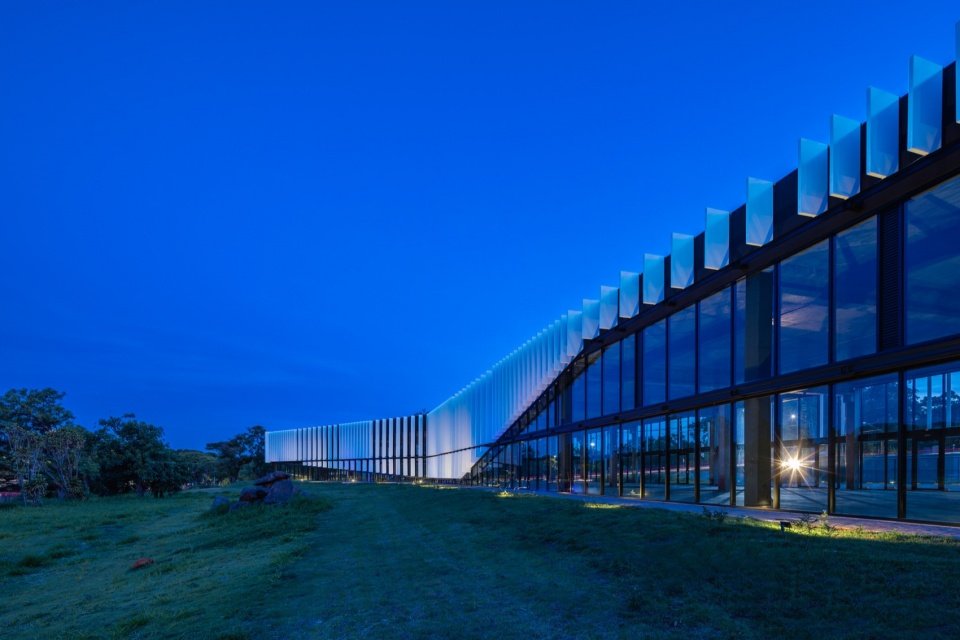
▼Building and grassy slope at night © Manuel Sá
▼The lake and the complex at night © Manuel Sá
▼General floor plan, Site plan © Ser Arquitetos

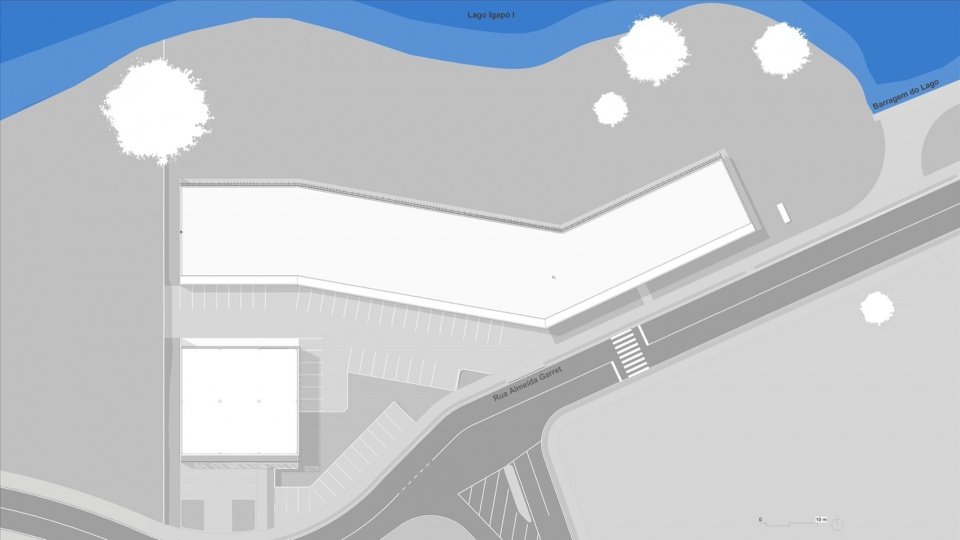
▼Roof plan, Roof plan © Ser Arquitetos
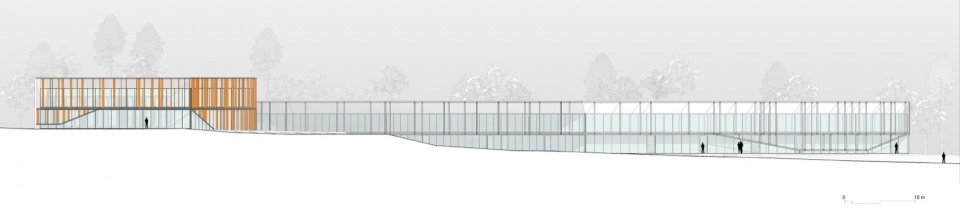
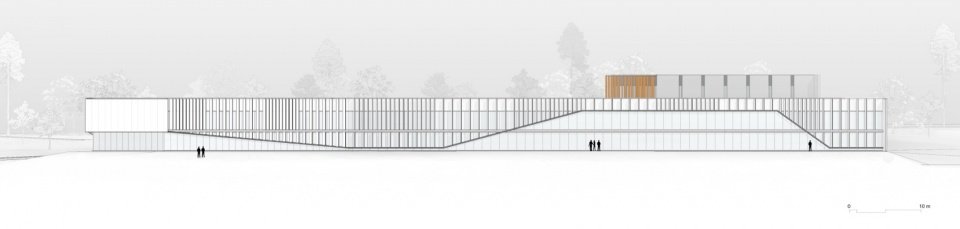
▼Street elevation © Ser Arquitetos

▼Lake elevation © Ser Arquitetos

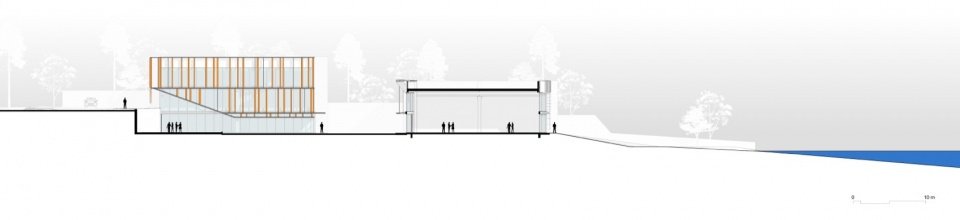
▼Site section 1 © Ser Arquitetos
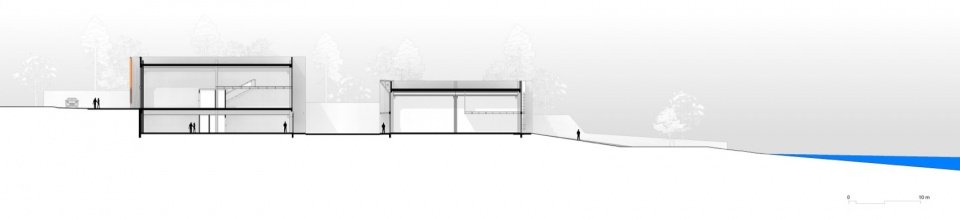
▼Site section 2 © Ser Arquitetos
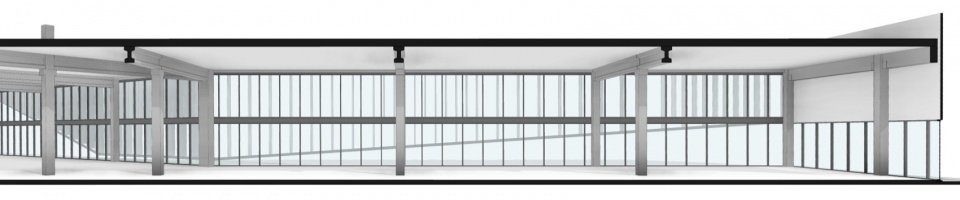
▼Perspective section, Perspective section © Ser Arquitetos

▼Axonometric view from the lake © Ser Arquitetos
▼Axonometric view from the street © Ser Arquitetos
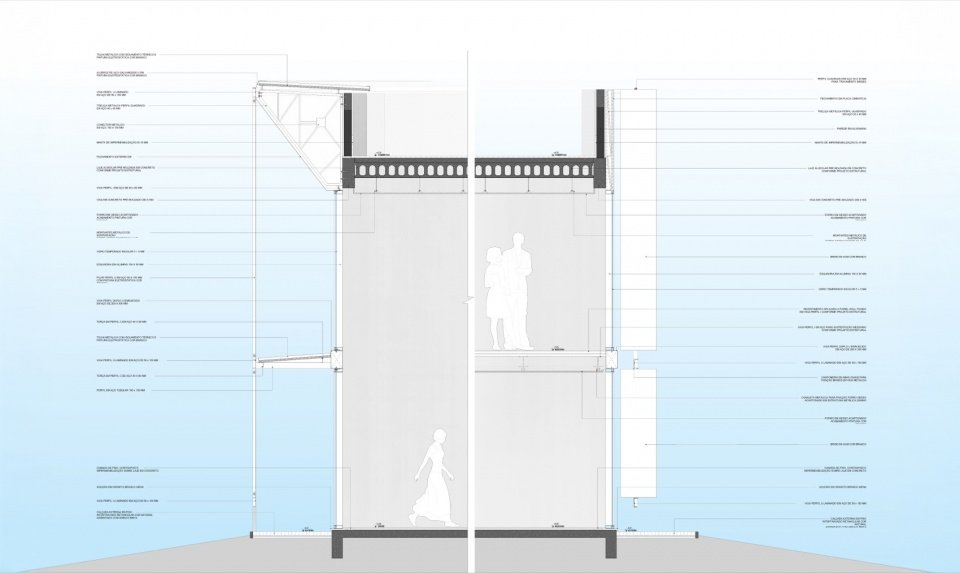
▼Details of the wall of the lakeside building, Wall section of the lakeside building © Ser Arquitetos

▼Exploded facade diagram © Ser Arquitetos

Project name: Vista Lago Complex
Project Type: Commercial Complex
Designer: Antônio Dias Junior
Company website: https://serarquitetos.com/
Contact email: contato@serarquitetos.com
Project Design: 2022
Year of completion: 2024
Design team: Antônio Dias Junior (principal), Amilton Lucas and Caio Risso
Project address: Londrina – PR, Brazil
Building area: 2.900㎡
Photography Copyright: Manuel Sá
Partners: Not applicable
Client: Not applicable
Material: metal, glass, aluminum-plastic composite panel.
Brand: Not applicable
Project name:Vista Lago Complex
Project type:Commercial Complex
Design:Antônio Dias Junior
Website: https://serarquitetos.com/
Contact e-mail: contato@serarquitetos.com
Design year:2022
Completion Year:2024
Leader designer & Team:Antônio Dias Junior (Leader), Amilton Lucas and Caio Risso
Project location:Londrina – PR, Brazil
Gross built area: 2.900㎡
Photo credit: Manuel Sá
Partner:not applicable
Clients:not applicable
Materials:Metal, Glass, ACM
Brands:not applicable
More:Ser Arquitetos. More about them:Ser Arquitetos on gooood
Source: gooood.cn