
















感谢 韦加设计 WEI+ Design 予gooood分享以下内容。更多关于他们,请至:WEI+ Design on gooood
Appreciation towards 韦加设计 WEI+ Design for providing the following description:
灼灼社区——陶阳里老城中的持续生长地
Zhuozhuo Community — A Place of Ongoing Growth in Taoyangli Old Town
▼介绍视频,Introduction video

陶阳里:从窑火到街巷的老城生长
Taoyangli: The Growth of an Old Town, from Kiln Fires to Alleyways
陶阳里,是景德镇明清时期皇家御用瓷器的重要制造区域。窑场、作坊、民居、会馆与街巷长期交织,形成生产、生活与商贸混合的老城聚落。陶阳里位于景德镇老城区核心地带,是城市瓷业历史最集中、最具代表性的历史文化街区之一。2026年7月25日,“景德镇手工瓷业遗存”正式列入《世界遗产名录》,陶阳里亦处于这一完整手工制瓷遗产体系的重要城市语境之中。
Taoyangli was an important production area for imperial porcelain during the Ming and Qing dynasties in Jingdezhen. Kilns, workshops, residences, guild halls, and streets and lanes were interwoven over centuries, forming an old-town settlement where production, everyday life, and commerce coexisted. Located at the heart of Jingdezhen’s historic urban core, Taoyangli is one of the city’s most concentrated and representative historic districts associated with the porcelain industry. On July 25, 2026, the “Heritage Sites of the Handmade Porcelain Industry in Jingdezhen” were officially inscribed on the World Heritage List, placing Taoyangli within the important urban context of this complete heritage system of handmade porcelain production.
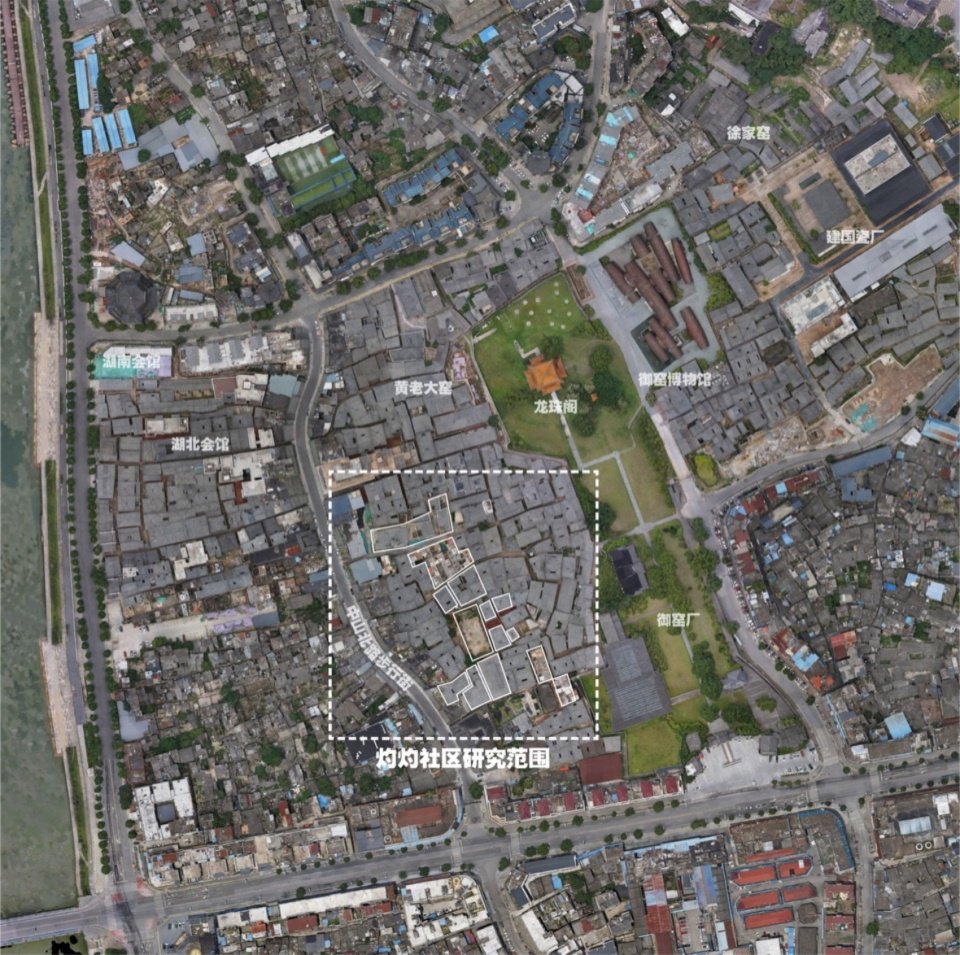
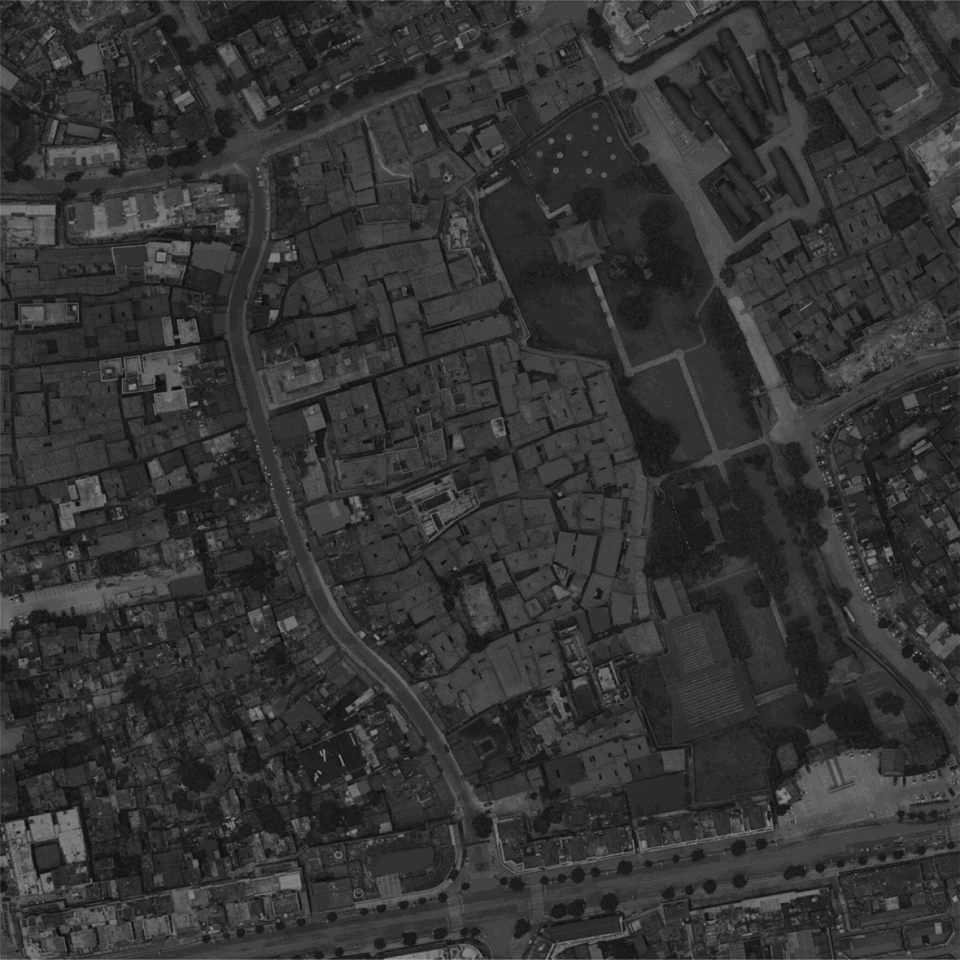
▼陶阳里历史文化街区卫星图,
Satellite View of the Taoyangli Historic and Cultural District © 韦加设计 WEI+ Design

项目位于陶阳里核心区域,西临中山北路步行街——雏形为600年前成型的陶阳里前街,东接御窑厂国家考古遗址及遗址公园。老城有多条东西向串联前街和御窑厂的里弄,项目用地由北至南依次经过詹家上弄、程家上弄、迎瑞上弄以及老当铺上弄等。
The project is located in the core area of Taoyangli. To the west lies Zhongshan North Road Pedestrian Street, whose origins can be traced to Taoyangli’s Front Street formed around 600 years ago; to the east are the Imperial Kiln Factory National Archaeological Site and its archaeological park. A network of east–west lanes links the old Front Street with the Imperial Kiln Factory. From north to south, the project area is crossed by Zhanjia Shangnong, Chengjia Shangnong, Yingrui Shangnong, Laodangpu Shangnong, and other lanes.
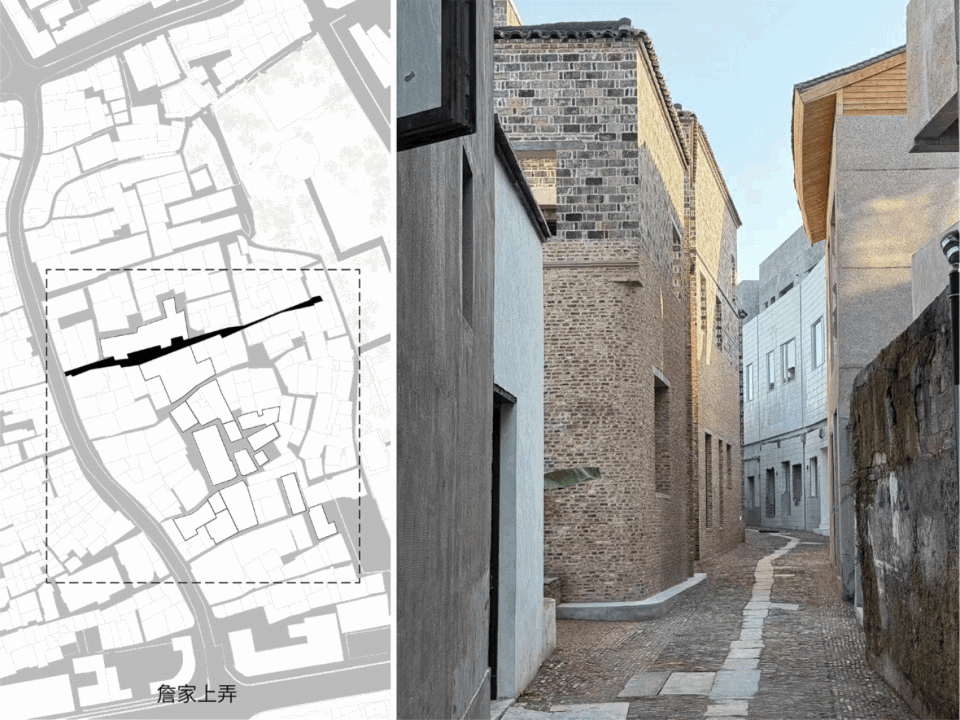
▼构成灼灼社区的四个里弄:平面与现状照片,
The Four Lanes that Structure Zhuozhuo Community:
Plan and Existing-Condition Photographs © 韦加设计 WEI+ Design

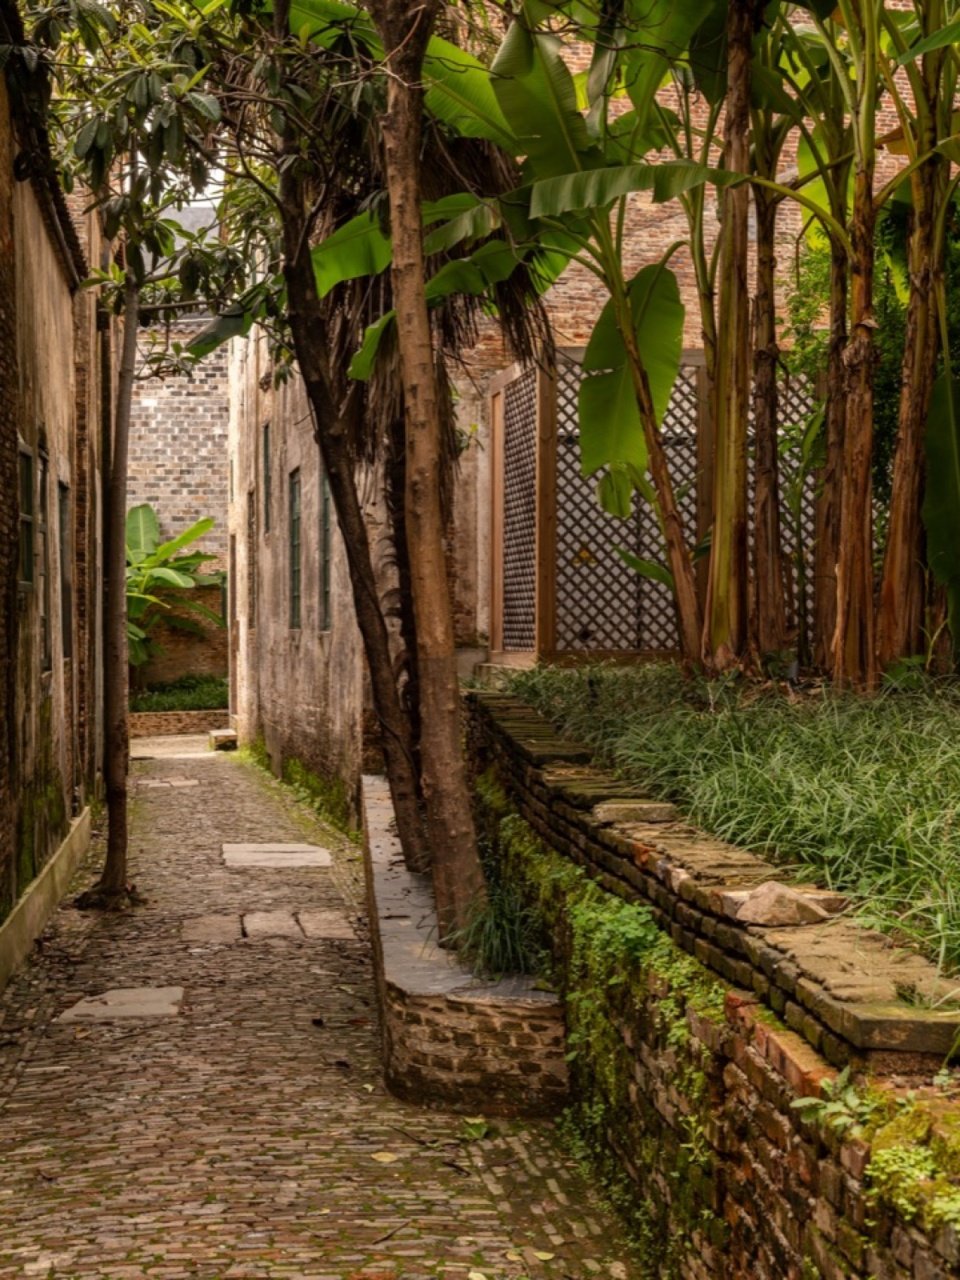
这些里弄如同毛细血管,各具特色:巷道尺度细腻,最窄处昔日“两人错身都需要侧让”。地面多铺设青石板(便于独轮车运输),缝隙中长满青苔,具有极强的材质颗粒感与历史肌理。
Like capillaries running through the old town, these lanes each have their own character. Their dimensions are intimate; at the narrowest points, it was once said that “two people passing each other had to turn sideways.” Many are paved with bluestone slabs, historically convenient for wheelbarrow transport, with moss growing in the joints, creating a strongly tactile material grain and a rich sense of historical texture.
▼窑砖、院墙与老城街巷,
Kiln Bricks, Courtyard Walls, and the Old-Town Lanes © 笑涵 Xiaohan

老城大量民居、院墙和道路由废弃窑砖建造。经历约1300°C高温反复煅烧的窑砖,从生产材料转化为城市建材,成为陶阳里独特肌理的一部分。随着近现代公共生活,这片区域更迭演化,建筑群落风貌呈现出信息庞杂的多样变化。我们提出灼灼社区这一理念,旨在延续这种在既有之上生长的逻辑,以有限介入回应不同年代的建筑与空间,让新的生活继续嵌入老城。
Many houses, courtyard walls, and roads in the old town were built with discarded kiln bricks. Repeatedly fired at temperatures of around 1,300°C, these bricks shifted from being materials of production to materials of urban construction, becoming part of Taoyangli’s distinctive texture. As public life evolved through the modern era, the area changed continuously, and its building fabric accumulated a complex diversity of forms and traces. The idea of Zhuozhuo Community was proposed to continue this logic of growing upon what already exists: using limited interventions to respond to buildings and spaces from different periods, while allowing new forms of life to remain embedded in the old town.
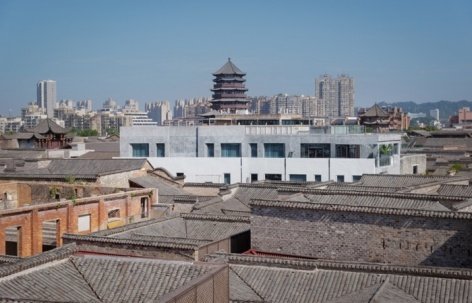
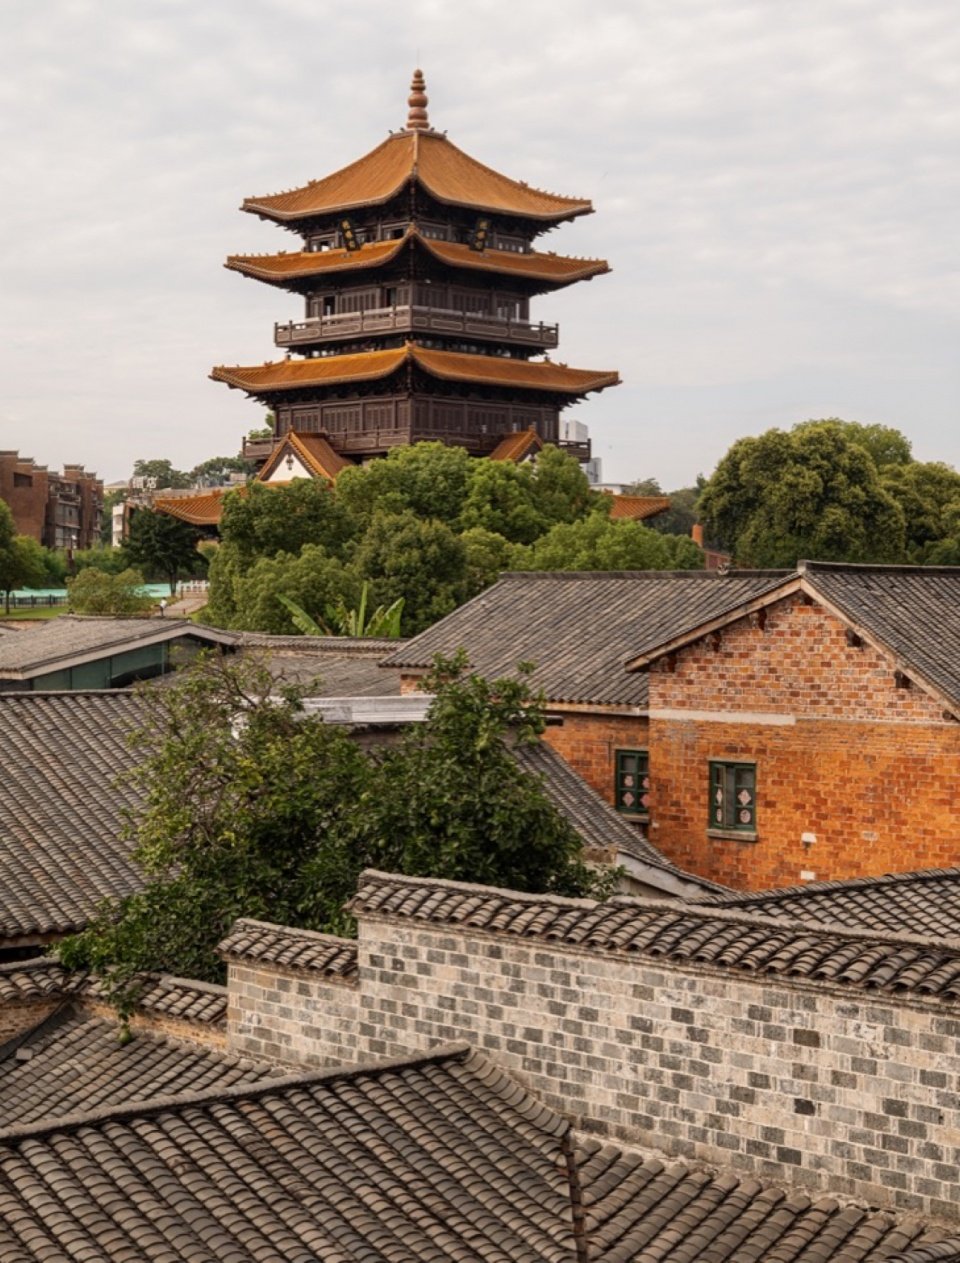
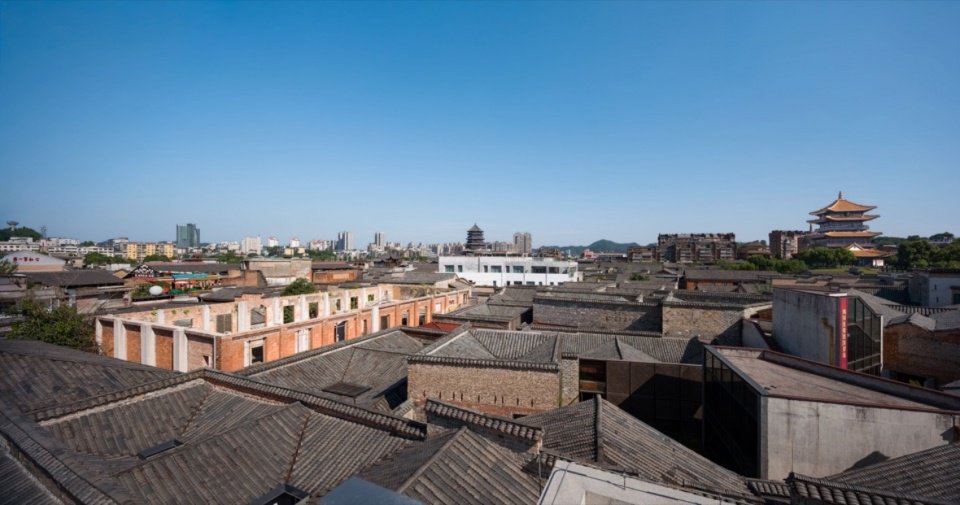
▼陶阳里地标龙珠阁与层叠的老城屋面,
Longzhu Pavilion, a Taoyangli Landmark, and the Layered Roofscape of the Old Town © 笑涵 Xiaohan

灼灼社区:从零散的建筑单体遗存走向多元的开放融合社区
Zhuozhuo Community: From Scattered Building Remnants to a Diverse and Open Community
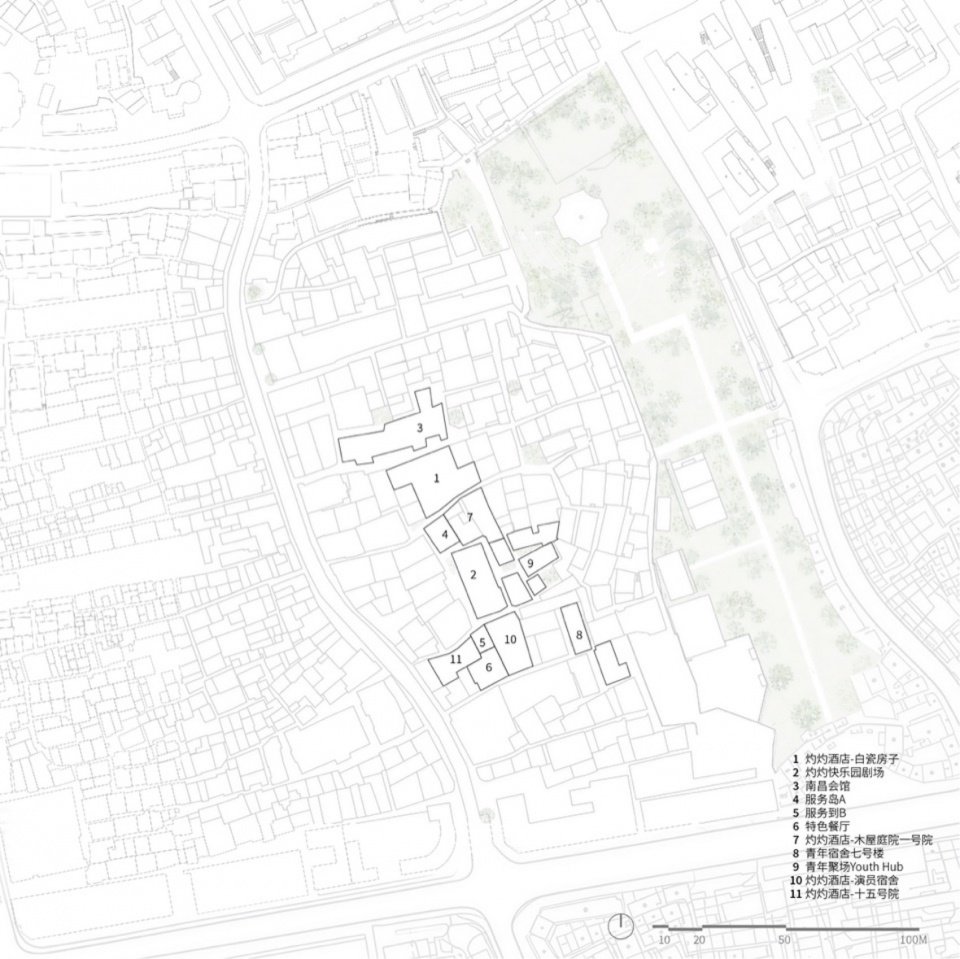
▼灼灼社区核心建筑群分布图,
Distribution of the Core Buildings of Zhuozhuo Community © 韦加设计 WEI+ Design

▼灼灼社区核心建筑群原建筑照片,
Existing Buildings of the Core Zhuozhuo Community Cluster © 韦加设计 WEI+ Design
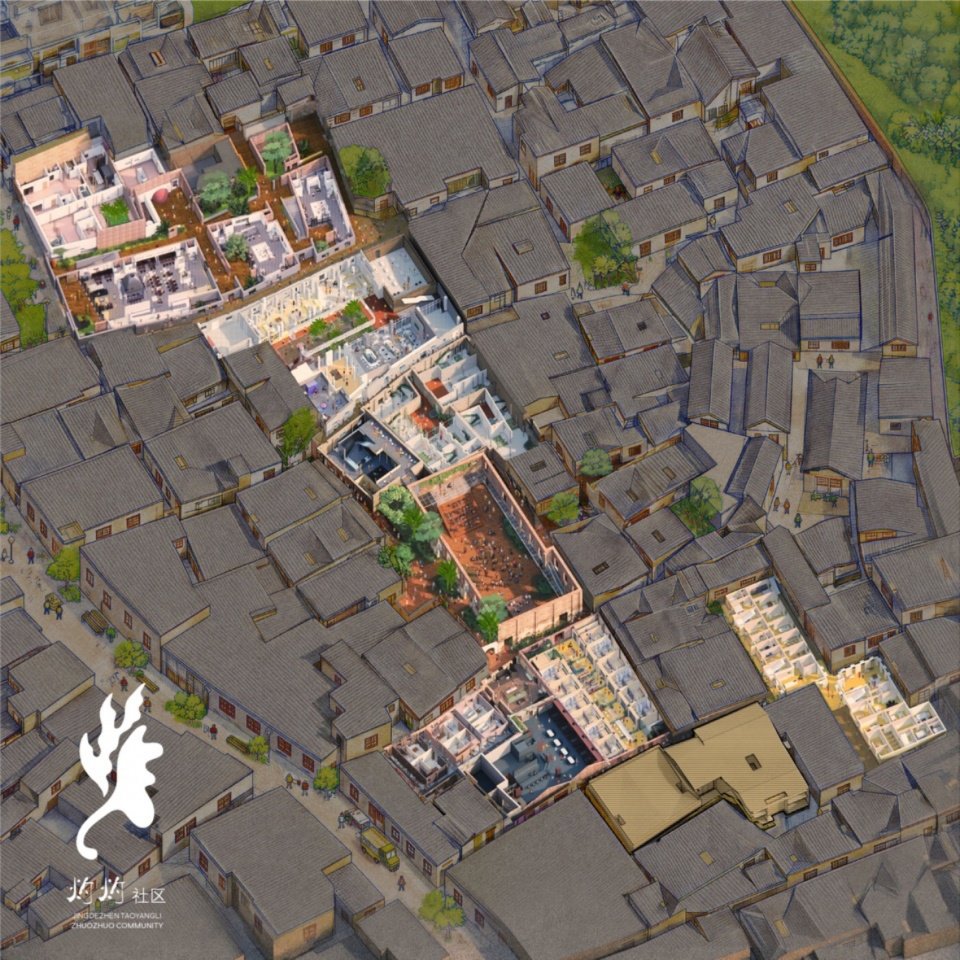
沿着这些贯穿老城的里弄,灼灼社区逐步展开。社区包含灼灼酒店(白瓷房子)、灼灼快乐园剧场、社区服务岛、南昌会馆、灼灼酒店(木屋庭院一号院)、青年宿舍七号楼以及沿线陆续更新的餐饮、住宿与公共空间。这些建筑并非孤立存在单体,而是依托原有街巷与院落,紧密交汇、串联成一条连续而开放的公共路径。自北向南生长于御窑厂与中山北路步行街之间的老城腹地,让密集的建筑群落出现了更鲜明的路径线索,也将原本分散的房屋、院落和日常通行空间重新组织起来。
Zhuozhuo Community gradually unfolds along these lanes that run through the old town. It includes Zhuozhuo Hotel (White Ceramic House), Zhuozhuo Happy Garden Theater, the Community Service Islands, Nanchang Guild Hall, Zhuozhuo Hotel (Timber Courtyard No. 1), Youth Residence No. 7, as well as a series of restaurants, accommodations, and public spaces renewed along the route. Rather than functioning as isolated objects, these buildings rely on the existing streets, lanes, and courtyards, closely intersecting and linking into a continuous, open public path. Growing north to south through the old-town fabric between the Imperial Kiln Factory and Zhongshan North Road Pedestrian Street, the route gives the dense building cluster a clearer spatial sequence and reorganizes previously scattered houses, courtyards, and everyday circulation spaces.
▼灼灼社区更新策略,
Zhuozhuo Community Renewal Strategy © 韦加设计 WEI+ Design

▼灼灼社区核心建筑群首层空间展开轴测图,
Exploded Axonometric of the Ground-Floor Spaces in the Core Zhuozhuo Community Cluster © 韦加设计 WEI+ Design
随着承载不同类型空间与尺度的建筑逐步介入,住宿、餐饮、临售、艺术创作、展陈、演艺与旅居等内容被嵌入老城,一个打破围墙和边界的社区由此形成。建筑拥有独立的功能属性,却通过人的活动和持续运营让彼此产生联系。
As buildings of different types and scales are gradually inserted, programs including accommodation, dining, pop-up retail, artistic production, exhibitions, performance, and extended stays are embedded into the old town, forming a community that breaks down walls and boundaries. Each building retains its own functional identity, yet people’s activities and ongoing operations create connections among them.
▼灼灼社区南侧建筑群眺望,View of the Southern Building Cluster of Zhuozhuo Community © 魏溦 WeiWei
“灼灼”的概念由此而生。景德镇千年窑火使陶土在高温中发生变化,并孕育出新的物质状态。社区的更新亦如此:不是覆盖旧有城市,而是在已有的历史土壤中加入新的温度,使不同的人、空间与创意相遇并发生新的反应。“灼灼”取自《诗经》“桃之夭夭,灼灼其华”,既指向窑火,也寓意一种持续生长、焕发新生的状态。
The concept of “Zhuozhuo” emerged from this process. For more than a thousand years, Jingdezhen’s kiln fires have transformed clay under intense heat, giving rise to new material states. The renewal of the community follows a similar logic: rather than covering over the existing city, it introduces new energy into its historical ground, allowing different people, spaces, and ideas to meet and trigger new reactions. “Zhuozhuo” comes from the line “The peach tree, young and graceful, its blossoms glowing bright” in the Book of Songs, evoking both the glow of kiln fire and a state of continuous growth and renewed vitality.
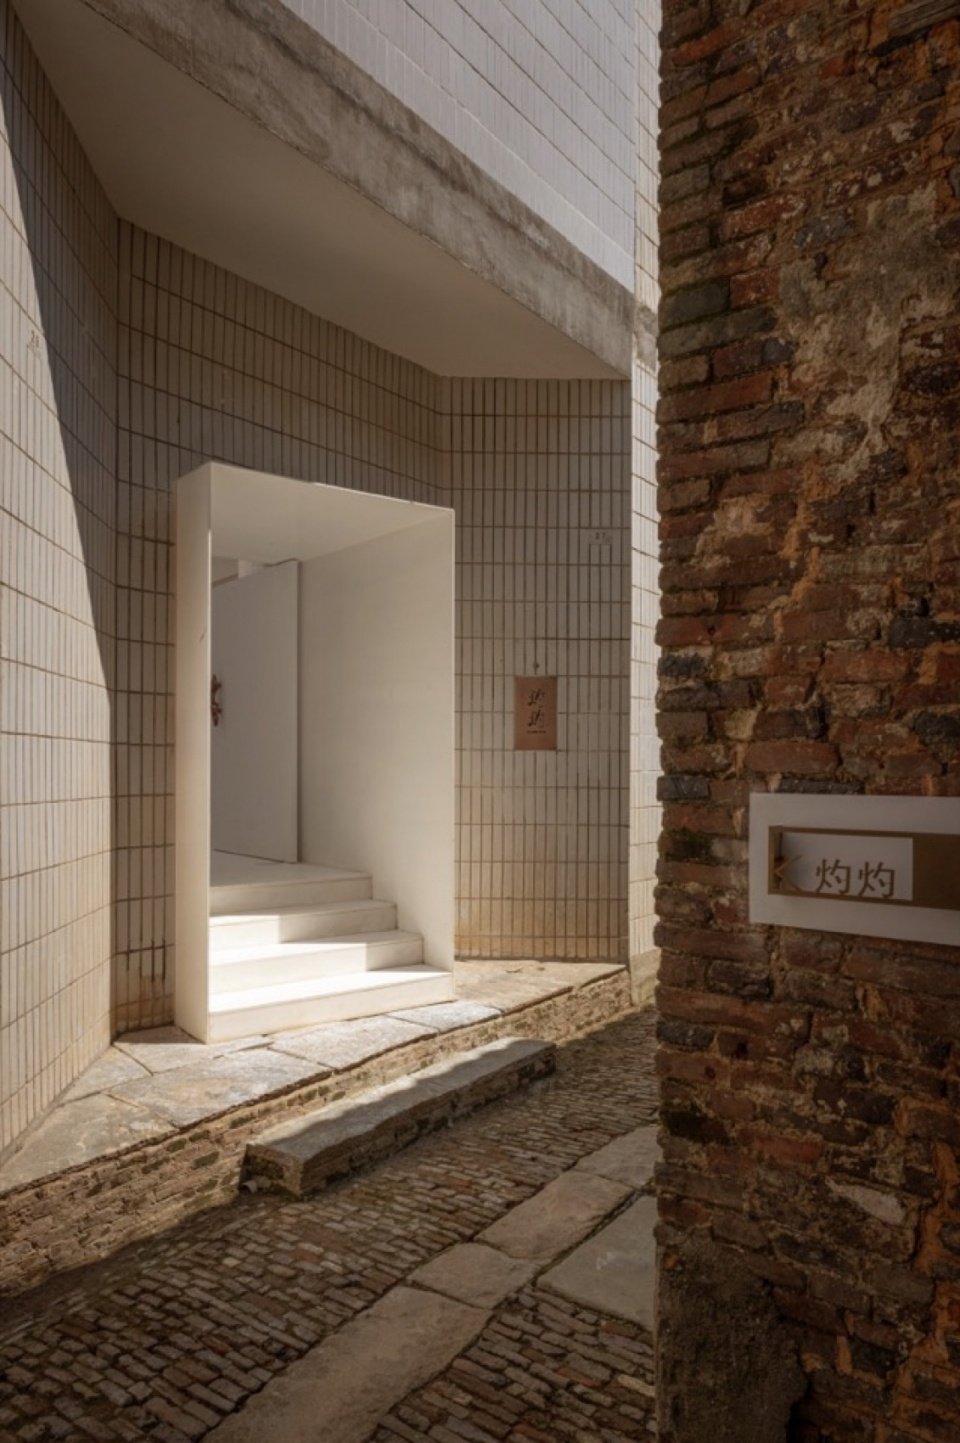
▼灼灼酒店(白瓷房子)入口与标识,
Entrance and Signage of Zhuozhuo Hotel (White Ceramic House) © 魏溦 WeiWei

灼灼酒店(白瓷房子):功能最复合的社区节点
Zhuozhuo Hotel (White Ceramic House): The Community’s Most Programmatically Diverse Node
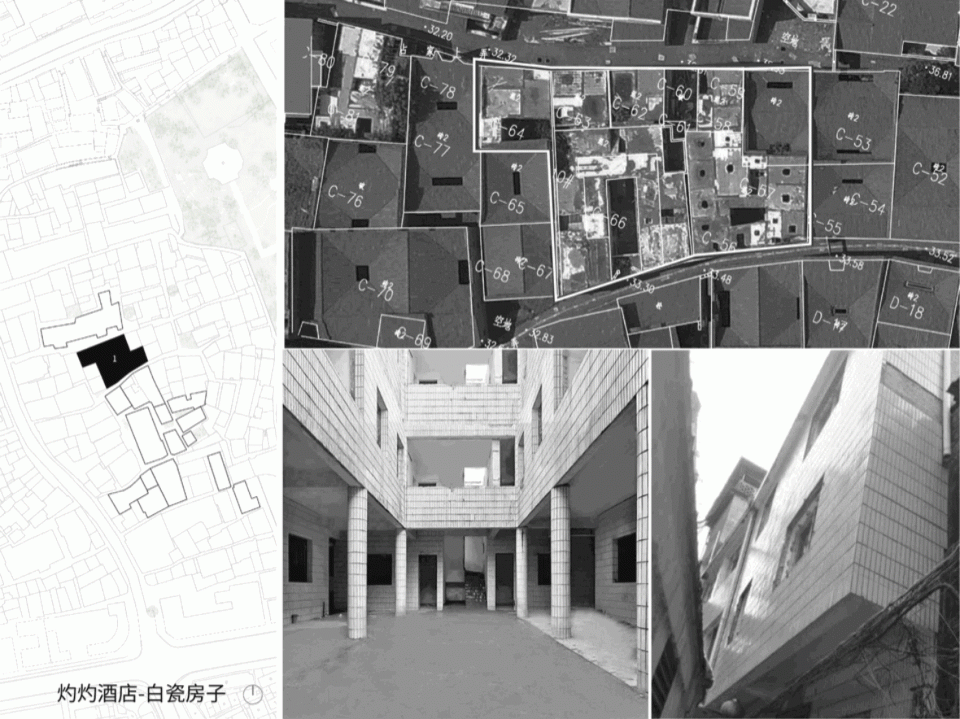
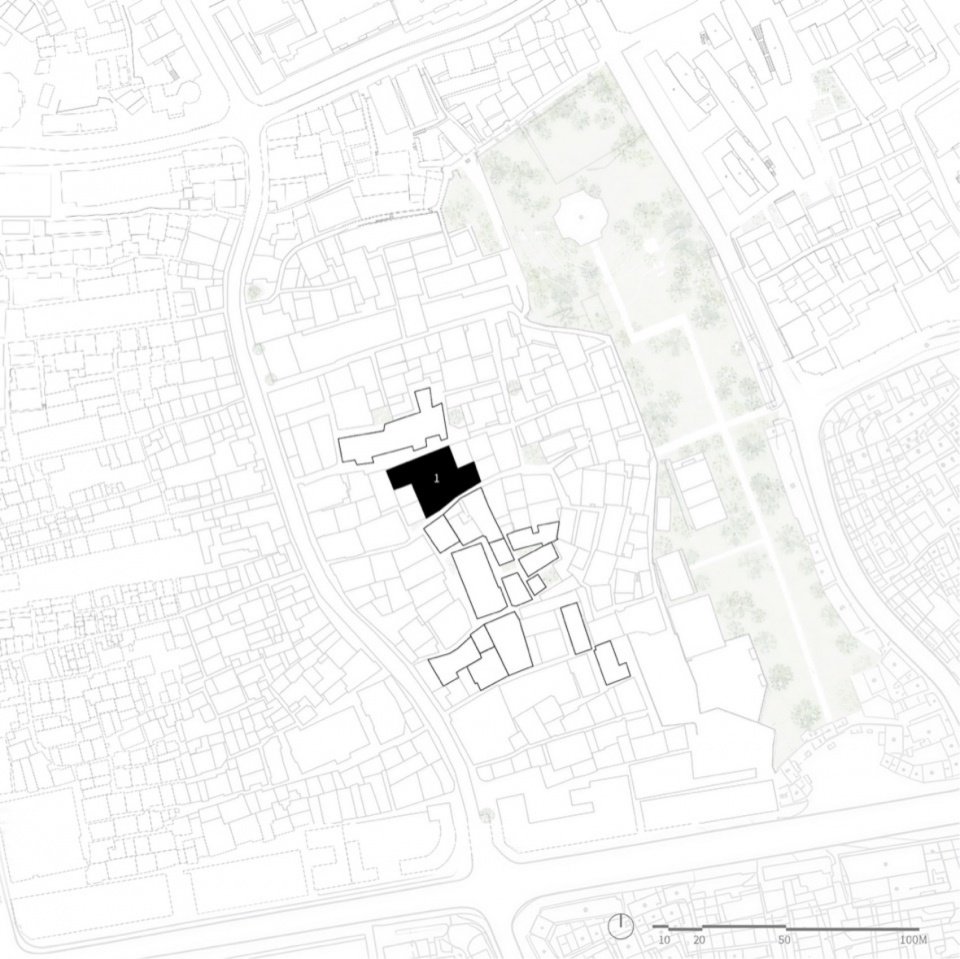
▼灼灼酒店(白瓷房子)总平面图,
Site Plan of Zhuozhuo Hotel (White Ceramic House) © 韦加设计 WEI+ Design
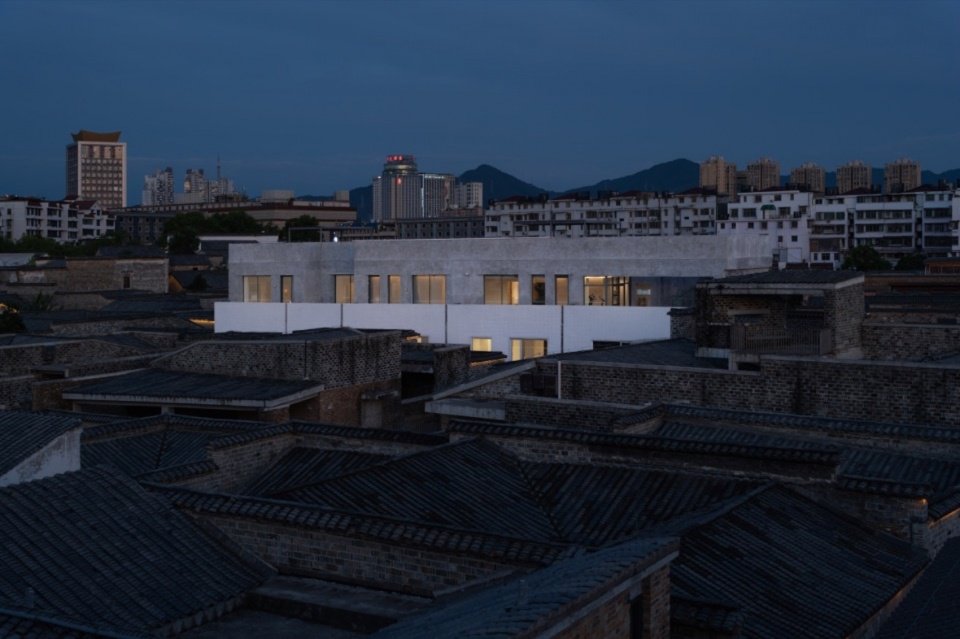
▼灼灼酒店(白瓷房子)北侧眺望,North View of Zhuozhuo Hotel (White Ceramic House) © 魏溦 WeiWei
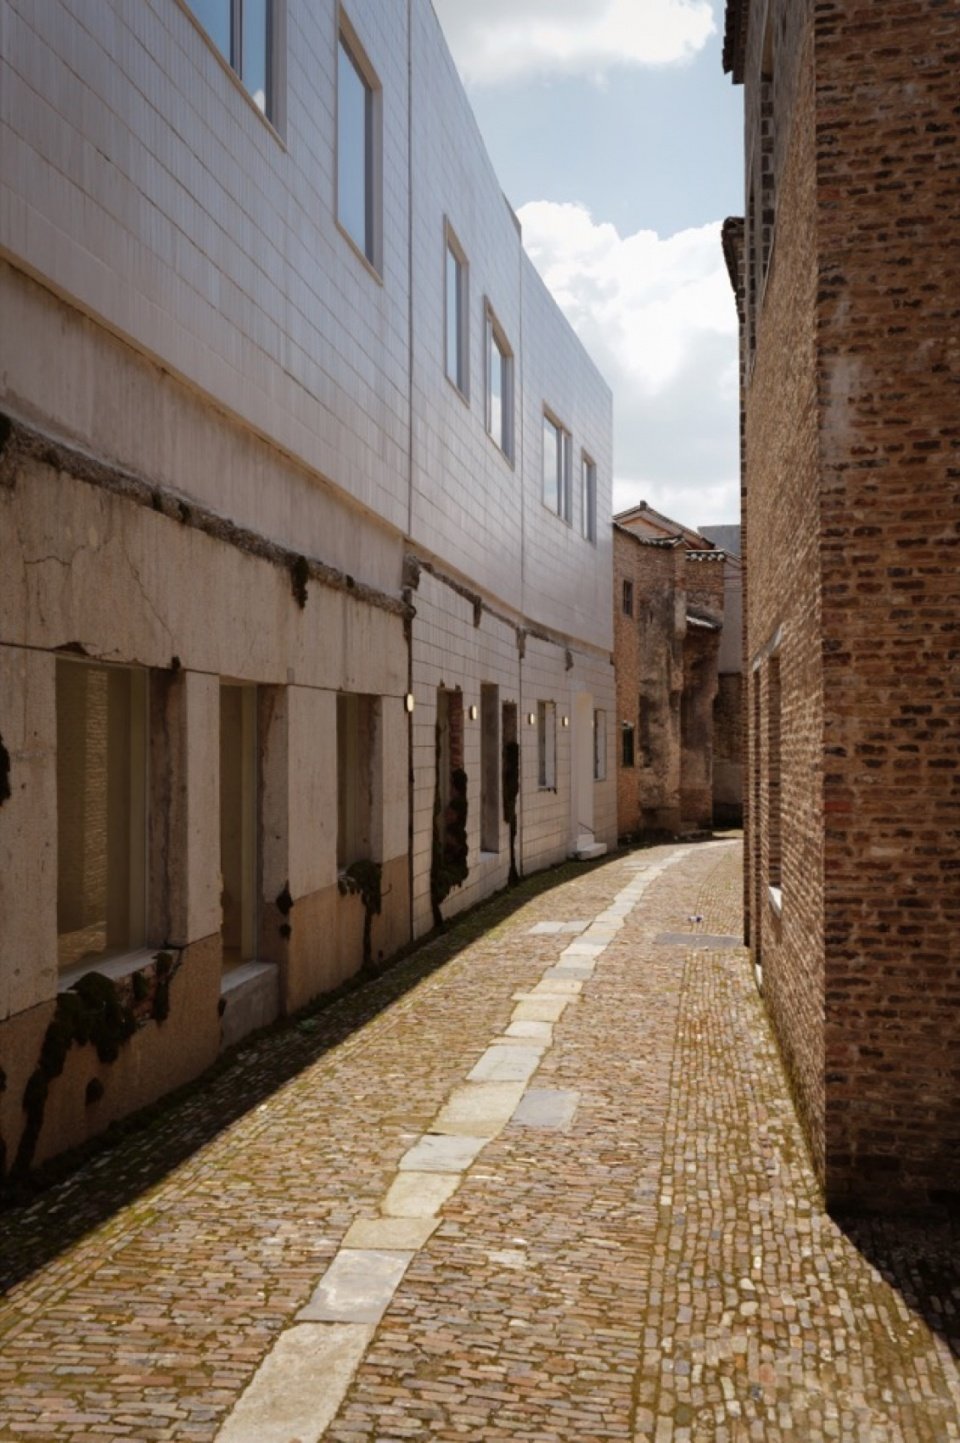
灼灼酒店(白瓷房子)是灼灼社区最早完成、功能最为复合的建筑之一。建筑依托原址四组20世纪七八十年代民居进行更新,保留建筑组团的既有轮廓,打通内部空间,片区消防指引要求建筑组团在中间保留适当退距,设计利用这点限制条件,在中心“挖”出开放庭院,以庭院、楼梯和连廊串联酒店、商店、多功能厅、Studio、茶室、酒吧、餐厅及屋顶花园。外围一层原有的白瓷砖墙、抹灰墙体及旧窗被尽可能保留,延续白瓷砖与水洗石等材料,使新增部分与既有建筑之间保持连续而克制的材料关系。
Zhuozhuo Hotel (White Ceramic House) was one of the earliest buildings completed in Zhuozhuo Community and is among its most programmatically diverse. The renovation is based on four groups of residential buildings dating from the 1970s and 1980s. Their existing overall footprints were retained while internal spaces were opened up. Fire-safety guidelines for the district required an appropriate setback between the building groups; the design turned this constraint into an opportunity by “carving out” an open courtyard at the center. Courtyards, stairs, and connecting walkways link the hotel, shop, multipurpose hall, studio, tea room, bar, restaurant, and roof garden. At ground level along the perimeter, the original white ceramic-tile walls, rendered walls, and old windows were preserved wherever possible. White ceramic tiles and washed-stone finishes were continued in the new work, establishing a restrained material continuity between old and new.
▼南侧街巷与立面,Southern Lane and Façade © 魏溦 WeiWei

▼北侧街巷与立面,Northern Lane and Façade © 魏溦 WeiWei
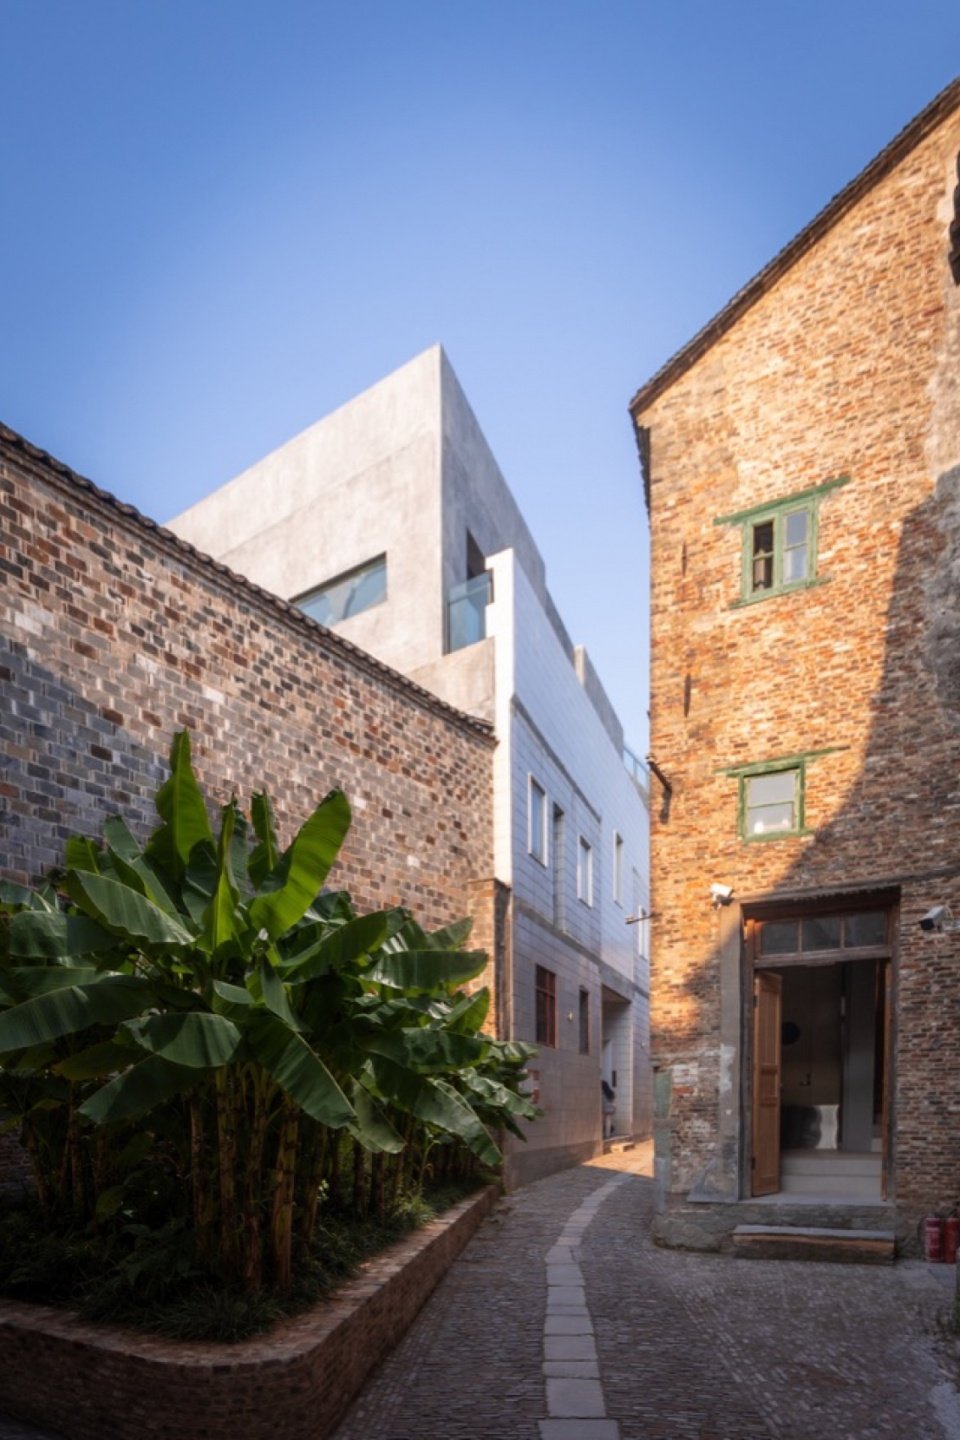
从南到北,三组庭院呈之字形串联了北侧的詹家上弄/南昌会馆,和南侧的程家上弄。为片区提供了宝贵的南北向空间联系。
From south to north, three courtyards form a zigzag sequence that connects Zhanjia Shangnong and Nanchang Guild Hall to the north with Chengjia Shangnong to the south, creating a valuable north–south spatial link through the district.
▼灼灼酒店(白瓷房子)庭院与街巷关系平面,
Plan Showing the Relationship between the Courtyards and Lanes of Zhuozhuo Hotel (White Ceramic House) © 韦加设计 WEI+ Design

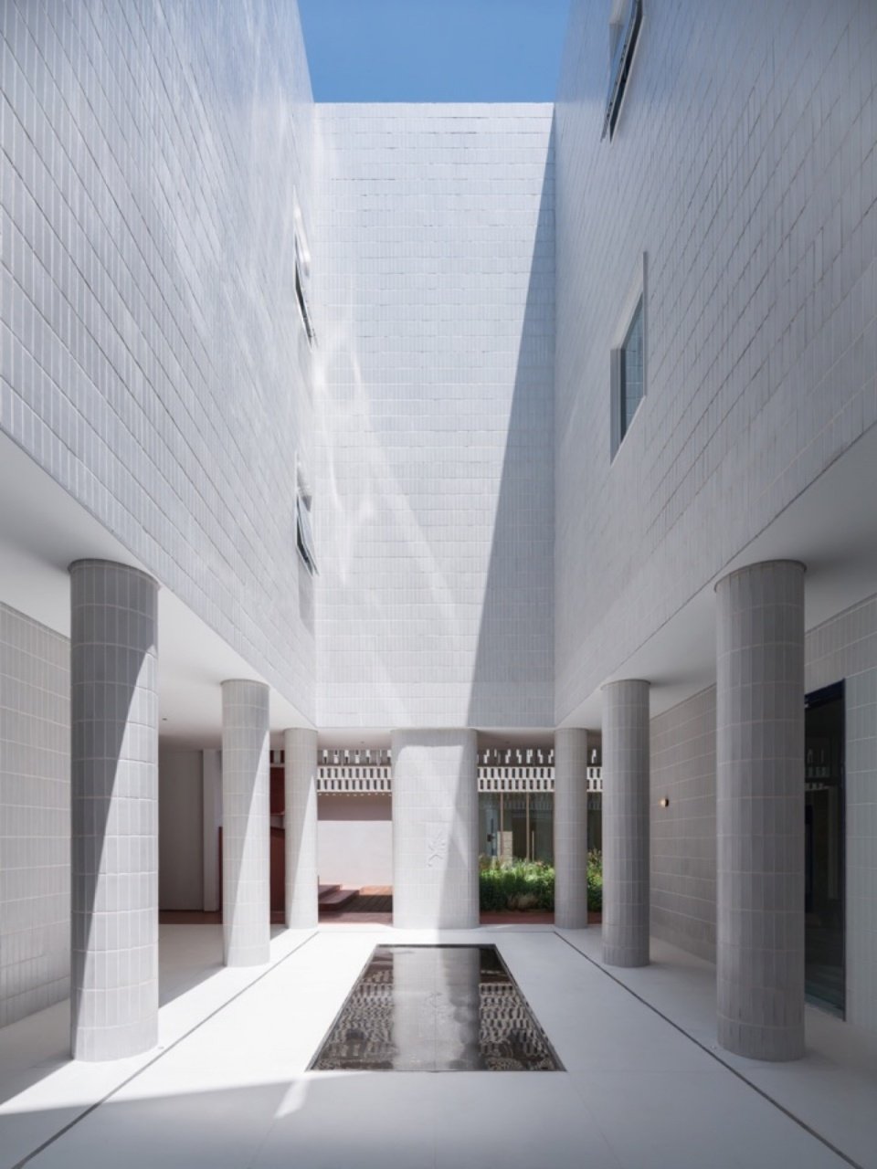
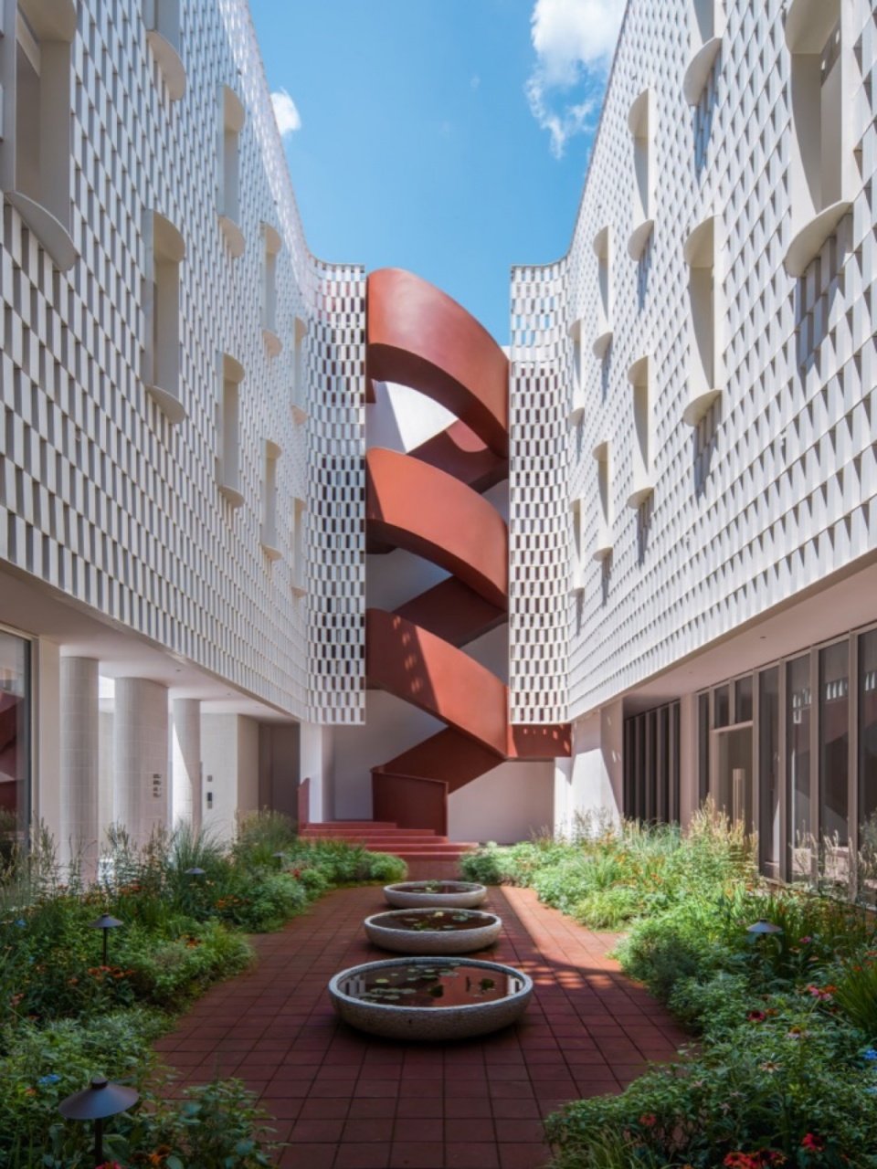
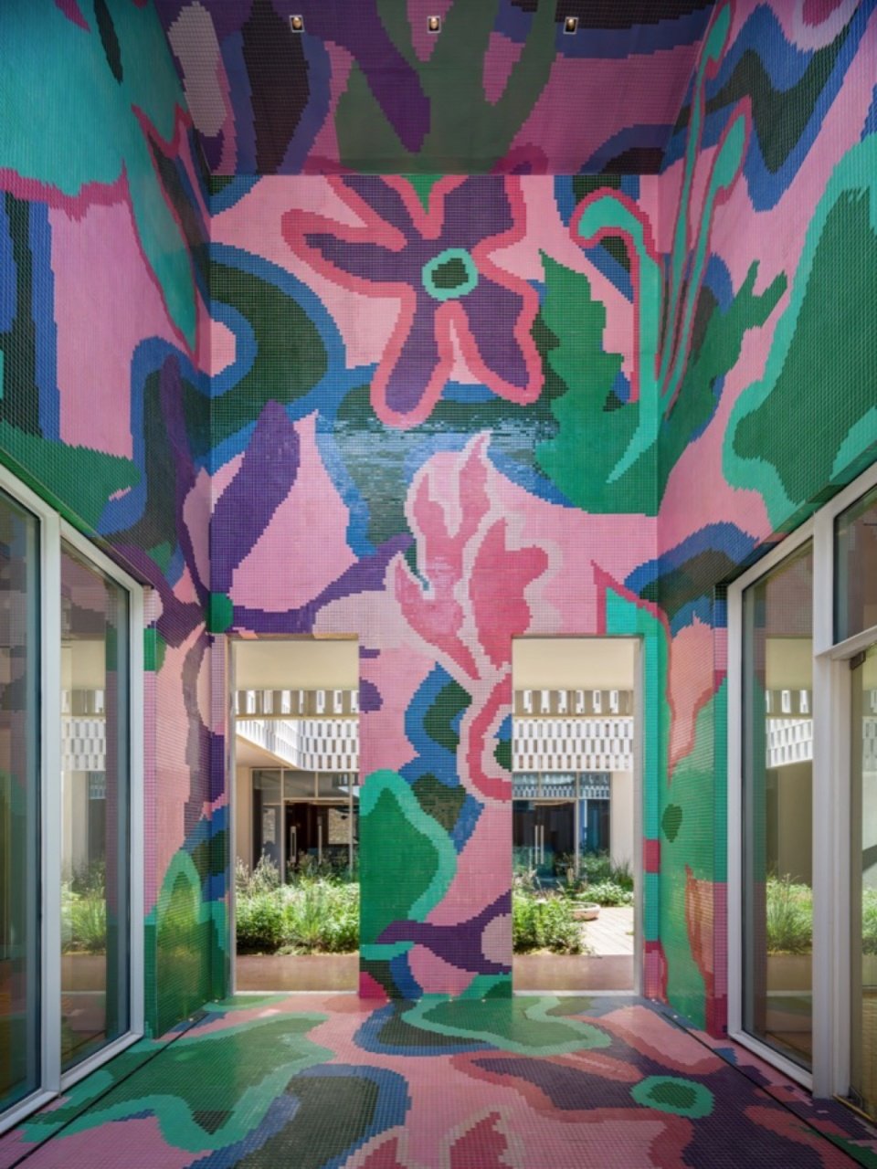
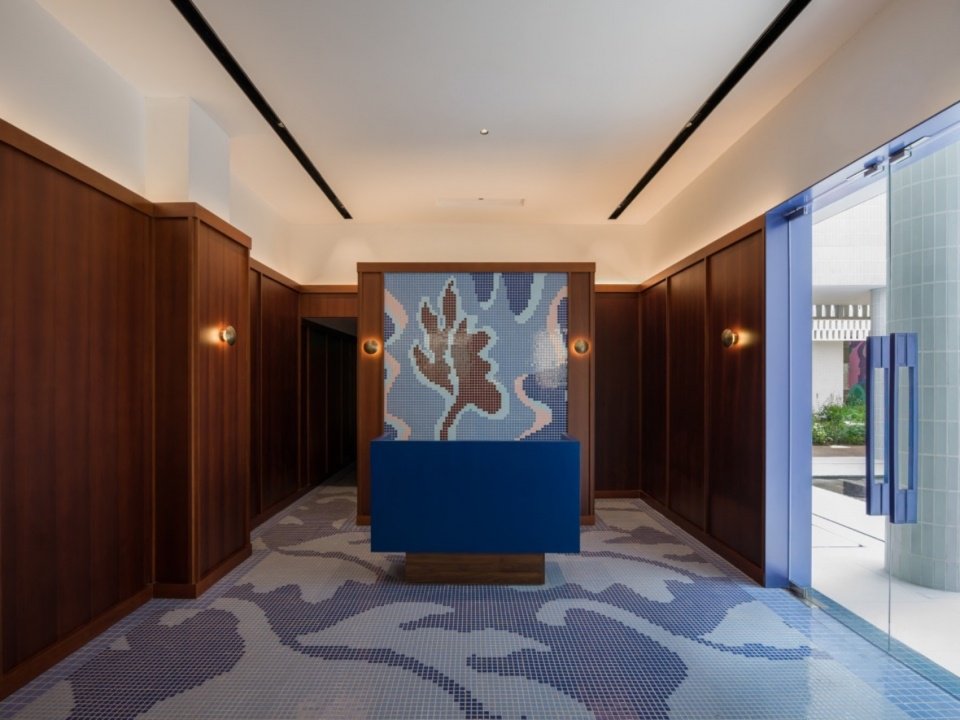
南入口、中庭与北入口分别以白瓷砖、自然花境及“灼灼”火焰主题马赛克作为空间意象,对应陶瓷由素坯经窑火淬炼、最终成瓷的幻化过程。
The south entrance, central courtyard, and north entrance are respectively defined by white ceramic tiles, naturalistic planting, and a “Zhuozhuo” flame-themed mosaic. Together they correspond to the transformation of porcelain from an unglazed clay body, through firing in the kiln, to the final finished ware.
▼南入口庭院——入窑一色,静置素坯,
South Entrance Courtyard — One Color into the Kiln, the Unfired Body at Rest © 魏溦 WeiWei
▼中庭——砺火淬炼,升腾幻化,
Central Courtyard — Tempered by Fire, Rising and Transforming © 魏溦 WeiWei
▼北入口庭院——抟泥成器,出窑万彩,
North Entrance Courtyard — Clay Shaped into Vessels, A Myriad Colors from the Kiln © 魏溦 WeiWei
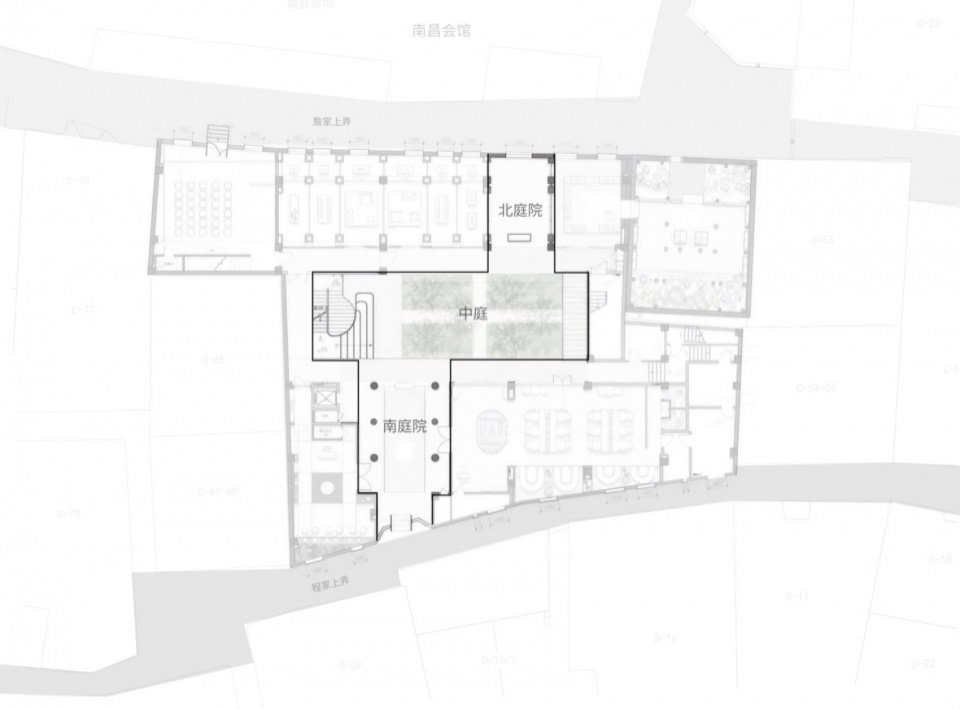
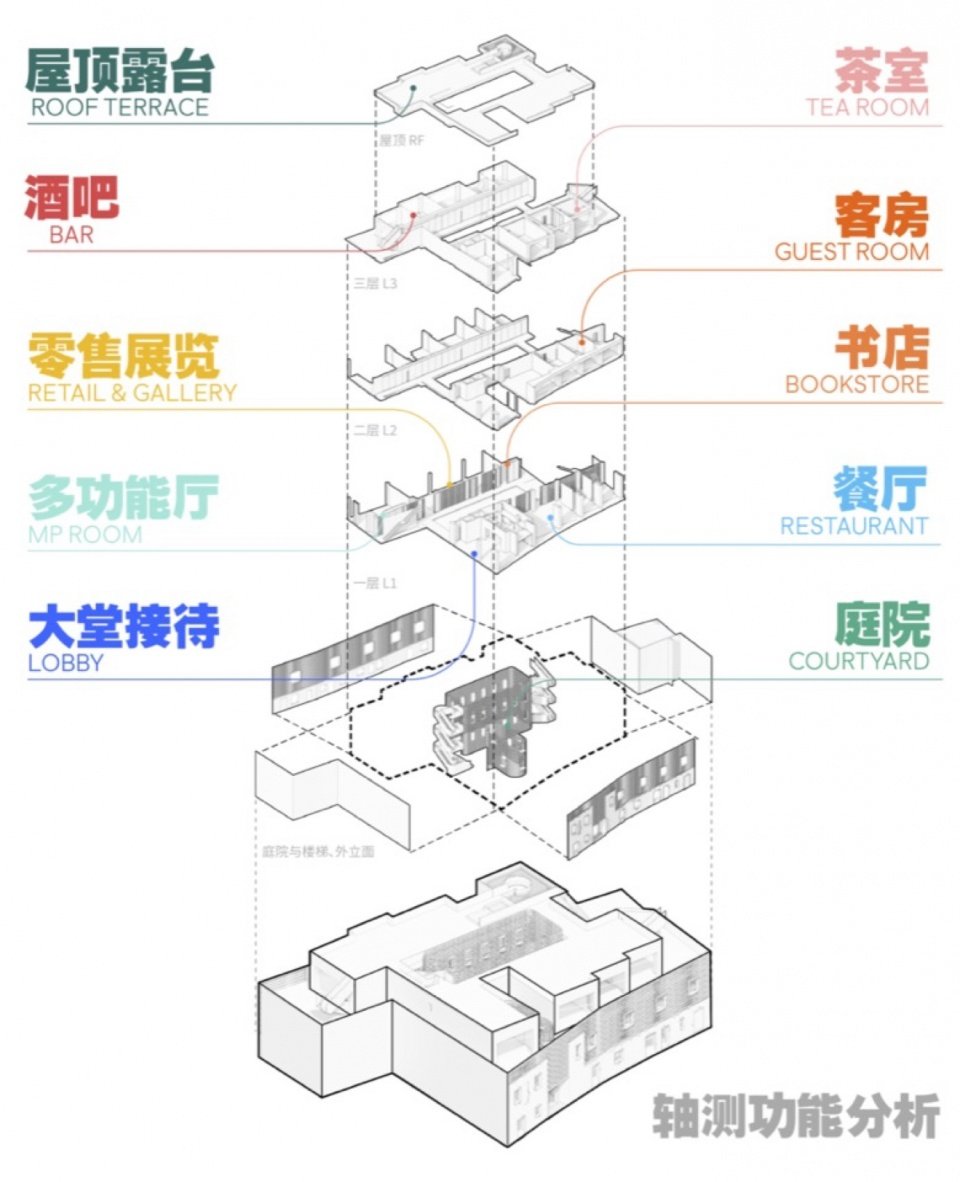
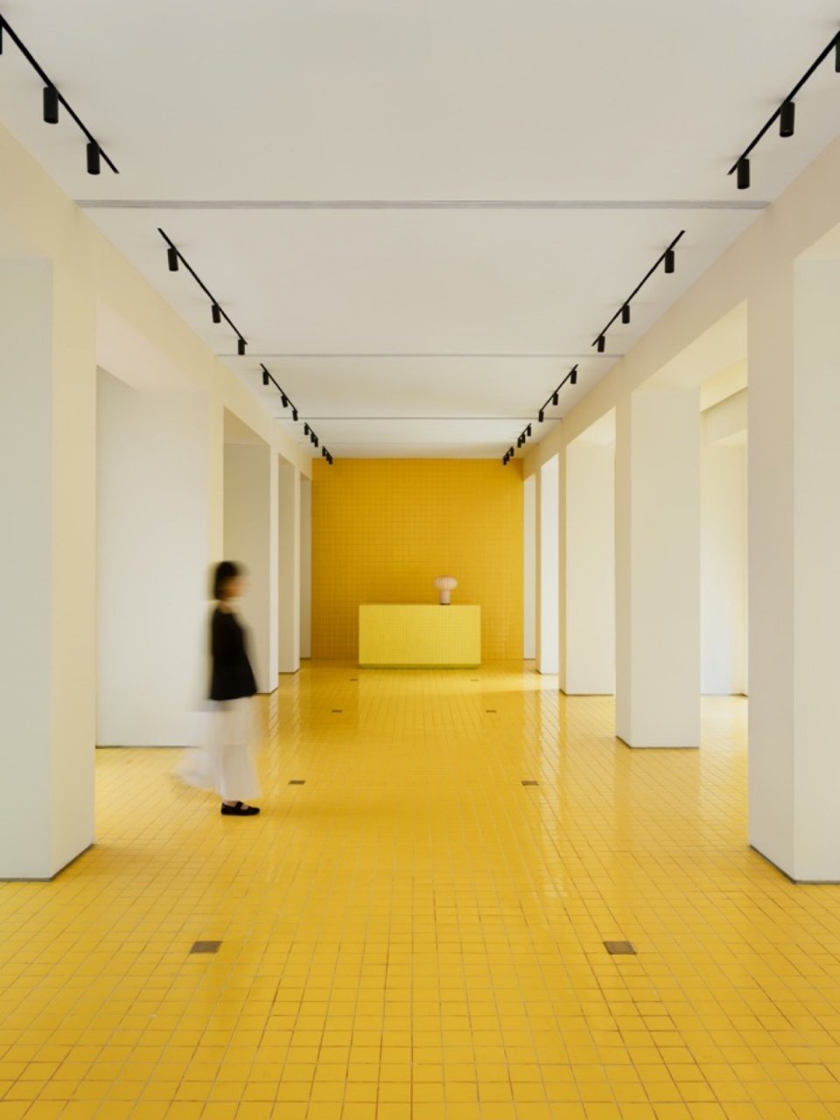
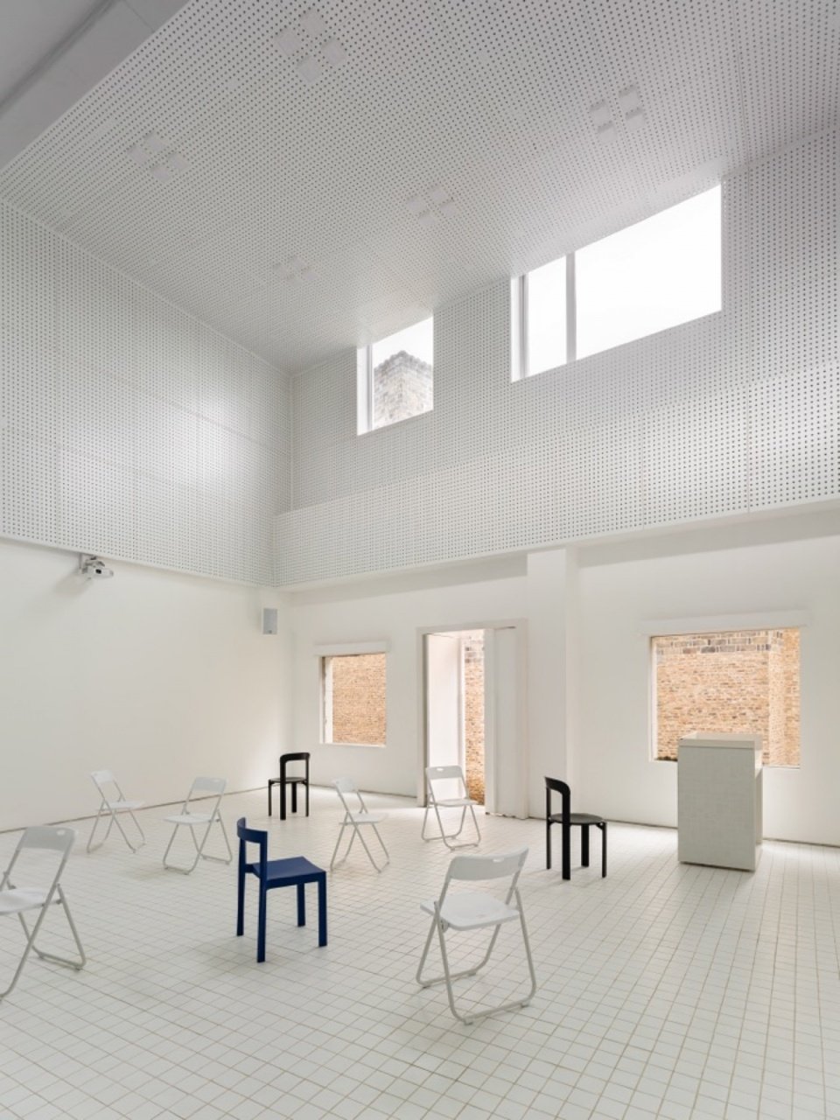
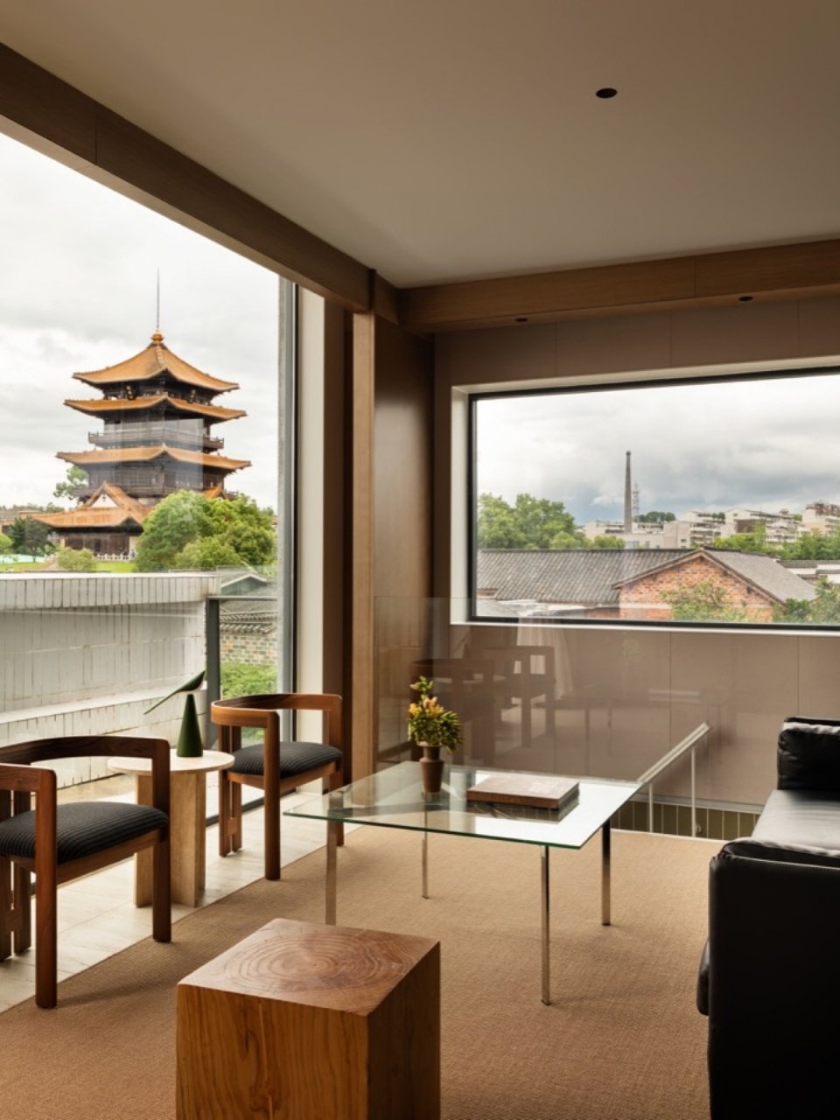
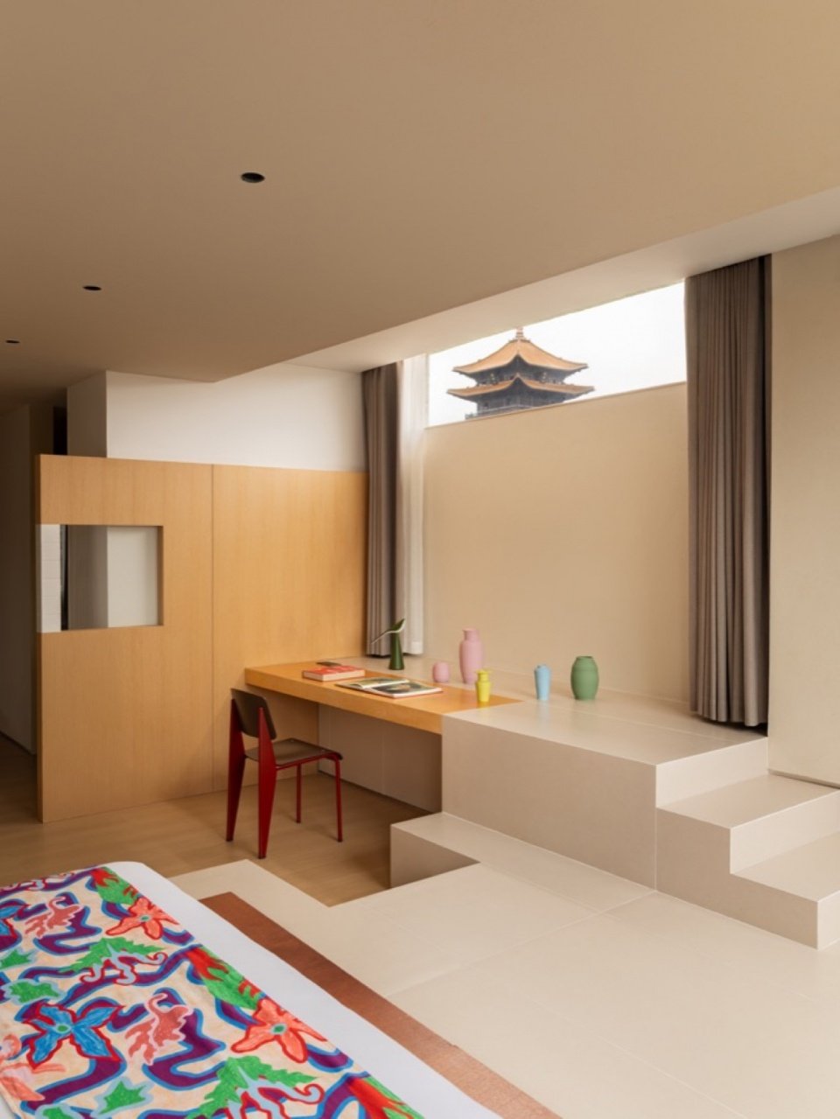
一层公共功能围绕中庭展开,大堂休闲吧、餐厅、画廊商店与多功能厅分别以青花釉里红、霁蓝、娇黄、影青等景德镇代表性釉色建立空间识别,将“入窑一色,出窑万彩”的制瓷经验转译为空间中的色彩变化。客房区域则收敛为温润木色与米白基调,并结合屏风、坐榻及原建筑尺度各异的开窗条件,形成由室内向老城逐层展开的视线关系。
The public programs on the ground floor are arranged around the central courtyard. The lobby lounge, restaurant, gallery shop, and multipurpose hall each use representative Jingdezhen glaze colors—including underglaze blue and copper red, Jilan blue, Jiaohuang yellow, and Yingqing celadon—to establish distinct spatial identities, translating the porcelain-making experience of “one color into the kiln, a myriad colors out” into a sequence of changing colors. In the guestrooms, the palette is restrained to warm wood tones and off-white. Screens, built-in seating, and window openings of varying scales inherited from the existing buildings create layered views from the interiors toward the old town.
▼灼灼酒店(白瓷房子)轴测分析图,
Axonometric Program Diagram of Zhuozhuo Hotel (White Ceramic House) © 韦加设计 WEI+ Design

▼大堂休闲吧,Lobby Lounge © 魏溦 WeiWei
▼一层北侧画廊商店,Ground-Floor North Gallery Shop © 笑涵 Xiaohan
▼一层多功能厅,Ground-Floor Multipurpose Hall © 笑涵 Xiaohan
作为灼灼社区中功能最为复合的公共节点,灼灼酒店(白瓷房子)集住宿、餐饮、会议、展陈、零售与多功能活动于一体,既服务酒店日常运营,也承接社区交流、文化展示与公共活动,成为老城中持续活跃的共享场所。
As the most programmatically diverse public node in Zhuozhuo Community, Zhuozhuo Hotel (White Ceramic House) combines accommodation, dining, meetings, exhibitions, retail, and multipurpose events. It supports the hotel’s daily operations while also hosting community exchange, cultural display, and public activities, becoming an active shared place within the old town.
▼套房室内,Suite Interior © 笑涵 Xiaohan
▼标准客房室内,Standard Guestroom Interior © 笑涵 Xiaohan
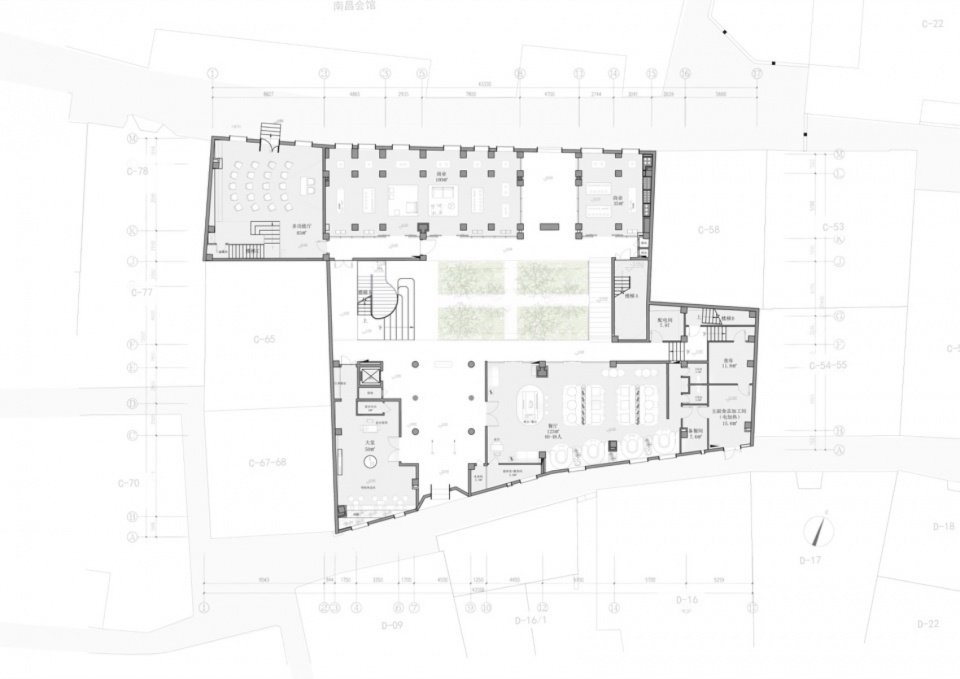
▼灼灼酒店(白瓷房子)首层平面,
Ground-Floor Plan of Zhuozhuo Hotel (White Ceramic House) © 韦加设计 WEI+ Design

灼灼快乐园剧场:让废墟继续成为公共空间
Zhuozhuo Happy Garden Theater: Allowing the Ruin to Continue as Public Space
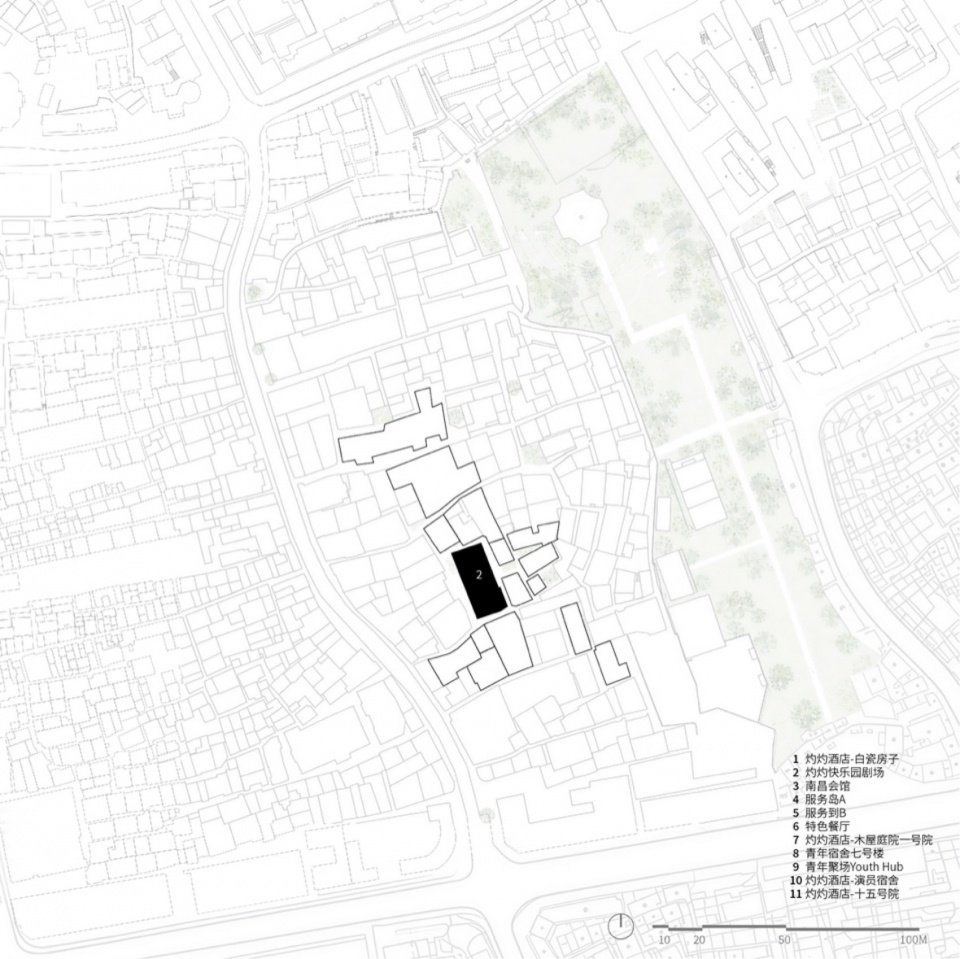
▼灼灼快乐园剧场总平面图,
Site Plan of Zhuozhuo Happy Garden Theater © 韦加设计 WEI+ Design
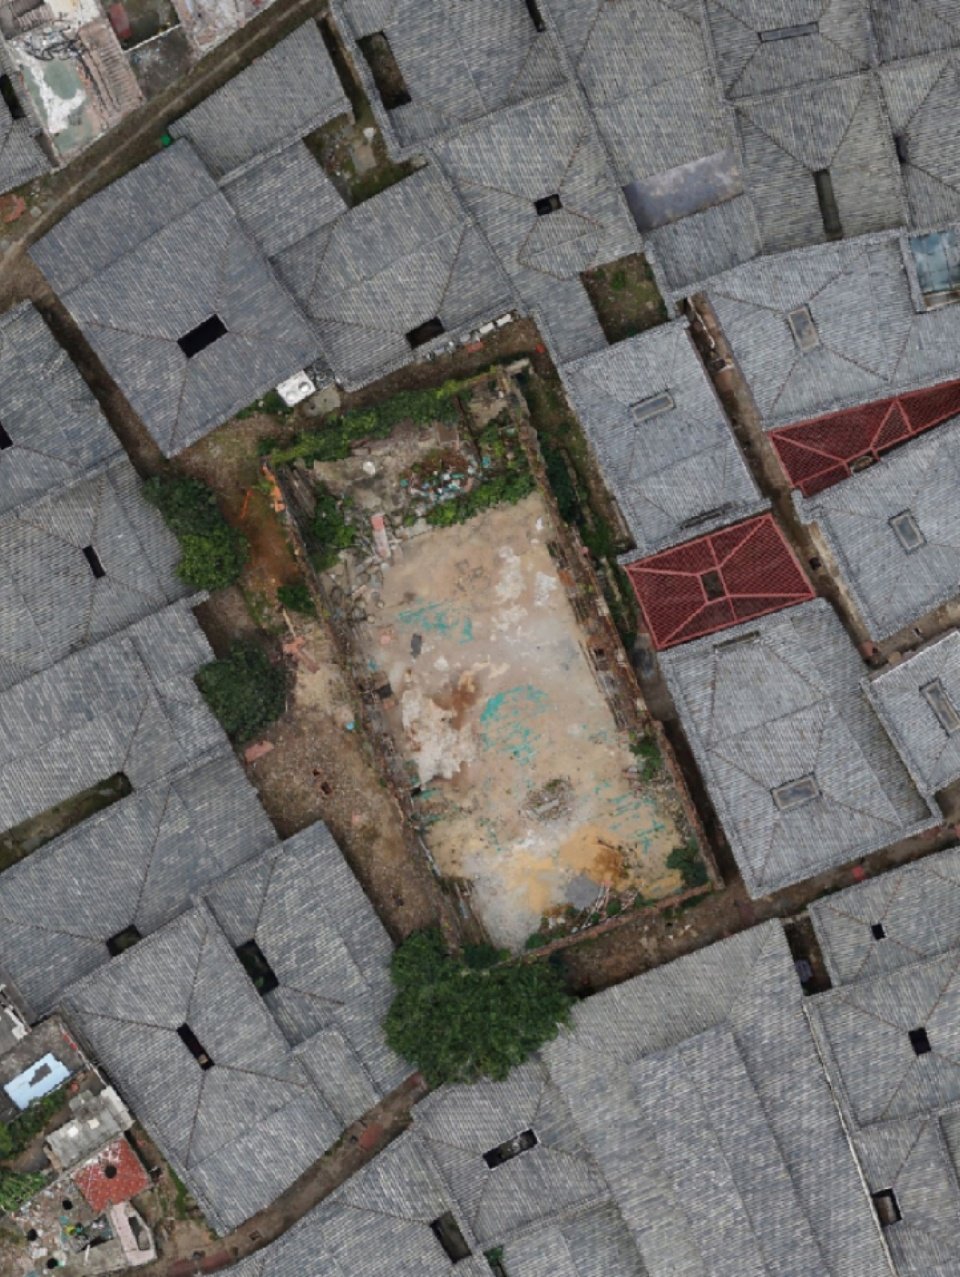
▼灼灼快乐园剧场改造前俯瞰,
Aerial View of Zhuozhuo Happy Garden Theater Before Renovation © Compass Architects

▼剧场西侧入口,West Entrance to the Theater © 笑涵 Xiaohan
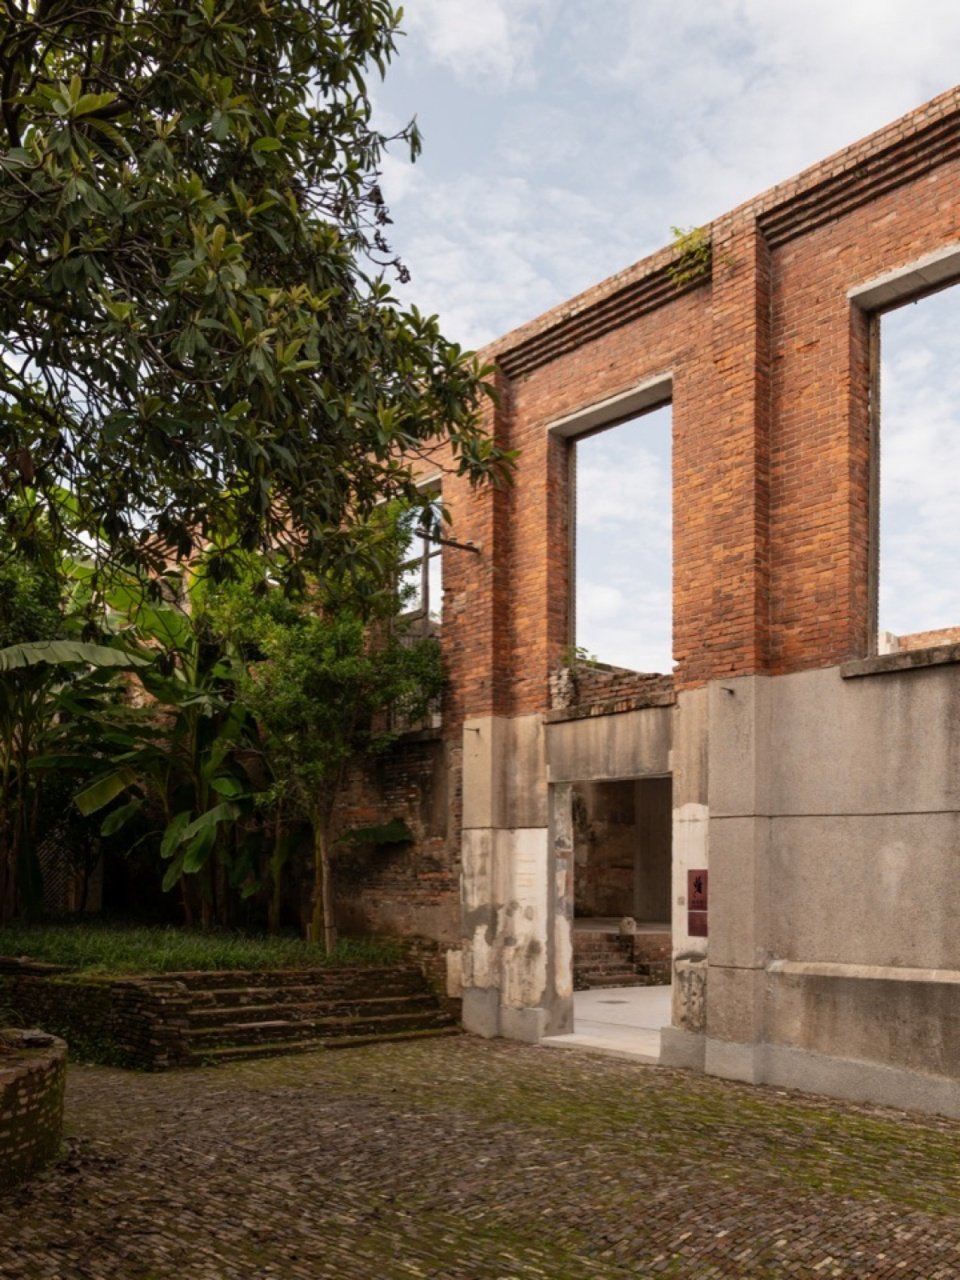
▼剧场入口近景,Close-up of the Theater Entrance © 魏溦 WeiWei
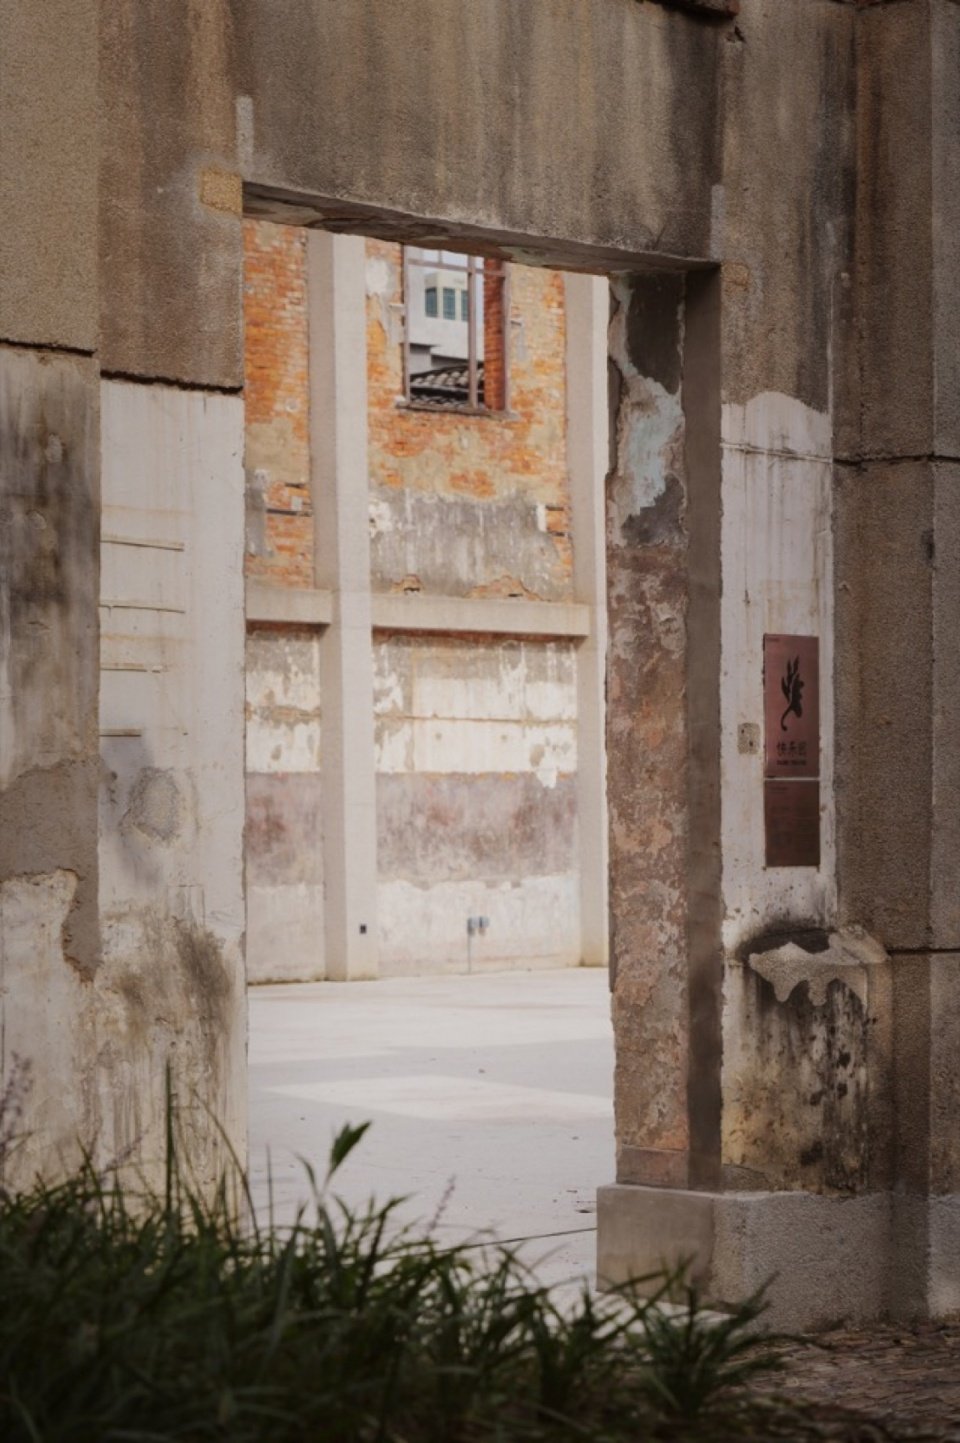
距离白瓷房子不远的灼灼快乐园剧场,先后曾是陶阳里地方戏剧演员驻扎与演出,以及片区里重要的电影院、舞厅等公共文化活动场所。快乐园剧场的原有屋顶为木屋架、砖瓦屋面,屋顶结构经历多年风化与塌陷,已随时间消解。因此我们没有将这座建筑完全复原,而是选择保留现状墙体并进行加固,让残存的建筑结构遗址以及长期暴露室外积累的时间印记成为这片场所记忆的表达载体。建筑得以被重新打开,仿佛成为一处面向天空的剧场,为鳞次栉比的老城带来一片舒展的场地。
Not far from the White Ceramic House, Zhuozhuo Happy Garden Theater once served as a base and performance venue for local opera actors in Taoyangli, and later as an important cinema, dance hall, and public cultural venue for the district. The original roof consisted of timber trusses and clay tiles. After years of weathering and collapse, the roof structure had largely disappeared. Rather than reconstructing the building in full, we chose to retain and reinforce the walls as found, allowing the surviving structural remains and the traces accumulated through long exposure to the elements to become carriers of the site’s memory. Reopened to the sky, the building becomes an open-air theater, creating a rare expanse of breathing room within the dense old-town fabric.
▼剧场内部空间,Theater Interior © 魏溦 WeiWei
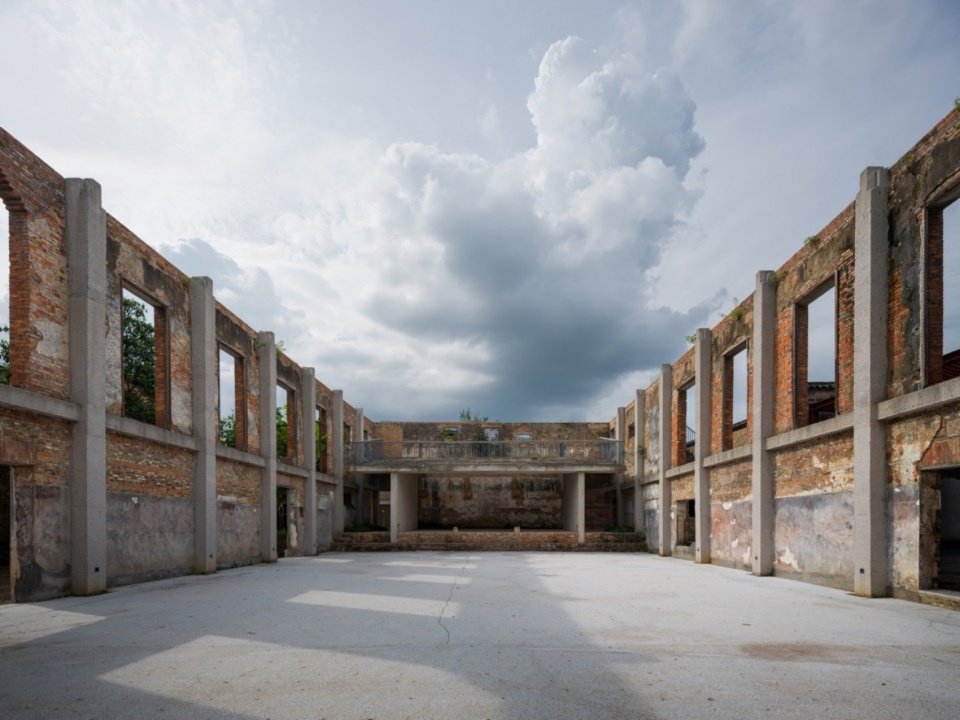
▼剧场二层看台,Upper-Level Theater Seating © 魏溦 WeiWei
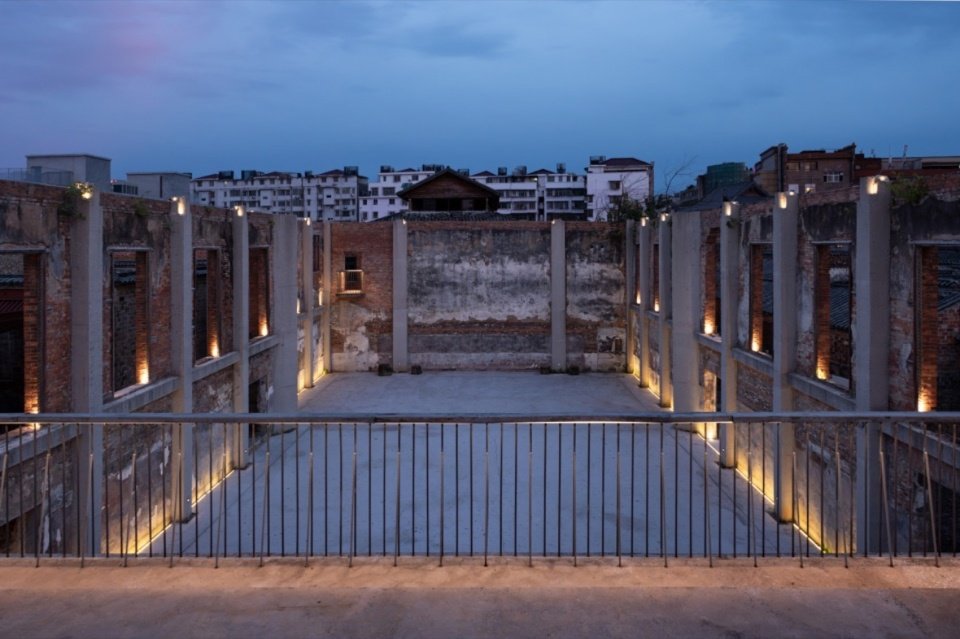
▼剧场一层看台,Ground-Floor Theater Seating © 魏溦 WeiWei
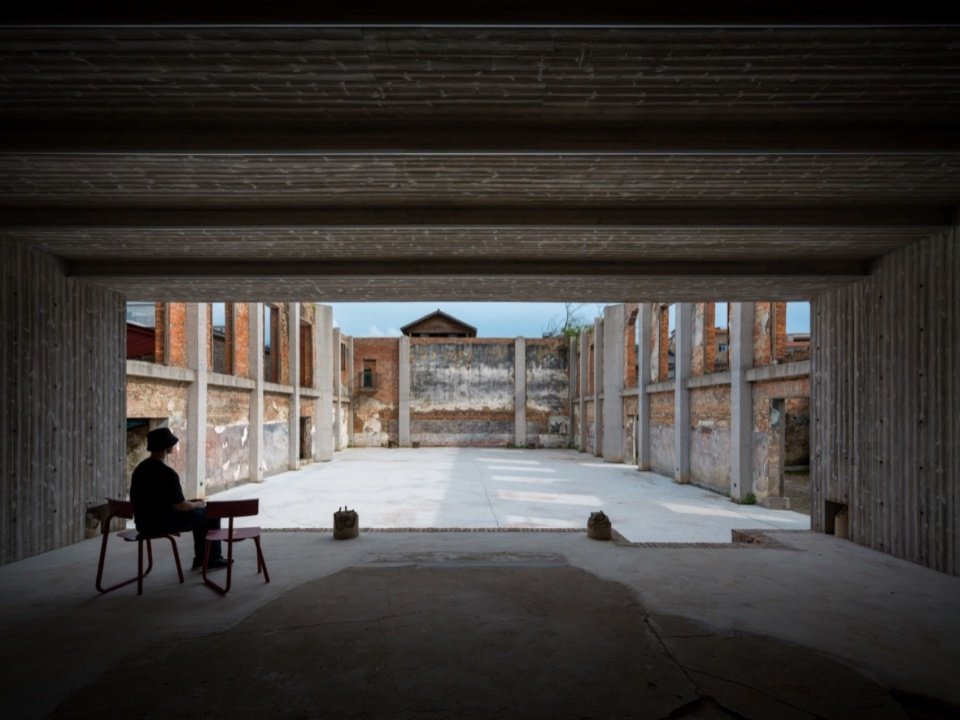
新的看台、楼梯及必要的加固构件以尽量轻的方式介入旧有结构,使空间能够容纳演出、展览、放映、市集与社区活动。新增构筑物主要采用拉毛混凝土与木纹混凝土,以较为粗粝的肌理回应原有红砖墙,使新旧材料之间保持可辨识又协调的关系。
New seating, stairs, and necessary reinforcement elements were inserted into the old structure as lightly as possible, enabling the space to accommodate performances, exhibitions, screenings, markets, and community events. The new elements are primarily made of rough-textured concrete and board-formed concrete. Their coarse surfaces respond to the existing red-brick walls, keeping the relationship between old and new materials both legible and harmonious.
▼剧场一角、加建阳台及老墙看台,Corner of the Theater, Added Balcony, Existing Wall and Seating © 魏溦 WeiWei
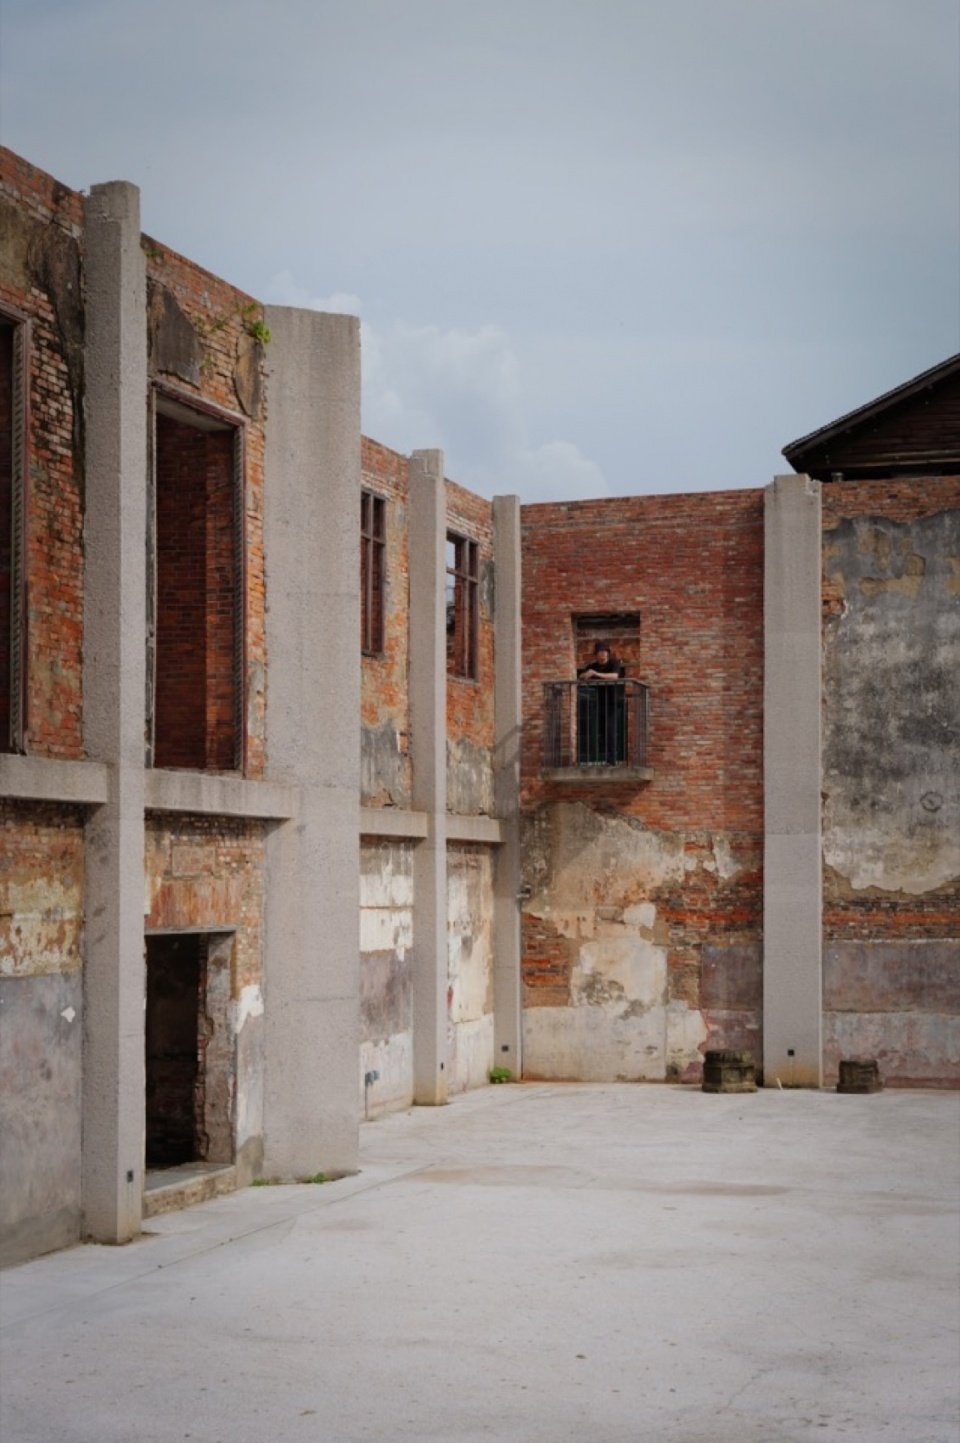
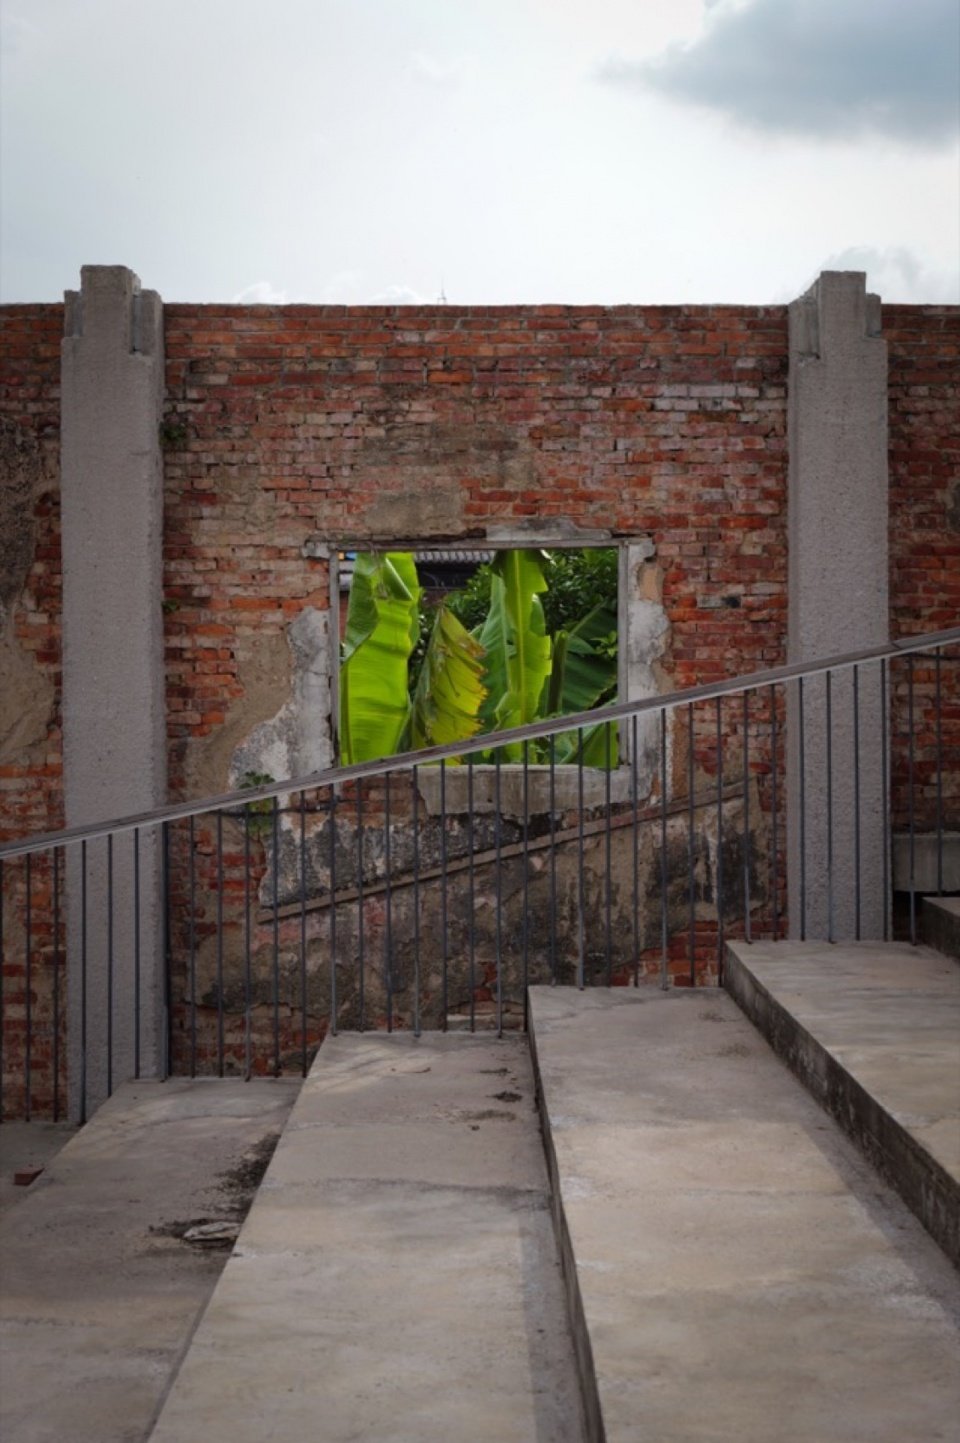
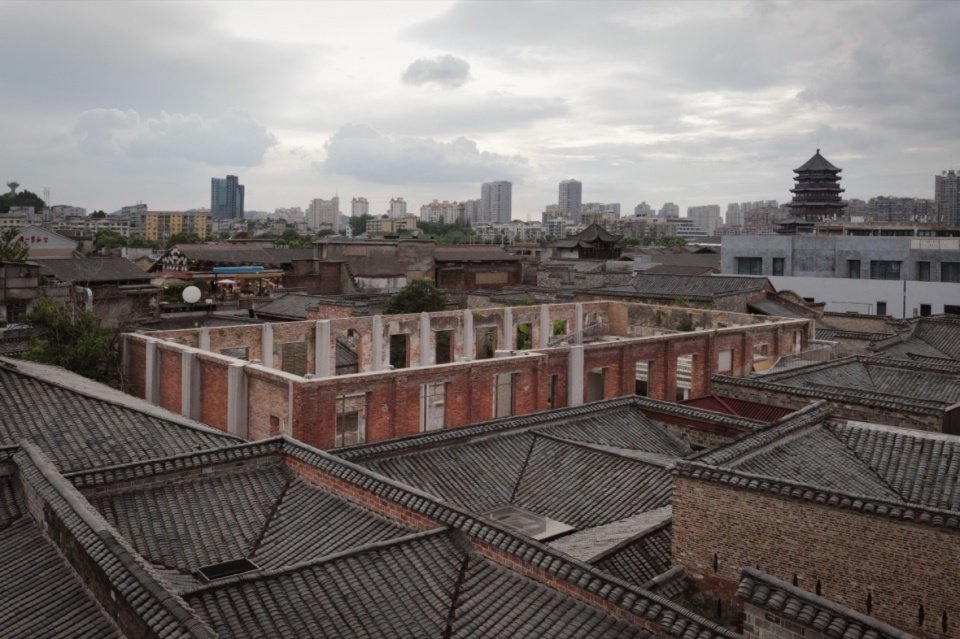
快乐园剧场的更新不止于保存一处旧建筑,更希望重新激活曾经承载公共生活的场所。它兀自矗立于青瓦拱顶错落密布的老城肌理中央,形成开敞而静默的公共节点。过去人们在此看电影、跳舞、欣赏戏曲演出;今天,居民、游客、艺术家与表演者在此再次汇聚,让公共生活的图景在时间洗练的场所中继续生长。
The renewal of Happy Garden Theater goes beyond preserving an old building; it seeks to reactivate a place that once carried public life. Standing independently amid the dense, layered tiled roofs of the old town, it forms an open yet quiet public node. People once came here to watch films, dance, and enjoy traditional opera; today, residents, visitors, artists, and performers gather here again, allowing scenes of public life to continue unfolding within a place shaped by time.
▼东南角眺望灼灼快乐园剧场,View of Zhuozhuo Happy Garden Theater from the Southeast © 魏溦 WeiWei
▼灼灼快乐园剧场首层平面,
Ground-Floor Plan of Zhuozhuo Happy Garden Theater © 韦加设计 WEI+ Design
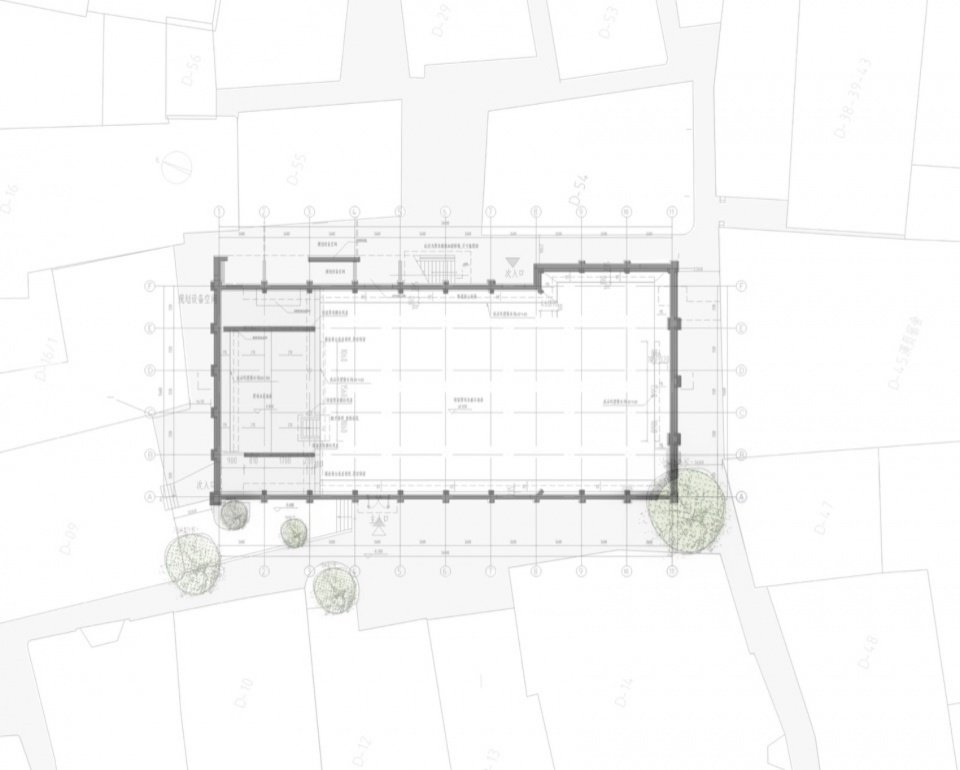

南昌会馆:老城中的艺术驻留
Nanchang Guild Hall: An Artist Residency in the Old Town
▼南昌会馆总平面图,Site Plan of Nanchang Guild Hall © 韦加设计 WEI+ Design
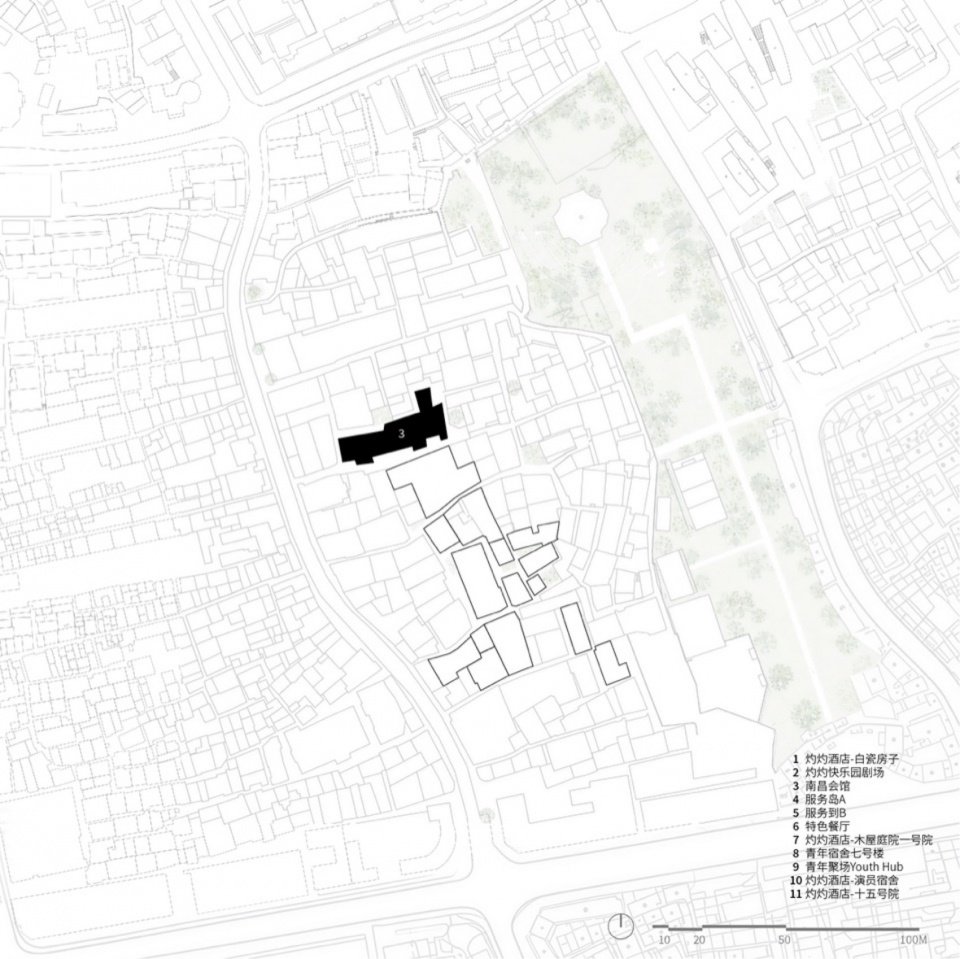
灼灼社区在最北端以南昌会馆形成一处相对安静的艺术驻留节点。现有建筑是在南昌会馆旧址上新建的三组民居尺度建筑,虽采用框架结构,却延续了天井院落的空间形制。
At the northern end of Zhuozhuo Community, Nanchang Guild Hall forms a relatively quiet node for artist residency. The existing buildings are three residential-scale structures newly built on the former site of the Nanchang Guild Hall. Although they use a frame structure, they continue the spatial typology of traditional courtyard houses organized around lightwells.
▼南昌会馆沿街立面及相邻白瓷房子,Street Façade of Nanchang Guild Hall and the Adjacent White Ceramic House © 魏溦 WeiWei
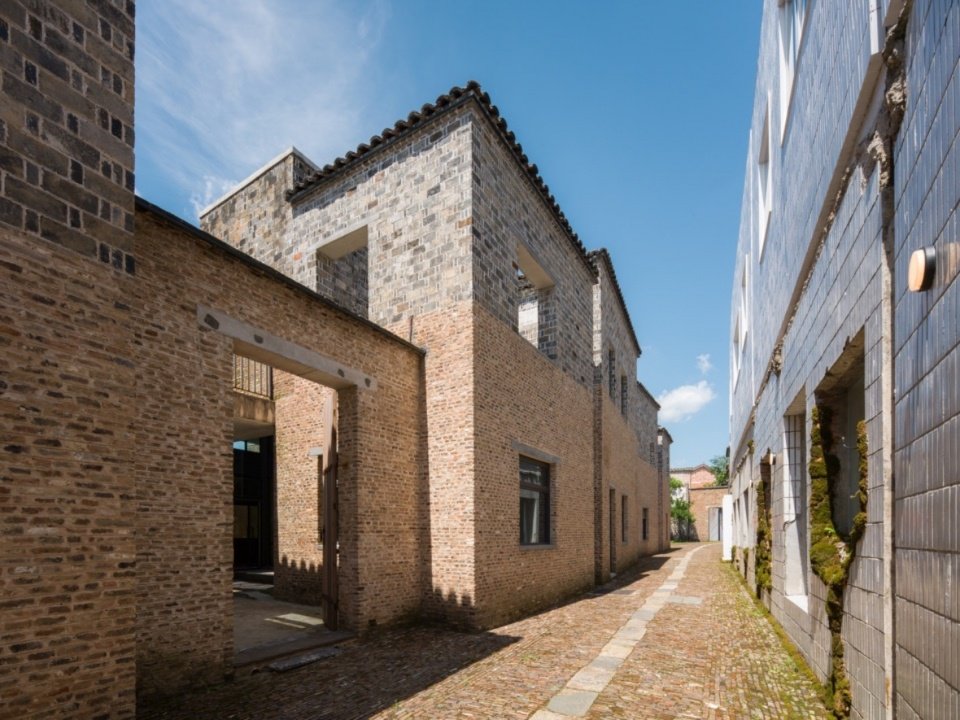
▼南昌会馆室内艺廊概念效果图,
Concept Rendering of the Interior Gallery at Nanchang Guild Hall © Compass Architects
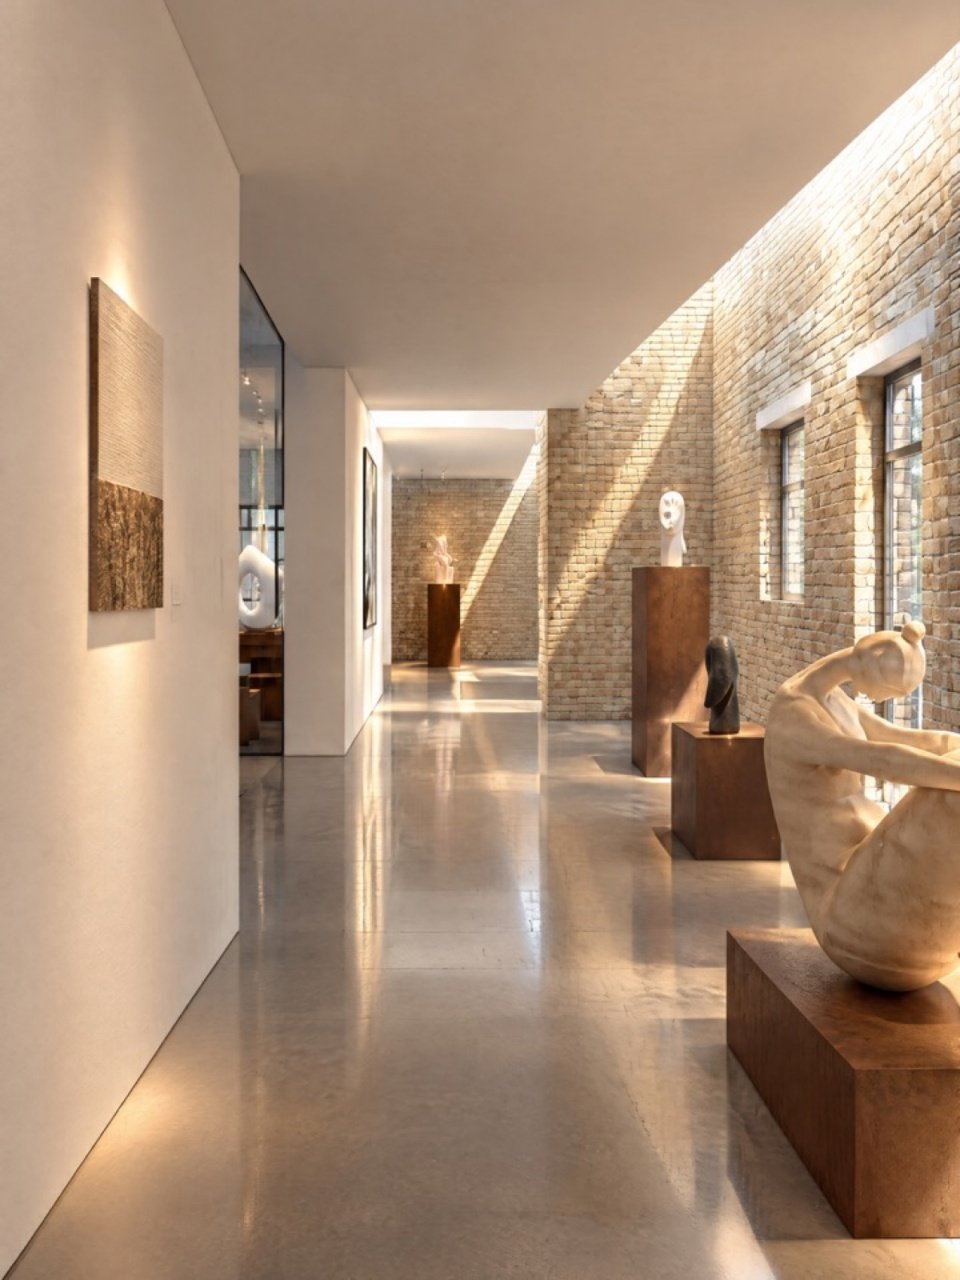
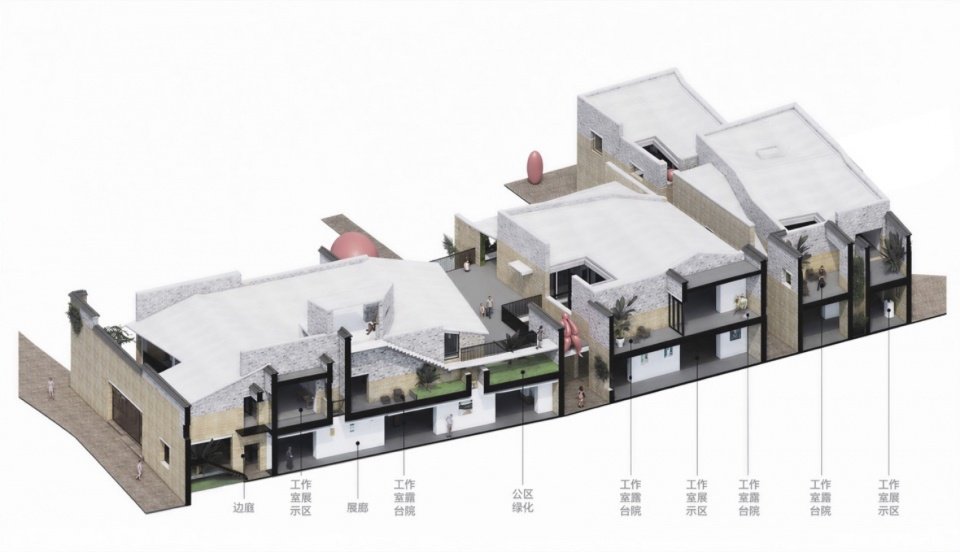
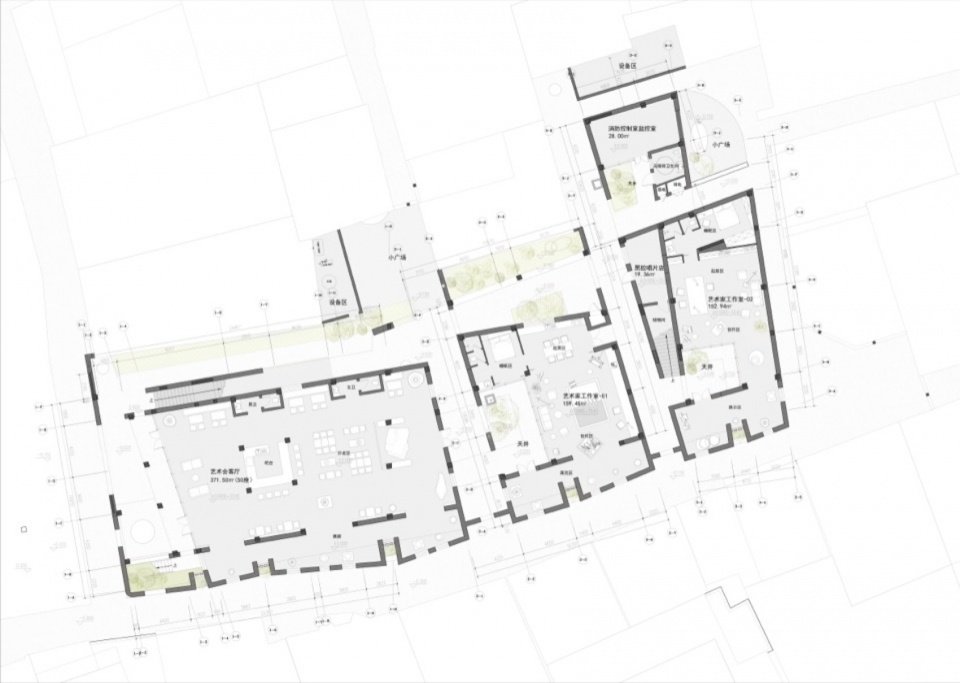
更新重点在于重新协调建筑与传统街巷的关系:南立面通过重整轮廓与局部打断,调整沿街界面的尺度与节奏,使其更自然地融入周边老城肌理;内部则增设天井与边庭绿化,优化内部空间的独立景观体验。改造后的南昌会馆承载了六间艺术家工作室与一处艺术会客厅,为创作者提供工作、交流与阶段性居住的空间,也让艺术创作进一步进入社区日常。
The renewal focuses on recalibrating the relationship between the building and the traditional lanes. On the south façade, the outline is reorganized and selectively interrupted to adjust the scale and rhythm of the street edge, allowing the building to sit more naturally within the surrounding old-town fabric. Inside, new lightwells and planted side courtyards create more independent landscape experiences. After renovation, Nanchang Guild Hall contains six artist studios and an art salon, providing creators with spaces for work, exchange, and short-term residence while bringing artistic production further into the everyday life of the community.
▼南昌会馆沿街巷剖面图,
Section through the Lane at Nanchang Guild Hall © 韦加设计 WEI+ Design

▼南昌会馆首层平面图,
Ground-Floor Plan of Nanchang Guild Hall © 韦加设计 WEI+ Design

服务岛:把社区功能嵌入街巷
Service Islands: Embedding Community Functions into the Lanes
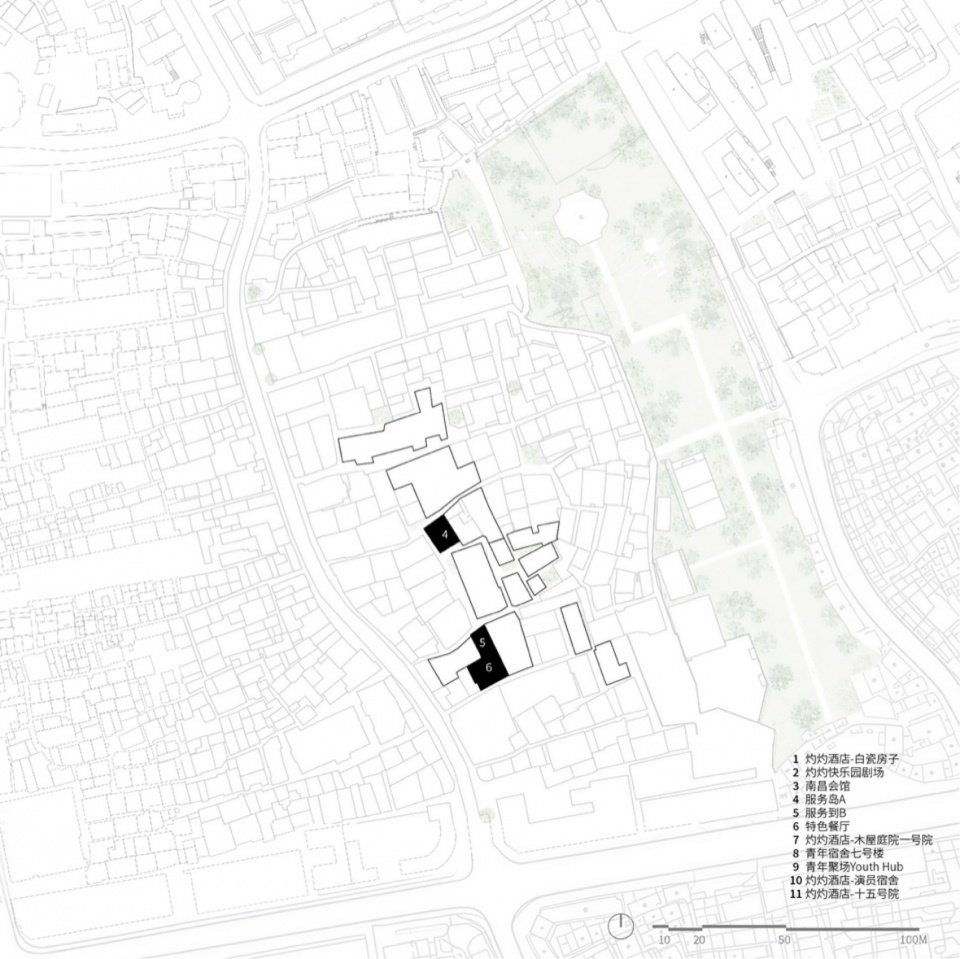
除白瓷房子、快乐园剧场、南昌会馆这样的核心公共建筑外,社区运行还需要满足社区人群全面日常需求的服务节点。公共服务、旅游与历史文化信息咨询、接待、餐饮与快递收发等功能因此被分散嵌入街巷,形成两处“社区服务岛”。
Beyond major public buildings such as the White Ceramic House, Happy Garden Theater, and Nanchang Guild Hall, the community also requires service nodes that address a broad range of everyday needs. Public services, tourism and heritage information, reception, dining, and parcel collection are therefore distributed through the lanes, forming two “Community Service Islands.”
▼服务岛总平面图,Site Plan of the Service Islands © 韦加设计 WEI+ Design
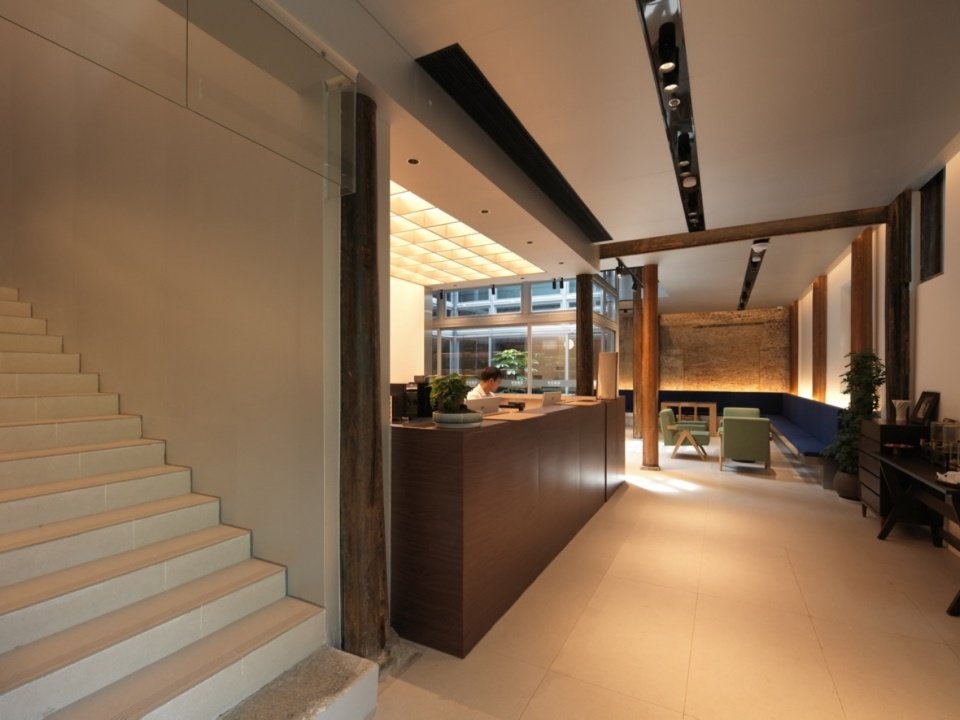
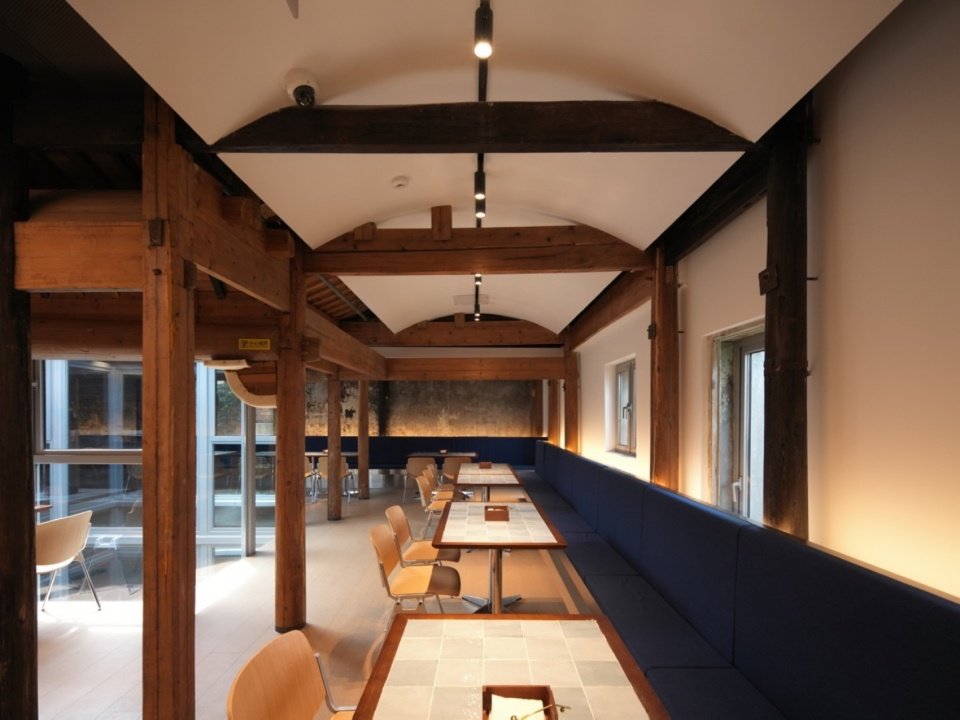
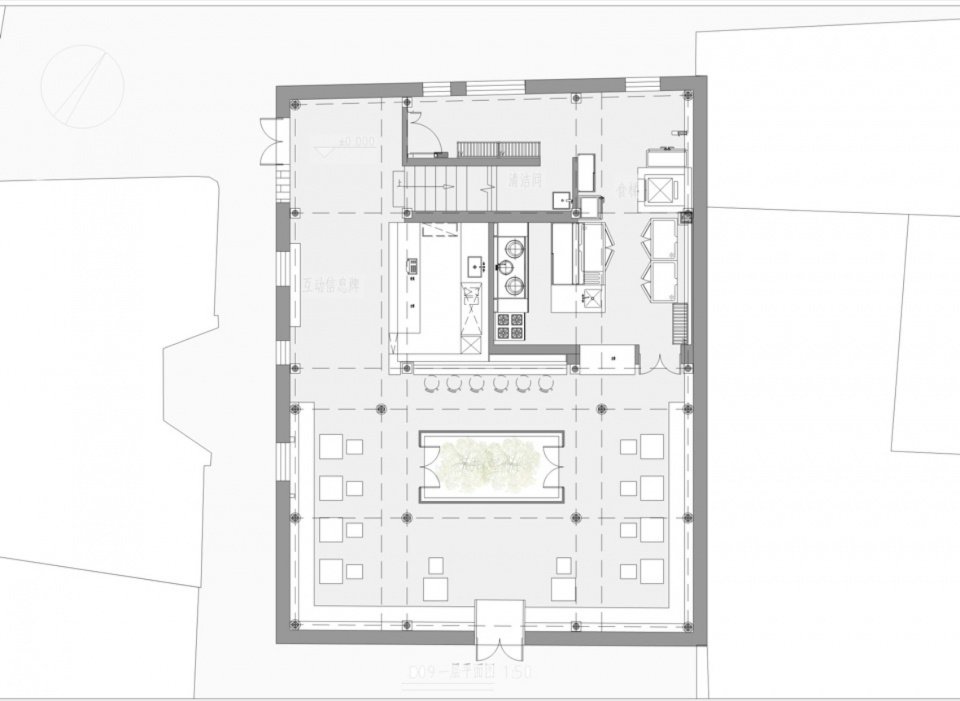
服务岛 A 紧邻白瓷房子,改造保留了原有两层天井木屋的空间轮廓,并整合接待、休息、水吧、全日餐与快递等社区服务功能。设计尽可能显露原有木屋架、木构件与老砖墙,使建筑既有的结构与材料痕迹成为空间的一部分;与此同时,金属板、蓝色与绿色织物等当代材料被植入其中,以更轻、更鲜明的质感回应旧有木构与砖墙,在新旧材料的并置与对比中形成具有辨识度的空间氛围。
Service Island A is adjacent to the White Ceramic House. The renovation retains the spatial outline of the original two-story timber house organized around a lightwell, while integrating reception, rest areas, a refreshment bar, all-day dining, parcel collection, and other community services. The design reveals as much of the original timber roof structure, wooden components, and old brick walls as possible, allowing traces of the existing structure and materials to become part of the spatial experience. At the same time, contemporary elements such as metal panels and blue and green textiles are introduced, using lighter and more vivid textures to respond to the old timber and brick. The juxtaposition and contrast between old and new materials create a distinctive atmosphere.
▼服务岛A前台接待,Reception Desk, Service Island A © 魏溦 WeiWei
▼服务岛A一层休闲水吧,Ground-Floor Lounge and Refreshment Bar, Service Island A © 魏溦 WeiWei
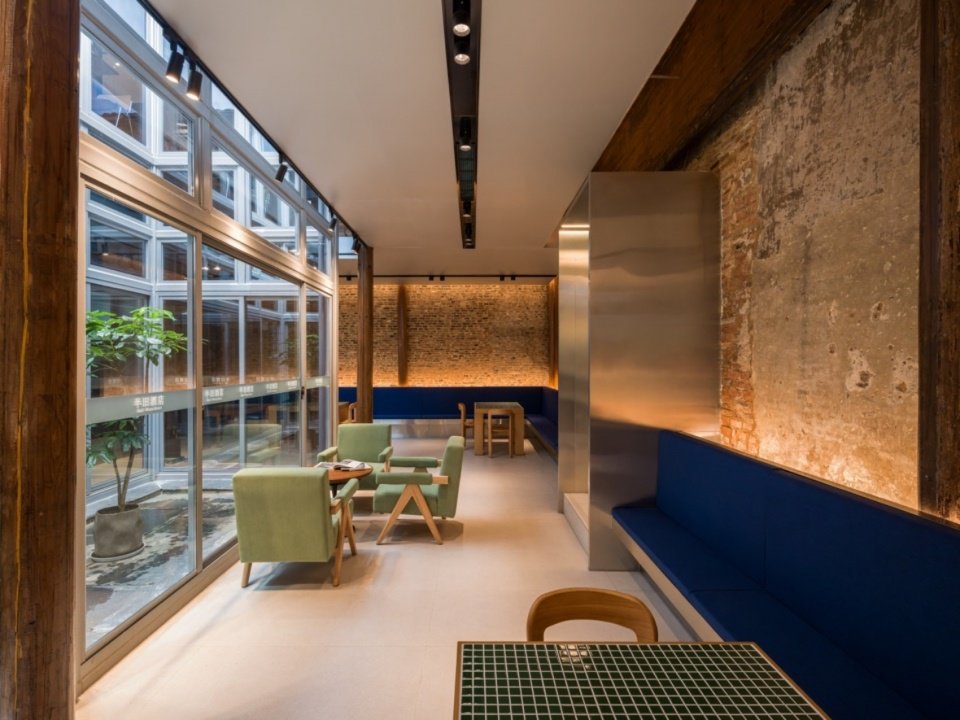
▼服务岛A二层餐厅,Second-Floor Restaurant, Service Island A © 魏溦 WeiWei
▼服务岛A首层平面,Ground-Floor Plan, Service Island A © 韦加设计 WEI+ Design

服务岛B保留原建筑天井,恢复老青砖集水做法。在建筑内部通过与建筑原状相宜的材料对室内空间进行修整,以传承建筑原始空间下的风貌特征。建筑首层设有服务台,提供问询、接待、文旅资料分享等功能。二层层高较低,设为布草间、服务用房等。
Service Island B retains the original lightwell and reinstates the traditional rainwater-collection detail using old blue-gray bricks. Inside, the spaces are repaired with materials compatible with the existing building, preserving the character of its original spatial atmosphere. A service desk on the ground floor provides information, reception, and cultural and tourism materials. Because the second floor has a relatively low ceiling, it is used for linen storage and other service functions.
▼服务岛B休息区,Lounge Area, Service Island B © 魏溦 WeiWei
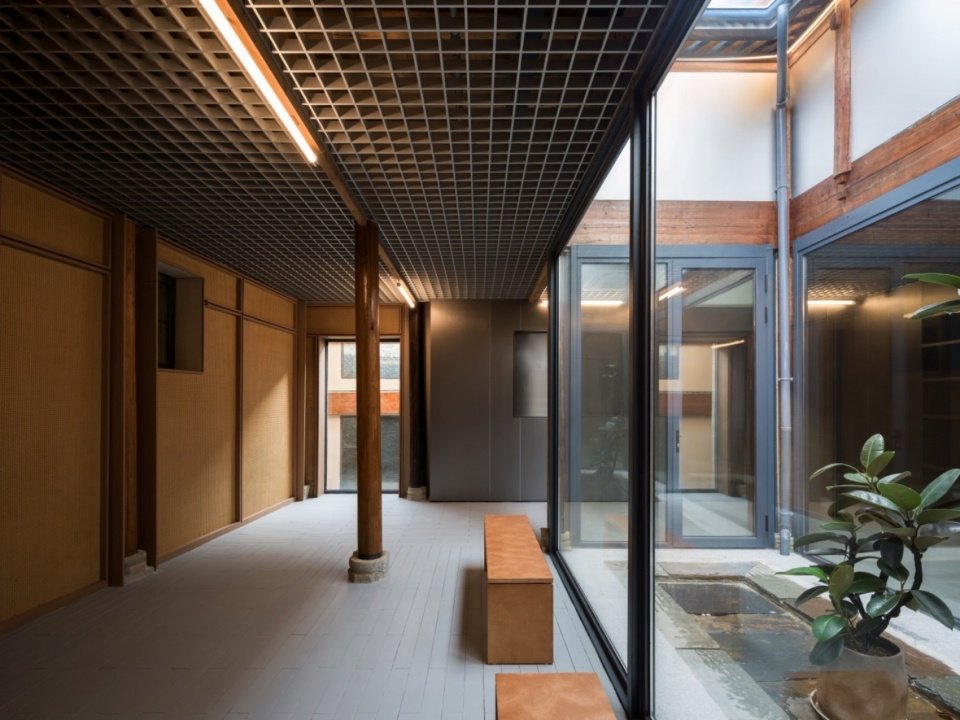
▼服务岛B南侧的特色餐厅,Specialty Restaurant South of Service Island B © 魏溦 WeiWei
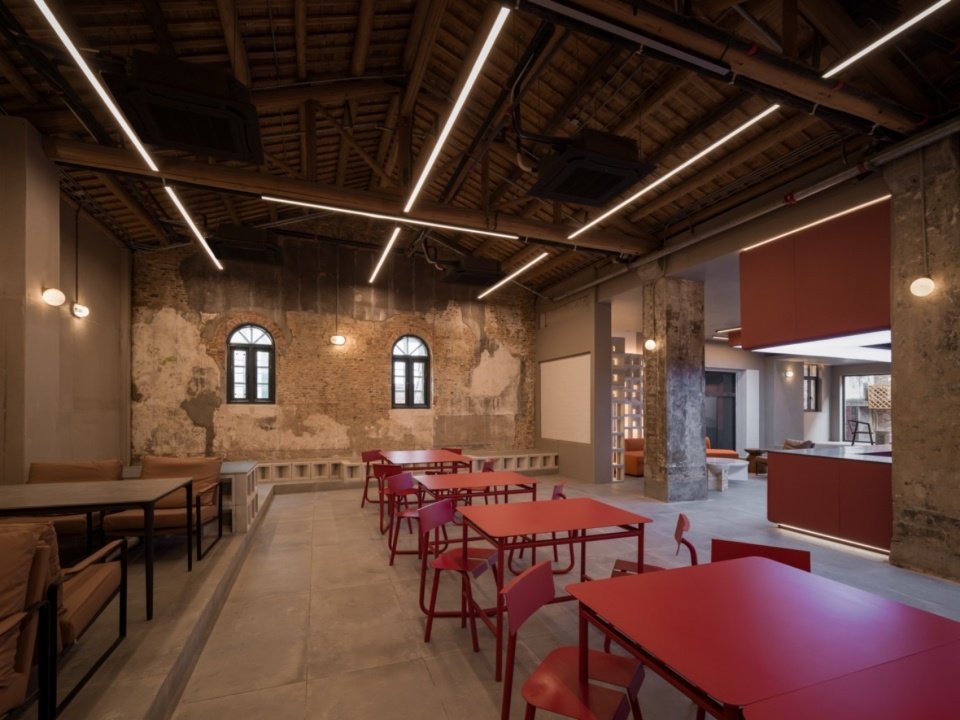
▼服务岛B南侧的特色餐厅,Specialty Restaurant South of Service Island B © 魏溦 WeiWei
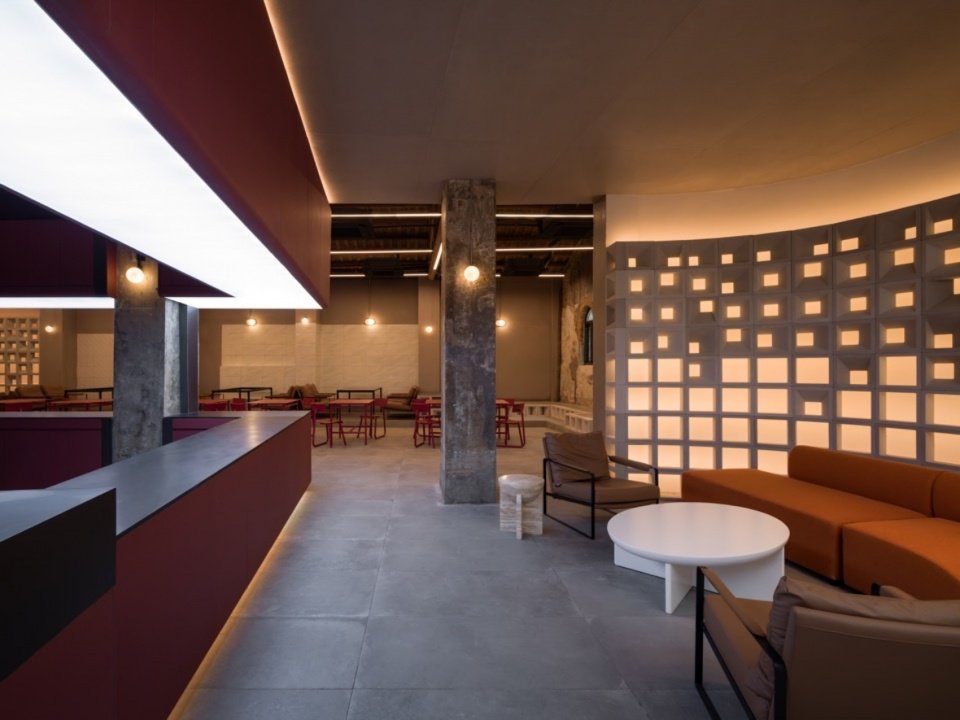
与服务岛B相邻的特色餐厅,为片区全天候活力提供服务保障。通过最大化保留老建筑的基础界面,并植入崭新鲜活的当代设计元素,在不破坏既有空间特征的前提下,让明快的新旧共生与对比带来独特的场所体验。
The specialty restaurant adjoining Service Island B supports all-day activity in the district. By retaining as much of the old building’s basic envelope as possible while inserting fresh contemporary design elements, the project creates a lively coexistence and contrast between old and new without compromising the existing spatial character, resulting in a distinctive sense of place.
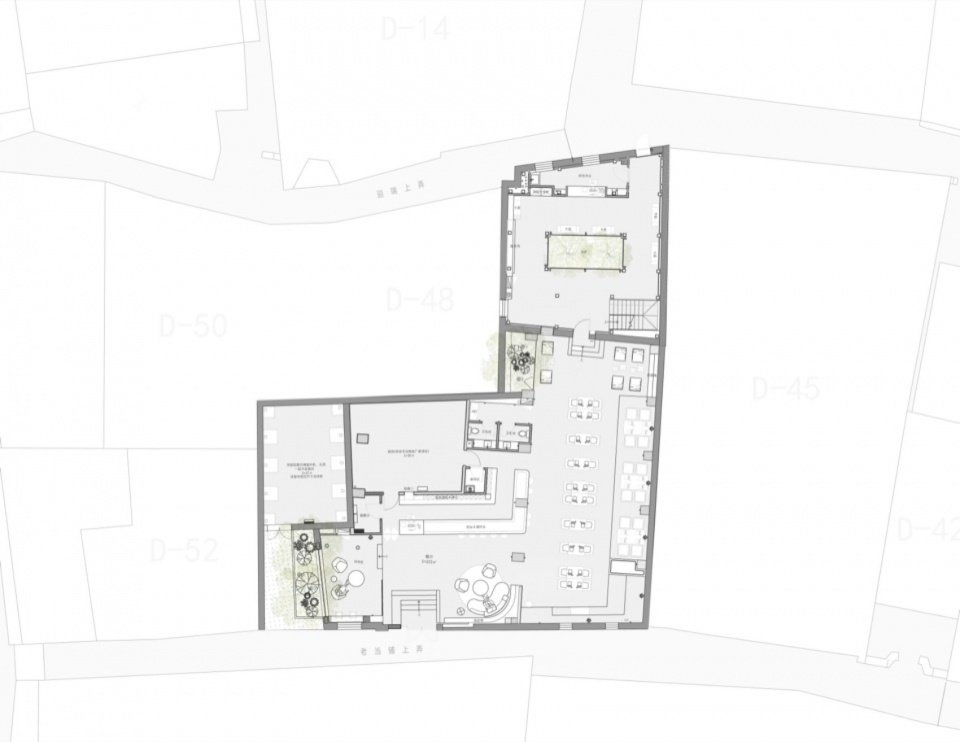
▼服务岛B及南侧特色餐厅首层平面,
Ground-Floor Plan of Service Island B and the Specialty Restaurant to the South © 韦加设计 WEI+ Design

这些不同尺度的节点建筑分布于灼灼社区之中,为日常使用提供停留、补给与交流的场所,并彼此串联成一套持续运转的社区服务网络,使灼灼逐步形成开放社区所需的基本支撑体系。
Distributed throughout Zhuozhuo Community, these nodes of different scales provide places for pausing, refreshment, and exchange in everyday use. Linked together, they form a continuously operating community service network, gradually establishing the basic support system required for an open community.
灼灼酒店(木屋庭院一号院):传统民居融入色彩艺术的休闲候鸟之家
Zhuozhuo Hotel (Timber Courtyard No. 1): A Restful Seasonal Home Where Traditional Dwellings Meet Color and Art
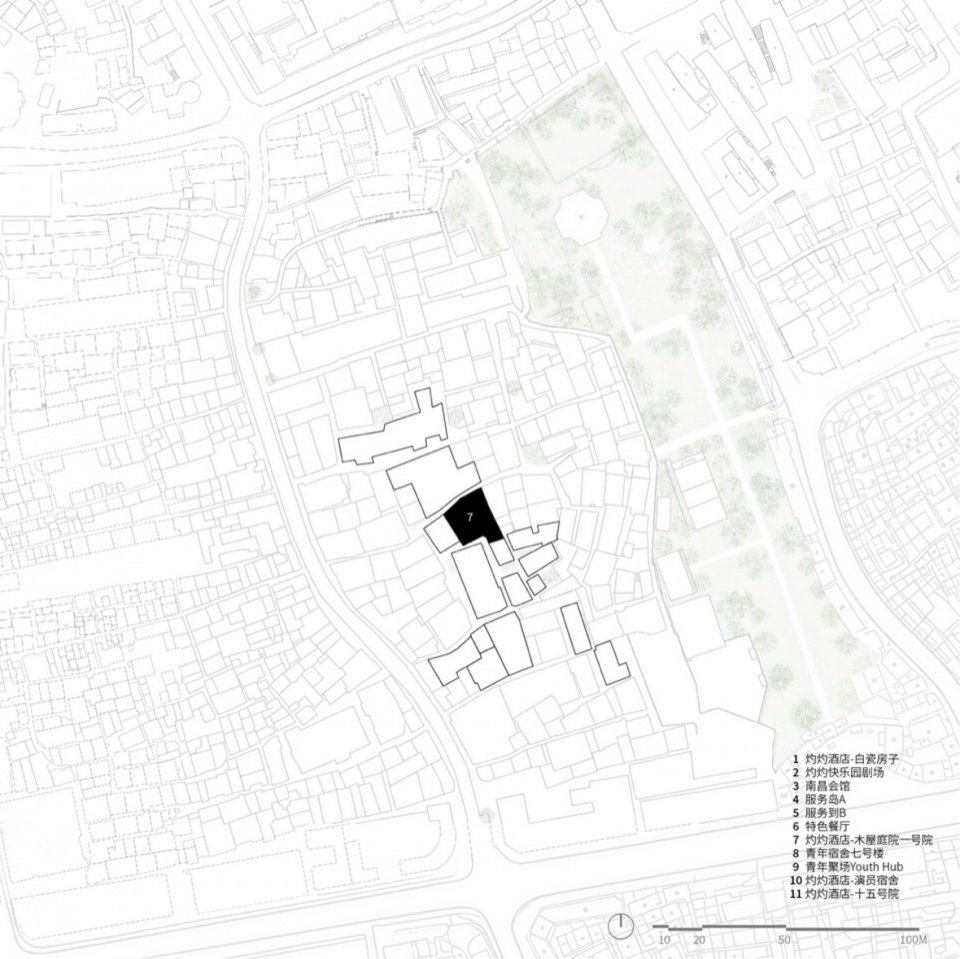
▼灼灼酒店(木屋庭院一号院)总平面图,
Site Plan of Zhuozhuo Hotel (Timber Courtyard No. 1) © 韦加设计 WEI+ Design
▼灼灼酒店(木屋庭院一号院)庭院俯瞰,
Aerial View of the Courtyard, Zhuozhuo Hotel (Timber Courtyard No. 1) © 笑涵 Xiaohan
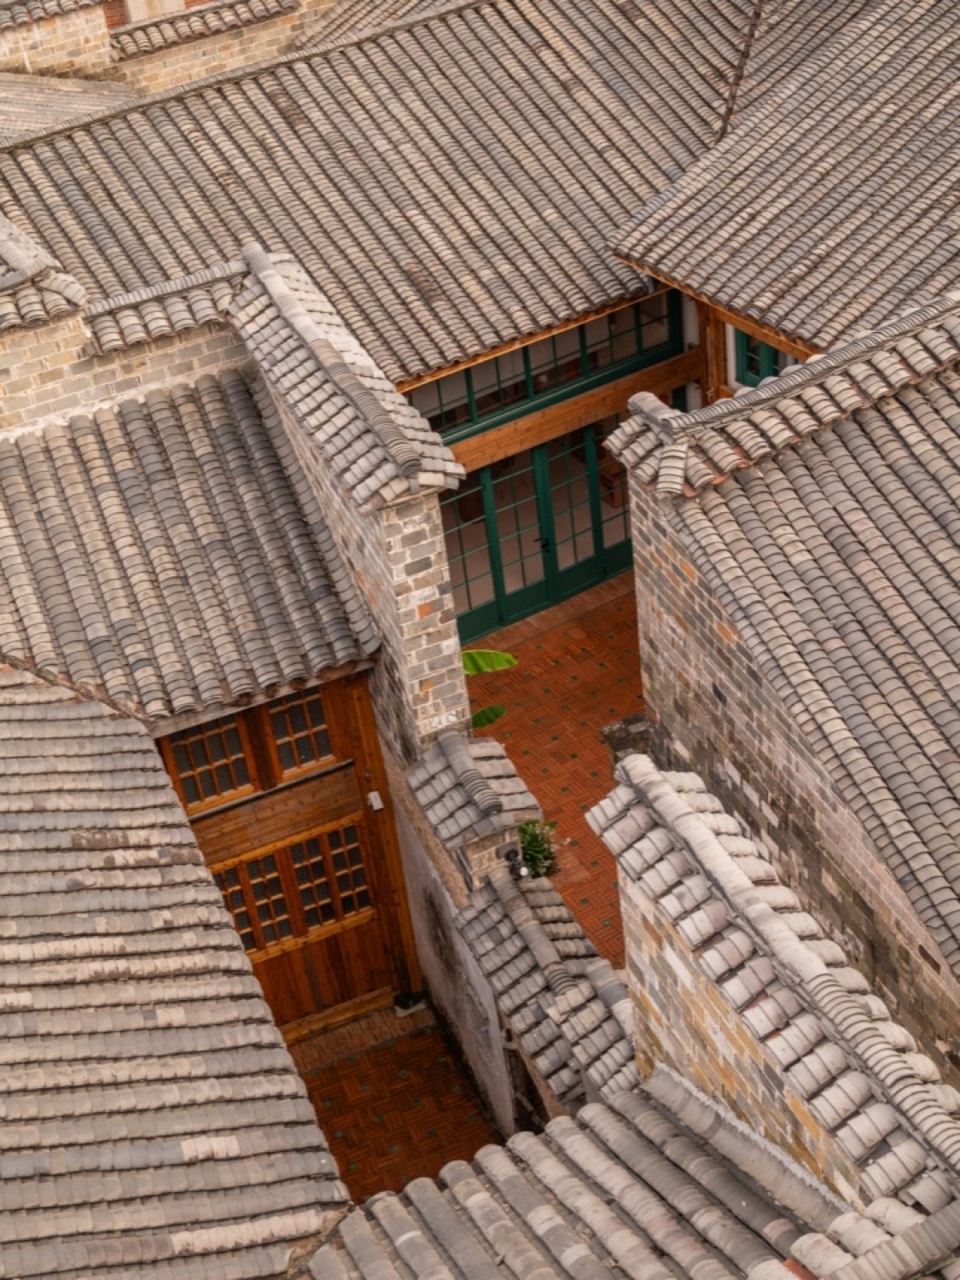
▼庭院入口,Courtyard Entrance © 笑涵 Xiaohan
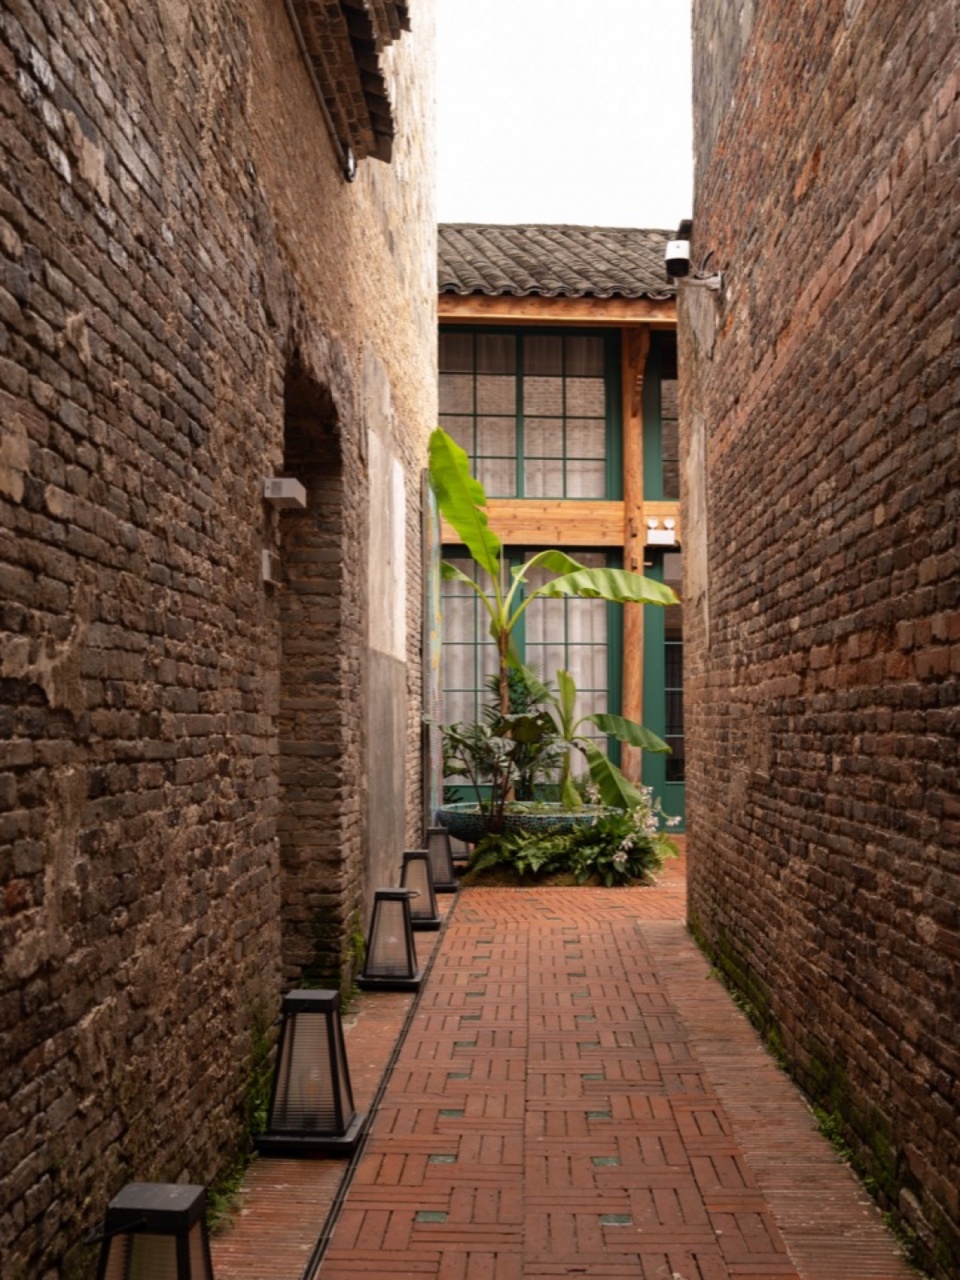
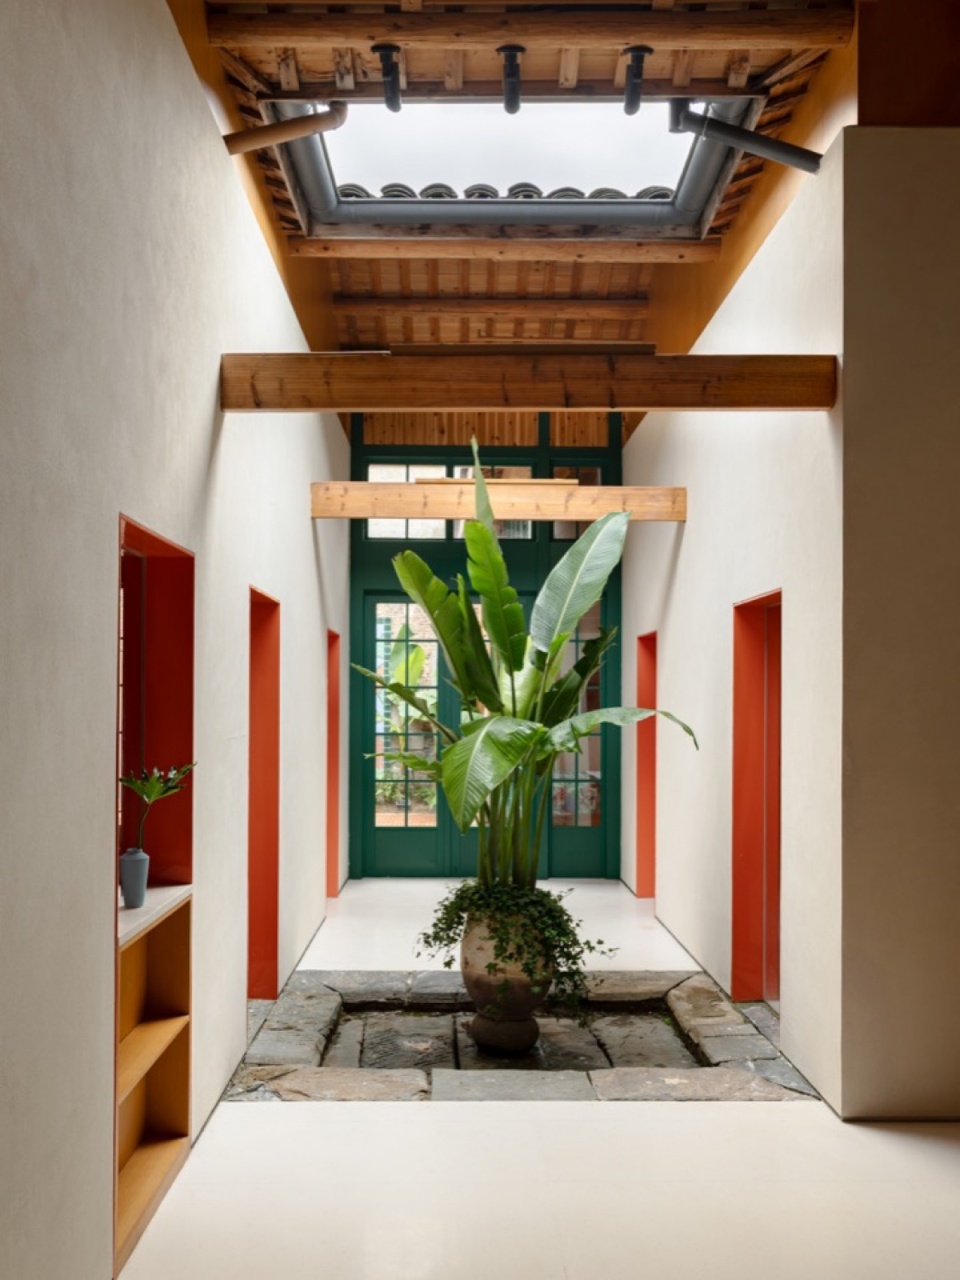
灼灼酒店(白瓷房子)南侧的木屋庭院一号院由明清民居木屋改造而来,延续陶阳里传统住宅更细碎、亲密的空间尺度。原有木屋架、老窑砖墙及“四水归堂”的院落关系被尽可能保留,雨水、天光与旧墙共同构成空间的基本气质。
Timber Courtyard No. 1, located south of Zhuozhuo Hotel (White Ceramic House), was converted from a timber residence dating from the Ming and Qing dynasties, continuing the more fragmented and intimate scale of traditional Taoyangli dwellings. The original timber roof structure, old kiln-brick walls, and the courtyard relationship of “Four Waters Converging to the Courtyard” were preserved as much as possible. Rainwater, daylight, and old walls together establish the space’s fundamental atmosphere.
▼天井空间,Lightwell Space © 笑涵 Xiaohan
▼室内望向庭院,View from the Interior toward the Courtyard © 魏溦 WeiWei
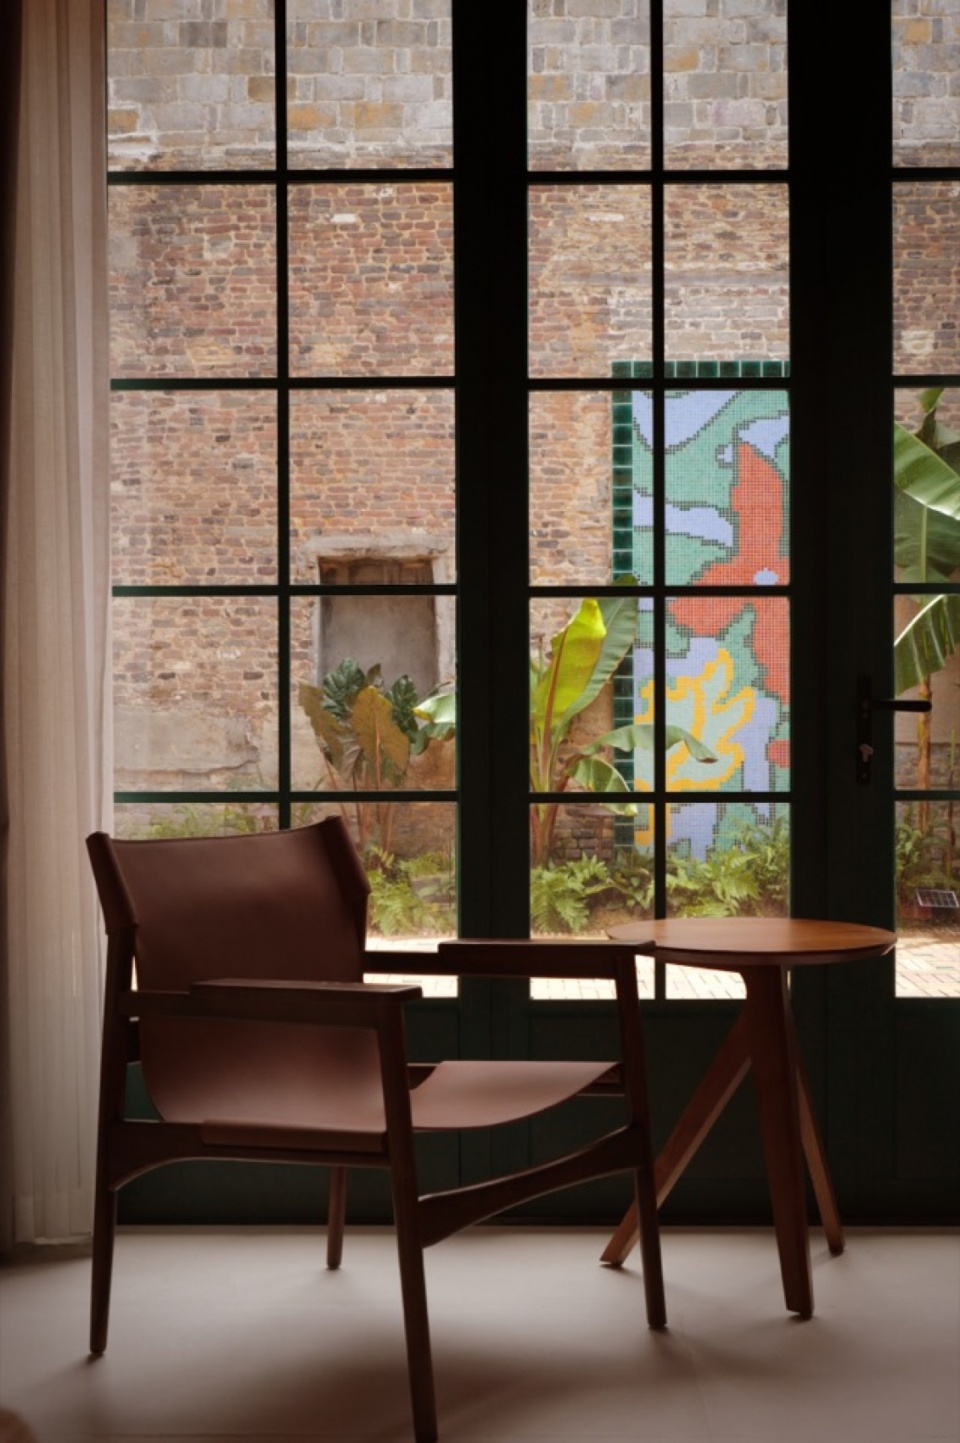
设计从老城街巷中提取窑砖的橙红与墙角青苔的绿色,转化为室内材料与色彩线索;上部保留原始木结构,下部则植入新的材料系统,使当代居住功能嵌入既有木构秩序之中。相比白瓷房子更开放、复合的公共属性,这里强调安静而内部化的居住体验,也让使用者以更贴近传统街区的尺度进入陶阳里的日常生活。
The design draws the orange-red of kiln bricks and the green of moss at the corners of old walls from the surrounding lanes, translating them into a material and color palette for the interiors. The original timber structure is retained above, while a new material system is inserted below, allowing contemporary residential functions to sit within the order of the existing timber frame. In contrast to the more open and programmatically complex public character of the White Ceramic House, this building emphasizes a quiet, inward-looking residential experience, allowing guests to enter the everyday life of Taoyangli at a scale closer to that of the traditional neighborhood.
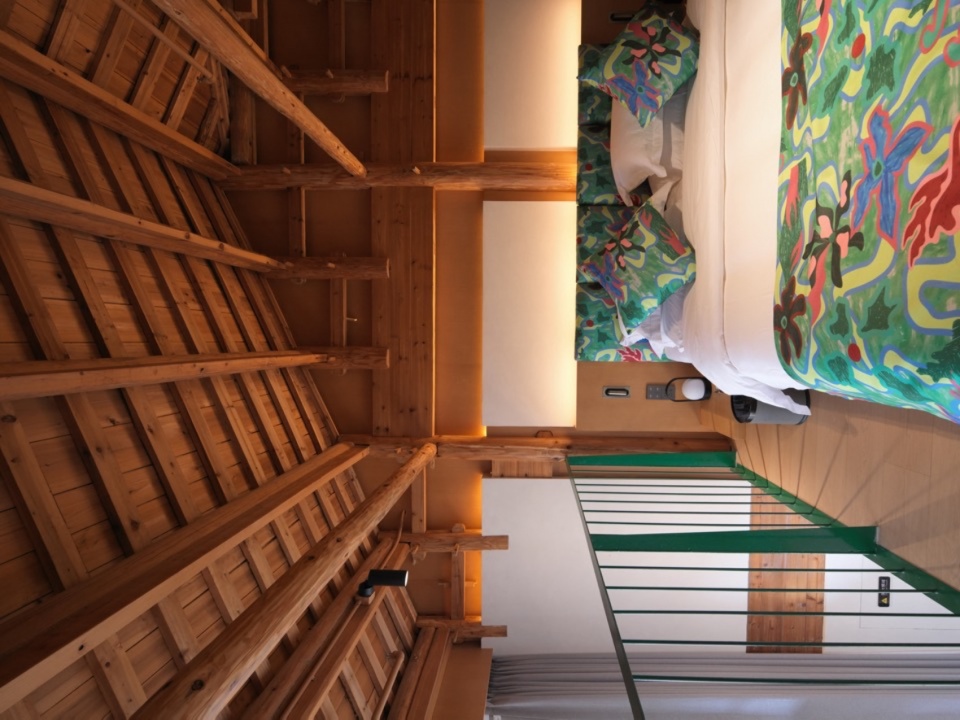
▼客房二层卧室,Second-Floor Guestroom Bedroom © 魏溦 WeiWei
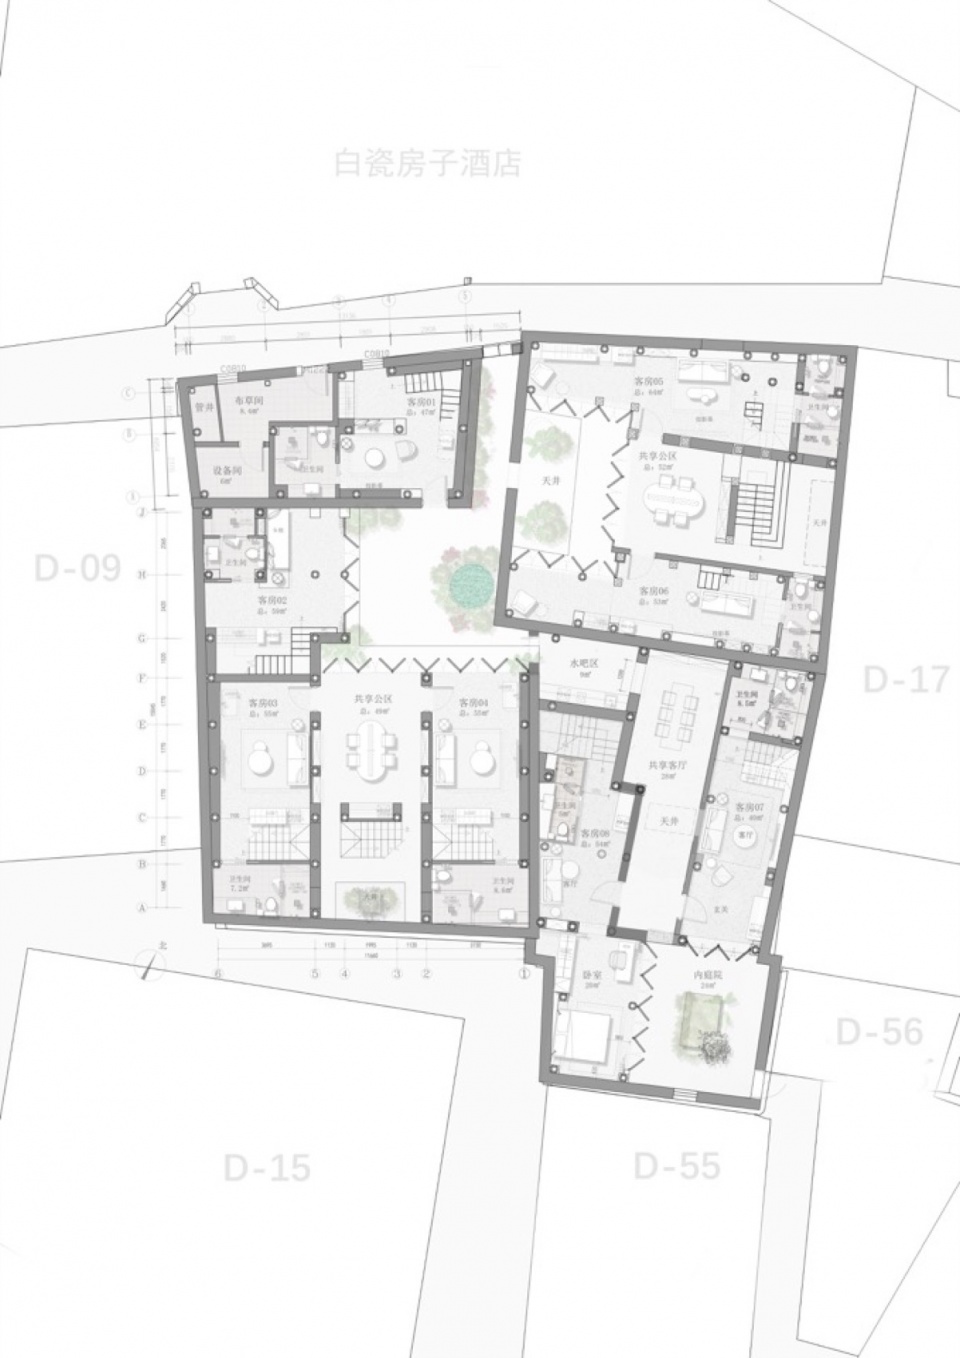
▼灼灼酒店(木屋庭院一号院)首层平面,
Ground-Floor Plan of Zhuozhuo Hotel (Timber Courtyard No. 1) © 韦加设计 WEI+ Design

青年宿舍七号楼:从70年代的板楼民居到青年共享旅居
Youth Residence No. 7: From 1970s Slab-Block Housing to Shared Living for Young Residents
▼青年宿舍七号楼总平面图,
Site Plan of Youth Residence No. 7 © 韦加设计 WEI+ Design
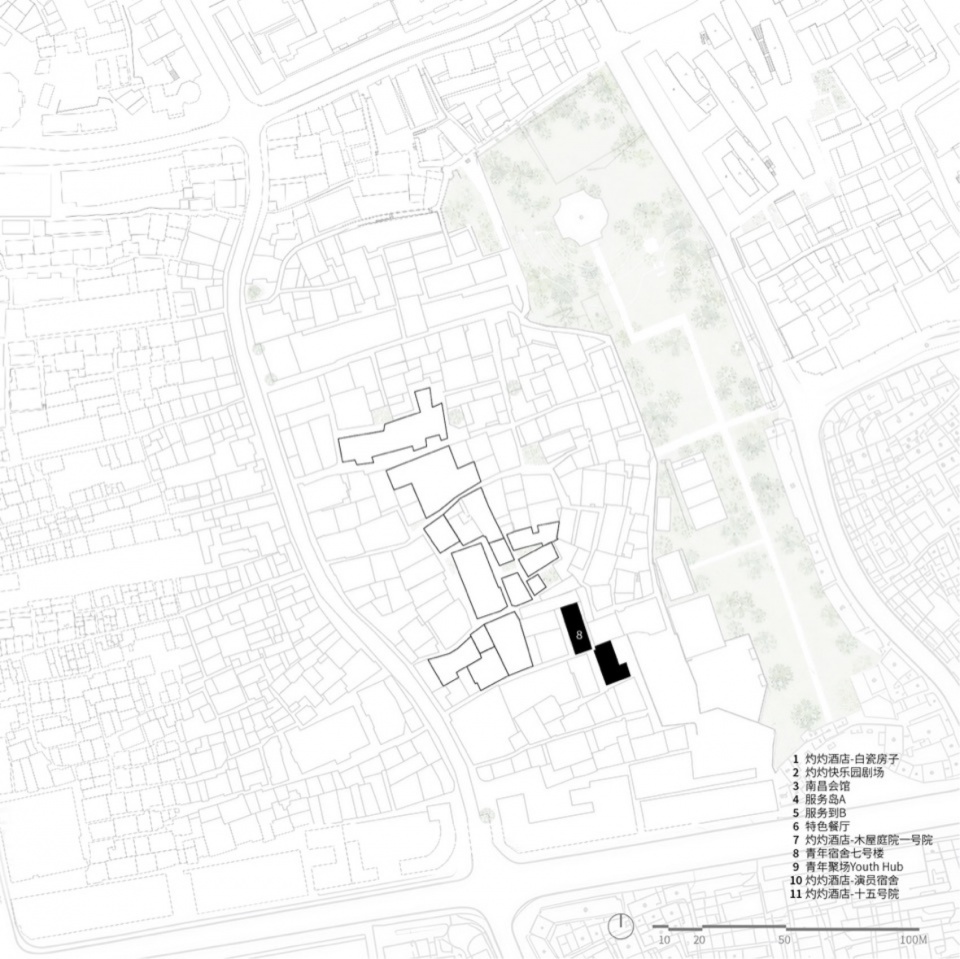
▼青年宿舍七号楼连廊俯瞰,
Aerial View of the Connecting Walkway, Youth Residence No. 7 © 魏溦 WeiWei
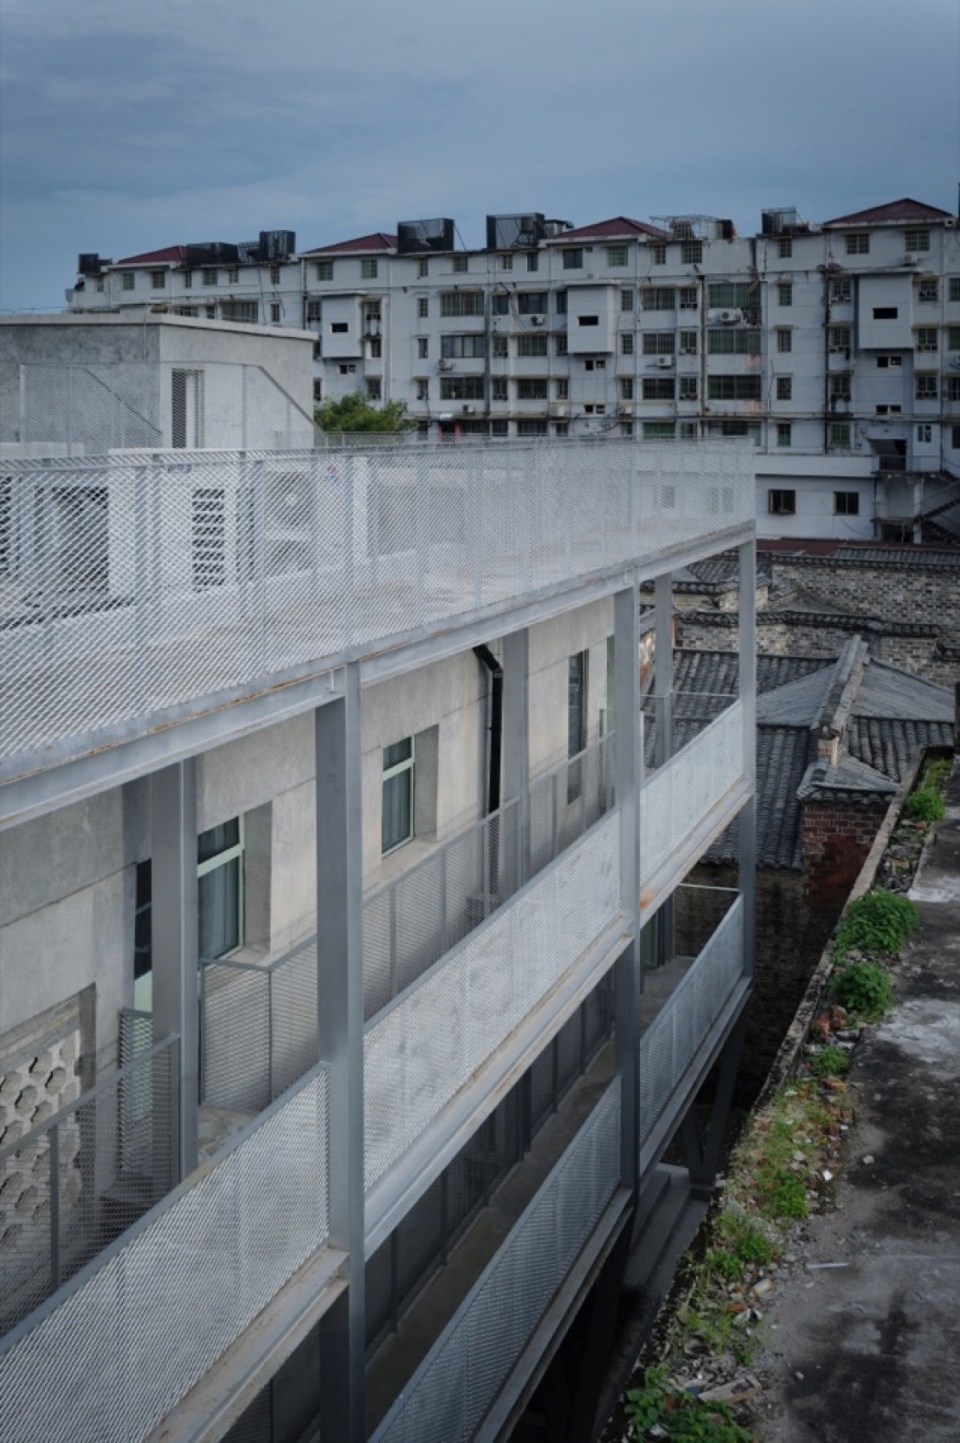
▼街巷望向青年宿舍七号楼入口,
View from the Lane toward the Entrance of Youth Residence No. 7 © 魏溦 WeiWei
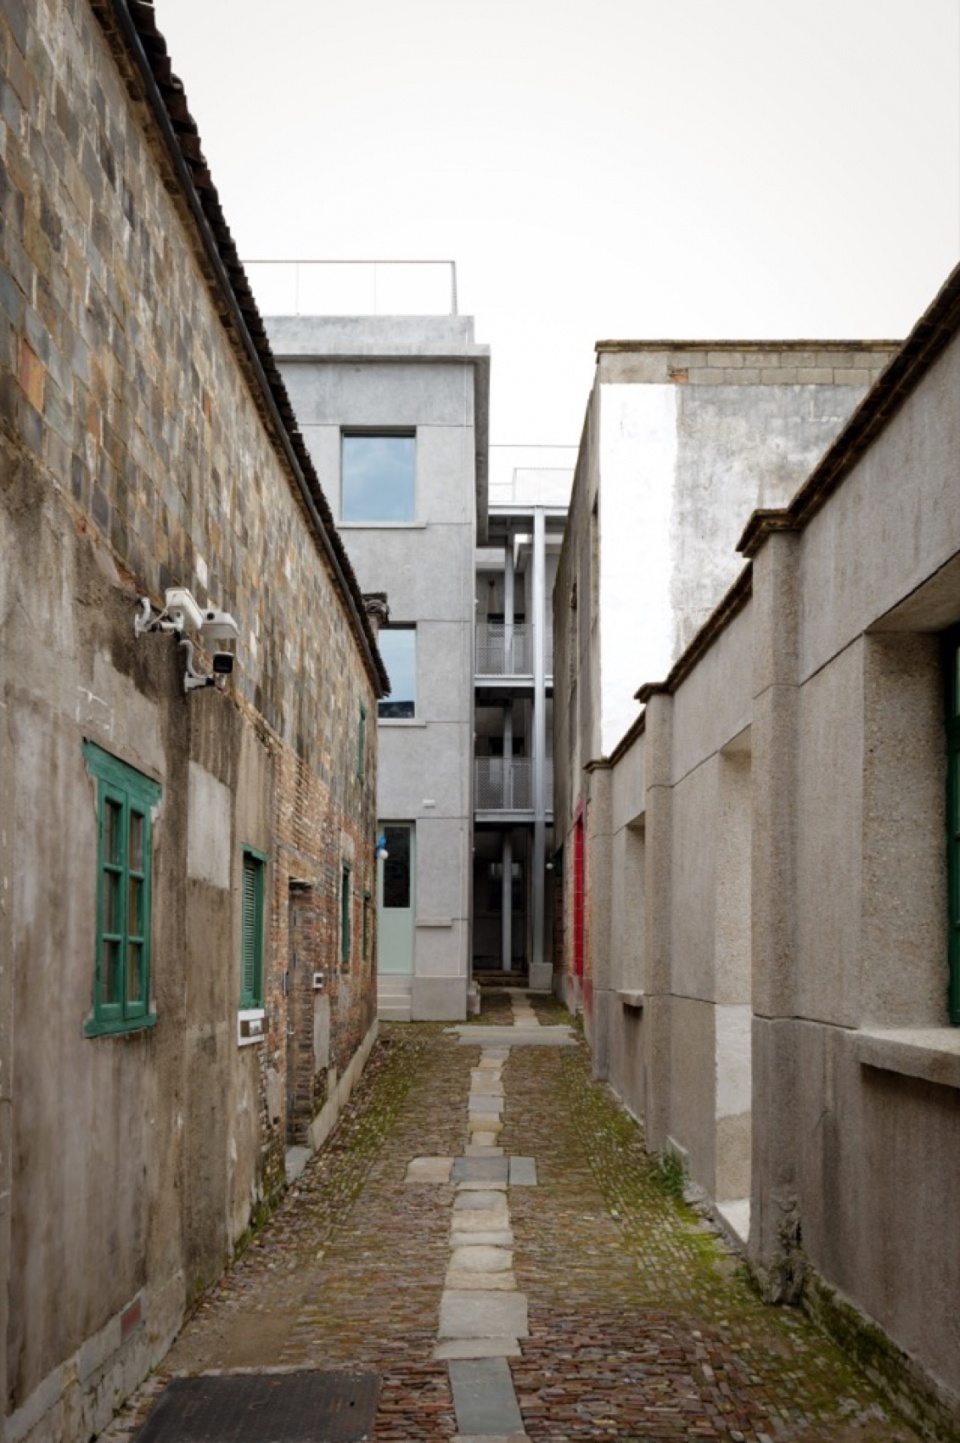
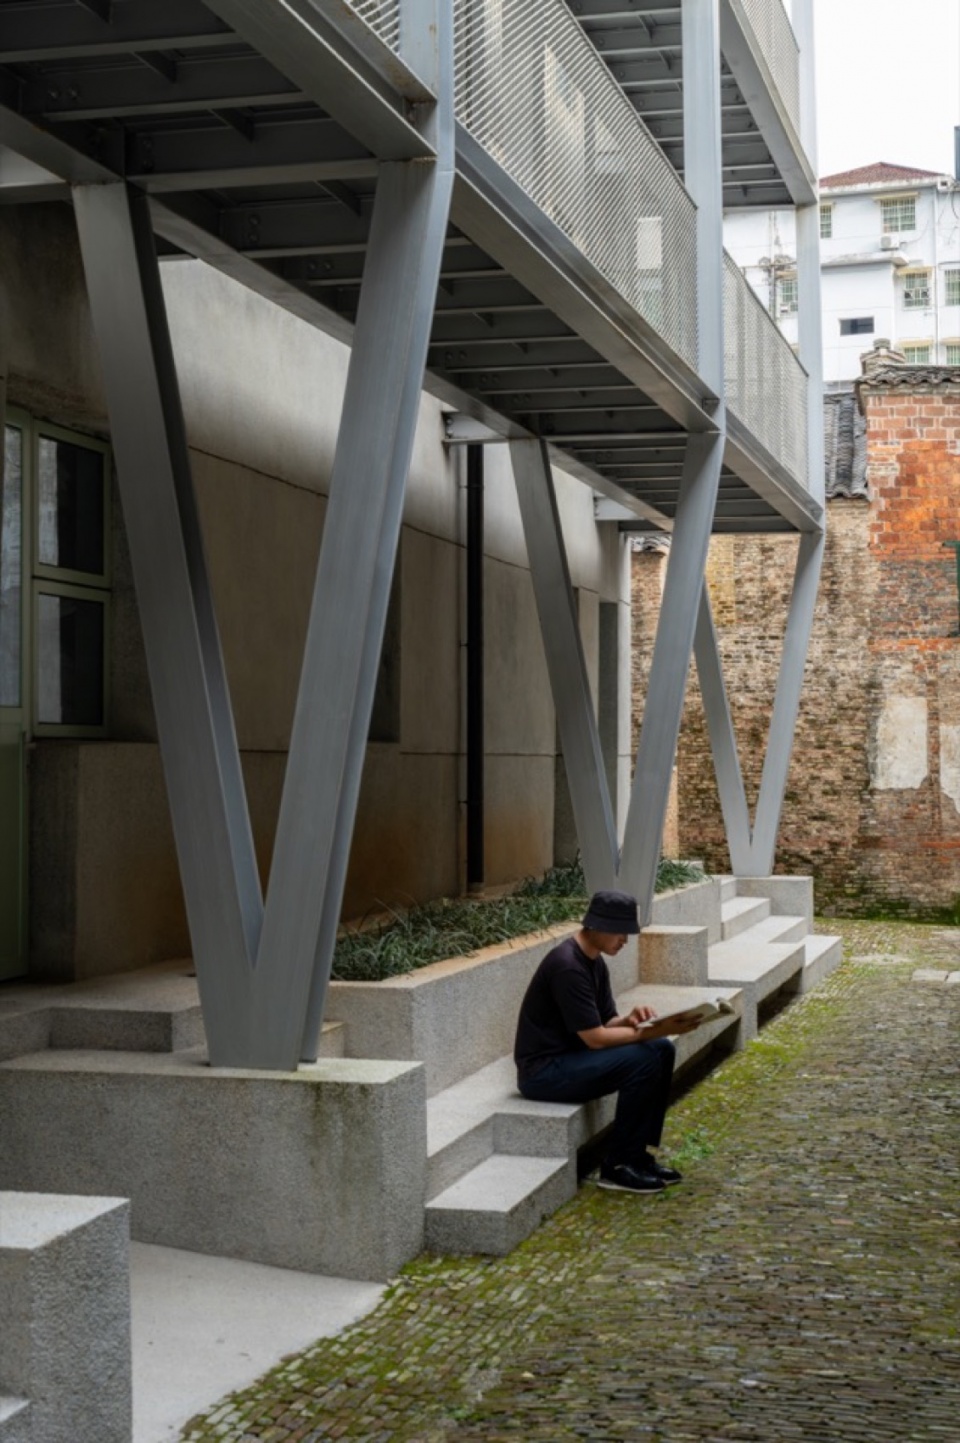
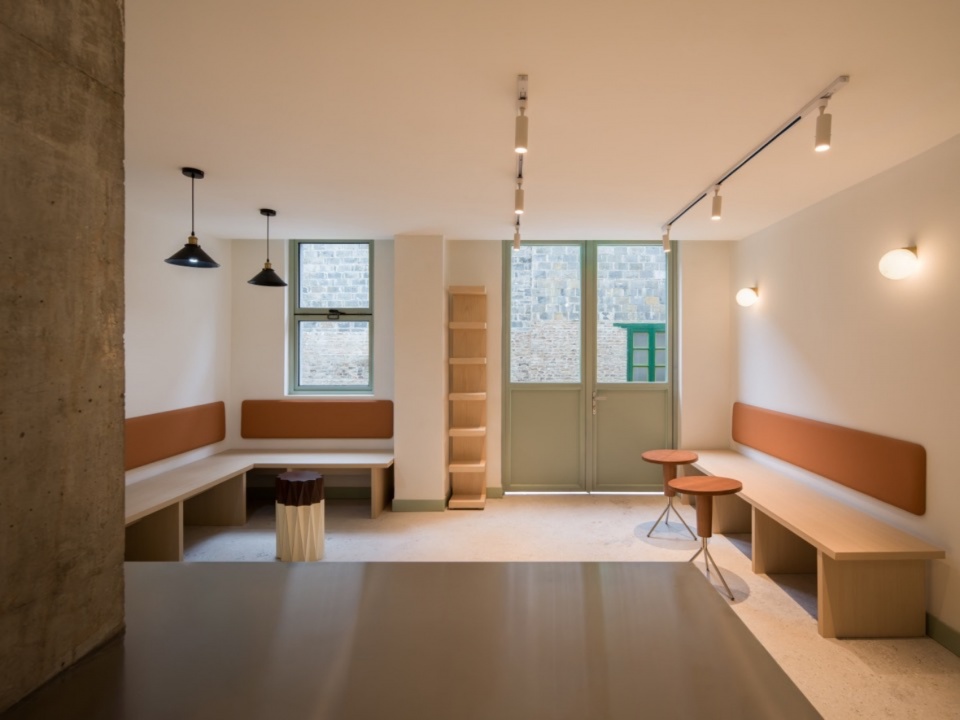
青年宿舍七号楼由两栋原有民居板楼改造而来。原建筑户型尺度较小,与街巷之间的界面相对封闭。更新首先以连廊串联两栋建筑,重新组织住宿流线;首层通过结构加固局部打通,置入休息、水吧等共享空间,并沿街设置连续台阶与停留界面,使室内公共空间与街巷生活发生联系。
Youth Residence No. 7 was converted from two existing slab-block residential buildings. The original units were relatively small, and the interface with the surrounding lanes was fairly enclosed. The renewal first connects the two buildings with walkways to reorganize residential circulation. On the ground floor, selective openings are created through structural reinforcement to insert shared lounges, a refreshment bar, and other communal spaces. Continuous steps and places to pause are added along the street edge, allowing indoor common spaces to engage with everyday life in the lanes.
▼一层沿街界面,Ground-Floor Street Edge © 魏溦 WeiWei
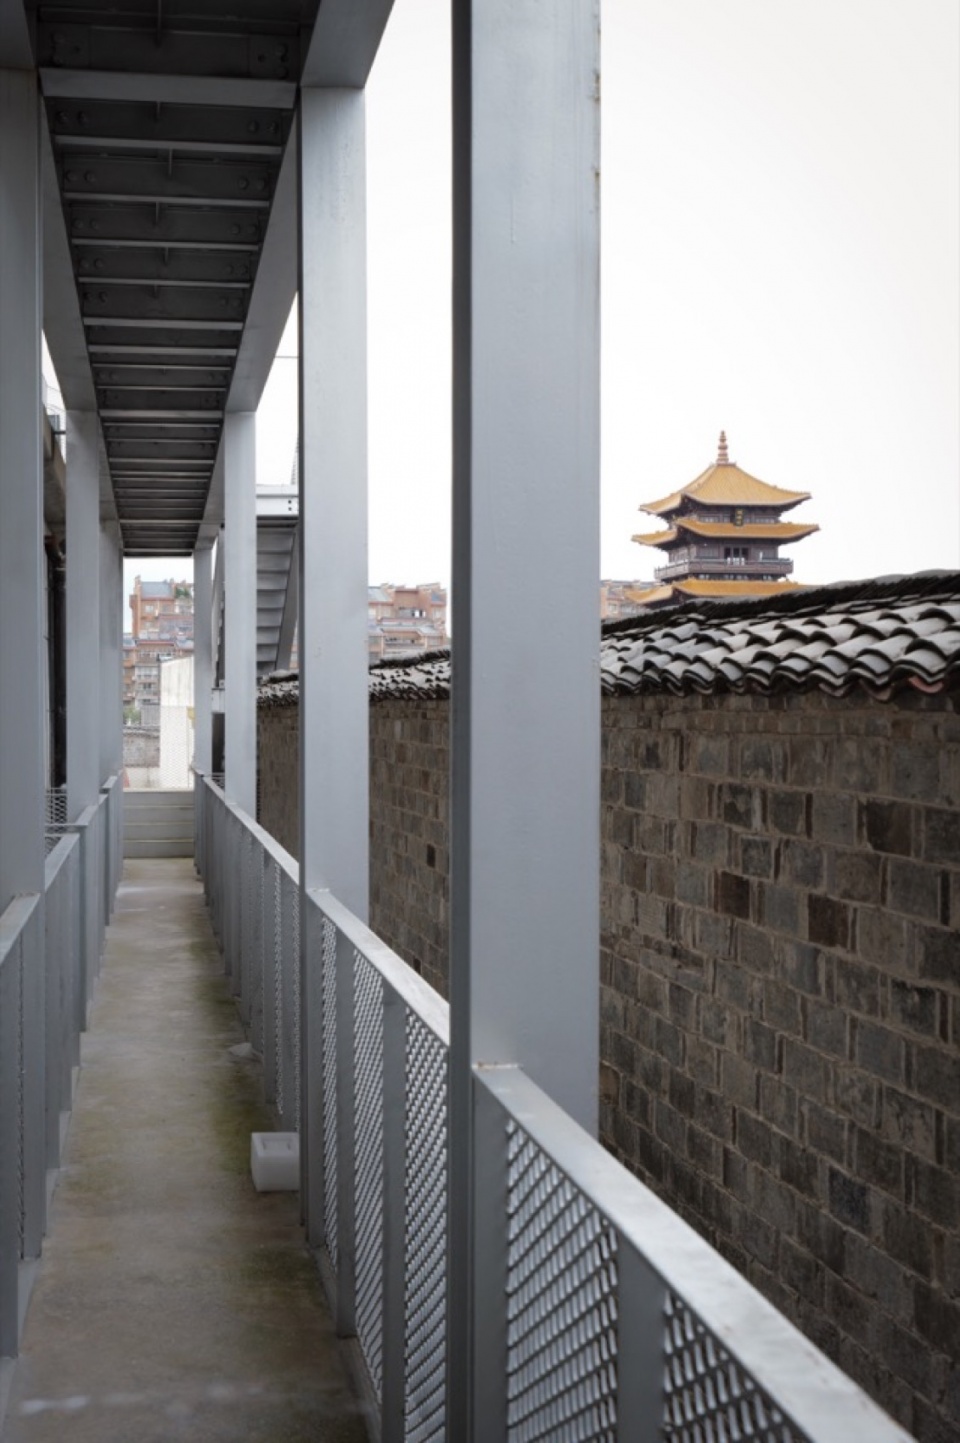
▼金属连廊远眺龙珠阁,
Metal Walkway with a Distant View toward Longzhu Pavilion © 魏溦 WeiWei
▼一层休息吧,Ground-Floor Lounge © 魏溦 WeiWei
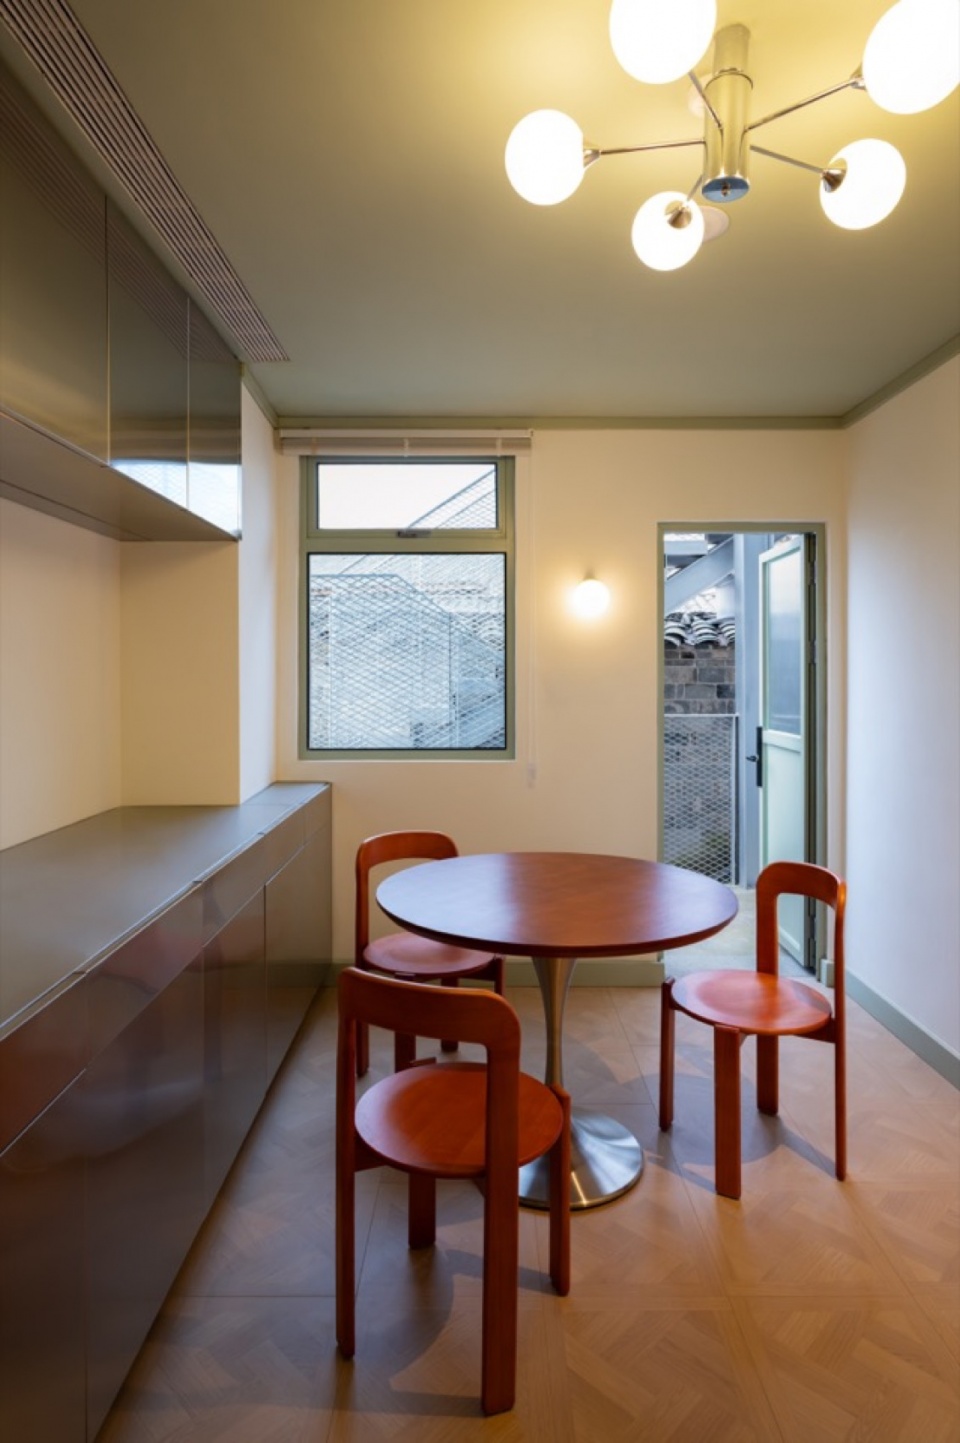
客房基本延续原有“两室一厅”的住宅格局,在减少结构改动的同时,使其更适合家庭、青年创作者及长期旅居者共享使用。屋顶新增步行连廊进一步连接两栋建筑,并形成俯瞰陶阳里屋顶与街巷肌理的公共路径。从首层街巷到屋顶,原本封闭的住宅逐渐被转化为具有交流、停留与共同生活可能的社区居住节点。
The guestrooms largely retain the original two-bedroom-and-living-room residential layout. By minimizing structural alterations, the units can more readily be shared by families, young creators, and long-stay residents. A new rooftop pedestrian walkway further links the two buildings and forms a public path overlooking the rooftops and lane fabric of Taoyangli. From the ground-level lanes to the roof, the formerly enclosed residences are gradually transformed into community living nodes that support exchange, pause, and shared life.
▼客房客餐厅空间,Guestroom Living and Dining Area © 魏溦 WeiWei
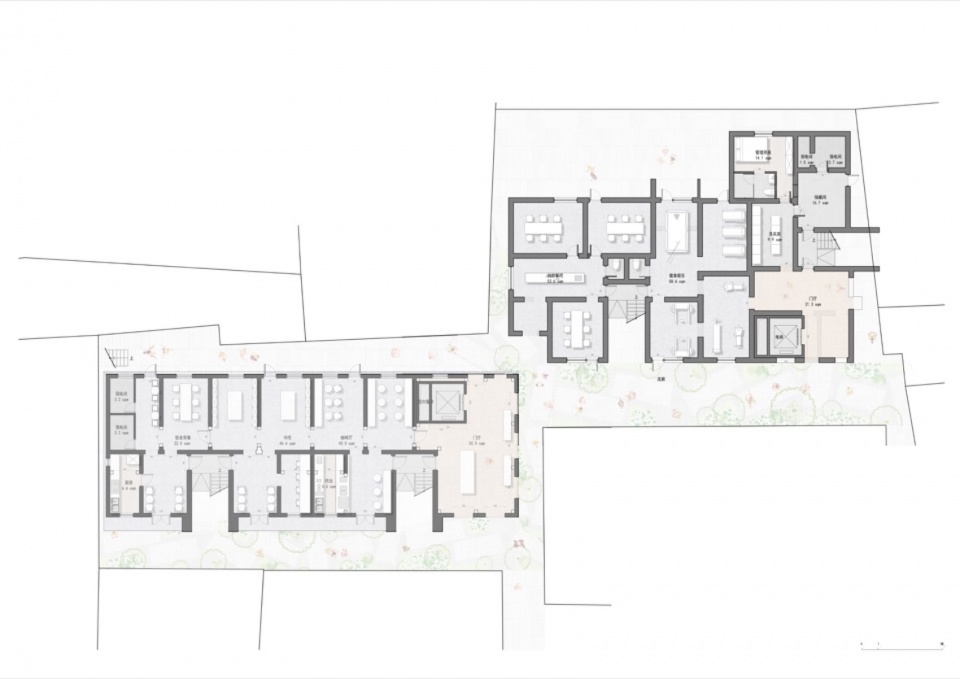
▼青年宿舍七号楼首层平面图,
Ground-Floor Plan of Youth Residence No. 7 © 韦加设计 WEI+ Design
从建筑更新到社区运营
From Architectural Renewal to Community Operation
回看这些年的工作历程,灼灼社区并非始于一张既定的蓝图,而是在白瓷房子、快乐园剧场、南昌会馆、木屋庭院、餐厅、宿舍与公共服务节点的持续介入中逐步形成。建筑更新是空间场景的营造起点,而真正连接这些空间的,是不断进入其中的人与内容:短暂停留的旅客、长期旅居的创作者、社区运营者,以及持续发生的展览演艺、餐饮休闲与公共活动,交织成不同时间尺度的日常。
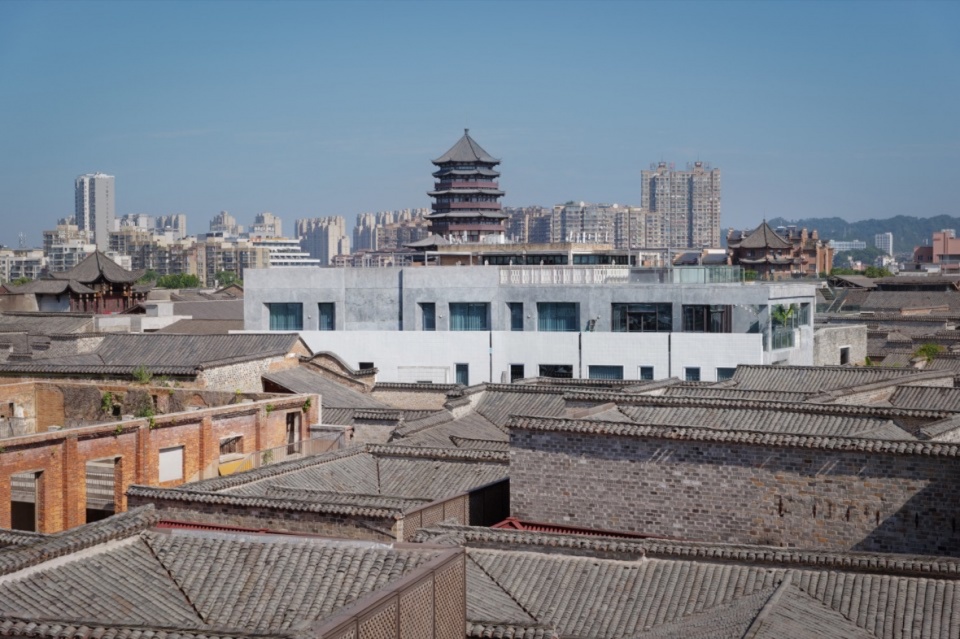
Looking back on the work of recent years, Zhuozhuo Community did not begin with a fixed master plan. It gradually took shape through the continued intervention of the White Ceramic House, Happy Garden Theater, Nanchang Guild Hall, Timber Courtyard, restaurants, residences, and public service nodes. Architectural renewal creates the initial spatial settings, but what truly connects them are the people and programs that continually enter them: short-stay travelers, creators staying for longer periods, community operators, and the ongoing exhibitions and performances, dining and leisure activities, and public events that interweave into everyday life across different timescales.
▼南侧远眺灼灼社区建筑群,Distant View of the Zhuozhuo Community Building Cluster from the South © 魏溦 WeiWei
陶阳里的建筑组团丰富多样,每栋建筑有其独到的空间特色。我们不通过制式设计使这个社区的每栋建筑趋于一致,而是为不同的空间场景赋予符合其定位的设计方式。对此,这片社区在建筑改造方式、建筑材料的选用、建筑构造工艺等方面,随着各栋单体呈现出多样性。这也与灼灼社区“入窑一色,出窑万彩”的绽放理念相契合。
正如泥土与釉料经由窑火与时间淬炼出不同色彩,灼灼社区也希望成为一个“开放的知识型社区”,让设计、艺术与文化领域的创作者在老城的土壤上停留、交流与共创,在世界 瓷都、世界文化遗产地景德镇,生发出属于当下的时代新光。
The building clusters of Taoyangli are rich and varied, and each building has its own spatial character. Rather than using a standardized design language to make every building in the community consistent, we adopt design approaches suited to the positioning and character of each spatial setting. As a result, the community displays diversity in methods of renovation, material selection, and construction techniques from one building to another. This corresponds to Zhuozhuo Community’s concept of “one color into the kiln, a myriad colors out.”
Just as clay and glazes are tempered by kiln fire and time to produce different colors, Zhuozhuo Community aspires to become an “open knowledge-based community,” where creators in design, art, and culture can stay, exchange ideas, and collaborate within the ground of the old town, giving rise to a new light of the present in Jingdezhen—the world capital of porcelain and a World Heritage city.
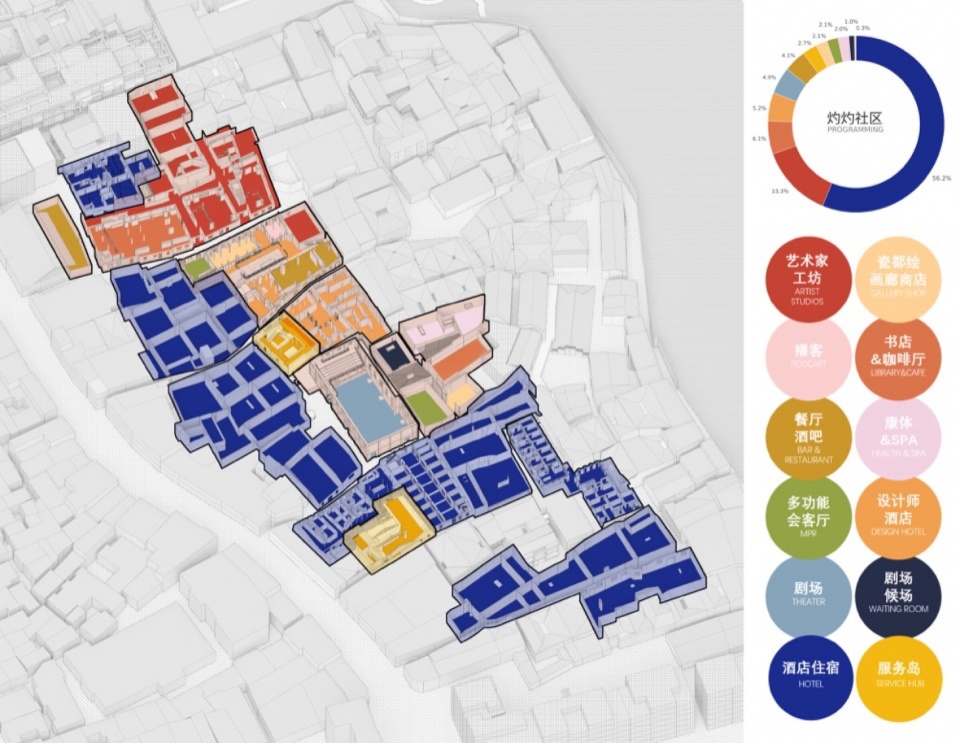
▼灼灼社区功能策划与运营轴测图,
Axonometric Diagram of Programming and Operations in Zhuozhuo Community © 韦加设计 WEI+ Design
项目名称:景德镇陶阳里灼灼社区
项目类型:历史街区更新 / 建筑改造 / 酒店与文化社区
设计方:韦加设计
项目设计:2023–2024
完成年份:2026(阶段性完成)
设计团队:
总策划、设计主持:魏炜嘉
主创建筑师:石坚伟
执行建筑师:李家琪
艺术及创意总监:钱苘茼
项目地址:中国江西省景德镇市陶阳里,毕家上弄以南、老当铺上弄以北
建筑面积:9532㎡
占地面积: 约 7,600㎡
摄影版权:笑涵、魏溦
各单体建筑合作方:
灼灼酒店(白瓷房子)
建筑设计:韦加设计、基本法则建筑设计
室内设计:韦加设计、行波工作室、基本法则建筑设计
主创设计师:石坚伟、李家琪、邢腾
灼灼快乐园剧场
建筑设计:Compass Architects
主创设计师:付冉
南昌会馆
建筑改造设计:Compass Architects,行波工作室
室内设计:Compass Architects
主创设计师:罗盘,邢腾
灼灼酒店(木屋庭院 一号院)
建筑及室内设计:韦加设计
主创设计师:石坚伟
青年宿舍七号楼
建筑及室内设计:行波工作室
主创设计师:邢腾
服务岛A
室内设计:Compass Architects
主创设计师:付冉
服务岛B及特色餐厅
室内设计:基本法则建筑设计
主创设计师:李家琪、张颖鹤
其他合作方
平面、图形、建筑导视系统设计:Rinceau
玻璃艺术装置设计:张岱青、杨维翰
花艺设计:周金炼
青苔景观设计:郑涛
结构咨询工程师:田国平
照明设计:上海碧甫照明工程设计有限公司
产品研发支持:北京水木青文化传播有限公司
设计委托方:景德镇陶文旅集团
施工单位:中国建筑一局(集团)有限公司
材料:白瓷砖、老窑砖、水洗石、木材、彩色釉面砖及马赛克、拉毛混凝土、木纹混凝土等
品牌:Minimaist(花器)
Project Name: Zhuozhuo Community, Taoyangli, Jingdezhen
Project Type: Historic District Renewal / Architectural Renovation / Hotel and Cultural Community
Design Firm: WEI+ Design
Design Period: 2023–2024
Completion: 2026 (phased completion)
Design Team:
Chief Planner & Design Principal: Wei Weijia
Lead Architect: Shi Jianwei
Project Architect: Li Jiaqi
Art & Creative Director: Qian Qingtong
Project Address: Taoyangli, Jingdezhen, Jiangxi Province, China; south of Bijiashangnong and north of Laodangpushangnong
Gross Floor Area: 9,532 m²
Site Area: approx. 7,600 m²
Photography: Xiaohan, Wei Wei
Collaborators by Building:
Zhuozhuo Hotel (White Ceramic House)
Architectural Design: WEI+ Design, Jibenfaze Architectural Design
Interior Design: WEI+ Design, Xingbo Studio, Jibenfaze Architectural Design
Lead Designers: Shi Jianwei, Li Jiaqi, Xing Teng
Zhuozhuo Kuaileyuan Theater
Architectural Design: Compass Architects
Lead Designer: Fu Ran
Nanchang Guild Hall
Architectural Renovation Design: Compass Architects, Xingbo Studio
Interior Design: Compass Architects
Lead Designers: Luo Pan, Xing Teng
Zhuozhuo Hotel (Timber Courtyard No. 1)
Architecture & Interior Design: WEI+ Design
Lead Designer: Shi Jianwei
Youth Residence No. 7
Architecture & Interior Design: Xingbo Studio
Lead Designer: Xing Teng
Service Island A
Interior Design: Compass Architects
Lead Designer: Fu Ran
Service Island B and Specialty Restaurant
Interior Design: Jibenfaze Architectural Design
Lead Designers: Li Jiaqi, Zhang Yinghe
Other Collaborators
Graphic Design & Architectural Wayfinding System: Rinceau
Glass Art Installation Design: Zhang Daiqing, Yang Weihan
Floral Design: Zhou Jinlian
Moss Landscape Design: Zheng Tao
Structural Consulting Engineer: Tian Guoping
Lighting Design: BPI
Product R&D Support: Beijing Waterwood Evergreen Culture Dissemination Co., Ltd
Client: Jingdezhen Ceramic Culture Tourism Group
Contractor: China Construction First Group
Materials: white ceramic tiles, reclaimed kiln bricks, washed stone, timber, colored glazed tiles and mosaics, rough-textured concrete, board-formed concrete, etc.
Brand: Minimaist (vases)
More:韦加设计 WEI+ Design,更多关于他们,请至:WEI+ Design on gooood
Source: gooood.cn