

























感谢 PILLS 将以下内容授权gooood发行。更多关于他们:PILLS on gooood
Appreciation towards PILLS for providing the following description:
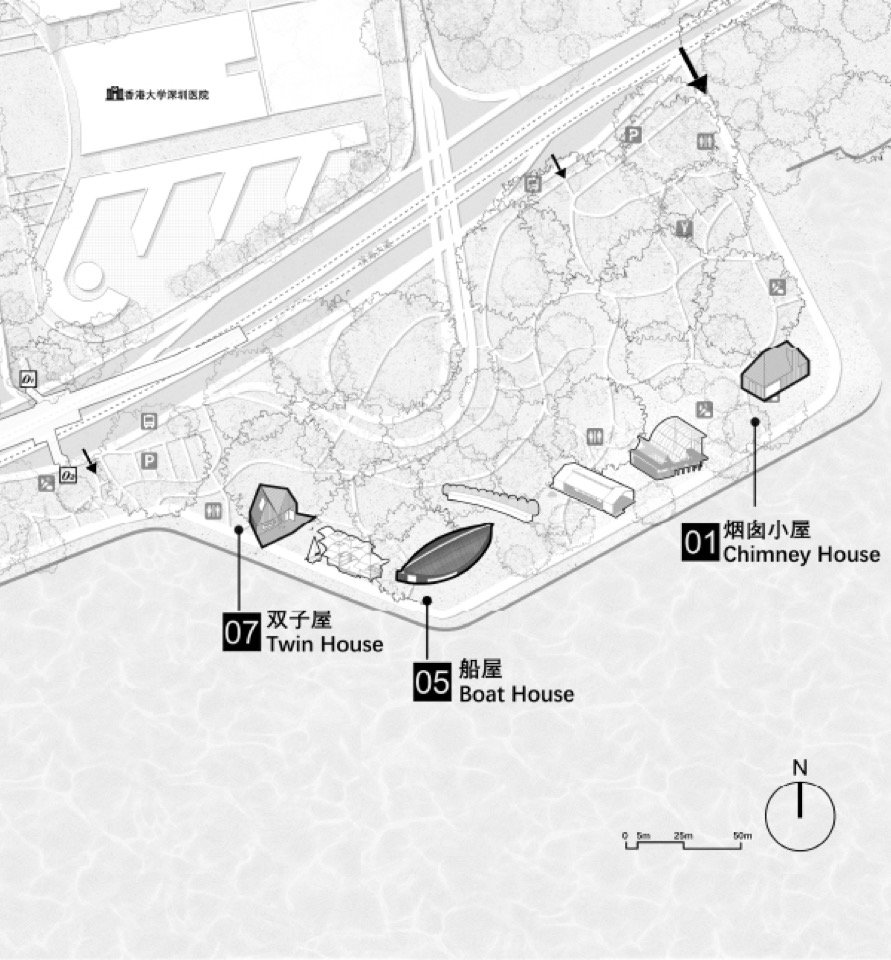
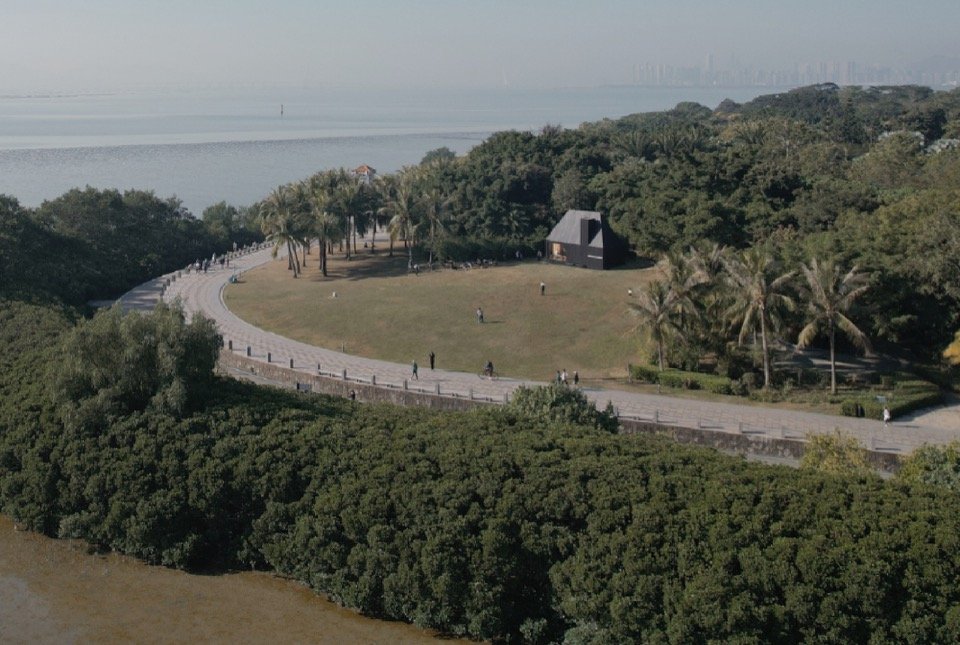
2026年初,由深圳市城市管理和综合执法局主导推进的“公园BOX・深圳湾——共栖 Park Life Vision”在深圳湾公园东段正式开放运营。该项目沿长约2.7公里的滨海长廊,错落布置了12座由国内外新锐建筑师与设计师创作的景观构筑物(BOX),将艺术、建筑与公共服务设施植入公园空间,形成了一条集美学观赏、休憩社交与轻消费于一体的滨海休闲带。
PILLS受邀参与这一公共空间实验,并完成其中3座BOX——烟囱屋、船屋、双子屋的设计与建造。
In early 2026, Park BOX · Shenzhen Bay — Park Life Vision, initiated by the Shenzhen Municipal Urban Management and Law Enforcement Bureau, officially opened in the eastern section of Shenzhen Bay Park. Along a 2.7-kilometer waterfront promenade, the project brings together 12 landscape structures (BOXes) designed by emerging architects and designers from China and abroad. Integrating art, architecture, and public amenities into the park, the project creates a waterfront destination for leisure, social interaction, aesthetic experience, and light consumption.
PILLS was invited to participate in this public-space experiment, designing and constructing three of the BOXes—Chimney House, Boat House, and Twin House.
▼烟囱屋现场照片,Chimney House exterior © 红旗
▼船屋现场照片,Boat House at dusk © 朱雨蒙
▼双子屋现场照片,Twin House exterior © 朱雨蒙

作为深圳建设全域公园城市、提升公园绿地开放共享与服务功能的实践样本,项目以策展思维重新组织公园空间,依托深圳湾公园东段自东向西串联海韵园、中湾阅海广场及红树林海滨生态公园三处核心节点。在运营机制上,项目采用“政府引导、专业策展、市场化运营”的协作模式,并严格遵循“轻量化、可逆化、生态化”的设计原则。12座BOX均采用环保材料建造,属于非永久、低干扰的轻量级设施,旨在最大限度保护公园的自然生境与景观完整性。这些BOX沿海岸线错落分布,将原本功能单一的线性通行空间提升为一处集公共艺术、社交互动与文化体验于一体的“公园生活实验场”,推动公园从生态价值向人文、生活与美学等多元社会效益转化。
As a pilot for Shenzhen’s city-wide park initiative, the project reimagines park space through a curatorial approach. The project connects three key nodes along the eastern section of Shenzhen Bay Park from east to west: Haiyun Garden, Zhongwan Yuehai Plaza, and the Mangrove Seaside Ecological Park. The project adopts a collaborative model of government guidance, professional curation, and market-oriented operation, while adhering to the principles of lightweight, reversible, and ecological design. All 12 BOXes are constructed with environmentally friendly materials as non-permanent, low-impact lightweight structures, minimizing their intervention in the park’s natural habitat and landscape integrity. Distributed along the waterfront, these BOXes transform what was once a linear circulation space with limited functions into a “park life laboratory” integrating public art, social interaction, and cultural experiences. The project explores how parks can extend beyond their ecological value to generate diverse social benefits across culture, everyday life, and aesthetics.
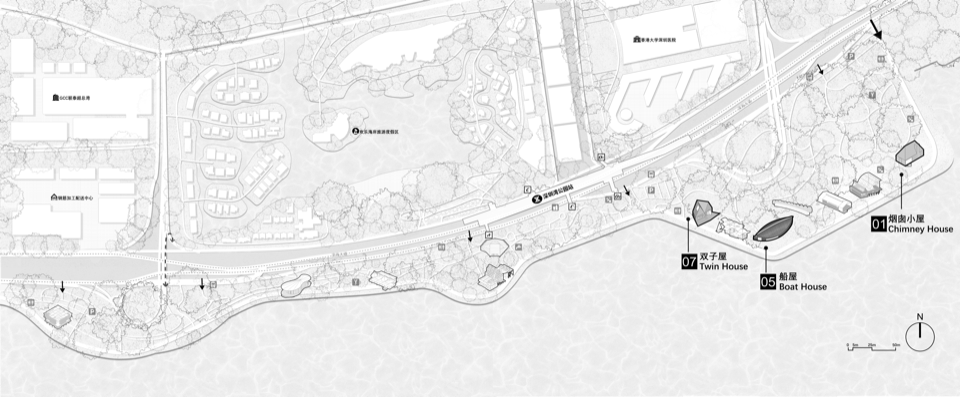
▼项目总平面图(局部),Partial site plan © Pills Architects

会冒泡泡的“烟囱小屋”x “十日谈”咖啡
The Bubble-Blowing Chimney House x DECAMERON COFFEE
PILLS将自身对材料、构造与空间效率的控制力转化为具体落地方案,为深圳湾海岸线注入了兼具功能弹性与美学张力的微型公共节点。目前,三座BOX——烟囱屋、船屋、双子屋——已全部建成并投入运营。
PILLS translates its expertise in material, construction, and spatial efficiency into built solutions, introducing a series of compact public nodes along the Shenzhen Bay waterfront that balance functional flexibility with architectural expression. The three BOXes—Chimney House, Boat House, and Twin House—have now been completed and are fully operational.
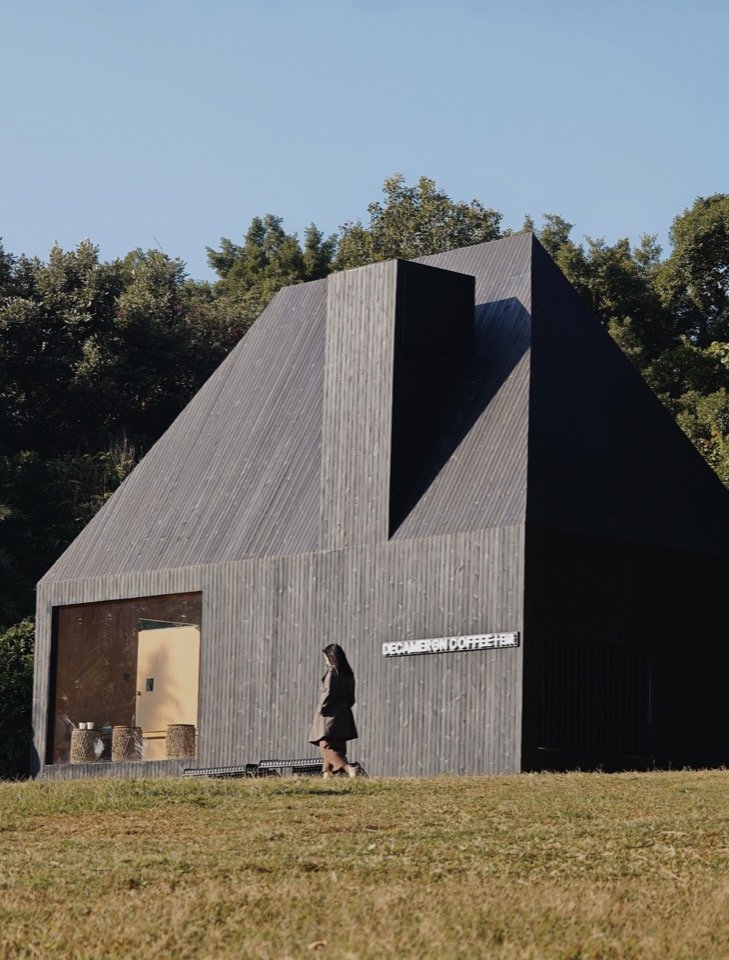
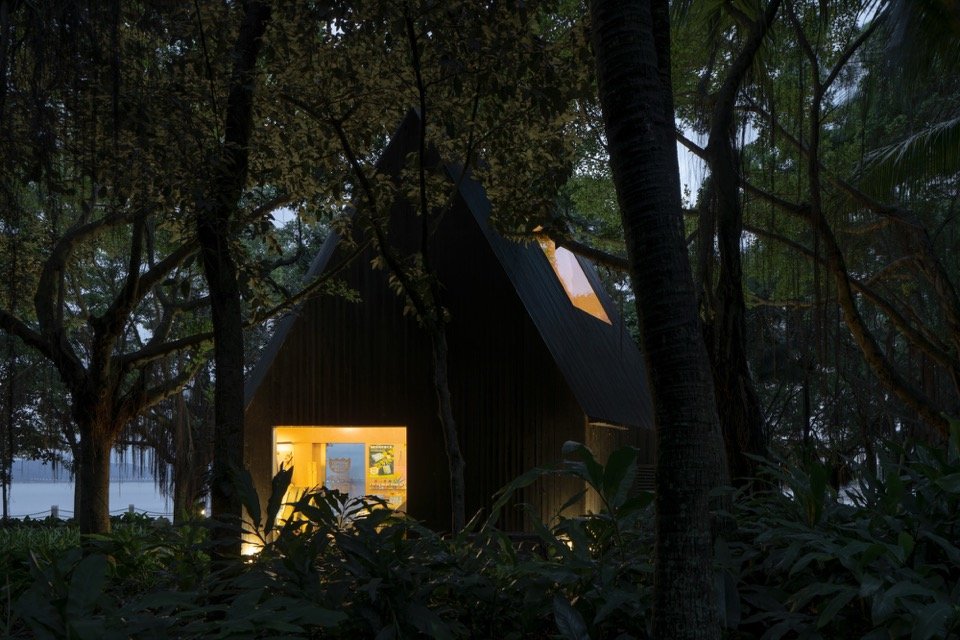
▼烟囱屋现场照片,Chimney House in the waterfront park © 红旗
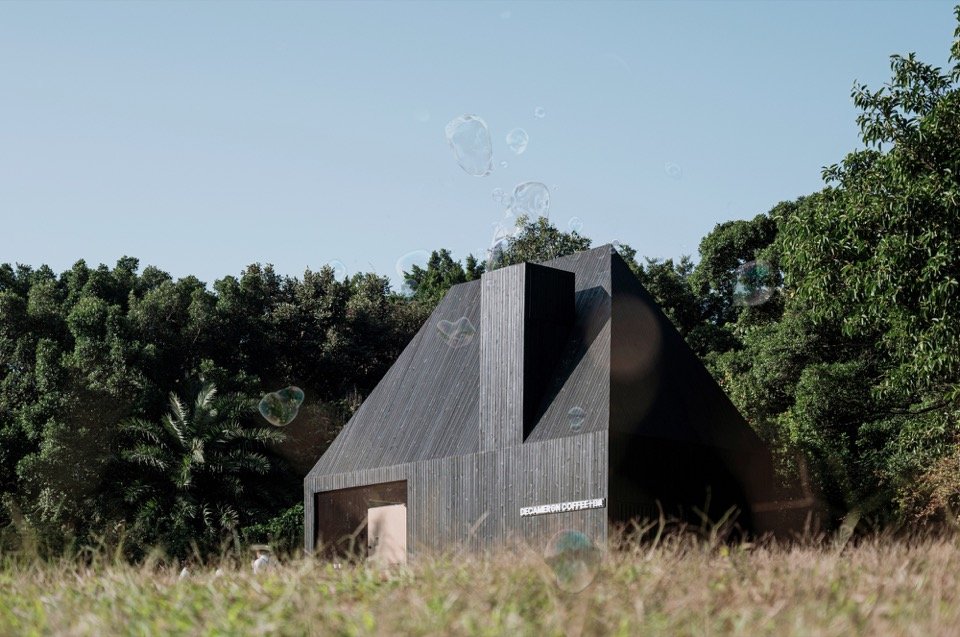
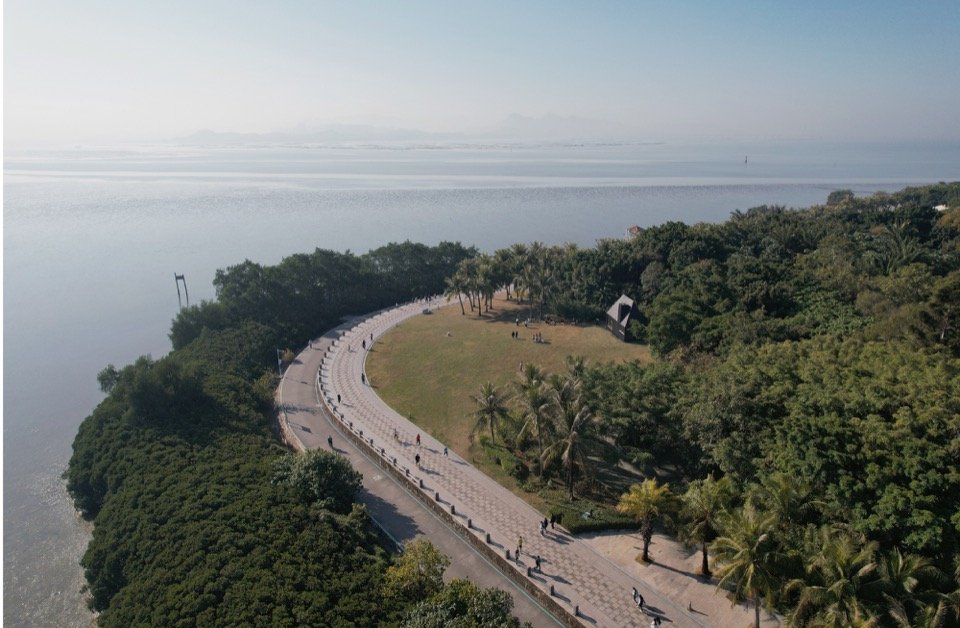
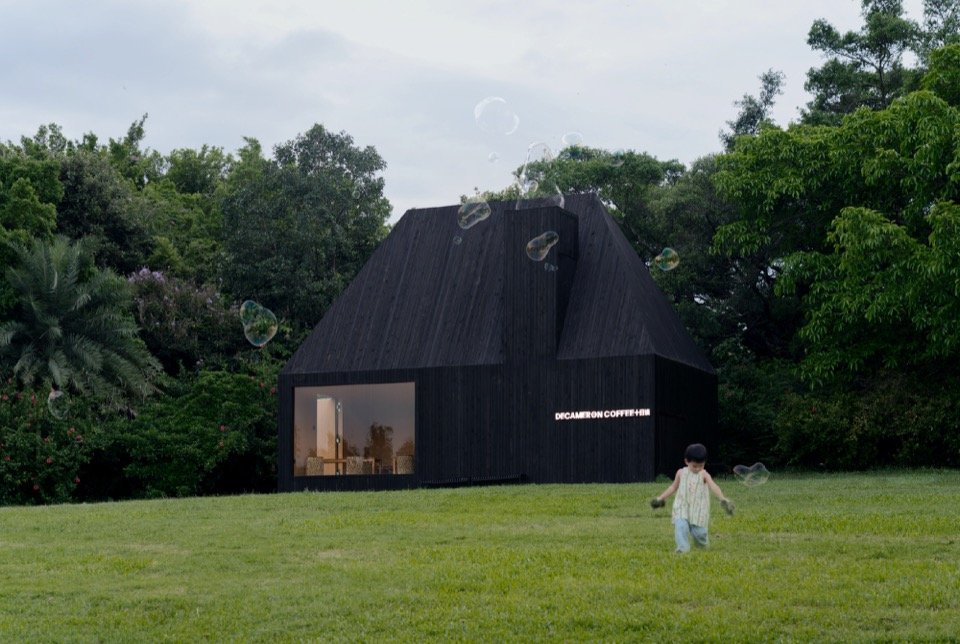
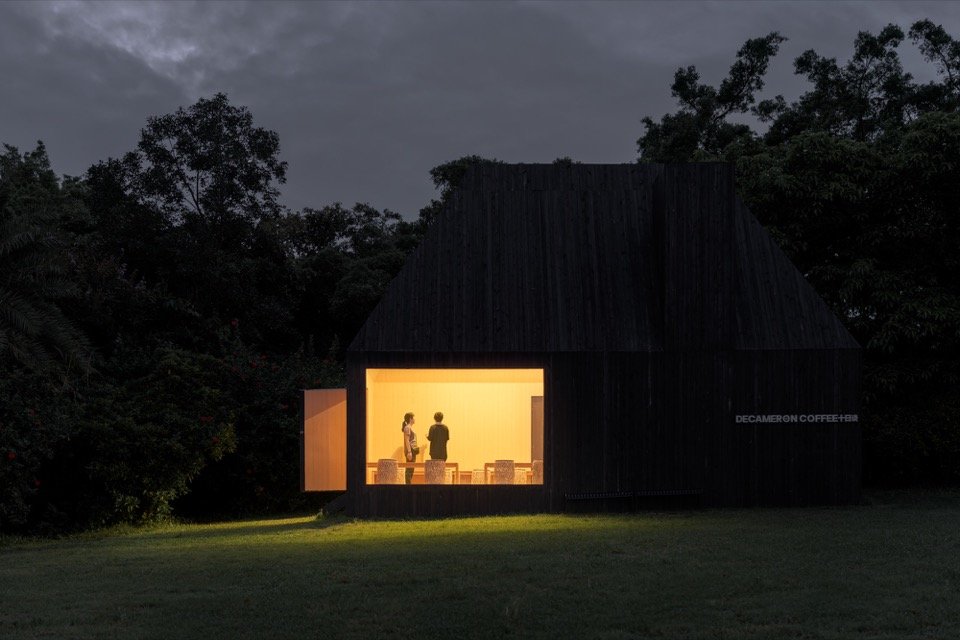
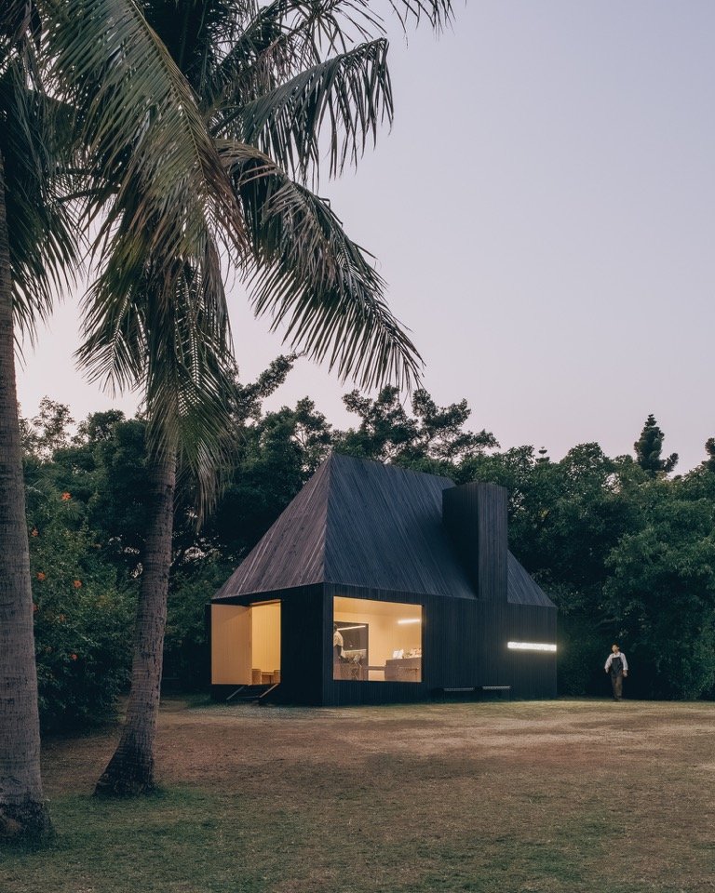
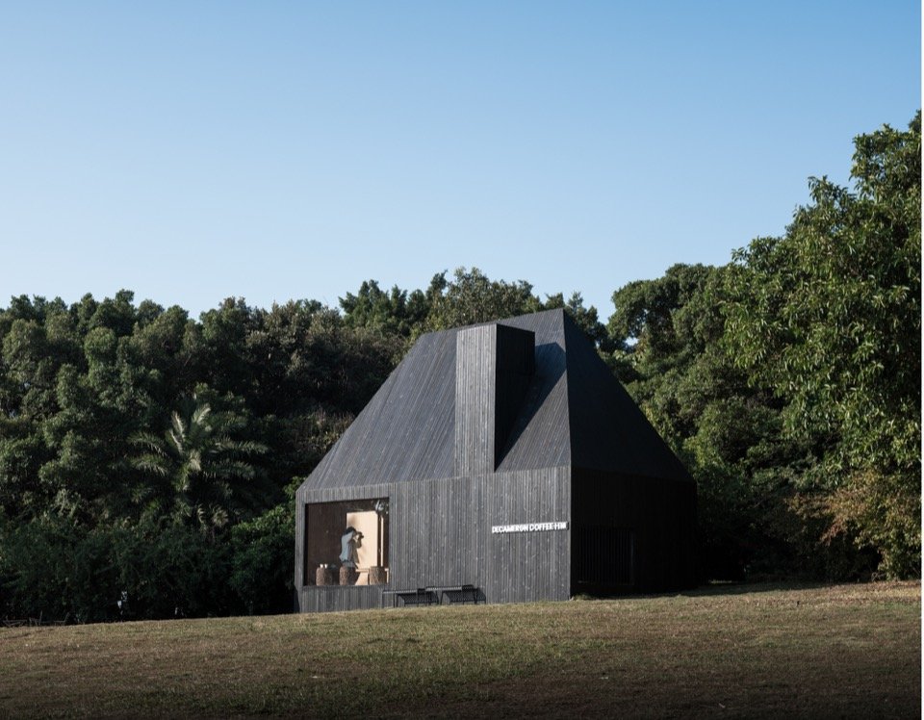
烟囱小屋是一座长在大草坡上的小房子,以最纯粹的建筑原型,唤起人们对“家”的集体记忆。无论来自何种文化背景,童年时期对家的想象,往往都与一座带有坡屋顶、墙体、门窗和烟囱的小屋有关。设计以最简单、最抽象的几何语言,重新构建一座森林里的童话小屋,让关于家的共同想象在自然环境中重新发生。
Chimney House is a small house nestled into a grassy slope, drawing on the simplest architectural archetype to evoke a collective memory of home. Across cultures, childhood imaginings of home are often shaped by the familiar image of a small house with a pitched roof, walls, windows, a door, and a chimney. Using a simple and abstract geometric language, the design reinterprets the archetype of a storybook house in the woods, allowing a shared imagination of home to unfold once again within the natural landscape.
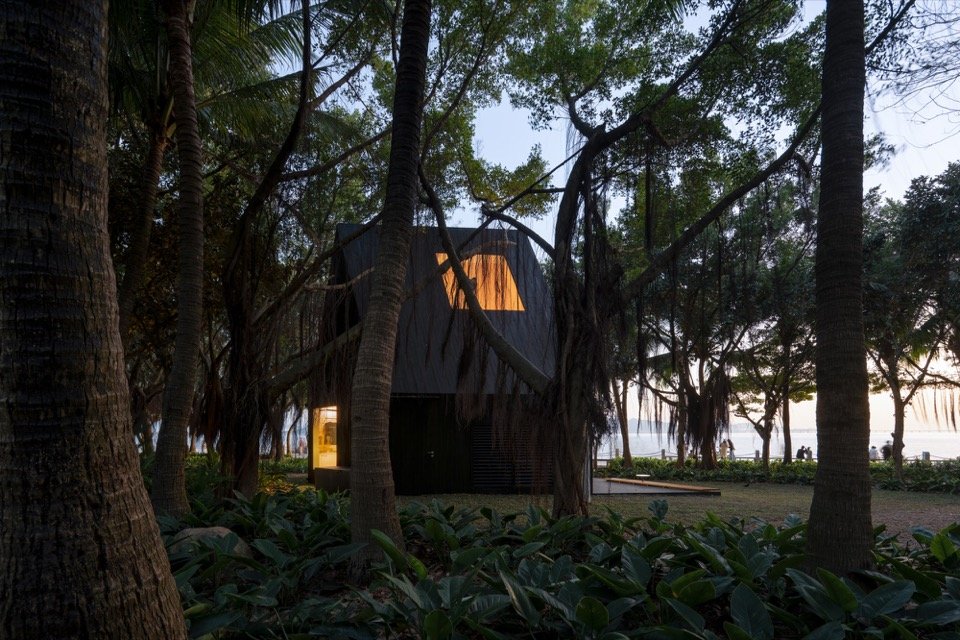
▼烟囱屋现场照片,Chimney House on the grassy slope © 红旗

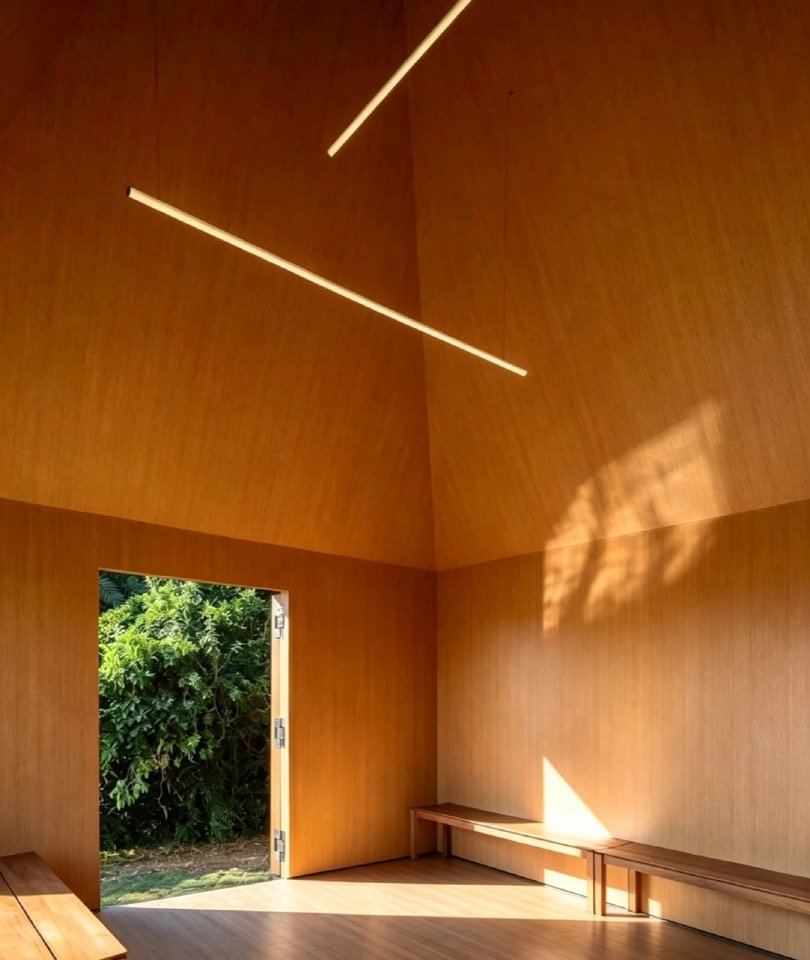
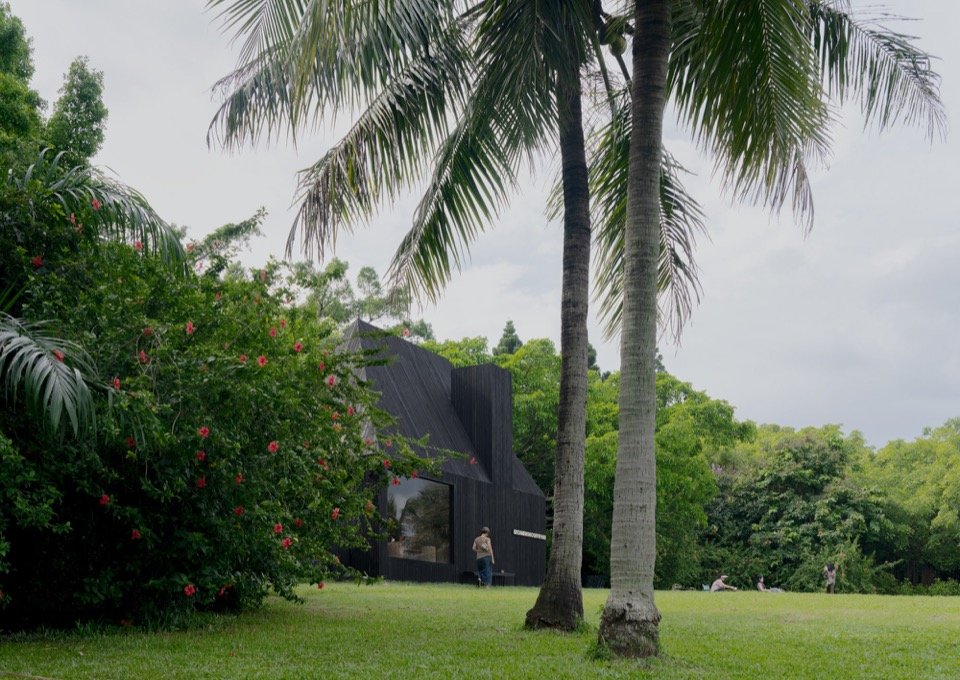
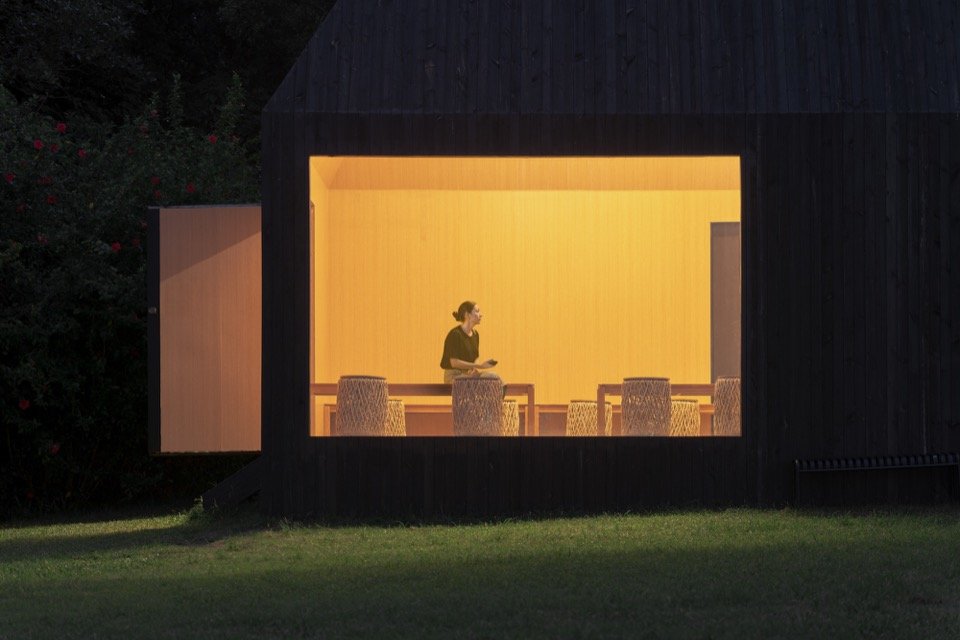
小屋采用黑色炭烧板作为外部材质,使建筑在树林与草坡之间保持低调,隐匿于自然环境之中,与周围的光线、树影和景观相互融合。进入屋内,温暖的木材与灯光形成鲜明对比,柔和的光线从室内向外渗出,在简洁的建筑轮廓中营造出熟悉而温暖的家的氛围。
The house is clad in black charred wood, allowing it to recede quietly into the trees and grassy slope while blending with the surrounding light, shadows, and landscape. Inside, warm timber and lighting create a distinct contrast, with soft light spilling outward to evoke a familiar sense of home within the simple architectural form.
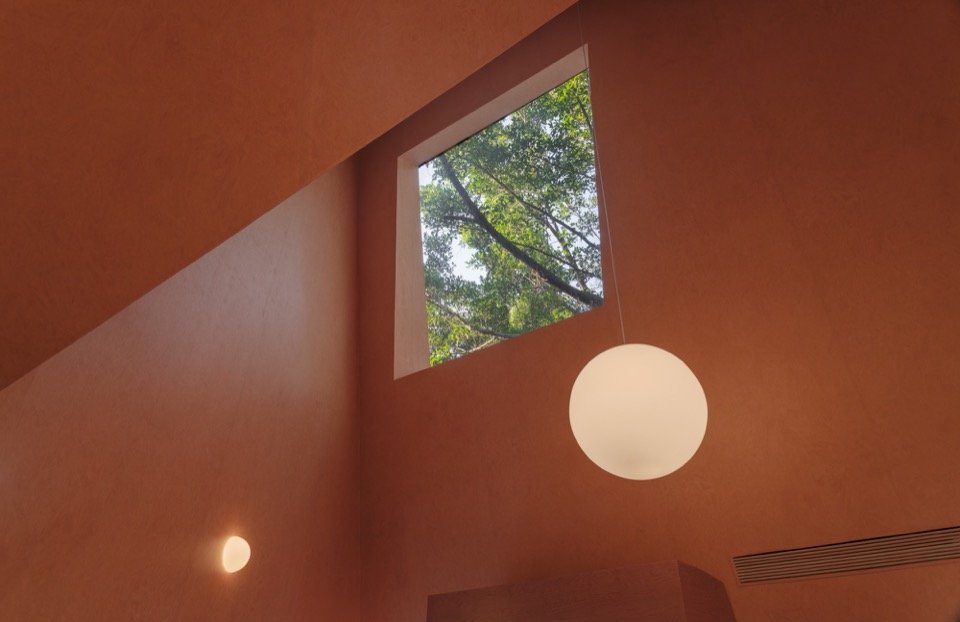
▼烟囱屋室内照片,Chimney House interior © guilin studio

▼烟囱屋室内照片,Chimney House interior © 吴嗣铭
在屋顶的烟囱中,特别内嵌了制泡泡装置。彩色泡泡从烟囱里源源不断地冒出,咕噜咕噜地漂浮在空气中。装置与咖啡消费行为相连接,每售出一杯咖啡,便触发相应数量的泡泡,让日常的购买行为转化为一场轻盈而充满童趣的互动。泡泡是童年的梦境,也是成人生活中短暂的回归;它让原本静止的小屋拥有了呼吸般的生命力。
A bubble-making device is embedded within the chimney, releasing a continuous stream of colorful bubbles that gently drift through the air. The installation is linked to coffee purchases: each cup of coffee triggers a corresponding number of bubbles, transforming an everyday transaction into a lighthearted and playful interaction. Bubbles evoke childhood dreams and offer adults a fleeting return to that sense of wonder. They bring a sense of life and breath to the otherwise static house.
▼烟囱屋出泡泡照片,Chimney House bubble installation © 吴嗣铭
▼烟囱屋现场照片,Chimney House among the palms © 吴嗣铭
烟囱小屋不仅是一处关于“家”的建筑原型,也是一种连接自然、日常与情感的空间体验。人们在泡泡、灯光与木材构成的氛围中,重新感受家的温度,并在与环境及他人的互动中,发现简单而纯粹的幸福。
Chimney House is more than an architectural archetype of home; it is a spatial experience that brings together nature, everyday life, and memory. Surrounded by bubbles, warm light, and timber, visitors are invited to rediscover the familiar comfort of home and, through moments of interaction with others and the landscape, find joy in the simplicity of everyday life.
▼烟囱屋现场照片,Light spilling from Chimney House © 吴嗣铭
▼烟囱屋现场照片,Chimney House at night © 吴嗣铭
▼烟囱屋现场照片,Chimney House at dusk © 朱雨蒙
0
会框住风景的“船屋”x gaga
Framing the Landscape: Boat House x gaga
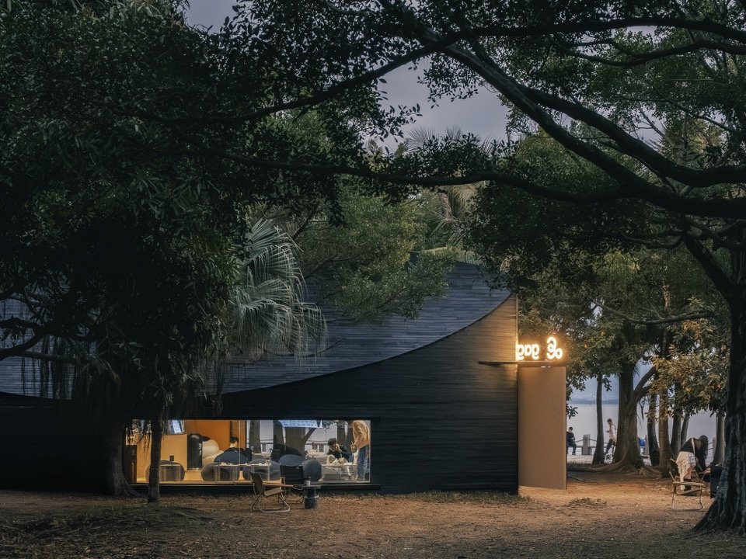
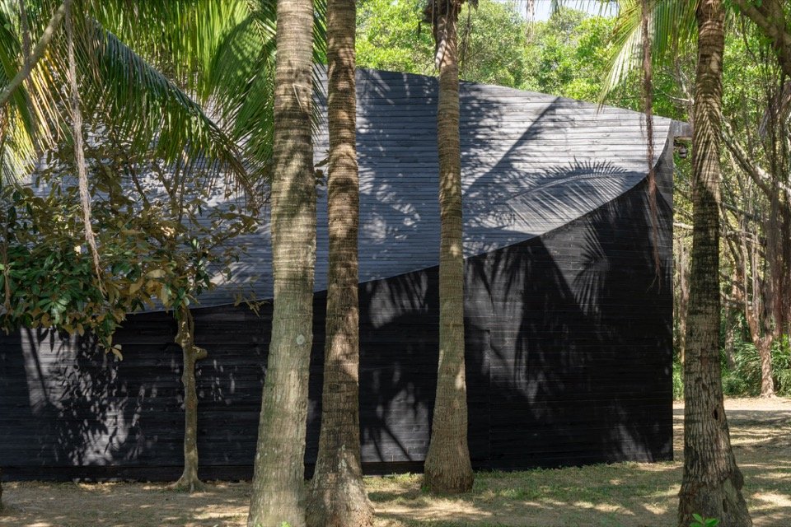
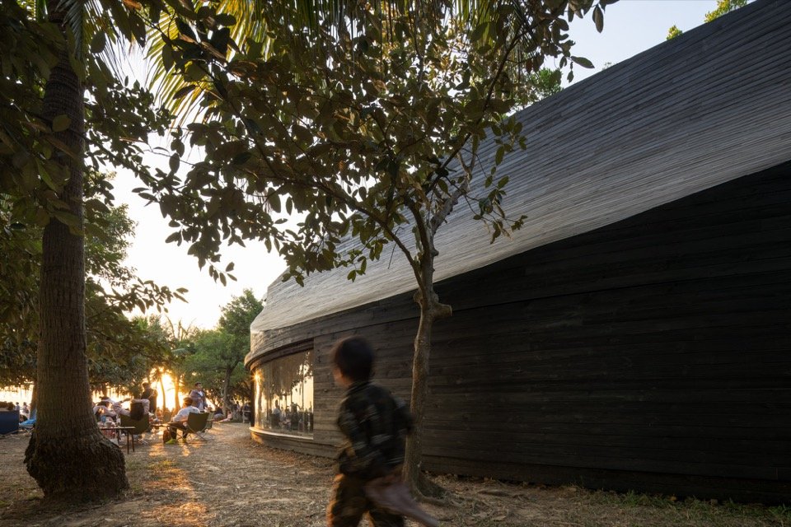
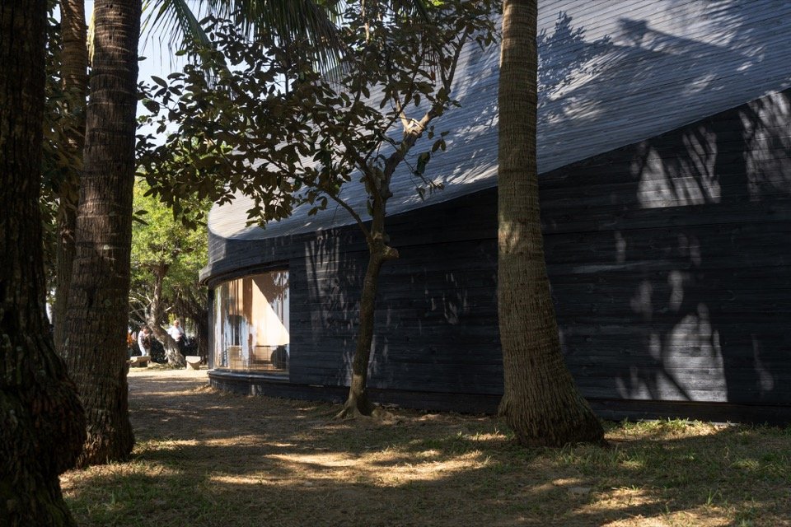
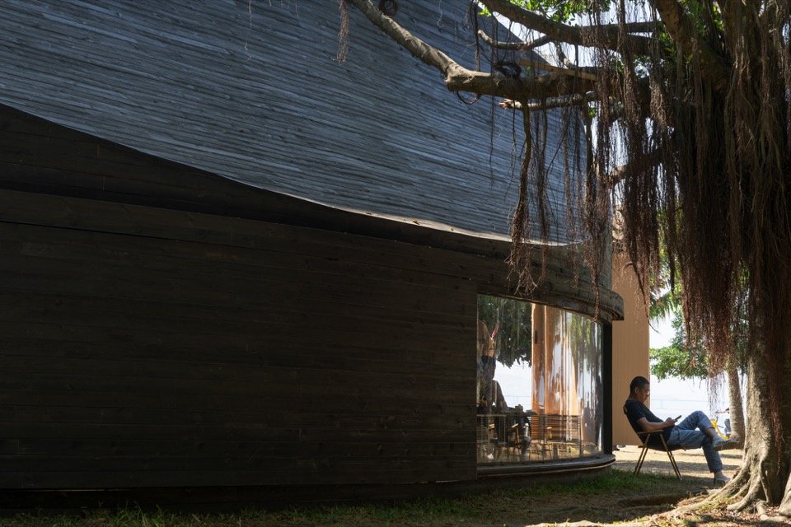
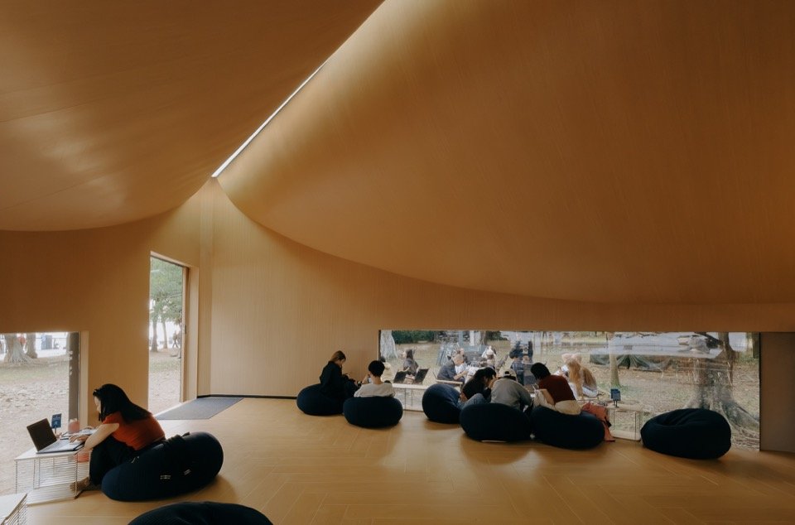
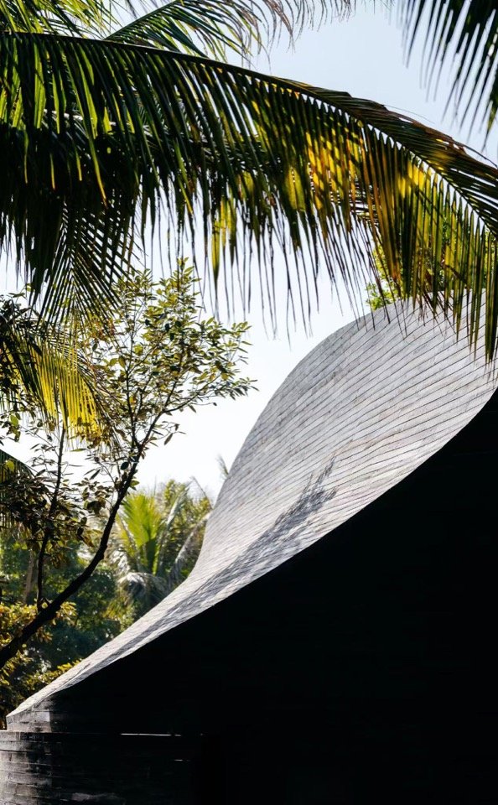
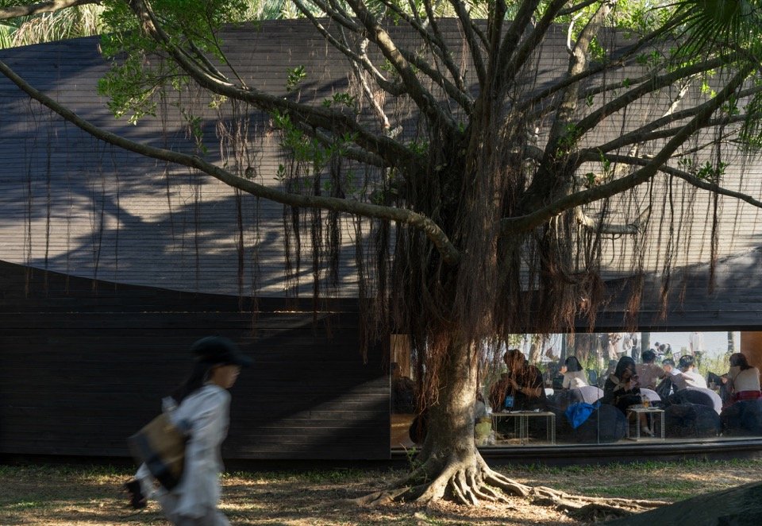
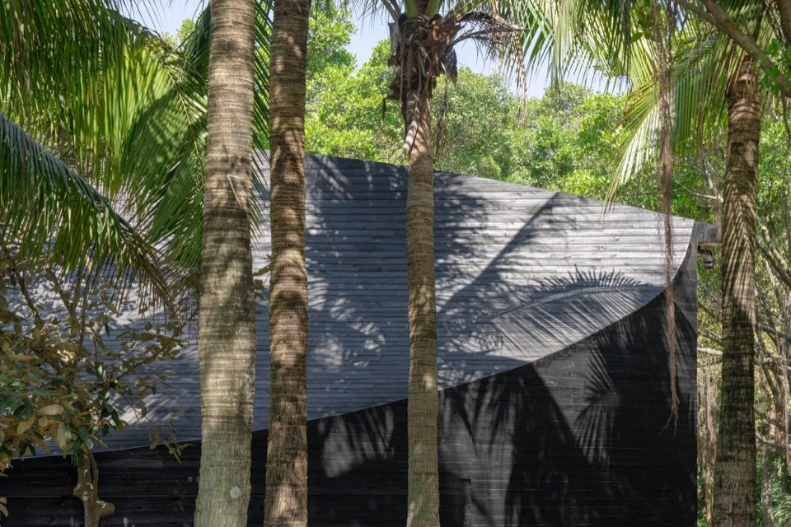
船屋坐落于海边,屋顶设计借鉴渔船形态,以圆润延展的曲面构成独特的空间轮廓,隆起的屋脊形成“一线天光”,将自然光引入室内,回应海洋与渔船的形态记忆。晴天时,屋顶曲面承接周边植物投射的树影,让光影变化成为建筑的自然表情。随着阳光、树影与海风的变化,建筑在环境中呈现出不同的空间状态。
Set by the sea, Boat House draws inspiration from the form of a fishing boat. Its roof is shaped by a gently extended curved surface, creating a distinctive spatial profile, while the raised ridge opens a narrow slit of sky that brings natural light into the interior, evoking the visual memory of the sea and fishing boats. On sunny days, the curved roof catches shadows cast by the surrounding vegetation, allowing shifting light and shadow to become part of the architecture’s natural expression. As sunlight, shadows, and sea breezes change throughout the day, the building takes on different spatial qualities within its surroundings.
▼船屋现场照片,Boat House exterior © 吴嗣铭
▼船屋现场照片,Boat House exterior © 吴嗣铭
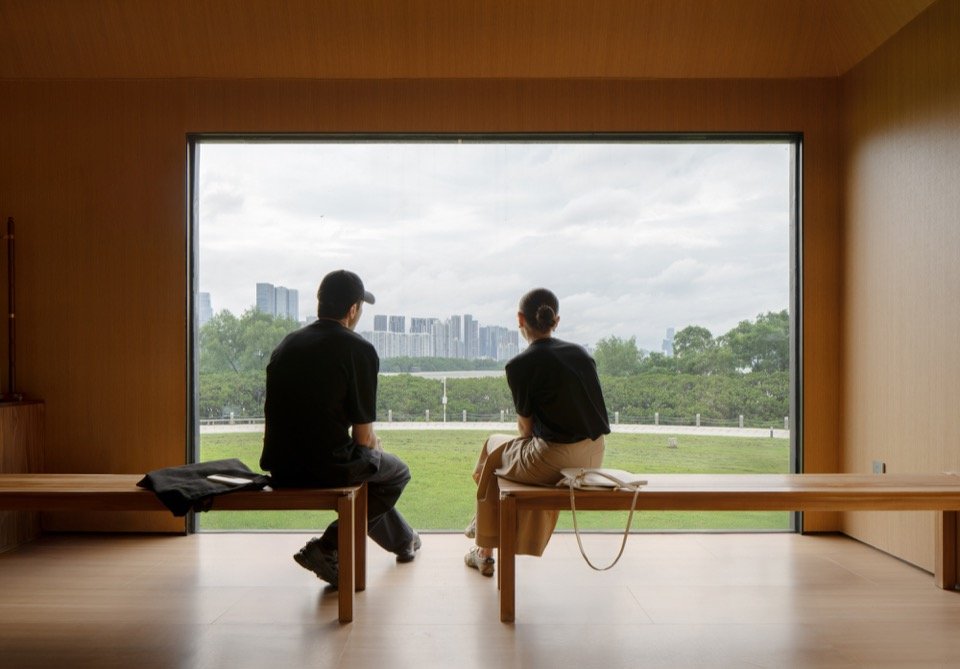
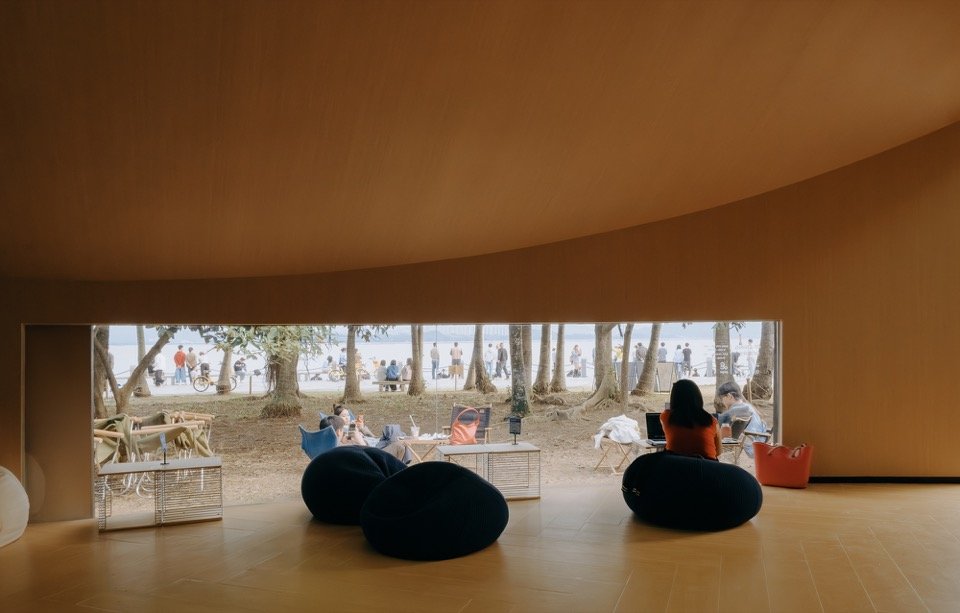
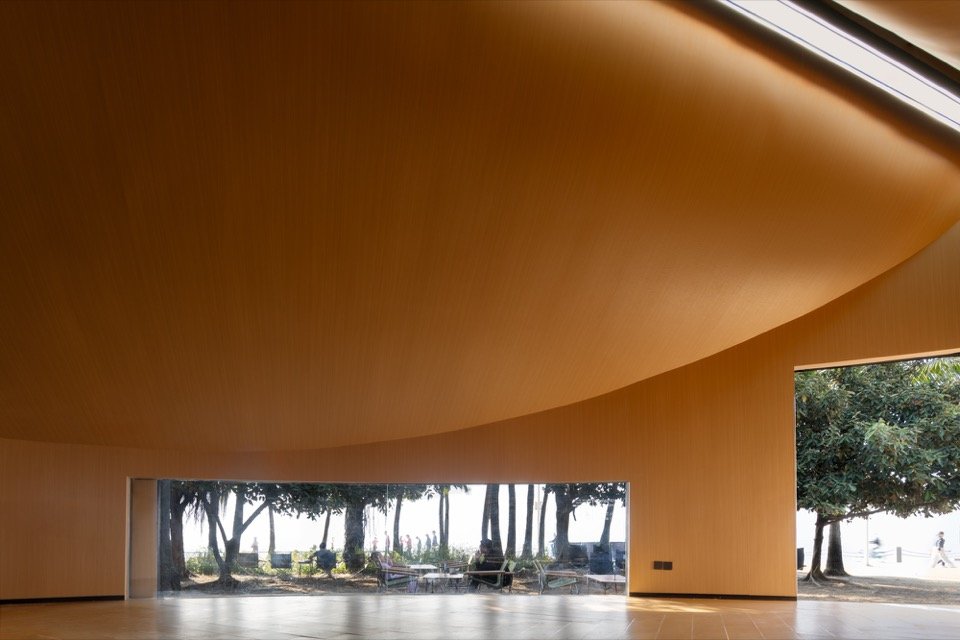
船屋立面采用炭黑色木板,与周围环境形成低调而协调的关系。与立面同材的弧形长窗采用可推拉的景窗设计,结合低位门窗的尺度,将观看的姿态从站立转向坐下。只有当人们停驻、坐下,才能透过窗洞望向外部的海面、远山与植物,让观看成为一种更加亲密而缓慢的体验。
The facade is clad in charred black timber, creating a quiet and harmonious relationship with the surrounding landscape. A curved sliding picture window, finished in the same material, is paired with low-set openings that shift the act of viewing from standing to sitting. Only by pausing and taking a seat can visitors look through the window toward the sea, distant mountains, and surrounding vegetation, turning the act of looking into a slower and more intimate experience.
▼船屋现场照片,Boat House exterior © 吴嗣铭
▼船屋现场照片,Low picture window of Boat House © 吴嗣铭
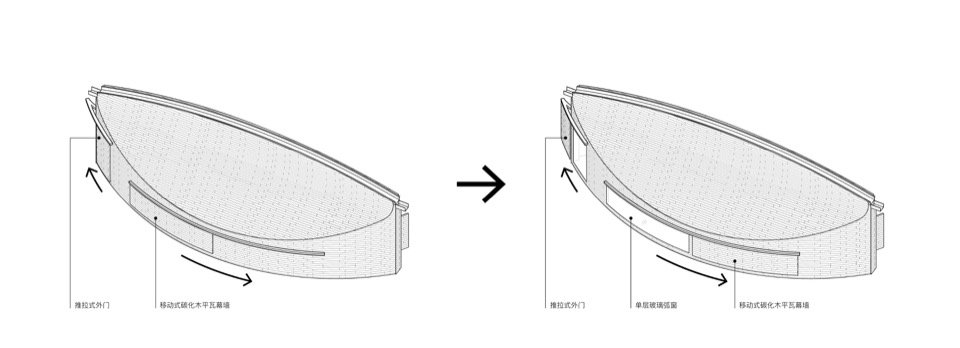
可开合的景窗使船屋在不同使用场景之间自由切换。窗扇完全关闭时,空间转化为一个相对封闭的小黑屋,隔绝外部光线,营造出安静、内省的氛围;当窗扇完全打开,弧形长窗则成为一幅框景,将周围的自然环境引入室内,海天、树影与远山共同构成不断变化的自然画面。
▼长窗开关示意图,Sliding picture window diagram © Pills Architects

The operable picture window allows Boat House to shift freely between different spatial conditions. When fully closed, the space becomes a more enclosed dark room, blocking out the exterior light and creating a quiet, introspective atmosphere. When fully open, the curved window transforms into a framed view, bringing the surrounding landscape indoors. Sea and sky, shifting shadows, and distant mountains form an ever-changing natural composition.
▼船屋室内照片,Boat House interior © 朱雨蒙
▼船屋室内照片,View through the low window © 朱雨蒙
船屋通过曲面屋顶、树影光线与可变界面的结合,将建筑转化为介于室内与自然之间的观看载体。它既延续了船与海洋的形态联想,也让人在坐下、凝望与停留之中,感受自然景观与日常生活之间的细微联系。
Through the interplay of its curved roof, shifting shadows, and operable facade, Boat House becomes a viewing device between interior space and nature. While recalling the forms of boats and the sea, it invites visitors to sit, pause, and observe, revealing the subtle connections between the surrounding landscape and everyday life.
▼船屋现场照片,Boat House roof © ShenzhenLook

0
一体两面的“双子屋”x荳富
The Two-Faced “Twin House” x DOUFOOD
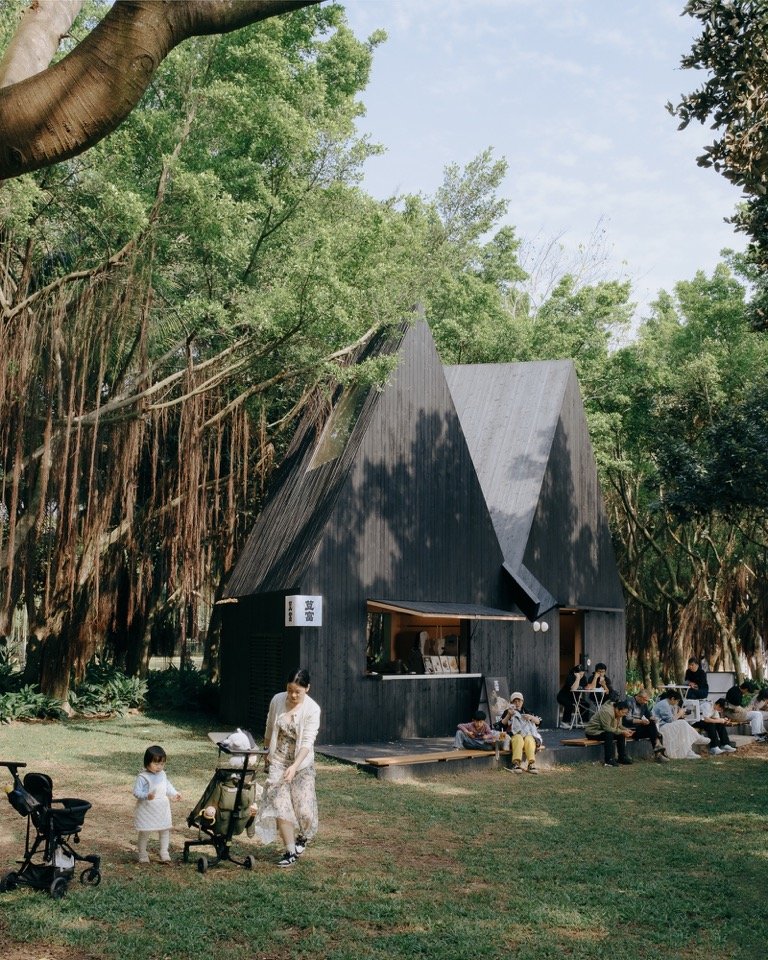
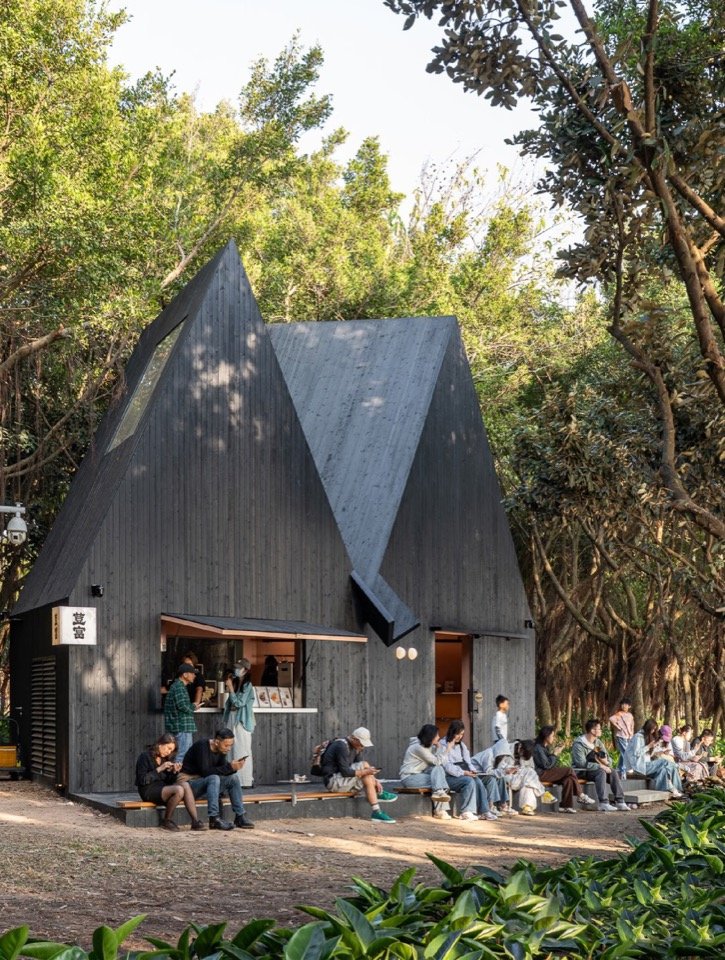
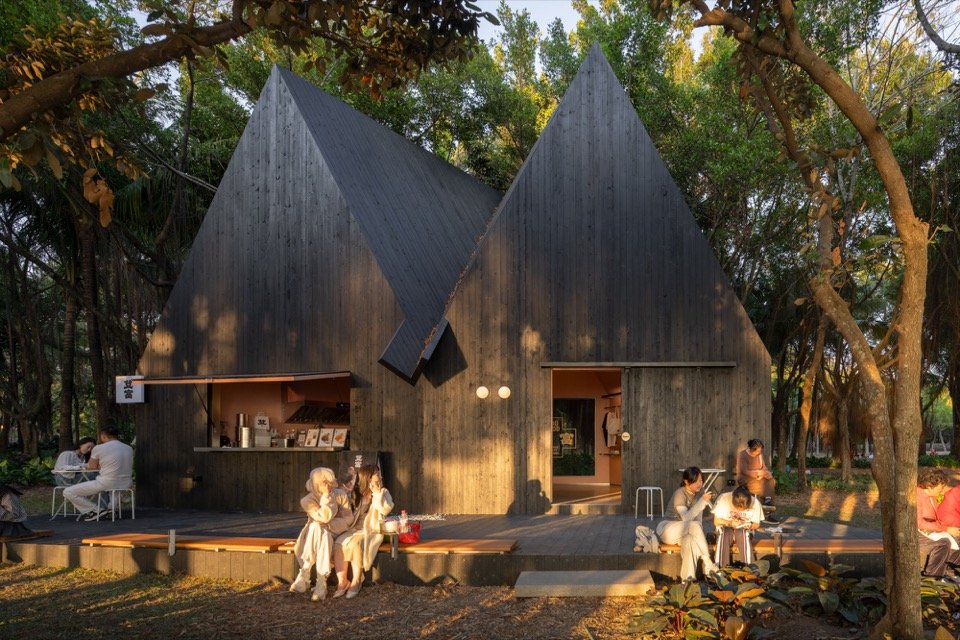
“双子屋”是一座“一体两面”的小房子,其独特的几何形态源于荳富餐饮与文创两种功能需求。两个屋子以一条斜向轴线为镜像,经过折叠与转向,形成彼此对称又相互关联的双子形态,在简单的建筑原型中创造出富有趣味的几何游戏。
Twin House is a small building with “two faces,” its distinctive geometry shaped by DOUFOOD’s dual functions of dining and cultural retail. The two volumes mirror each other across a diagonal axis, folding and turning to form a symmetrical yet interconnected twin configuration. Within a simple architectural archetype, the design creates a playful exploration of geometry and form.
▼双子屋现场照片,Twin House and visitors © 樊钊明|在场造象工作室

面向来者,两片对称的双坡并肩而立,形成立体折脊;绕至背后,两条屋脊缓缓收束,融合为一个整体而克制的双坡,嵌入安静的方窗。
Facing visitors, two symmetrical pitched roofs stand side by side, forming a sculptural folded ridge. From the rear, the two rooflines gradually converge into a single, restrained gabled form, punctuated by a quiet square window.
▼双子屋现场照片,Front view of Twin House © 朱雨蒙

▼双子屋现场照片,Rear view of Twin House © 朱雨蒙
随着观看角度的变化,建筑呈现出不同的状态:正面看似两座并列的小屋,转至背后又仿佛成为一个完整的建筑,侧面则显现为单坡的简洁轮廓。建筑在不同视角之间不断变化,让几何形态本身成为一种空间体验。
As the viewing angle shifts, the building reveals different identities: from the front, it appears as two small houses standing side by side; from the rear, they merge into a single, unified volume; from the side, the form reduces to a simple mono-pitched silhouette. Continuously changing with the viewer’s perspective, the geometry itself becomes a spatial experience.
▼双子屋细节照片,Twin House roof detail © 朱雨蒙

▼双子屋现场照片,Twin House facade and roof © 朱雨蒙
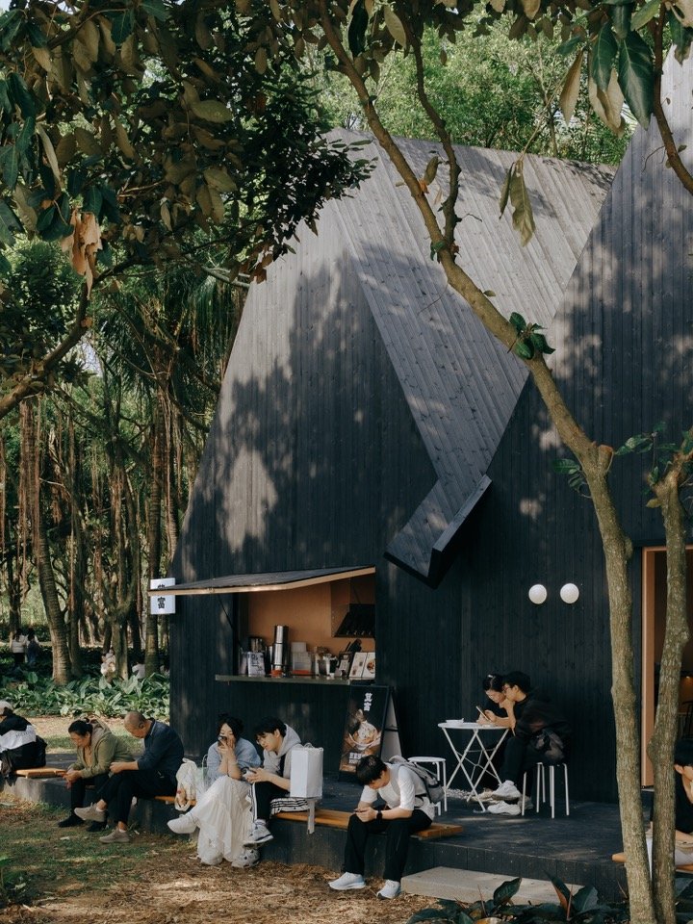
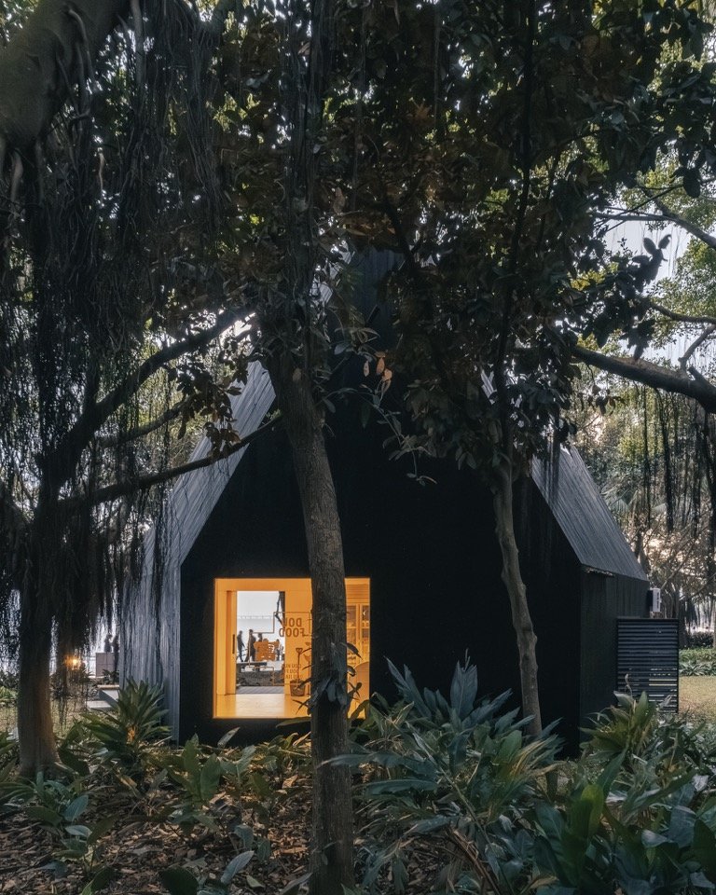
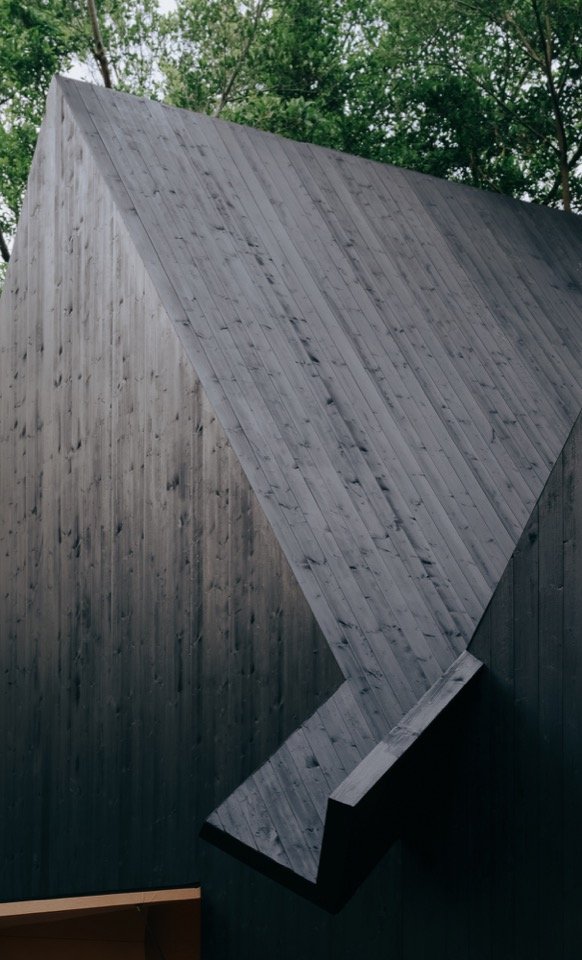
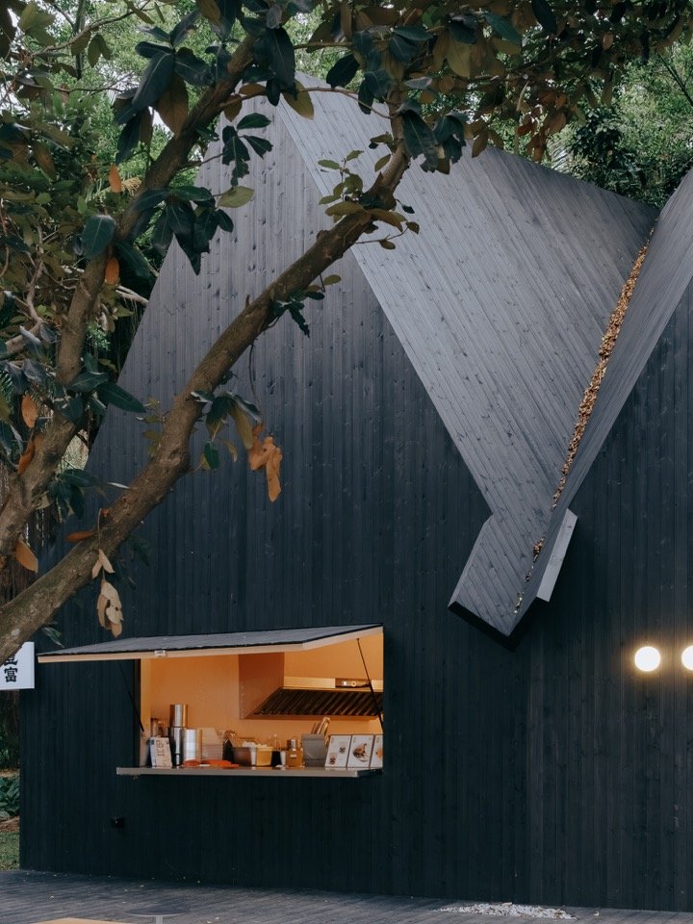
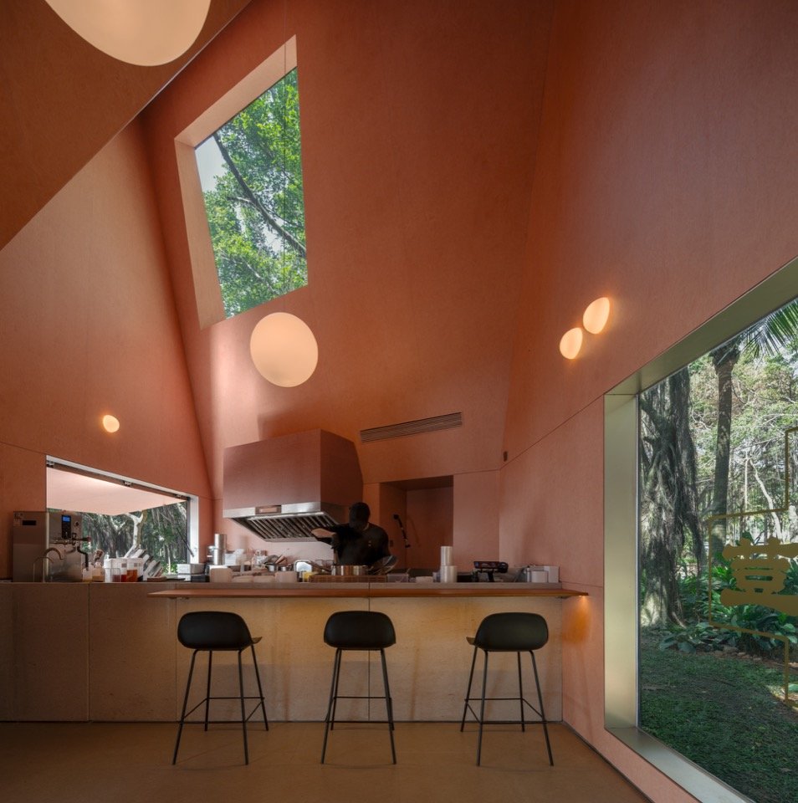
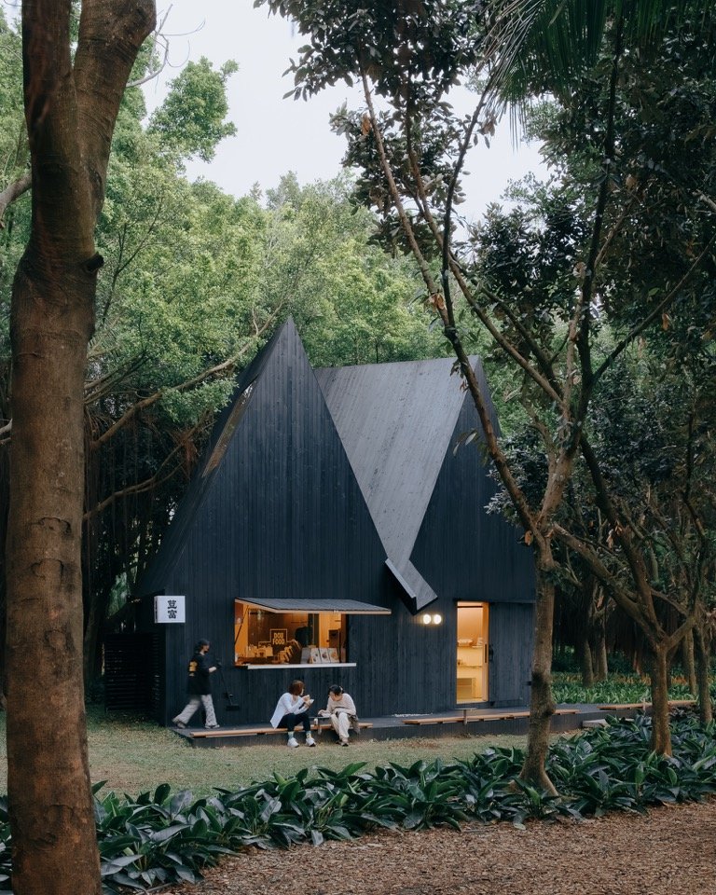
两坡之间,顺应建筑形态设置的落水槽,将雨水汇聚、滑落,让自然降雨成为建筑表现的一部分。雨水沿着屋顶之间的缝隙流动,在光线与环境的变化中留下可被观看的痕迹。炭黑色木板包裹着小屋,使其隐匿于林间,成为绿色环境中的一片沉静阴影;室内温暖的木材与黄色灯光则从深色外立面中透出,形成内外之间的视觉反差,吸引人们走近并停驻。
A rain gutter follows the geometry between the two pitched roofs, collecting and channeling rainwater so that rainfall itself becomes part of the building’s expression. Water moves through the narrow gap between the roofs, leaving visible traces that shift with changing light and environmental conditions. Clad in charred black timber, the house recedes into the surrounding woodland, appearing as a quiet shadow within the greenery. Inside, warm timber and yellow light glow through the dark exterior, creating a visual contrast between inside and out and drawing visitors closer to pause and stay.
▼双子屋室内照片,Twin House interior © 吴嗣铭

▼双子屋室内照片,Twin House interior © 吴嗣铭
双子屋的门板与窗扇均以可关闭的洞口形式融入立面。关闭时,建筑呈现出完整、封闭而克制的黑盒子状态;开启时,隐藏的洞口逐渐展开,让室内外产生联系。建筑在封闭与开放之间切换,随着使用需求呈现不同的空间表情。建筑外部设置休息平台,为餐饮与文创消费提供停留、交流的空间。双子屋通过几何形态、雨水、光线与可变界面,将功能与自然体验相结合,呈现简洁而富有趣味的建筑表达。
The doors and window panels of Twin House are integrated into the facade as operable openings. When closed, the building reads as a complete, enclosed, and restrained black box. When opened, the concealed openings gradually unfold, establishing a connection between interior and exterior. Shifting between enclosure and openness, the building takes on different spatial expressions in response to changing patterns of use. An outdoor platform provides a space for pausing and social interaction, supporting the house’s dining and cultural retail functions. Through the interplay of geometry, rainwater, light, and operable openings, Twin House integrates everyday functions with an experience of nature, creating an architectural expression that is both simple and playful.
▼双子屋现场照片,Twin House exterior © 朱雨蒙
结语
Conclusion
三座 BOX 散落于深圳湾公园,随着光线、海风与树影的变化,呈现出各自不同的空间状态。烟囱屋从屋顶升起泡泡,唤起关于家的童年记忆;船屋借渔船的形态收拢光线,让海与远山进入室内;双子屋隐于林木之间,以安静的尺度容纳手作与日常。
Scattered across Shenzhen Bay Park, the three BOXes take on distinct spatial qualities as light, sea breeze, and shadows shift throughout the day. Chimney House releases bubbles from its rooftop, evoking childhood memories of home; Boat House draws on the form of a fishing boat to gather light and frame views of the sea and distant mountains; Twin House recedes into the trees, offering an intimate setting for craft and everyday life.
▼烟囱屋现场照片,Chimney House and the waterfront landscape © 红旗
▼烟囱屋现场照片,Chimney House exterior © 红旗
▼船屋现场照片,Boat House and public activities © 吴嗣铭
▼船屋现场照片,Boat House and surrounding trees © 吴嗣铭
▼船屋现场照片,Boat House interior and skylight © 吴嗣铭
三座小屋以轻量的方式介入公园,不改变原有的自然秩序,却在其中留下停驻、凝望与相遇的片刻。建筑与自然、功能与情感,也在这些细微的日常使用中彼此交叠。海风穿过屋檐,树影落上木墙,人与空间在往来之间,共同构成深圳湾缓慢发生的公园生活。
The three houses intervene lightly in the park, leaving its natural order intact while creating moments to pause, observe, and encounter. Here, architecture and nature, function and emotion, overlap through subtle acts of everyday use. Sea breezes pass beneath the eaves, tree shadows fall across timber walls, and people moving through the spaces become part of a slowly unfolding life along Shenzhen Bay.
▼双子屋现场照片,Twin House and outdoor platform © 吴嗣铭
▼双子屋现场照片,Twin House among the trees © 吴嗣铭
▼双子屋现场照片,Twin House at dusk © 吴嗣铭
▼项目总平面图,Overall site plan © Pills Architects

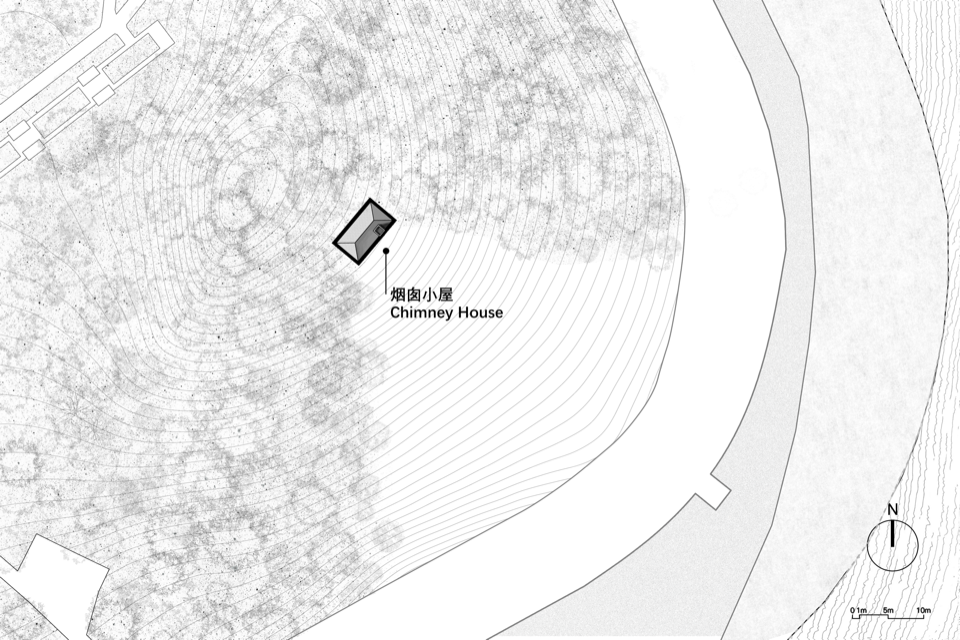
▼烟囱屋场地平面图,Chimney House site plan © Pills Architects

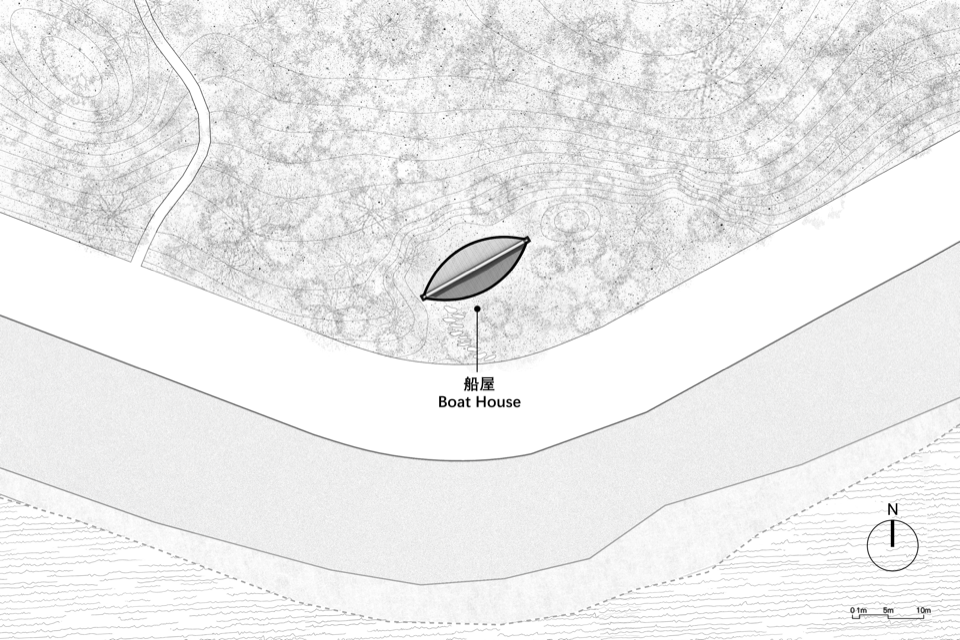
▼船屋场地平面图,Boat House site plan © Pills Architects
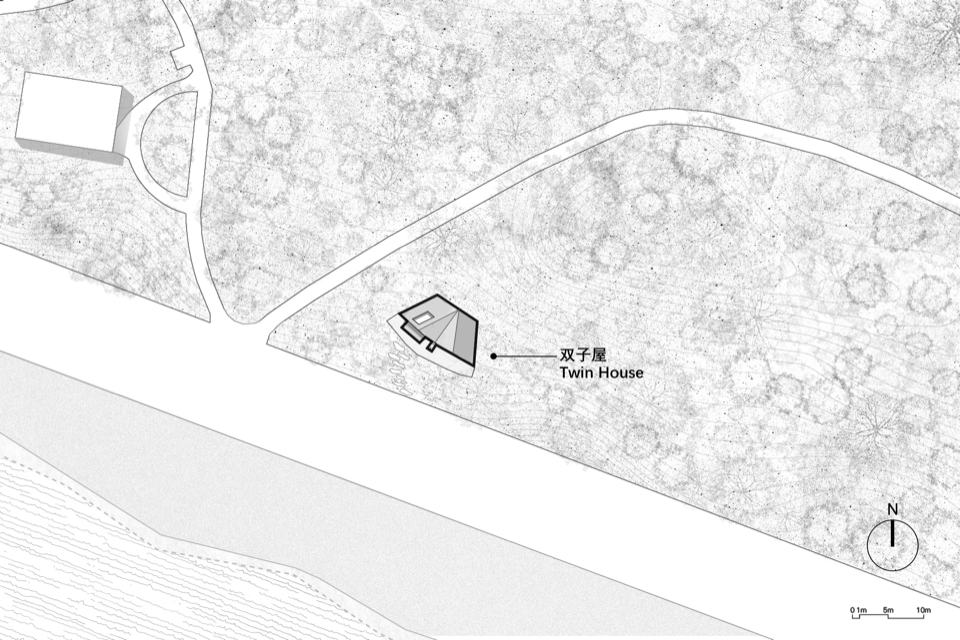
▼双子屋场地平面图,Twin House site plan © Pills Architects
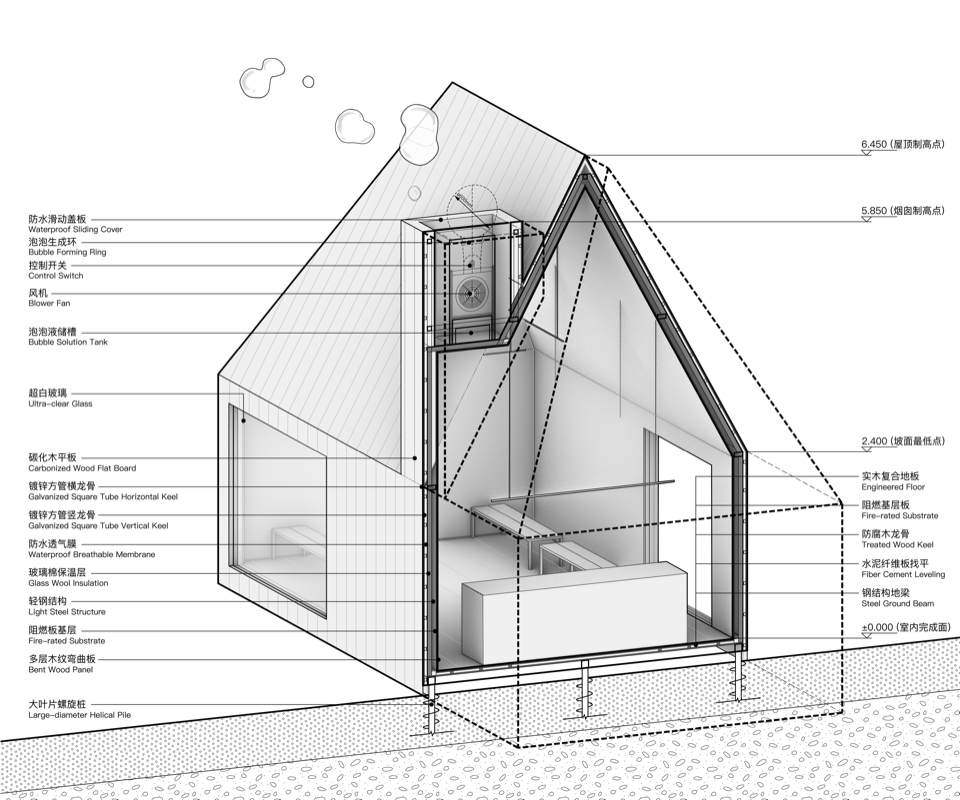
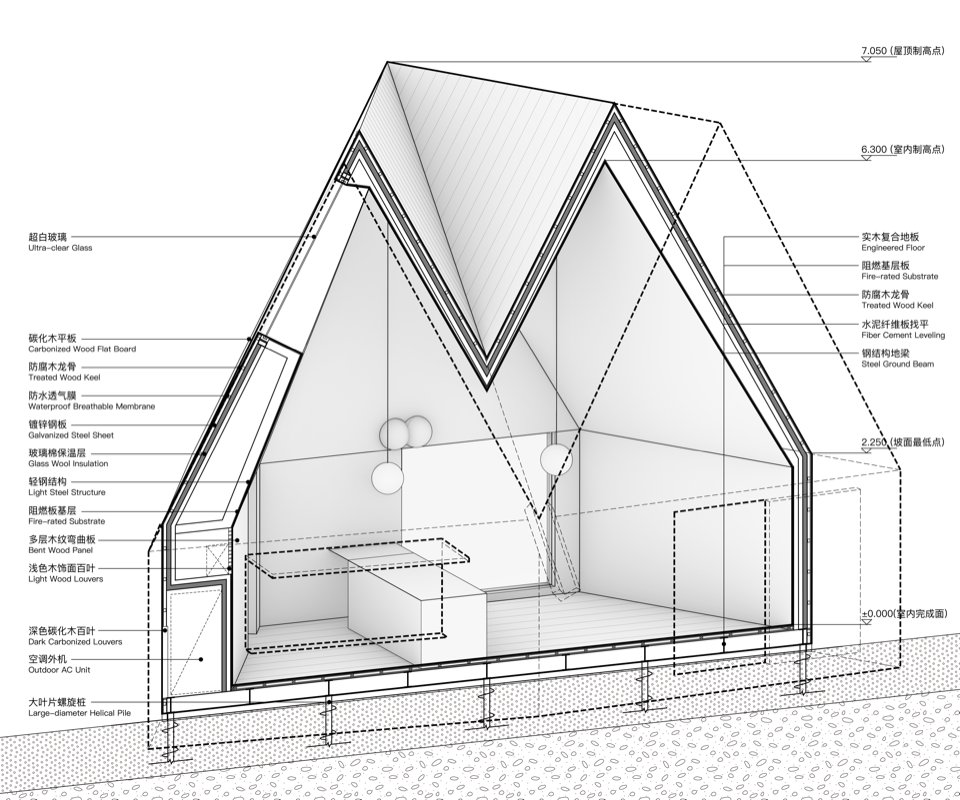
▼烟囱屋剖切轴测图,Chimney House sectional axonometric © Pills Architects

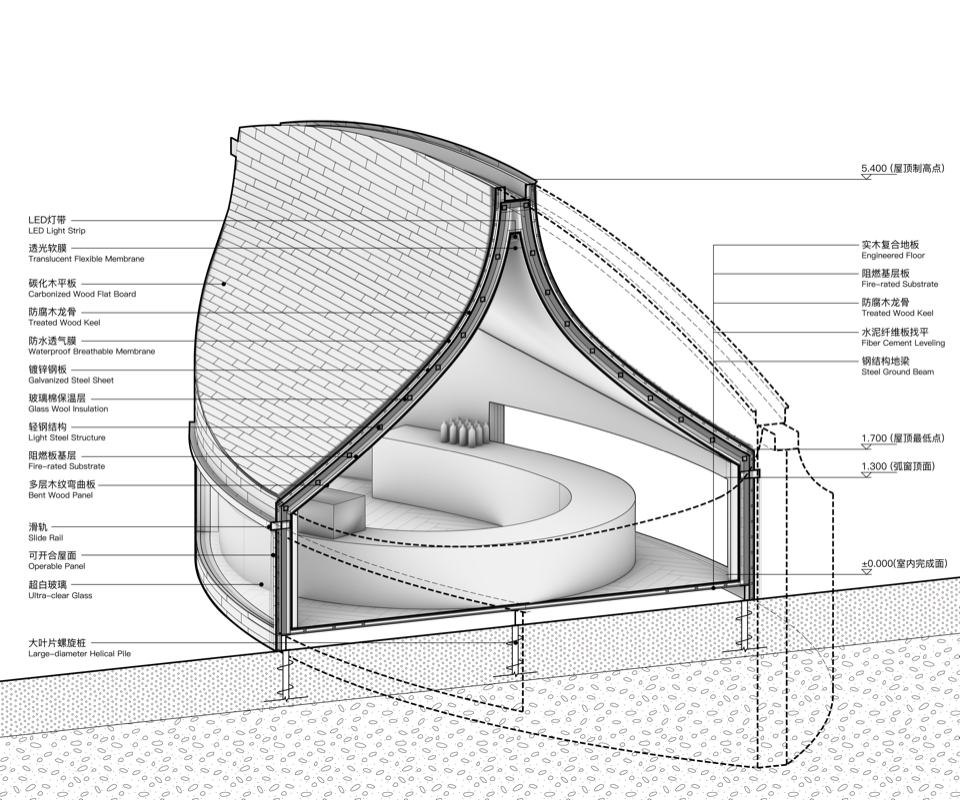
▼船屋剖切轴测图,Boat House sectional axonometric © Pills Architects
▼双子屋剖切轴测图,Twin House sectional axonometric © Pills Architects
项目名称:公园BOX·深圳湾——共栖 Park Life Vision
主办方:深圳市城市管理和综合执法局
承办单位:深圳市公园管理中心
总策划执行单位:亚洲数据集团/华彩盛世(深圳)文化科技有限公司
设计时间:2025
主持建筑师:王子耕
项目负责人:叶梓
设计团队:徐子茜、汪曼颖、黄绮轩
策展人:刘晓都
执行策展人:李安红
策展团队:刘晓都工作室
结构顾问:和作结构建筑研究所
编辑:罗琳、徐子茜、霍静怡、魏晋妤
摄影:朱雨蒙、吴嗣铭、红旗、樊钊明(在场造象工作室)、ShenzhenLook、guilinstudio
Project Name: Park BOX · Shenzhen Bay — Park Life Vision
Client: Shenzhen Municipal Urban Management and Law Enforcement Bureau
Organizer: Shenzhen Park Management Center
Overall Planning & Execution: Asian Data Group / Huacai Shengshi (Shenzhen) Cultural Technology Co., Ltd.
Design Year: 2025
Lead Architect: Zigeng Wang
Project Lead: Zi Ye
Design Team: Ziqian Xu, Manying Wang, Qixuan Huang
Curator: Xiaodu Liu
Executive Curator: Anhong Li
Curatorial Team: Xiaodu Liu Studio
Editors: Lin Luo, Ziqian Xu, Jingyi Huo, Jinyu Wei
Photography: Yumeng Zhu, Siming Wu, Hongqi, Zhaoming Fan (Zai Chang Zao Xiang Studio), ShenzhenLook, guilinstudio
More:PILLS。更多关于他们:PILLS on gooood
Source: gooood.cn