







grateful Hangzhou Mountain Soil Interior Design Co., Ltd.(Contact email: mountainsoil@163.com) Share the following content with gooood. More about them:Mountain Soil Interior Design on gooood.
Appreciation towards Mountain Soil Interior Design (Contact: mountainsoil@163.com) for providing the following description:
HI CUP Coffee is located in Binjiang District, Hangzhou City, with a construction area of approximately 60 square meters. The overall design starts from the relationship between the existing building and the surrounding natural environment, and reorganizes the boundaries between the original structure, plants and indoor space.
▼Introduction video

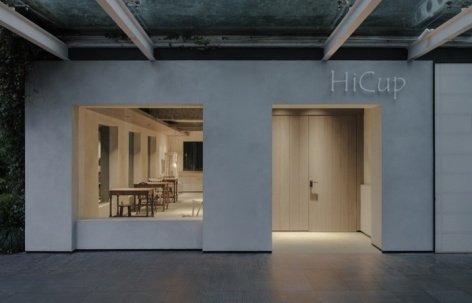
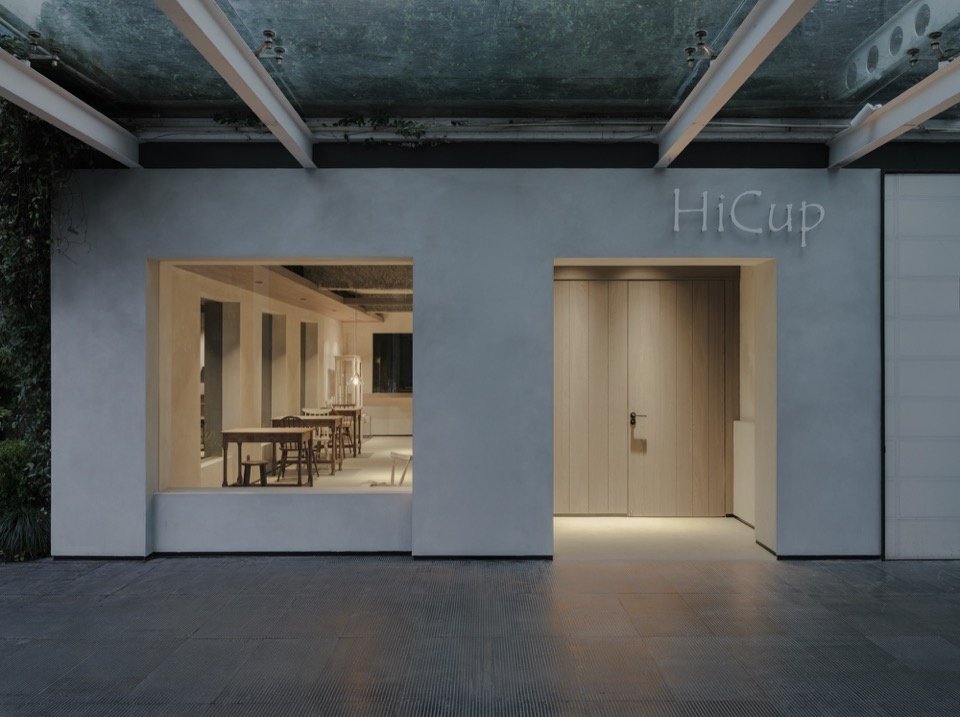
HI CUP Café is located in Binjiang District, Hangzhou, with a floor area of approximately 60 square metres. The overall design of the project takes as its starting point the relationship between the existing building and the surrounding natural environment, redefining the boundaries between the original structure, the vegetation and the interior space.
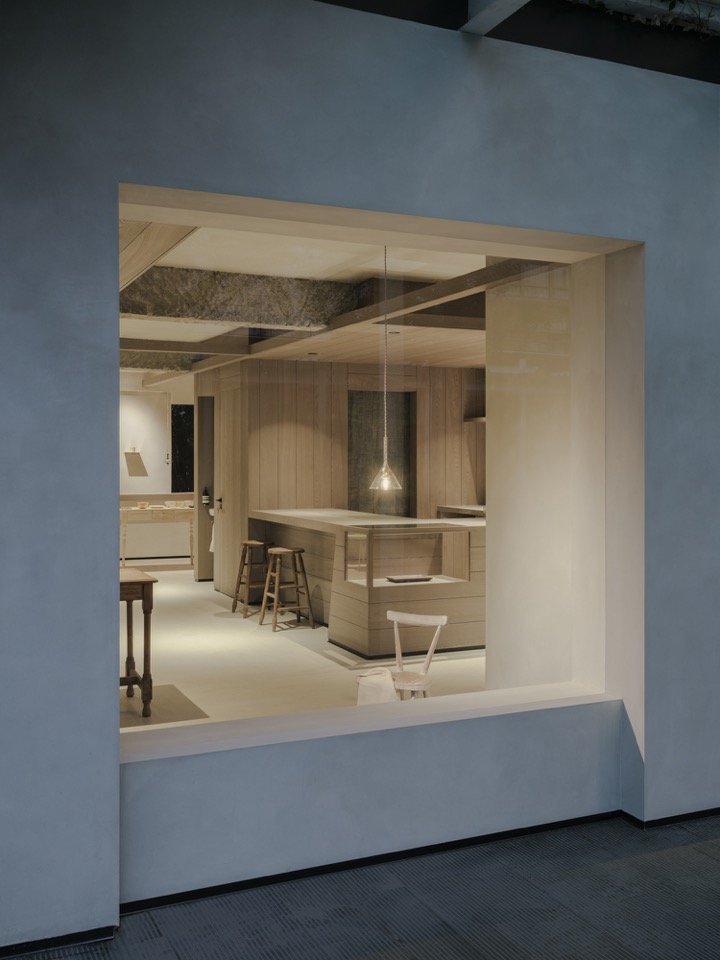
▼Entrance facade of coffee shop © Wen Studio
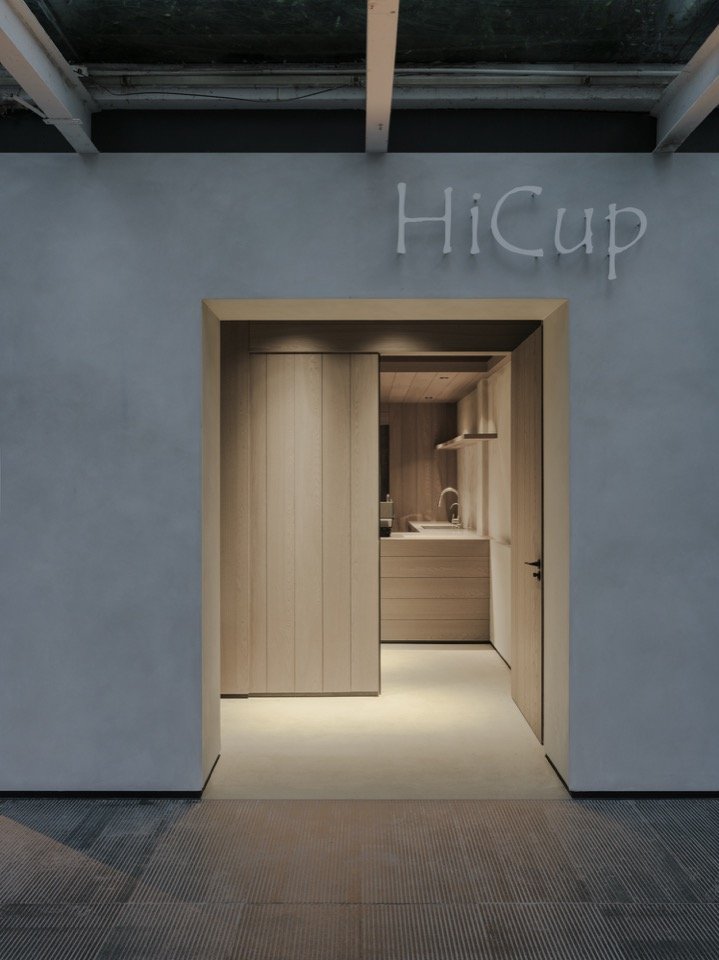
▼Entrance © Wen Studio

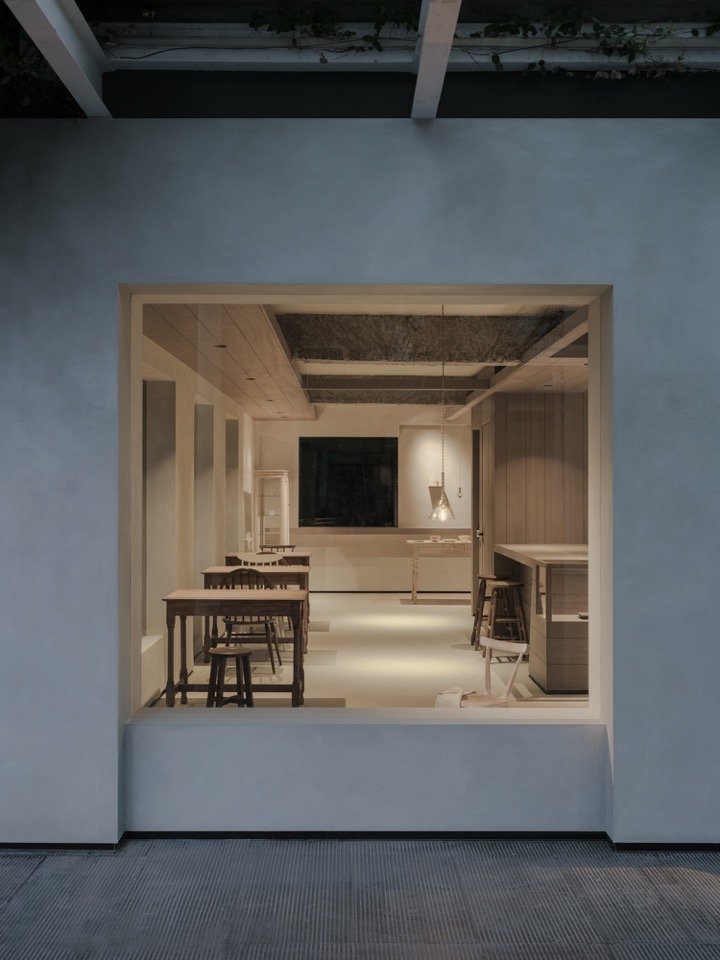
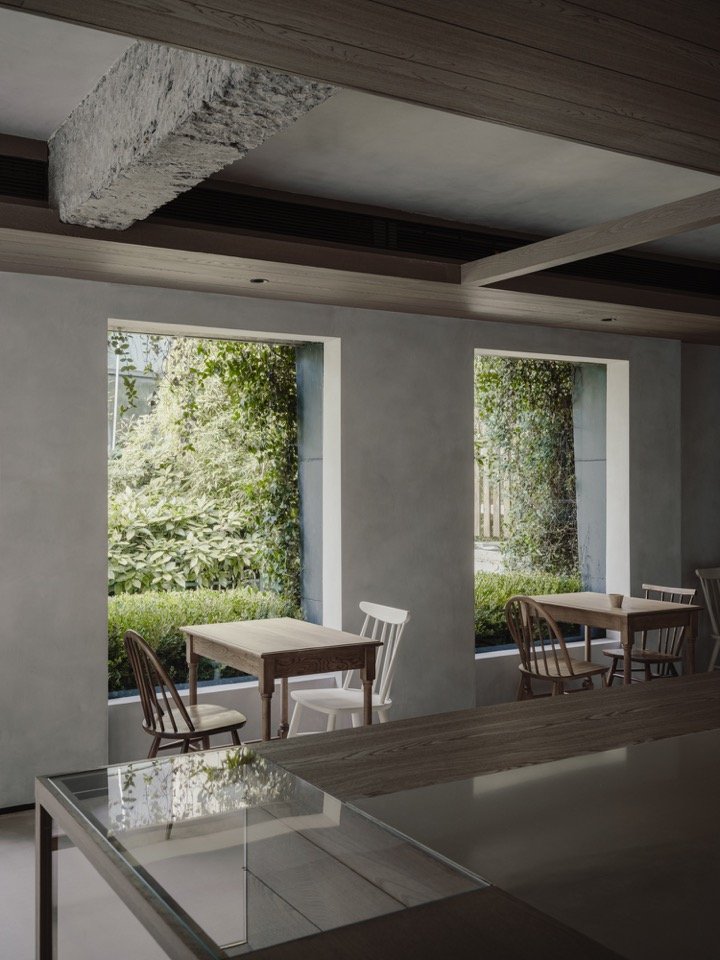
▼Window openings connecting inside and outside © Wen Studio

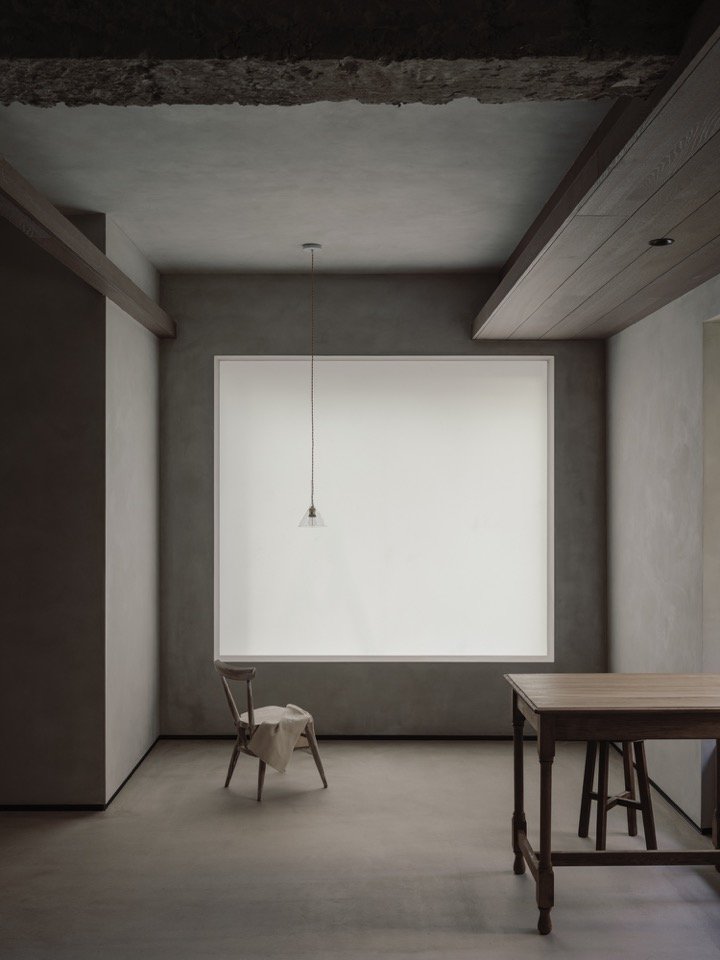
The original site was covered by plants for a long time, forming a relatively closed space. The mountain soil was not removed as a necessary condition when thinking about the design, but rather reintroduced natural light through moderate pruning and preserved the original link between plants and architecture.
As the original site had long been overgrown with vegetation, it had become a rather enclosed space. During the design process, Mountain Soil did not regard the vegetation as something that needed to be cleared; instead, natural light was reintroduced through moderate pruning, whilst preserving the original connection between the vegetation and the building.
▼Vegetation and window-side seating © Wen Studio
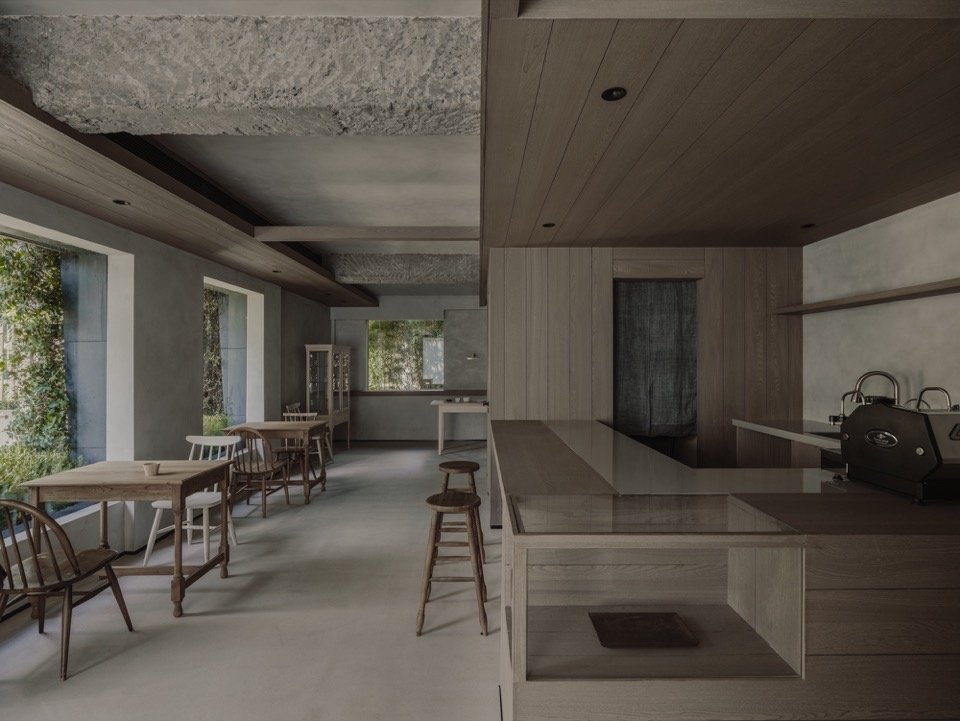
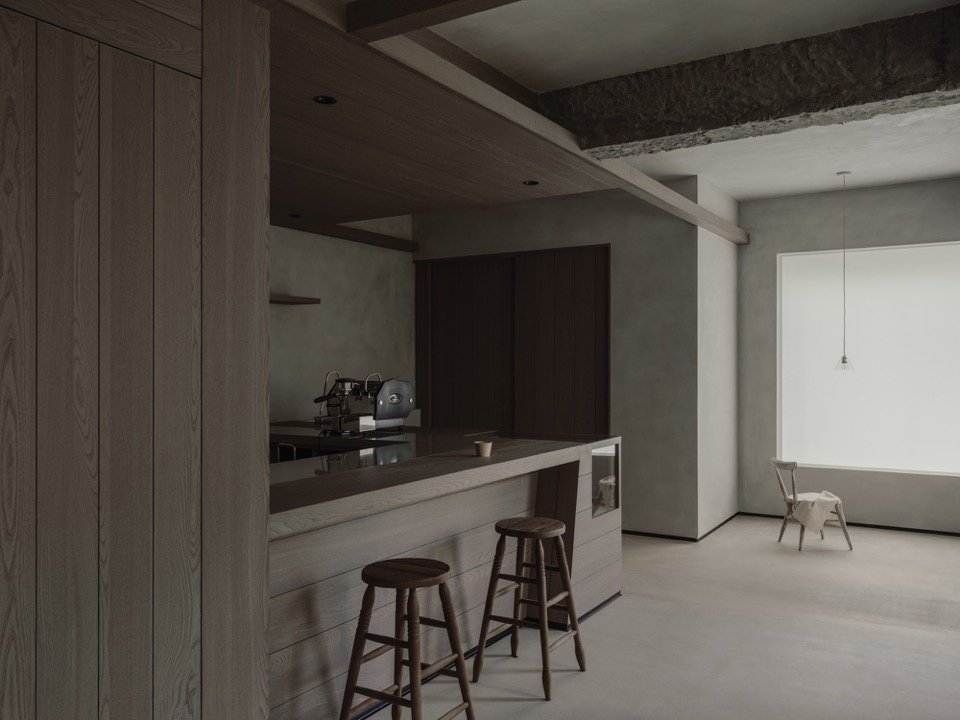
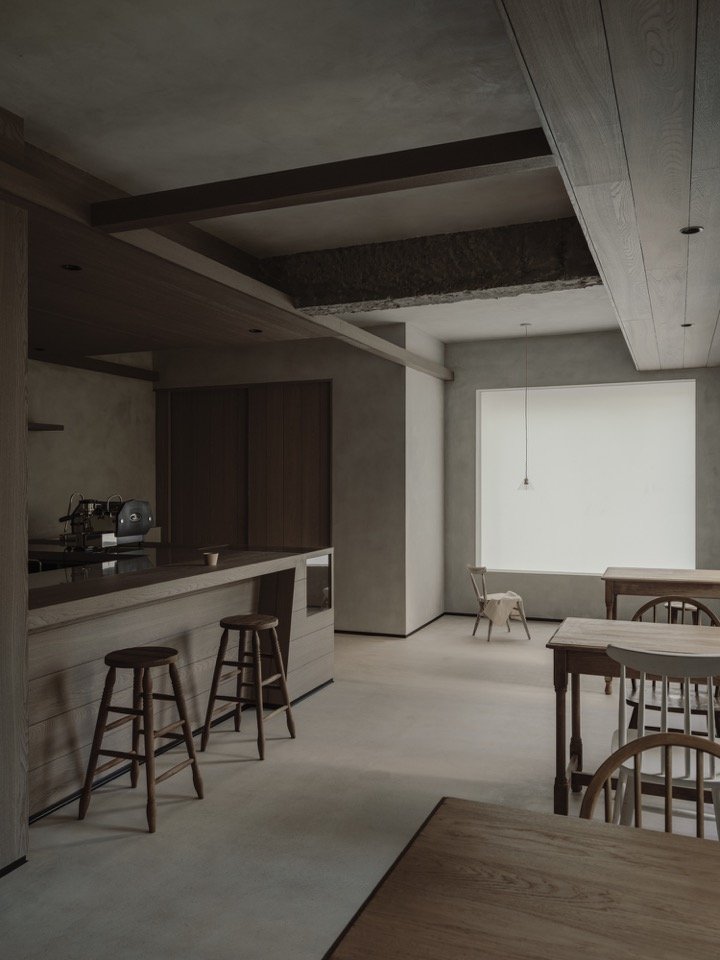
▼Interior overview © Wen Studio
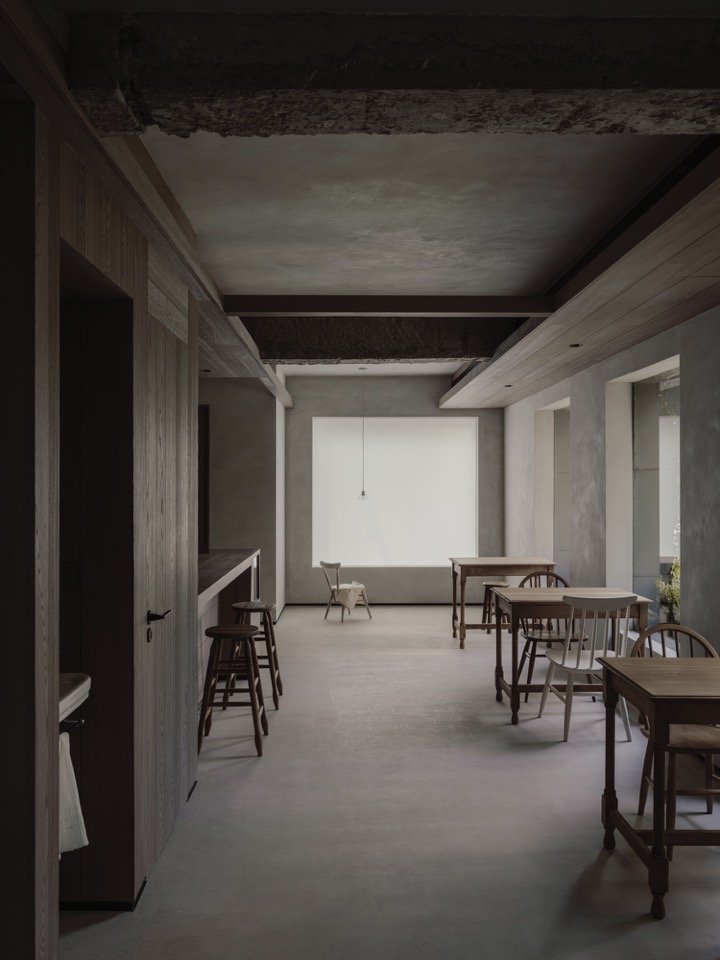
▼Seating and circulation, Seating and circulation © Wen Studio
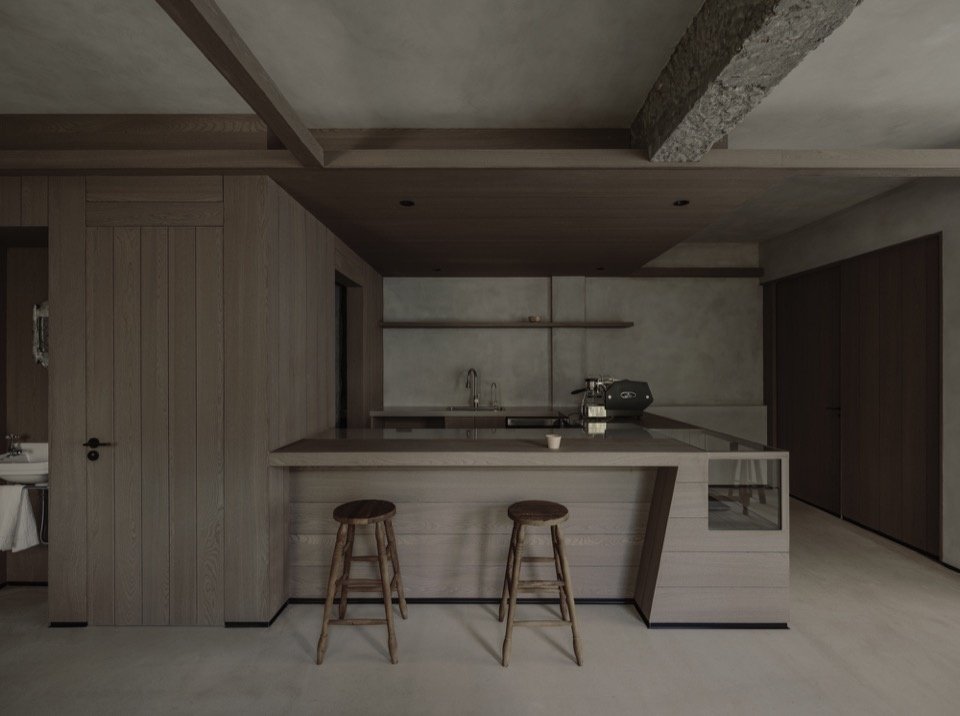
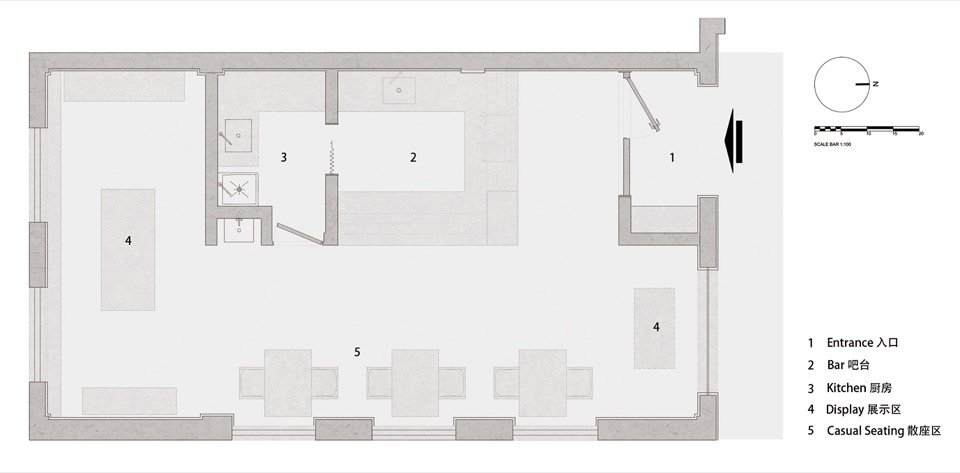
The scale of 60 square meters requires the space to integrate multiple functions under limited conditions. The designer uses the bar as the main functional node to connect production, service and public areas; the original seat relationship is retained and reorganized, and the utensil display is placed on the front and rear sides of the space respectively, forming a continuous scene with coffee, seats and daily use. The clear boundaries between different functions are weakened, allowing the space to maintain an open and natural flow during use.
The 60 square metre scale necessitated the integration of multiple functions within limited constraints. The designers positioned the bar as the primary functional hub, connecting the preparation area, service area and public space; the original seating arrangement was retained and reorganised, whilst tableware displays were situated at the front and rear of the space, creating a continuous sequence with the coffee area, seating and everyday activities. The distinct boundaries between different functions were softened, allowing the space to maintain an open and natural flow during use.
▼Front view of the bar © Wen Studio
▼Bar and seating area, Bar and seating area © Wen Studio
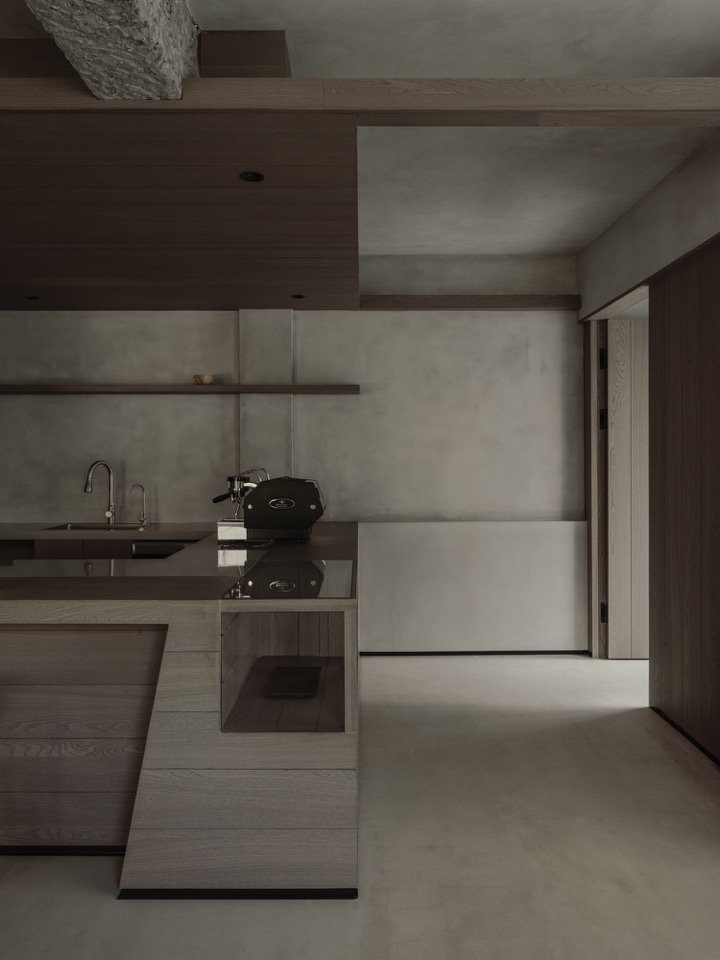
▼Bar detail, Bar detail © Wen Studio
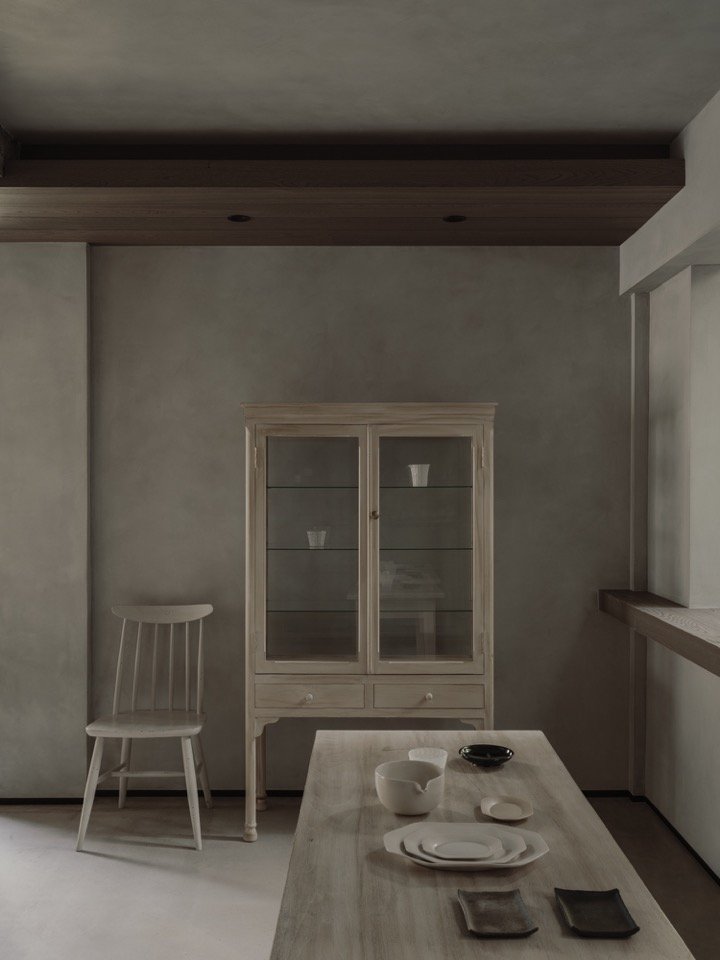
In terms of the overall color perception of the space, gray is used as the main tone to form a continuous visual background with the original building, while wooden elements serve as new interventions to form a material contrast with the existing structure. The design reduces formal decoration and focuses on the relationship between structure, proportion, material and light. Under the changing conditions of natural light, gray walls, wood, original structures and display of objects present different levels of light and dark. The material is therefore no longer just a surface treatment, but a medium that connects the existing building with the new space.
In terms of the overall color scheme, gray serves as the primary tone, forming a continuous visual backdrop with the existing building, whilst wooden elements act as new interventions, creating a material contrast with the existing structure. The design minimises formal ornamentation, focusing instead on the relationships between structure, proportion, materials and light. Under the ever-changing conditions of natural light, the gray walls, wood, existing structure and displayed objects reveal varying levels of light and shadow. space.
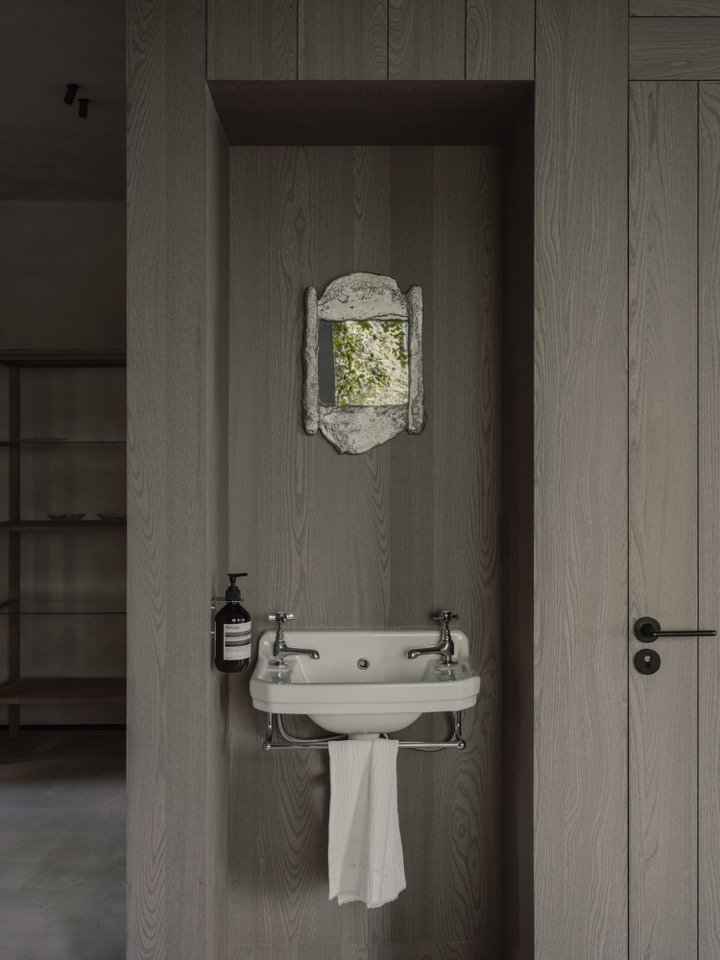
▼Timber insertions and spatial layers, Timber insertions and spatial layers © Wen Studio
▼Tableware display and details © Wen Studio
Mountain Soil believes that design is not a complete replacement of the original site conditions, but a reorganization of the relationship between functions, light and materials based on the existing conditions. The new and the old, nature and architecture, use and display thus form a continuous spatial relationship, allowing the transformed space to retain the temporality of the original building while establishing a new relationship of use.
Mountain Soil believes that design does not involve a complete replacement of the existing site conditions, but rather a reorganisation of the relationships between function, light and materials on the basis of those existing conditions. This creates a continuous spatial relationship between the new and the old, nature and architecture, and use and display, enabling the renovated space to retain the temporal character of the original building whilst simultaneously establishing new relationships of use.
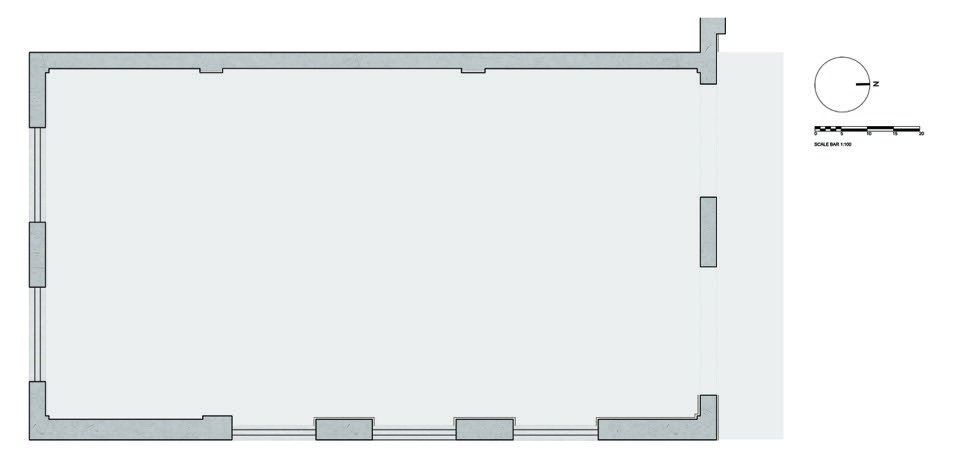
▼Original plan © Mountain Soil Interior Design

▼Floor plan after renovation © Mountain Soil Interior Design
Project information
Project name: HI CUP coffee
Project Type: Catering Space
Interior Design: Hangzhou Mountain Soil Interior Design
Contact email: info@mountainsoil.cn
Design Director: Dong Tiantian
Completion year: September 2026
Project address: Hangzhou City, Zhejiang Province
Building area: 60 square meters
Photography copyright: Wen Studio
Main materials: art paint, wood veneer
Fact Sheet
Project: HI CUP Café
Project Type: Food & Beverage Space
Interior Design: Mountain Soil Interior Design
Contact Email: info@mountainsoil.cn
Design Director: Tiantian Dong
Completion: September. 2026
Location: Hangzhou City, Zhejiang Province, China
Floor Area: 60 sqm
Photography: Wen Studio
Materials: art paint, wood veneer
More: Hangzhou Mountain Soil Interior Design Co., Ltd.(Contact: mountainsoil@163.com) More about them:Mountain Soil Interior Design on gooood
Source: gooood.cn