





































感谢 Pedro Pitarch 予gooood分享以下内容。更多关于他们,请至:Pedro Pitarch on gooood
Appreciation towards Pedro Pitarch for providing the following description:
A. 引言:作为媒介的博物馆
A. Intro: the Museum as Medium
博物馆并不会像容纳它的建筑那样保持不变。
CA2M诞生于一种特定的当代艺术博物馆观念,以及空间、艺术作品与参观者之间的特定关系。然而,与建筑不同,文化机构的建构永远没有终点。它们的活动内容、受众与生产方式不断变化,建筑需要容纳的条件也随之改变。
▼gooood自制2分钟介绍视频,Introduction video

A museum does not remain the same as the building that contains it.
CA2M was born out of a particular conception of what a contemporary art museum should be, and of a particular relationship between its spaces, its artworks and its visitors. But cultural institutions, unlike their buildings, are never finished being constructed. Their programmes change, their audiences change, their modes of production change and, with them, so do the conditions that architecture must be able to accommodate.
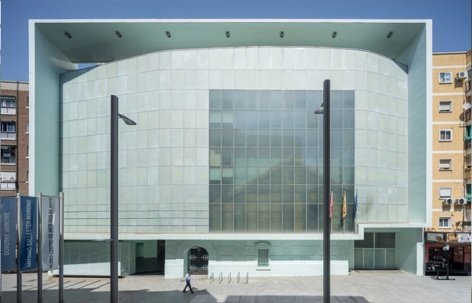
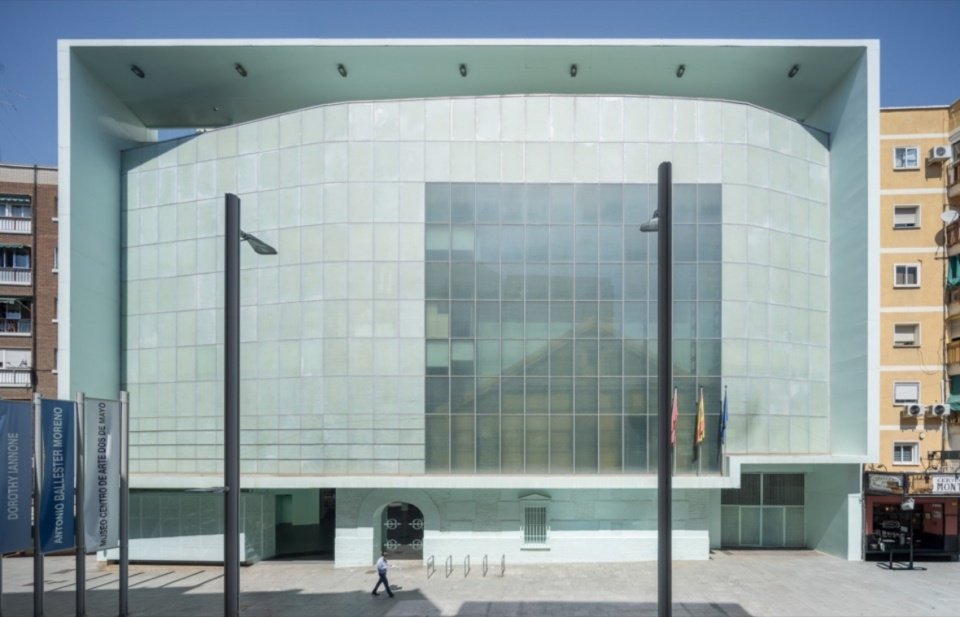
▼博物馆临街立面,Street-facing museum façade © Imagen Subliminal (Miguel de Guzman + Rocío R. Rivas)
自创立以来,CA2M的建筑经历了接连不断的调整、转变与重新使用。由Andrés Jaque领导的Office for Political Innovation对原设计进行了一次重要更新,在博物馆空间与当代文化生产方式之间建立了新的联系。随后,Studio Animal和BURR等事务所从不同的切入点继续改造这座建筑,无须将其替换,就拓展了它的可能性。
多年之后,CA2M再次需要适应变化。因为博物馆并不只是展厅、交通空间、库房、办公室与公共空间的集合。它还是一个组织、一个工作者群体、一套生产架构、一张关系网络,更是一种特定的文化生产方式。博物馆的建筑是让这一切具象化的媒介。它并非只是容纳一个机构的构想,而是在建构这个构想。
Since its inception, the CA2M building has been subject to successive operations of adjustment, transformation and appropriation. The intervention developed by the Office for Political Innovation, led by Andrés Jaque, constituted a significant first update of the original project, introducing new relationships between the museum’s spaces and contemporary forms of cultural production. Subsequently, practices such as Studio Animal and BURR continued to work on the building from specific positions, expanding its possibilities without the need to replace it.
Years later, CA2M needs to adapt once again. Because a museum is not simply a collection of galleries, circulation spaces, storage areas, offices and public spaces. It is also an organisation, a community of workers, a structure of production, a system of relationships and, above all, a particular way of producing culture. The museum’s architecture is the medium through which all of these are materialised. It does not simply accommodate an institutional project: it constructs it.
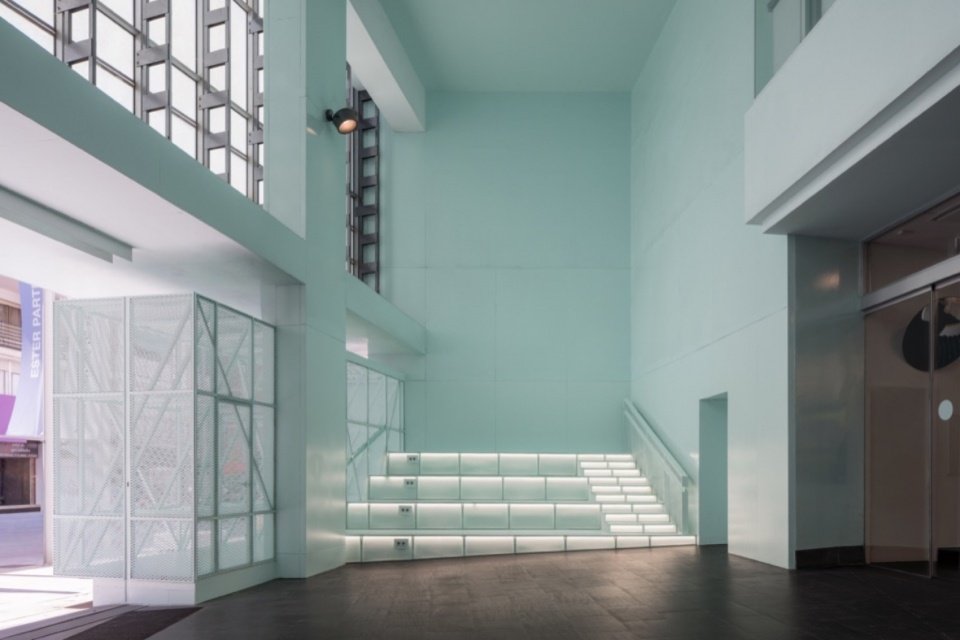
▼挑高入口门厅,Double-height entrance hall © Imagen Subliminal (Miguel de Guzman + Rocío R. Rivas)
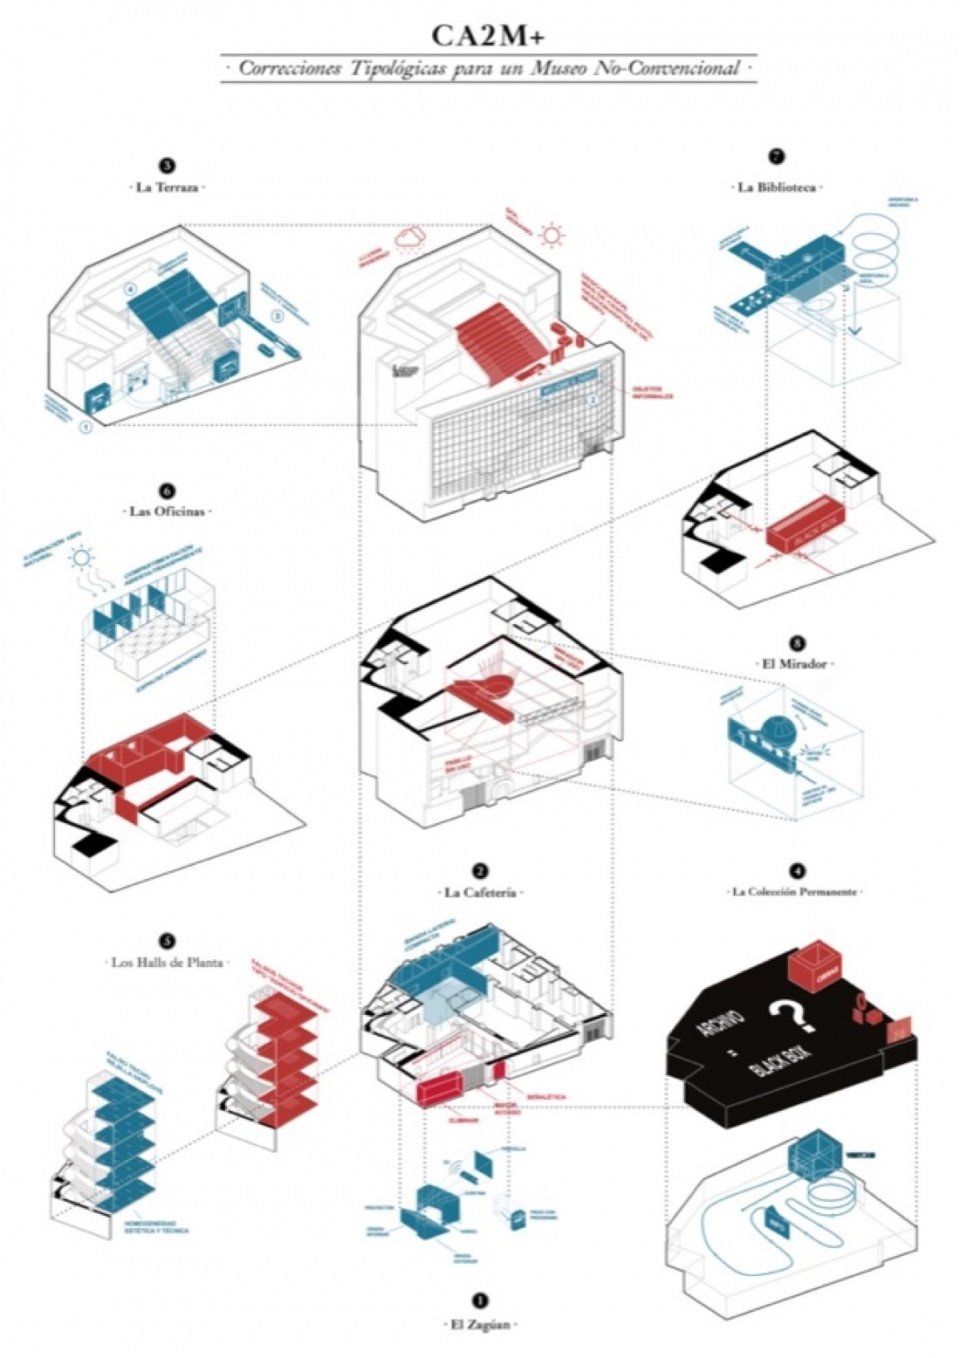
更新博物馆,并不只是增加一个房间、移动一道隔墙,或补足某项功能。面对常见的孤立式干预逻辑,本项目试图定义一种超越单纯空间范畴的“建筑媒介”:将博物馆理解为一种可以不断修订的类型结构,从而让另一种机构形态成为可能。因此,项目被构想为一次“类型修正”。
它不设计一座新的博物馆,而是追问一座既有博物馆能够成为什么。建筑没有被抹去或替换,而被视为文化、物质与空间的矿藏——也就是项目的原材料。设计介入的是空间、活动、工作人员、参观者与文化生产方式之间的关系。建筑不再只是组织空间的手段,而成为推动机构转变的工具,成为其自我重塑的媒介。
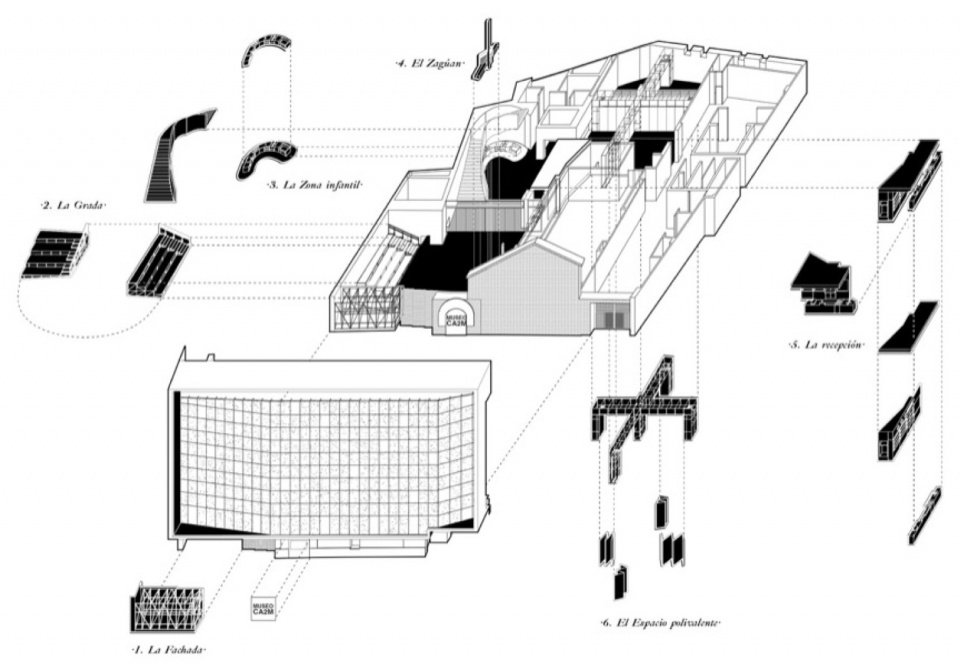
▼博物馆空间分解轴测图,Exploded axonometric of museum spaces © Pedro Pitarch

Updating the museum does not simply mean adding a room, moving a partition or solving a functional deficiency. Against the all-too-common logic of the isolated intervention, the project proposes to work towards defining an “architectural medium” that transcends the merely spatial: to understand the museum as a typological structure capable of being revised in order to make another institution possible. The project is therefore conceived as a Typological Correction.
It does not design a new museum, but asks what an existing museum might become. The building is neither erased nor replaced: it is treated as a cultural, material and spatial mine — ultimately, as the raw material of the project — intervening in the relationships between spaces, programmes, workers, visitors and forms of cultural production. Architecture ceases to be merely that which organises space and becomes a tool for institutional transformation. A medium for its reinvention.
▼接待区与白色金属网构架,Reception and white expanded-metal framework © Imagen Subliminal (Miguel de Guzman + Rocío R. Rivas)
项目与博物馆负责人Tania Pardo和Ana Ballesteros、机构团队及工作人员共同推进,并纳入使用者的经验。博物馆不再被理解为一个已经完成的物体,而开始作为一种集体基础设施运作,向协商、自主使用与转变敞开。 问题不再是如何让博物馆适应一个已经存在的机构,而是建筑如何作为工具,帮助博物馆建构它希望成为的机构。 CA2M+提出的并非一次单纯的博物馆翻新,而是通过修正其类型,让一种新的机构形态显现。这是一种持续建构中的类型,其形态关乎机构,而不只关乎空间。
The project has been developed together with the museum’s directors, Tania Pardo and Ana Ballesteros, with the institution’s team and staff, incorporating the experience of its users. The Museum ceases to be understood as a finished object and begins to operate as a collective infrastructure, open to negotiation, appropriation and transformation.
The question is no longer how to adapt the museum to an institution that already exists, but how architecture can operate as a tool for constructing the institution the museum wants to become.
CA2M+ does not propose a refurbishment of the museum. It proposes correcting its typology in order to make visible a new form of institution. A typology in constant construction. Its form is not spatial, but institutional.
▼铝制接待台与书架,Aluminium reception desk and bookshelves © Imagen Subliminal (Miguel de Guzman + Rocío R. Rivas)
B. 作为建筑的机构
B. The Institution as Architecture
博物馆作为一种建筑类型,通常由一组可辨识的空间来定义:展厅、库房、办公室、工坊、教室、会议空间、门厅与交通空间。一系列功能依照特定的使用关系组织起来,形成我们熟悉的博物馆,也形成了功能与形式之间的类型关系。当机构的运作方式不再完全符合建筑预设的类型时,问题便出现了。
CA2M需要的已不只是划定空间,以便继续做原来的事情。它需要既有空间容纳更多活动,并以不同的方式容纳它们;更需要借助这种新的运作方式,通过建筑、展览、策展抱负与社会工作,建构一个新的机构。
项目由此出发,转变对博物馆的常规定义。建筑不再被理解为一连串专用房间,而被理解为一种造物:一台能够将人、艺术作品、知识、生产、休憩、冲突、学习与相遇汇聚在一起的机器。称其为机器,不是因为它机械地运转,而是因为它产生关系。借用与Anna Tsing所描述的集合体相近的思路,其运作更多依赖各组成部分之间偶然生成的关系,而非每一部分自身的独立性。博物馆因此不再是空间与功能的简单相加,而成为一个开放系统,每个要素在与其他要素接触时,都可能获得新的功能。
这一转变通过三种同步进行的修正来实现:类型、基础设施与材料。
The Museum, as an architectural type, is usually defined through a collection of recognisable spaces: exhibition galleries, storage areas, offices, workshops, classrooms, meeting spaces, lobbies and circulation. A sum of programmes which, organised according to certain functional relationships, produces what we recognise as a museum. A typological relationship between programme and form. The problem appears when the institution no longer behaves exactly as the typology that the architecture had anticipated for it.
CA2M no longer simply needs to define spaces in order to do the same things. It needs its existing spaces not only to accommodate more activities, and to accommodate them differently, but for this new way of operating to allow a new institution to be constructed through its architecture, its exhibitions, its curatorial ambition and its social work.
The project starts from this condition in order to shift the conventional definition of the museum. Rather than understanding the building as a sequence of specialised rooms, it is understood as an Artefact: a machine capable of bringing together people, artworks, knowledge, production, rest, conflict, learning and encounter. A machine not because it operates mechanically, but because it produces relationships. In terms close to the assemblages described by Anna Tsing, its operation depends less on the autonomy of each individual component than on the contingent relationships produced between them. The museum thus ceases to be a sum of spaces and programmes and becomes an open system, in which each element can acquire new functions when it comes into contact with others.
This transformation is conceived through three simultaneous corrections: typological, infrastructural and material.
▼类型修正总体策略,Overview of typological corrections © Pedro Pitarch

第一种是类型修正,涉及博物馆自身的组织方式。空间不再被某一种功能和形式严格限定。展厅不必只用于展览,交通空间可以成为相遇之所,工作空间也可以具有公共性。类型不再为每个空间指定单一功能,而开始形成一个充满可能性的场域。
第二种是基础设施修正。建筑不再仅由它容纳什么来定义,也由它能促成什么来定义。空间的价值不仅在于面积,更在于它能够激活的关系。因此,博物馆的基础设施与其说是一种物理结构,不如说是一种关系结构。
第三种是材料修正。项目引入了某种材料上的陌生感:有意让材料与构件脱离惯常的联想。看似属于某一类别的事物,可以获得另一种功能、尺度,甚至意义。材料不再只是饰面,而成为一种可能性。
这三种修正,使博物馆不再仅是一座容纳机构的建筑,而成为能够生成机构的建筑。
The first is typological, affecting the very organisation of the museum. Spaces cease to be strictly determined by a programme and a form. A gallery does not have to be only an exhibition gallery; a circulation space can become a place of encounter; a workspace can acquire a public dimension. Typology ceases to assign a single function to each space and begins instead to produce a field of possibilities.
The second is infrastructural. Architecture ceases to be defined exclusively by what it contains and begins to be defined by what it catalyses. The value of a space does not reside only in its square metres, but in the relationships it allows to be activated. The museum’s infrastructure is therefore less a physical structure than a structure of relationships.
The third is material. The project introduces a certain material strangeness: materials and elements are deliberately used outside their habitual associations. What apparently belongs to one category can acquire another function, another scale or even another meaning. Matter ceases to be merely a finish and becomes a possibility.
Three corrections to allow the museum to cease being merely a building that contains an institution and become an architecture that produces institution.
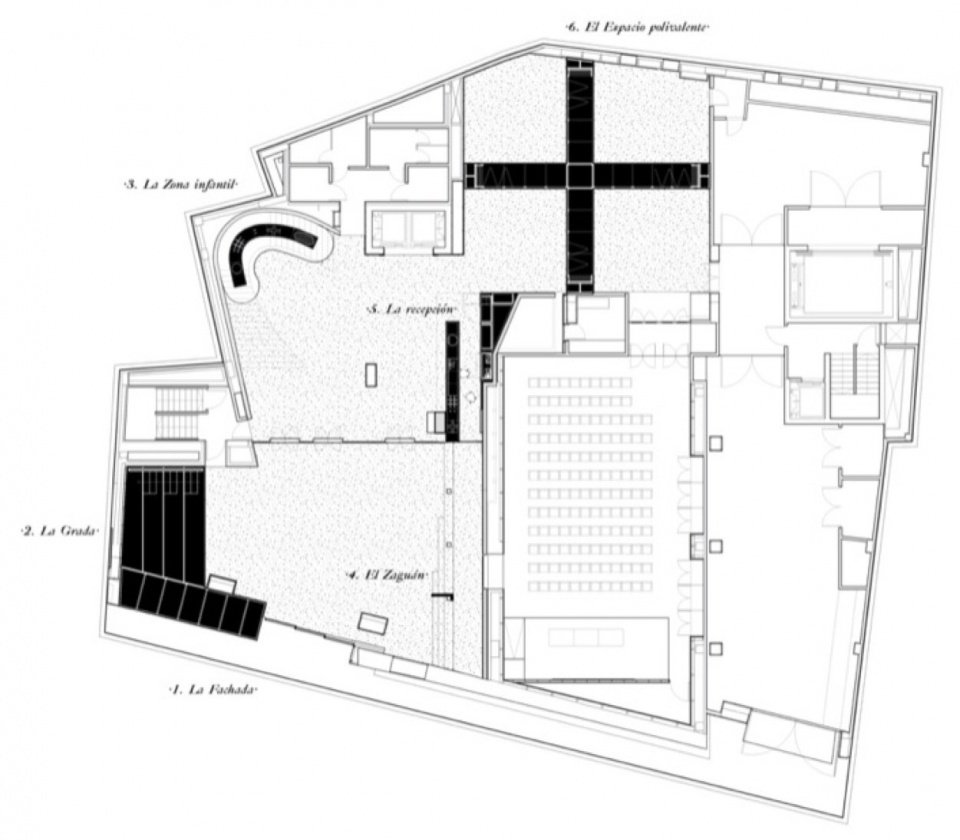
▼博物馆空间组织图,Diagram of museum spatial organisation © Pedro Pitarch

C. 类型修正
C.- Typological Corrections
1. 立面与入口门厅
1. Façade and Hall
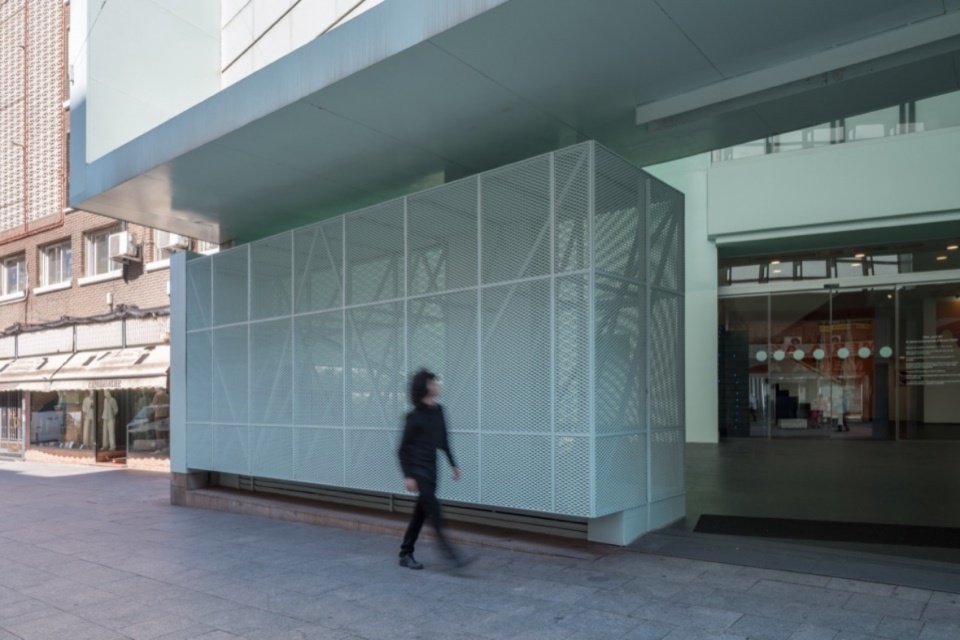
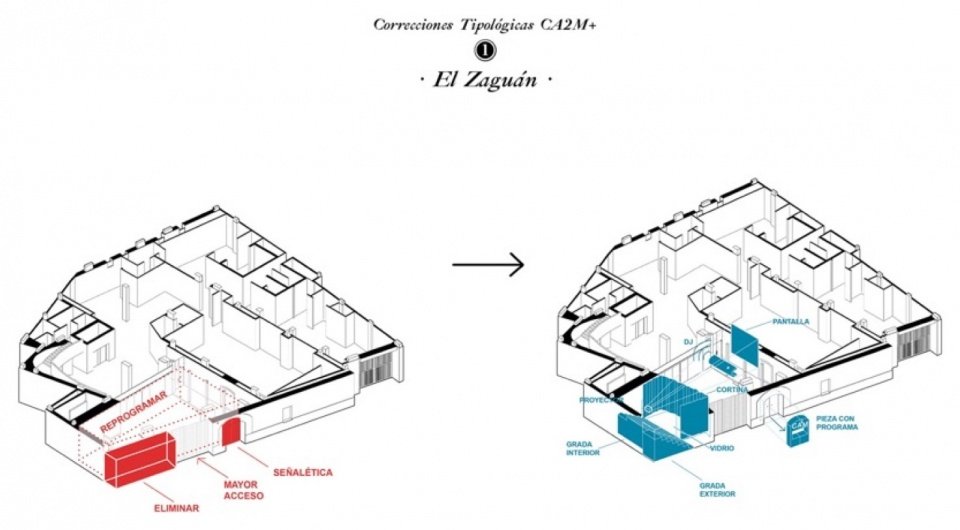
入口门厅是博物馆中最有潜力、却又最缺乏明确定义的空间之一。它在物理上存在,在功能上却几乎缺席:偶尔被使用、举办临时活动,但缺少将这种例外状态转化为日常状态所需的基础设施。外部左侧不透明的立面进一步强化了这一状况。博物馆在这里呈现为一个封闭体量,形成一处面向街道却隐蔽、难以进入、几乎不被行人察觉的空间。立面之后因此成为一个死角:缺少明确的基础设施,使用内容也刻意保持模糊。
The Hall is currently one of the museum’s spaces with the greatest potential and the least definition. An intermediate space that exists physically but barely exists programmatically: it is used occasionally, it hosts occasional events, but it lacks the infrastructure needed to transform this exceptional condition into an everyday one. Outside, the opaque façade on its left-hand side reinforces this situation. The museum appears here as a closed volume, generating a space facing the street that is concealed, difficult to access and practically invisible to passers-by. Behind this façade lies, consequently, a dead zone: a space without a precise infrastructure and with a deliberately blurred programme.
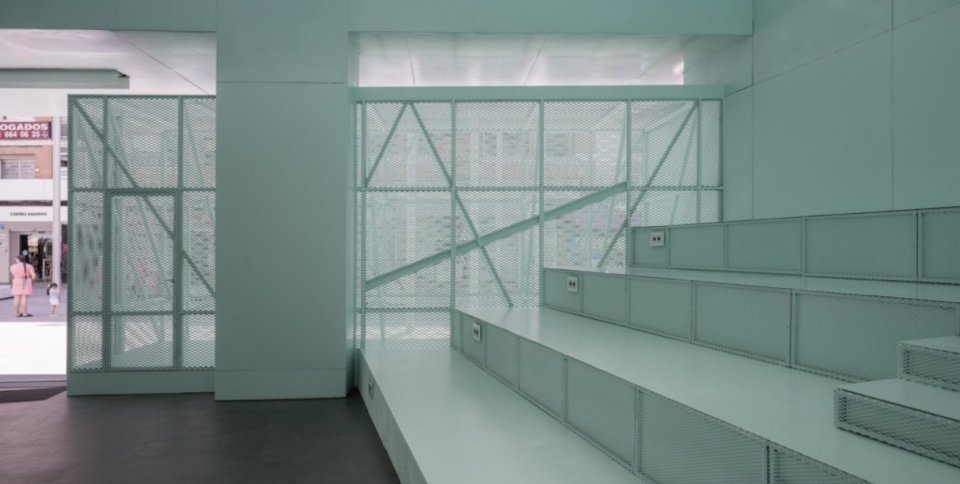
▼入口阶梯与城市街道的联系,Connection between entrance seating and the street © Imagen Subliminal (Miguel de Guzman + Rocío R. Rivas)
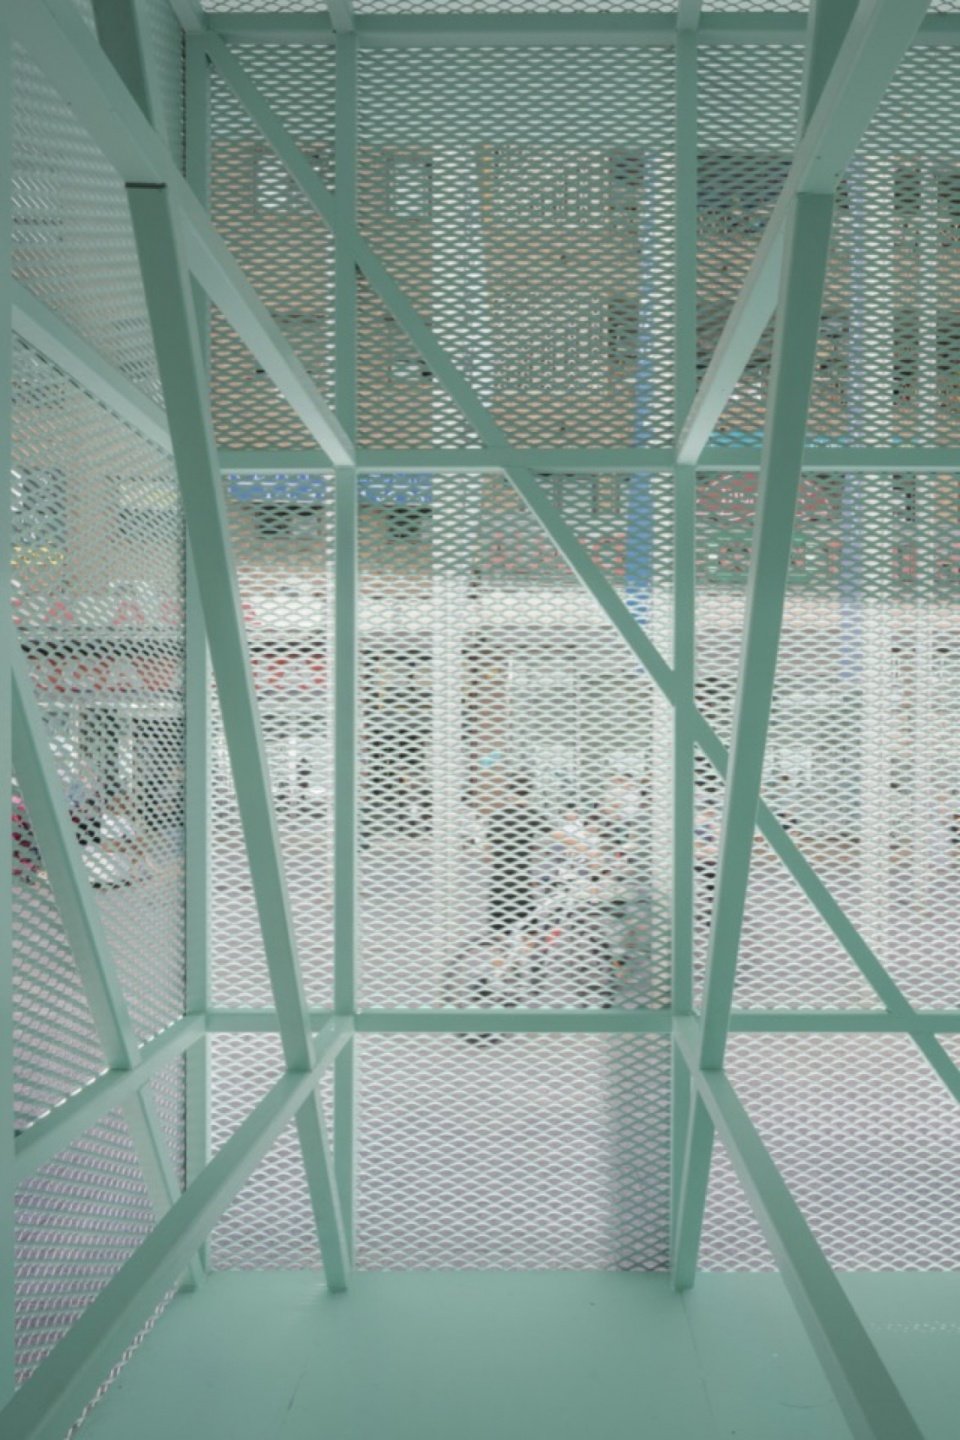
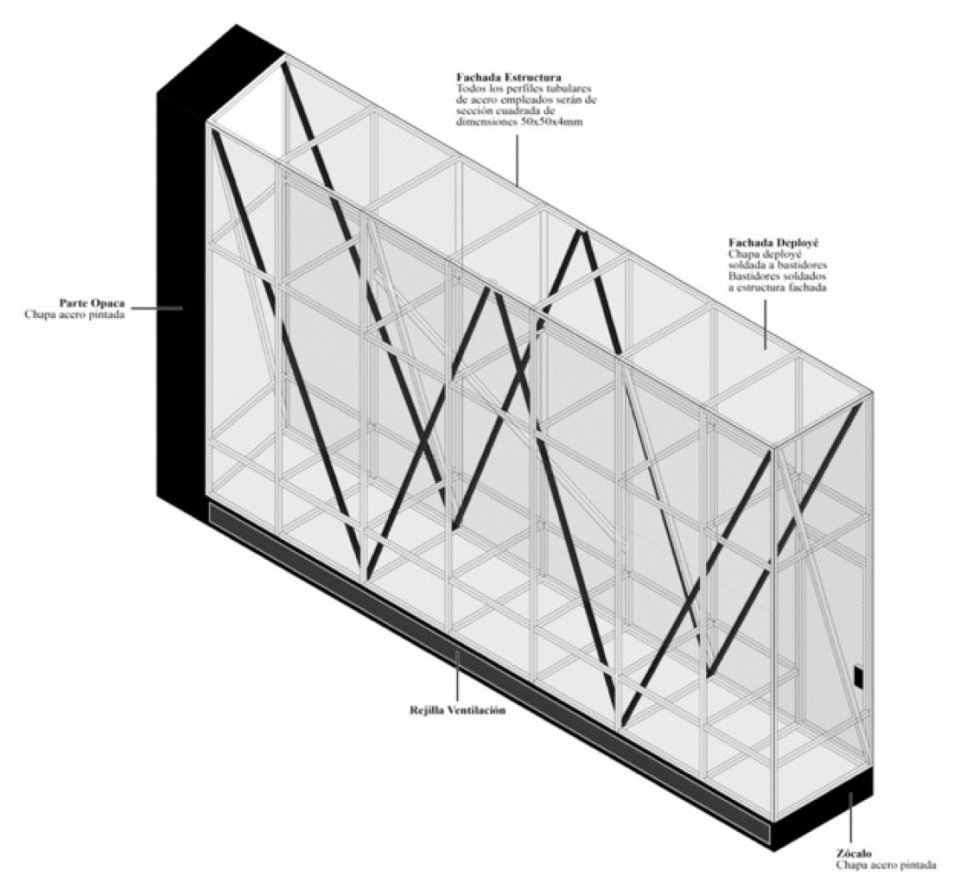
▼街道一侧的入口金属网构件,Entrance mesh element viewed from the street © Imagen Subliminal (Miguel de Guzman + Rocío R. Rivas)
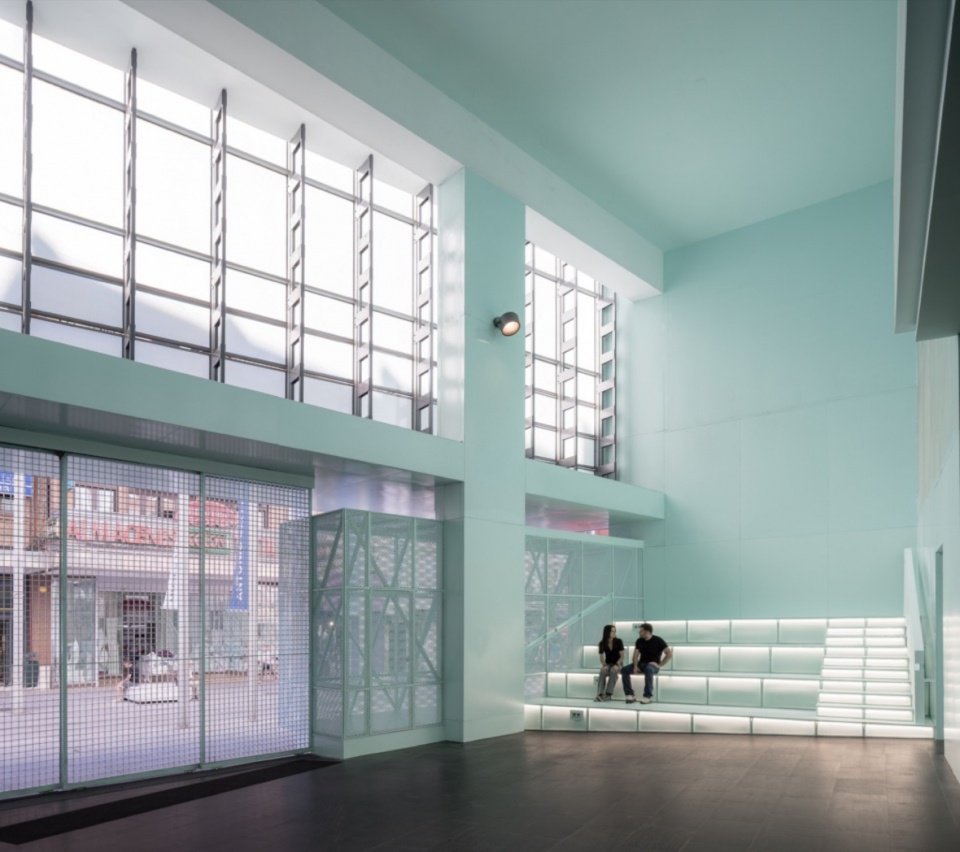
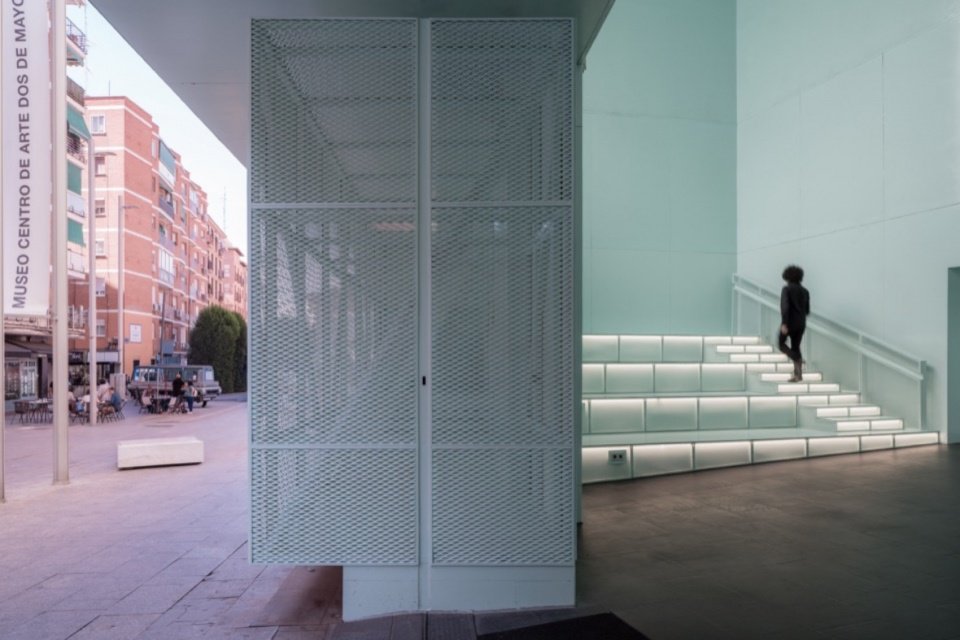
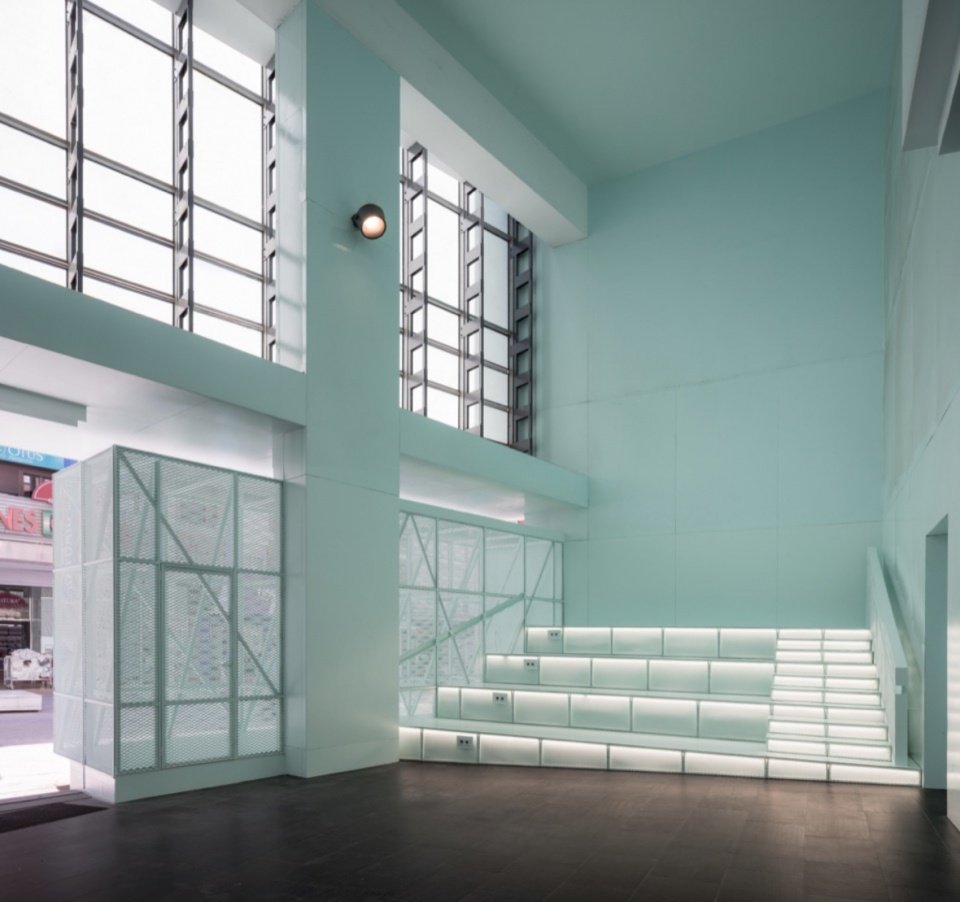
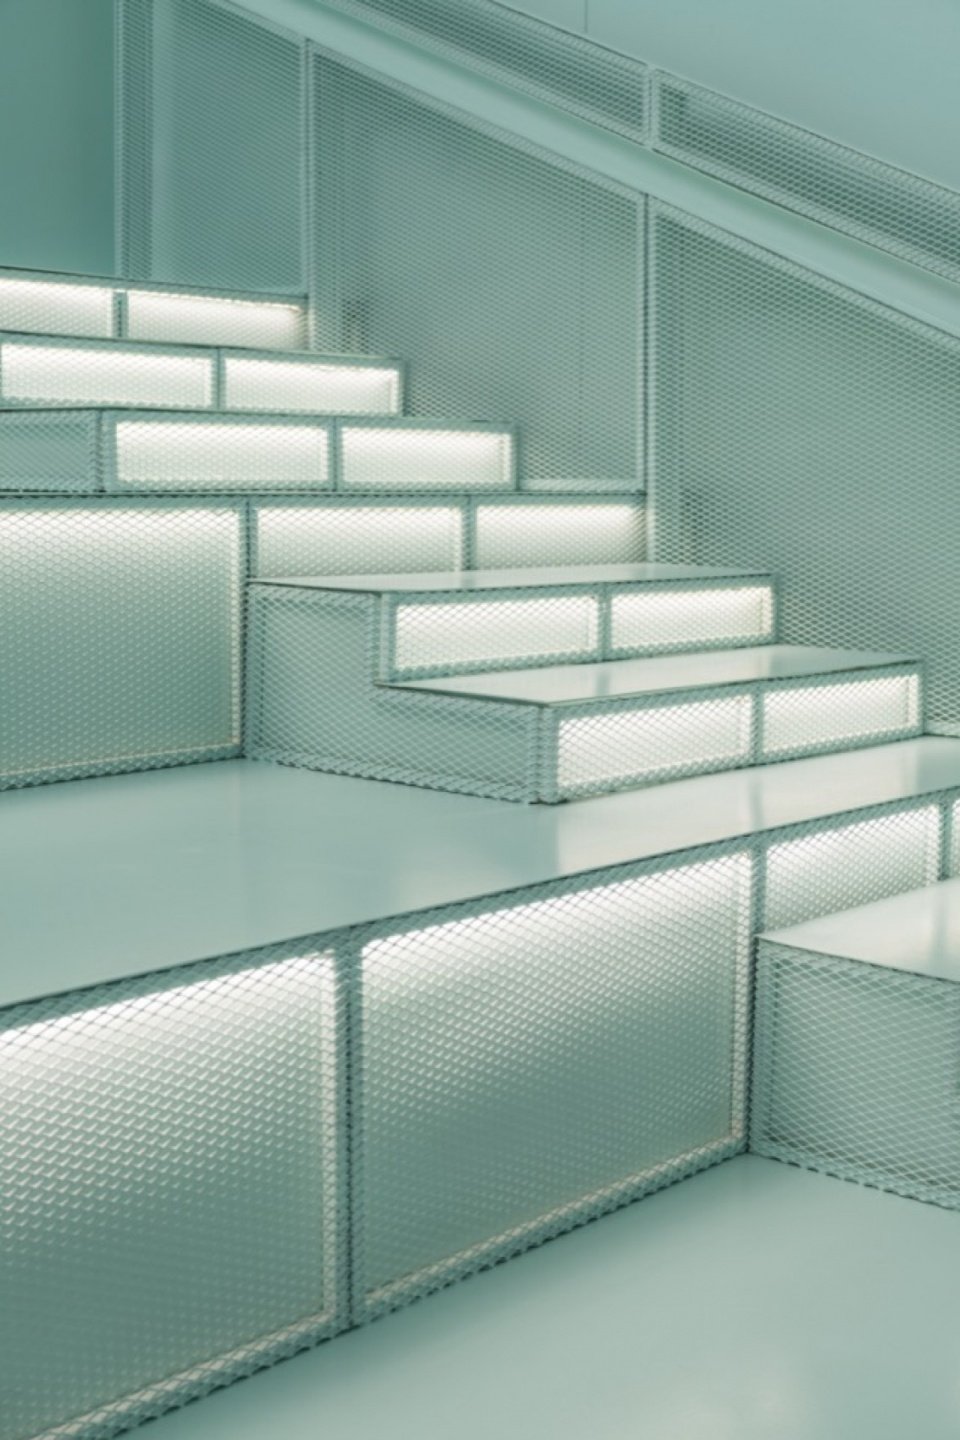
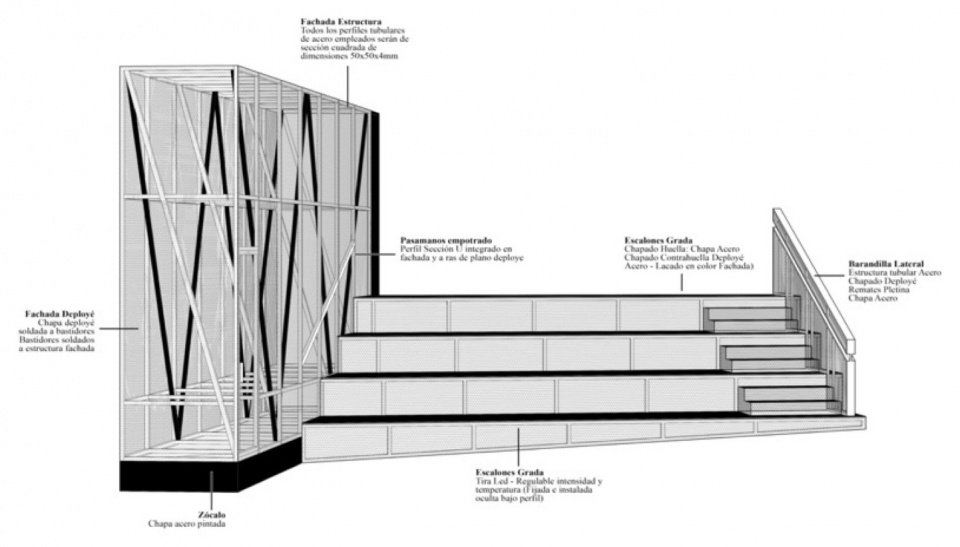
修正恰恰在于让这种不确定性产生作用。移除立面不透明的部分,在室内与街道之间建立新的视觉与身体联系。入口门厅不再是博物馆的剩余前室,而成为它的第一间公共客厅:既能举办活动,也允许没有活动。阶梯平台将室内延伸向街道,把入口变为可以坐下、会面、工作、等候,或只是停留的地方。专用电源与照明赋予其基础设施属性,使空间既能承载公开演讲,也能容纳更日常的活动,包括日常办公与远程工作。
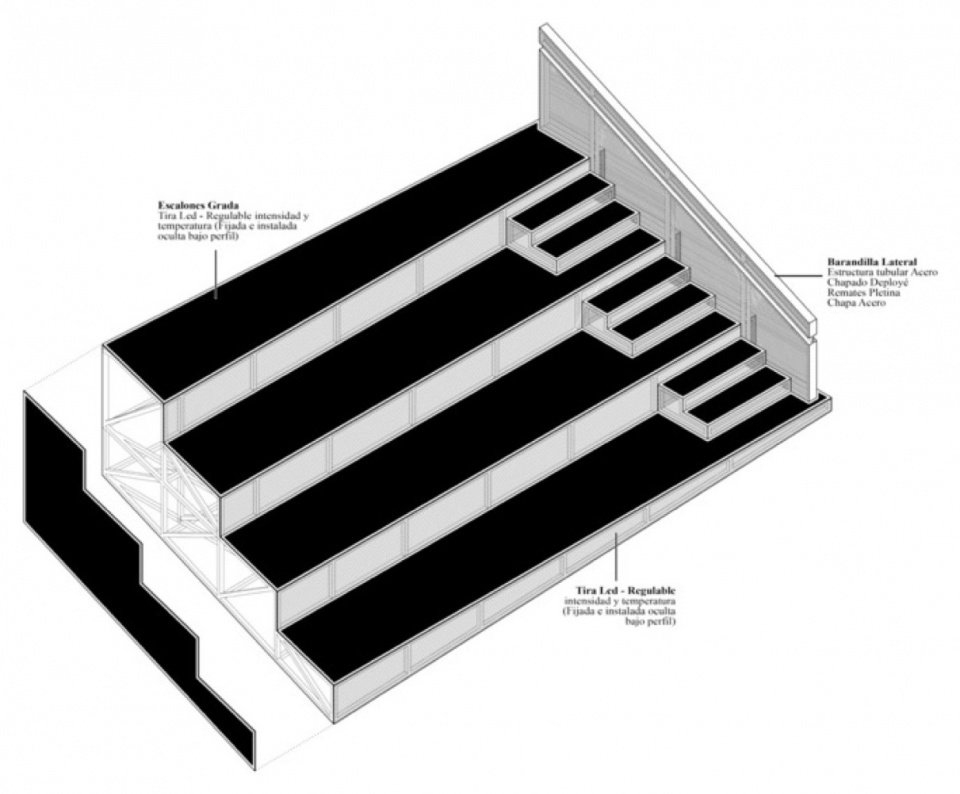
The correction consists precisely in making this indeterminacy productive. Removing the opaque portion of the façade introduces a new visual and physical relationship with the street. The Hall ceases to be the residual vestibule of the museum and becomes its first public room: a space capable of hosting events, but also capable of having none. A stepped platform extends the interior towards the street, transforming the entrance into a place to sit, meet, work, wait or simply be. Its infrastructural condition, with dedicated electrical connections and lighting, allows the space to accommodate everything from a public presentation to more domestic activities, including everyday work or remote working.
▼沿街展开的公共入口,Public entrance along the street © Imagen Subliminal (Miguel de Guzman + Rocío R. Rivas)
▼入口网面与原有拱门,Entrance mesh and the existing arch © Imagen Subliminal (Miguel de Guzman + Rocío R. Rivas)
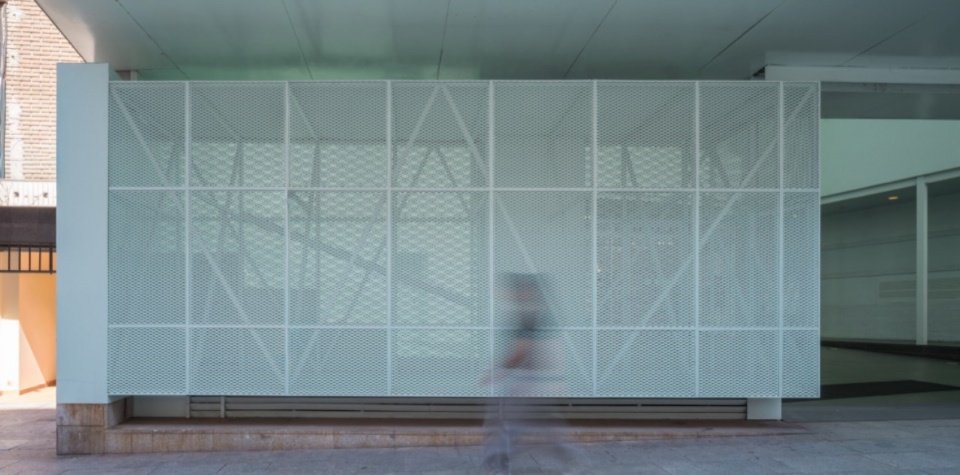
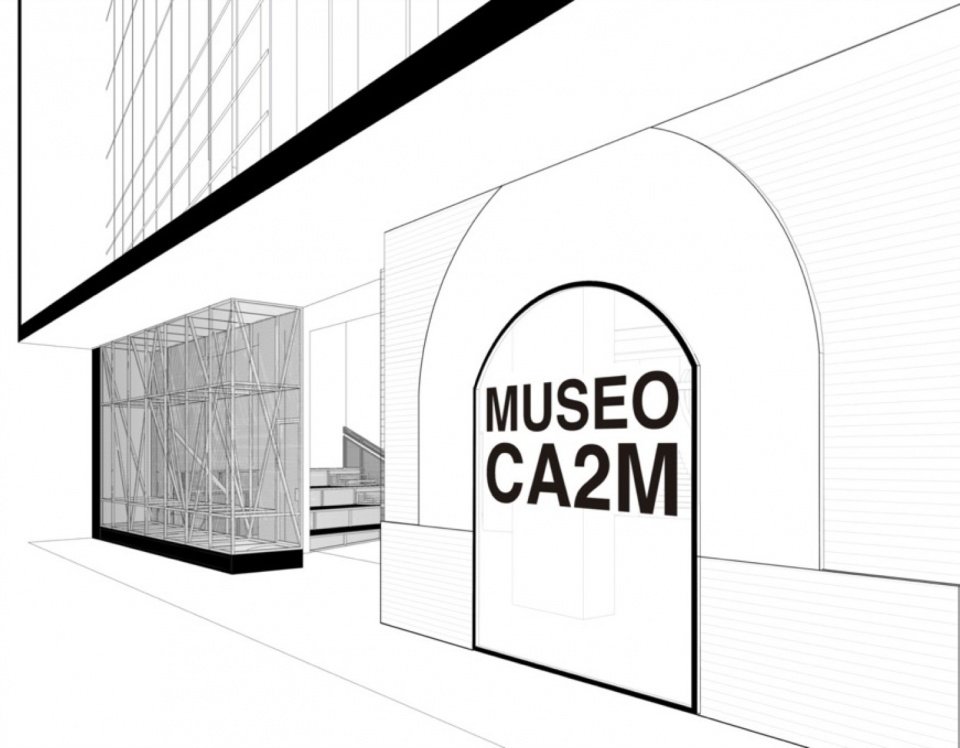
立面本身被构想为一种可被使用的厚度,让机构能够逐步在其中安放艺术作品、功能与活动。最后,“栖居于拱门”的动作将信息构件置入入口自身的厚度之中:这个物体占据了原本仅被视为过渡的位置,并将其转化为内容。
这一操作并非只是为入口门厅增加一项功能,而是把通行空间转化为支持停留的基础设施,并由此移动博物馆的边界:尚未进入,机构的体验就已经开始。这是一处介于城市广场与展览空间、街道与博物馆门厅之间的场所。它兼具博物馆的舒适与城市空间的质朴,可以在冬夏成为邻里的气候庇护所,也可以承载博物馆的庆典、创作与自由活动。
The façade itself, conceived as a habitable thickness, will progressively allow the institution to locate artworks, functions and programmes within it. Finally, the action of “inhabiting the arch” introduces an information element within the very thickness of the entrance: an object occupying a place previously understood merely as a transition and turning it into content.
The operation does not simply add a programme to the Hall. It turns a space of passage into an infrastructure for permanence and, in doing so, shifts the boundary of the museum: the institution begins before you enter. A place halfway between an urban square and an exhibition space, between street and museum hall. With the comfort of a museum but the rawness of urban space: a climatic refuge for neighbours in winter and summer, a place for museum celebrations, for creation and for dispersion.
▼面向街道的阶梯公共空间,Stepped public space facing the street © Imagen Subliminal (Miguel de Guzman + Rocío R. Rivas)
▼可停留的阶梯看台,Stepped seating for lingering © Imagen Subliminal (Miguel de Guzman + Rocío R. Rivas)
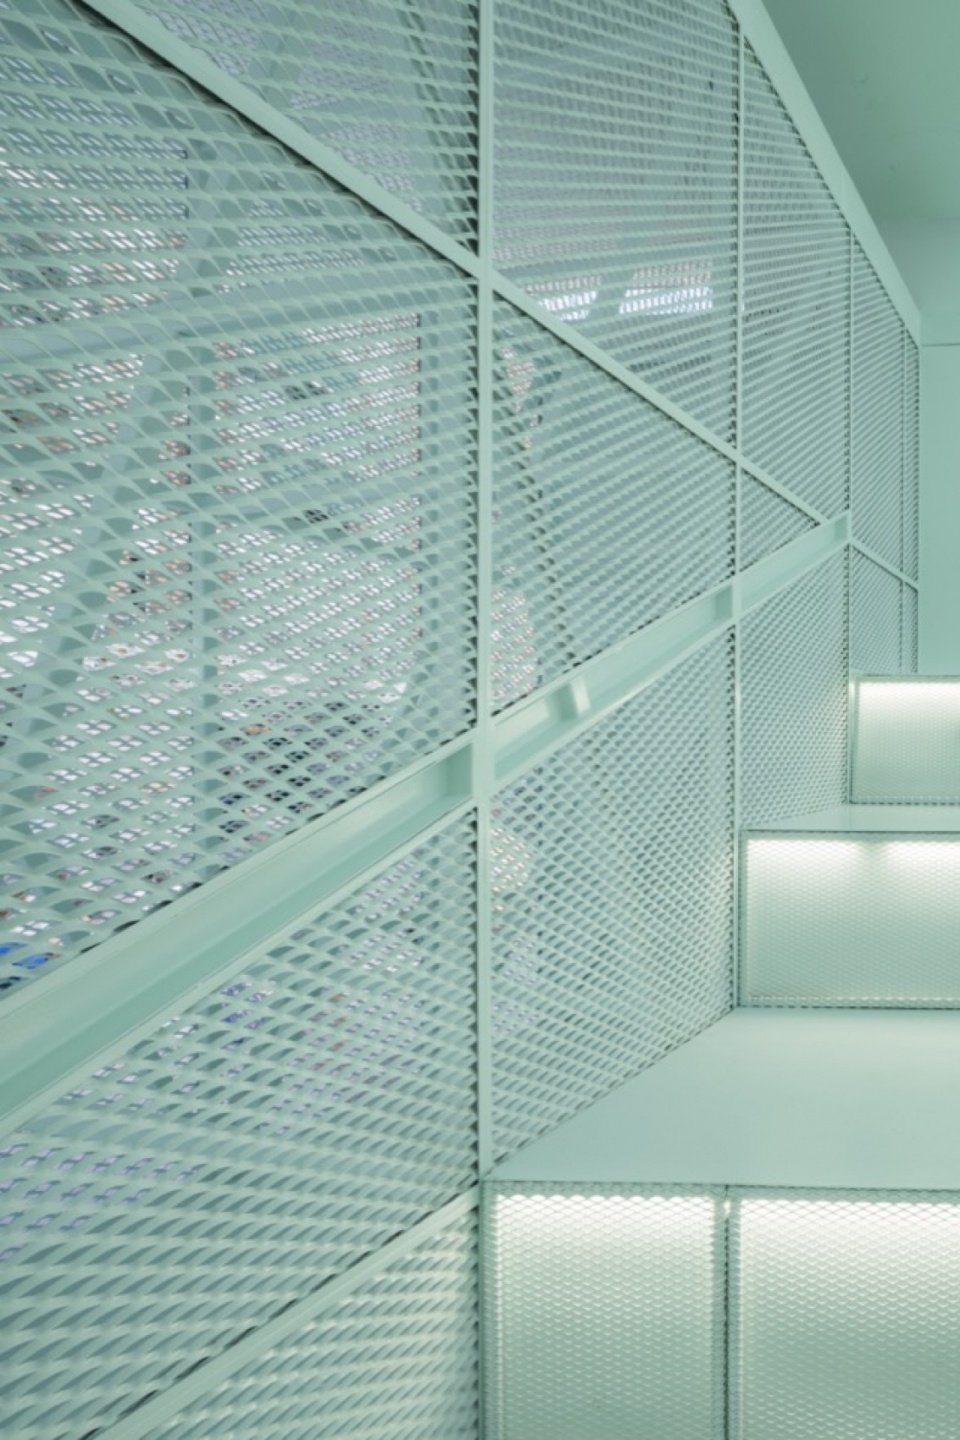
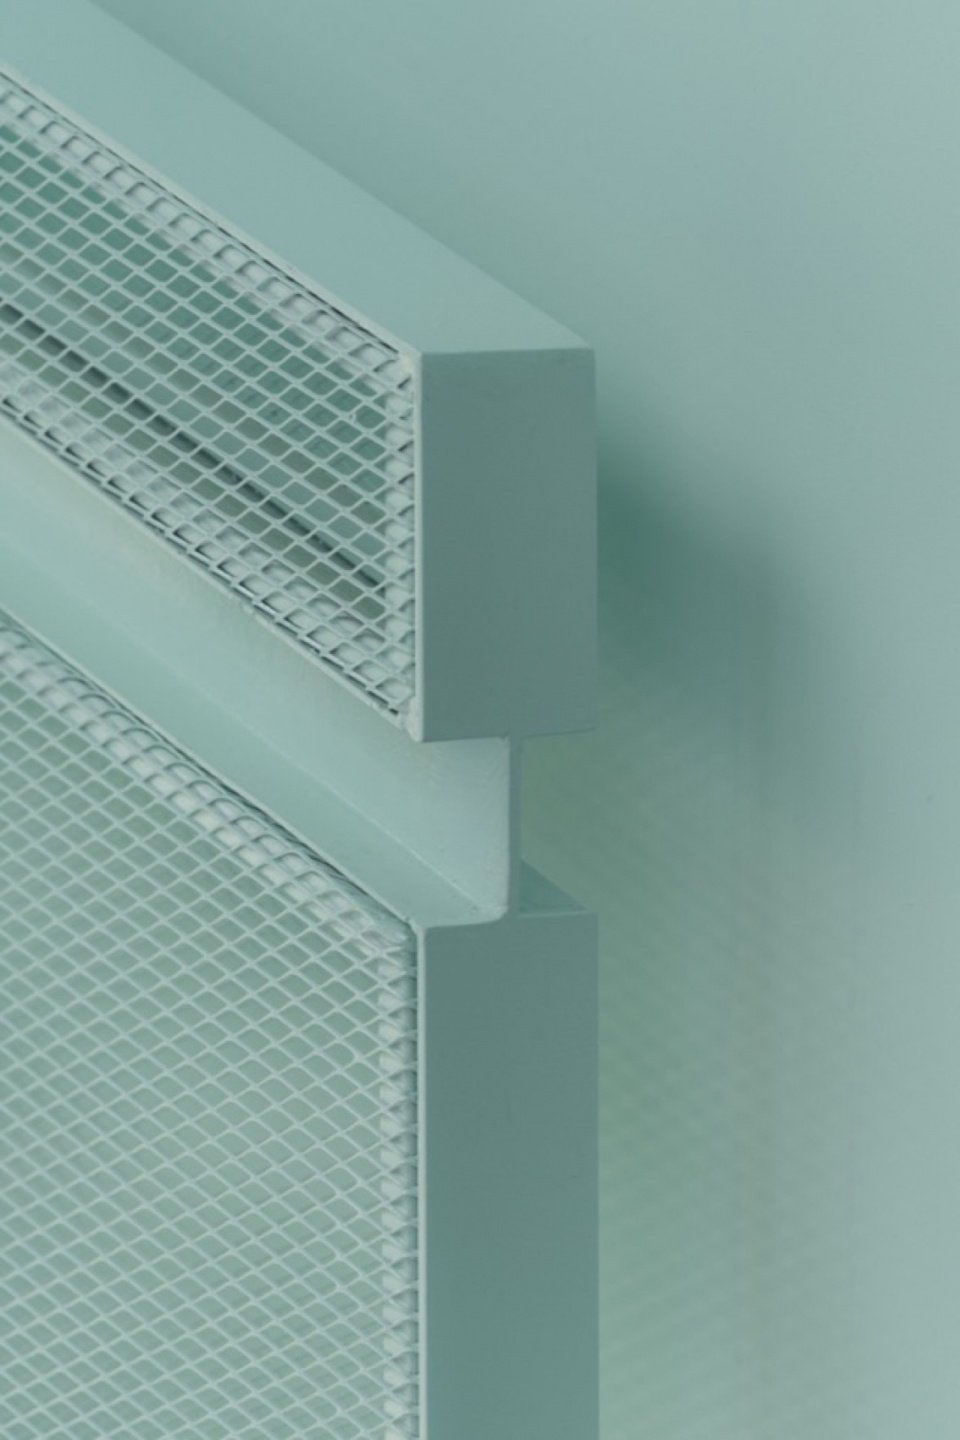
▼入口的金属网与阶梯细部,Entrance mesh and stepped seating details © Imagen Subliminal (Miguel de Guzman + Rocío R. Rivas)

▼阶梯座席、照明与扶手,Stepped seats, lighting and handrail © Imagen Subliminal (Miguel de Guzman + Rocío R. Rivas)
▼入口门厅内的长阶梯,Long stepped seating in the entrance hall © Imagen Subliminal (Miguel de Guzman + Rocío R. Rivas)
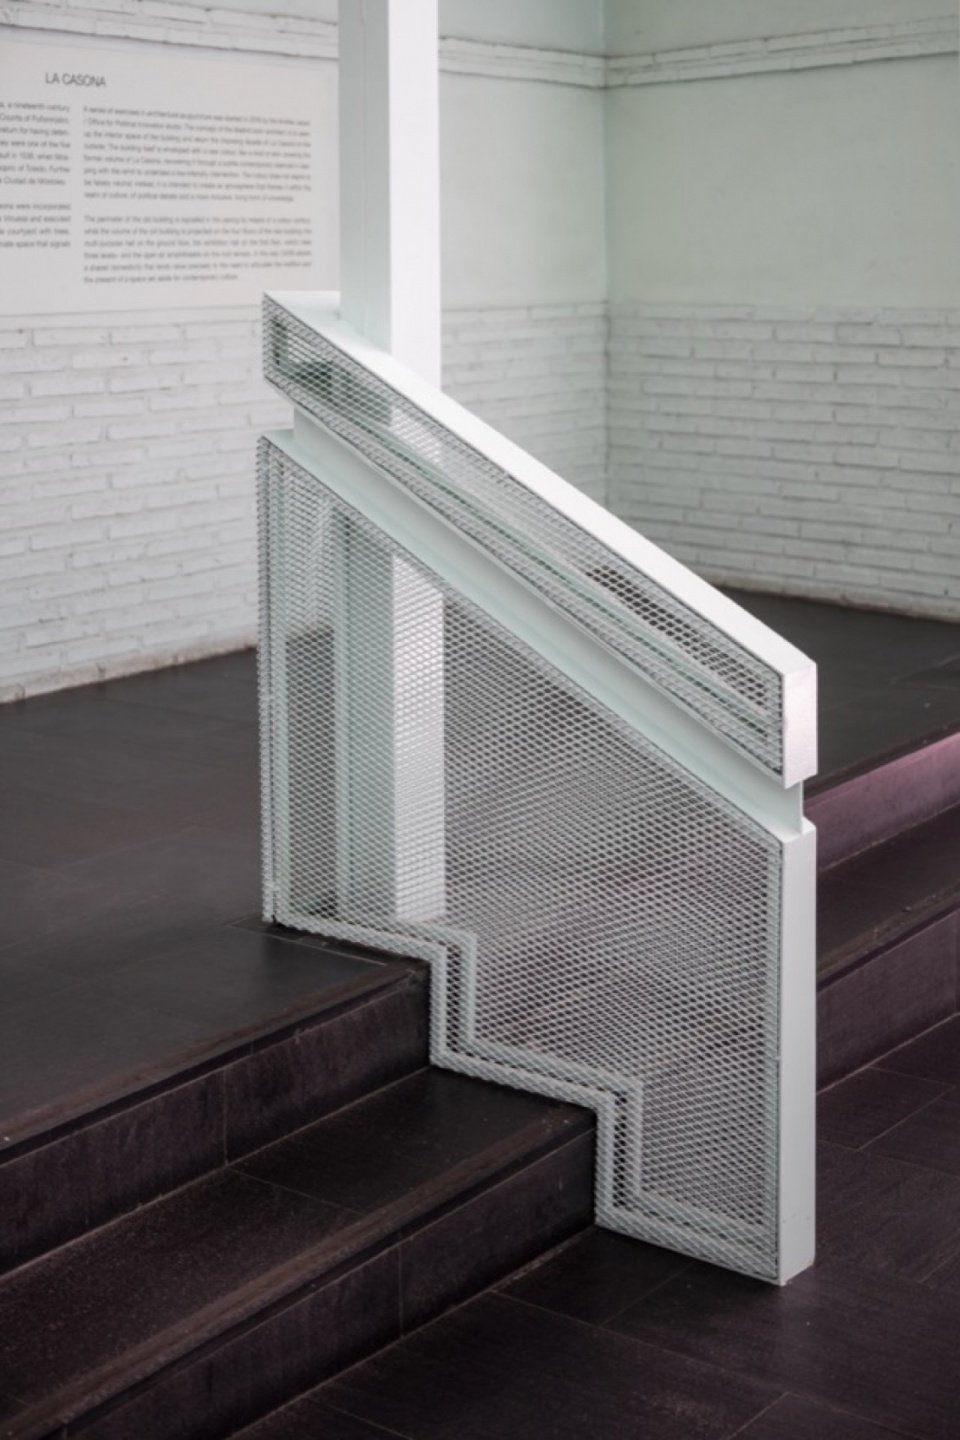
▼楼梯侧面构件,Element beside the staircase © Imagen Subliminal (Miguel de Guzman + Rocío R. Rivas)
0
2. 信息接待台
2. Info Point
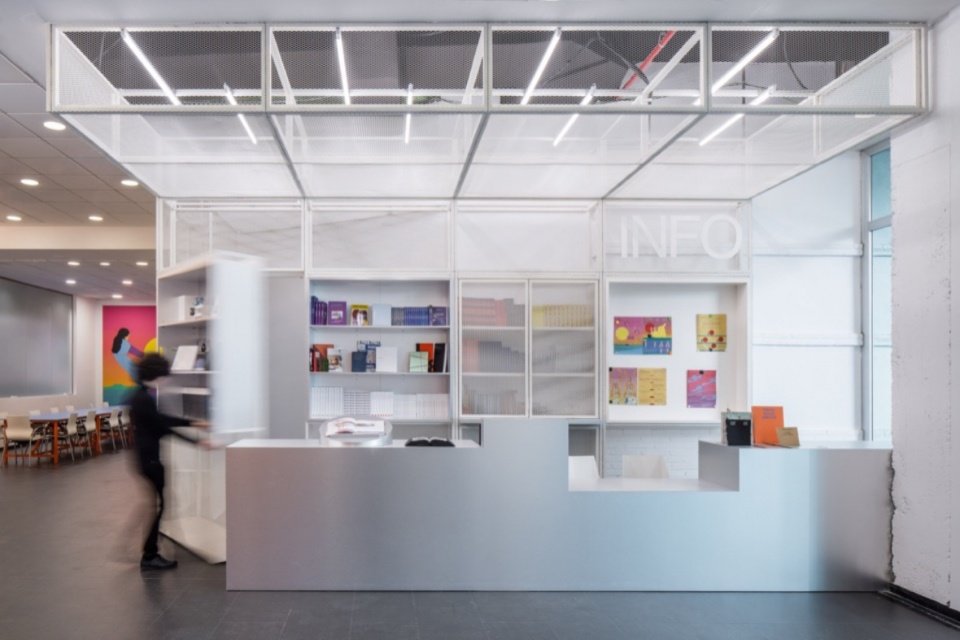
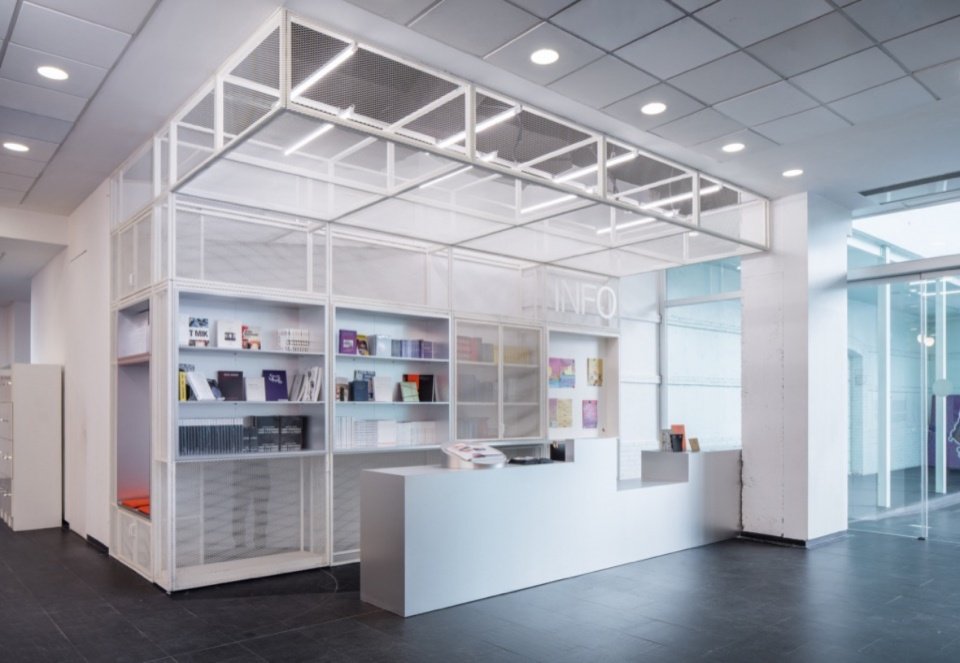
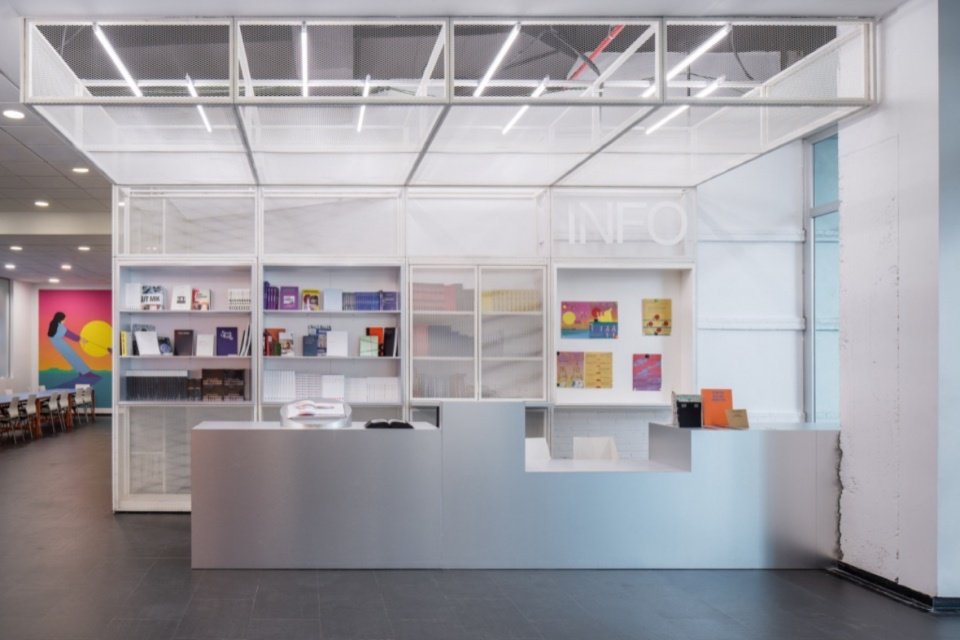
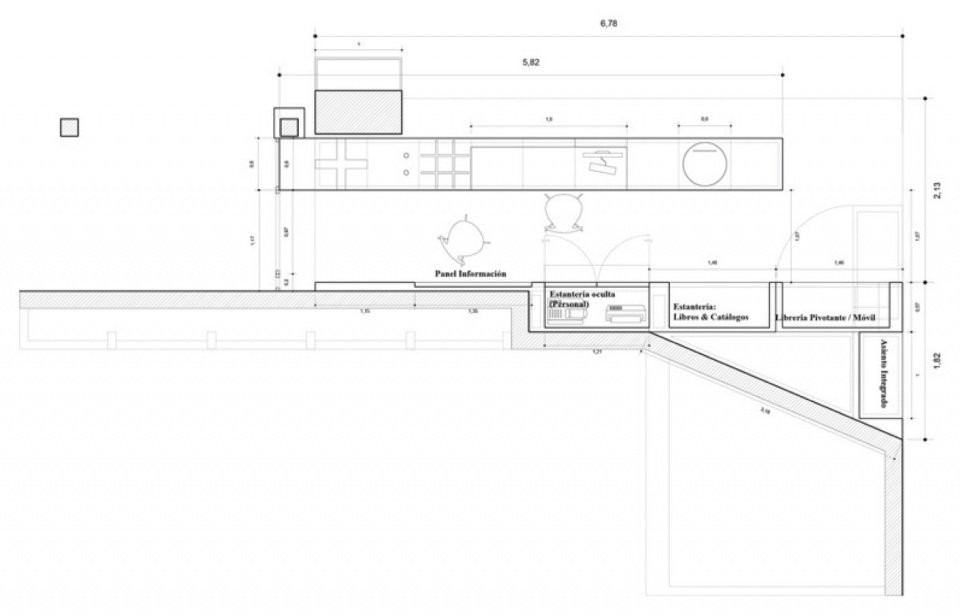
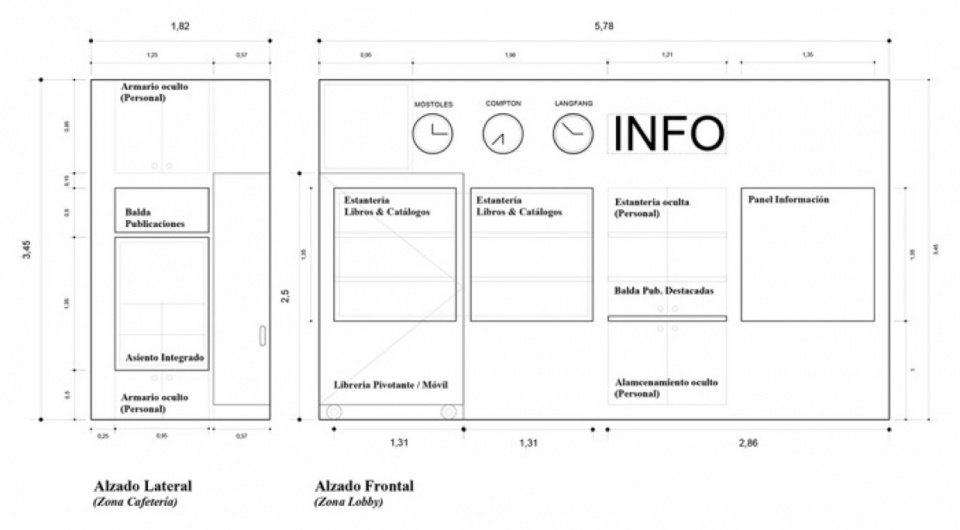
接待区是博物馆与公众相遇的地方,却也最容易被简化为纯粹的事务性功能。问题不只是把柜台放在哪里,而是如何同时组织访客与接待人员的可见性、技术设备、储物、衣帽寄存、信息服务,以及CA2M自身的出版活动。这些功能通常通过不断增加家具来解决。本项目则反其道而行,将它们集中起来,形成一个完整的装置。
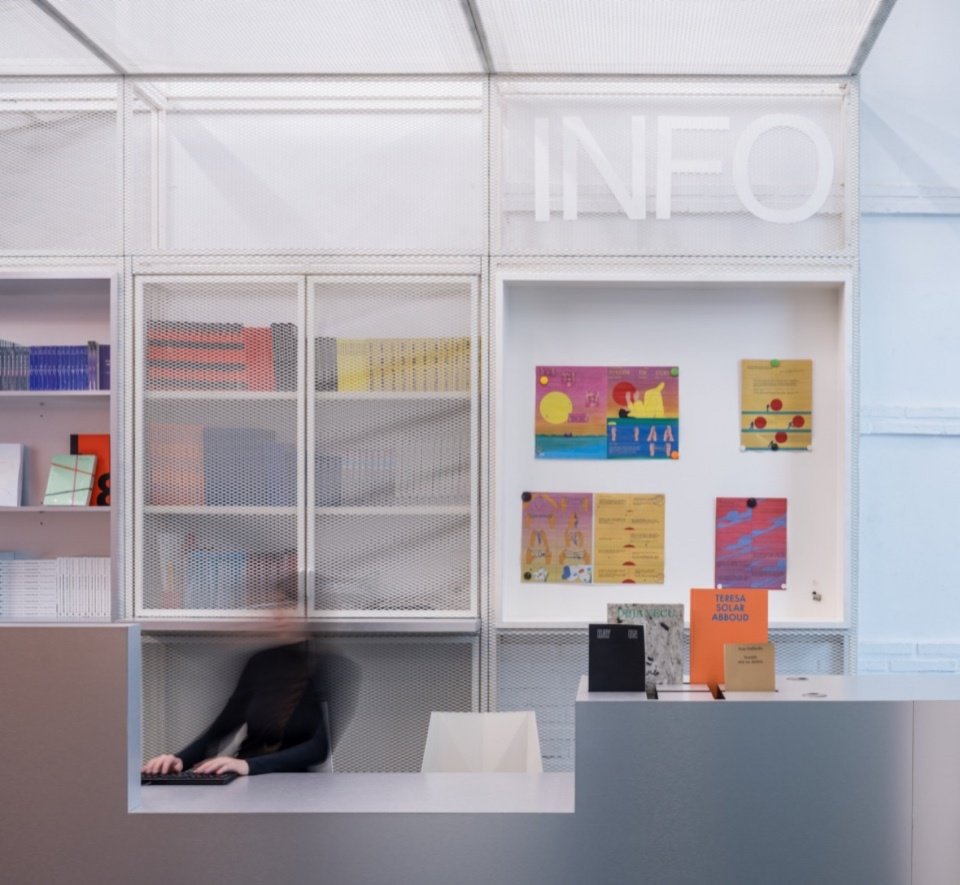
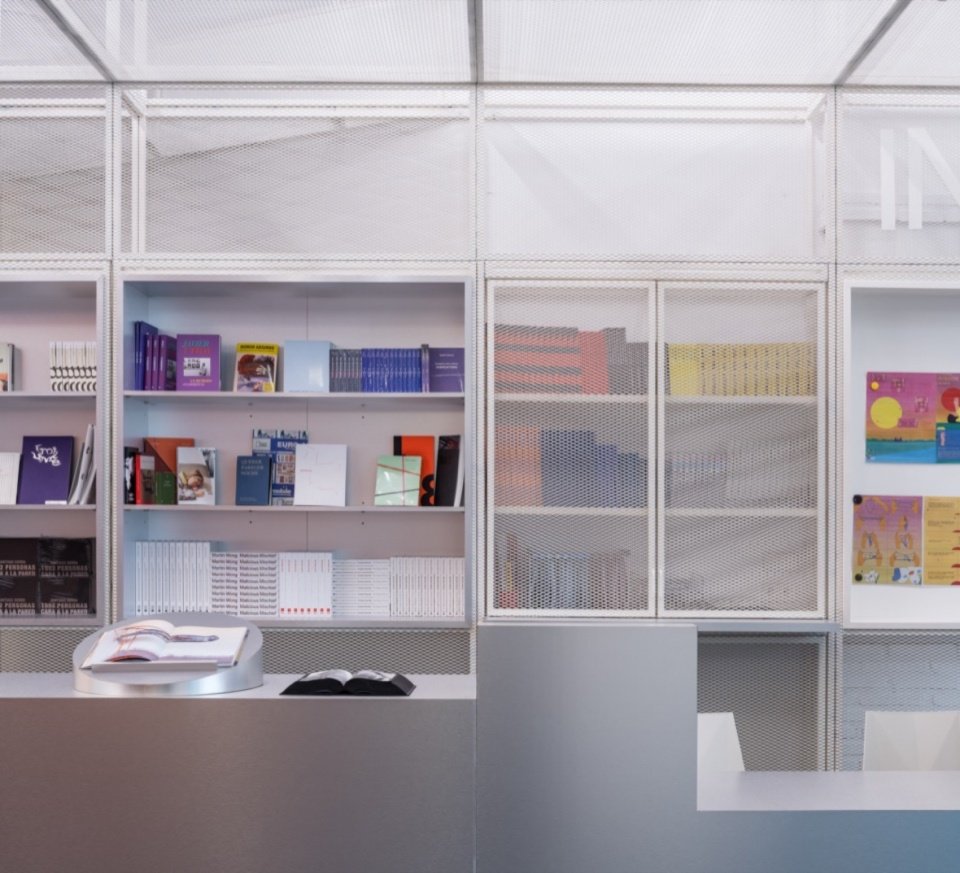
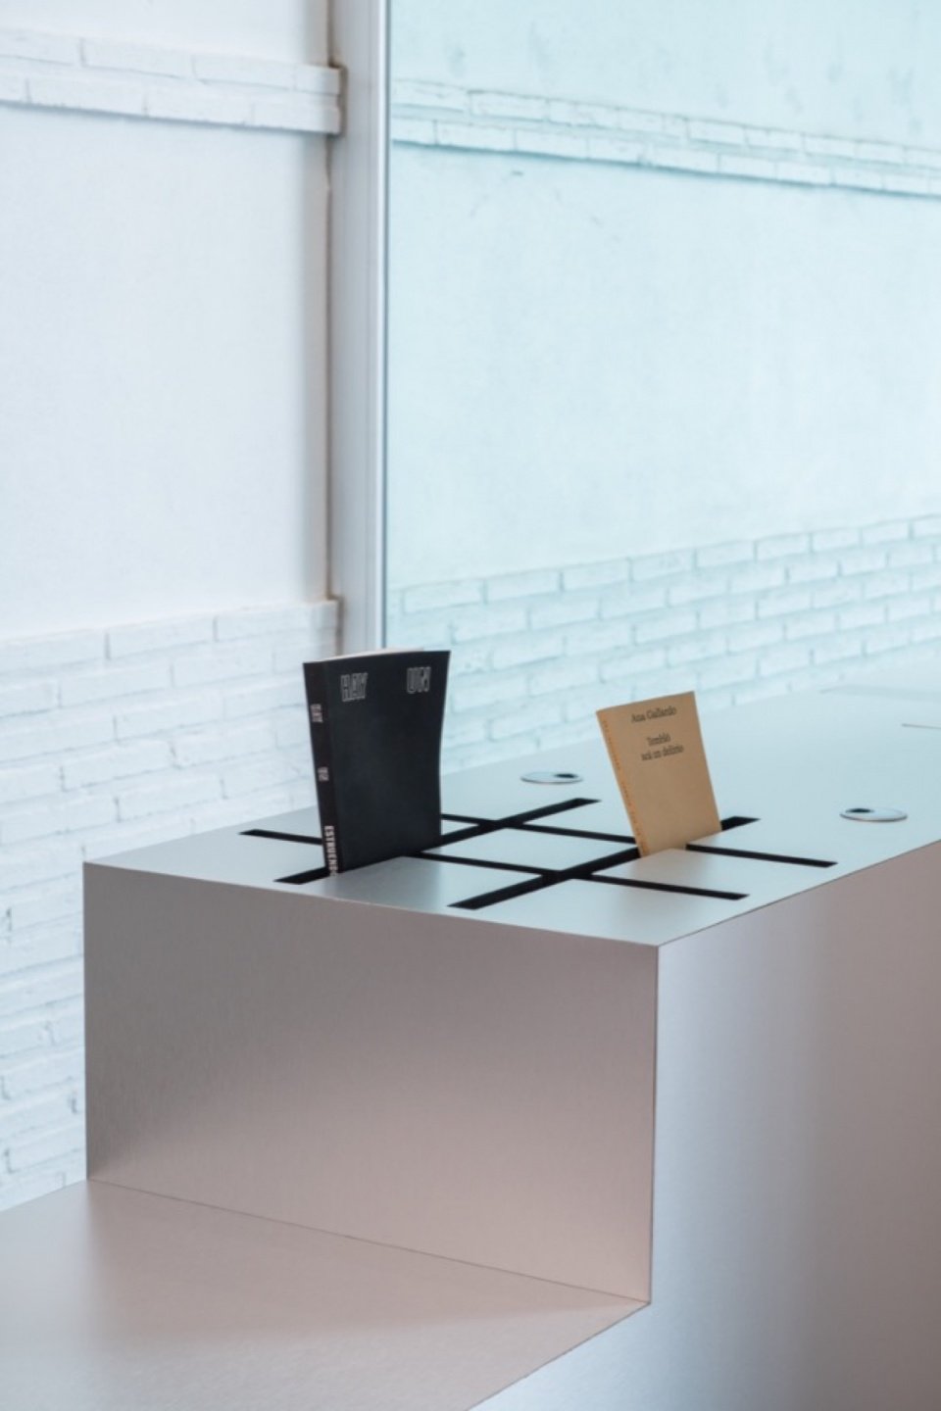
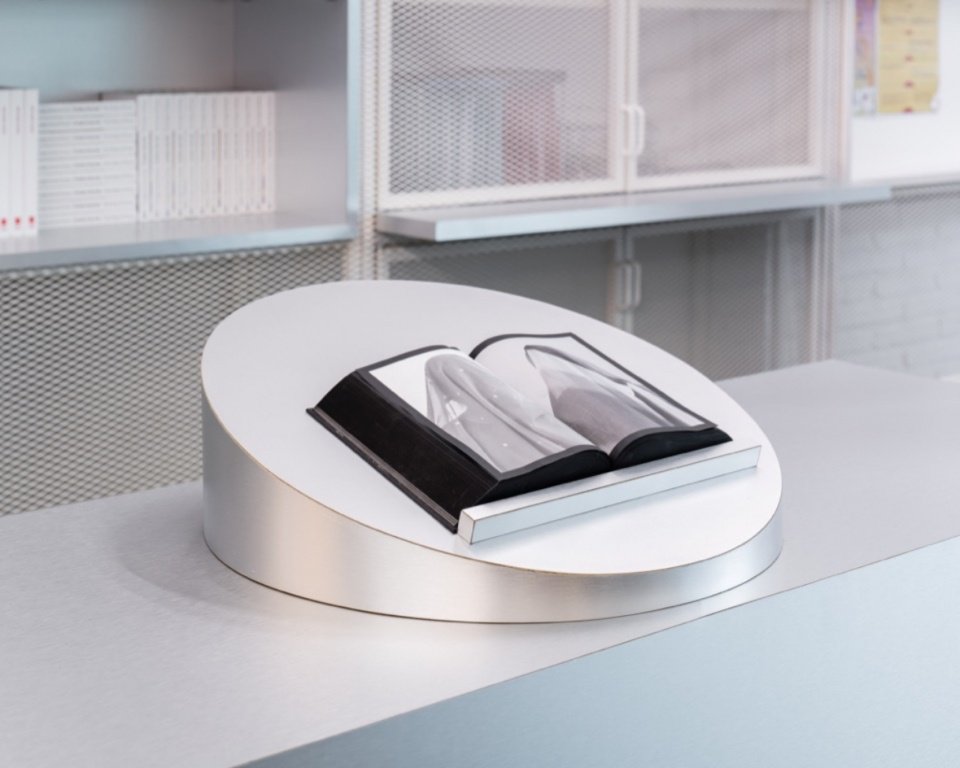
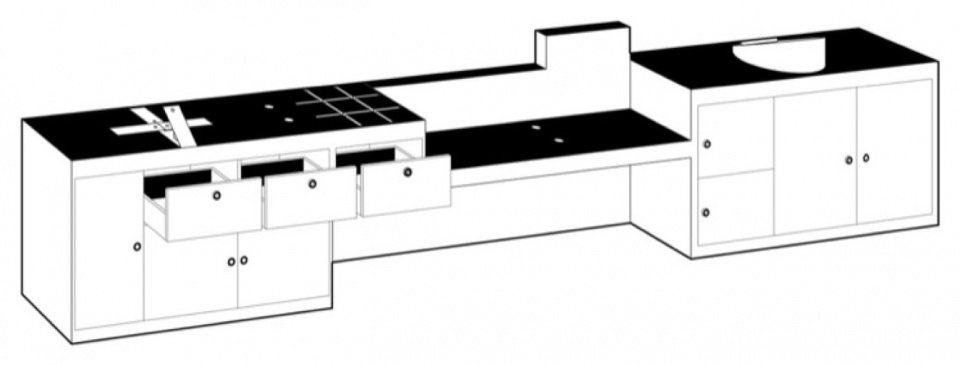
新的接待区由两个互补的部分构成:一个家具构件和一个基础设施构件。家具是一个经过精心组织的物体,一个刻意保持紧凑、如雕刻般塑成的体量,在铝制表皮下收纳通常分散布置的功能。它兼具柜台、安保控制、信息台、小型书店、访客服务点,以及供工作人员使用的具有日常亲切感的工作空间等功能。这个物体并非象征这些功能,而是真正容纳它们。它的形态源于让这些功能共存的过程。
The reception is one of the places where the museum encounters its public and, paradoxically, one of those most easily reduced to a purely operational function. The problem is not simply where to place a counter, but how to organise simultaneously the visibility of the visitor, that of the receptionist, technical equipment, storage, cloakroom, information and the CA2M’s own publishing activity. An accumulation of functions that is normally resolved through an accumulation of furniture. Here, the proposal does the opposite: it concentrates them in order to produce a single artefact.
The new reception is constructed through two complementary pieces: one of furniture and one of infrastructure. The furniture is an intelligent object, a deliberately compact carved volume which, beneath an aluminium skin, contains functions that would normally appear dispersed. It is counter, security control, information point, small bookshop, visitor-care station and domestic workspace for those who work there. The object does not represent these functions: it contains them. Its form is the result of making them coexist.
▼接待区正面,Front view of the reception © Imagen Subliminal (Miguel de Guzman + Rocío R. Rivas)
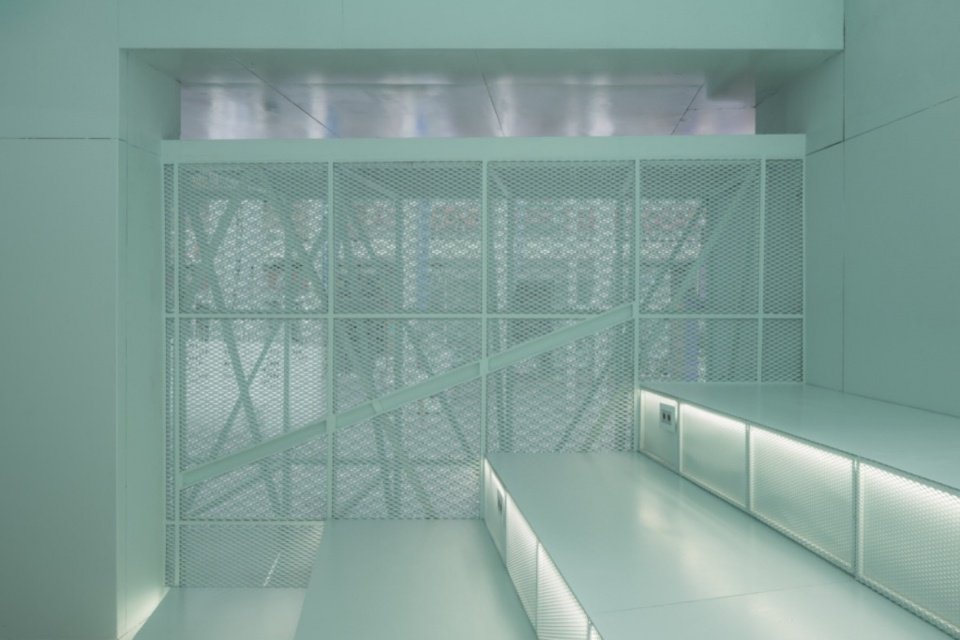
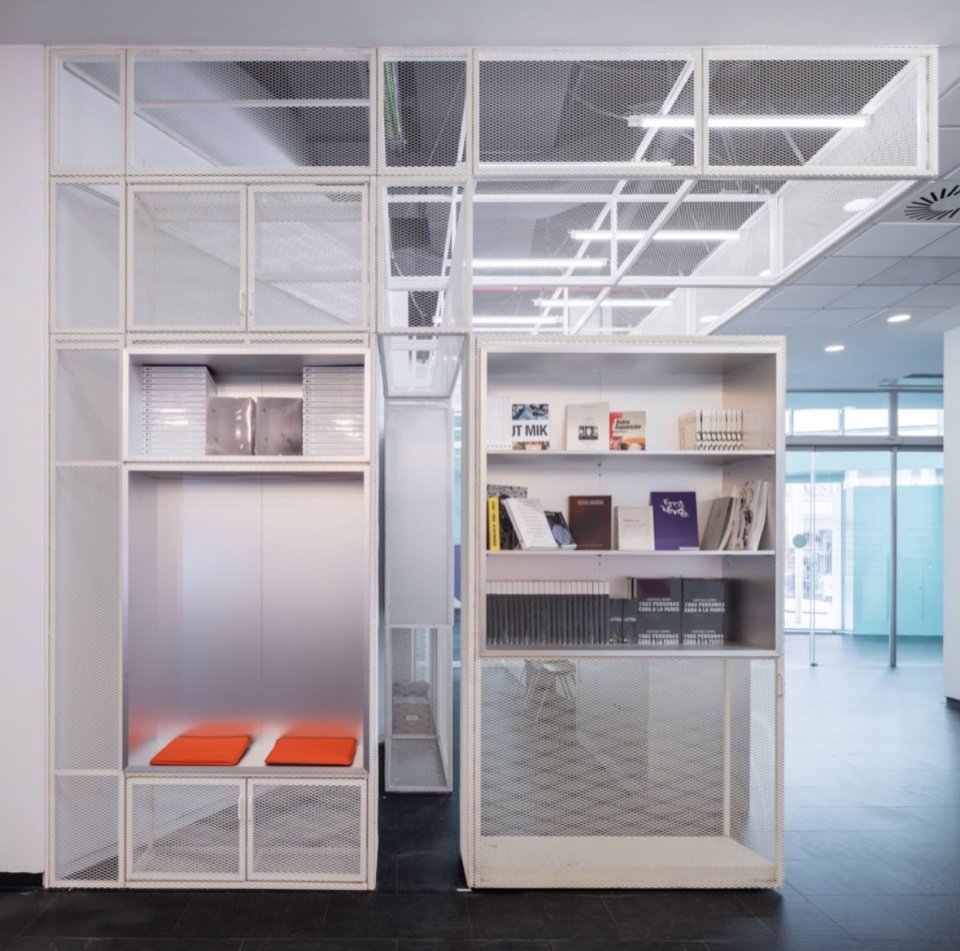
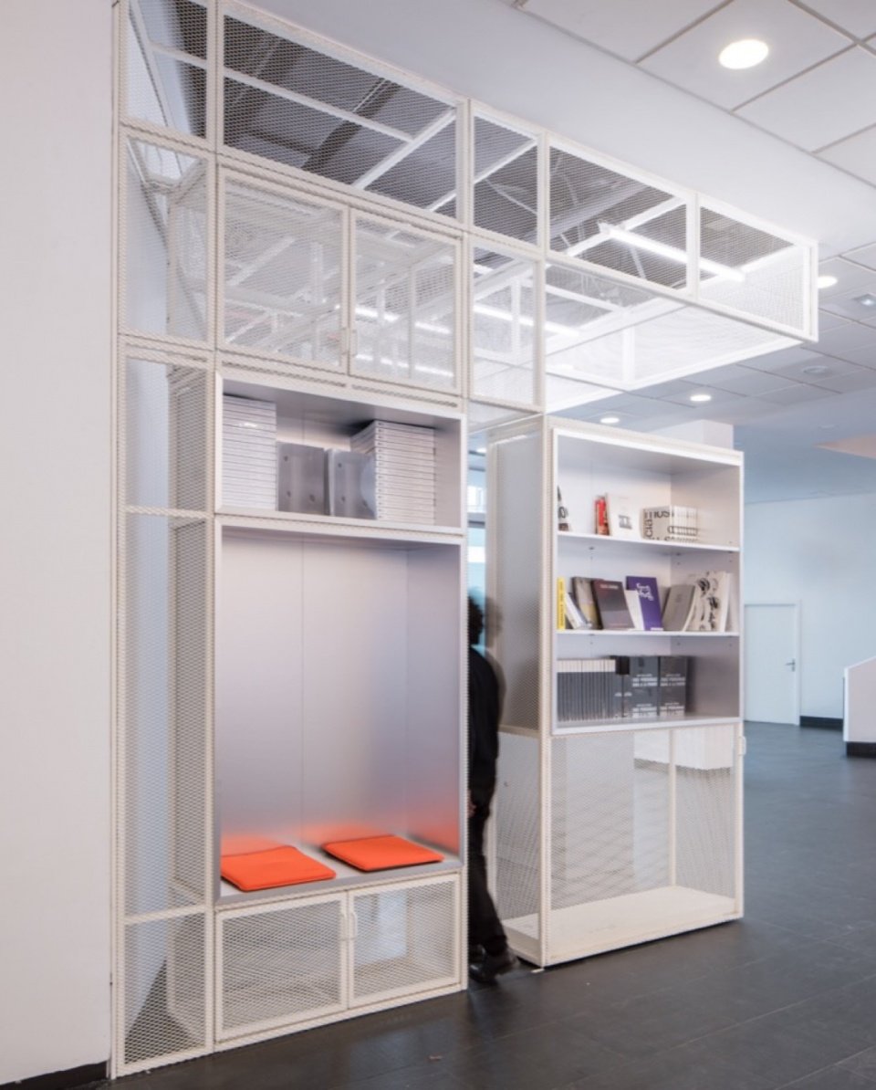
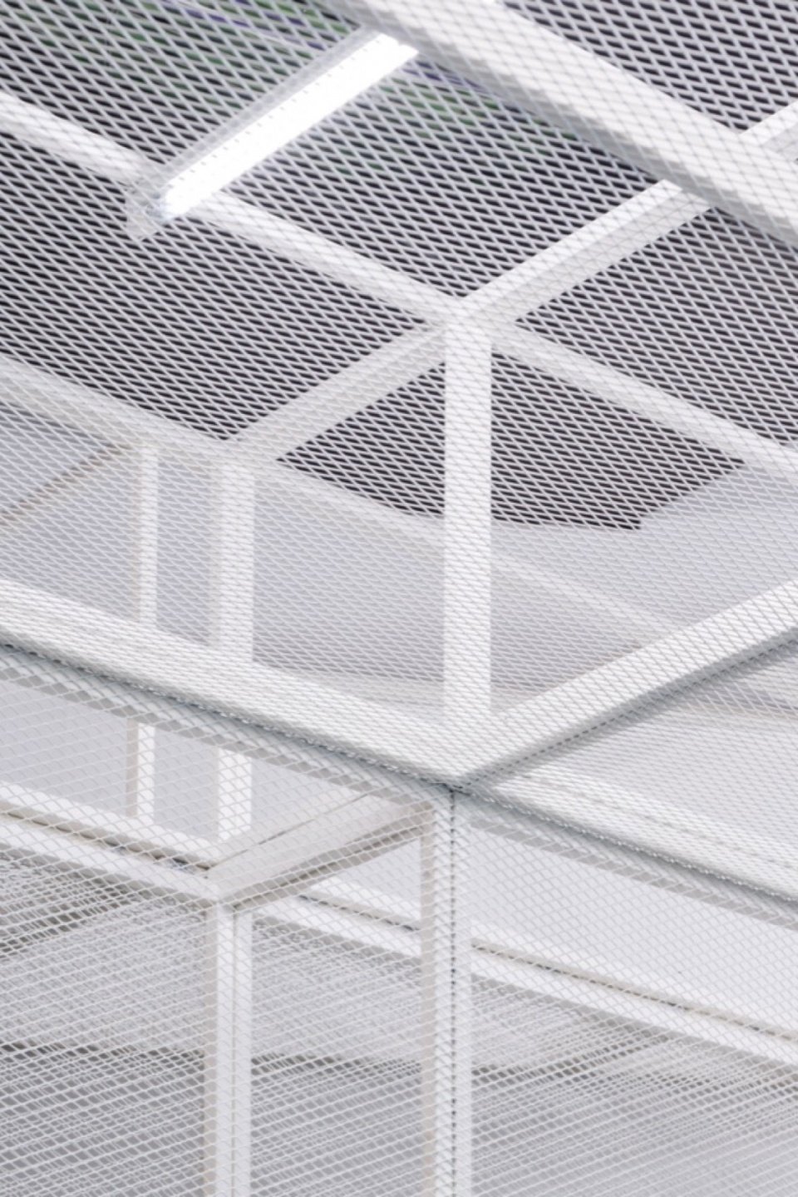
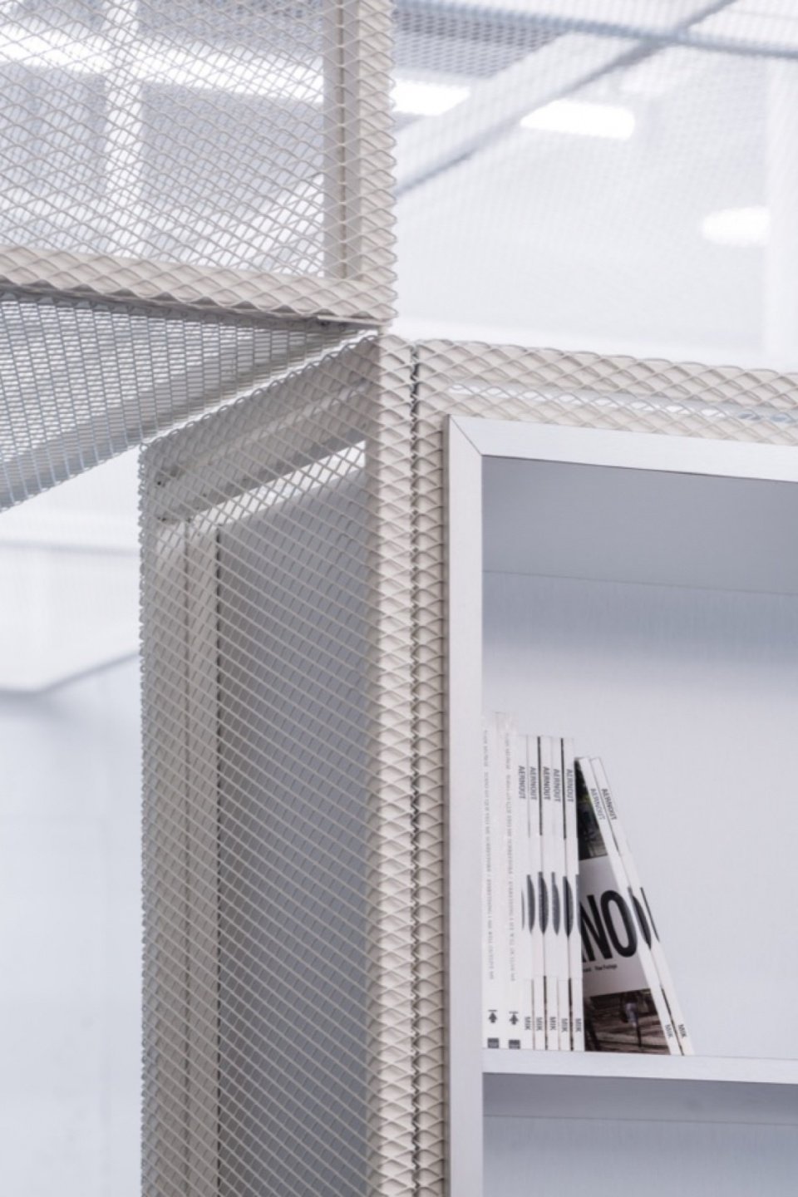
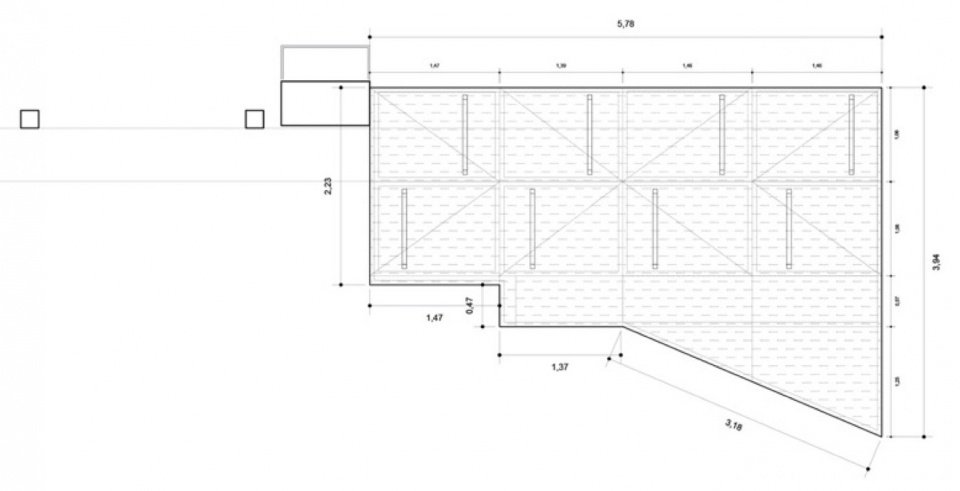
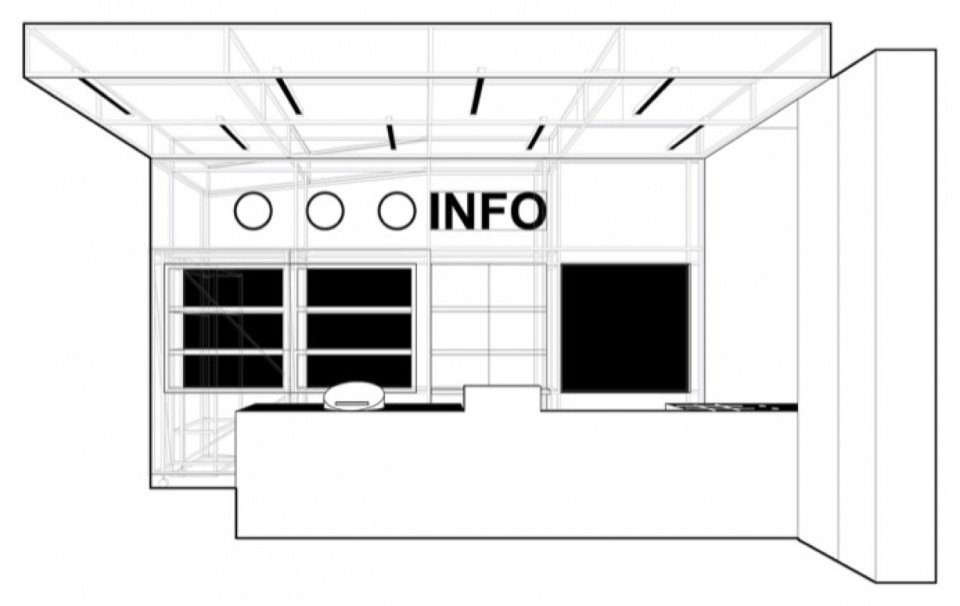
第二个构件在另一种尺度上发挥作用。入口大厅墙面与天花的变化补全了原有的折线几何,并将空间重新组织为入口前室、交通分配区与咖啡区三个部分。与家具的不透明表面相对,这套基础设施采用通透的材料:金属骨架外包覆涂漆扩张金属网,即deployé,并整合照明、储物与日常运行所需的其他系统。
但这一构件并非静止不变。它所容纳的功能要求形态能够变化:部分构件可以转动、开启与展开,显露通常隐藏的内容。书架可以变成门,壁龛可以成为座位,桌子可以遮藏柜体。
接待区由此不再是一个固定的控制点,而成为可变化的基础设施,支持迎接、信息服务、工作与关照。项目所提出的不只是大厅的新形象,更是一种新的空间与功能身份。
The second piece operates at a different scale. A mutation of the hall’s wall and ceiling completes its broken geometry and reorganises the space into three areas: zaguán, distributor and café area. In contrast to the opacity of the furniture, this infrastructure adopts a transparent materiality: a metal skeleton clad in a skin of lacquered expanded metal mesh, or deployé, incorporating lighting, storage and other systems necessary for everyday operation.
But the piece does not remain static. The functions it contains require its form to change: parts pivot, open and unfold, revealing what would normally remain hidden. A shelving unit can become a door. A niche can become a seat. A table can conceal a cupboard.
The reception thus ceases to be a fixed point of control and becomes a mutable infrastructure for welcome, information, work and care. More than a new image for the hall, the project proposes a new spatial and programmatic identity.
▼书架背后的座位与通道,Seating and passage behind the bookshelf © Imagen Subliminal (Miguel de Guzman + Rocío R. Rivas)
▼半透明金属网围合,
Translucent expanded-metal enclosure © Imagen Subliminal (Miguel de Guzman + Rocío R. Rivas)

▼接待人员的工作位置,Reception staff workspace © Imagen Subliminal (Miguel de Guzman + Rocío R. Rivas)
▼出版物陈列与信息服务,Publications display and visitor information © Imagen Subliminal (Miguel de Guzman + Rocío R. Rivas)
▼接待区金属网构架与照明细部,Reception framework and lighting details © Imagen Subliminal (Miguel de Guzman + Rocío R. Rivas)
▼铝制台面细部,
Aluminium counter detail © Imagen Subliminal (Miguel de Guzman + Rocío R. Rivas)
▼嵌入台面的阅览装置,Reading display integrated into the counter © Imagen Subliminal (Miguel de Guzman + Rocío R. Rivas)
D. 后续类型修正提案
D.- Futuras Correcciones tipológicas
3. 咖啡区
3. Cafe Area
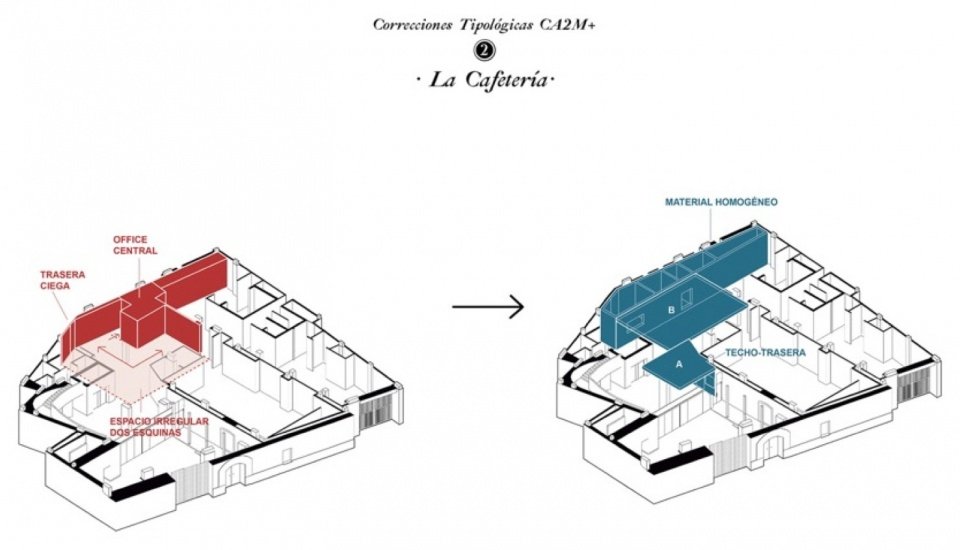
咖啡区目前处在门厅与hangar大厅之间的模糊位置。不规则的L形平面形成两个剩余角落和零散的布局,居中的后勤操作间与厨房又将服务功能带入访客空间,加剧了这一问题。修正方案通过移动服务区来释放空间:厨房、操作间、吧台与储物被压缩为沿后部共用墙布置的一条服务带,以连续体量集中日常运行所需的一切,并可通过上部开口引入自然光。中心区域释放后,咖啡区恢复为更基本的几何形态:一个矩形、开放、均质而多用途的空间,能够与门厅直接互动。
The café currently occupies an ambiguous position, halfway between the lobby and the hangar. Its irregular L-shaped plan generates two residual corners and a fragmented distribution, aggravated by the central position of the office and kitchen, which introduces a service element into the visitors’ space. The correction consists in shifting the service zone in order to free the space. Kitchen, office, bar and storage are compacted into a single service band along the rear party wall. A continuous block concentrating everything required for operation, with the possibility of introducing natural light through openings along its upper section. Once the centre is freed, the café recovers a more elementary geometry: a rectangular, open, homogeneous and polyvalent space capable of directly engaging with the lobby.
▼咖啡区后续改造提案,Future proposal for the café © Pedro Pitarch

4. 门厅
4. The Lobby
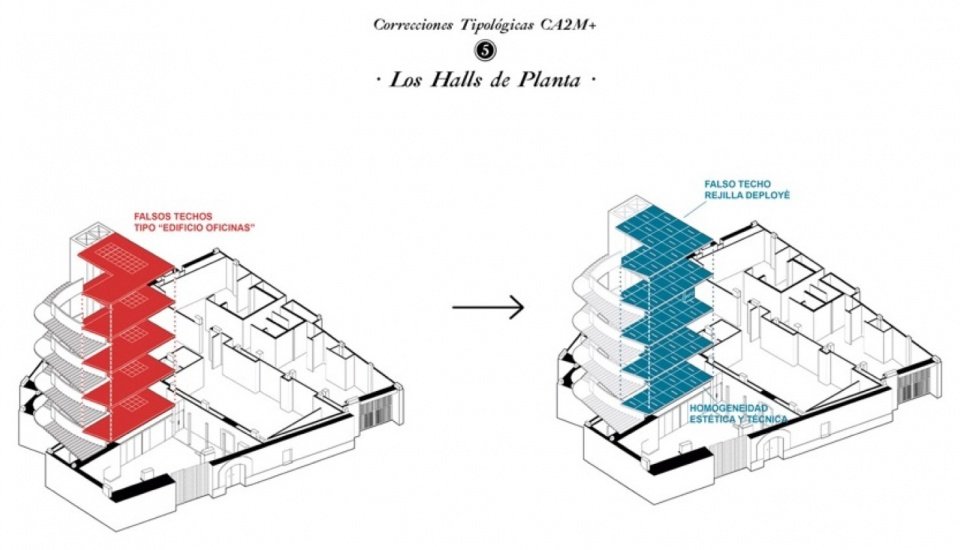
目前的门厅呈现出的形象更接近行政办公楼,而非艺术中心。构件、饰面与技术措施不断叠加,形成了主导空间的异质性。其中尤为明显的是可检修吊顶——这一高效、易于辨识的行政建筑构件,更像公共办事处或医疗中心中的设施,而非博物馆的一部分,使技术基础设施无意间成了建筑的形象。
改造提案以统一的材料基础设施取代这种异质性。墙面、吊顶以及信息服务和咖啡区等功能性构件,通过连续的白色涂漆扩张金属网表皮整合起来。它能够容纳照明、设备、储物、书架、吧台与厨房,将通常彼此独立的构件汇入同一个系统。设计意图不是装饰门厅,而是赋予它新的逻辑。
The lobby currently conveys an image closer to that of an administrative building than an art centre. The accumulation of elements, finishes and technical solutions produces a heterogeneity that ultimately dominates the space. Particularly significant is the accessible suspended ceiling, an efficient and recognisable device of administrative architecture — closer to a public office or healthcare centre than to a museum — which turns technical infrastructure into the building’s involuntary image.
The intervention proposes replacing this heterogeneity with a single material infrastructure. Walls, suspended ceilings and programme-specific elements — information and café — are integrated through a continuous skin of white-lacquered expanded metal mesh, or deployé. A material capable of accommodating lighting, installations, storage, shelving, bar and kitchen, transforming what normally appears as an accumulation of independent elements into a single system. The intention is not to decorate the lobby, but to give it a new logic.
▼入口门厅类型修正示意,Entrance hall typological correction diagram © Pedro Pitarch

0
5. 屋顶露台
5. The Rooftop
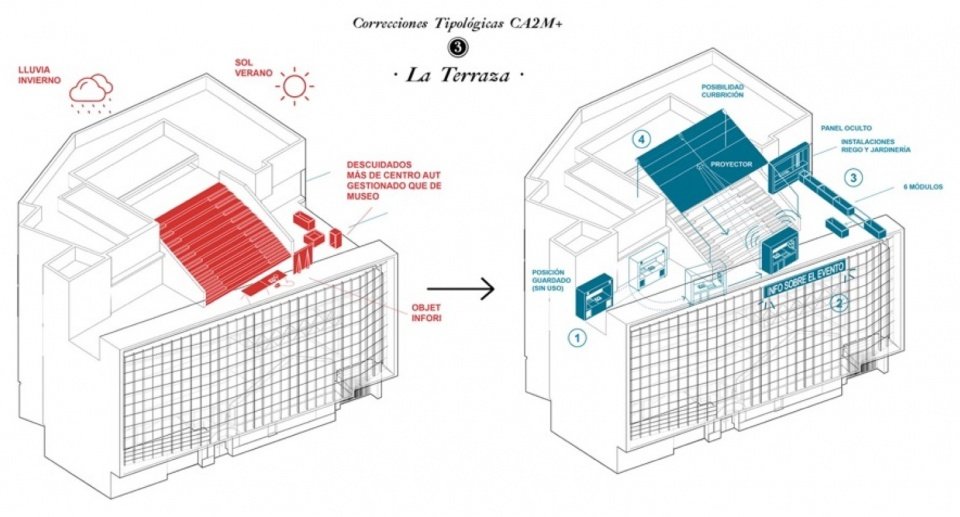
屋顶露台可能是CA2M最独特的空间:一处具有城市性、开放且充满节庆气氛的场所,让机构能够策划难以容纳在展厅内的活动。然而,基础设施的不足限制了它承载活动的能力。活动依赖临时家具,具有生产功能的城市菜园散落在不稳固的支架上,独特的阶梯看台也受到气候制约。
提案将这种临时性转化为基础设施。一组在材料上呼应接待柜台的连续家具,整合DJ台、扬声器、电源插座与电影银幕。菜园通过可移动模块化种植箱和整合在共用墙上的设施重新组织。阶梯看台上方设置临时镀锌钢网遮篷,在保持开放的同时遮阳、缓解雨水影响。最后,一块面向城市的LED屏幕传达馆内正在发生的活动:露台不再是博物馆的终点,而成为它与城市交流的界面。
The Rooftop is probably CA2M’s most singular space: an urban, open and festive place where the institution can programme what would hardly fit inside a gallery. Yet its capacity to produce events is limited by its lack of infrastructure. Events rely on informal furniture, the productive urban garden appears scattered across precarious supports, and the exceptional stepped seating is conditioned by the climate.
The proposal turns this informality into infrastructure. A continuous piece of furniture, materially related to the museum’s reception counter, incorporates a DJ booth, speakers, electrical outlets and a cinema screen. The garden is reorganised through mobile modular planters and installations integrated into a common wall. The stepped seating is provided with a temporary canopy of galvanised steel mesh, capable of protecting against the sun and mitigating rain while maintaining its openness. Finally, an LED screen facing the city announces what is happening inside: the terrace ceases to be the end of the museum and becomes its urban interface.
▼屋顶露台后续改造提案,Future proposal for the rooftop © Pedro Pitarch

0
6. 常设馆藏
6. The Permanent Collection
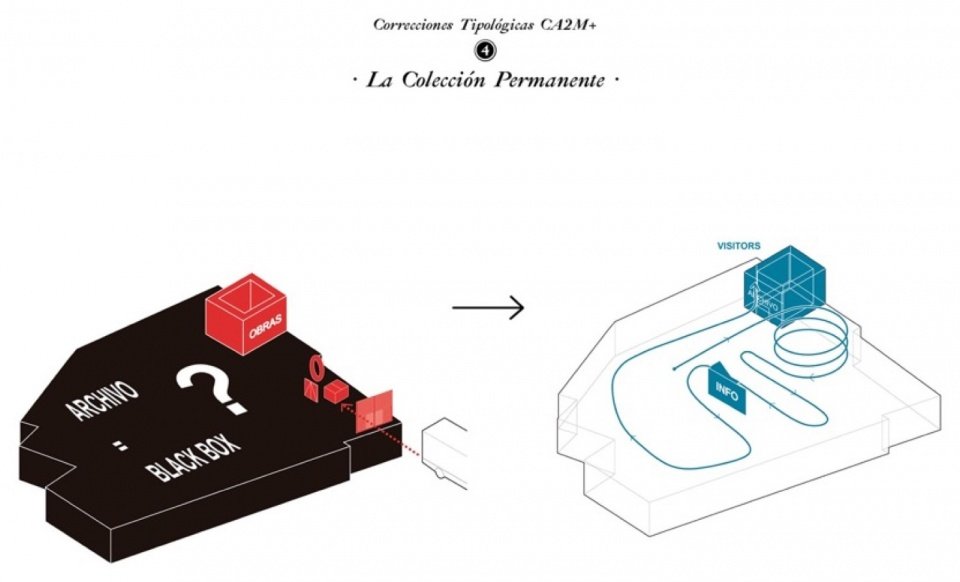
CA2M拥有出色的馆藏档案,但参观者反而难以看见它。馆藏像一个黑箱:其内容仅通过偶尔举办的展览或优秀的数字目录向公众显现,实体部分则仍只向博物馆工作人员与策展人开放。
提案试图打开馆藏的黑箱,使其成为参观体验的一部分。这不是简单地开放库房,而是通过一种展陈装置,让保存、研究与展示共存。馆藏档案不再是支撑博物馆的隐蔽基础设施,而成为它的内容之一。博伊曼斯·范伯宁恩博物馆公共艺术仓库的先例表明,储藏与展示、档案实践与策展可以占据同一空间。馆藏由此能够走出后台,成为公共建筑空间。
CA2M possesses an extraordinary archive that, paradoxically, remains invisible to those who visit the museum. The collection operates as a black box: its contents become visible to the public only through occasional exhibitions or an excellent digital catalogue, while physically remaining reserved for museum staff and curators.
The proposal seeks to de-black-box the archive and make the collection part of the museum experience. Not through a simple opening of the storage areas, but through a museographic device capable of making conservation, research and exhibition coexist. The archive ceases to be the hidden infrastructure supporting the museum and becomes one of its contents. The precedent of Depot Boijmans Van Beuningen demonstrates that storage and exhibition, archival practice and curatorship, can occupy the same space. The collection can thus cease to be backstage and become public architecture.
▼常设馆藏后续改造提案,Future proposal for the permanent collection © Pedro Pitarch

0
7. 楼层前厅
7. The Floor Halls
展厅的中性是博物馆的必要条件,楼层前厅却不必同样中性。在CA2M,与楼梯、电梯和交通联系相连的这些空间,大体延续了建筑如行政办公楼般的通用面貌。恰恰因为它们是过渡空间,才可以承担起塑造建筑特质的责任,而展厅则有意暂时退去这种特质。
布鲁尔设计的惠特尼美术馆、鹿特丹美术馆、奥斯陆蒙克博物馆与纽约新美术馆等案例表明,交通空间也可以成为建筑体验。提案将门厅新的材料特质延伸至上部楼层:以连续的白色涂漆扩张金属网基础设施,整合可检修吊顶、照明、外露设备、储物与信息构件。前厅由此不再是展览之间的剩余空间,而成为博物馆建筑中活跃的一部分。
The neutrality of exhibition galleries is a necessary condition of the museum. The floor halls, however, do not have to share this neutrality. At CA2M, these spaces associated with stairs, lifts and circulation largely reproduce the administrative genericness of the building. Precisely because they are transitional spaces, they can assume the responsibility of constructing an architectural identity that the galleries deliberately suspend.
Museums such as Breuer’s Whitney, the Kunsthal Rotterdam, the Munch Museum in Oslo or the New Museum in New York demonstrate that circulation can also be an architectural experience. The proposal extends the lobby’s new material identity to the upper floors: a continuous infrastructure of white-lacquered deployé integrating accessible suspended ceilings, lighting, exposed installations, storage and information elements. The hall thus ceases to be a residual space between exhibitions and becomes an active part of the museum’s architecture.
▼楼层前厅后续改造提案,Future proposal for the floor halls © Pedro Pitarch
0
8. 办公室
8. The Offices
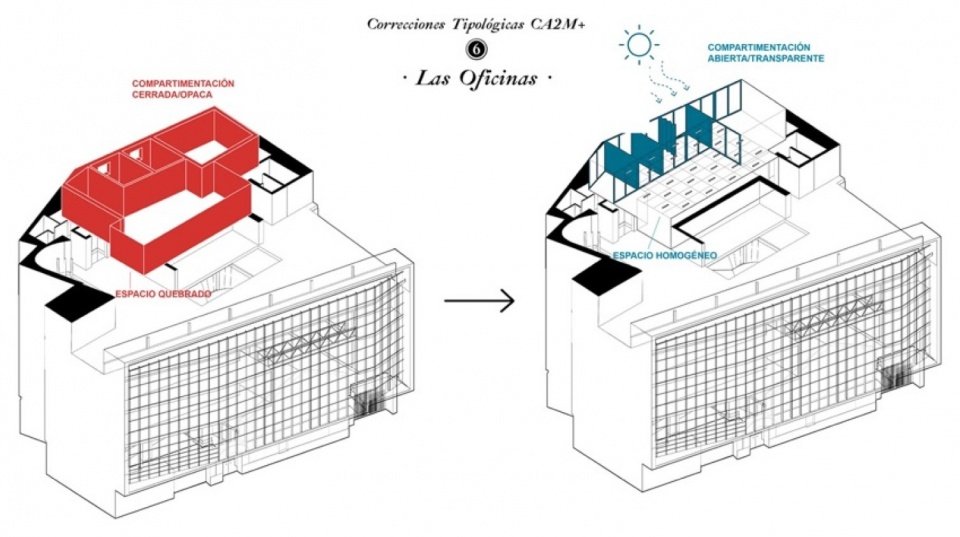
CA2M的办公室不能被理解为常规行政办公室。当代艺术机构需要能够同时支持交流、专注、会议与生产的工作空间。然而,目前不透明且僵化的分隔,加上开口稀少,使平面过于封闭紧凑;L形布局与过时的隔墙又进一步割裂空间。
提案以通透性与可逆性取代封闭。办公室采用双层玻璃隔声隔断进行更新,隔断可以完全开启并相互组合,使空间既能形成小型独立房间,也能变为近乎连续的开放楼层。必要时,通透性也可以消失:两层玻璃之间的布帘能够调节私密程度,而无须再增加一道墙。同时,朝庭院打开能够改善自然采光,减少对人工照明的依赖。办公室不再是固定房间的集合,而成为可变化的工作基础设施。
CA2M’s offices cannot be understood as conventional administrative offices. An institution dedicated to contemporary art requires workspaces capable of simultaneously supporting exchange, concentration, meetings and production. Yet the current opaque and rigid subdivision, together with the scarcity of openings, produces an excessively compact floor plan, further fragmented by an L-shaped distribution and obsolete partitions.
The proposal replaces opacity with porosity and reversibility. Offices are updated through double-glazed acoustic partitions capable of opening completely and combining with one another, producing anything from small private rooms to an almost continuous open floor. Transparency can also disappear when necessary: a textile curtain between the two layers allows privacy to be graduated without introducing another wall. At the same time, opening towards the courtyard improves natural daylight and reduces dependence on artificial lighting. The office ceases to be a fixed sum of rooms and becomes a variable working infrastructure.
▼办公空间后续改造提案,Future proposal for the offices © Pedro Pitarch

0
9. 图书馆
9. The Library
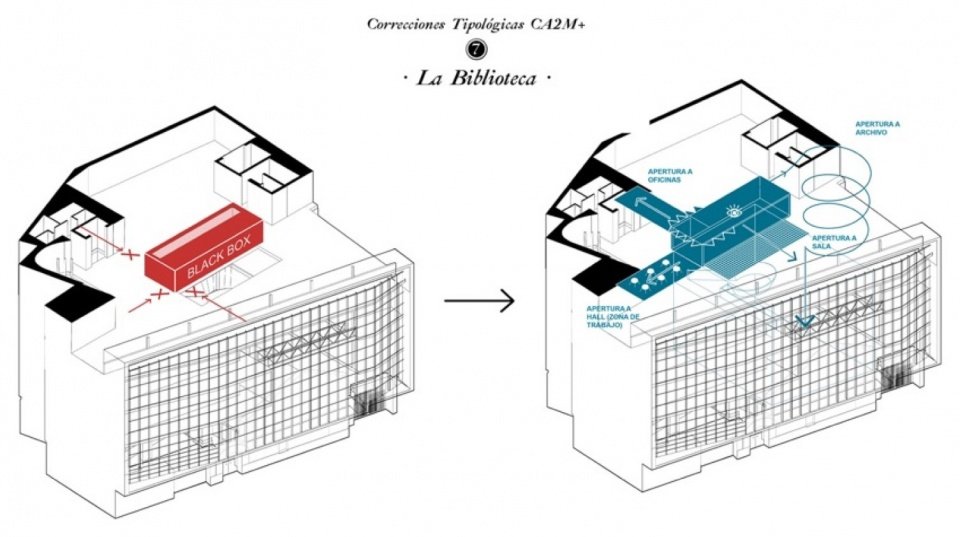
图书馆是CA2M的另一个黑箱。虽然向公众开放,它的位置与建筑布局却让人难以察觉,也难以随意进入使用。提案朝四个方向打开这个盒子:朝前厅增设工作桌,支持更轻松、随性的使用;朝办公室开设一个精准的开口,在研究与机构日常工作之间建立联系;朝下方空间占据挑空体量,设置一处由半透明Tramex钢格栅构成的室内露台,悬浮在展览空间上方。
第四处开口将图书馆直接连接至新的开放式馆藏空间。两个此前隐蔽的基础设施开始协同运作:图书馆与馆藏不再是彼此独立的储存空间,而成为公共知识系统。图书馆不再只是容纳书籍,而是连接人、文献、研究与展览。
The library is another of CA2M’s black boxes. Although accessible to the public, its position and architectural configuration make it difficult both to perceive and to use spontaneously. The proposal opens this box in four directions. Towards the hall, incorporating worktables that allow more casual use; towards the offices, through a precise opening establishing an everyday relationship between research and institutional work; and towards the space below, occupying the double-height volume with an internal terrace of translucent Tramex steel grating, floating above the exhibition space.
The fourth opening directly connects the library to the new Accessible Archive. Two infrastructures previously hidden begin to operate together: library and archive cease to be independent repositories and become a public knowledge system. The library no longer simply contains books: it connects people, documents, research and exhibition.
▼图书馆后续改造提案,Future proposal for the library © Pedro Pitarch
0
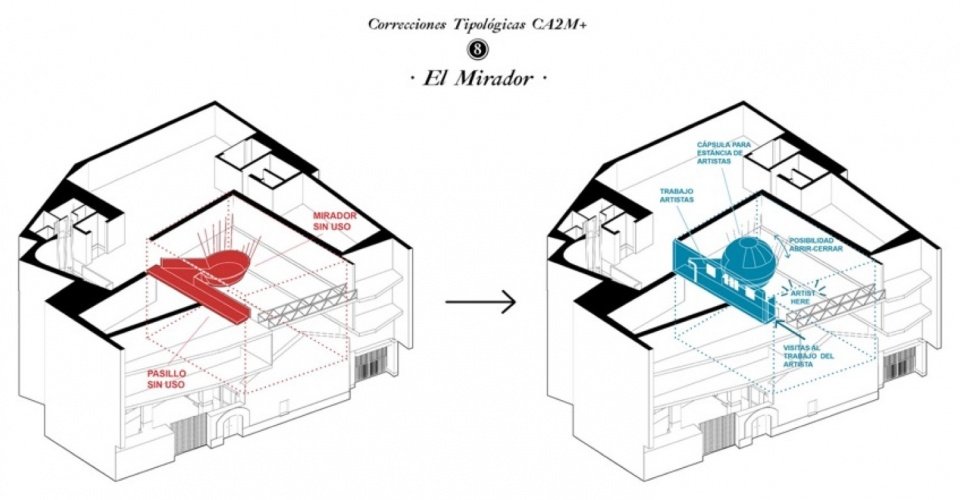
10. 观景平台
10. The Viewing Platform
观景平台占据优越的位置,却在很大程度上游离于博物馆的活动体系之外。目前,访客可以从这里俯瞰下方展览,但其功能也止于观看。提案将这种被动状态转化为一个支持创作与生产的位置。
观景平台成为一个建筑舱体,可以封闭以容纳新用途,也可以保持开放,继续作为俯瞰展览的阳台。它与相邻步道连接后,可以承载与博物馆活动相关的艺术家驻留与研究计划。工作不再完全发生在博物馆的门后,而是出现在访客动线上。步道由此成为艺术家与观众相遇的地方:一个融合工作与展示的混合空间,让创作与呈现不再是彼此分离的时刻。
The viewing platform occupies a privileged position and yet remains largely outside the museum’s programme. At present, it allows visitors to look down onto the exhibition below, but its function ends with this act of looking. The proposal transforms this passive condition into a position of production.
The viewing platform becomes an architectural capsule capable of closing to accommodate new uses, but also of remaining open and retaining its condition as a balcony over the exhibition. In connection with the adjacent walkway, it can accommodate artist residencies and research programmes linked to the museum’s activities. Work no longer takes place entirely behind the museum’s doors but appears within the visitor’s route. The walkway thus becomes a meeting place between artist and audience: a hybrid space of Work & Exhibition, where producing and showing cease to be separate moments.
▼观景平台后续改造提案,Future proposal for the viewing platform © Pedro Pitarch

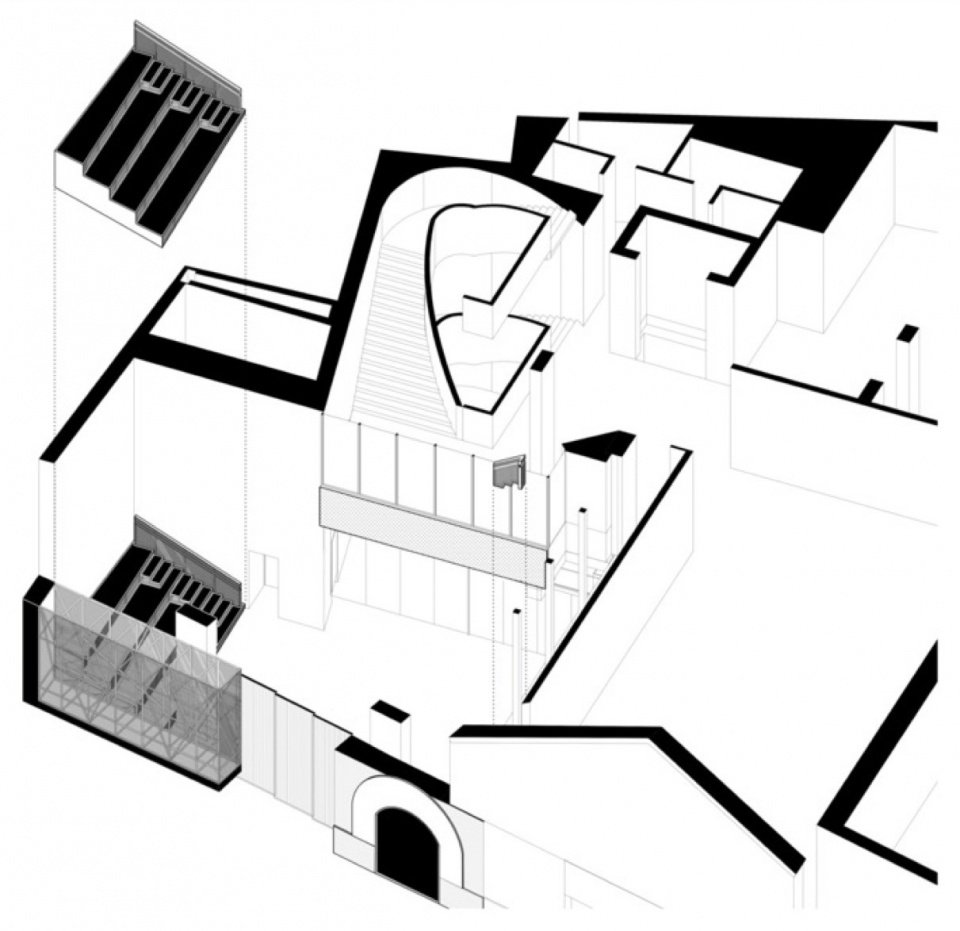
▼入口门厅改造轴测图,Entrance hall intervention axonometric © Pedro Pitarch

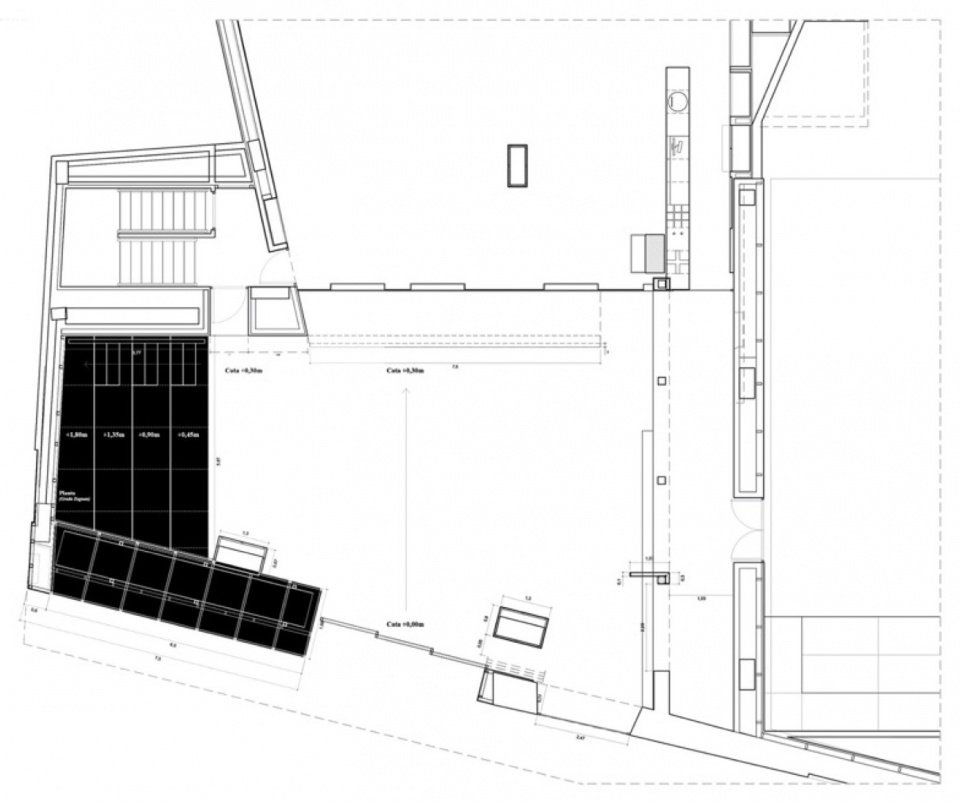
▼入口门厅平面图,Entrance hall plan © Pedro Pitarch

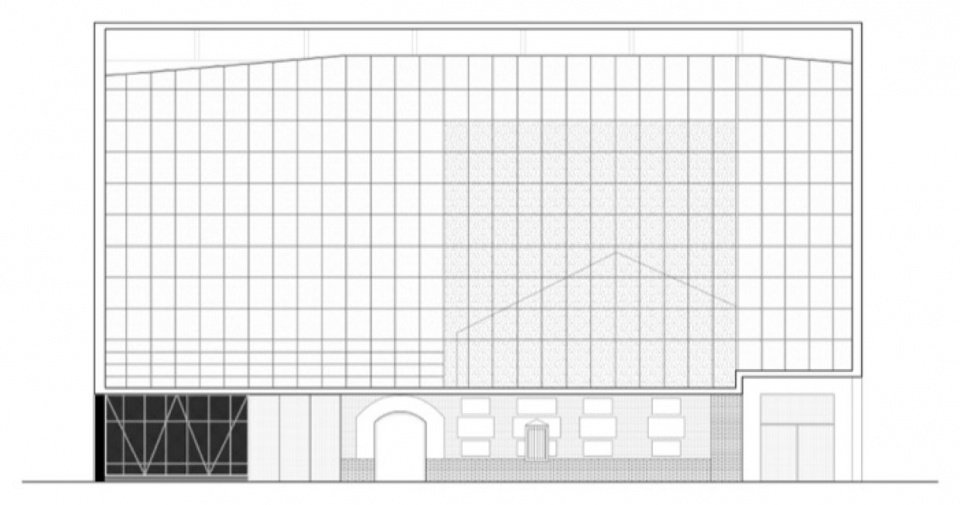
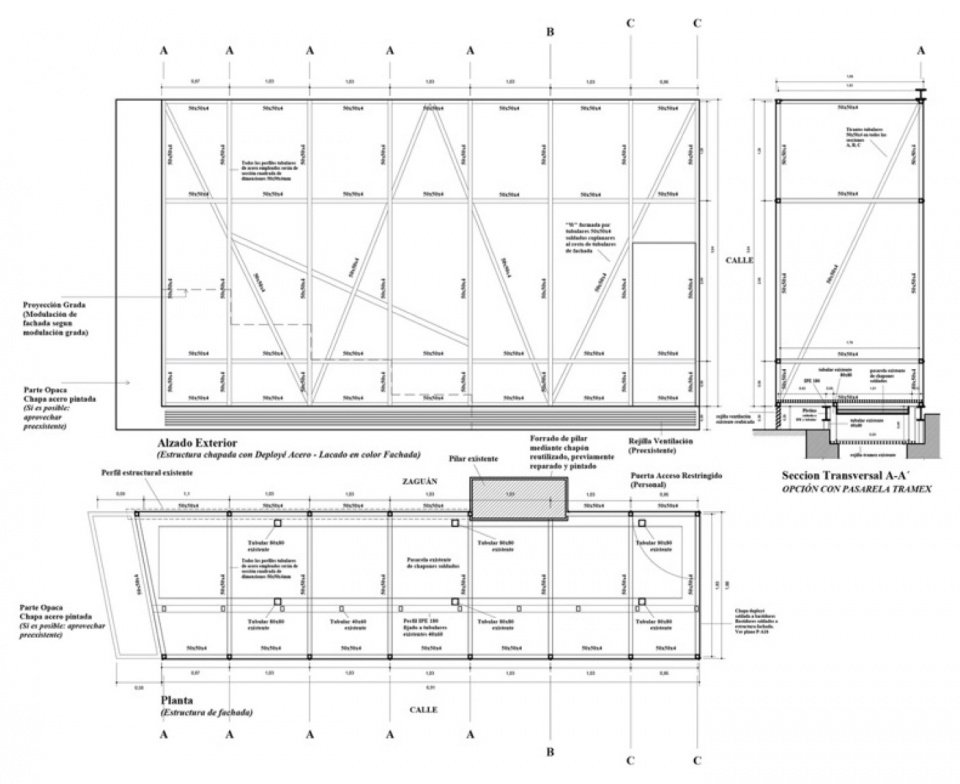
▼临街立面图,Street elevation © Pedro Pitarch

▼入口阶梯与金属网构造示意,Entrance seating and mesh assembly © Pedro Pitarch

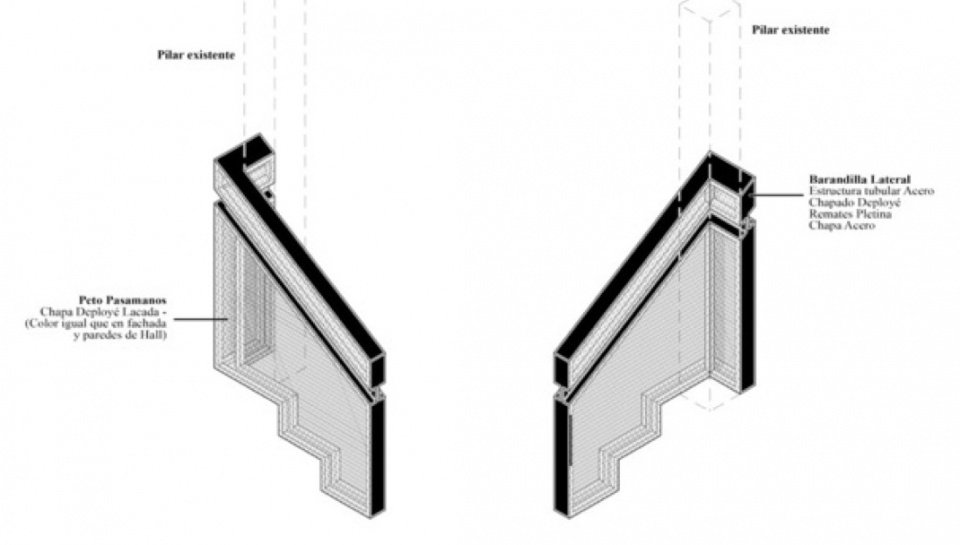
▼入口金属网构件轴测图,Entrance mesh element axonometric © Pedro Pitarch

▼入口拱门与标识示意,Entrance arch and signage diagram © Pedro Pitarch

▼阶梯看台轴测图,Stepped seating axonometric © Pedro Pitarch

▼楼梯侧面构件轴测图,Axonometric of elements beside the staircase © Pedro Pitarch
▼入口构件施工详图,Entrance element construction details © Pedro Pitarch

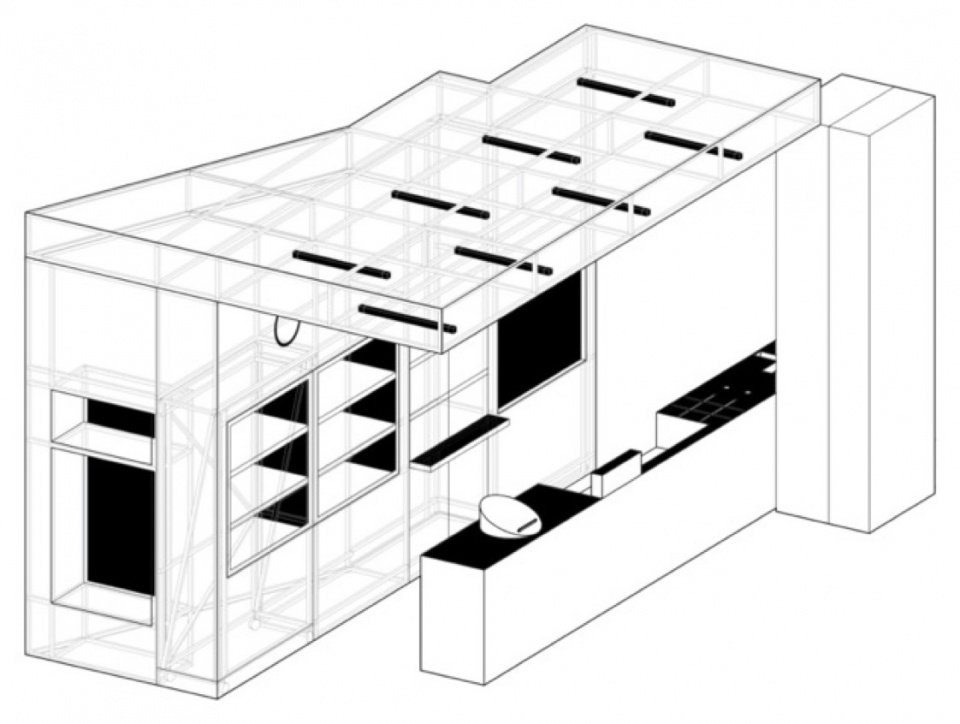
▼接待区整体轴测图,Reception assembly axonometric © Pedro Pitarch

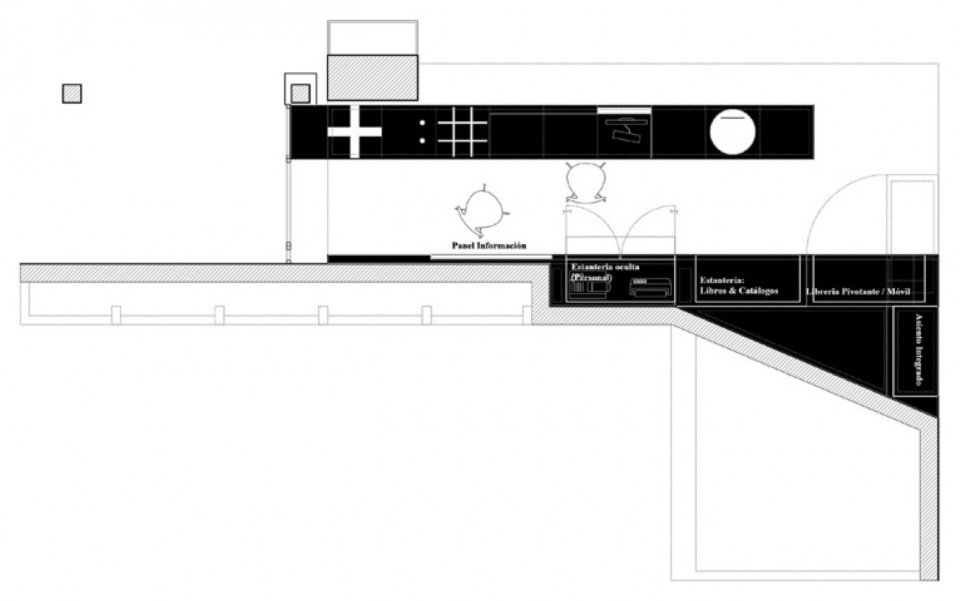
▼接待区平面示意图,Reception plan diagram © Pedro Pitarch

▼接待区尺寸平面图,Dimensioned reception plan © Pedro Pitarch

▼接待区顶部构架平面图,Reception overhead framework plan © Pedro Pitarch

▼接待区正面轴测图,Frontal axonometric of the reception © Pedro Pitarch

▼接待柜台内部功能轴测图,Axonometric of reception counter functions © Pedro Pitarch

▼接待区立面与尺寸,Reception elevations and dimensions © Pedro Pitarch
项目名称:Museo CA2M
副标题:CA2M+——非传统博物馆的类型修正
项目类型:博物馆改造
项目时间:2024–2026
地点:西班牙,马德里,莫斯托莱斯
建筑事务所:Pedro Pitarch · architectures & urbanisms
事务所地址:Palma 59, Bajo B, Madrid
建筑师:Pedro Pitarch
项目团队:Pedro Pitarch、Guillermo Martín-Peñasco、Javier Morán、Claudia Tante、Isabel Carlota López、Nadia Alrachid、Paula Piqueras、Pablo Tovar
结构:Jorge López
施工:VISTTO estudio、PGM constructora
摄影:Imagen Subliminal (Miguel de Guzman + Rocío R. Rivas)
CA2M负责人:Tania Pardo(馆长)、Ana Ballesteros(副馆长)
Instagram:@pedropitarch
资料:© Madrid, June 2026
Project Title: Museo CA2M
Subtitle: CA2M+ Correcciones Tipológicas para un Museo No-Convencional
Type: Museum renovation
Date: 2024–2026
Place: Móstoles, Madrid, Spain
Architecture Office: Pedro Pitarch · architectures & urbanisms
Address: Palma 59, Bajo B, Madrid
Architect: Pedro Pitarch
Project Team: Pedro Pitarch, Guillermo Martín-Peñasco, Javier Morán, Claudia Tante, Isabel Carlota López, Nadia Alrachid, Paula Piqueras, Pablo Tovar
Structures: Jorge López
Contractors: VISTTO estudio; PGM constructora
Photography: Imagen Subliminal (Miguel de Guzman + Rocío R. Rivas)
Museum CA2M direction: Tania Pardo – Director; Ana Ballesteros – Subdirector
Instagram: @pedropitarch
© Madrid, June 2026
More:Pedro Pitarch。更多关于他们:Pedro Pitarch on gooood
Source: gooood.cn