By using this site, you agree to the Privacy Policy and Terms of Use.
Accept
Architectural Concept Design Collection
  • Architecture
    • Architecture Project
    • Custom Building
    • House Design
    • Master Plan
    • Remodeling
    • Commercial
    • Education
    • Hospitality & Retail
    • Hotels
    • Residential
  • Interior Design
    • Carpets – Flooring
    • Fine Furniture
    • Lighting
    • Project Profile
  • Kitchen & Bath
    • Bath Products
    • Design – Remodeling
    • Interior Products
  • Home Renovating
    • Advice
    • How-To
    • Renovating Buying Guides
    • Products
    • Furniture
  • Landscape Design
    • Landscape Project
Căn nhà đẹp
Architectural Concept Design CollectionArchitectural Concept Design Collection
Font ResizerAa
Search
Follow US
© Foxiz News Network. Ruby Design Company. All Rights Reserved.
Architectural Concept Design Collection > Home Renovating > Advice > studiofont sculpts the swooping Casa Langosta
AdviceHome RenovatingHow-To

studiofont sculpts the swooping Casa Langosta

admin
Last updated: 13/09/2026 2:08 PM
admin
Share
4 Min Read
SHARE

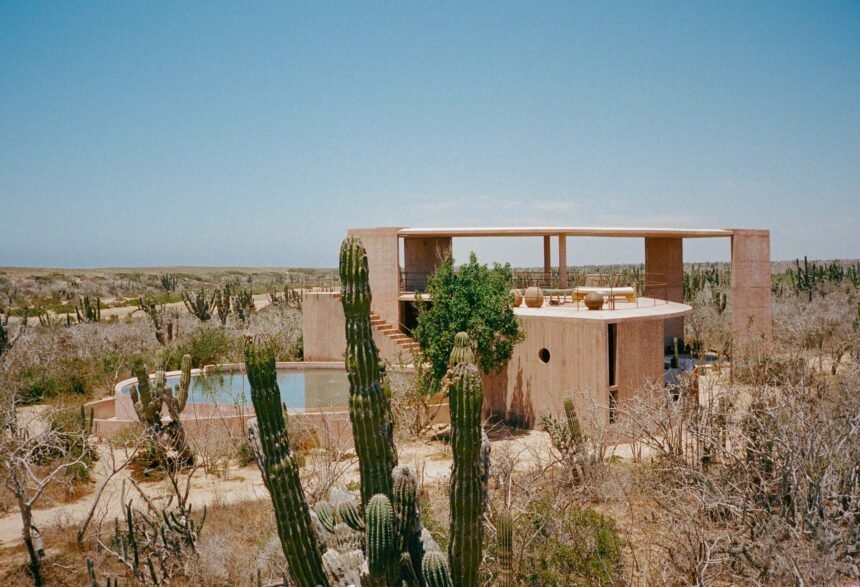
Situated between the Sierra de la Laguna Mountains and the Pacific Ocean, Casa Langosta’s swooping, open-aired geometric forms arise from Mexico’s desert. Designed by Mexico-based architecture firm studiofont with interiors by Niños Heroes, the retreat is operated by Nereidas in Baja California. The property offers visitors a distinct travel experience that is both close to (and light on) the land while rooted in bold volumes and dramatic architecture.

studiofont
The pool and social areas are housed in one circular unit while the rooms are in their own dwelling (Júlia Badosa)

The hotel and its plot spans 26,246 square feet (8,000 meters), comprising a pool, three guest rooms, dining area, lounge, and a commercial-grade kitchen. A cylindrical volume anchors Casa Langosta, housing the 590-square-foot (180-square-meter) circular pool. Stairs are carved into the curves, creating a spiraling ascent to the pool.

pool
A round, bi-level structure extends out from the pool, creating a deck and dining areas (Júlia Badosa)

hotel in mexico
Steps are carved into the circular massing, creating entry to the pool (Júlia Badosa)

Two swooping, bi-level masses form around and beyond it. They extend the pool into an outdoor deck and dining area. At the tip of one curved form, a sunken firepit is surrounded by plush seating, softening the concrete materiality of the structure, all of which are pink to better match the sandy landscape.

ladder
A circular opening creates a unique and apt entry to the level above (Júlia Badosa)

dining
A long dining table looks out onto the desert landscape (Júlia Badosa)

The rooms are housed in three distinct dwellings, each defined by a triangular profile and curved walls. Built-in beds, benches, and closets create a unified space, enhancing the all-encompassing concrete design. Throughout, skylights with slatted beams lighten the volumes in addition to wooden paneling and glass doors to connect the beds directly to the land.

guestroom
Inside the guest rooms, skylights are finished with slatted beams (Júlia Badosa)

dwelling
The guest rooms are triangular in plan and formed by curved walls (Júlia Badosa)

Niños Heroes brought carefully curated furnishings to the interiors. The curation brings together original Don Shoemaker lounge chairs, a single-edition Silla Tropical by Fabian Cappelo, and dining chairs by Oscar Hagermann. Lighting includes lamps by Jasper Morrison; the portable, cherry-wood-framed light, Cesta by Miguel Milá; and bespoke fiberglass pieces by emerging design studio Sardina.

bathroom
Concrete makes up the sink where more cylindrical forms arise (Júlia Badosa)

bed
Beds open directly onto the land with large glass doors (Júlia Badosa)

They fall alongside detailed elements, like circular apertures that connect one story to another and various Moroccan rugs and ceramics. The property runs on solar energy and a water-reuse system. Every vegetation that was moved during construction was replaced elsewhere so that visually and physically the property offers a connection to the land with a bespoke concierge and site.
- Advertisement -
Share This Article
Flipboard Copy Link

RELATED NEWS

Worrell Yeung designs MoMA’s Founders Room

admin

Ivy Studio converts a bank into Brutalist vet sanatorium, Fauna

admin

B&B Italia Turns 60 With A Look Back—And A Leap Forward

admin

Objects of Design: Celebrating Major Product and Manufacturer Anniversaries

admin
Previous Next
- Advertisement -

Always Stay Up to Date

Subscribe to our newsletter to get our newest articles instantly!

    Architectural Concept Design Collection
    Architectural Concepts provides creative and tailored design solutions across architecture, interior design, kitchen and bathroom design, home renovation, and landscape design. We transform ideas into beautiful, functional, and inspiring spaces that reflect each client’s lifestyle and vision.

    About us

    • Architecture
    • Home Renovating
    • Interior Design
    • Landscape Design
    • Architecture Project
    • Landscape Project
    • Project Profile
    • Products

    Link

    • Asia Pacific Lighting
    • Indoor Lighting
    • Outdoor Lighting
    • Solar Light
    • Cho thuê xe Miền Tây
    • Xe Rental
    • Car Rental
    • Car for Rent

    Resouce

    • Finances News
    • Investing News
    • Crypto News
    • Cho thuê căn hộ
    • Hỗ trợ mua nhà
    • Tư vấn mua nhà
    • Tiến độ dự án

    Resouce

    • Italy Highlights
    • Italy Attractions
    • Travel to Italy
    • Italy Food
    • Trip Ideas in Italy
    • Đi chơi Miền Tây
    • Mẹo đi làm
    • Mẹo đi xin việc làm
    • Vi Vu Miền Trung
    • Travel in Phu Quoc
    • Phu Quoc High Lights
    • Thing to do in Phu Quoc
    Copyright © 2023. Designed by Architectural Concepts..
    • Privacy Policy
    Go to mobile version
    Welcome Back!

    Sign in to your account

    Username or Email Address
    Password

    Lost your password?