


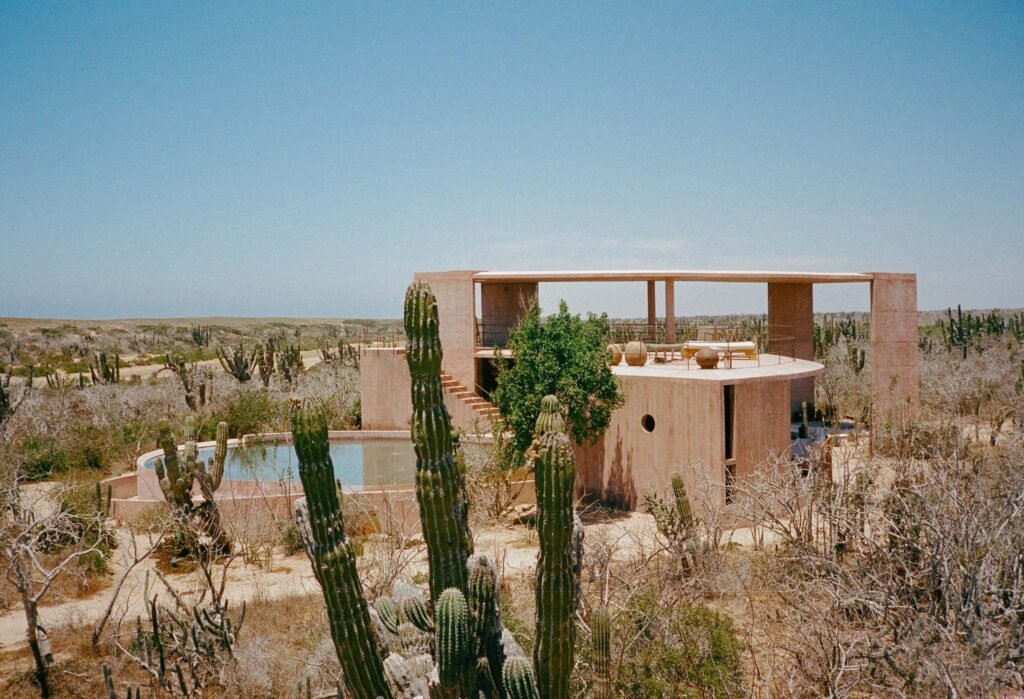
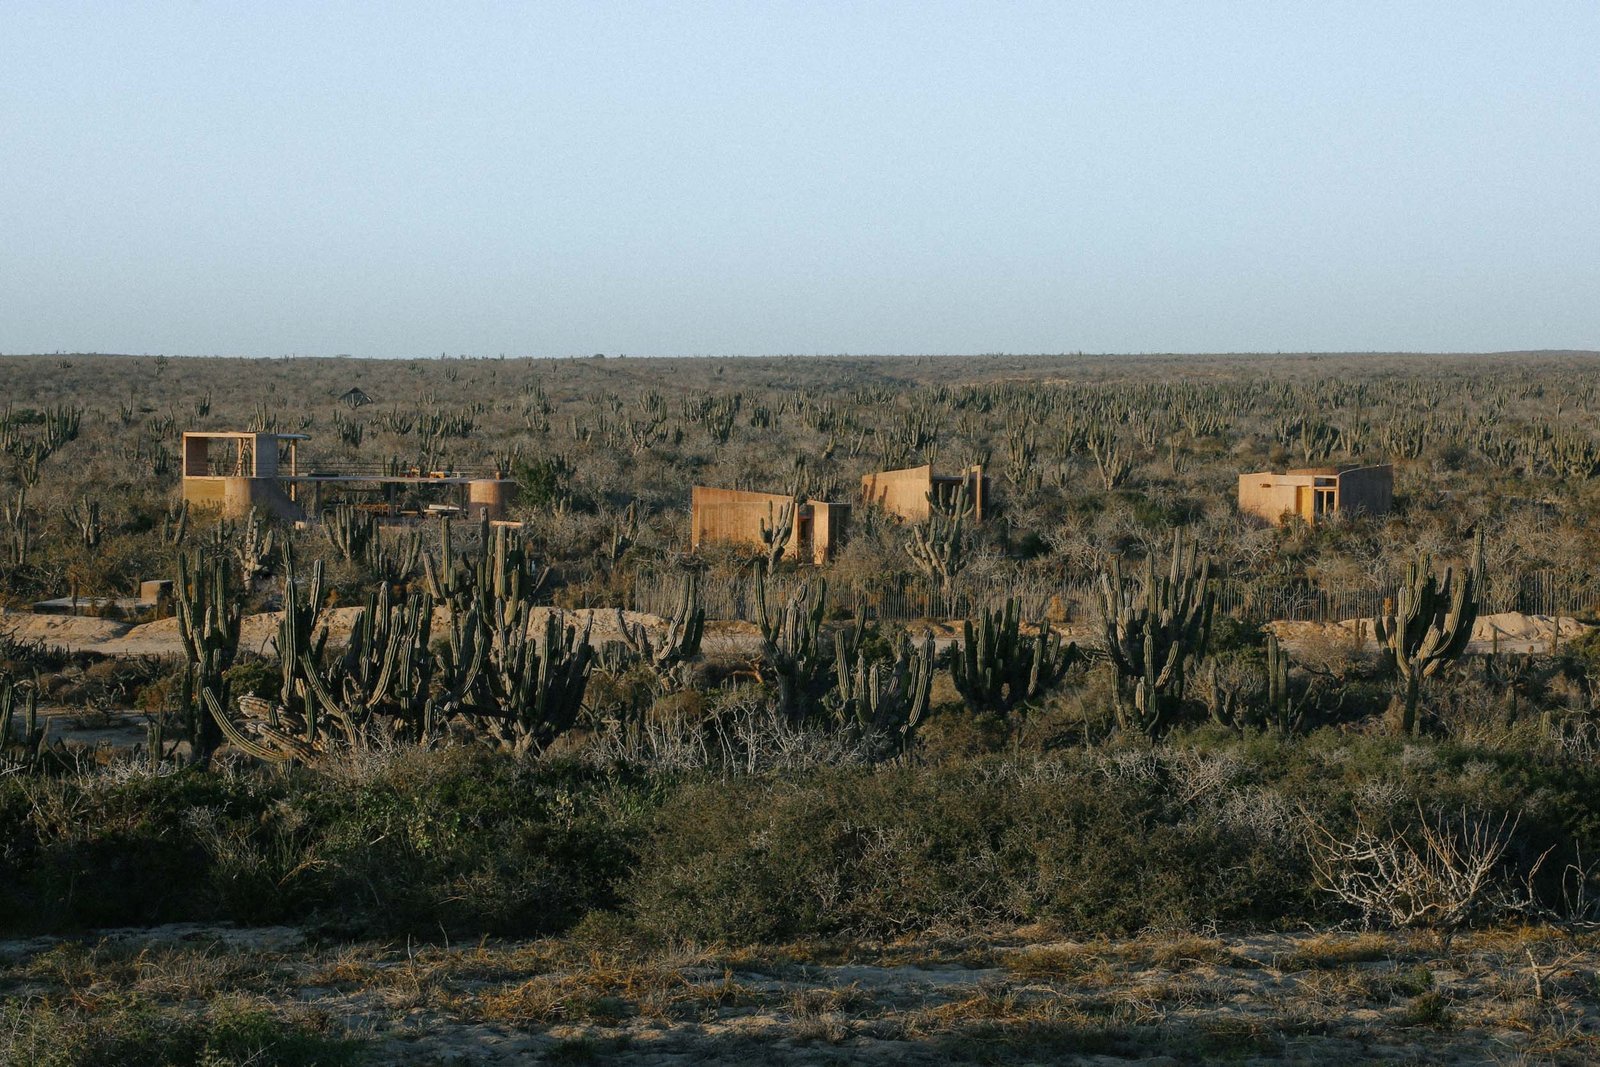


Situated between the Sierra de la Laguna Mountains and the Pacific Ocean, Casa Langosta’s swooping, open-aired geometric forms arise from Mexico’s desert. Designed by Mexico-based architecture firm studiofont with interiors by Niños Heroes, the retreat is operated by Nereidas in Baja California. The property offers visitors a distinct travel experience that is both close to (and light on) the land while rooted in bold volumes and dramatic architecture.

The hotel and its plot spans 26,246 square feet (8,000 meters), comprising a pool, three guest rooms, dining area, lounge, and a commercial-grade kitchen. A cylindrical volume anchors Casa Langosta, housing the 590-square-foot (180-square-meter) circular pool. Stairs are carved into the curves, creating a spiraling ascent to the pool.

Two swooping, bi-level masses form around and beyond it. They extend the pool into an outdoor deck and dining area. At the tip of one curved form, a sunken firepit is surrounded by plush seating, softening the concrete materiality of the structure, all of which are pink to better match the sandy landscape.

The rooms are housed in three distinct dwellings, each defined by a triangular profile and curved walls. Built-in beds, benches, and closets create a unified space, enhancing the all-encompassing concrete design. Throughout, skylights with slatted beams lighten the volumes in addition to wooden paneling and glass doors to connect the beds directly to the land.
Niños Heroes brought carefully curated furnishings to the interiors. The curation brings together original Don Shoemaker lounge chairs, a single-edition Silla Tropical by Fabian Cappelo, and dining chairs by Oscar Hagermann. Lighting includes lamps by Jasper Morrison; the portable, cherry-wood-framed light, Cesta by Miguel Milá; and bespoke fiberglass pieces by emerging design studio Sardina.
They fall alongside detailed elements, like circular apertures that connect one story to another and various Moroccan rugs and ceramics. The property runs on solar energy and a water-reuse system. Every vegetation that was moved during construction was replaced elsewhere so that visually and physically the property offers a connection to the land with a bespoke concierge and site.