By using this site, you agree to the Privacy Policy and Terms of Use.
Accept
Architectural Concept Design Collection
  • Architecture
    • Architecture Project
    • Custom Building
    • House Design
    • Master Plan
    • Remodeling
    • Commercial
    • Education
    • Hospitality & Retail
    • Hotels
    • Residential
  • Interior Design
    • Carpets – Flooring
    • Fine Furniture
    • Lighting
    • Project Profile
  • Kitchen & Bath
    • Bath Products
    • Design – Remodeling
    • Interior Products
  • Home Renovating
    • Advice
    • How-To
    • Renovating Buying Guides
    • Products
    • Furniture
  • Landscape Design
    • Landscape Project
Căn nhà đẹp
Architectural Concept Design CollectionArchitectural Concept Design Collection
Font ResizerAa
Search
Follow US
© Foxiz News Network. Ruby Design Company. All Rights Reserved.
Architectural Concept Design Collection > Home Renovating > Advice > Ivy Studio converts a bank into Brutalist vet sanatorium, Fauna
AdviceHome RenovatingHow-To

Ivy Studio converts a bank into Brutalist vet sanatorium, Fauna

admin
Last updated: 29/10/2026 6:24 PM
admin
Share
3 Min Read
SHARE

Not everyone likes going to the vet, but a calm, elegant environment sure makes the trip easier. In Quebec, a specialized exotic animal veterinary clinic, Fauna, eschews the fluorescent sterility of traditional institutions in favor of grand gestures. Montreal–based design firm Ivy Studio designed the clinic, adapting a former bank constructed in 1971.

ivy studio
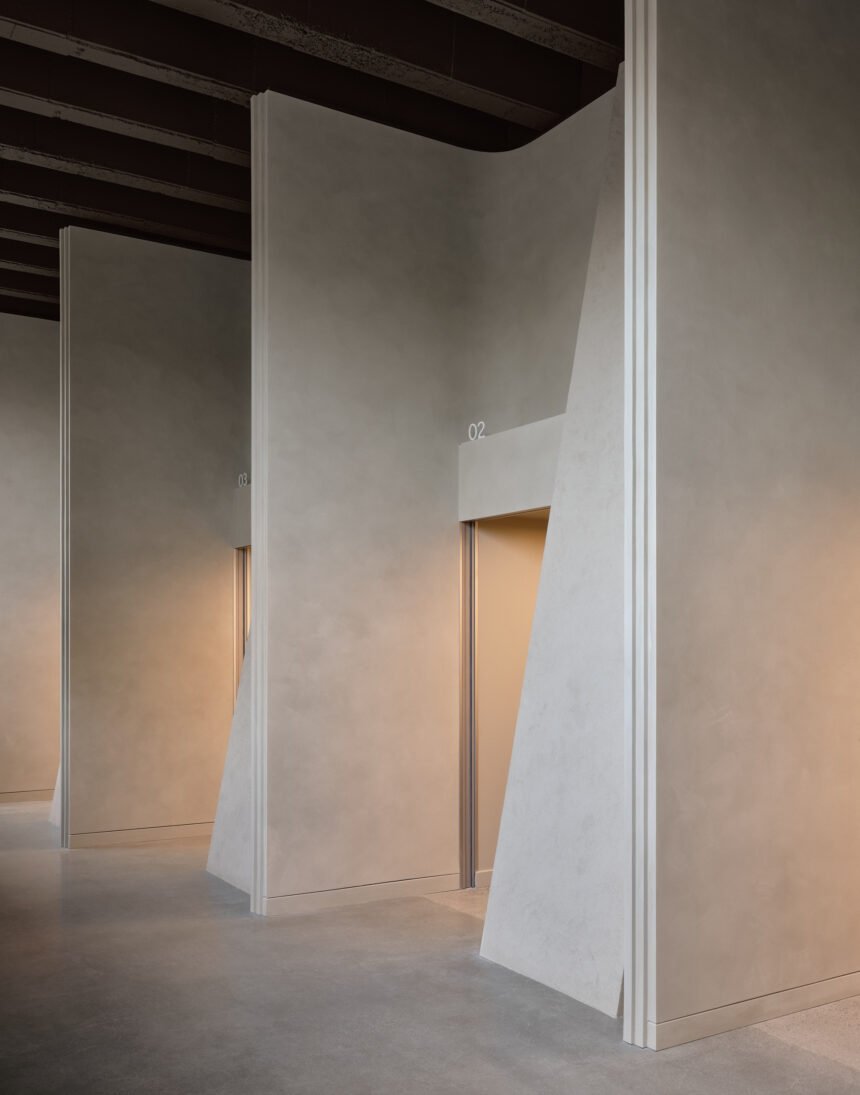
Consultation rooms are separated by staggered 16-foot-high curved walls (Alex Lesage)

The bank’s facade of sloped angled planes informs the clinic’s design language. The four consultation rooms, which form the core of the space, are separated by staggered 16-foot-high curved walls. Finished in gray plaster (with edges corrugated in a synchronous progression), the walls frame the entry to each room, while a diagonal plane juts out beside it.

reception
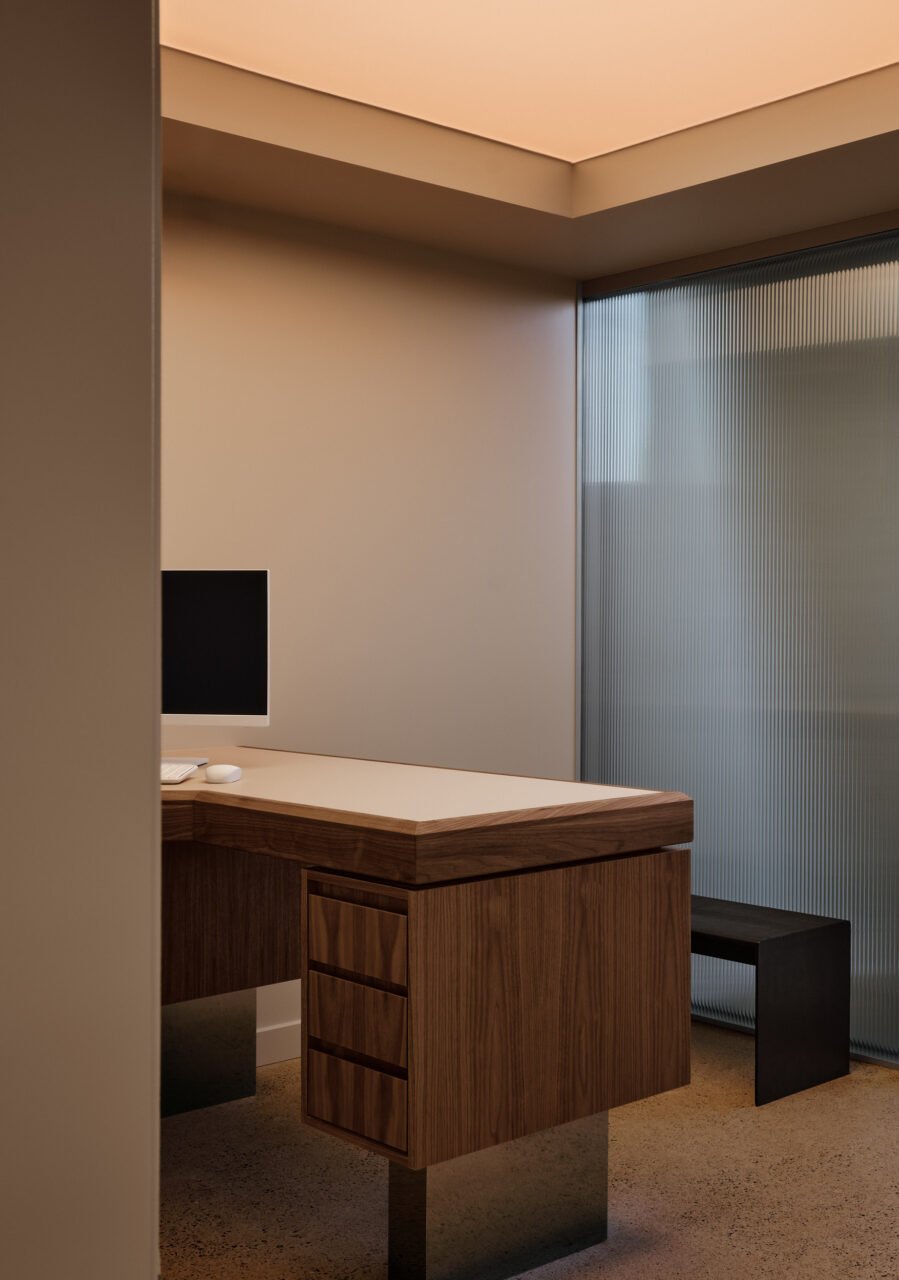
Staggered wooden boxes form the reception desk (Alex Lesage)

fluted cement
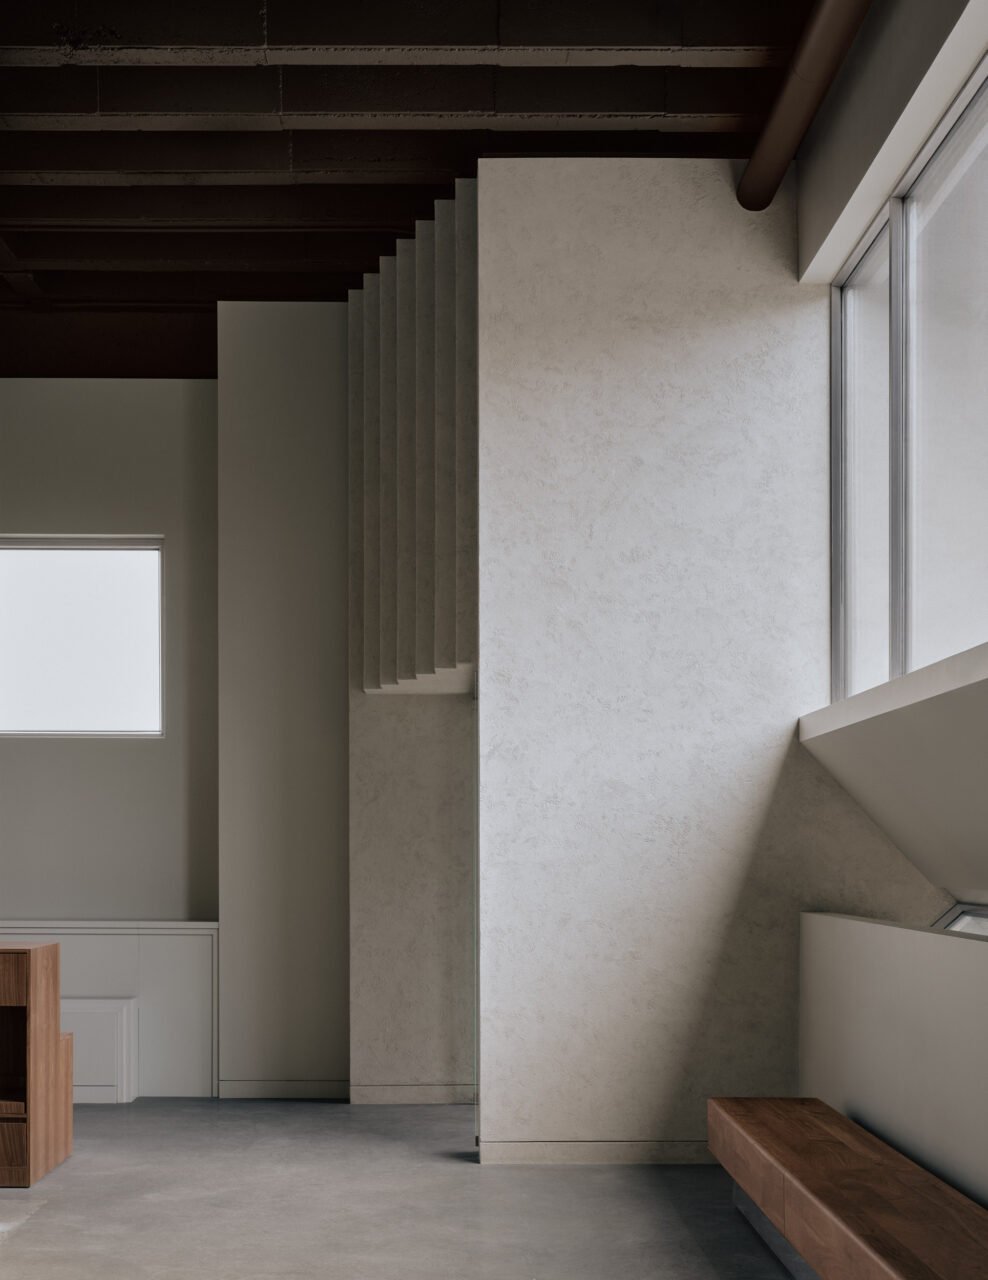
Fluted cement tops the entry (Alex Lesage)

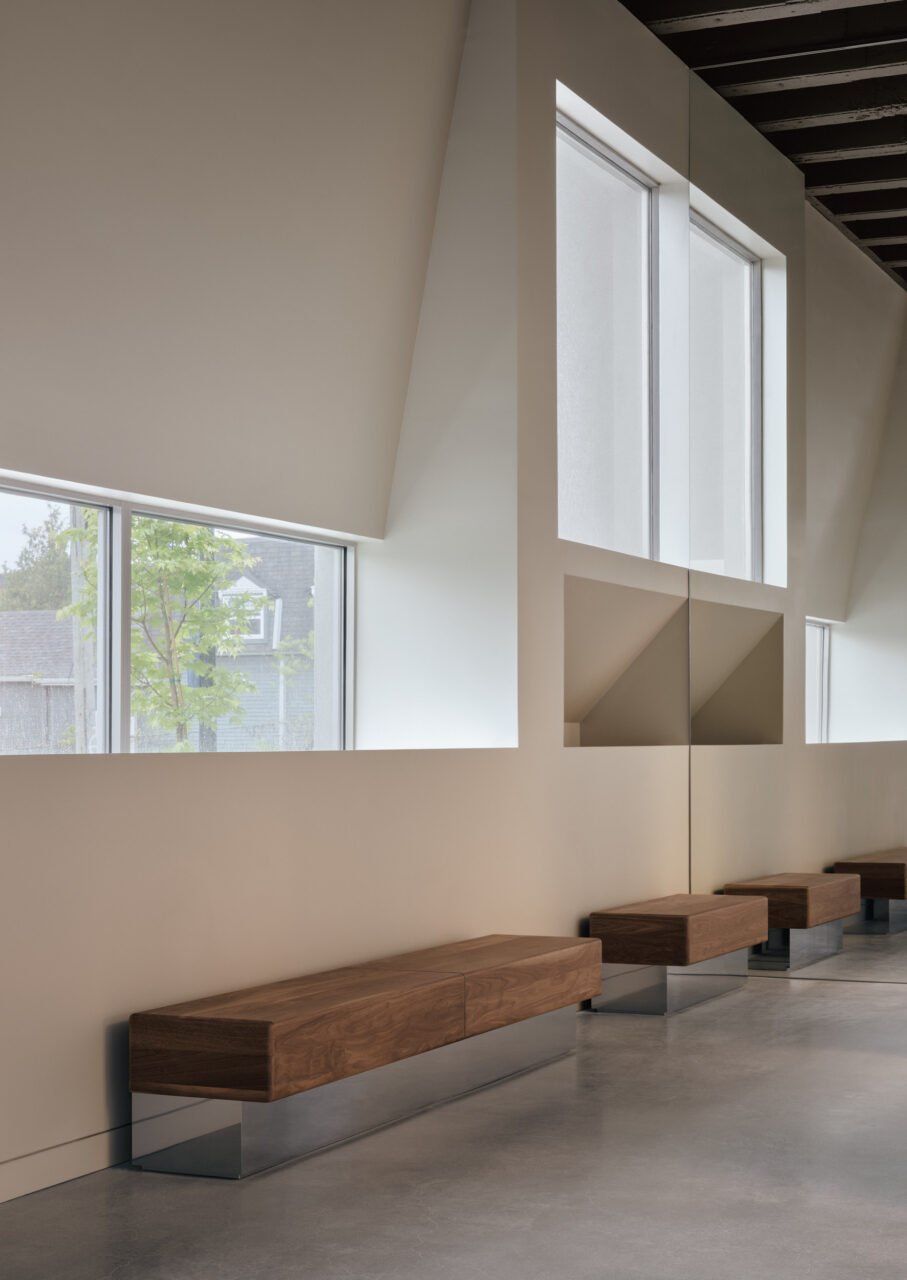
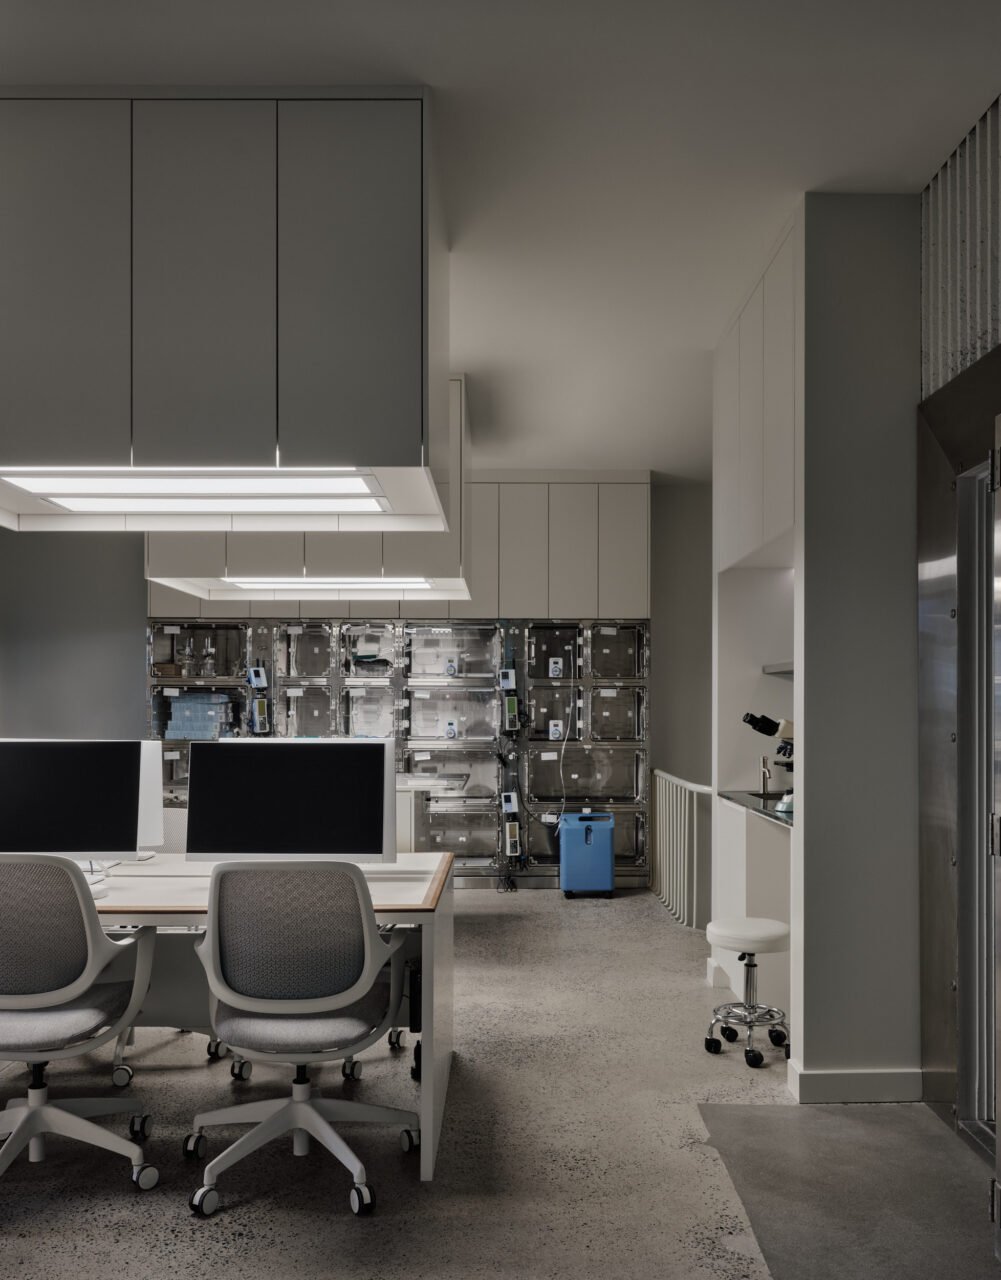
Ivy Studio meticulously structures circulation around the consultation rooms for efficient operation. Rooms face the waiting area, where walnut benches fall along a wall of original, vast windows. They run in a line to the custom reception desk, composed of offset wooden boxes. The consultation rooms also connect to the rear treatment room that serves as a medical hub and provides access to the basement for staff offices and surgery.

benches
Burnt wood benches by Gabriel Page offer a place to convene (Alex Lesage)

lighting
The lighting is strategically soft and soothing to calm patients (Alex Lesage)

The building’s historic shell unites the spaces. The original concrete coffered ceiling was maintained and painted brown, paired with retained cement floors, fluted cement walls (painted a soft cream), and the exposed concrete bones in the basement and treatment rooms.

basement
The basement houses the employee area, radiology, surgery room, pre-op, and administrative offices (Alex Lesage)

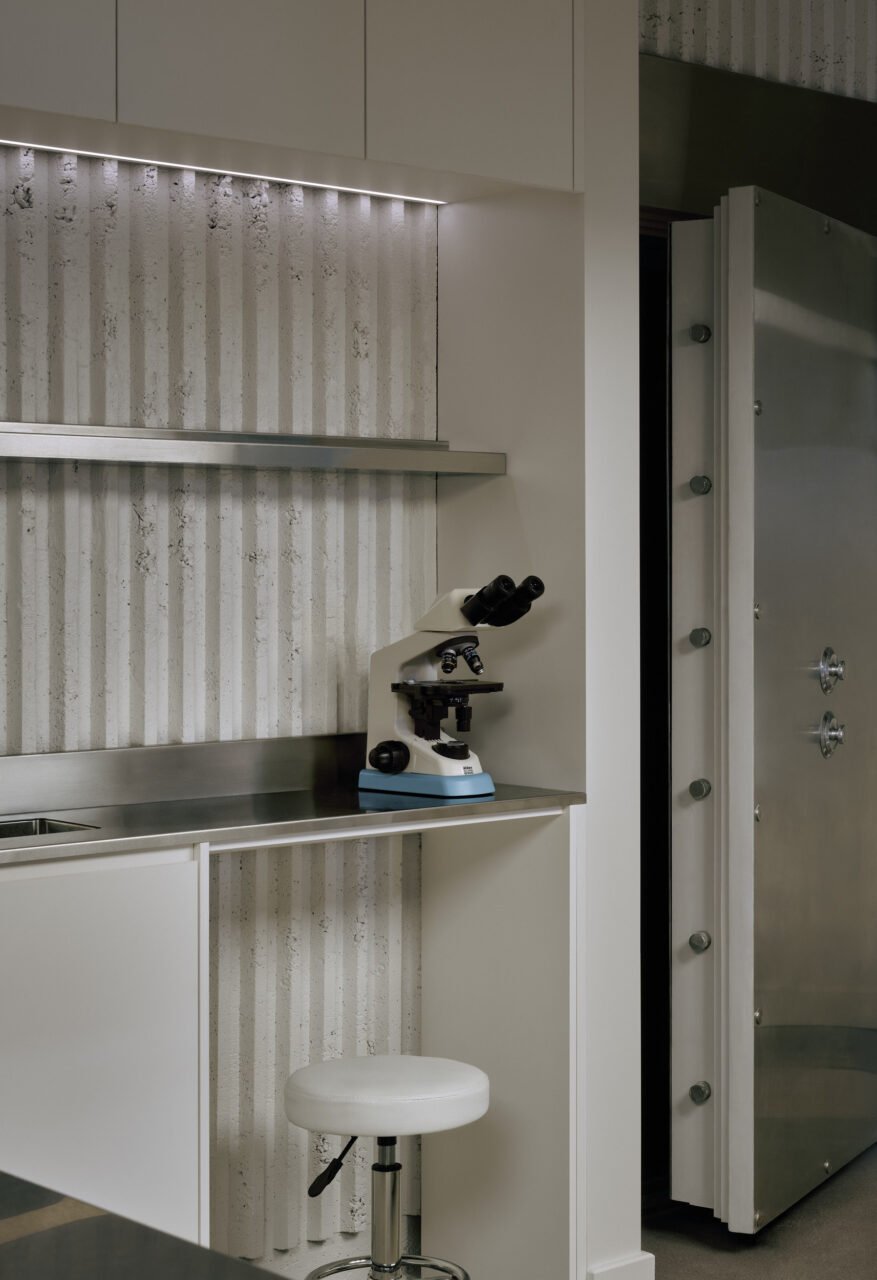
Steel and fluted concrete continue the language from upstairs (Alex Lesage)

Though Brutalist and spare, the details convey a sense of care and consideration. In public areas, the lighting is strategically soft and soothing to calm patients. Lighting here is strictly indirect and dimmed. In clinical areas, warm and natural light is still paramount. Fluted glass doors extend light from the windows to the consultation rooms. Here full-size, inset light boxes mimic a skylight, with the luminosity spilling out into the waiting area.

The bank’s original heavy metal vault was also preserved. Ivy Studio repurposed it into a closed pharmacy and lab, grounding the modern medical space in its historical roots.
- Advertisement -
Share This Article
Flipboard Copy Link

RELATED NEWS

B&B Italia Turns 60 With A Look Back—And A Leap Forward

admin

Objects of Design: Celebrating Major Product and Manufacturer Anniversaries

admin

Alvar Aalto’s Savoy Vase Goes Global at 90

admin

Kriskadecor Marks 100 Years of Chain-Link Innovation

admin
Previous Next
- Advertisement -

Always Stay Up to Date

Subscribe to our newsletter to get our newest articles instantly!

    Architectural Concept Design Collection
    Architectural Concepts provides creative and tailored design solutions across architecture, interior design, kitchen and bathroom design, home renovation, and landscape design. We transform ideas into beautiful, functional, and inspiring spaces that reflect each client’s lifestyle and vision.

    About us

    • Architecture
    • Home Renovating
    • Interior Design
    • Landscape Design
    • Architecture Project
    • Landscape Project
    • Project Profile
    • Products

    Link

    • Asia Pacific Lighting
    • Indoor Lighting
    • Outdoor Lighting
    • Solar Light
    • Cho thuê xe Miền Tây
    • Xe Rental
    • Car Rental
    • Car for Rent

    Resouce

    • Finances News
    • Investing News
    • Crypto News
    • Cho thuê căn hộ
    • Hỗ trợ mua nhà
    • Tư vấn mua nhà
    • Tiến độ dự án

    Resouce

    • Italy Highlights
    • Italy Attractions
    • Travel to Italy
    • Italy Food
    • Trip Ideas in Italy
    • Đi chơi Miền Tây
    • Mẹo đi làm
    • Mẹo đi xin việc làm
    • Vi Vu Miền Trung
    • Travel in Phu Quoc
    • Phu Quoc High Lights
    • Thing to do in Phu Quoc
    Copyright © 2023. Designed by Architectural Concepts..
    • Privacy Policy
    Go to mobile version
    Welcome Back!

    Sign in to your account

    Username or Email Address
    Password

    Lost your password?