

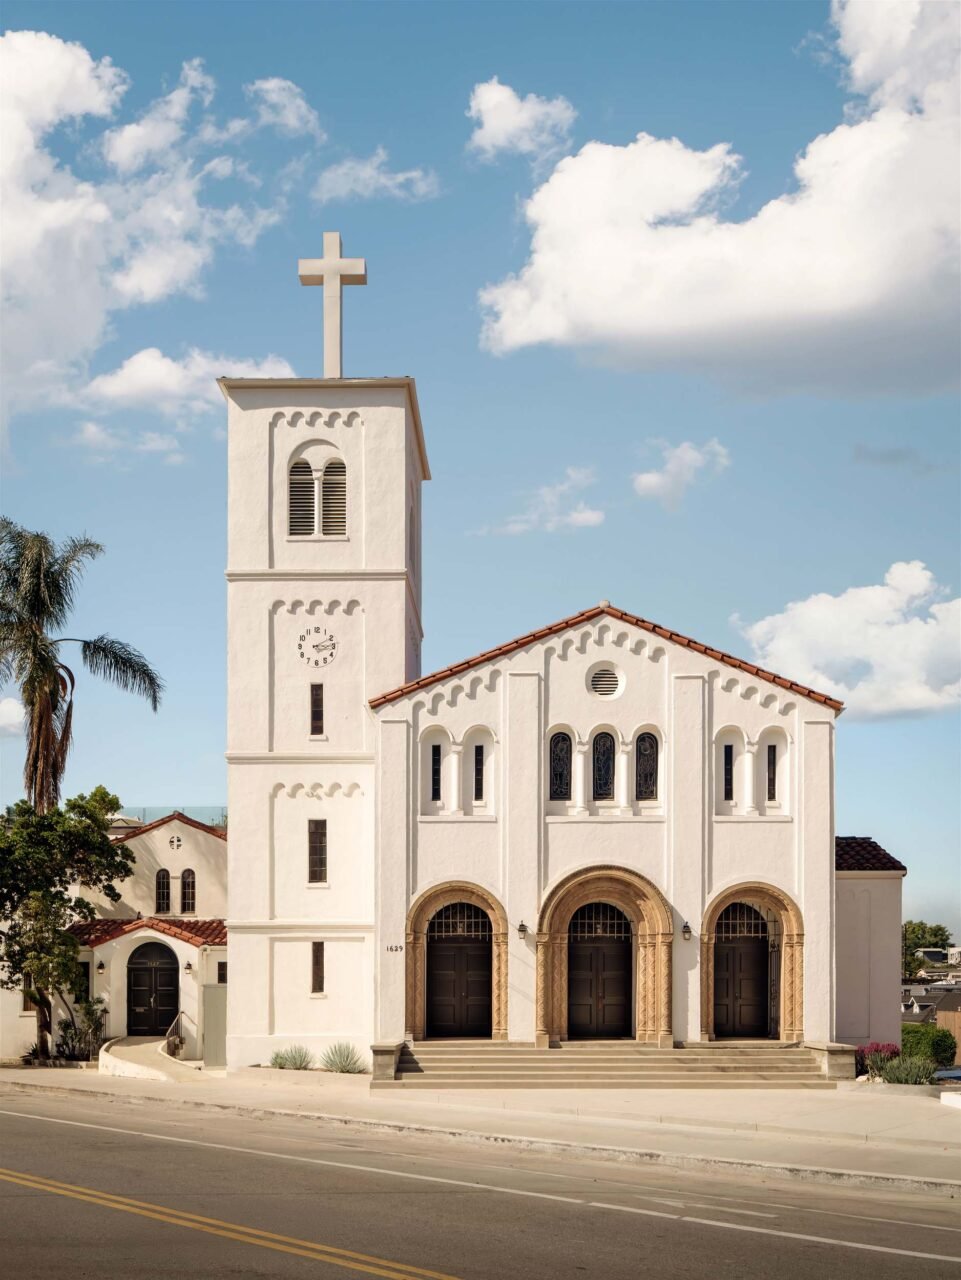

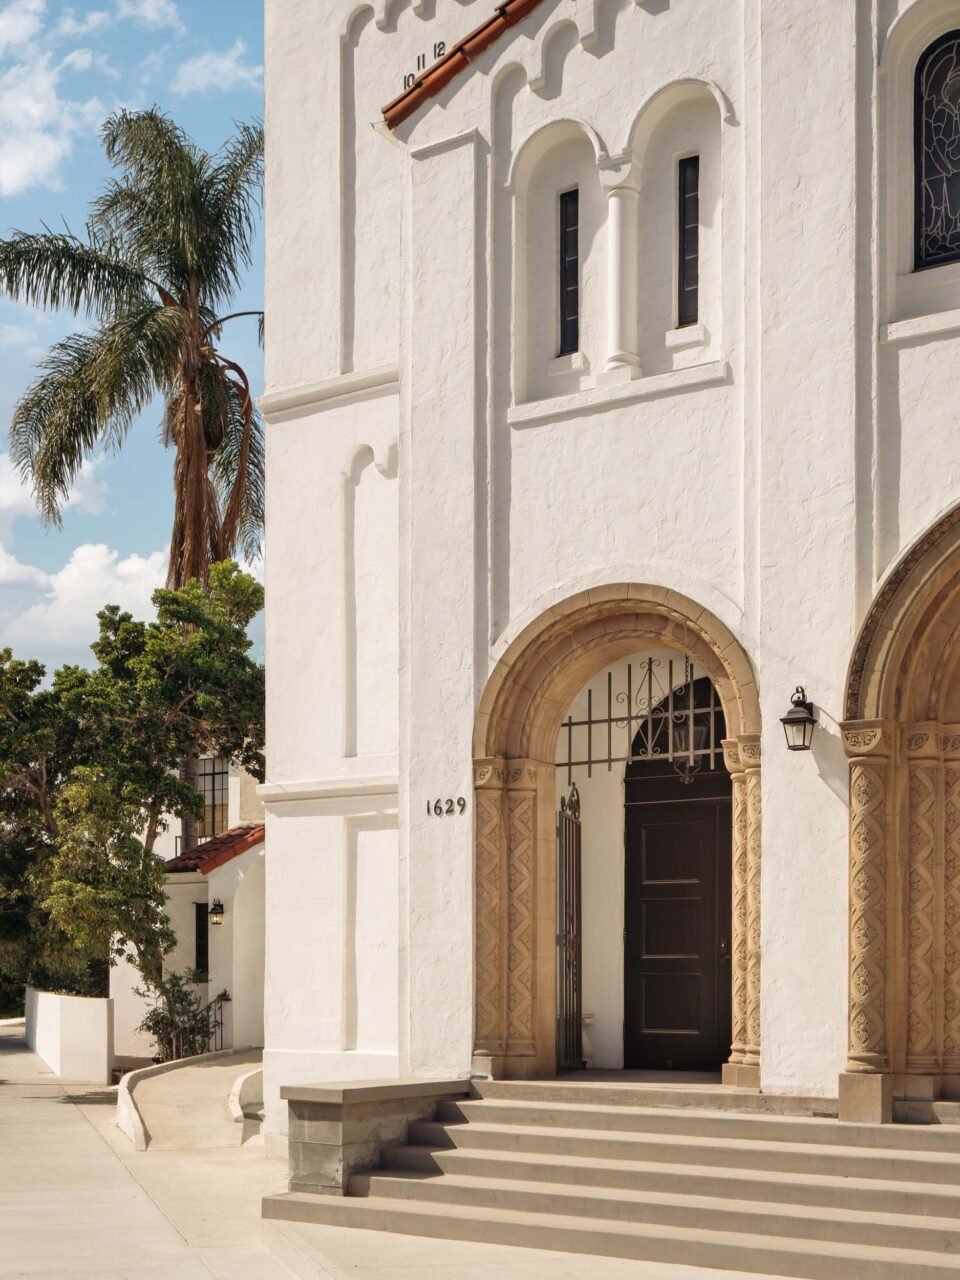

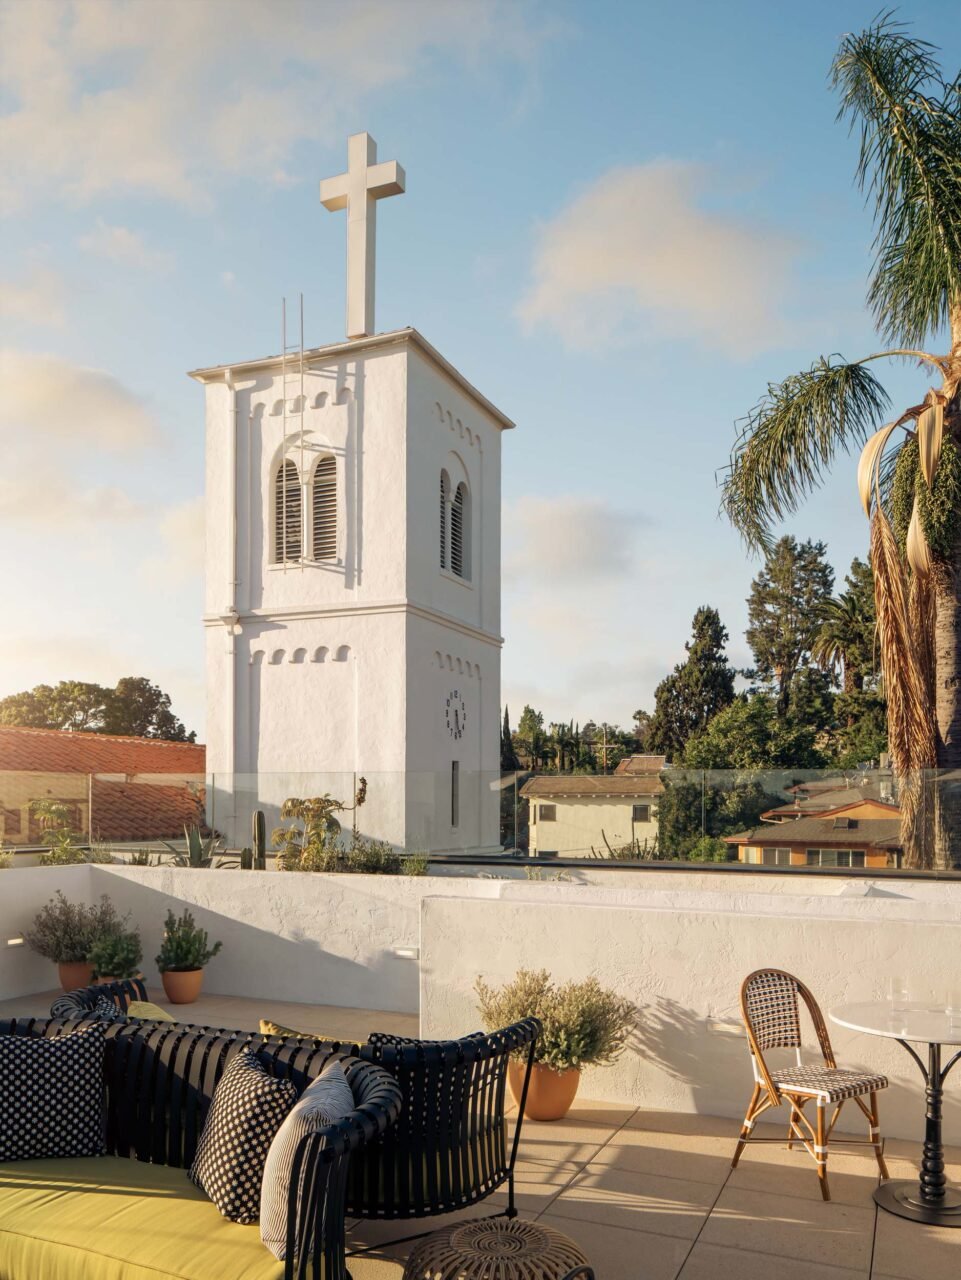
At the triangular intersection of Griffith Park Boulevard and Lucile Avenue, a cross arises from a white-clad bell tower, a holdover from a 1931 Presbyterian church in Los Angeles’s Silver Lake. The bell no longer rings, but the chime of a martini cart rolling down the halls of its new contemporary interior does. Casetta Group, a hospitality group known for converting historic buildings, purchased the property after it went through a host of changes, from a theater to a market to the site of a “Haunted Play.” Local studio Electric Bowery was brought on to lead the adaptive reuse. What followed is a seven-and-a-half-year-long restoration.
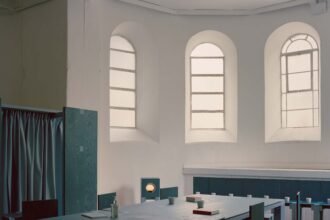
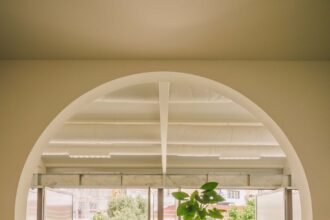
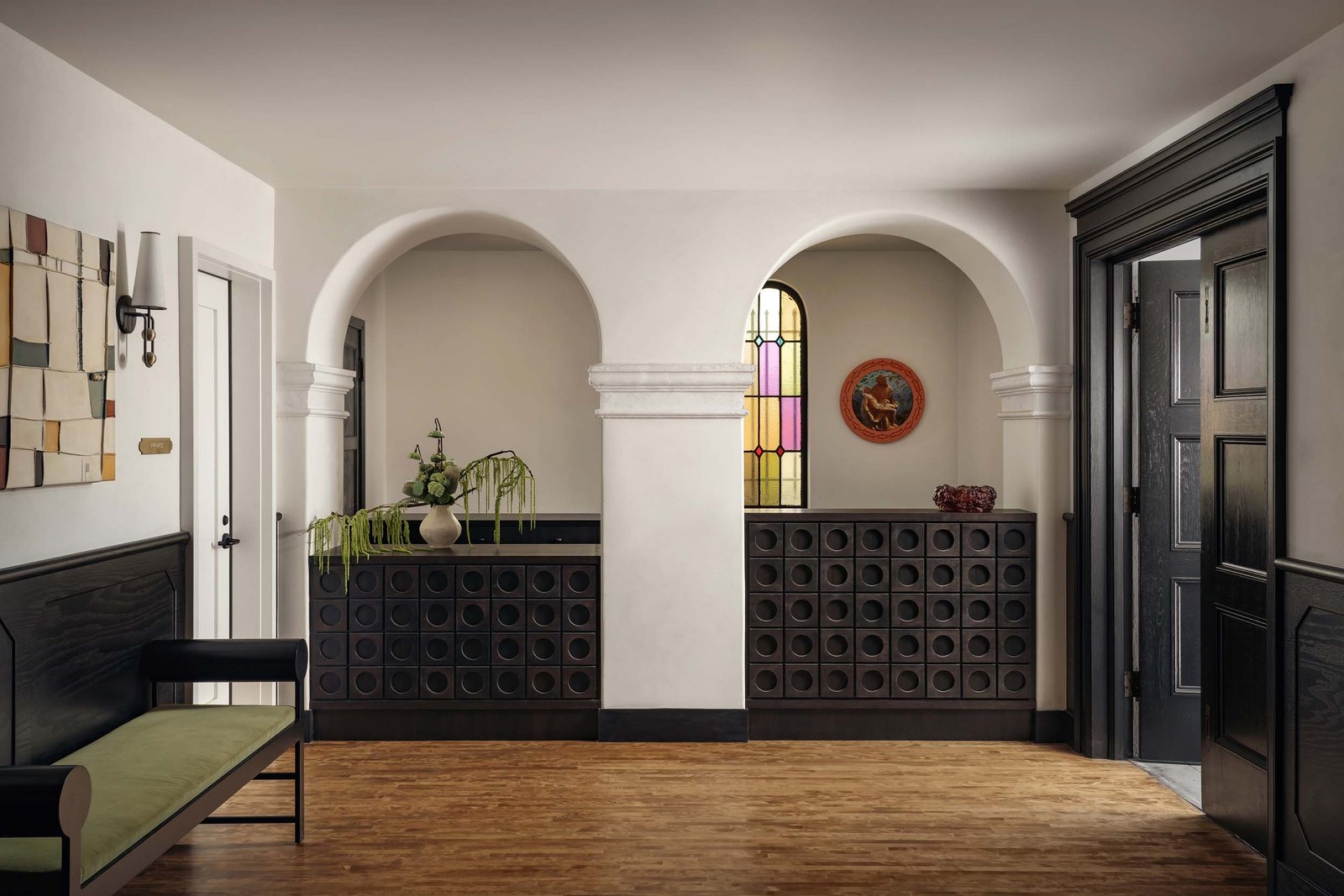
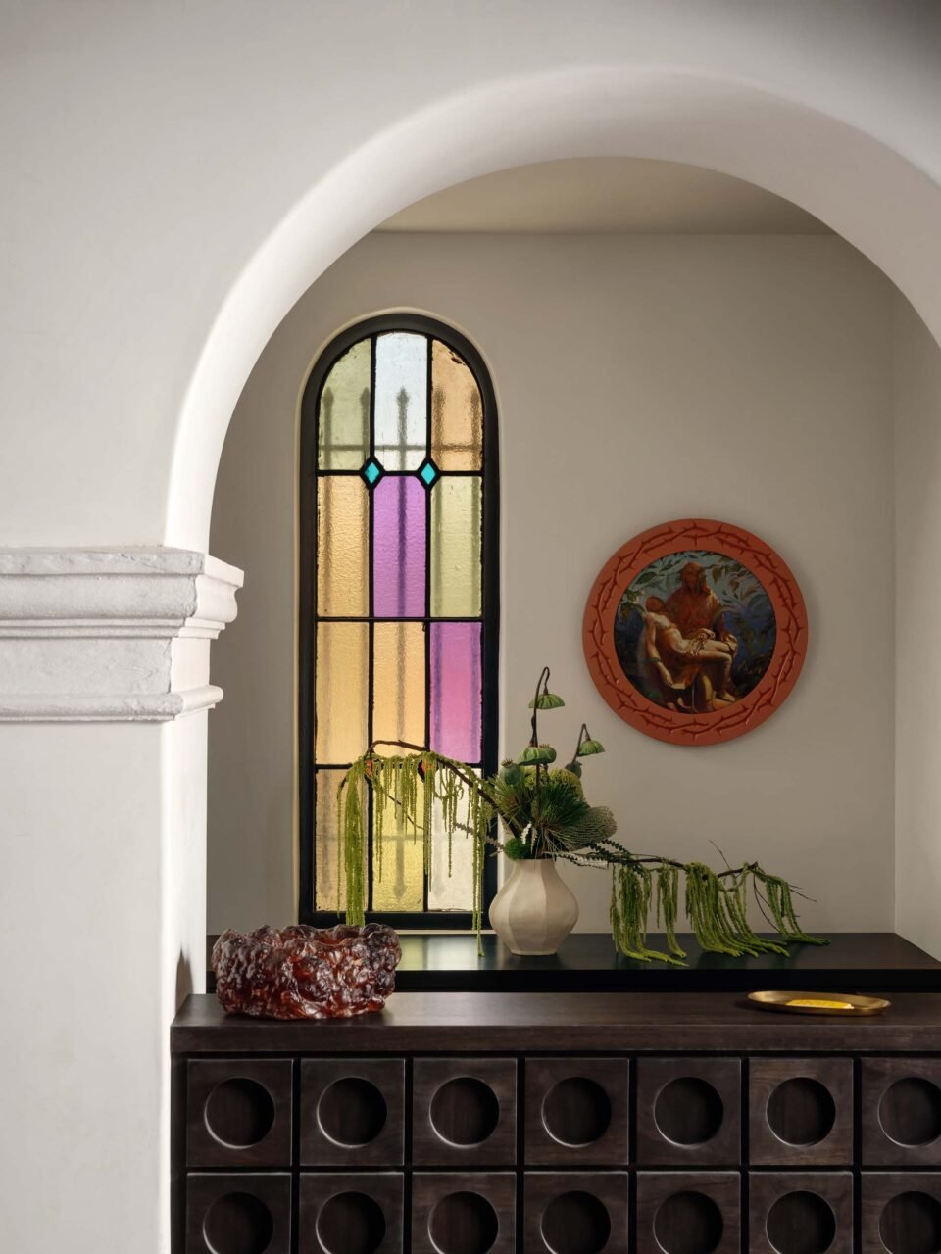
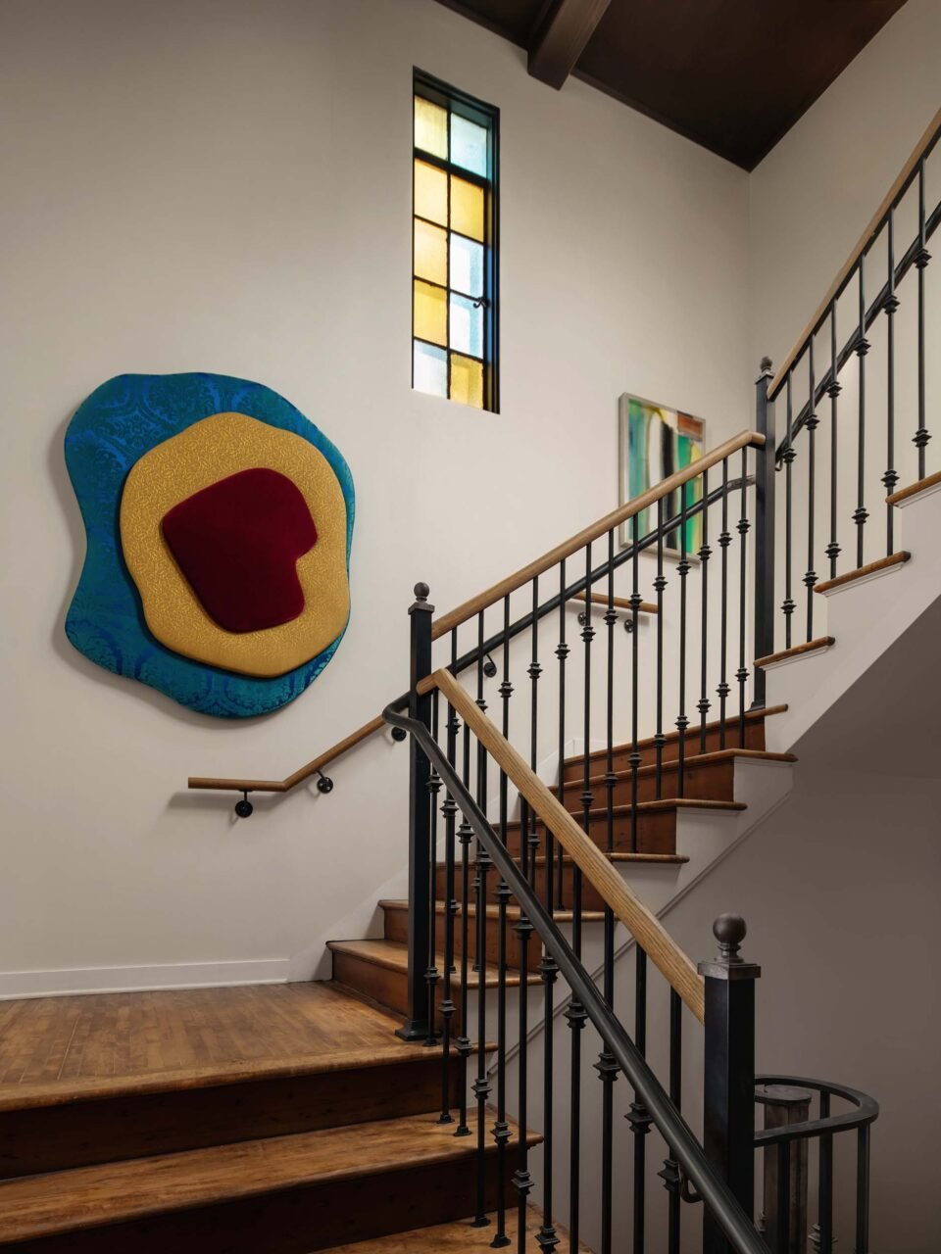
The design both reveres the forms of the building’s spiritual origins—hence the exterior which still reads as a church—while also injecting new, creative energy. Part of the goal was to turn the 25-room hotel into a haven for artists and creatives. That sense of awe is still felt upon entry. Original stained glass windows, now restored, are set within oversized arches which also host the check-in counter.
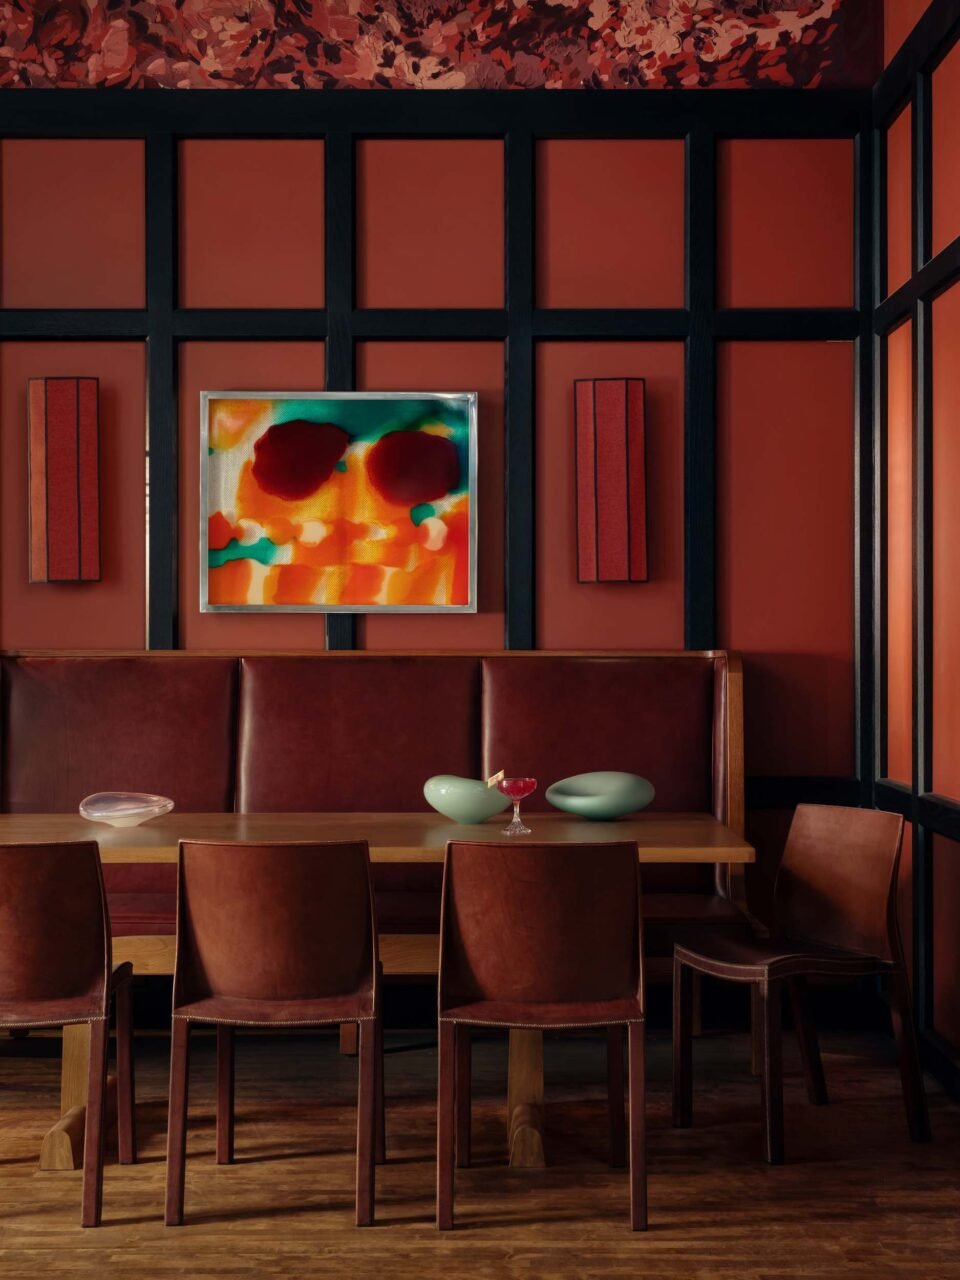
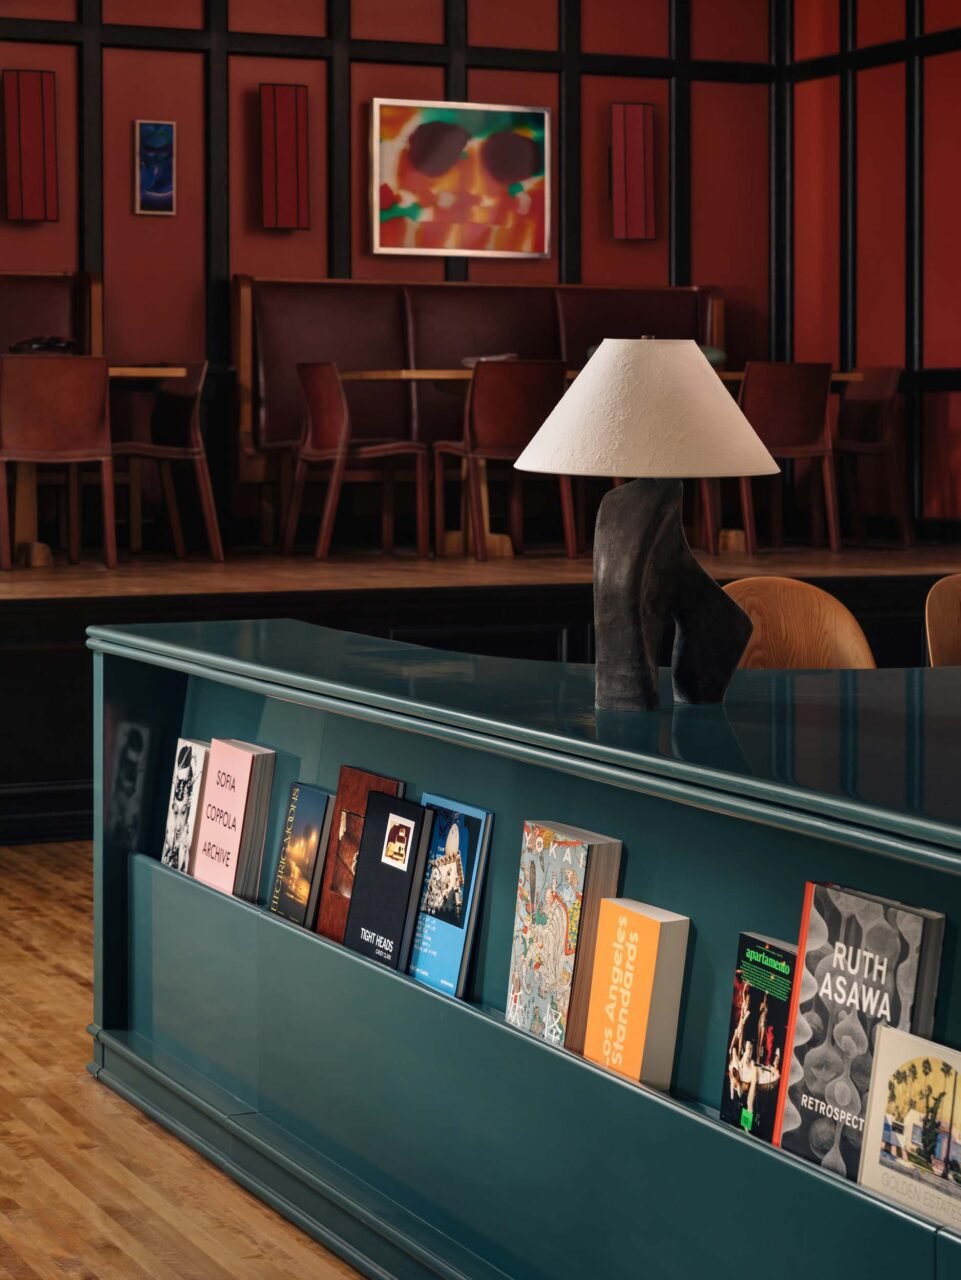
Black-stained wood frames doors and creates a datum around the white-walled lobby. This informs a noble yet neutral backdrop for the art on display, a rotating curation from Uprise Art. Draw the 25-foot curtain back to reveal the main dining area. The nave is now host to the hotel’s dinner-only restaurant, Sous Sous. It serves up a mélange of Southern American and South of France cuisine under the church’s vaulted ceilings and exposed beams. Original arches are inset with contemporary niches and custom-designed banquettes. It’s clear where the stage used to be, expressed by the platform under the retained dramatic arch. Now, it highlights moody places to dine, underneath a large mural by Erin Lynn Welsh.
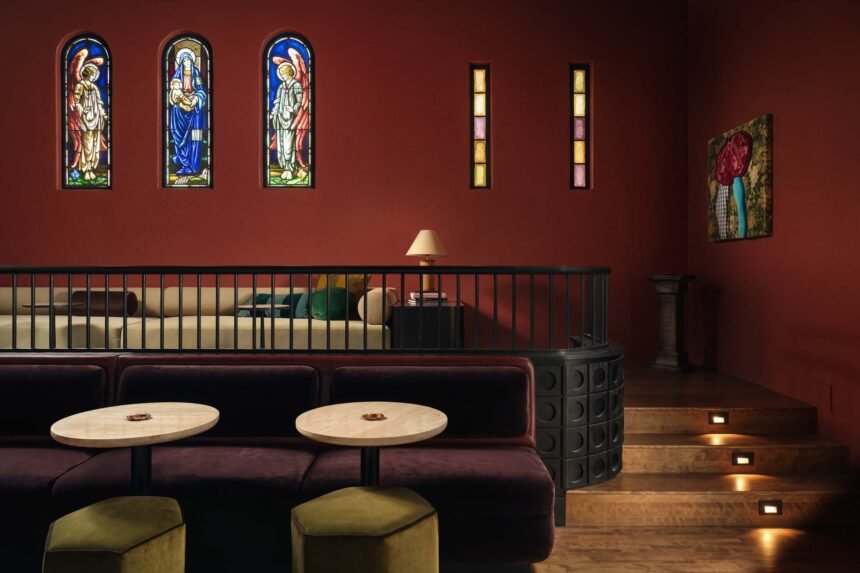
In a quieter state of mind? Upstairs, the mezzanine formerly occupied by the choir was converted to a lounge. A dramatic red encases the area, making the stained glass windows all the brighter. More custom banquettes are clad in dark purple, contrasting against custom green ottomans. Work by Noir Furniture, Kravet, and Elementi make the loft cozy.
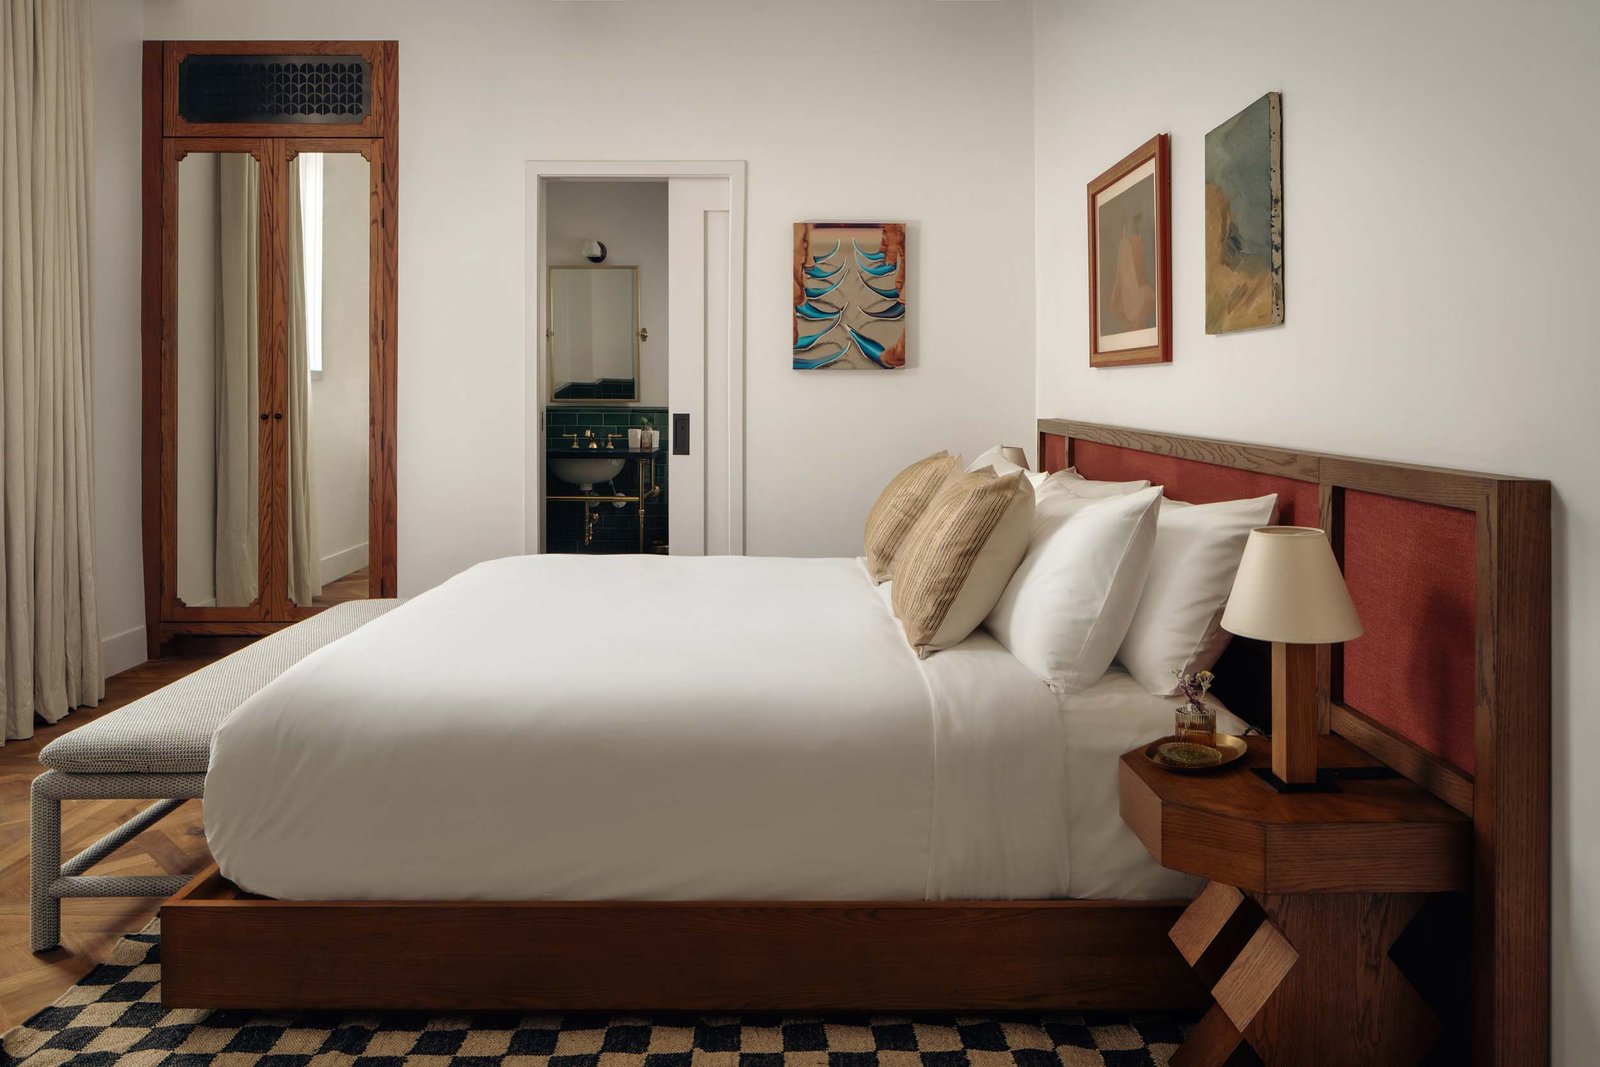
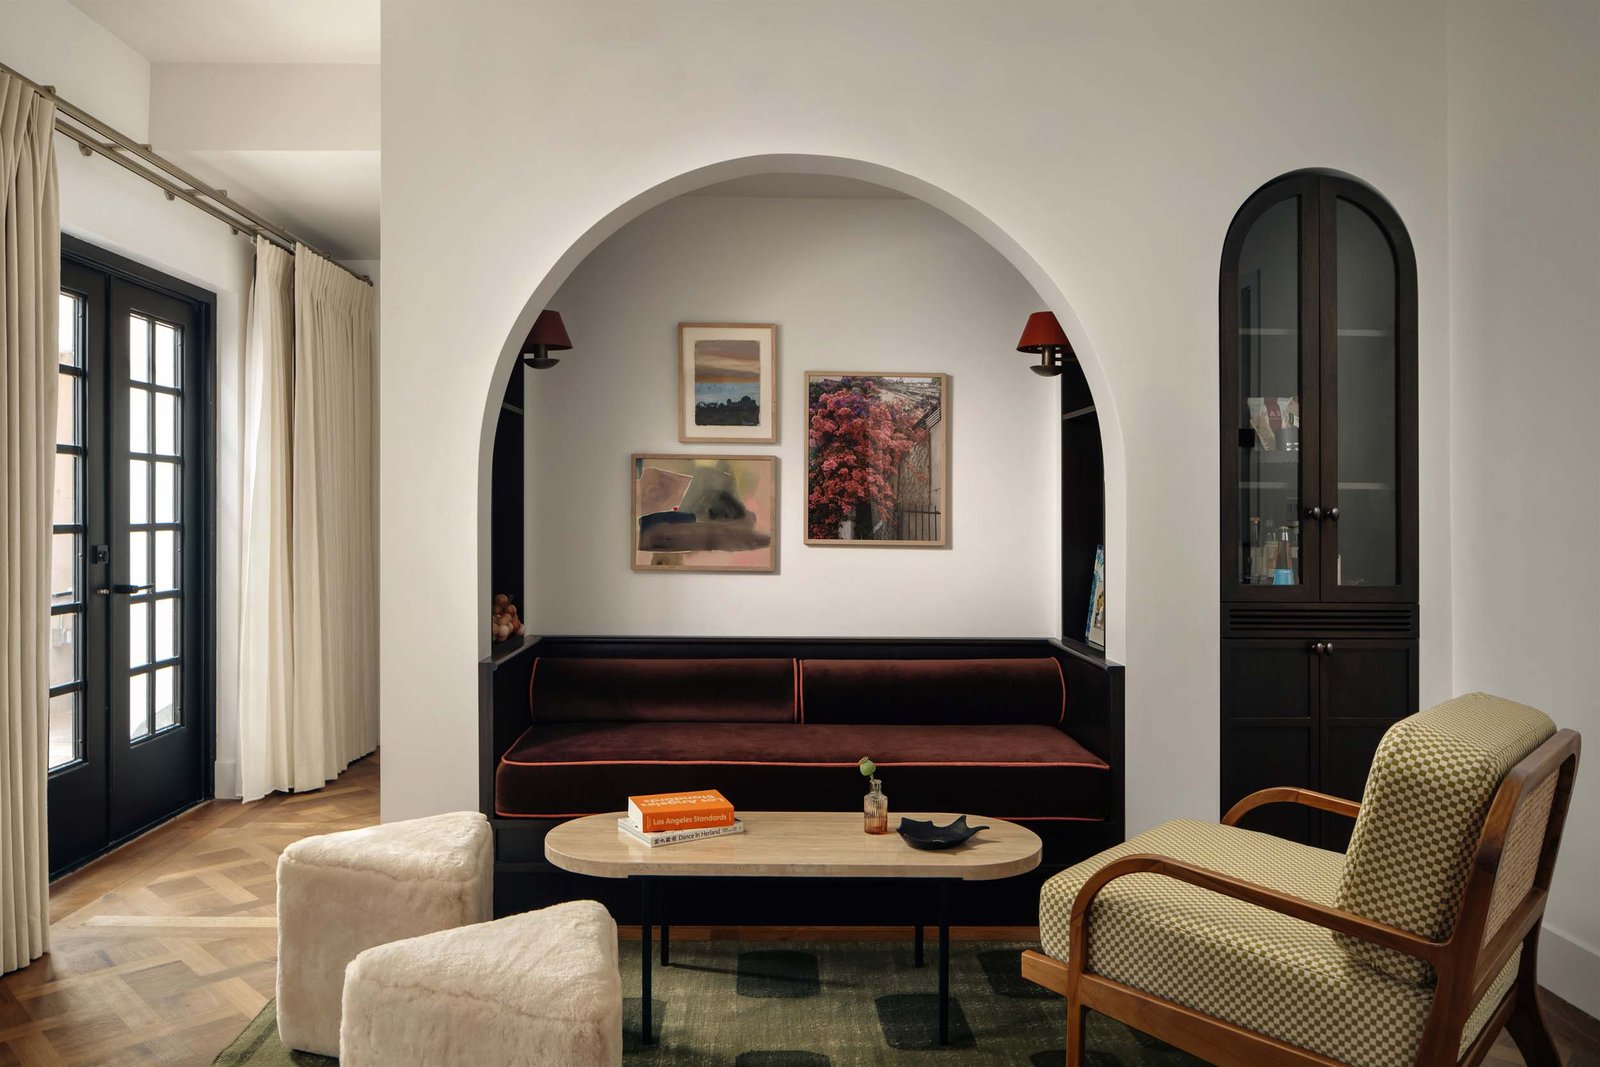
The guestrooms are laid out around a central courtyard, converted from former classrooms for the church. The rooms maintain the building’s old-world charm via steel windows and narrow-plank wooden flooring. Electric Bowery tackled their design as if it were more like a residence or curated gallery than traditional hospitality, outfitting suites with tailored, bespoke furniture and more artwork (not to mention the snacks from Erewhon in the minibar). King beds are set within gridded wooden headboards, designed by the studio, and inset with maroon fabric from Fabricut. A matching, sculptural nightstand, desk, and consoles ensure it feels timeless yet contextual.
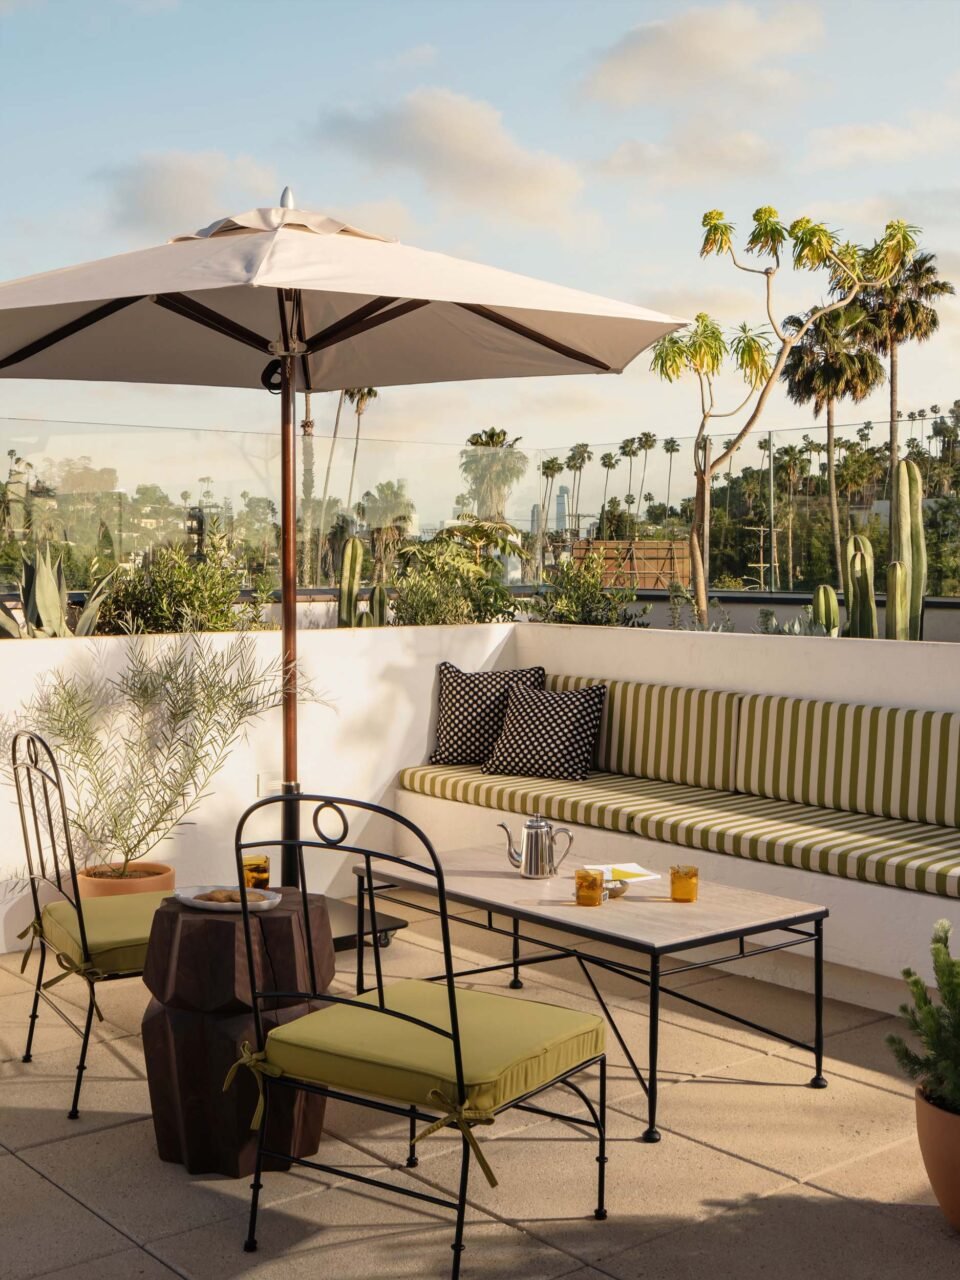
There’s space to enjoy the outdoors, too. The church’s courtyard is now occupied by the pool, where brick and hand-crafted tiles host custom cabanas. The roof was made usable, now a deck with furnishings from Sika Design, Pfiefer Studio, Santa Barbara Designs, Beaufurn, and Casamidy. Built-in benches with striped fabric offer a unique place to take in the city’s sunny skies while taking in the view of the church’s original bell tower.