
Erika Bonnell revives a faded Great Falls home with fresh style and classic comfort
Set on five leafy acres in Great Falls, the 11,000-square-foot, red-brick Colonial had much to recommend it. A couple with four children swooped up the ’80s-era manse in 2011—overlooking its somewhat dated interiors. They lived with the outmoded spaces for 10 years before deciding to tackle a major renovation. By then, their initial, Tuscan-inspired décor choices also felt a bit passé. “There were so many things that were old and tired,” recalls the wife, who is currently pursuing a master’s degree in creative writing. “The house needed a facelift, for sure.”
Enter designer Erika Bonnell, tapped by the owners to mastermind a makeover that would enhance both form and function. A collaboration with building contractor SugarOak Corporation, the project overhauled the kitchen, butler’s pantry and six bathrooms, among many other improvements. “We gave the interiors an updated-traditional vibe,” says Bonnell. “Our goal was to honor the home’s traditional bones but keep everything very approachable. We also made some functional changes to support their lifestyle.”
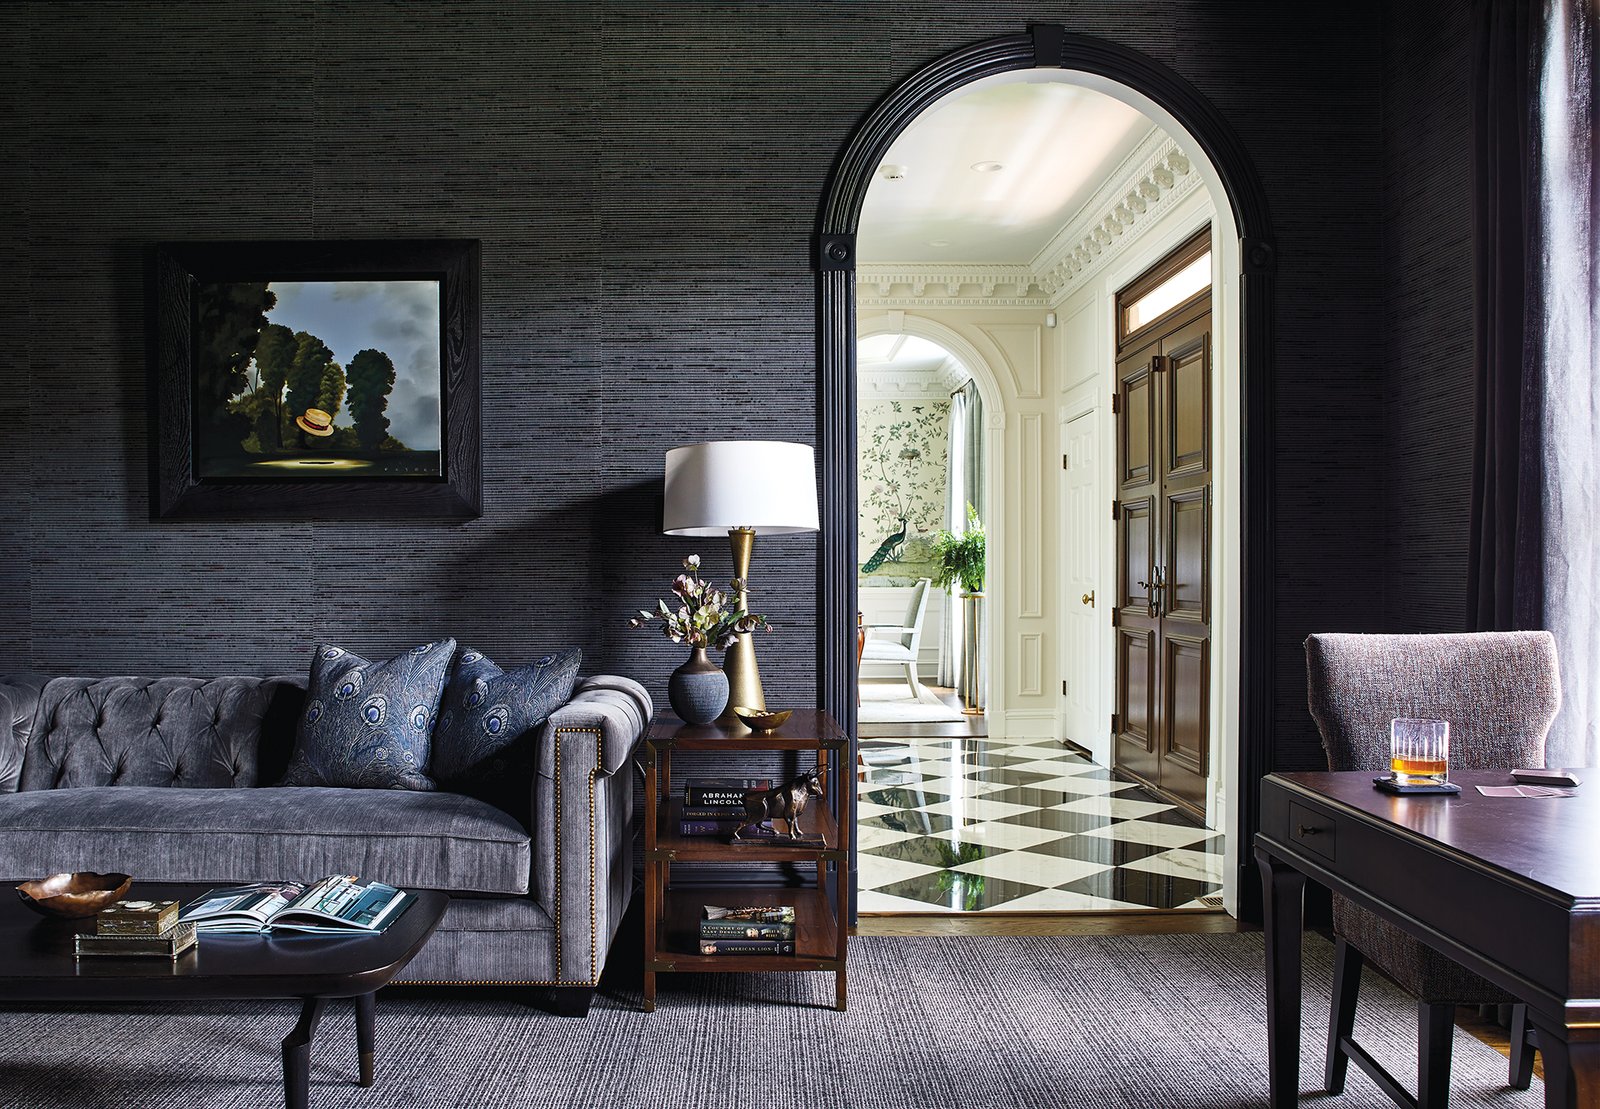
While most of the floor plan remained intact, the designer repurposed existing spaces to better suit her clients’ needs. For example, the husband, retired from the insurance industry, wanted a place to read and display his books. So Bonnell transformed the rarely used living room off the foyer into what she describes as “a cool, masculine, English library that looks like it’s been there forever.” Floor-to-ceiling, built-in shelves now line the back wall and wrap around the corner to join the right side of the fireplace.
For the kitchen redo, a layout that would accommodate multiple cooks topped the owners’ wish list. Although some of the kids have flown the nest, the brood prepares and enjoys meals together whenever they can. “We’re a family of bakers and cooks,” the wife reveals. “We needed the kitchen to work for all of us. Cooking together is a part of our family culture, and it’s so much more fun to do that in a nice environment.”
Before, a cooktop located in the island limited prep space. Bonnell reconfigured the plan, installing a professional-style Thermador range along one wall. Aesthetics in the previously dark, uninspiring space vastly improved too, thanks in large part to white-painted custom cabinetry from Cornerstone Kitchen & Bath.
Since increasing the kitchen’s footprint wasn’t an option, the designer further eased congestion by establishing a separate, bistro-style baking station in what she characterized as a weird pass-through space that connects the butler’s pantry and breakfast room. She also added a walk-in pantry, accessed through a hidden door in the butler’s pantry, by borrowing 50 square feet from the garage.
Bonnell then cast her designer’s eye on the interior architecture. In the entry hall, she complemented the existing plaster crown molding by applying trim to the drywall below. “We had this beautiful, heavy plaster molding, but then the walls fell flat,” she recalls. “We really wanted to elevate the space by adding more architectural detail with the applied molding.” The existing marble floors stayed put but the previously deep-gold walls were repainted an off-white hue.
When it came to defining a new look, as Bonnell relates, the wife requested “something happy and fresh.” The reimagined dining room certainly fits the bill. There, a scenic paper from Schumacher replaced red paint on the walls. And tasseled swags made way for simple, raw-silk draperies at the windows.
Bonnell sourced new furnishings with the aim of establishing “a collected, lived-in, comfortable feel,” she says. For the family room, she designed an outsized sectional, as well as a coffee table that allows two leather-covered ottomans to tuck under opposite corners when not in use. As she explains, “This is the family hangout, so we wanted to create a central seating area that would accommodate everybody.”
Thoughtfully chosen touches make her schemes sing without overpowering, as the first-floor primary suite illustrates. Painterly Schumacher wallpaper graces the bedroom, while floral mosaic tile embellishes the bathroom’s two arched vanity niches. “We enjoy contrast and interest, but always in a supportive, non-competing way,” states Bonnell. “The layers of details come together to create pleasing, non-jarring spaces.”
The wife marvels at her designer’s creative flair—and at the completed project. “It really is artistry,” she enthuses. “There’s no way we could have done it on our own. Erika changed our life for the better.”
Interior Design: Erika Bonnell, principal; Emilie Bauer, design coordinator, Erika Bonnell Interiors, Sterling, Virginia. Renovation Contractor: SugarOak Corporation, Herndon, Virginia.