





Thanks to Entrance Jiasheng Architectural Design Office for sharing gooood. More about them:enter-archi on gooood
Appreciation towards enter-archi for providing the following description
Project explanation
Project Description
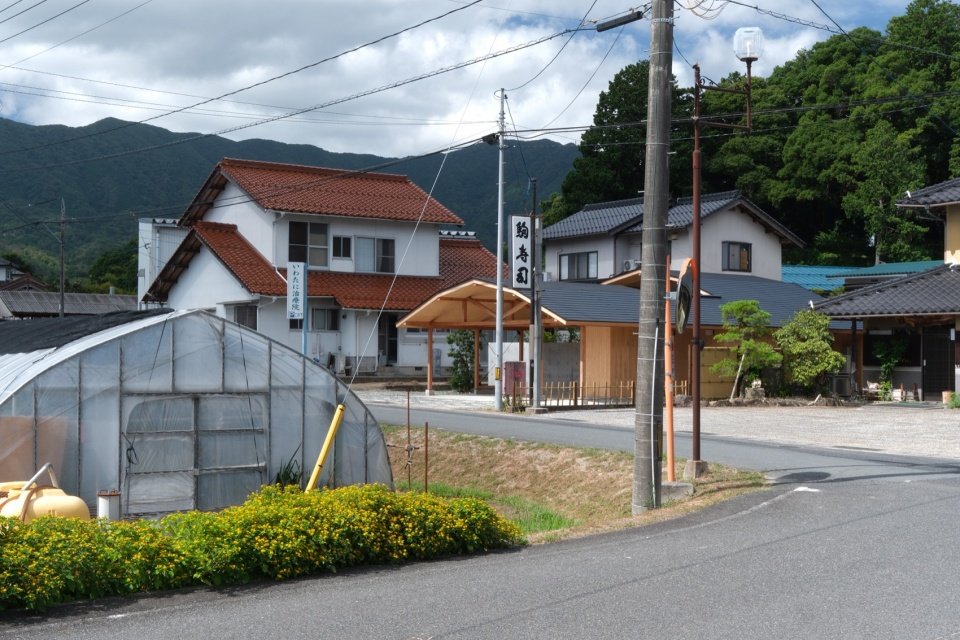
The project site is located in Yagami, Echinan Town, Echi-gun, southwest of Shimane Prefecture, Japan, surrounded by mountains in the Chinese mountainous area. The north and south sides of the site are adjacent to residential buildings covered with traditional Shishu tile roofs. The east and west sides are town roads and private roads respectively. Beyond the roads, fields, rivers, mountains and the sky form an open landscape. Mist often covers this area in the early morning and evening, and snowfall occurs in winter. The owners wanted to build a single-story home with covered parking for two cars, protected from winter snow, and an open and comfortable living environment where family and friends could gather. Faced with such site conditions and residential needs, the core topic of the design is: how to not only use the beautiful scenery as an object for people to watch and consume, but to establish a mutually responsive relationship between the building and the surrounding landscape through body perception.
The site is located in Yakami, Onan Town, Ochi District, in southwestern Shimane Prefecture, surrounded by the Chugoku Mountains. To the north and south, the site is bordered by houses with traditional Sekishu-tile roofs, while to the east and west lie a town road and a private road, beyond which the landscape opens out to fields, a river, mountains, and sky. Mist settles over the area in the mornings and evenings, and the region receives snowfall in winter. The client asked for a single-story house with covered parking for two cars protected from winter snowfall, and an open living environment where family and friends could spend time together at ease. In response to these conditions and the client’s wishes, the central theme became how architecture might engage with the landscape through embodied experience, rather than simply consuming its beauty as a view.
▼View from the town road © 口佳胜/Yoshikatsu Iriguchi
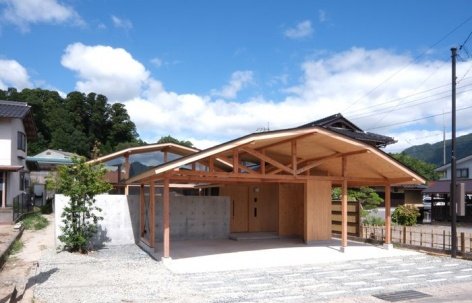
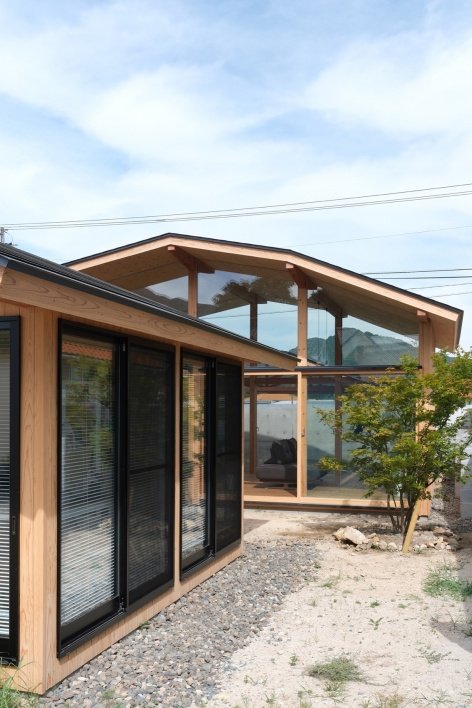
▼Overall exterior view of the building © 口佳胜/Yoshikatsu Iriguchi
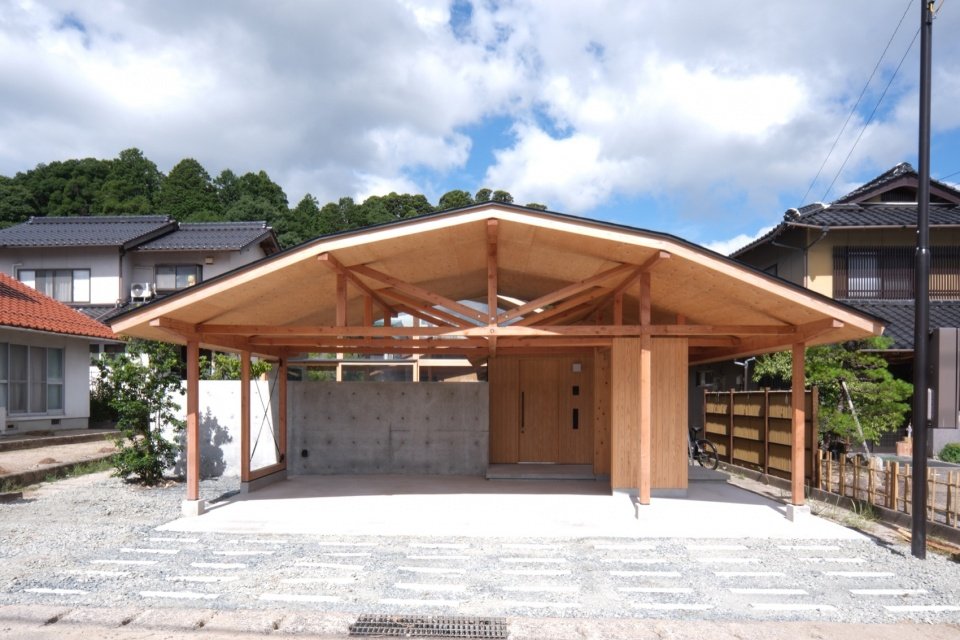
▼Front view of the parking area © 口佳胜/Yoshikatsu Iriguchi
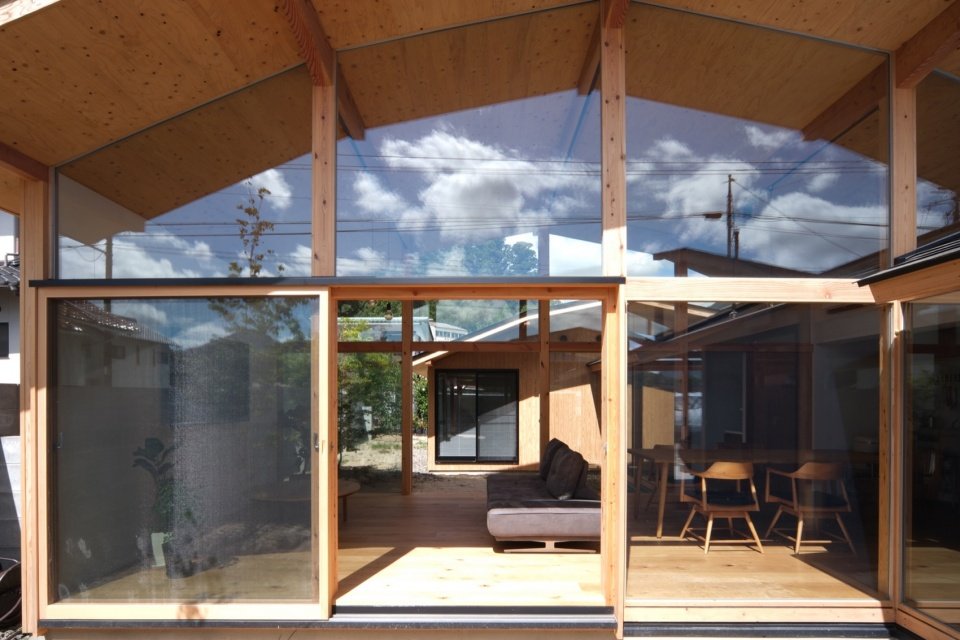
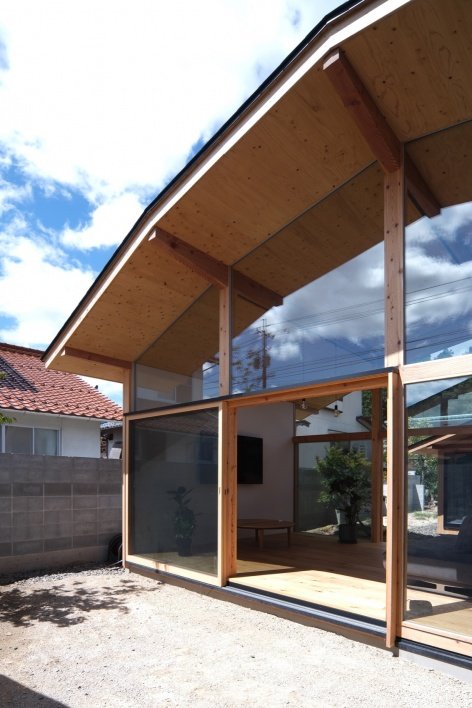
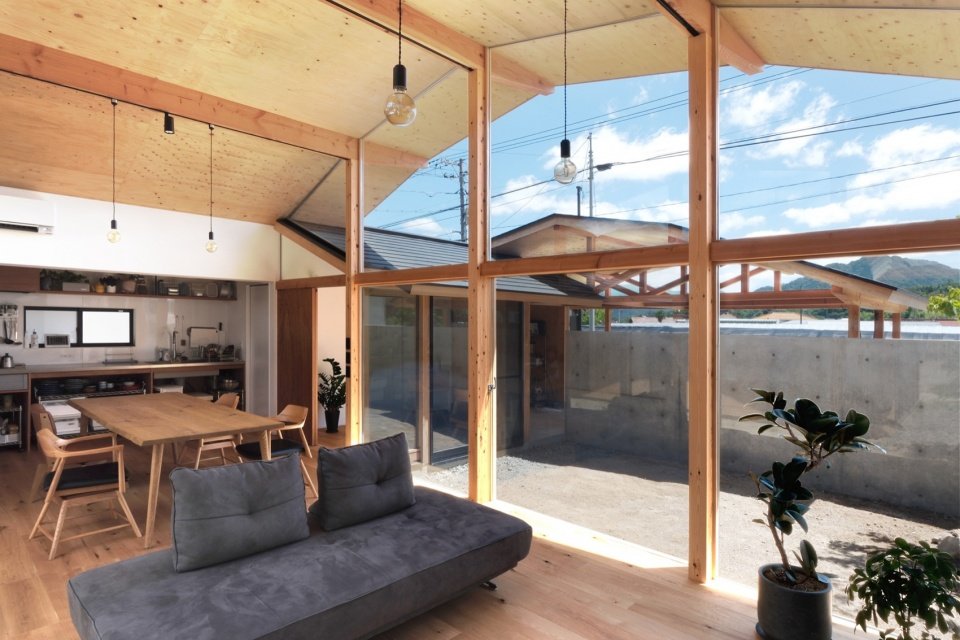
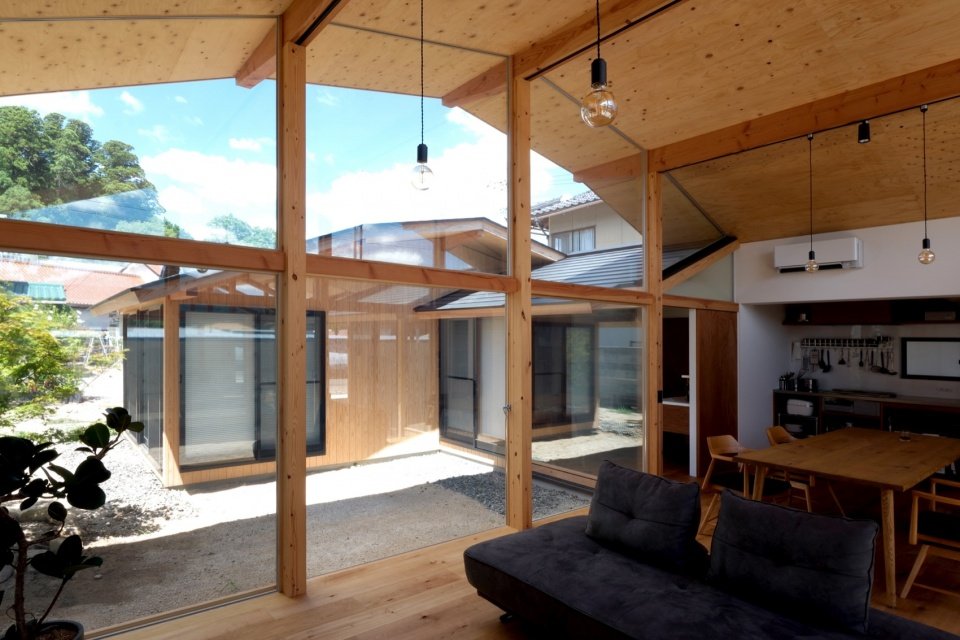
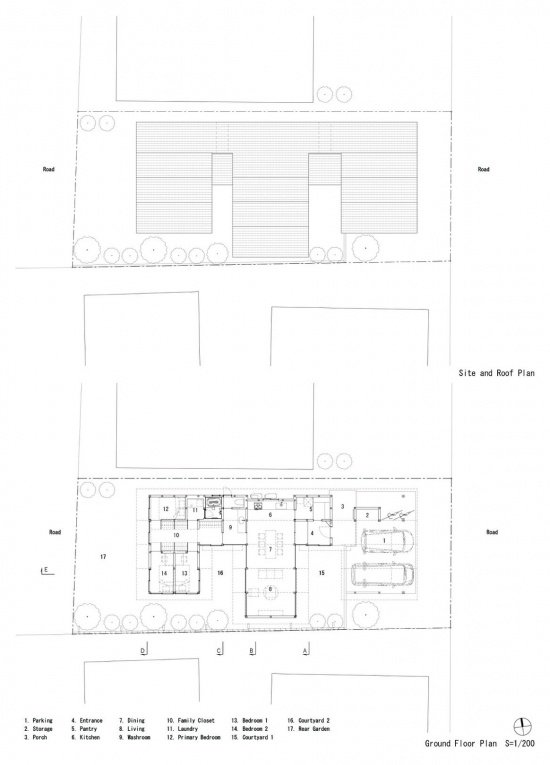
The house is centered around the living, dining and kitchen space, with parking areas and bedroom areas on both sides respectively to buffer the impact from the roads on the east and west sides. Two courtyards are set up between the three volumes, forming a spatial sequence that is interconnected and has its own characteristics. Each volume is covered with a mansard roof with a gently varying pitch, from 2:10 on the upper part to 4:10 on the cornice. The gentle slope of the upper part keeps the overall building low and directs people’s sight from the living, dining and kitchen spaces to the natural landscape in the distance. The steeper 4:10 slope at the cornice not only echoes the shape of the surrounding traditional tile roofs, but also takes into account the need to cope with snow accumulation in winter. Under the combined effect of these different conditions, the mansard roof gives the three volumes a unified architectural outline.
The LDK occupies the center of the plan, flanked by the parking area and bedroom wing, which buffer it from the roads on either side. Two courtyards mediate between the three volumes. Each volume is covered by a gently broken-pitch roof, with a shallow 2:10 pitch on the upper section and a 4:10 pitch at the eaves. echoes the surrounding tiled roofs while also accommodating winter snowfall. Shaped by these competing demands, the broken-pitch roof gives the three volumes a shared profile.
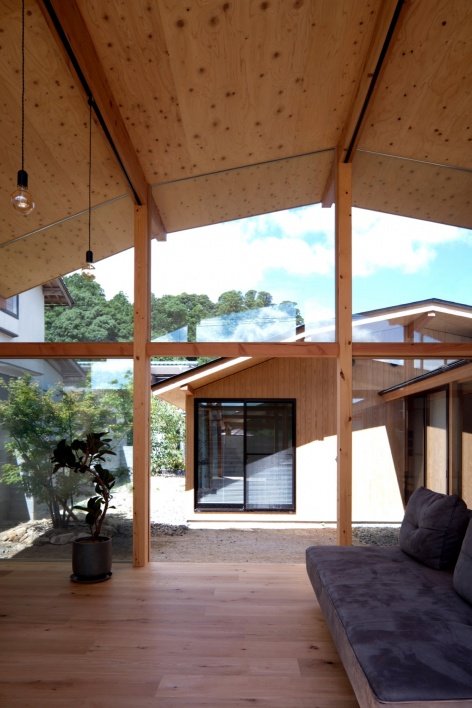
▼View from the courtyard toward the living space © 口佳胜/Yoshikatsu Iriguchi
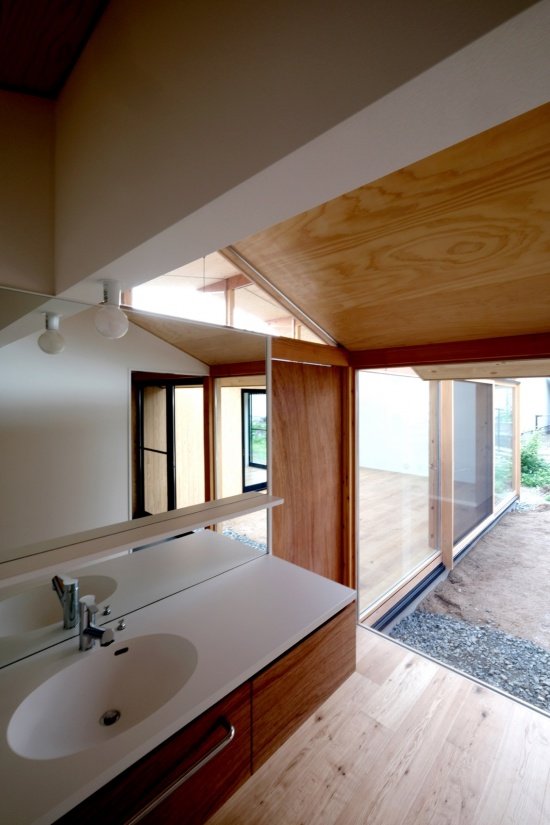
▼Courtyard-side corridor and broken-pitch roof details, Courtyard-side corridor and broken-pitch roof details © 口佳胜/Yoshikatsu Iriguchi
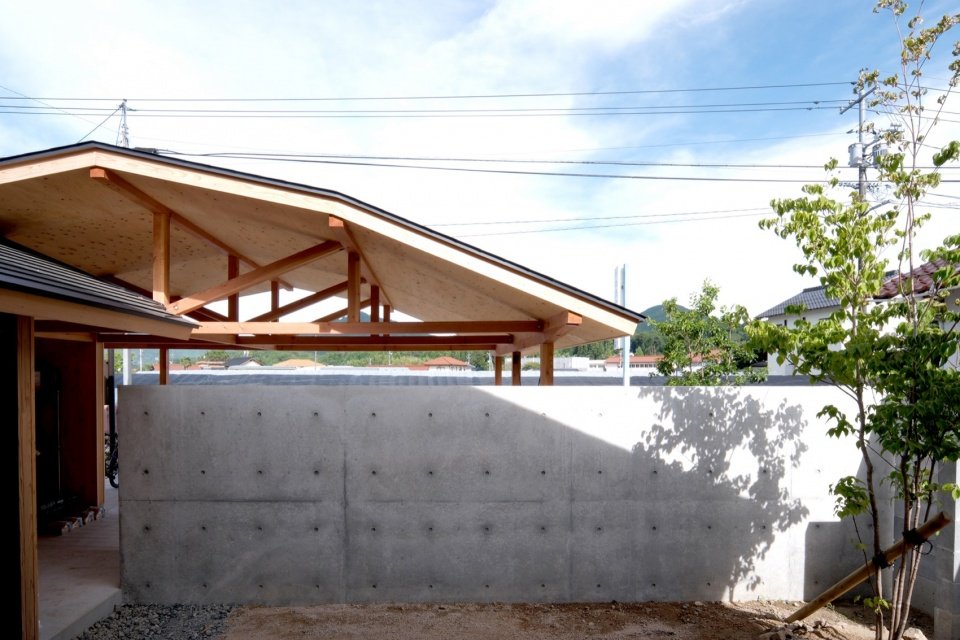
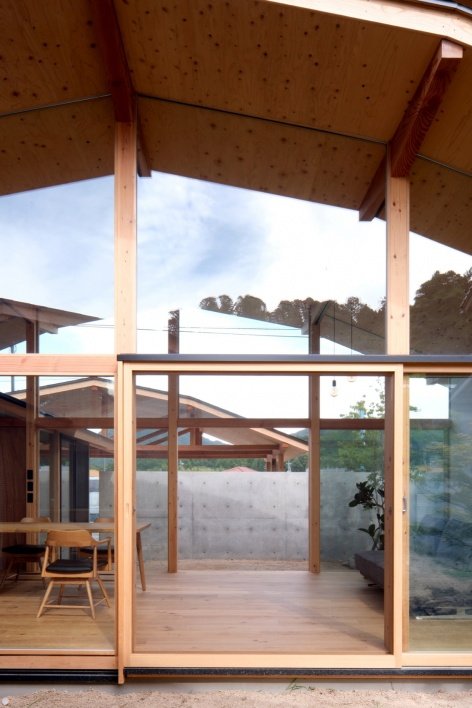
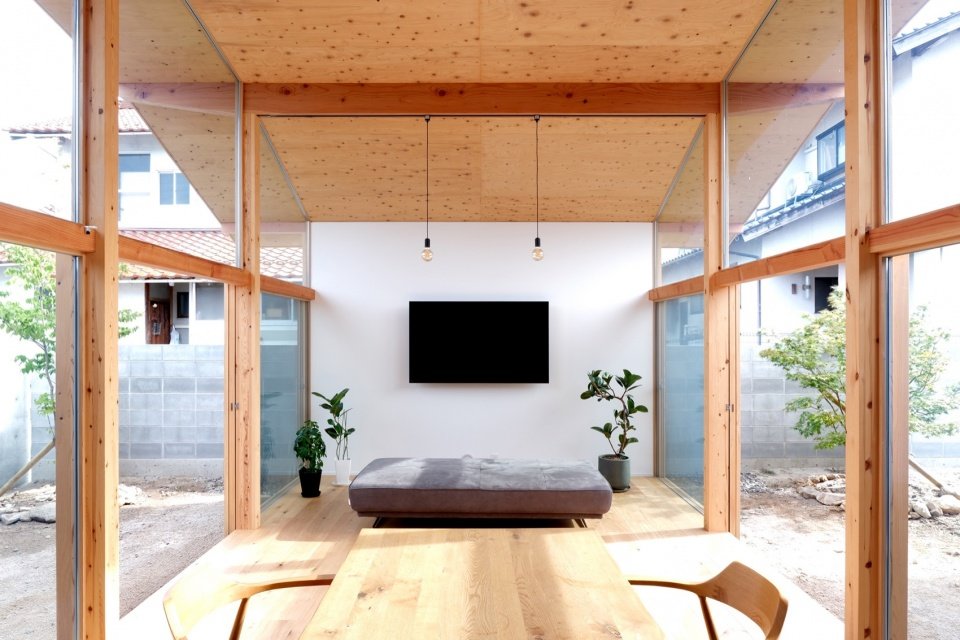
The parking area uses a truss structure composed of 105 mm square wooden members, with a span of 5,460 mm to meet the parking needs of two cars. The diagonal members of the trusses maintain the same slope as the double-pitched roof rafters that connect the three volumes. The rafters are connected to the columns through bolts, transmitting the horizontal forces of the living, dining and kitchen spaces to the overall structural system. This rational structure composed of slender and streamlined components creates a sense of transparent space, allowing the line of sight to pass through the building, extend between indoors and outdoors, and finally reach the distant landscape.
In the parking area, a truss structure of 105 mm square timber members spans 5,460 mm to accommodate two cars. The diagonal members of the truss continue at the same pitch as the rafters of the gabled roof connecting the three volumes. Bolted to the columns, these rafters transfer lateral forces from the LDK through the structure. This rational structure, composed of slender and minimal elements, creates a sense of transparency, allowing views to pass through the building, across interior and exterior, and toward the landscape beyond.
▼Parking area and concrete partition, Parking area and concrete partition © 口佳胜/Yoshikatsu Iriguchi
▼Timber structure and transparent views, Timber structure and transparent views © 口佳胜/Yoshikatsu Iriguchi
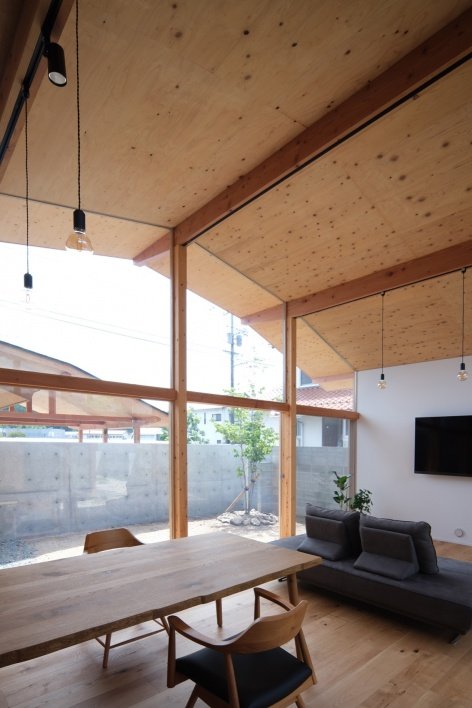
▼Living, dining and kitchen space, Living, dining and kitchen space © 口佳胜/Yoshikatsu Iriguchi
▼Dining space and courtyard © 口佳胜/Yoshikatsu Iriguchi
▼Kitchen and living space, Kitchen and living space © 口佳胜/Yoshikatsu Iriguchi
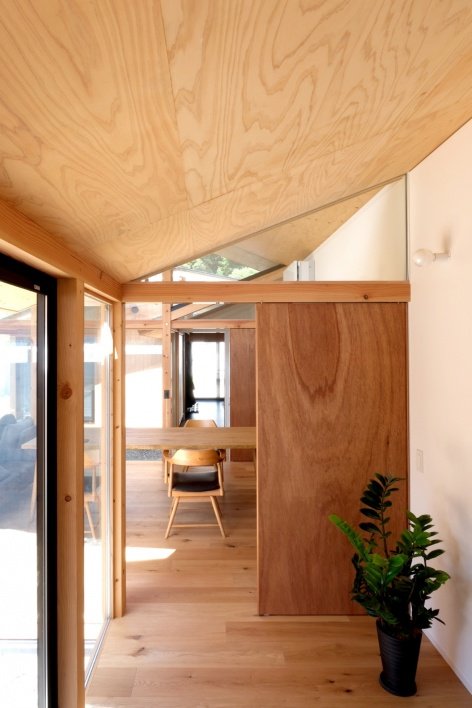
The bedroom area is organized around the family’s shared cloakroom, and the structure is left exposed with plywood shear walls. The unmodified material texture contrasts with the openness of the living, dining and kitchen spaces, enriching the spatial experience inside the house. In the future, the partition wall between the private rooms can be removed, allowing this part to be transformed into an independent auxiliary space for the couple to pursue their interests and remain connected to the living, dining and kitchen spaces through the courtyard.
The bedroom wing is organized around a family closet, with its structural plywood shear walls left exposed. Its raw materiality creates a spatial character in contrast to the openness of the LDK, adding depth to the experience of the house. In the future, the partitions between the private rooms can be removed, allowing the wing to function as a detached annex for the couple’s hobbies, connected to the LDK across the courtyard.
▼Corridors in the bedroom wing © 口佳胜/Yoshikatsu Iriguchi
By responding directly to the local landscape, climatic conditions and lifestyle of its owners, the house takes on a simple yet inevitable presence. The building follows the contours of the surrounding landscape, like a ball of light air, gently suspended in the environment. We expect that over time, the family’s daily life will continue to add new colors to the building, gradually integrating it into the ever-changing landscape.
By responding directly to the landscape and climate of the region, as well as to the client’s way of life, the house takes on a simple yet inevitable presence. Tracing the contours of the surrounding landscape, the architecture emerges as a volume of air, gently suspended within it. Over time, we hope that the family’s life will bring new layers of color to the architecture, allowing it to become part of an evolving landscape.
▼Courtyard and living space © 口佳胜/Yoshikatsu Iriguchi
▼Bathroom © 口佳胜/Yoshikatsu Iriguchi
▼General plan, roof plan and first floor plan,
Site plan, roof plan and ground floor plan © Enter-archi Architectural Design Office/enter-archi
▼Elevations and sections © Enter-archi Architectural Design Office/enter-archi
▼Detailed sections © Enter-archi Architectural Design Office/enter-archi
Project name: Yagami House
Project location: Eunami Town, Shimane Prefecture, Japan
Designer: Entrance Jiasheng Architectural Design Office
Lead architect/project creator: Entrance Jiasheng
Structural Design: Takeda Ryohei/Umesawa Architectural Structure Research Institute
Construction unit: Ino Shita Construction
Building area: 114.84㎡
Design cycle: 2024.12–2025.10
Construction period: 2025.11–2026.7
Photography: Entrance Jiasheng
Project Information
Project Name: House in YAKAMI
Location: Onan, Shimane, Japan
Design Firm:enter-archi
Chief Architect / Design Principal: Yoshikatsu Iriguchi
Structural Design: Ryohei Takeda / Umezawa Structural Engineers
Construction: Inoshita Kenchiku
Building area: 114.84 sqm
Design Period: December 2024 ‒ October 2025
Construction Period: November 2025 ‒ July 2026
Photography: Yoshikatsu Iriguchi
Website: https://www.enter-archi.jp/
Email: info@enter-archi.jp
Instagram: https://www.instagram.com/enter.archi/
More:Entrance Jiasheng Architectural Design Office. More about them:enter-archi on gooood
Source: gooood.cn