


from ASLA Share on gooood.
Houston Resilience Hub Network Master Plan | SWA Group – Houston
Project statement
PROJECT STATEMENT
Within Houston’s vast, multicultural geography, vulnerable communities disproportionately experience stress and unmet needs following natural and man-made disasters. The Houston Resilience Center Network Master Plan provides assistance to marginalized areas through a series of community service facilities, coordinating resources for residents during daily life, disaster and recovery. The project uses a site-inclusive facility network planning approach from landscape architecture, focusing on providing community preparedness training, capacity-building programming and services, and climate-resilient buildings and sites. The plan provides a national model for building community resilience to future threats.
Across Houston’s vast multicultural geography, vulnerable communities disproportionately encounter stressors and unmet needs following natural and man-made disasters. The Houston Resilience Hub Network Master Plan provides aid to marginalized areas with a series of community-serving facilities that coordinate resources for residents during daily operations, disasters, and recovery periods. Utilizing a landscape architecture lens of a site-inclusive approach to facility network planning, the project focuses on providing access to community preparedness training, capacity-building programming and services, and climate-ready buildings and sites. The plan acts as a national model for increasing community resilience in the face of future threats.
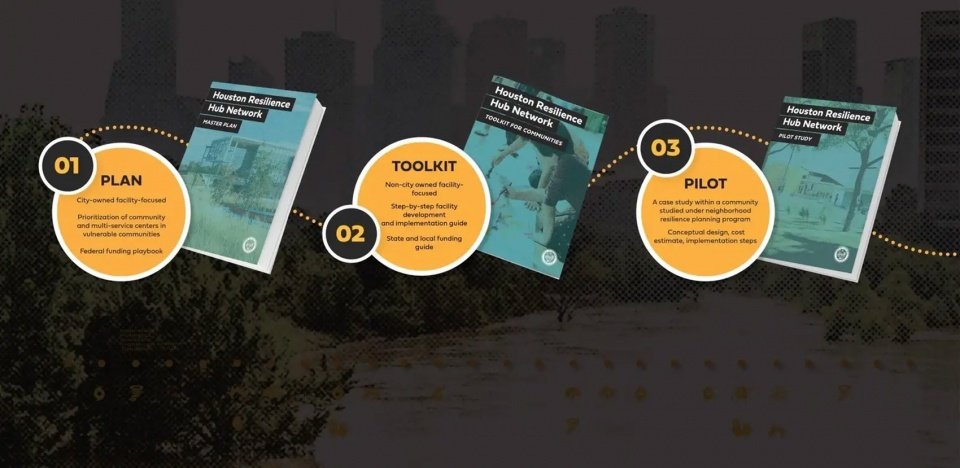
▲Houston Resilience Center Network Master Plan Document | Consisting of a master plan, community toolkit, and pilot studies, the Resilience Center Master Plan is designed to prepare vulnerable communities. Houston Resilience Hub Network Master Plan Documents | Consisting of a Master Plan, Community Toolkit, and Pilot Study, the Resilience Hub Master Plan seeks to prepare vulnerable communities. © SWA
Project description
PROJECT NARRATIVE
The Houston Resilience Center Network Master Plan aims to create community service facilities that coordinate resources and services for residents during daily life, disaster and recovery. Led by landscape architects for the Houston Mayor’s Office of Resilience & Sustainability, the project team brought together expertise in placemaking design, GIS analysis, emergency planning, environmental resiliency, financing strategies, and public engagement. The plan provides a useful precedent for other cities to adopt this new model of building community resilience in response to current and future threats.
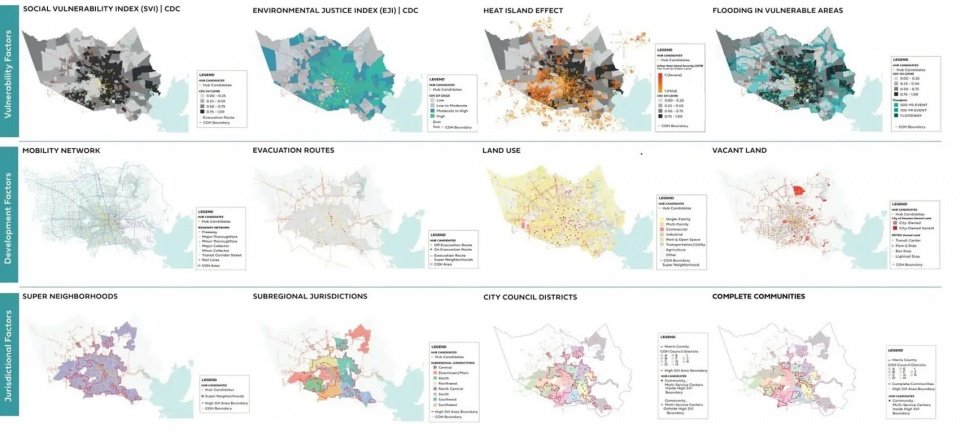
In an analysis of vulnerability factors, Houston ranked in the highest percentile category nationally on the CDC Social Vulnerability Index (SVI), with the majority of its neighborhoods scoring in the top half. When stacked with other factors such as the urban heat island effect, the CDC Environmental Justice Index (EJI) and flooding, it becomes clear that vulnerable communities face greater challenges during disasters such as hurricanes, pandemics, severe weather, heat waves or other unforeseen threats. In terms of urban spatial organization, Houston’s flat topography and exposure to hurricanes in the Gulf of Mexico are exacerbated by the obstruction of its estuaries, highways, and industrial development to connected pedestrian infrastructure and protective tree canopy. When comparing development factors such as travel networks, evacuation routes, land use and vacant land, there are clear divisions between community resilience across the city.
The plan draws on lessons learned from plans being developed in cities abroad, across the country and within the state. The plan development team engaged with the Mayor’s Office, multiple City of Houston departments, the Office of Emergency Management, USDN, adjacent resiliency and disaster mitigation planning teams, community leaders and nonprofit stakeholders, and a community pilot partner to create a new grassroots model to provide access to critical services.
Because of Houston’s vast geographic scope and diverse stressors, the plan takes a hybrid approach to the development of resilience centers—operating primarily through municipally owned facilities while partnering with community-led facilities to maximize collective efforts and network-wide impact. The Houston Resilience Center Network relies on four components: Resilience Centers (municipal-owned facilities), Supersites (community-owned and operated facilities that function similarly to resilience centers), and Sites (community-owned facilities that function primarily during steady state).
Landscape architects used parametric modeling scripts and GIS software to identify geographic areas of need and service deserts—identifying “islands” of communities isolated by highways, estuaries, and infrastructure as the most vulnerable areas. A comprehensive map was developed as an interactive data tool for planners and communities to make decisions about center and infrastructure development at municipal and neighborhood scales. Based on stakeholder input, planners prioritized a list of existing City of Houston facilities for Resilience Center renovations and created a series of facility assessment checklists, a center “project menu,” an order-of-magnitude cost database, and a funding operations manual to help implement improvements.
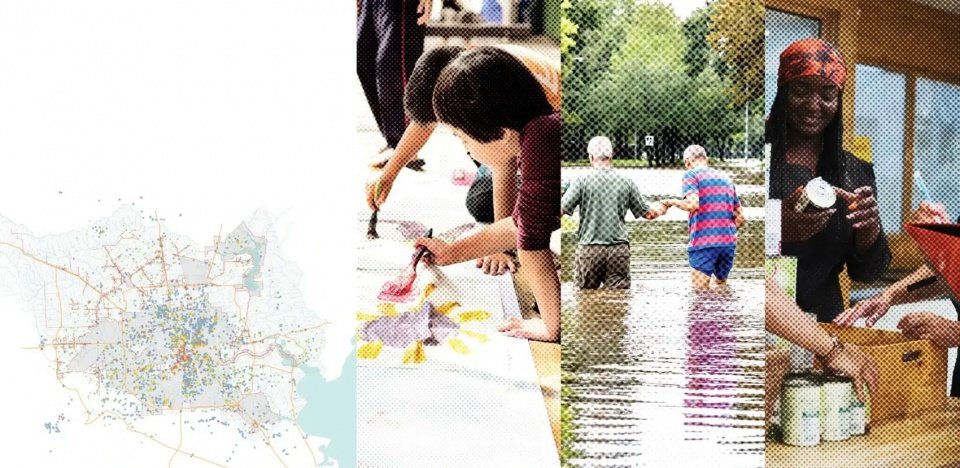
▲Steady State, Disasters and Recovery | Resilience centers are community service facilities that coordinate resources for residents during daily life, disasters and recovery. Steady State, Disaster, and Recovery | Resilience Hubs are community-serving facilities that coordinate resources for residents during daily operations, disaster, and recovery periods. © SWA

▲Learning from the Resilience Planning Ecosystem | The plan draws on lessons learned from plans being developed in cities abroad, across the country, and within the state. Learning from a Resilience Planning Ecosystem | The plan draws upon lessons learned from abroad cities, around the nation, and developing plans across the state. © SWA
▲Resilience Center Network Components | Resilience Centers, Super Sites, Sites and Spokes work together within an integrated system, defined as the Houston Resilience Center Network. Resilience Hub Network Components | Resilience Hubs, Super Spots, Spots, and Spokes work together within an integrated system defined as the Houston Resilience Hub Network. © SWA
▲Risk Analysis | GIS data analysis includes social/physical/environmental vulnerabilities, development patterns, and jurisdictional factors to assess common stressors. Risk Analysis | Analysis of GIS data included social/physical/environmental vulnerability, development patterns, and jurisdictional factors to assess common stressors. © SWA
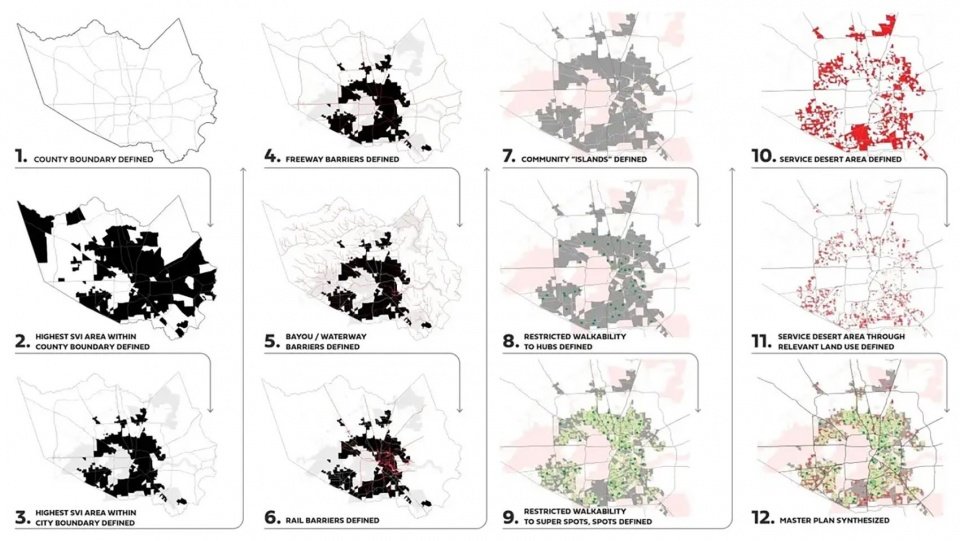
▲Resilience Center Prioritization | Landscape architects utilize parametric modeling scripts and GIS software to identify geographic areas of need and service deserts. Resilience Hub Prioritization | The landscape architects utilized parametric modeling scripts and GIS software to identify geographies of need and service deserts. © SWA
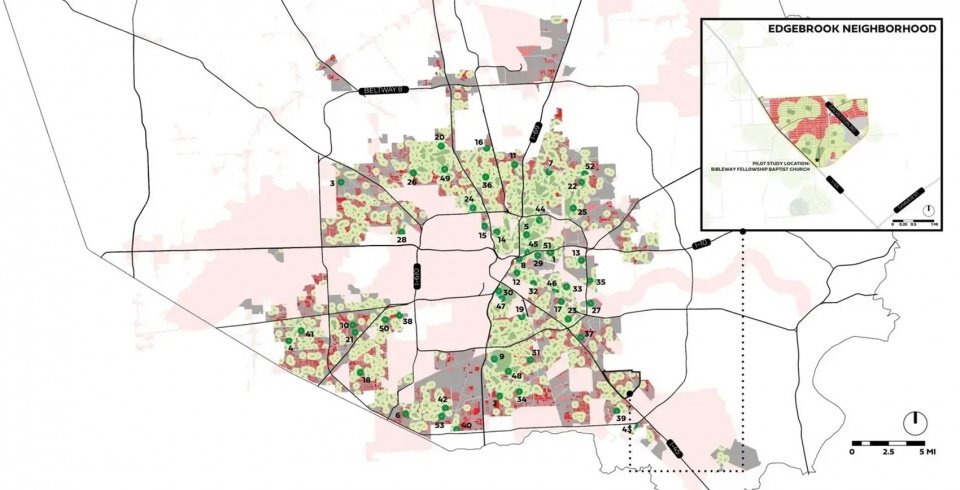
▲Resilience Center Prioritization | A comprehensive map was developed as an interactive data tool for planners and communities to make decisions about resilience center prioritization. Resilience Hub Prioritization | A synthesized map was developed as an interactive data tool for planners and communities to make decisions regarding Resilience Hub prioritization. © SWA
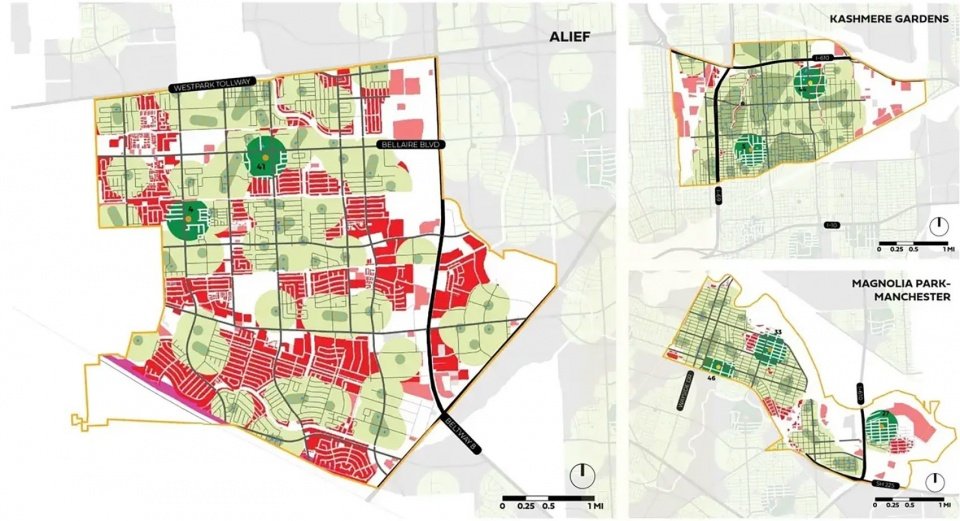
▲Community Zoom Maps | At the community scale, these maps detail service deserts, walking distances between potential network locations, and assess community assets. Neighborhood Enlargements | At the community scale, these maps detail service deserts, walking distances between potential network locations, and assess neighborhood assets. © SWA

▲Vulnerability and planning solutions | The plan emphasizes community preparedness training, capacity-building programming and services, and climate-resilient buildings and sites. Vulnerabilities & Programming Solutions | The plan emphasizes access to community preparedness training, capacity-building programming and services, and climate-ready buildings and sites. © SWA

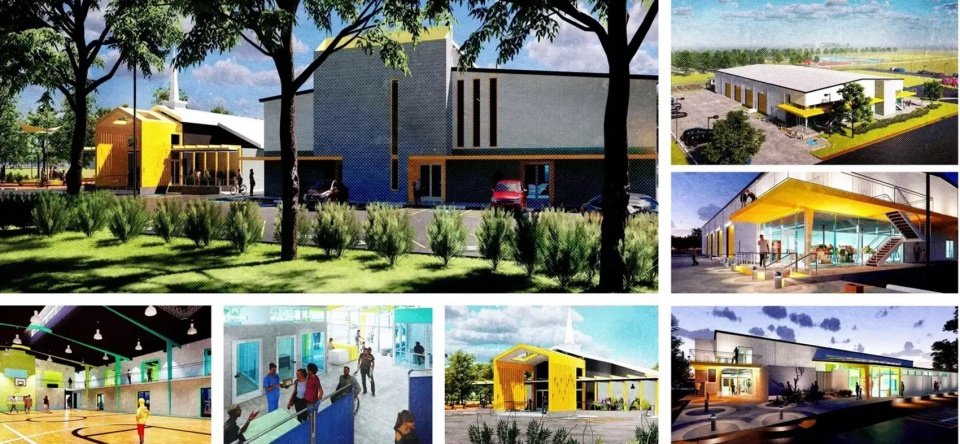
▲Resilient Site Pilot | In a pilot study, the team engages with a community partner to simulate engagement and test planning for a resilient site. Pilot for a Resilience Spot | During a pilot study, the team engaged a community partner to model engagement and test programming for a Resilience Spot. © SWA
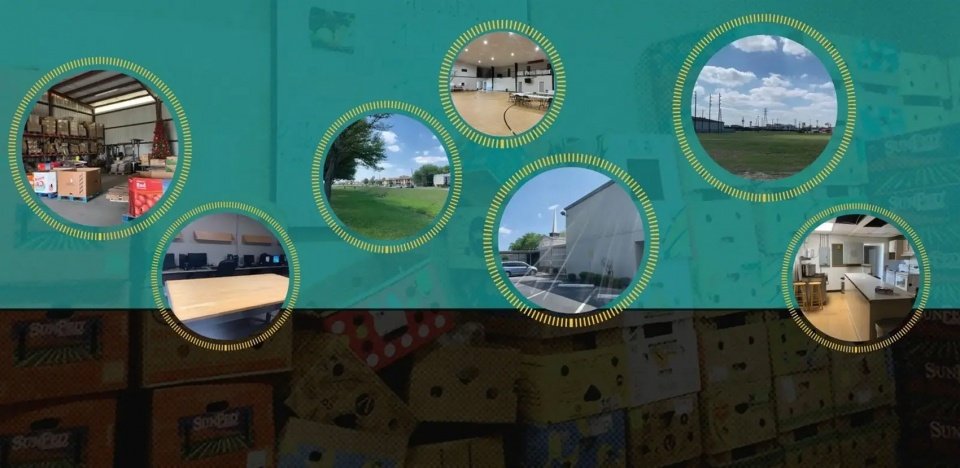
▲ Pilot site status | The project team visited the site and assessed existing site facilities and learned about the organization’s extensive community outreach efforts. Pilot Site Existing Conditions | The project team toured the site and assessed existing site amenities, and learned about the organization’s extensive community outreach. © SWA

▲Resilient Site Pilot Planning | The team developed a concept plan as well as an implementation operations manual to fund improvements to maximize community service. Resilience Spot Pilot Programming | The team produced a conceptual plan along with an implementation playbook to fund improvements to maximize community services. © SWA
▲Pilot Improvement Case Study | Resilience Center improvements include a renovated food pantry, health clinic, homeless outreach services, and art programs for community youth. Pilot Improvements Case Study | Resilience Hub improvements included a renovated food pantry, health clinic, homeless outreach services, and arts programming for neighborhood youth. © SWA
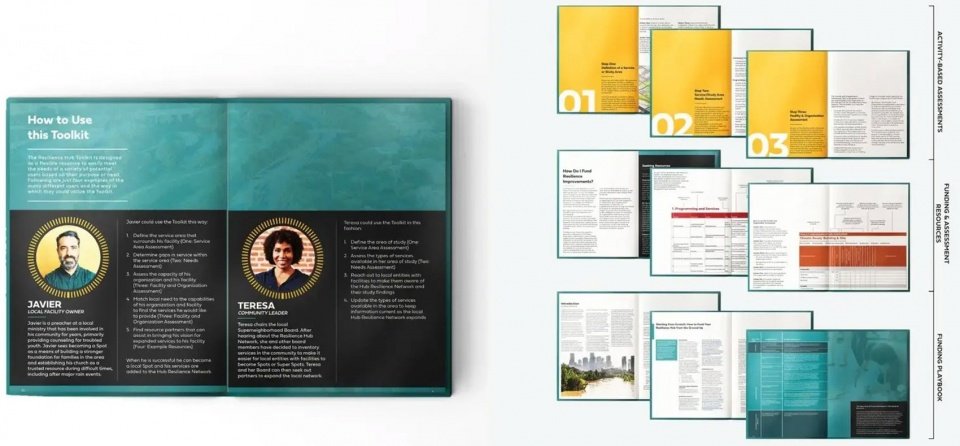
▲Community Toolkit & Funding Playbook | An accessible implementation toolkit for community leaders across the city, providing easy-to-follow steps for creating a resilience center or site. Community Toolkit and Funding Playbook | An accessible implementation toolbox for community leaders across the city provides easy-to-follow steps for creation of a Resilience Hub or Spot. © SWA
▲Stakeholder Engagement | The planning and development team engaged with the Mayor’s Office, City of Houston, Office of Emergency Management, pilot partners, and community leaders. Stakeholder Engagement | The plan development team engaged the Mayor’s Office, City of Houston, the Office of Emergency Management, pilot partners, and community leaders. © SWA
PROJECT NARRATIVE
The Houston Resilience Hub Network Master Plan aims to create community-serving facilities that coordinate resources and services for residents during everyday operations, disasters, and recovery periods. Led by landscape architects for the City of Houston’s Mayor’s Office of Resilience and Sustainability, the project team drew upon expertise in place-based design, GIS analysis, emergency planning, environmental resilience, financing strategies, and public engagement. The plan provides a useful precedent for other cities engaging with this new model for increasing community resilience in the face of current and future threats.
In the analysis of vulnerability factors, Houston is nationally ranked within the highest percentile category of the CDC’s Social Vulnerability Index (SVI), with the majority of its communities scoring within the upper half. When overlaying additional factors such as the heat island effect, the CDC’s Environmental Justice Index (EJI), and flooding, it is evident that vulnerable communities face greater challenges during disasters such as hurricanes, pandemics, inclement weather, heat waves, or other unforeseeable threats. When it comes to the spatial urban organization, Houston’s flat terrain and exposure to Gulf Coast hurricanes are compounded by its bayou, freeway, and industrial development barriers to connected pedestrian infrastructure and protective tree canopy cover. When comparing development factors such as mobility networks, evacuation routes, land use, and vacant land, clear divisions in community resilience across the City are evident.
The plan draws upon lessons learned from cities abroad, around the nation, and developing plans across the state. The plan development team engaged the Mayor’s Office, multiple City of Houston departments, the Office of Emergency Management, the USDN, adjacent resilience and hazard mitigation planning teams, neighborhood leaders, and non-profit stakeholders, as well as a community pilot partner to create a new grass-roots model for providing access to critical services.
Due to Houston’s vast geographic expansion and wide variety of stressors, this plan takes a hybrid approach to Resilience Hub development—primarily operating through municipal-owned facilities while partnering with community-led facilities to maximize collective efforts and network-wide impacts. The Houston Resilience Hub Network relies on four components: Resilience Hubs (city-owned facilities), Super Spots (community-owned and operated facilities that perform similarly to Resilience Hubs), and Spots (community-owned facilities that are primarily functional) during steady-state periods).
The landscape architects utilized parametric modeling scripts and GIS software to identify geographies of need and service deserts — identifying community “islands” isolated by freeways, bayous, and infrastructure as the most vulnerable areas. A synthesized map was developed as an interactive data tool for planners and communities to make decisions regarding hub and infrastructure development at both city and community scales. With stakeholder input, the planners prioritized a list of existing City of Houston facilities for Resilience Hub retrofits and created a series of checklists for facility evaluation, a Hub “Programming Menu”, an order-of-magnitude cost database, and a Funding Playbook to help implement improvements.
PROJECT CREDITS
· SWA, Landscape Architect and Planning Lead
· RDLR Architects, Architect
· Resilient Cities Catalyst (RCC), Resilience Strategies Lead
· Hagerty Consulting, Federal Funding Resources
· Hawes Hill Associates, State and Local Funding Resources
· Hollaway Environmental, Engagement
· Infrastructure Associates, Civil Engineering
More: ASLA ; SWA Group
Source: gooood.cn