










grateful LIS design studio Share the following content with gooood. For more information about them, please go to:LIS design studio on gooood
Appreciation towards LIS design studio for providing the following description:
Mitte means “center” in German. This is our second collaboration with brothers Artem and Mykhailo Pavlenko, our long-term customers. The project is located on Kniazia Romana Street in the historical center of Lviv. The space has undergone many changes of use: it was first a residential apartment, then a barber shop, and now it has been reimagined as a modern urban cafe. The project is promoted by two studios and is a creative collaboration between Roman Shpelyk (LIS design studio) and Andriy Lutsa (38050). We worked as a complete team and the process was efficient and enjoyable. This type of collaboration allows for a more in-depth analysis of the various stages and leads to more solutions and ideas.
Named Mitte – German for “centre”—this project marks the second collaboration with our long-standing clients, the Pavlenko brothers, Artem and Mykhailo. Located on Kniazia Romana Street in the historic core of Lviv, the venue occupies a space with a layered history: formerly a residential apartment, later a barbershop, and now reimagined as a modern city café. The project was a parallel effort by two studios; it was a creative collaboration between Roman Shpelyk (LIS design studio) and Andriy Lutsa (38050). We operated as a unified team – the experience proved productive and pleasant. Such collaborations allow for deeper analysis of stages and the generation of more solutions and ideas.
▼Street facade © Misha Lukashuk
The previous store of the same name was the brothers’ first venture, and this project can be regarded as “Mitte 2.0”, which also means a natural expansion of the brand: the first store is located in a new residential area on Knyahyni Olhy Street, and the second store is located in the city center. The two stores opened three years apart and have different menus, but they both adhere to a compact space concept and a common service method.
While the previous venue of the same name was the brothers’ debut, this project serves as a “Mitte 2.0.” Effectively, this signifies the organic expansion of the network: the first location operates within a new residential development on Knyahyni Olhy Street, while this second outpost anchors the city centre. Separated by three years, the two venues differ in menu but are united by a philosophy of spatial compactness and a shared approach to service.
▼Front hall and bar © Misha Lukashuk
The biggest challenge was dealing with the complex geometry of the original building. The space is divided into a series of small rooms, requiring careful attention to transition points, high-density functional arrangements and seating optimization. The efficiency of space usage directly affects the operation of the store: the design must not only ensure ergonomic comfort, but also reasonably arrange the logistics and production areas to make every centimeter count.
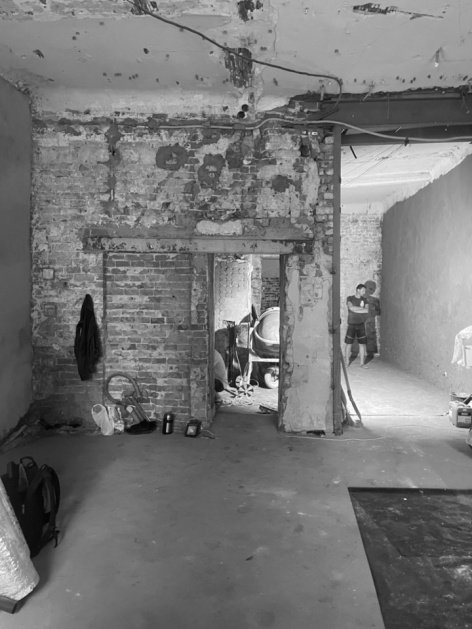
▼Space before renovation, Space before renovation © LIS design studio
The primary challenge lay in navigating the complex geometry of the existing shell. The space is fragmented into a series of small rooms, demanding rigorous attention to junctions, high-density programming, and seating optimisation. This spatial efficiency directly impacts the venue’s economics: the goal was to ensure ergonomic comfort while intelligently planning the production areas. Every centimetre had to perform.
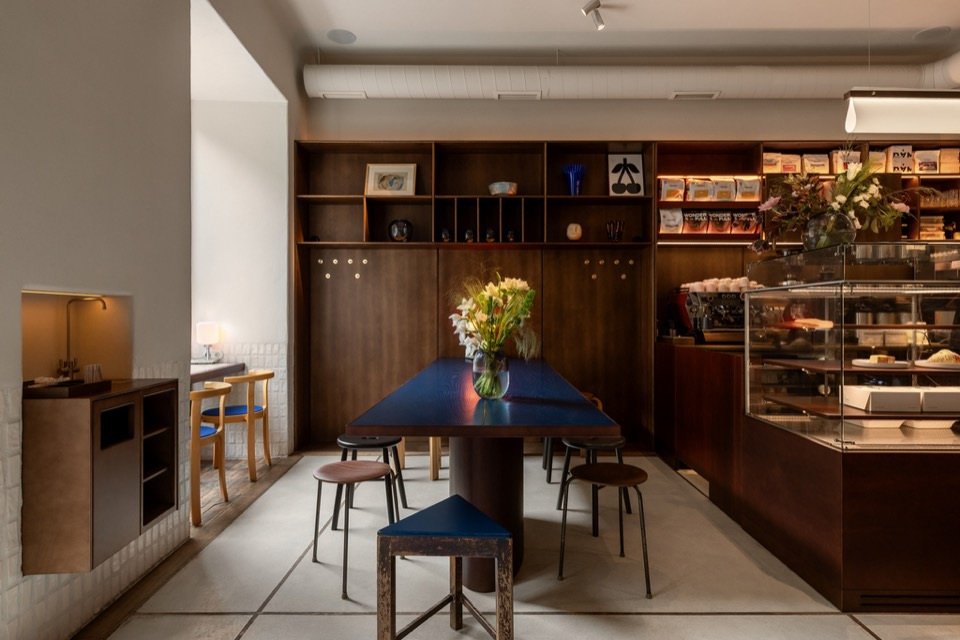
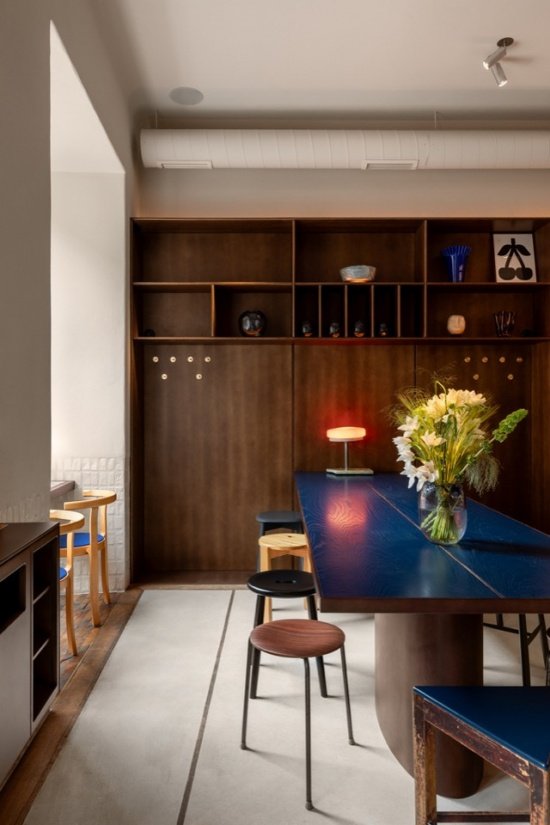
▼Shared long table, Communal table © Misha Lukashuk
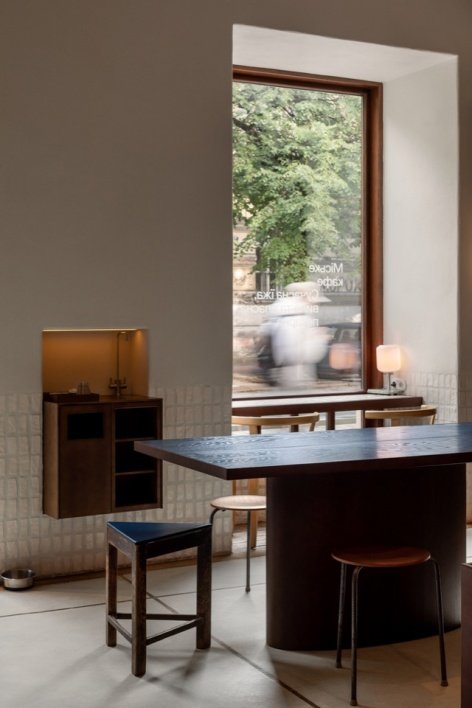
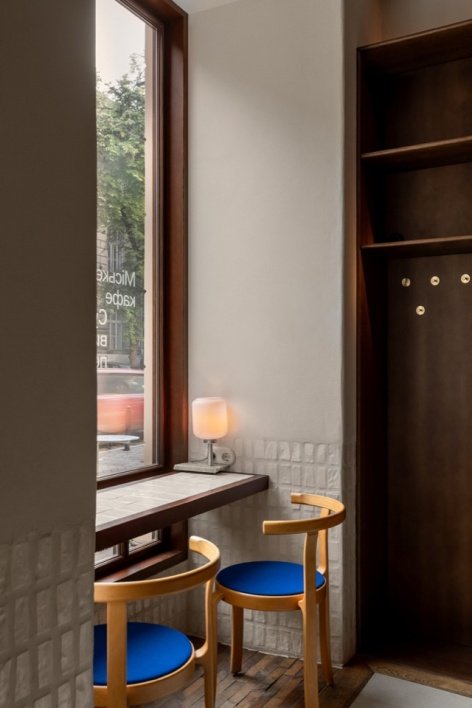
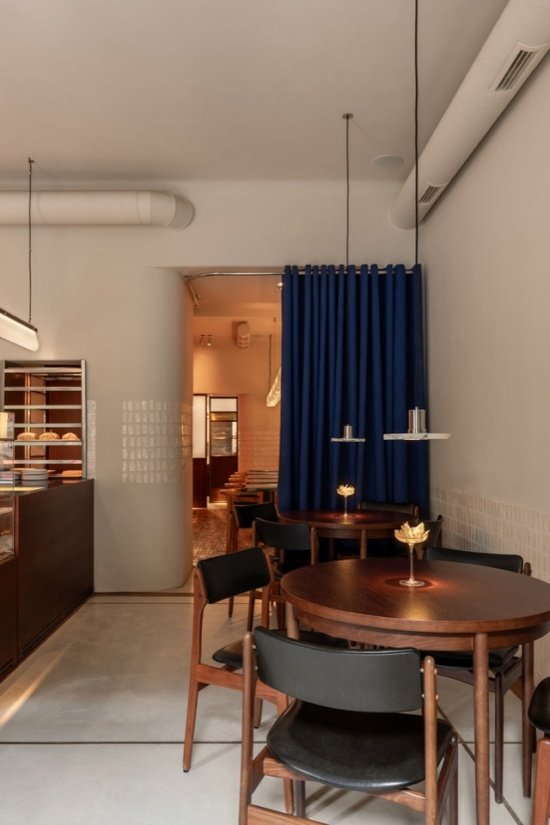
As soon as you enter the door, the layout of the space is clearly visible. The front is centered around the bar area, around which a variety of seating arrangements are arranged: long shared tables, a linear bar in front of the windows along the street, and intimate round tables suitable for four people.
The layout structure is legible from the moment of entry. The forefront is dominated by the bar area, around which various seating typologies are organized: a communal table, a linear bar along the window facing the street, and intimate round tables for four.
▼Window seating © Misha Lukashuk
▼Round tables in the front hall © Misha Lukashuk
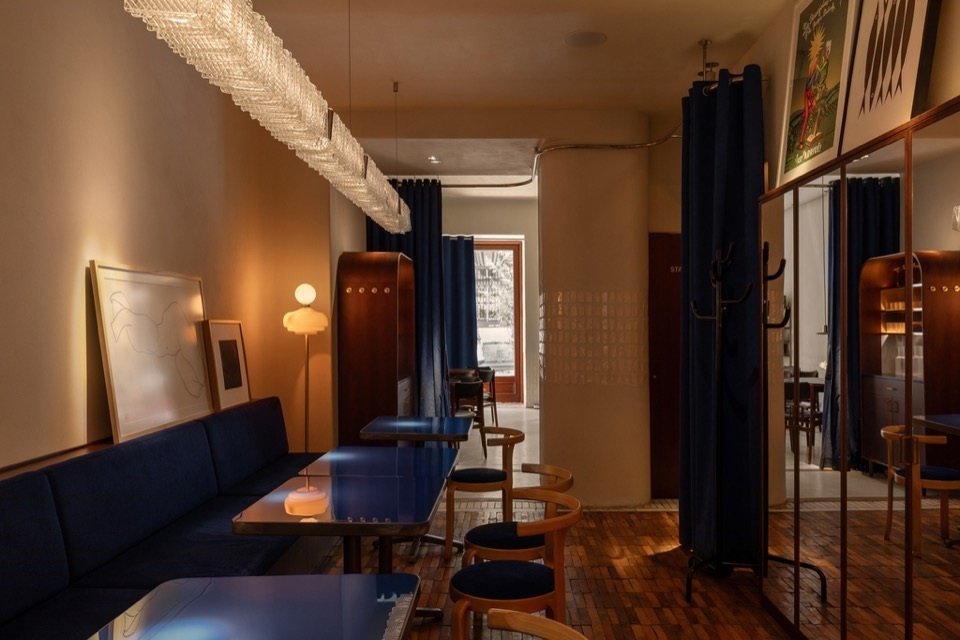
Continuing inward is the second hall, with the bathroom hidden away on the left side and linear seating for ten people on the right side. Individual tables can be flexibly combined to accommodate different guest groups. Deep in the space is the kitchen and a key architectural node: the design introduces arched openings and additional niches, softening the original trapezoidal geometry. This node is both a visual focus and a high technical requirement, and at the same time forms an acoustic buffer from the main hall.
Further in lies the second hall: the restroom is discreetly positioned to the left, while the right side features a linear seating arrangement for ten. Composed of individual tables, this setup allows for flexible reconfiguration to accommodate varying group sizes. In the depth of the space lies the kitchen and a defining architectural node: the original trapezoidal geometry was softened by introducing an arched opening and an additional seating niche. This node is both visually pivotal and technically demanding, creating an acoustic buffer from the main hall.
▼Second hall, Second hall © Misha Lukashuk
▼Linear banquette in the second hall © Misha Lukashuk
▼Spatial transition and washbasin area © Misha Lukashuk
The design solution is dictated by the space itself. At the beginning of the project, we took over a space that had been stripped down to its base: demolished drywall, damaged masonry, and untreated openings. The first task is to sort out the indoor interface. We constructed a new floor plan, re-plastered repaired damaged sections and locally strengthened the structural frame. The design focuses on the tactility of the surface and complex junctions, adding arcs and arc-shaped concave corners at the connection between the wall and the ceiling to soften the boundaries of the space, ultimately forming a delicate and calm background with exquisite details.
▼Interior and wall construction, Interior and wall construction © LIS design studio
The space itself dictated the design solutions. At the start, we inherited a “stripped-back” shell: demolished drywall, damaged masonry, and raw openings. The priority was to purify the internal envelope. We constructed new planes, re-plastered compromised sections, and locally reinforced the framework. We worked with tactile surfaces, complex junctions, and introduced radii and coves at wall-to-ceiling transitions to soften the spatial boundaries. detailing.
▼Looking back through the second hall © Misha Lukashuk
The walls formed the basis of the design, so adjustments were minimal during construction. However, floor design has undergone an important creative turn. The construction leader found a batch of vintage small-sized parquet floors, but the quantity was not enough to complete the original laying plan. We reimagined the space in response to this limitation, combining parquet flooring with marble, another wood, wooden boards in the front room and microcement. Finally, the ground forms a distinctive splicing pattern, becoming an independent artistic embellishment.
Adjustments during construction were minimal, as the walls formed the baseline. However, the flooring underwent a significant creative pivot. The site foreman sourced a batch of retro small-format parquet, but the quantity was insufficient for the original laying scheme. Embracing this constraint, we reimagined the composition: the parquet meets marble, a different wood species, timber planks in the first hall, and microcement. The result is a striking graphic tapestry that functions as a standalone artistic accent.
▼Splicing floor, Flooring composition © Misha Lukashuk
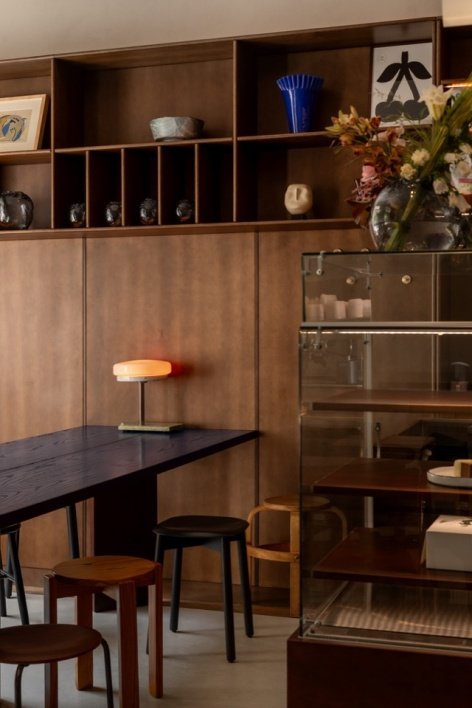
The design of elements was approached with pedantic precision: almost every item is a custom position with a specific hue, achieved through techniques such as wood staining. The front bar zone is tonally distinct from the rear, utilizing a palette of plywood, oak veneer, glass, and metal.
▼Wood finishes, shelving and table © Misha Lukashuk
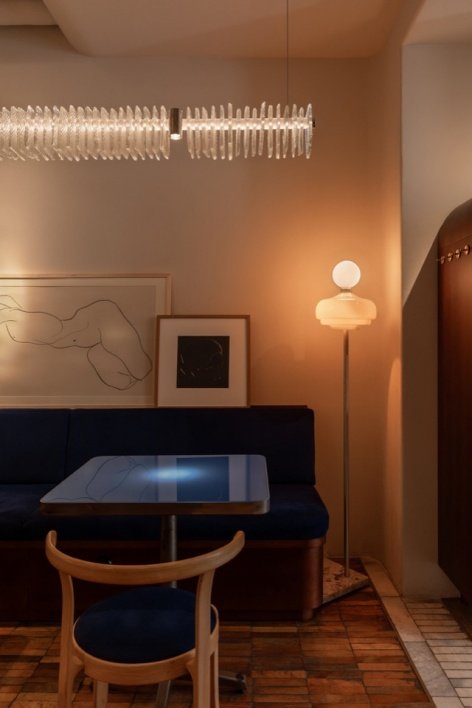
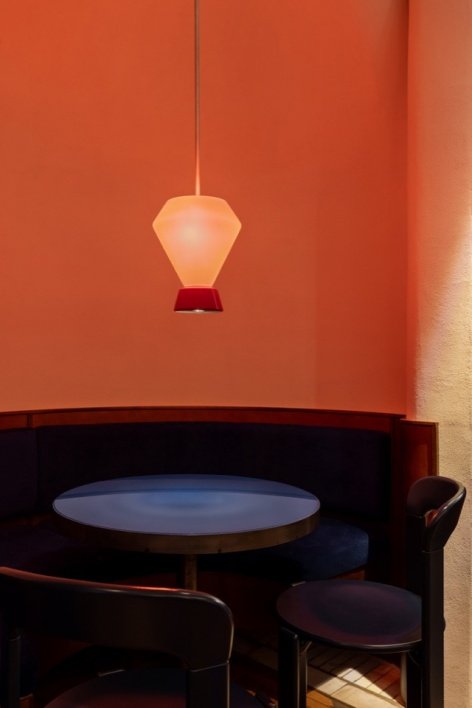
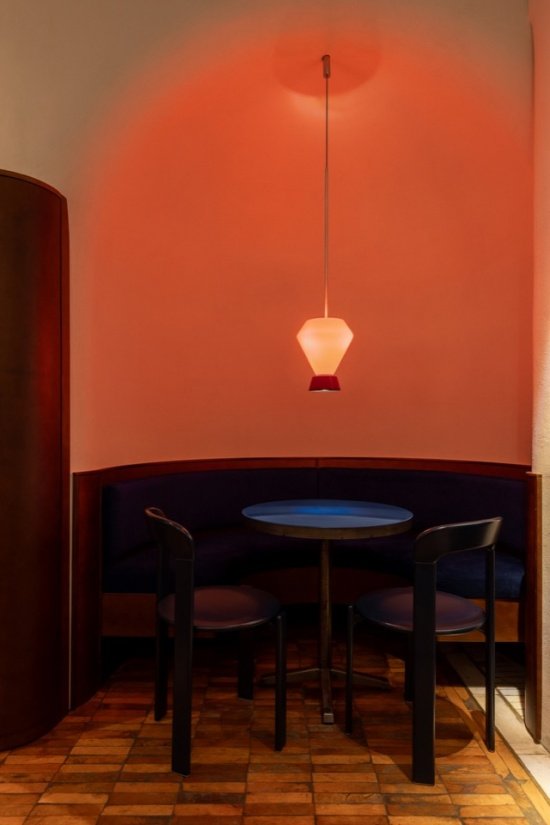
The most visually expressive and technically complex node is the seating inside the arch. Four arcs with different radii are superimposed here, which increases the difficulty of the entire process from plastering to making soft package components. Although all components require detailed design, the arched niche located deep in the space, close to the kitchen, becomes the most prominent visual focus.
The most visually expressive and technically complex node is the seating within the arch. This requires the layering of four distinct radii, complicating the entire cycle from plasterwork to the fabrication of the upholstered sections. While all elements demanded detailing, this arched niche in the depth, near the kitchen, became the dominant focal point.
▼Color and details of the arched niche © Misha Lukashuk
▼Arched seating niche © Misha Lukashuk
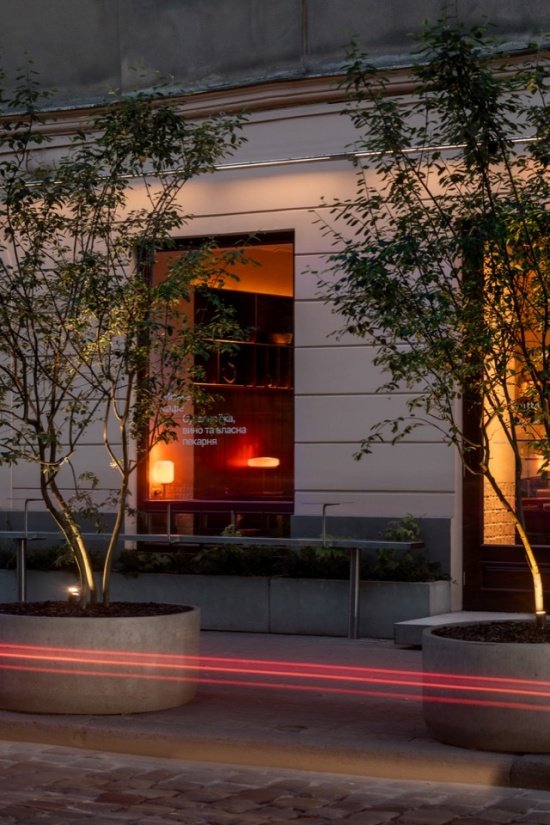
The design also extends to the facade and the immediate urban environment. Due to the lack of greenery along the street, we planted three trees in separate flower ponds to create a more intimate atmosphere for guests and passers-by. The facade was repainted, a concrete planting pond was added at the bottom, and wild grapes were planted in the hope that the vines would gradually cover the surface and change colors with the seasons. The original PVC doors and windows were also replaced, and custom wooden doors and windows were made by a workshop specializing in historical buildings, restoring the original form of the facade.
Work extended to the facade and the immediate urban context. As the street side lacked greenery, we introduced three trees in standalone planters to foster a sense of intimacy for both guests and passersby. The facade was repainted, and concrete planters were installed at the base, planted with wild grapes intended to envelop the surface and shift colors with the seasons. The fenestration was replaced: PVC gave way to custom joinery crafted by a workshop specializing in historical buildings, restoring the facade’s original plasticity.
▼Custom entrance doors and windows, Custom entrance joinery © Misha Lukashuk
▼Facade and planters © Misha Lukashuk
About 80% of the cabinets and furniture are made of plywood and birch, and some are made of oak. The color follows the character of the material finish, with warm earthy browns dominating the palette. All designs are completed by the team and then customized and implemented by local manufacturers to meet specific needs.
Approximately 80% of the cabinetry and furniture is crafted from plywood and birch, with partial use of oak. The color scheme is subservient to the finishes: warm, earthy browns. Everything was designed in-house and realized by local manufacturers – bespoke fabrication for specific tasks.
▼Window at night, Window at night © Misha Lukashuk
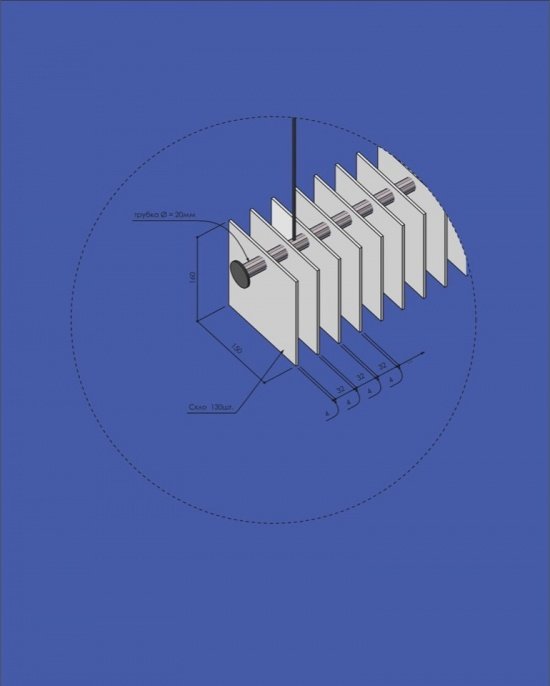
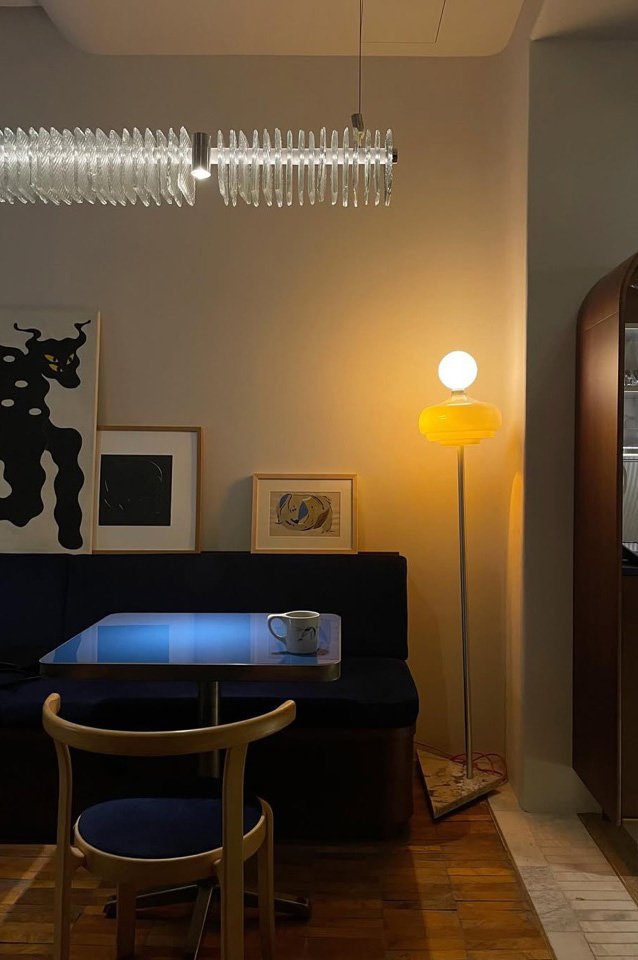
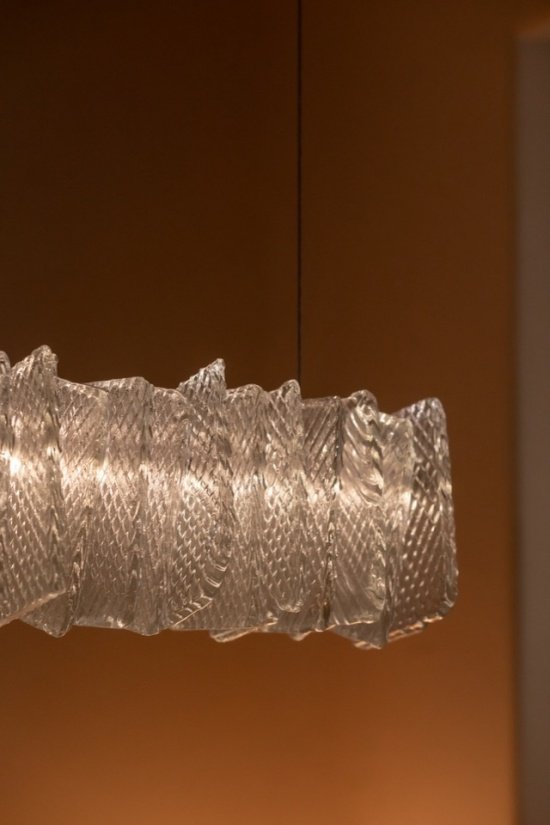
With the exception of the ceiling spotlights, almost all light fixtures were developed by the team in-house. A blown glass chandelier in the second hall becomes the highlight of the space. The table lamp was designed by Object Therapy (Oleg Baranovsky) and the rest of the lamps were made by local craftsman Ivan Ratkovets; as a member of a group of young engineering craftsmen, he was involved in all stages of industrial design. Dimming control systems can switch lighting scenes according to different times of the day.
▼Lamp structure analysis, Lighting assembly diagram © LIS design studio
Beyond the ceiling spotlights, nearly all lighting fixtures were developed in-house. In the second hall, a blown glass pendant serves as an accent. Table lamps are by Object Therapy (Oleg Baranovsky), while the rest were crafted by local artisan Ivan Ratkovets – a representative of the young engineering guild involved in all stages of industrial design. The dimming control system provides lighting scenarios adaptable to the time of day.
▼Lighting detail, lighting detail © Misha Lukashuk
In the first few months after opening, no major changes were made to the space, and the design and technical solutions performed well, with only small, practical features such as hooks for clothes or bags added. The overall operation was smooth, and there were no obstacles or delays in the implementation of the plan. We are satisfied with the results and the controllability of the process. Currently, the store can operate independently and achieve expected functions. The kitchen plays a key role, where space and operations work together.
In the first months following the launch, no significant changes were required: the design phase performed well, as did the technology. Only minor useful additions, such as hooks for clothes or bags, were introduced. Overall, everything functions correctly. We realized the plan without obstacles or delays, satisfied with the result and the controllability of the process. As of today, the venue is self-sufficient and fulfilling its program. The kitchen plays a key role, while space and operations work in synergy.
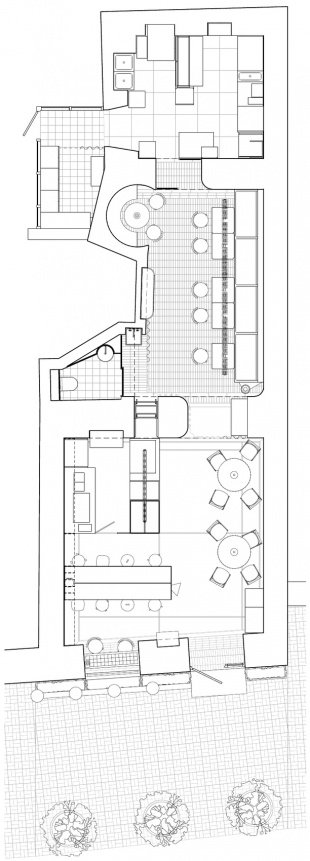
▼Floor plan © LIS design studio + 38050
Project name: Mitte 2.0
Design: Roman Shpelyk (LIS design studio), Andriy Lutsa (38050)
Location: Lviv, Ukraine
Type: City Cafe
Area: 68㎡ / 732 sq. ft.
Year: 2025
Photography: Misha Lukashuk
Project name: Mitte 2.0
Design: Roman Shpelyk (LIS design studio) and Andriy Lutsa (38050)
Location: Lviv (UA)
Sector: City Café
Area: 68 m² / 732 ft²
Year: 2025
Photo: Misha Lukashuk
Brands: Lampe Gras; HAY — Rey Chair; Object Therapy (custom lighting)
The rest are vintage items, or are designed by the team and custom-made by local manufacturers for specific needs.
Everything else is vintage or/and was designed in-house and realized by local manufacturers – bespoke fabrication for specific tasks.
Website/Website: lisdesign.studio
Email: pr.lis.design@gmail.com
More:LIS design studio. More about them:LIS design studio on gooood
Source: gooood.cn