


感谢 MIXD 予gooood的分享。 更多关于:MIXD on gooood
Appreciation towards MIXD for providing the following description:
ING Hubs Poland团队将其总部称为Dream Space Warsaw(华沙梦想空间),并非没有理由。这间办公室依据最前沿的工作组织趋势进行设计,为员工执行工作任务、建立关系与个人发展提供了最佳条件。在室内设计过程中,MIXD 工作室的设计师将功能性与舒适性置于核心位置,同时关注使用者的身心健康,并融入了具有启发性和趣味性的设计元素,以回应当地历史。
Not without reason does the ING Hubs Poland team call their headquarters Dream Space Warsaw. The company’s office, designed in accordance with cutting-edge trends in work organization, provides employees with optimal conditions for task execution, relationship building, and development. Designers from MIXD studio focused on functionality and comfort during the interior design process, also ensuring the well-being of the people working there and incorporating inspiring, interesting design elements referencing local history.
▼接待大厅,Reception Hall © Mood Authors
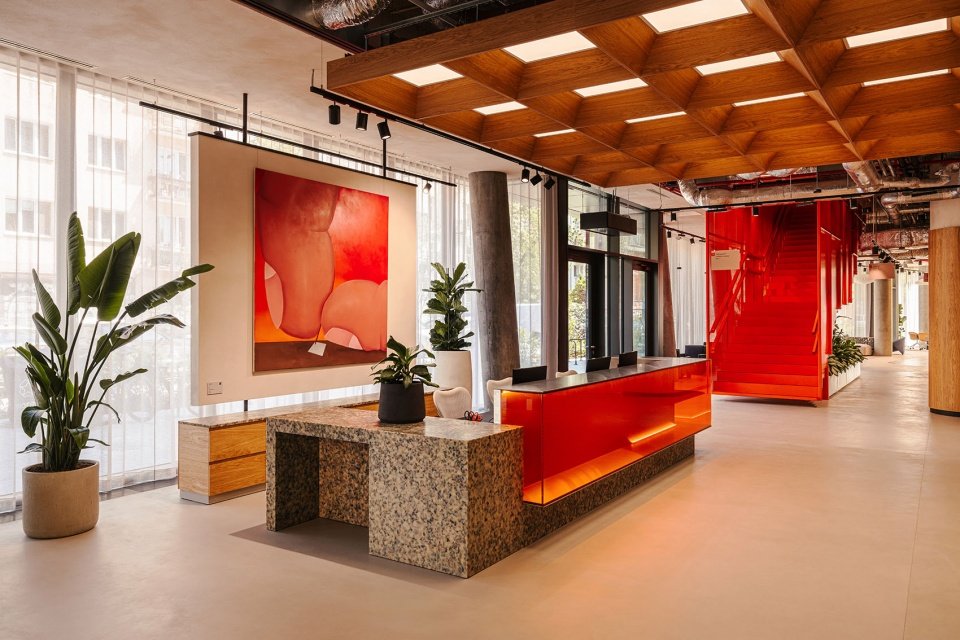
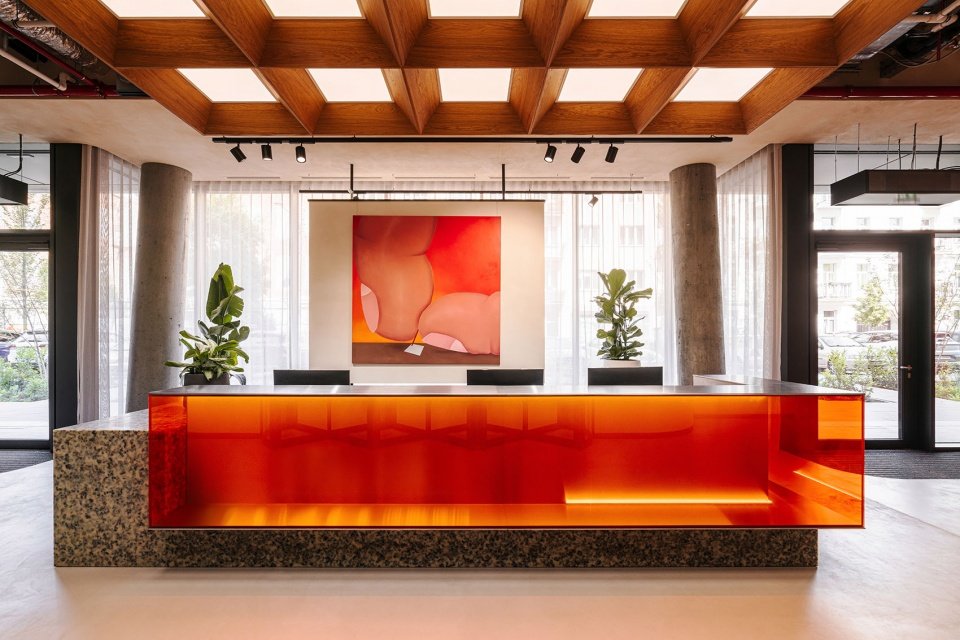
▼接待处,Reception © Mood Authors
在华沙沃拉区,昔日工厂与仓库林立的区域,如今正不断崛起办公高楼、酒店和现代公寓综合体。其中一处正在经历转型的场地,是原“波兰文字之家”(Polish Word House)所在地——这里曾是波兰人民共和国时期规模最大的印刷设施,印制过数以百万计的书籍、杂志和报纸。如今,海量数据取代了印刷页面;当年第二届世界保卫和平大会代表们汇聚之处,如今则成为国际企业员工的会聚场所。
In Warsaw’s Wola district, where factories and warehouses once stood, towering office buildings, hotels, and modern apartment complexes are now rising. One such area undergoing transformation is the site of the former Polish Word House – the largest printing facilities during the PRL era, where books, magazines, and newspapers were printed in millions of copies. Today, gigabytes of data replace pages of print, and where delegates gathered for the Second World Congress of Peace Defenders, now meet employees of international companies.
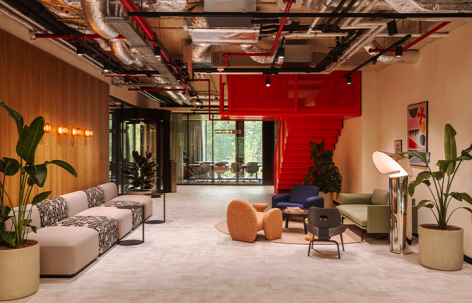
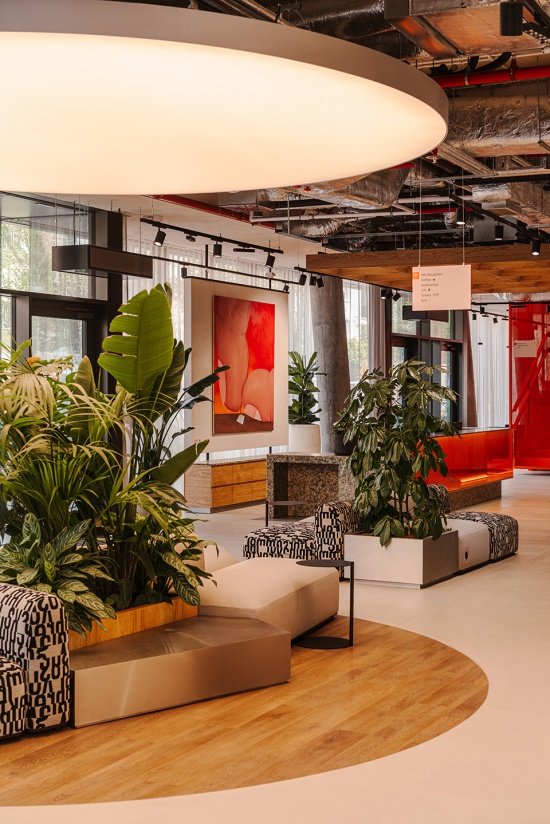
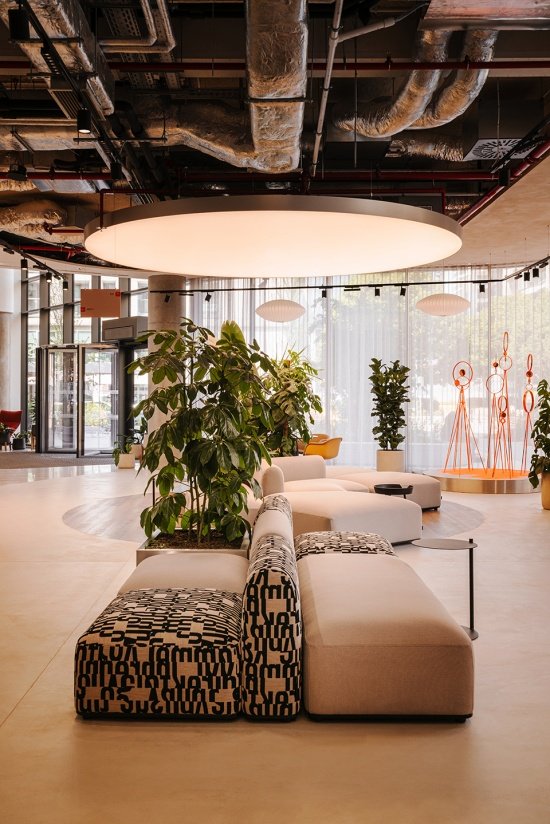
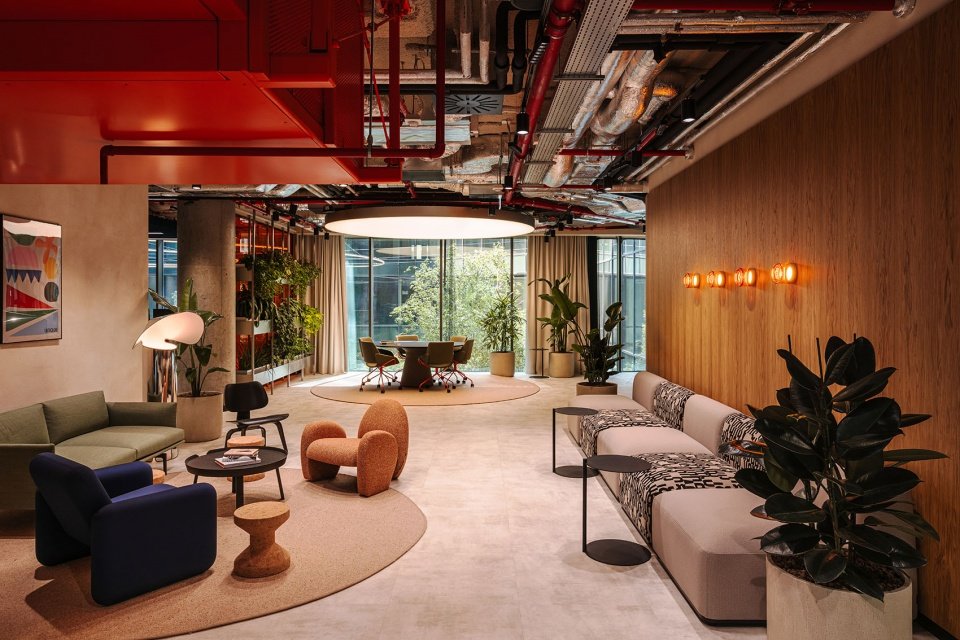
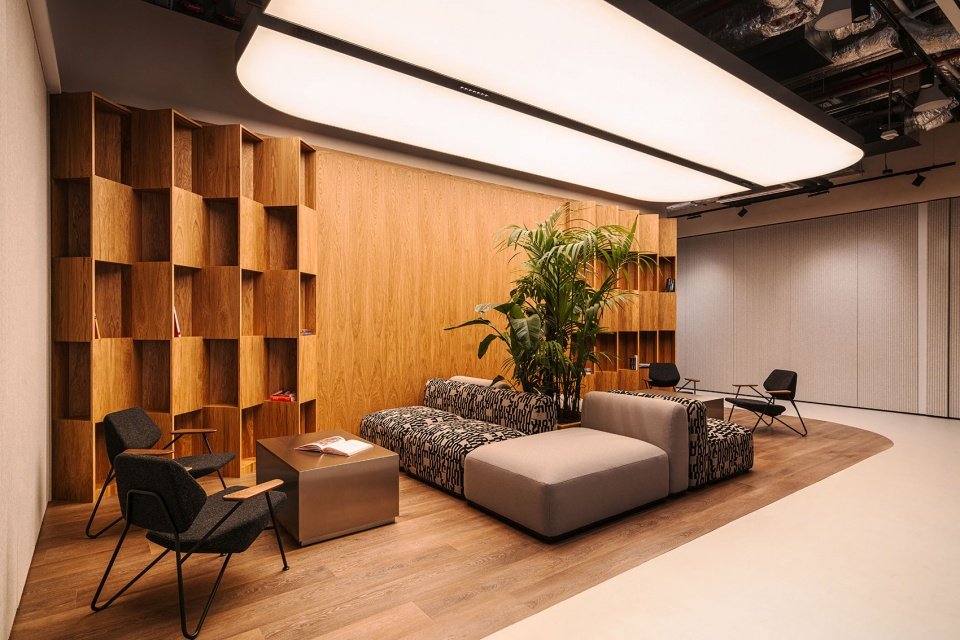
▼休闲等候区,Lounge Seating Area © Mood Authors
面向未来
Looking to the future
ING Hubs Poland与其他ING中心共同构成ING全球运营的核心,为集团提供全面的IT与运营服务。其新总部完美体现了沃拉区崭新的城市面貌。办公室位于新建成的The Form办公楼内,跨越三层,总面积超过6,000平方米。它不仅遵循最新的办公空间组织标准,也大胆迈向未来,配备现代化礼堂和录音室等设施。
The new headquarters of ING Hubs Poland, a company that, along with other ING hubs, forms the core of ING’s global operations by providing comprehensive IT and operational services, perfectly represents this new face of Wola. Located in the newly built The Form office building, it spans over 6,000 m² across three floors. This office not only adheres to the latest standards for workspace organization but also boldly steps into the future, featuring elements such as a modern auditorium and a recording studio.
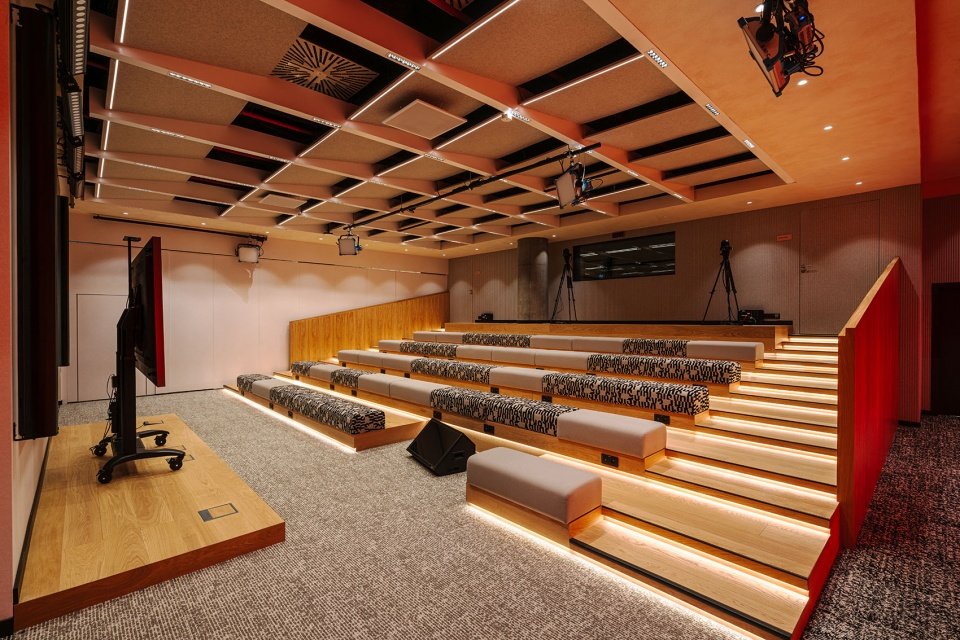
▼礼堂空间,Auditorium © Mood Authors
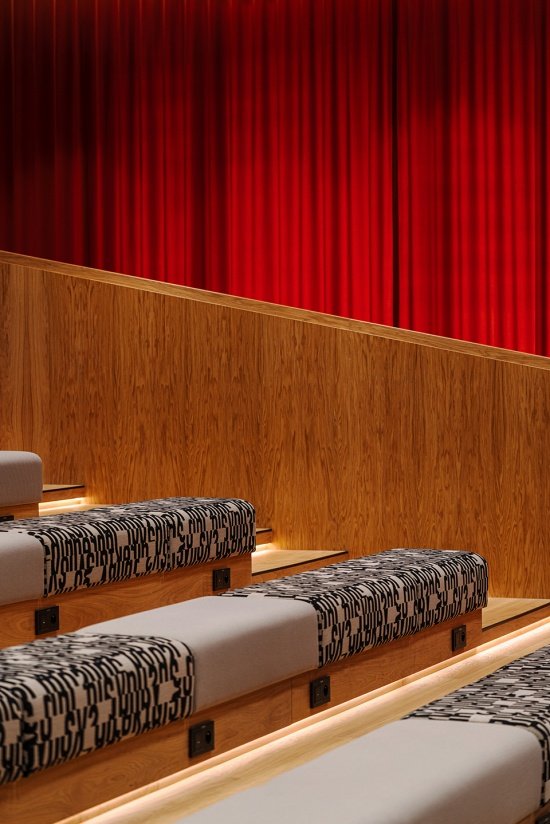
▼礼堂座席细部,Auditorium Seating Detail © Mood Authors
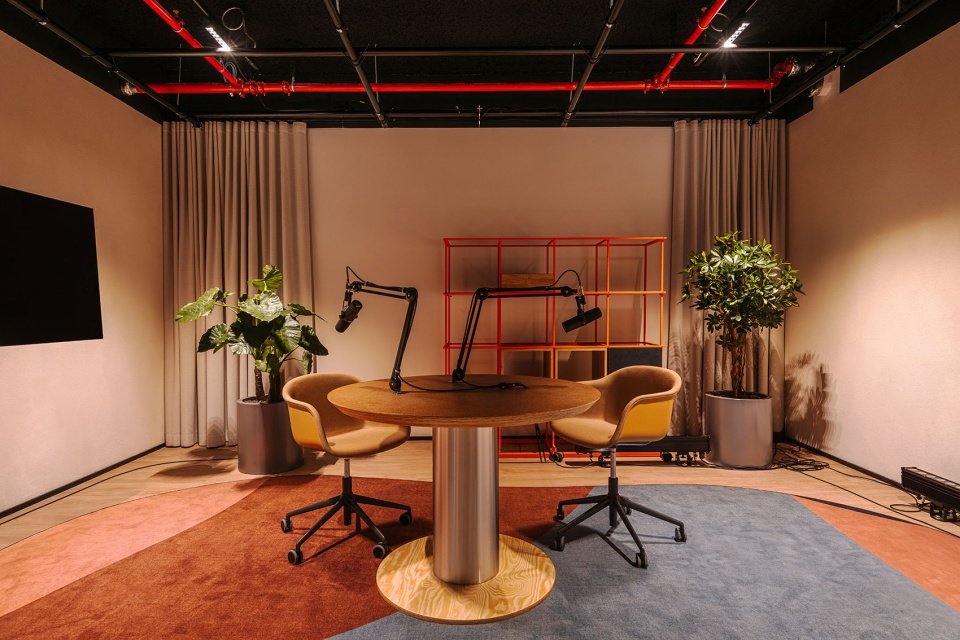
▼录音室,Recording Studio © Mood Authors
借鉴此前在卡托维兹组织公司总部空间的经验,ING Hubs Poland团队向设计师提供了精准的功能任务书,并明确提出了具体需求。项目希望打造一间“梦想办公室”——友好易用,能够让员工舒适、高效地工作,并积极运用最新科技与神经建筑学的研究成果。MIXD首席执行官兼创意总监Piotr Kalinowski补充道:“这是迄今为止我们设计过的最大单体办公室,也可以说是技术最先进的一处。历时两年的项目过程十分复杂,但也极具成就感,因为它让我们得以实现诸多有趣且富有创造力的解决方案,并从项目一开始便将创造积极的用户体验作为重点。”
Using experience gained from organizing the company’s headquarters in Katowice, the ING Hubs Poland team provided designers with a precise functional brief and clearly defined expectations. It was intended to be a “dream office” – user-friendly, allowing comfortable and efficient work, confidently utilizing the latest technologies and neuroarchitecture insights. Piotr Kalinowski, CEO and Creative Director of MIXD, adds: “This is the largest single office and arguably the most technologically advanced one we have designed so far. The two-year project was complex but incredibly rewarding, as it allowed us to implement many interesting, creative solutions and from the very beginning, focus on creating a positive user experience.”
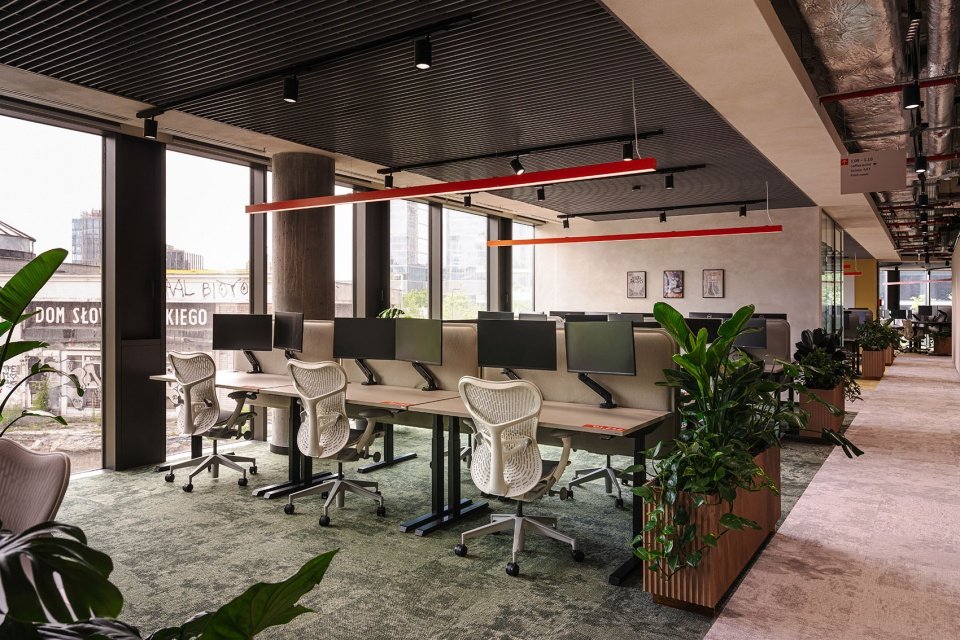
▼开放办公区,Open Workspace © Mood Authors
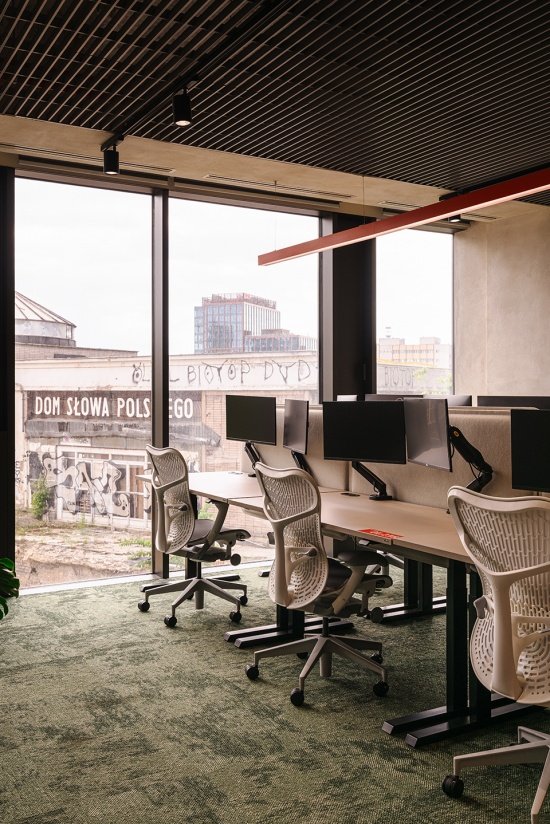
▼办公区一角,Corner of Workspace © Mood Authors
为每个人而设的空间
A space for everyone
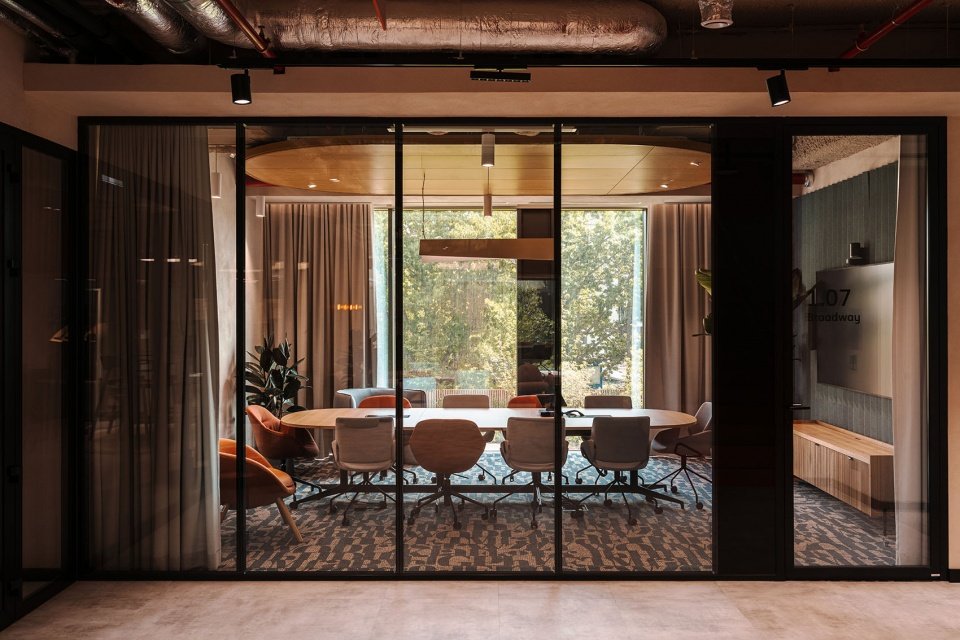
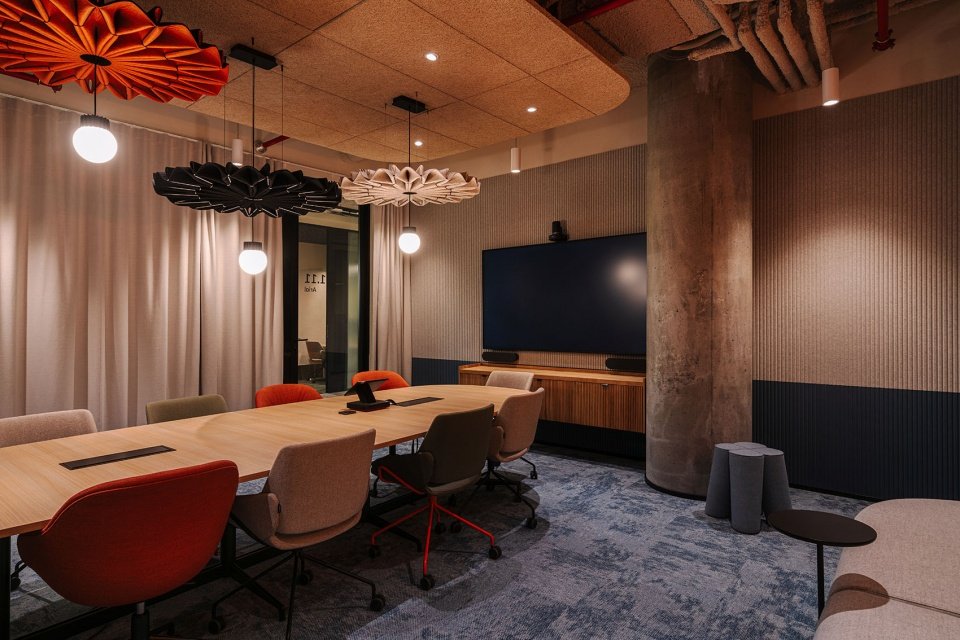
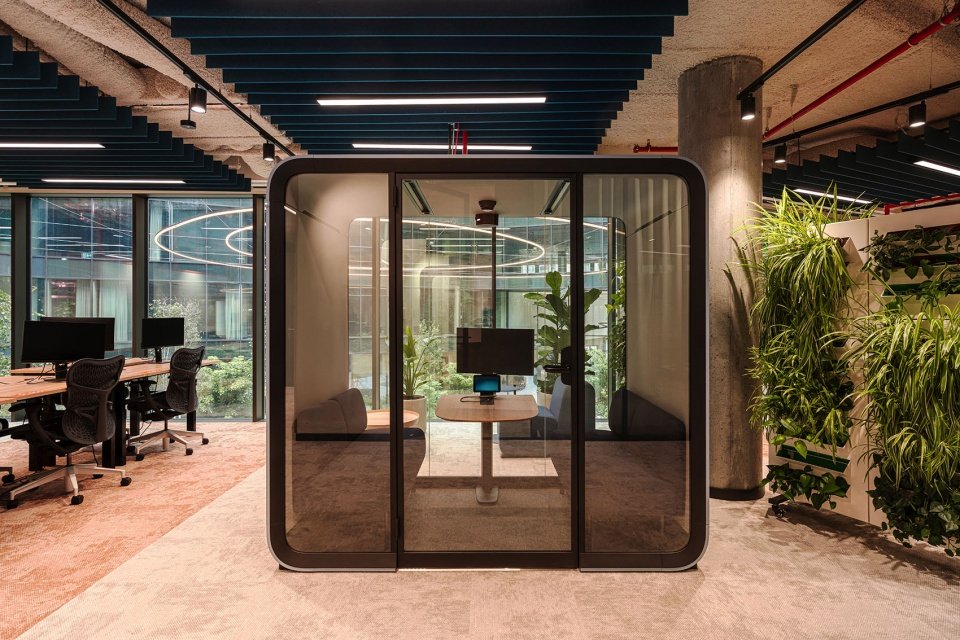
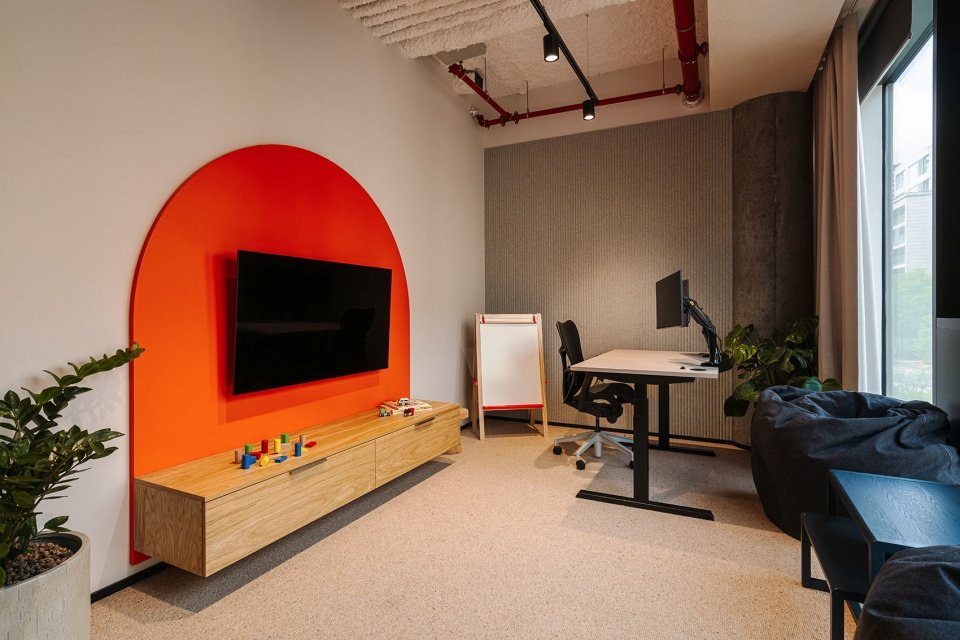
新的ING Hubs Poland办公室最引人注目的是什么?首先,是它对不断变化的工作场景、组织结构以及团队构成的充分考量。空间中既设有固定工位,也配置了多种家具组合的共享办公区和灵活工位。团队可以使用专用房间或会议厅,个人员工则可使用视频会议室、独立办公室和隔音舱。较为正式的聚会可在三间大型会议室中进行,而较为非正式的活动则适合在礼堂举行。礼堂配备专业设施,可用于会议、电影放映、培训直播及企业活动。较小的录音室则非常适合录制播客、视频博客或进行采访。
What catches the eye in the new ING Hubs Poland office? Primarily, the consideration of the dynamically changing work scenarios, organizational structures, and teams. The space features both permanent workstations and variously furnished coworking areas and hot desk stations. Teams can use special rooms or conference halls, while individual employees have access to teleconferencing rooms, private offices, and soundproof booths. More formal gatherings are accommodated by three large conference rooms, and for less formal meetings, the auditorium serves well. The auditorium is equipped with professional facilities, making it suitable for conferences, film screenings, live training broadcasts, and corporate events. A smaller studio is perfect for recording podcasts, vlogs, or conducting interviews.
▼灵活会议空间,Flexible Meeting Space © Mood Authors
▼玻璃会议室,Glass-Enclosed Meeting Room © Mood Authors
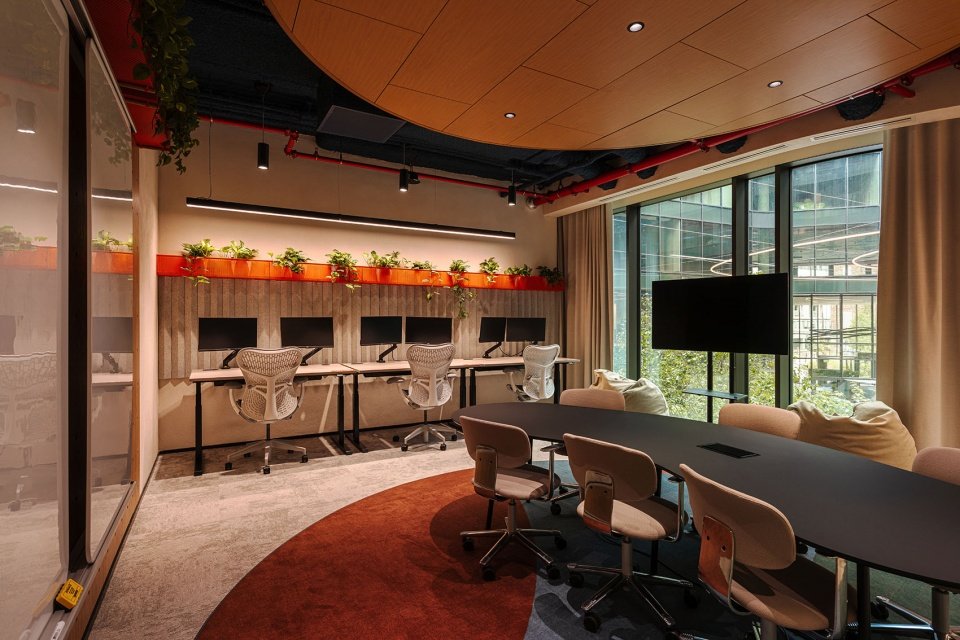
▼会议室内部,Conference Room Interior © Mood Authors
▼独立隔音舱,Acoustic Booth © Mood Authors
▼独立工作室,Private Work Room © Mood Authors
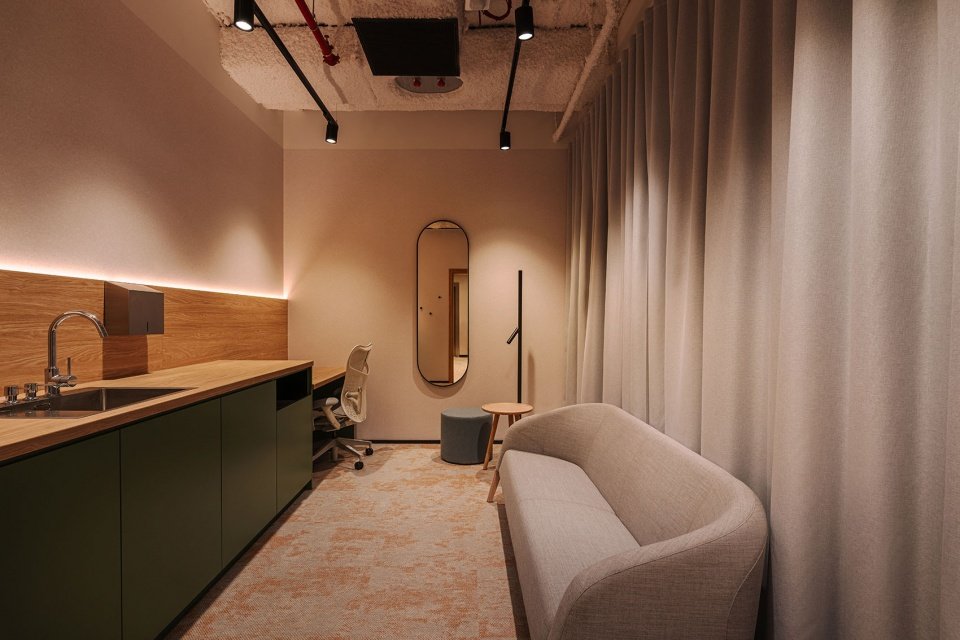
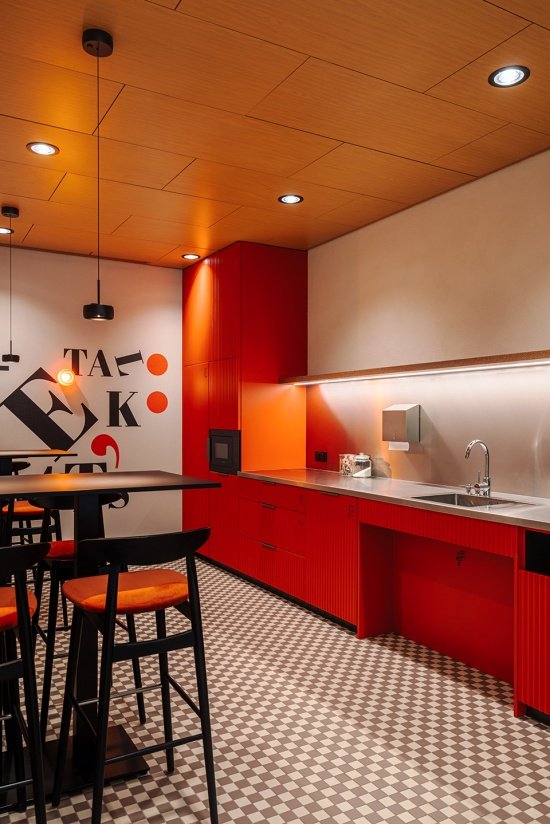
项目也特别为神经多样性人群设置了相应空间,包括静音室以及大量更加安静的区域。对于有育儿需求的员工,则设置了照护婴儿及较大儿童的房间。ING Hubs Poland 团队还可以使用数间宽敞且设备齐全的厨房,以及多个咖啡点。当员工需要短暂放松时,可以预约康养室进行按摩或锻炼。此外,游戏室还为员工提供了一个暂时从工作中抽离的场所,可玩电脑游戏或桌上足球。
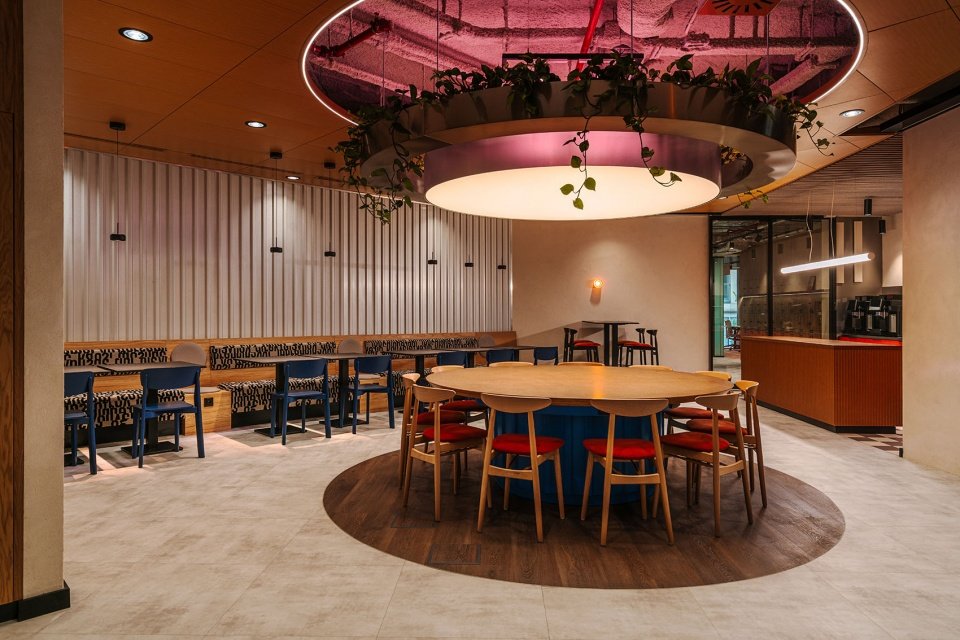
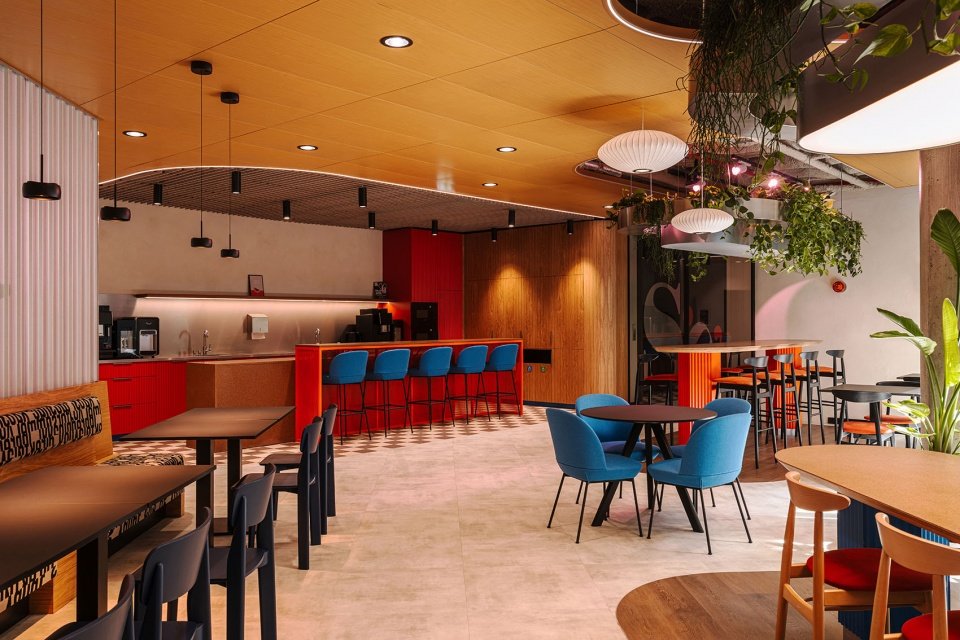
Special accommodations have been made for neurodiverse individuals: silent rooms and numerous quieter spaces. For working parents, there are rooms for caregivers of infants and older children. The ING Hubs Poland team also has access to several spacious, well-equipped kitchens and numerous coffee points. When someone needs a moment of relaxation, they can book a wellbeing room for massages or exercise. Additionally, a game room offers a place to take a break from tasks with computer games or table football.
▼照护室,Caregiver Room © Mood Authors
▼共享厨房与用餐区,Shared Kitchen and Dining Area © Mood Authors
▼厨房一角,Corner of Shared Kitchen © Mood Authors
从印刷到代码
From print to code
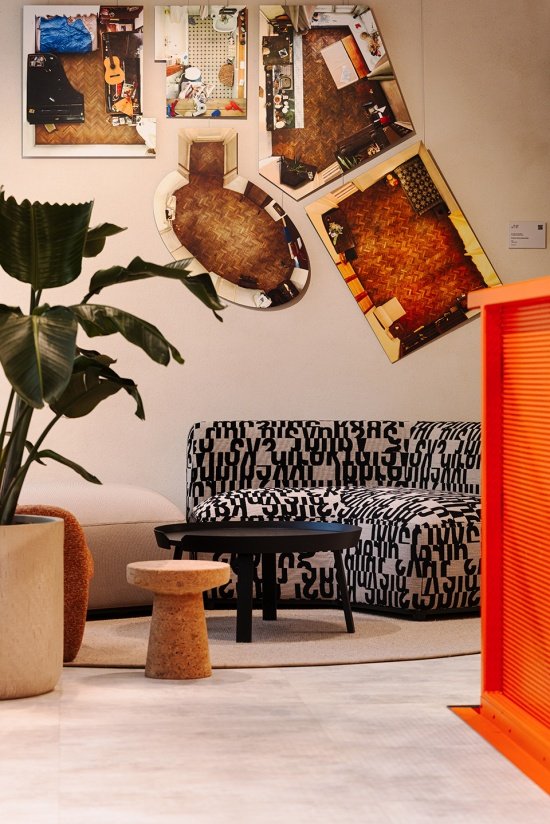
“我们设计探索的起点,是当地历史以及与曾在此运营70年之久的‘波兰文字之家’之间的邻近关系。另一方面,我们也希望强调ING Hubs Poland作为一家机构所具备的先进技术属性。我们通过材料之间的对比以及独特细部的设计,突出从印刷文字向数字世界的转变。在办公空间中,可以看到让人联想到手工纸张的肌理、基于字母元素形成的图案,以及Barisol膜材、着色玻璃和不锈钢。我们采用了带有字母图案的Kvadrat织物,并专门设计了同样带有字母元素的定制地毯模块。令人印象深刻的接待台顶部铺设了一块定制台面,其中嵌入了旧报纸和书籍的碎片——作为对‘波兰文字之家’的记忆。关于印刷与文字的轻松、有趣的引用,也出现在壁画、Justyna Łaciok创作的拼贴作品,以及……会议室命名中。每间会议室都以一种字体命名,而这些名称由ING Hubs Poland员工投票选出。”MIXD高级设计经理Igor Demuth在谈及项目灵感时解释道。
“The starting point for our design exploration was the local history and proximity to the Polish Word House, which operated here for 70 years. On the other hand, we wanted to emphasize ING Hubs Poland’s technological advancement as an organization. We highlighted the transformation from printed words to the digital world by contrasting materials and creating unique details. In the office space, you can find textures reminiscent of handmade paper, patterns based on letter motifs, as well as Barisol, tinted glass, and stainless steel. We used Kvadrat fabrics with letter patterns and designed custom carpet tiles featuring letters as well. The impressive reception desk is topped with a custom countertop embedded with fragments of old newspapers and books – memories of the Polish Word House. Fun, light references to printing and the written word also appear in murals, collages by Justyna Łaciok, and… in the naming of the conference rooms. Each room is named after a font, chosen by ING Hubs Poland employees in a vote,” explains Igor Demuth, Senior Design Manager at MIXD, about the project inspirations.
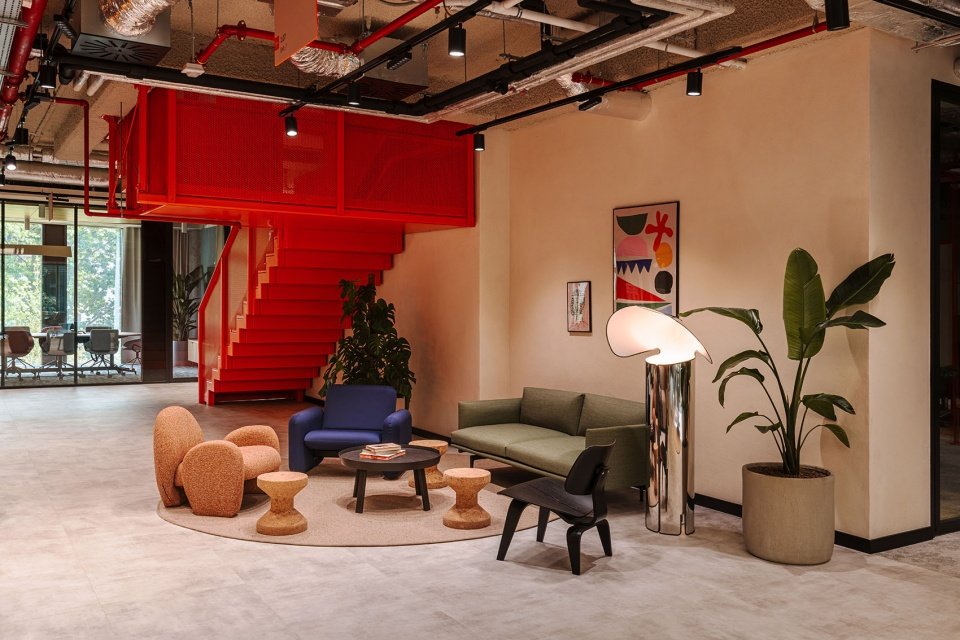
▼休闲区与艺术装饰,Lounge and Artwork © Mood Authors
健康空间
A healthy space
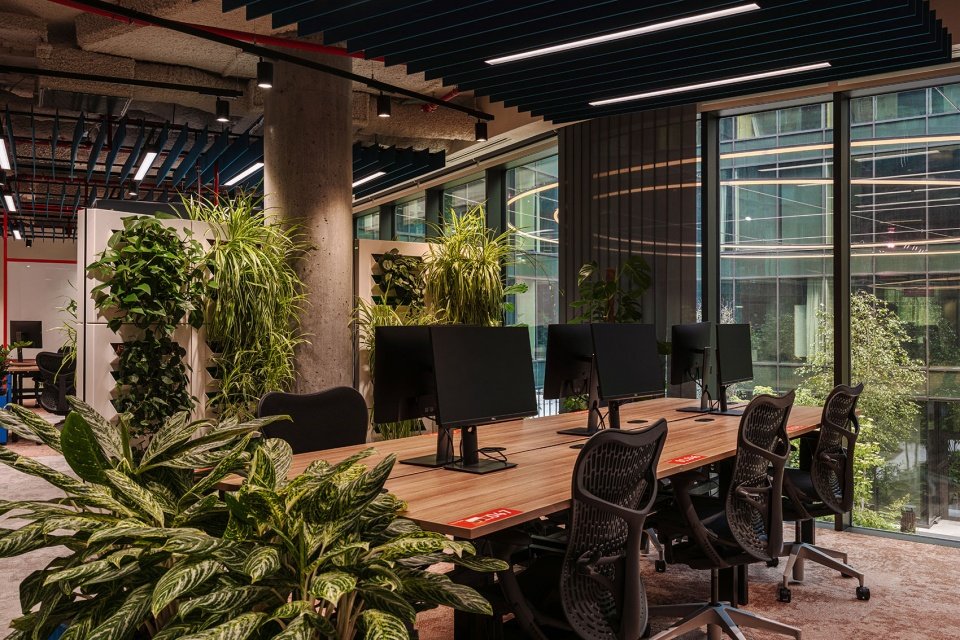
在为ING Hubs Poland办公室选择材料、饰面和设备时,一个主要标准便是营造有利于员工身心健康、并符合可持续发展原则的环境。办公室采用了包括透气石灰抹灰以及由大麻纤维制成的天花板板材等材料。Tarkett 和 Ege Carpets 等以良好环保实践著称的供应商也为项目提供了材料。设计中的一个重要方面,是确保良好的声学舒适性。项目通过吸音板——由再生毡制成——、天花板上的特殊纤维素纤维喷涂层,以及大量织物元素和活体植物来实现这一目标。植物还可通过过滤、加湿和捕捉灰尘颗粒来帮助改善空气质量。
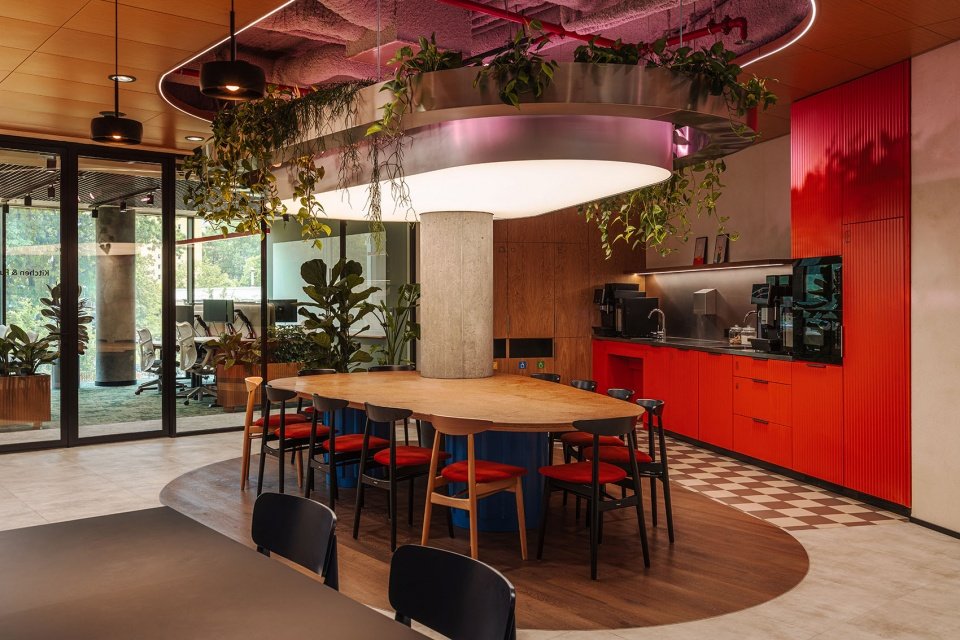
One of the main criteria in selecting materials, finishes, and equipment for ING Hubs Poland’s office was creating an environment conducive to employees’ well-being and aligned with sustainable development principles. The office features, among other things, breathable lime plasters and ceiling panels made from hemp fibres. Suppliers known for good environmental practices, such as Tarkett and Ege Carpets, provided the materials. An important aspect of the design was ensuring acoustic comfort: this was achieved through sound-absorbing panels (made from recycled felt), a special cellulose fibre spray on the ceiling, and numerous textile elements and living plants. The plants also support good air quality by filtering, humidifying, and trapping dust particles.
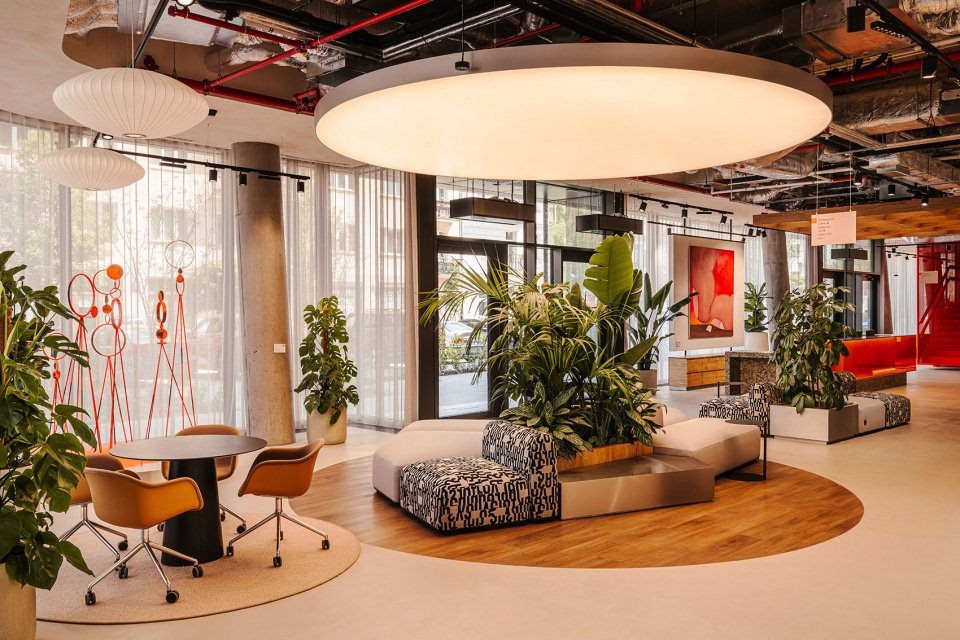
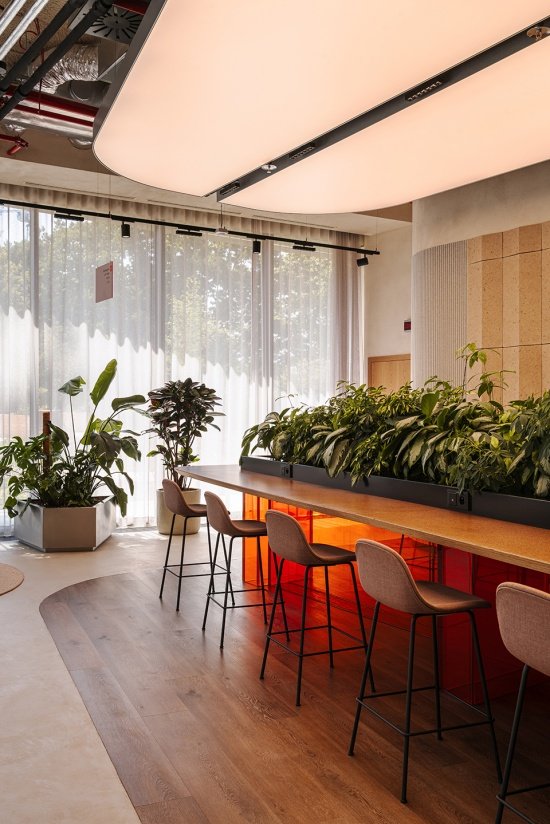
▼绿植环绕的办公区,Plant-Filled Workspace © Mood Authors
现代技术同样被应用于这一层面:整个办公室配备了节能照明控制系统以及 DALI 系统,可根据一天中不同时间调节人工照明。值得一提的是,办公室所在的The Form大楼采用中庭式建筑形态,使室内空间能够获得良好的自然采光。项目在打造促进健康与幸福感、并以环境责任方式运营的工作场所方面所付出的持续努力获得了认可:截至 2025 年 11 月底,Dream Space Warsaw 的建筑与室内装修已获得 LEED 铂金级认证。
Modern technologies are also present in this area: the entire office is equipped with an energy-efficient lighting control system and a DALI system that adjusts artificial lighting based on the time of day. It’s worth noting that the atrial shape of The Form building, where the office is located, allows for good natural light access to the interior spaces. The consistent effort to create a workplace promoting health and well-being, and operating in an environmentally responsible manner, was recognized: by the end of November 2025, the construction and interior furnishings of Dream Space Warsaw received LEED Platinum certification.
▼绿植共享长桌,Plant-Filled Communal Table © Mood Authors
超越橙色
Beyond orange
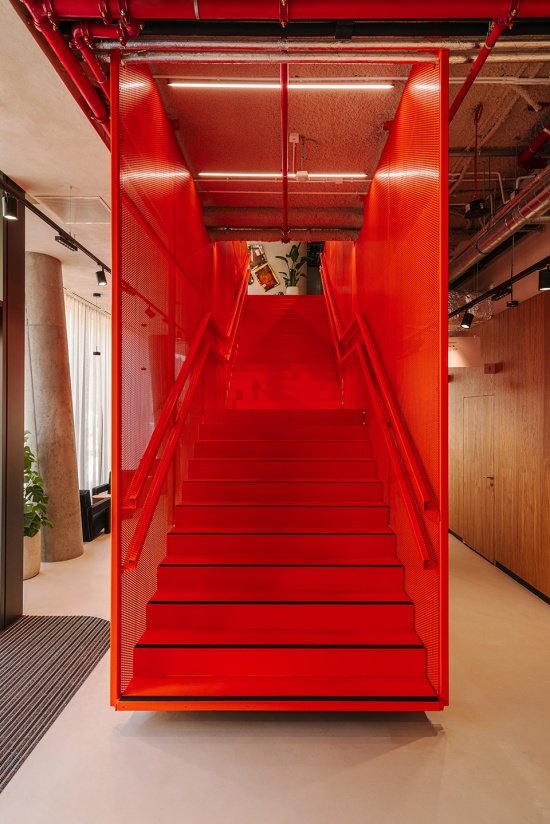
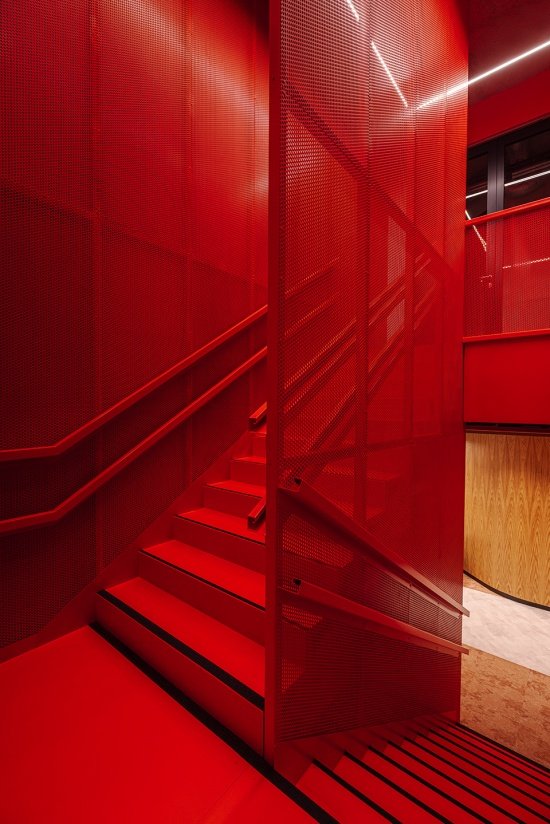
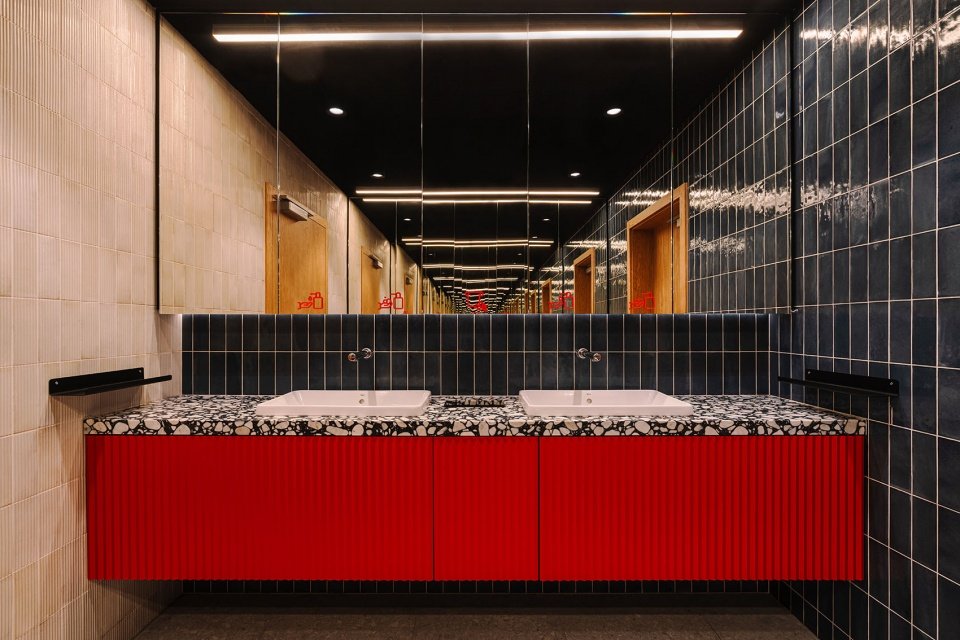
新的ING Hubs Poland室内空间有一个鲜明特征,即对色彩的有意识运用。明亮的品牌橙色首先在接待台迎接访客,随后贯穿连接各楼层的金属楼梯,并作为点缀出现在不同家具之上,甚至被用于卫生间瓷砖之间的填缝剂。“这种颜色是与品牌高度关联、极具辨识度的元素,因此我们可以不必反复使用品牌标识,Logo只出现在接待区。”Igor Demuth强调道,“这使空间中的品牌呈现更加轻盈且不具侵扰性。”
One characteristic feature of the new ING Hubs Poland interiors is the intentional use of colours. The vibrant brand orange greets visitors at the reception desk, runs through the metal staircase across all floors, appears as an accent on various furnishings, and even fills the grout between bathroom tiles. “This colour is such a recognizable element associated with the brand that it allows us to forgo repeated use of the logo, which appears only at the reception,” emphasizes Igor Demuth. “This makes the space branding visually light and unobtrusive.”
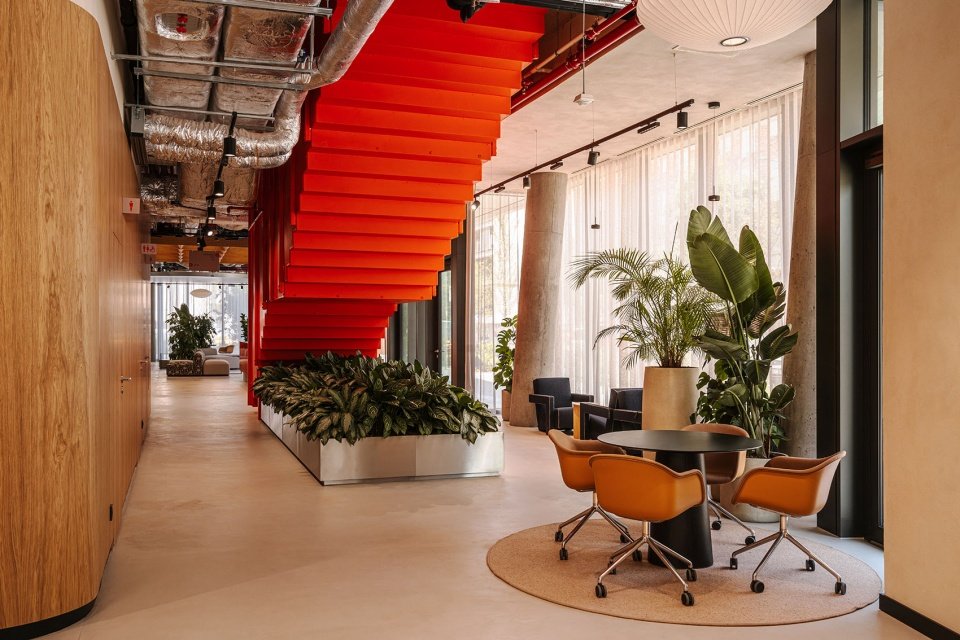
▼红色楼梯,Red Stair © Mood Authors
▼洗手间,Washroom © Mood Authors
整体而言,室内配色较为克制和平静,以白色、绿色、灰色和蓝色为主。在工位区域中,色彩承担着重要的识别作用:每个开放办公区域都有自己独特的代表色,“日租办公室”以及用于视频会议的“flow rooms”亦是如此。其中一间厨房设置了一根醒目的蓝色立柱,让人联想到旧印刷厂大厅中的柱子,以此回应“波兰文字之家”的历史。ING波兰艺术基金会收藏的艺术作品,也为空间带来了令人意外的色彩点缀。
Overall, the interior colour scheme is quite subdued and calm, dominated by white, green, grey, and blue. In the workstation areas, colours play an important identifying role: each open space section has its own characteristic colour, similarly the “office for a day” rooms and flow rooms for teleconferencing. One kitchen features a striking blue pillar reminiscent of those from the old printing house’s hall, referencing the history of the Polish Word House. Surprising colour accents are also introduced through artworks from the ING Polish Art Foundation collection.
会聚空间
Meeting space
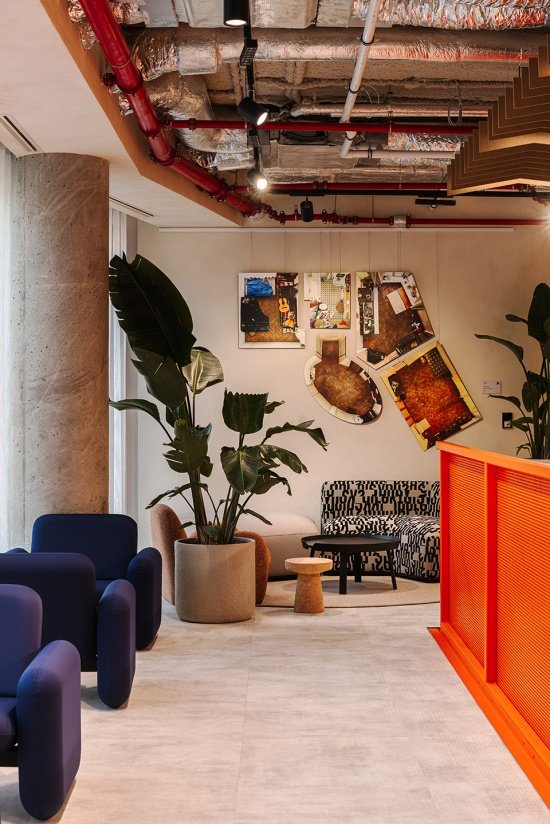
新的ING Hubs Poland办公室中,一个重要组成部分是所谓的Gravity Point。该区域面积超过1,000平方米,位于The Form大楼首层以及一层的部分区域。这里被用作会面与活动场所,可同时承载与工作相关的活动以及休闲活动。
An important part of the new ING Hubs Poland office is the so-called Gravity Point, covering over 1,000 m² on the ground floor and part of the first floor of The Form. This space is used as a meeting and event venue, hosting both work-related and leisure activities.
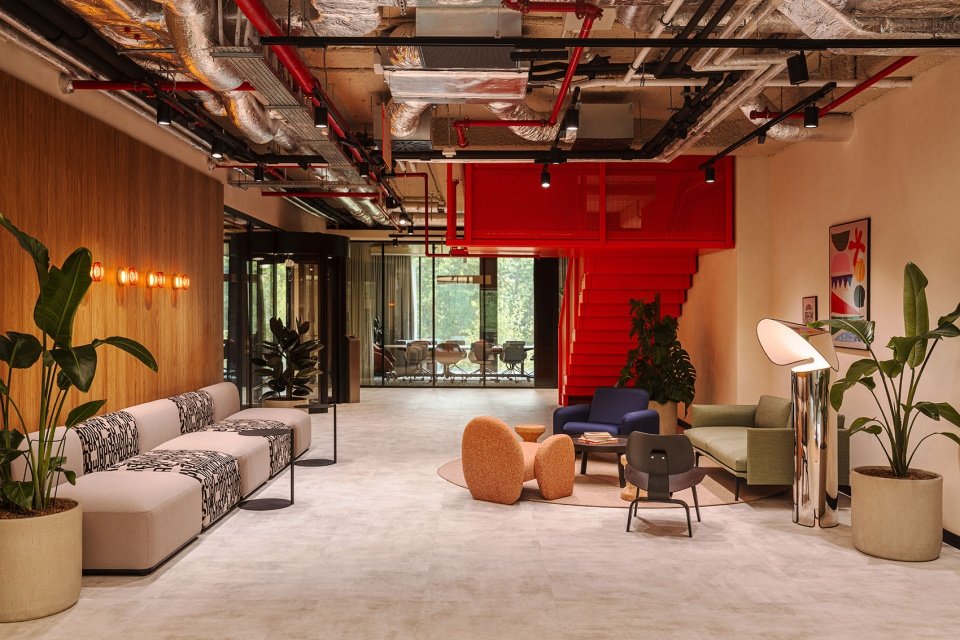
▼休闲交流区,Informal Lounge Area © Mood Authors
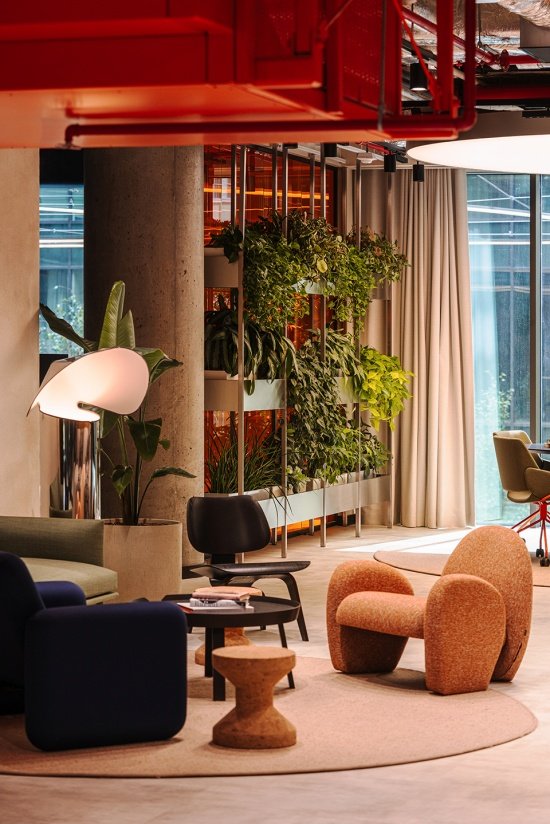
▼休闲交流区近景,Informal Lounge Area Close View © Mood Authors
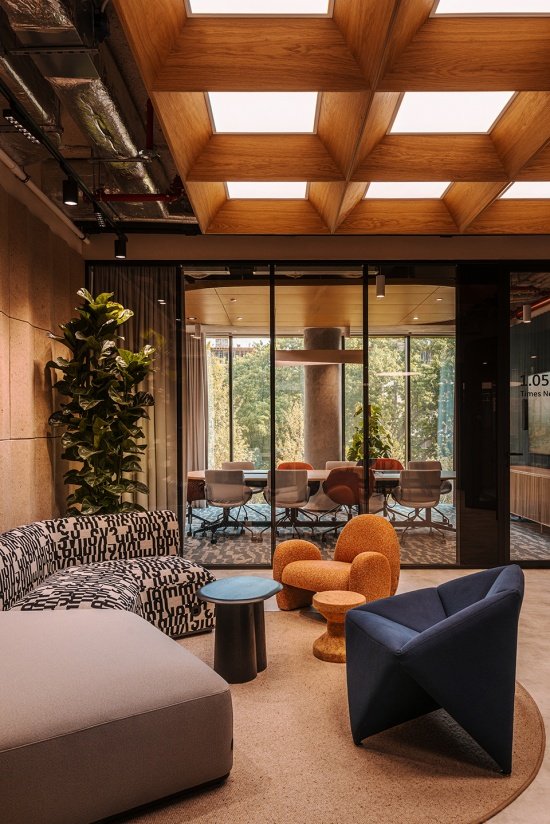
▼休闲交流区一角,Corner of Informal Lounge Area © Mood Authors
Gravity Point包括会议室、礼堂、休闲区、一处设有高台岛台的大型咖啡吧,以及厨房。空间具有高度灵活性,可支持多种不同的活动场景。
Gravity Point includes conference rooms, an auditorium, relaxation zones, a large coffee bar with a high counter island, and a kitchen. The space is flexible and designed to support a variety of activity scenarios.
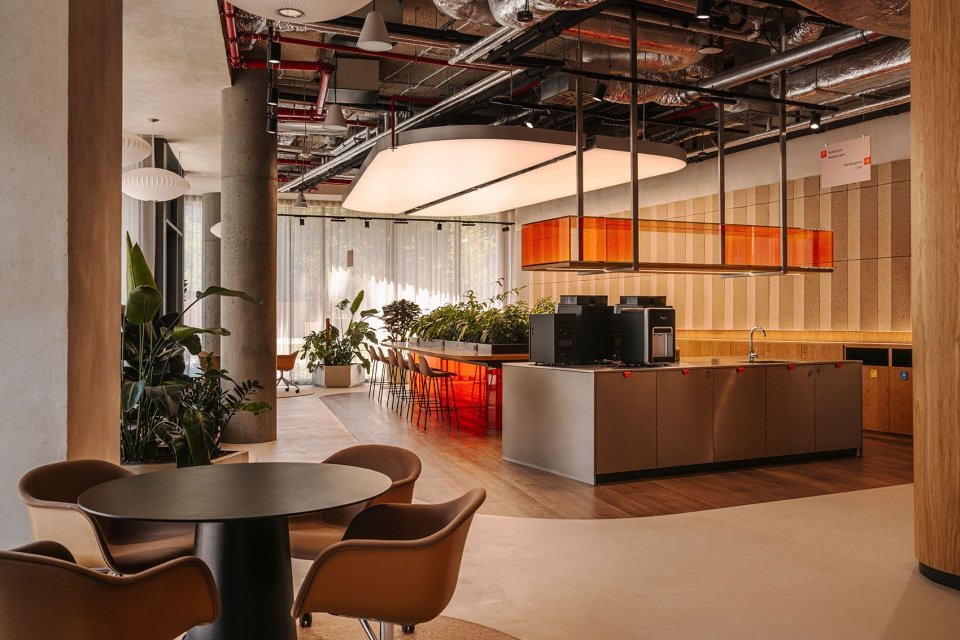
▼咖啡与交流空间,Coffee and Meeting Area © Mood Authors
Object: ING Hubs Poland Office
Location: Warsaw, Poland
Investor: ING Hubs Poland
Completion: March 2025
Area: 6,200 m²
Design: MIXD
Design team: Piotr Kalinowski, Katarzyna Majer-Hola, Beata Ogrodnik, Igor Demuth, Olga Grabda, Stepan Symynets, Mai Nguyen, Martyna Florek Musiał, Joanna Stolarczyk, Emilia Putresza, Katarzyna Szustakiewicz, Wojciech Iwachów, Dominka Rumińska, Justyna Łaciok
Key brands: Muuto, Paged, Bejot, HAY, Com40, Maro, Hermann Miller, Chors, Signify, Nobonobo, Morrow Wood, Concession, Noti, Prostoria, Nooma, Pedrali, TON, Framery, Tarkett, EGE Carpets
Photos: Mood Authors
Media contact: Wanda Modzelewska, tel: +48 507149942, e-mail: press@mixd.io
More:MIXD。 更多关于:MIXD on gooood
Source: gooood.cn