




grateful Powerhouse Company Share the following content with gooood. More about:Powerhouse Company on gooood
Appreciation towards Powerhouse Company for providing the following description:
From now on, passengers arriving at The Hague Central Station by train or Randstad Rail will step under a corrugated wooden ceiling. Turning around, this is the public base of KJ Residential Building, a residential building in the city center with more than 390 apartments. For decades, Koningin Julianaplein has been one of the most challenging locations in The Hague: it is surrounded by train tracks, traffic and the massive plinth of Stichthage, the lifeless entrance to the city that presents itself to visitors. The 2016 design competition therefore centered not just on a building, but on how to transform a windy, cold square into a pleasant place to arrive and stay.
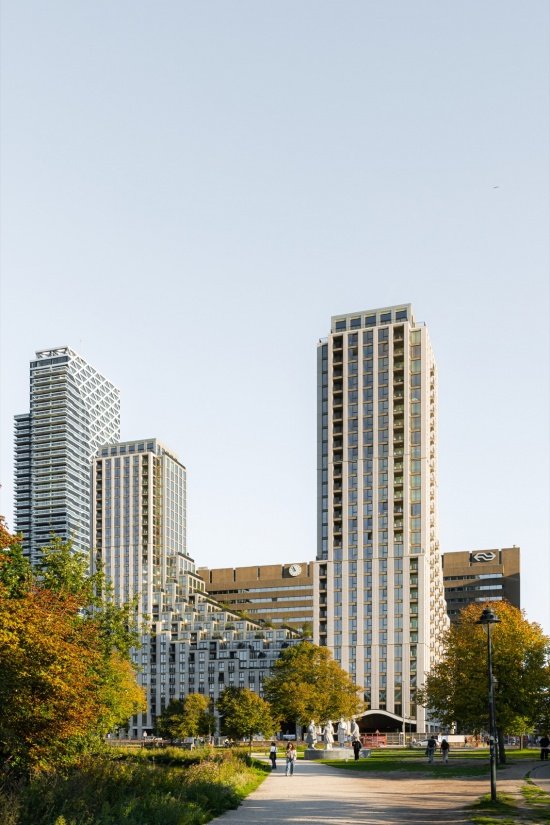
A city begins where you arrive. For a long time, The Hague began nowhere. From now on, anyone stepping off the train or RandstadRail at The Hague Central Station will walk into the city beneath a wavy 9,000 m² timber ceiling. Turning around reveals that this forms the entirely public ground-floor frontage of KJ, a residential building with over 390 homes in the heart of the city. With the completion of KJ Den Haag, arriving at The Hague Central no longer feels like the end of a journey, but rather a welcoming gateway to the city.
▼Twin towers viewed from the park © Sebastian van Damme
New entrance to The Hague
A gateway to The Hague
A city begins where you arrive; The Hague, for a long time, seemed to be born from nothing. The Koningin Julianaplein in front of The Hague Central Station is not a square but a ruin: it is surrounded by railway tracks, tram viaducts, traffic and the thick underground structure of the Stichthage office complex above the station. Everything in this area was planned from an infrastructure perspective, not from the perspective of the people arriving here. In 2016, Powerhouse, developers Synchronon and Amvest, and DELVA Landscape Architects won a competition to transform the site with an ambitious proposal that has finally come to fruition ten years later. For many years this has been one of the first places you see when entering The Hague, but it has always been out of place in the city. Working with KJ Den Haag, we changed that and created an entrance that truly complements the city. Nanne de Ru, founder of Powerhouse
For decades, The Hague’s Koningin Julianaplein was a surprisingly underwhelming entrance to the political heart of the Netherlands. Wedged between railway tracks, the tram viaduct, traffic flows, and the heavy substructure of Stichthage, it was little more than leftover space defined by infrastructure. In 2016, Powerhouse Company, Synchron, Amvest, and DELVA Landscape Architecture won the competition with an ambitious proposal to create a gateway that could, quite literally, do justice to With KJ Den Haag, we had the chance to change that and create an arrival that finally does justice to The Hague.’ Nanne de Ru, founder, Powerhouse Company
▼Residential façades and public base, Residential façades and public base © Sebastian van Damme
green valley between towers
A valley with a view
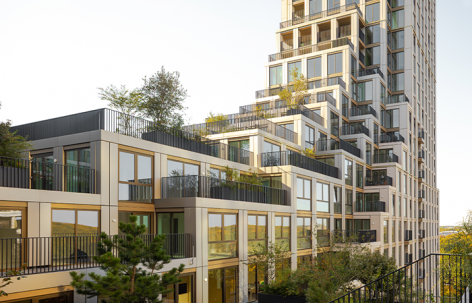
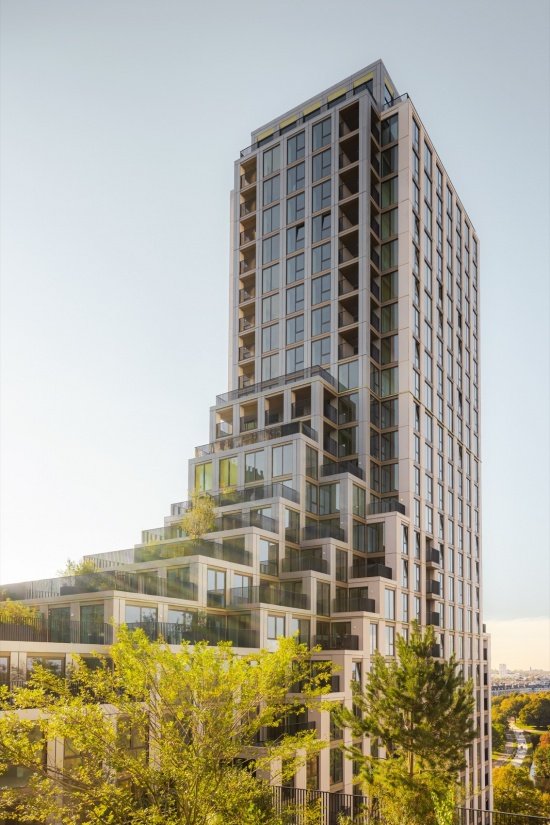
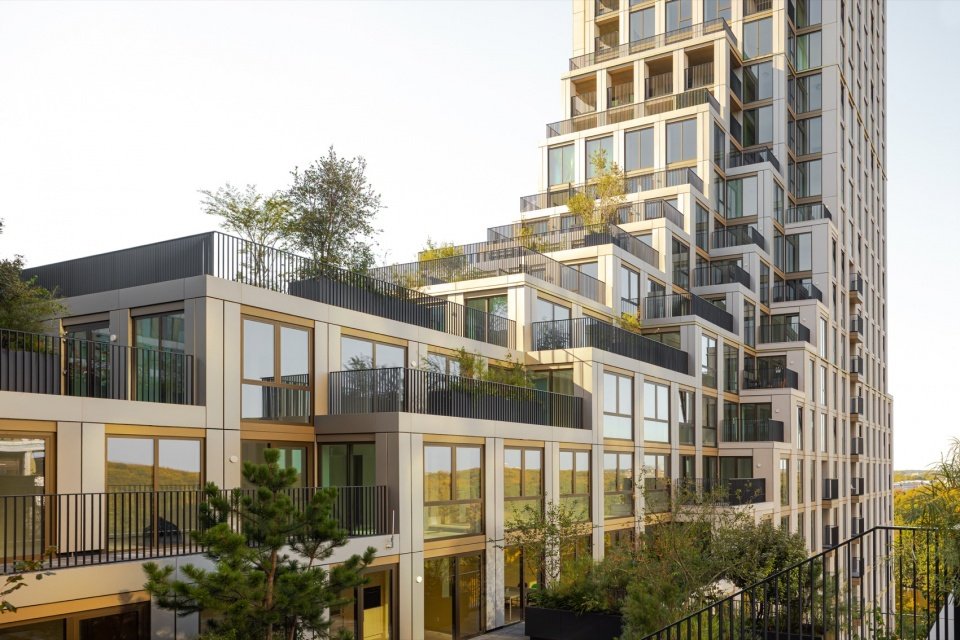
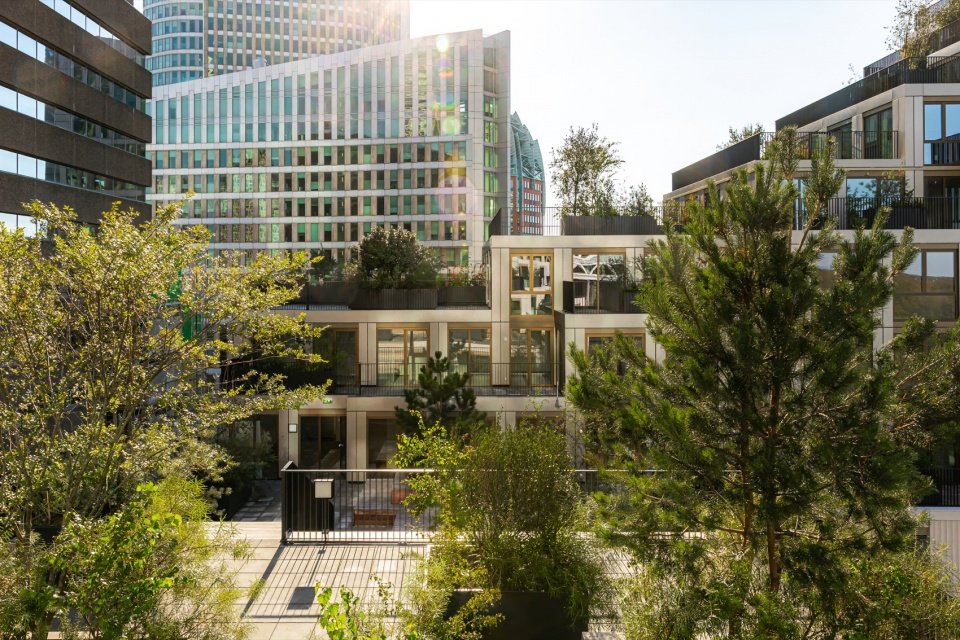
KJ’s design stemmed from the constraints of the site itself. Two 90-meter-high residential towers stand on an urban plan-defined L-shaped base surrounding the square. Its stepped profile stems directly from the study of daylight: the building volume slopes downwards to ensure continuous sunlight reaching the square and the Koekamp neighborhood. Based on this concept, the “Green Valley” was born: a series of spacious public terraces scattered between the towers. DELVA Landscape Architecture used an abundance of trees and plants to create a green gathering place where residents can gather, relax and take in panoramic views of the city.
The design of KJ Den Haag’s two residential towers responds closely to the conditions of the site. The designs rise from an L-shaped base defined by the urban plan, while solar studies informed their stepped silhouette. Reaching 90 meters at their highest point, the volumes gradually step down to preserve sunlight across Koningin Julianaplein. This creates ‘the green valley’: a cascade of communal terraces between the towers. DELVA Landscape Architecture designed the planting across the terraces, using a rich variety of trees and plants to turn them into lush green spaces where residents can meet, relax, and enjoy panoramic views across the city.
▼Stepped towers and green terraces,
Stepped tower and green terraces © Sebastian van Damme
New urban life in The Hague
Distinctly The Hague
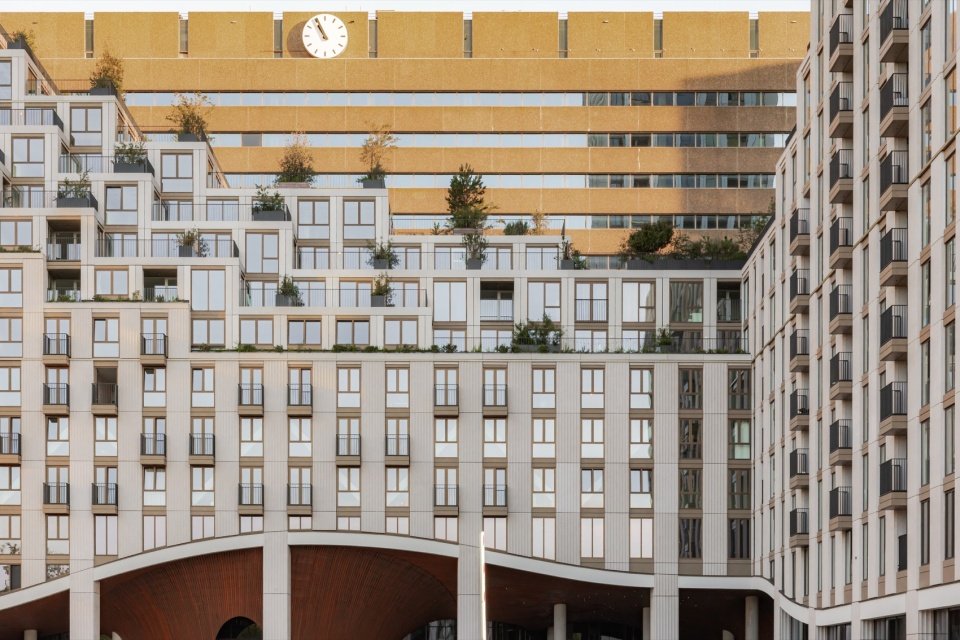
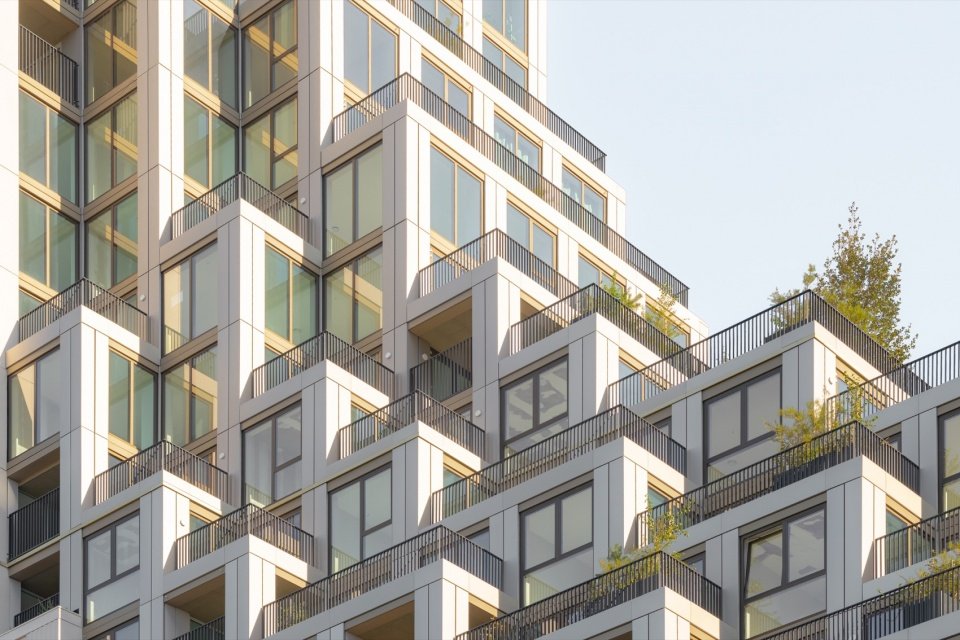
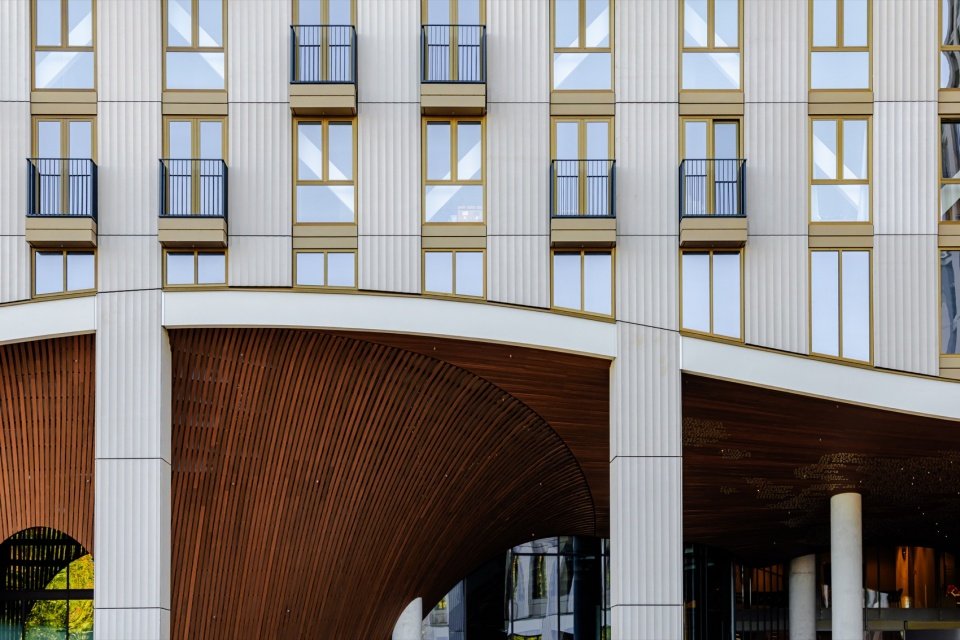
The grooved columns made of lightweight concrete give the building facade a sense of vertical direction, which complements the solemn and elegant high-rise buildings in the CID district of The Hague, mainly in classical and post-modern styles. Anodized aluminum window frames, loggias and balconies enhance the sophistication of the building’s exterior and integrate the living spaces with the city views. Thanks to the use of blast furnace cement, the carbon dioxide emissions of concrete are controlled within approximately 450,000 kilograms. The 390 residences are divided into three categories: owner-occupied, private residences and social housing. A variety of people live near the station and there are no parking spaces. The site also has room for the future: parts of the ground floor are free of columns and foundations to accommodate possible future expansion of the Randstad Rail, and large steel trusses support the structure in this area.
KJ Den Haag was designed as a natural addition to the existing architecture of the city. Fluted lightweight-concrete columns reference the stately classical and postmodern high-rise architecture that characterizes much of the city’s Central Innovation District (CID). Anodized aluminum window frames, loggias, and balconies add depth to the façades and open the apartments toward the city. The use of blast-furnace cement reduced the CO₂-emissions associated with the concrete by approximately 450,000 KG. The 390 apartments vary from owner-occupied apartments, private-sector rentals, and social housing. KJ Den Haag also leaves room for what may come next. Part of the ground floor was kept free of columns and foundations to allow for a possible future extension of the RandstadRail, with large steel trusses carrying the structure across this zone.
▼Building close view © Sebastian van Damme
▼Façade details, Façade details © Sebastian van Damme
under the dome of peace
Weaving rights in timber and gold
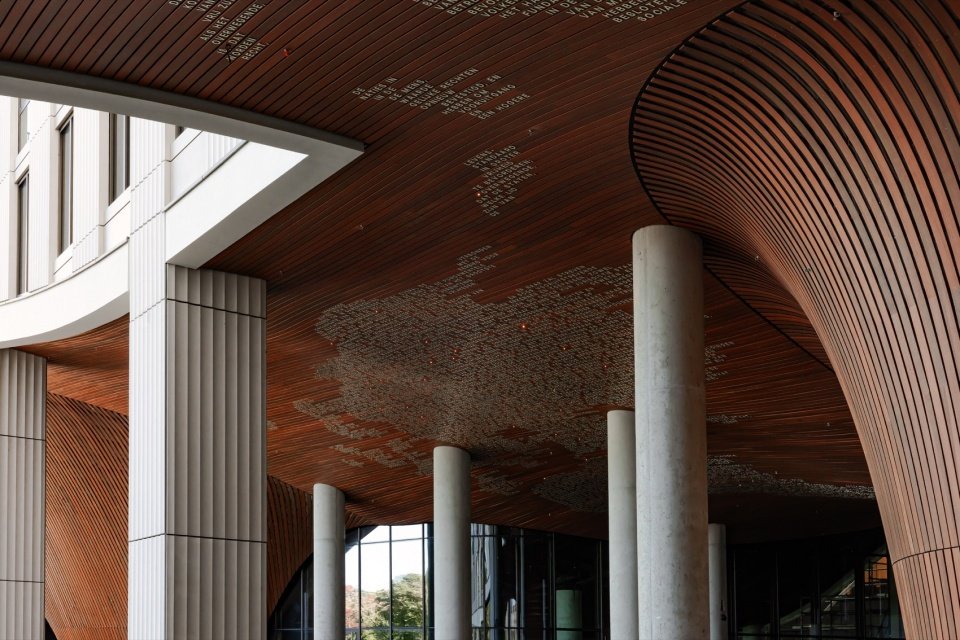
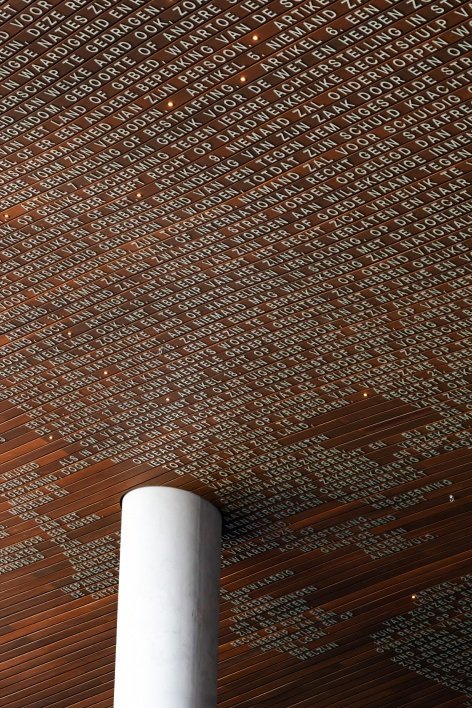
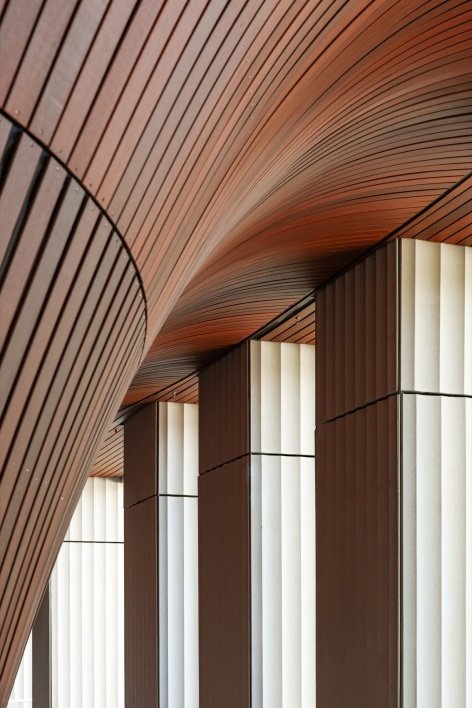
On the ground floor, a new station entrance connects the square to The Hague Central Station. The 9,000-square-meter double-curved undulating wooden ceiling echoes The Hague’s dune landscape, with flowing lines framing the lush views of Dekucamp Park upon arrival. Nearly 16,000 golden letters are inlaid on the wooden ceiling, forming the full text of the Universal Declaration of Human Rights, arranged in the shape of a world map. Everyone who enters this city of peace and justice will pass under this ceiling.
At ground level, a new station entrance hall connects Koningin Julianaplein with The Hague Central Station. Here, a double-curved timber ceiling unfolds across 9,000 m². Its flowing geometry references the dune landscape of The Hague and frames views toward the greenery of the Koekamp as people arrive in the city. Translating the complex, multi-curved timber ceiling into a buildable design required a project-specific design logic. The surface was mapped like a landscape using isolines to align thousands of individual planks. By hand, nearly 16,000 golden letters were mounted onto the wood to form the Universal Declaration of Human Rights in the shape of a world map. It is both a symbolic and literal message for everyone entering The Hague, the international city of peace and justice.
▼Undulating timber ceiling and building entrance © Sebastian van Damme
“The timber ceiling is the result of more than five years of close collaboration between dozens of experts and we are extremely proud to have achieved a project of this scale and complexity.” Paul Stavert, Partner Architect, Powerhouse Company
‘The timber ceiling is the result of more than five years of close collaboration between dozens of specialists, and we’re incredibly proud to have realized something of this scale and complexity.’ Paul Stavert, Partner Architect, Powerhouse Company
▼The wooden ceiling displays the Universal Declaration of Human Rights in the form of a world map,
The wooden ceiling displays the Universal Declaration of Human Rights as a world map © Powerhouse Company

▼Ceiling details © Sebastian van Damme
designed for people
A symbolic gateway to the city
With the assistance of DELVA, the square is being greened and connected to the Kucamp Square, and a new restaurant pavilion will become a new public space. In this way, the vision of a place that was originally built as an infrastructure to serve people came to an end. Queen Juliana Square is no longer a space that you pass by in a hurry, but is the starting point of The Hague, a place where people want to stop.
Together with DELVA Landscape Architecture, Koningin Julianaplein is being transformed into a greener public space and connected more directly with the Koekamp. New planting, pedestrian routes, and a restaurant pavilion bring more activity to the square and extend the public realm beyond the station entrance itself. With KJ Den Haag, arriving at The Hague Central no longer feels like the end of a journey, but rather a symbolic gateway to the city itself.
▼Communal terraces between the towers © Sebastian van Damme
Project name: KJ Den Haag
Project location: The Hague, Netherlands
Architectural Design: Powerhouse Company
Landscape design: DELVA Landscape Architecture
Developer: Amvest, Synchron
Construction: JP van Eesteren
Photography: Sebastian van Damme
Project name: KJ Den Haag
Location: The Hague, the Netherlands
Architecture: Powerhouse Company
Landscape architecture: DELVA Landscape Architecture
Developers: Amvest, Synchron
Contractor: JP van Eesteren
Photography: Sebastian van Damme
More:Powerhouse Company. More about:Powerhouse Company on gooood
Source: gooood.cn