



感谢 上海城建建设实业集团 对gooood的分享。更多关于他们:Shanghai CITI-RAISE Construction Group on gooood
Many thanks to Shanghai CITI-RAISE Construction Group for sharing with gooood.
制造建筑的建筑
A Building that Manufactures Buildings
一座生产预制构件的工厂,也以自身回应装配式建筑的建造逻辑:9 米柱距、27 米与 30 米结构跨度,以及屋面、外墙和天窗共享的 3 米模数,将生产空间与构件制造联系起来。
▼gooood自制2分钟介绍视频,Introduction video

A factory that produces precast components and, in its own design, answers to the logic of prefabricated construction: a 9 m column spacing, structural spans of 27 m and 30 m, and a 3 m module shared by the roof, the exterior walls, and the skylights link the production space to the manufacture of the components.
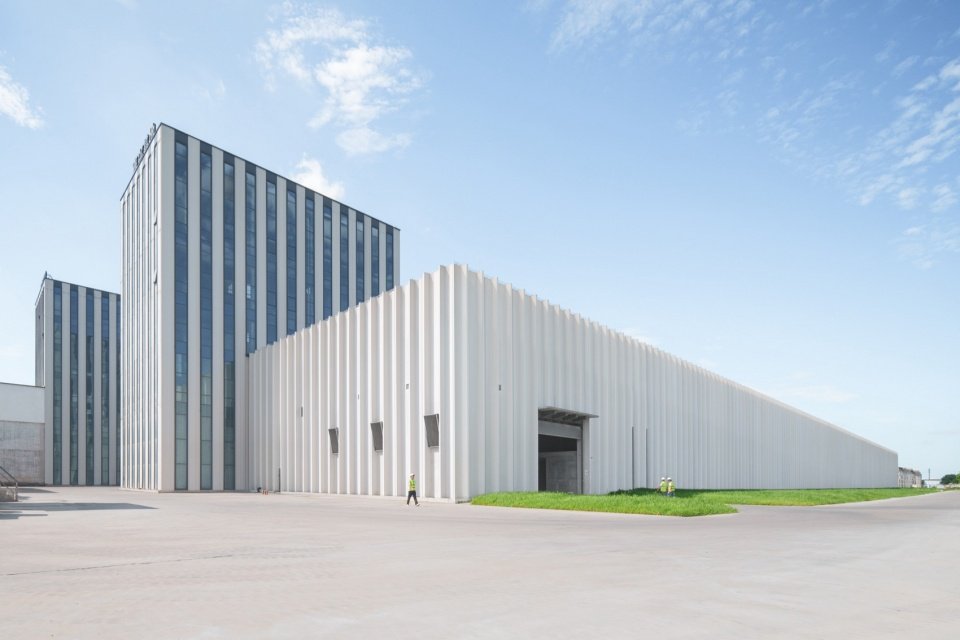
▼嘉兴基地厂房外观,Exterior of the Jiaxing base © 上海城建建设实业集团 / Shanghai CITI-RAISE Construction Group
项目阐释
Project Description
工厂是现代建筑最早将生产理性转译为空间秩序的类型之一:贝伦斯的 AEG 涡轮机工厂以结构节奏赋予工业生产公共形象,范内勒工厂以连续采光、开放结构与清晰的工艺组织塑造出“日光工厂”,其后的工业建筑又不断将构件、设备与装配逻辑推向可见表达。贯穿这些原型的并非某种固定形式,而是一条持续有效的原则——生产流程不是被建筑容纳的内容,而是生成建筑的首要力量。
The factory is one of the earliest building types in which modern architecture translated the logic of production into a spatial order. Behrens’s AEG Turbine Factory gave industrial production a civic image through its structural rhythm; the Van Nelle Factory shaped the notion of the “Daylight Factory” through continuous glazing, an open structure, and a clear organisation of process; and the industrial buildings that followed have kept pushing the logic of components, equipment, and assembly toward visible expression. What runs through these prototypes is not any fixed form but a principle that remains in force: the production process is not what the building houses — it is the building’s primary generator.
▼预制混凝土框架与外墙,Precast concrete frame and exterior wall © 上海城建建设实业集团 / Shanghai CITI-RAISE Construction Group
嘉兴基地承接的正是这条线索:它继承以工艺组织平面、以结构释放生产空间、以采光改善工作环境的工业建筑传统,又向前推进一步——制造装配式建筑的工厂,自身也应成为装配式思想的验证场。它由此发展了工业建筑原型,将预制构件、连接节点、围护界面、数字追溯与研发实验纳入同一套建筑逻辑:建筑既是生产发生的场所,也是展示生产方式的实体样本。
The Jiaxing base takes up exactly this line of inquiry: it inherits the tradition of organising the plan around process, releasing the production space through structure, and improving the working environment through daylight, and takes the tradition one step further — a factory that makes prefabricated buildings should itself become a proving ground for the idea of prefabrication. From this, the base develops the industrial-building prototype, bringing precast components, connection nodes, envelope interfaces, digital traceability, and R&D experimentation into a single architectural logic: the building is both the setting in which production occurs and a 1:1 specimen that puts that production on display.
▼基地鸟瞰,Aerial view of the base © 上海城建建设实业集团 / Shanghai CITI-RAISE Construction Group
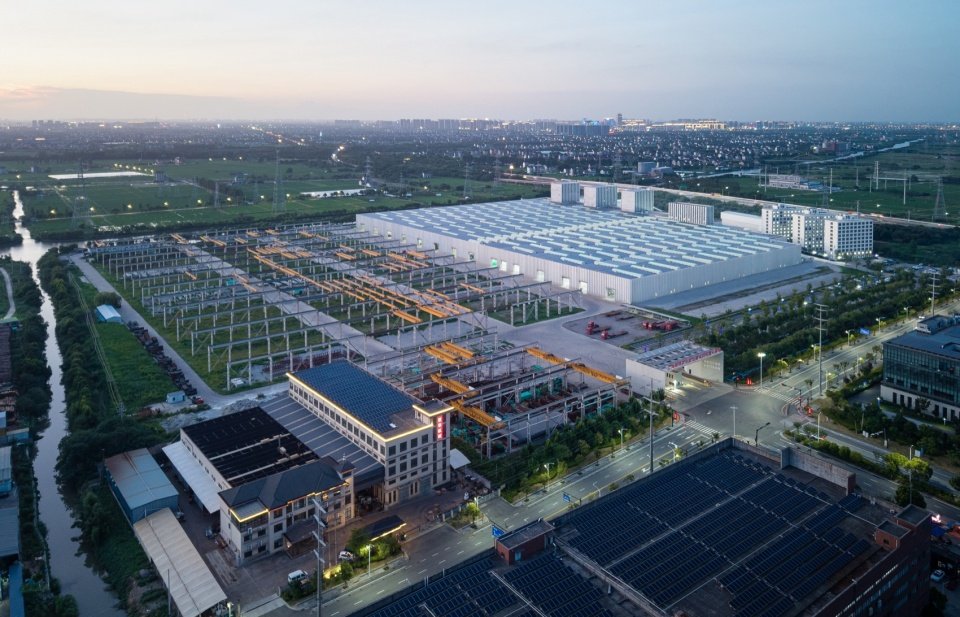

伴随新型建筑工业化持续推进,装配式建筑已从单项构件技术转向覆盖设计、生产、施工与运维的系统能力。2018 年,上海城建集团在嘉兴规划约 500 亩用地,建设装配式建筑研发与示范基地,室内面积约 100,000 ㎡、室外整备场地约 70,000 ㎡,包含生产车间与实验室。面对大尺度、重物流与多专业协同,设计不从预设的厂房形象出发,而是回到更根本的问题:建筑如何准确地服务构件生产,又让生产本身成为可被阅读的空间与形象?
As the new industrialisation of construction has continued to advance, prefabricated construction has moved from a single-component technology to a systemic capability covering design, production, construction, and operation. In 2018, the Group earmarked a site of roughly 500 mu (≈33.3 ha) in Jiaxing to build an R&D and demonstration base for prefabricated construction, comprising production halls and laboratories, with a total indoor area of approximately 100,000 m² and an outdoor staging area of about 70,000 m². Faced with large spans, heavy logistics, and the coordination of many disciplines, the design starts not from a preconceived image of a factory but from a more fundamental question: how can the building serve the production of components precisely, and at the same time let that production become a space and an image that can be read?
▼基地内部的建筑关系,Buildings within the base © 上海城建建设实业集团 / Shanghai CITI-RAISE Construction Group
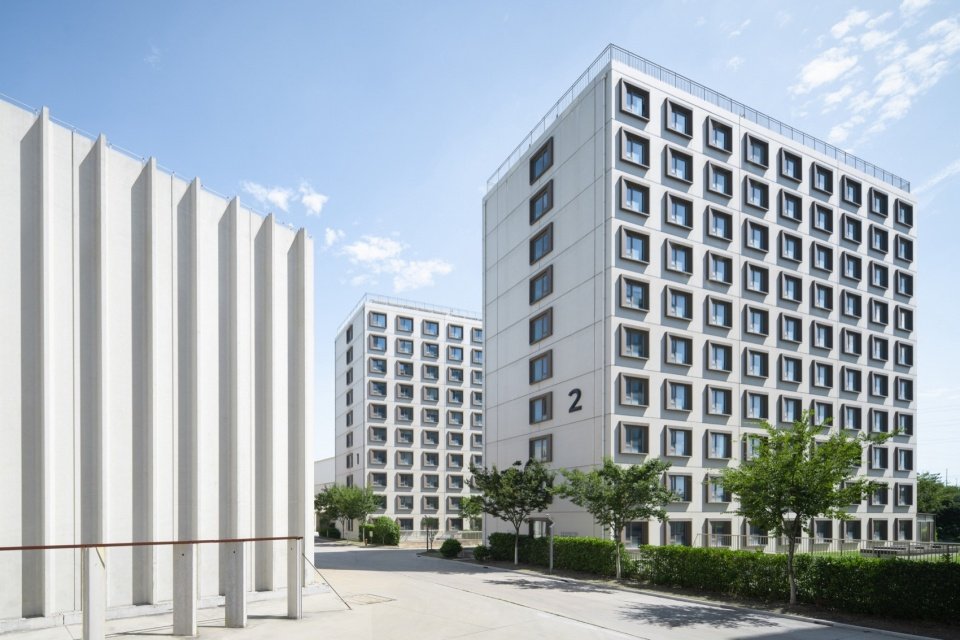
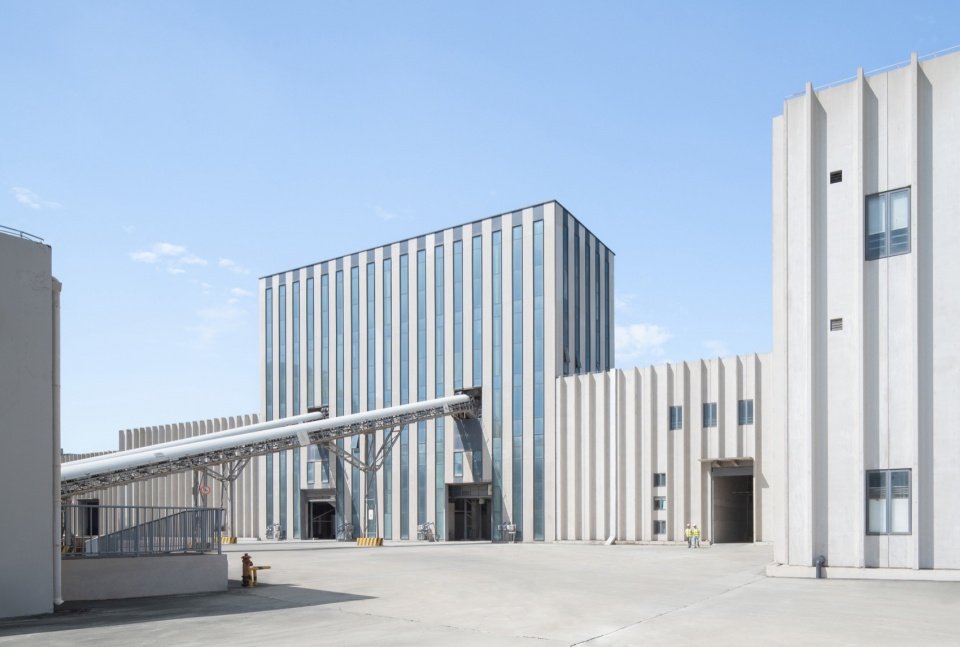

工艺先于形式的平面组织
A Plan Organised Around Process, Not Form
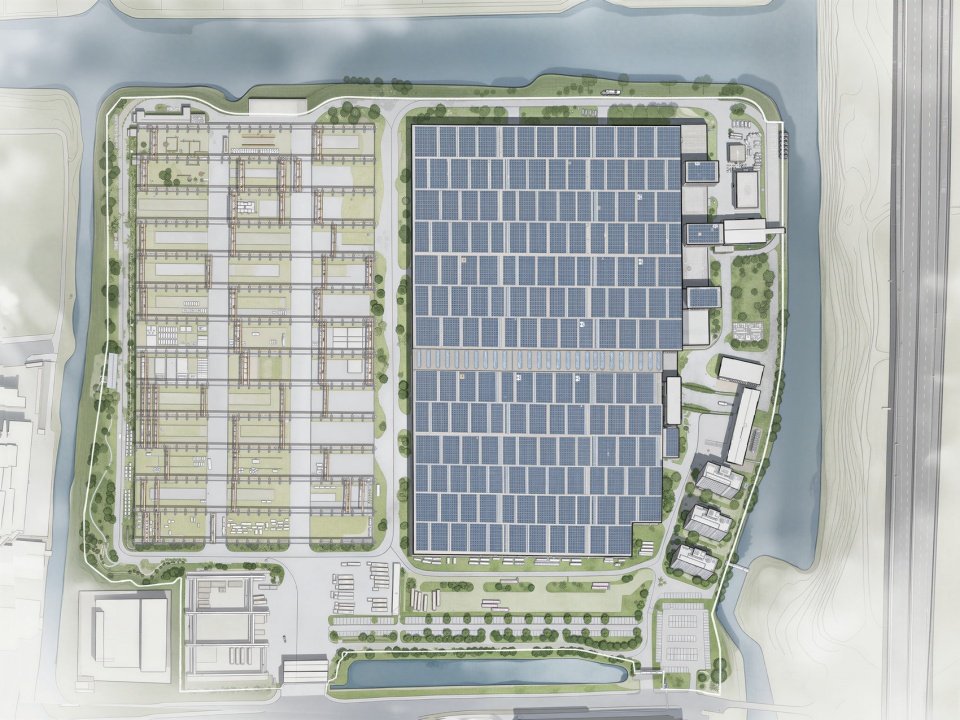
基地平面以装配式构件的连续流动为骨架。设计从材料进场、构件生产与检测、室外整备直至成品出厂的全过程出发,统筹生产分区、通道、开口与建筑边界,并在同一套系统中辨识和组织人员、车辆、物料与成品构件的不同路径。平面因此不再是房间清单的拼合,而是一张由工艺节拍、运输半径与安全边界绘制的生产地图。
The plan of the base is structured around the continuous flow of prefabricated components. Working from the full sequence — from the intake of materials, through component fabrication and inspection, to outdoor staging and the dispatch of finished products — the design coordinates production zones, circulation routes, openings, and the building envelope, and distinguishes and organises the different paths of people, vehicles, raw materials, and finished components within a single system. The plan is therefore no longer an assemblage of room schedules; it is a production map drawn by the rhythms of process, the radius of transport, and the limits of safety.
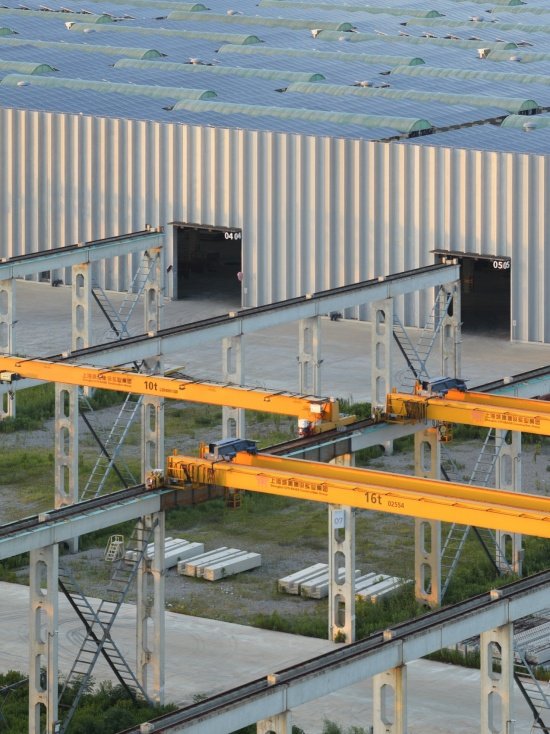
▼生产车间与室外场地,Production hall and outdoor yard © 上海城建建设实业集团 / Shanghai CITI-RAISE Construction Group
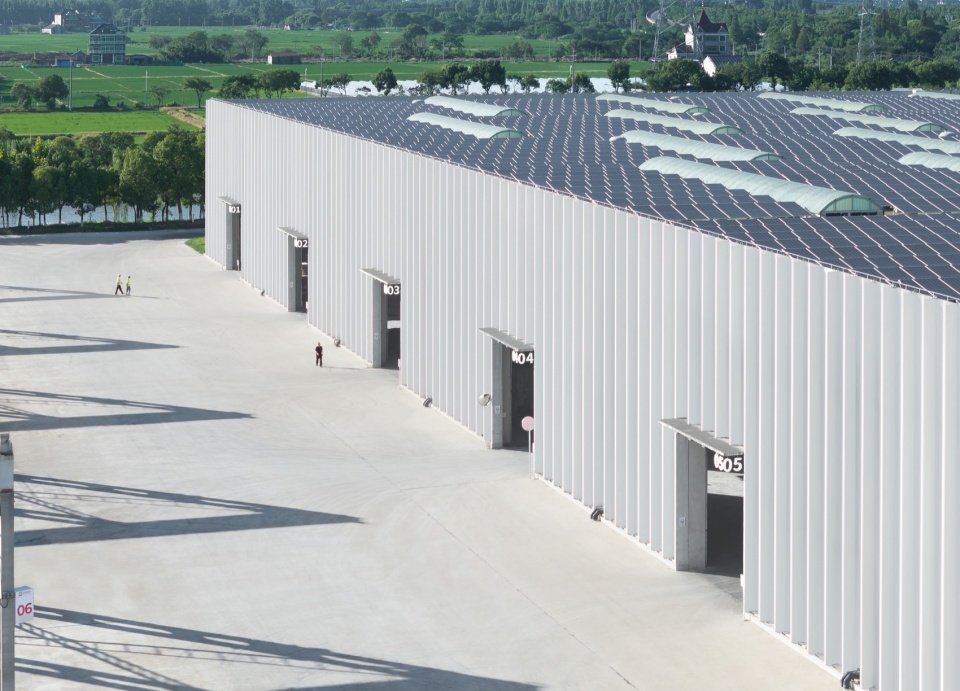

▼室外构件整备场地,Outdoor component staging area © 上海城建建设实业集团 / Shanghai CITI-RAISE Construction Group
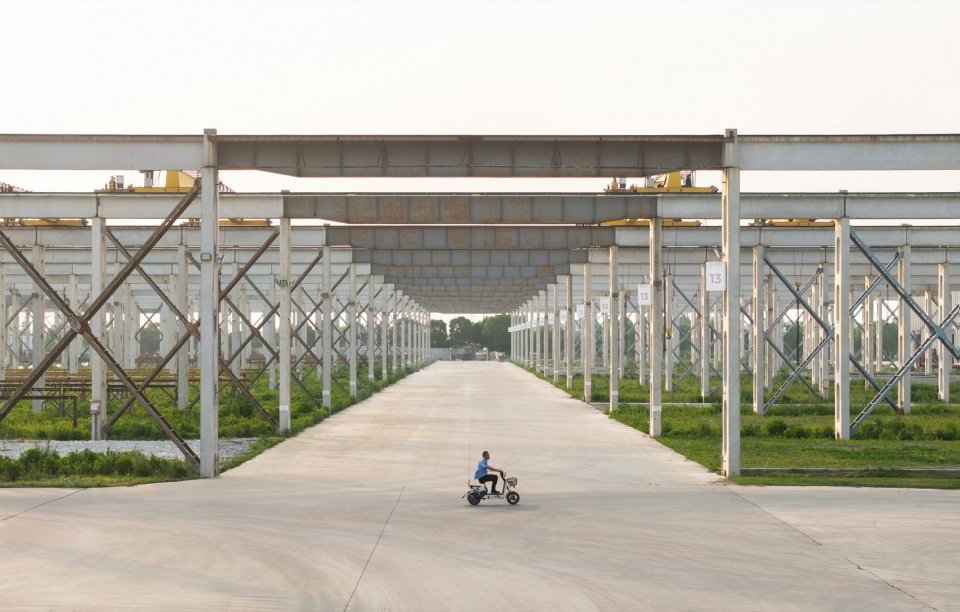

生产车间与实验室也不是彼此隔离的两类功能。实验、检测与研发嵌入生产体系,使技术问题能在生产现场被发现、验证并反馈;室内制造与室外整备相互衔接,构成从研发到示范的完整链条。建筑在此承担的不只是遮蔽与容纳,更是将复杂协作转化为清晰空间关系的组织工具。
Neither are the production halls and the laboratories two functions sealed off from one another. Experimentation, testing, and R&D are embedded in the production system, so that technical problems can be identified, verified, and fed back at the production line itself; indoor fabrication and outdoor staging connect with one another to form a continuous chain from research to demonstration. Here the building does more than shelter and contain: it is an instrument of organisation that turns complex collaboration into a clear set of spatial relations.
▼室外构件作业区,Outdoor component handling area
© 上海城建建设实业集团 / Shanghai CITI-RAISE Construction Group
▼生产车间与室外作业区,Production hall and outdoor working area
© 上海城建建设实业集团 / Shanghai CITI-RAISE Construction Group

结构与采光支撑生产空间
Structure and Daylight Scaffolding the Production Space
工业生产持续更新,厂房须同时回应当下使用与未来调整。海盐标准厂房采用装配整体式混凝土框架结构体系:框架柱、框架梁、吊车梁、屋面梁及外墙板基础梁等主要构件在工厂预制,运至现场装配,经节点连接形成整体。建筑自身即由预制构件组装而成,使装配式生产与装配式建造在同一场所发生关联。
Industrial production keeps evolving, and the factory must respond to both present use and future adjustment. The Haiyan standard factory adopts an assembled monolithic concrete frame structural system: the principal components — frame columns, frame beams, crane beams, roof beams, and the foundation beams for the exterior wall panels — are all precast in the factory, delivered to site, and joined at the nodes to form a monolithic whole. The building is itself assembled from prefabricated components, so that the prefabricated production of components and the prefabricated construction of buildings come together in one place.
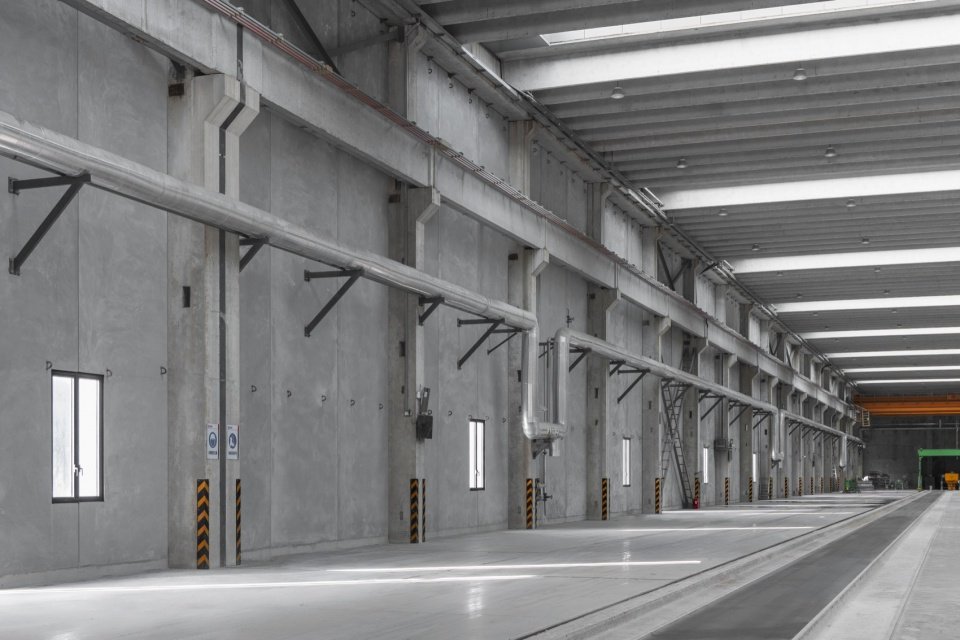
▼生产车间内部与吊车系统,Production hall interior and crane system © 上海城建建设实业集团 / Shanghai CITI-RAISE Construction Group
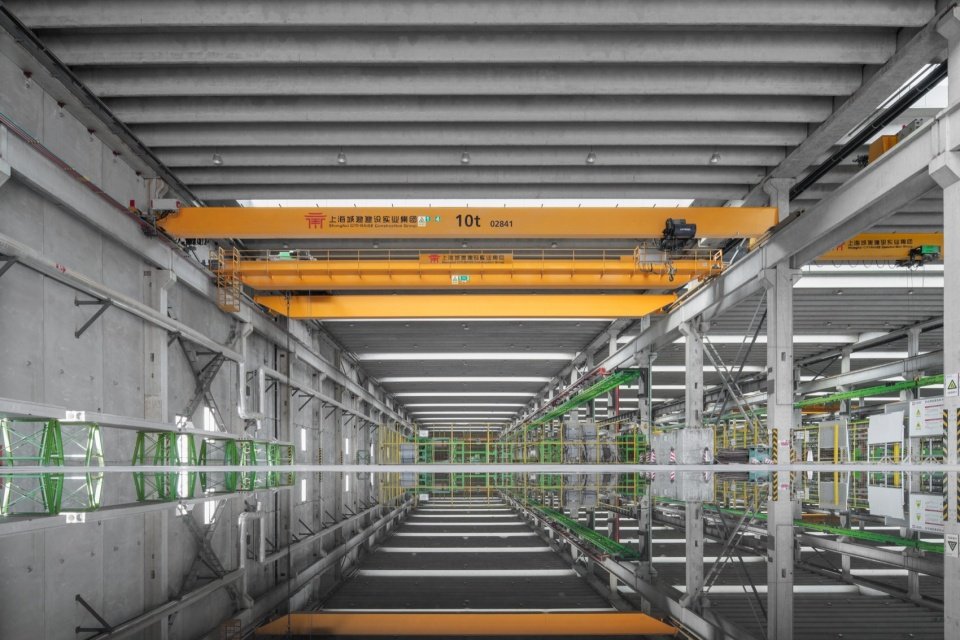
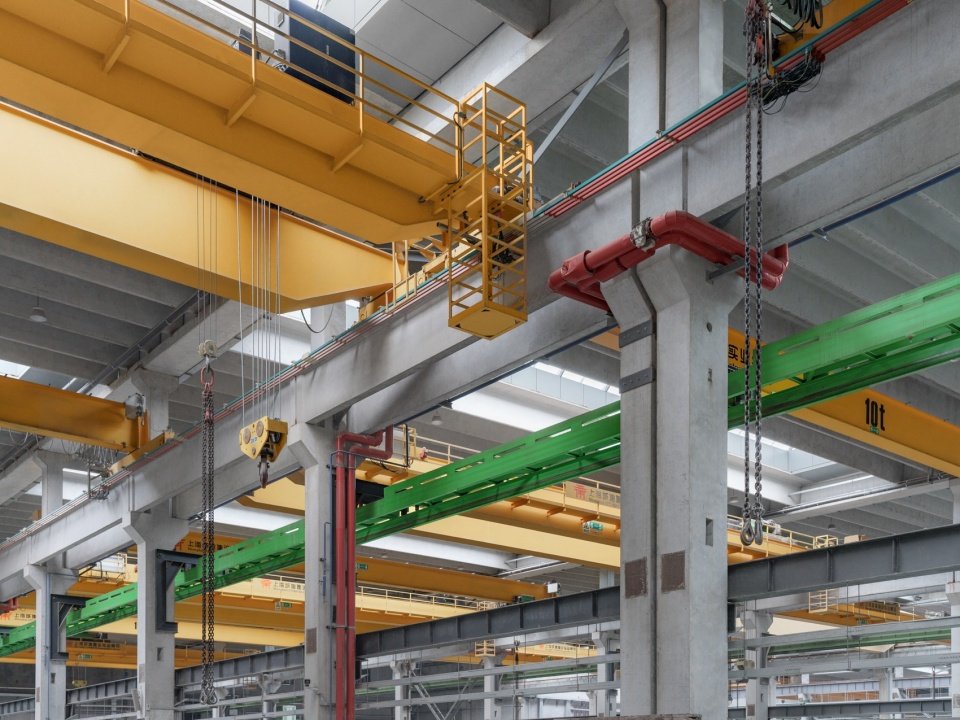
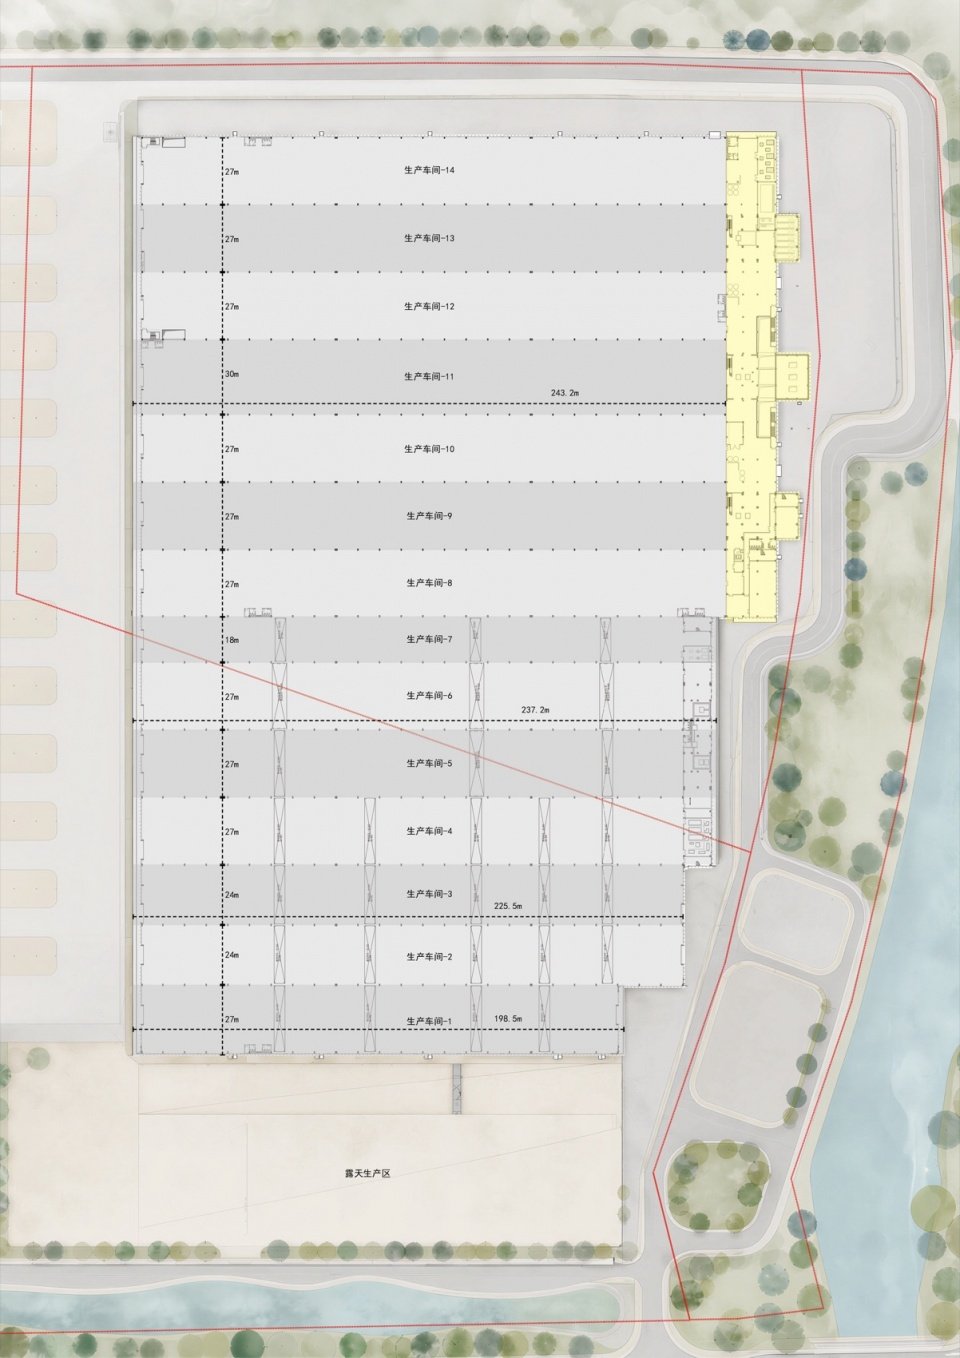
厂房以轴线间距 9 米的柱网组织生产空间,主要结构跨度为 27 米和 30 米,跨中不设次梁。框架柱截面为 700 × 700 毫米,柱高 13.75 米;屋面梁截面宽 400 毫米、高 1,100 毫米,构件长 8,980 毫米;吊车轨道梁宽 300 毫米、高 1,100 毫米,构件长 8,950 毫米。这组尺度将屋盖支承、设备布置与吊车通行的需求落实为具体构件,为车间生产与构件周转提供规整的大跨空间。
The factory organises its production space on a column grid of 9 m on centre, with principal structural spans of 27 m and 30 m and no secondary beams between columns. The frame columns are 700 × 700 mm in section and 13.75 m tall; the roof beams are 400 mm wide and 1,100 mm deep, with a piece length of 8,980 mm; the crane runway beams are 300 mm wide and 1,100 mm deep, with a piece length of 8,950 mm. These dimensions resolve the demands of roof support, equipment layout, and crane clearance into specific components, and give the workshop a regular, large-span space for production and component circulation.
▼生产设备与结构柱网,Production equipment and structural grid © 上海城建建设实业集团 / Shanghai CITI-RAISE Construction Group
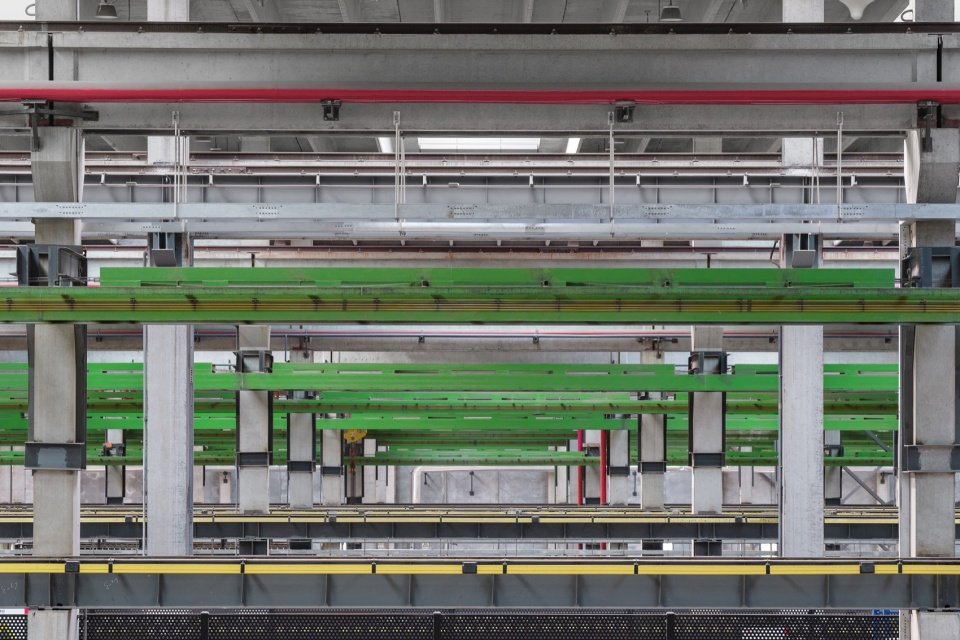
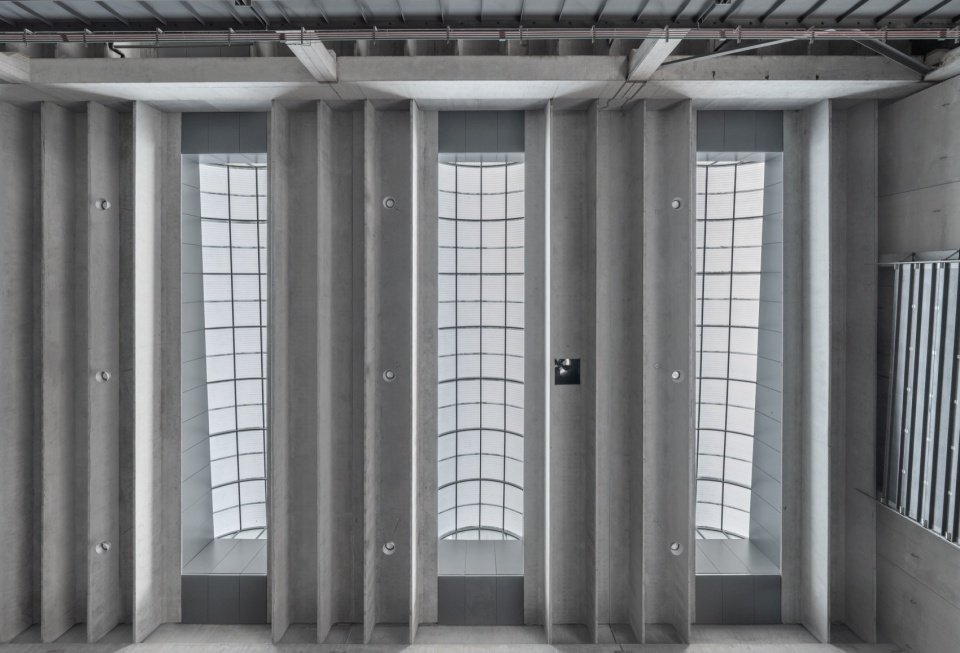
自然采光也被纳入这套构件秩序。两类车间的天窗均为 3 米宽:27 米跨车间为 3 × 23.6 米,30 米跨车间为 3 × 28.6 米,按 15 米间距布置,相邻两跨前后错位。天窗长边沿跨度方向展开,使屋顶开口分布于大进深的生产空间;相邻跨的错位布置旨在形成采光互补。重复的开口节奏与柱网共同建立起室内的尺度感与方向感。
Natural daylight is also drawn into this component order. Both workshop types carry skylights 3 m wide: 3 × 23.6 m in the 27 m-span workshop and 3 × 28.6 m in the 30 m-span workshop, laid out at 15 m centres and staggered between adjacent bays. The long sides of the skylights run along the span, distributing the roof openings across the deep production space; the staggered arrangement between adjacent bays is intended to give the daylighting a complementary pattern. The repeated rhythm of the openings, together with the column grid, establishes the scale and the sense of direction inside.
▼屋面构件与天窗,Roof components and skylights © 上海城建建设实业集团 / Shanghai CITI-RAISE Construction Group
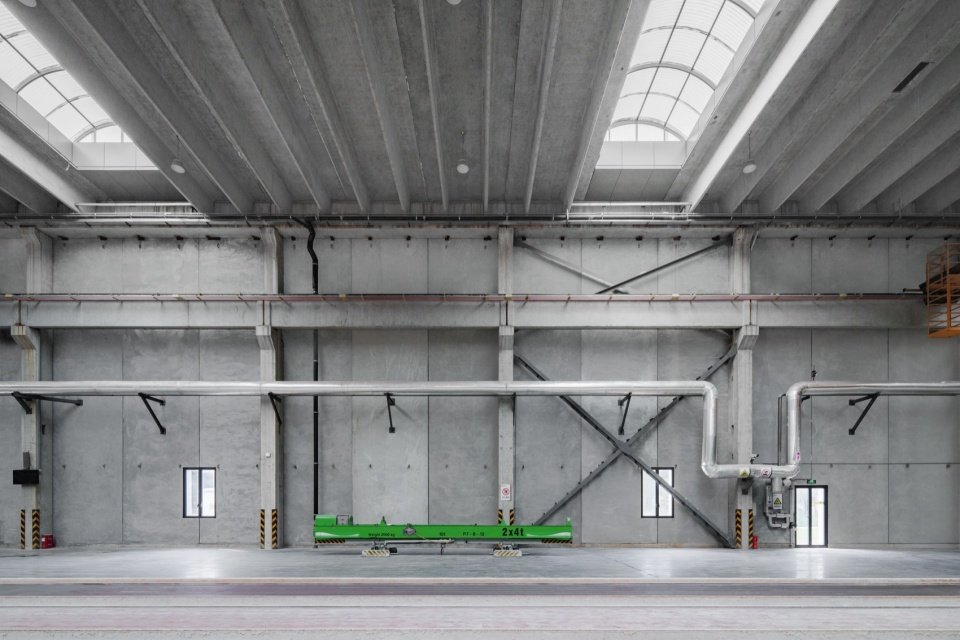
▼车间内部的天窗采光,Skylight daylighting inside the workshop © 上海城建建设实业集团 / Shanghai CITI-RAISE Construction Group

从屋面到墙面的构件秩序
A Component Order, from Roof to Wall
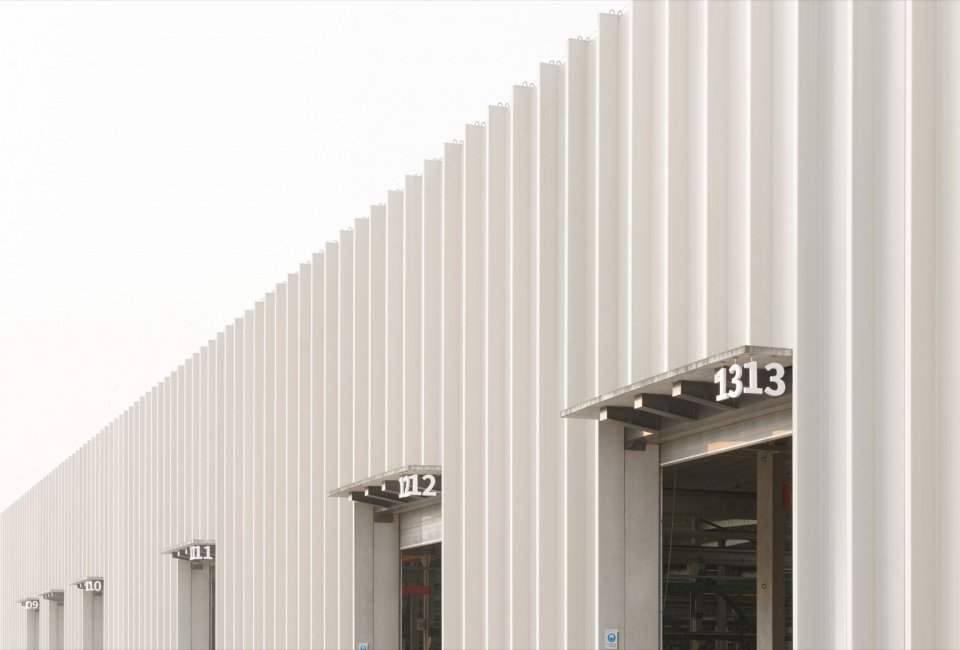
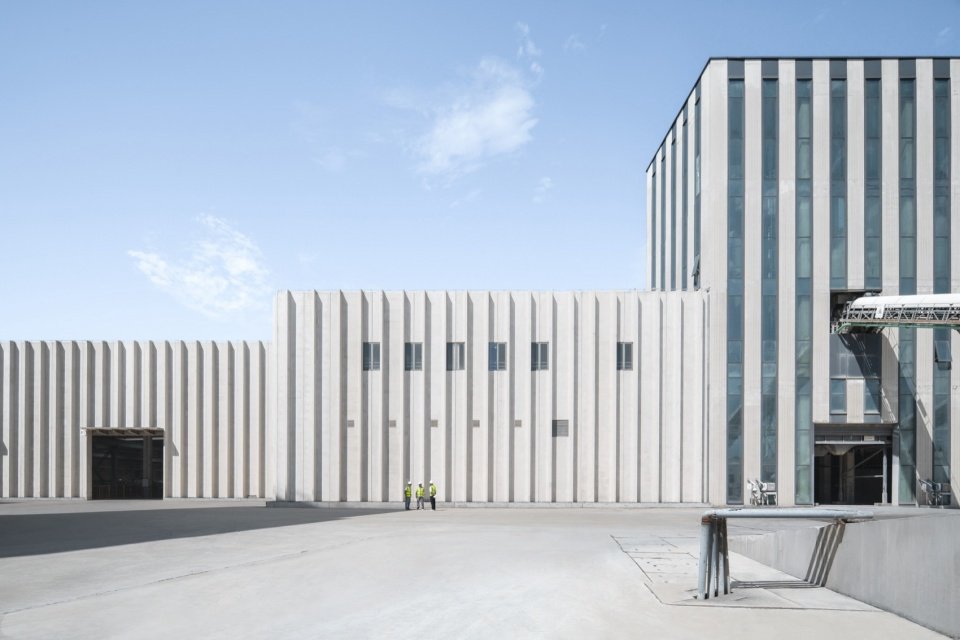
作为一座装配式建筑基地,厂房的围护表达建立在明确的构件尺度上。屋面与外墙均采用双 T 板,标准板宽 2,980 毫米,预留 20 毫米拼缝,共同组成 3 米标准模数。9 米柱距恰好对应三个板宽模数,天窗宽度则对应一个板宽模数。结构轴网、板块分缝与采光开口因此具有共同的尺寸基准,使预制生产、装配排布和建筑表达能够相互协调。
As a base for prefabricated construction, the factory’s envelope is articulated through a clear set of component dimensions. Both the roof and the exterior walls are built with double-tee slabs, with a standard slab width of 2,980 mm and a 20 mm joint, together forming a 3 m standard module. The 9 m column spacing corresponds to exactly three slab-width modules, and the skylight width corresponds to one. The structural grid, the slab joints, and the daylight openings therefore share a common dimensional reference, allowing precast production, the layout of components, and the architectural expression to be coordinated.
▼外墙板的重复节奏,Rhythm of the exterior wall panels © 上海城建建设实业集团 / Shanghai CITI-RAISE Construction Group
屋面双 T 板的主要构件长度为 25.6 米和 28.6 米;外墙双 T 板板高 14.98 米,直接搁置在宽 600 毫米、高 770 毫米、长 8,980 毫米的基础梁上。屋面板的长向尺度与外墙板的竖向尺度各自回应屋盖与外围护的构造需求,两者共享的板宽与拼缝则将这种差异纳入统一的模数秩序。
The principal roof double-tee slabs are 25.6 m and 28.6 m long; the exterior-wall double-tee panels are 14.98 m tall and bear directly on foundation beams 600 mm wide, 770 mm deep, and 8,980 mm long. The long dimensions of the roof slabs and the vertical dimensions of the wall panels each respond to the construction requirements of the roof and the perimeter envelope, while the slab width and the joints they share bring these differences into a single modular order.
▼外墙构件与光影,Wall components, light and shadow © 上海城建建设实业集团 / Shanghai CITI-RAISE Construction Group
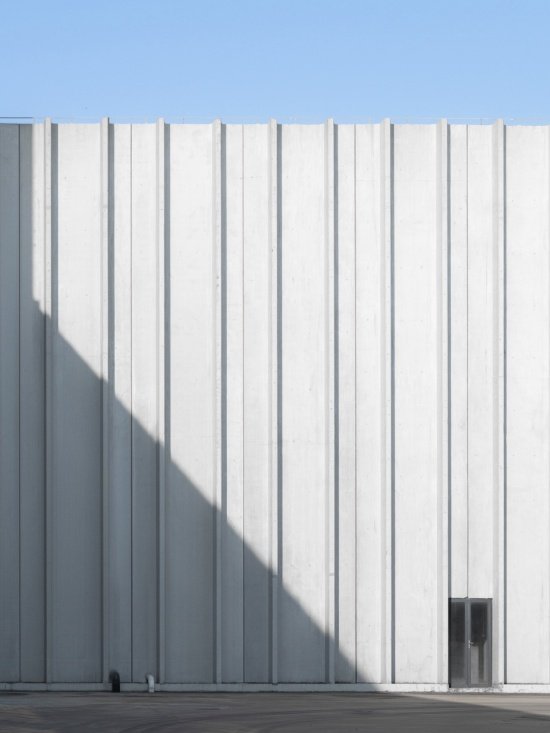

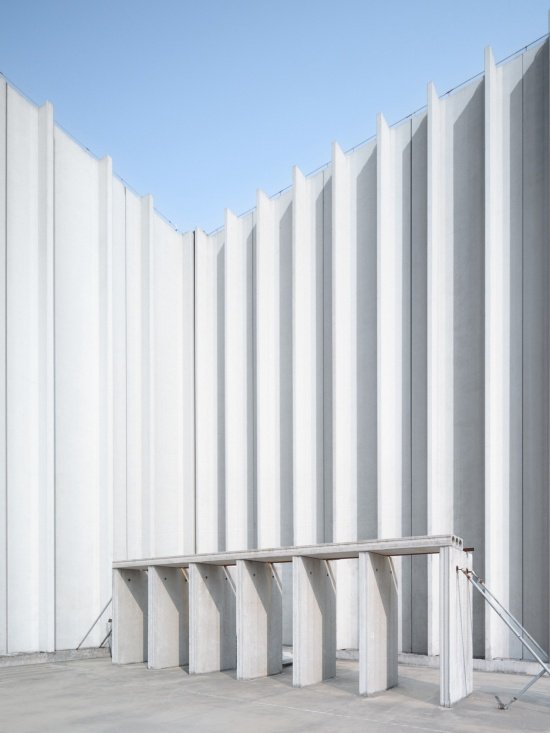
这种协调并不意味着所有构件尺寸都是 3 米的整数倍:2,980 毫米板宽与 20 毫米拼缝的关系说明,标准模数需经由实际构件尺寸与接缝共同实现。双 T 板的肋高同样随跨度与部位而变:自板顶面起算,27 米跨屋面板肋高 1,000 毫米,30 米跨屋面板肋高 1,200 毫米,外墙板肋高 600 毫米;板宽与拼缝则保持一致。建筑的节奏由可重复生产的部件建立,也在支承、连接与收口处落实为具体细节。厂房因此不只是预制构件的使用者,更是将构件生产转化为完整建筑空间的一比一样本。
This coordination does not mean that every component dimension is a whole multiple of 3 m: the relationship between the 2,980 mm slab width and the 20 mm joint shows that the standard module is realised through the actual component size together with the joint. The rib height of the double-tee slabs also varies with the span and with the position of the panel — measured from the top of the slab, the rib height is 1,000 mm for the 27 m-span roof slabs, 1,200 mm for the 30 m-span roof slabs, and 600 mm for the exterior wall panels; the slab width and the joint remain constant. The rhythm of the building is established by components that can be produced repeatedly, and is then worked out in detail at the supports, the connections, and the edge details. The factory is therefore not only a user of prefabricated components; it is a 1:1 specimen in which the production of components is translated into a complete architectural space.
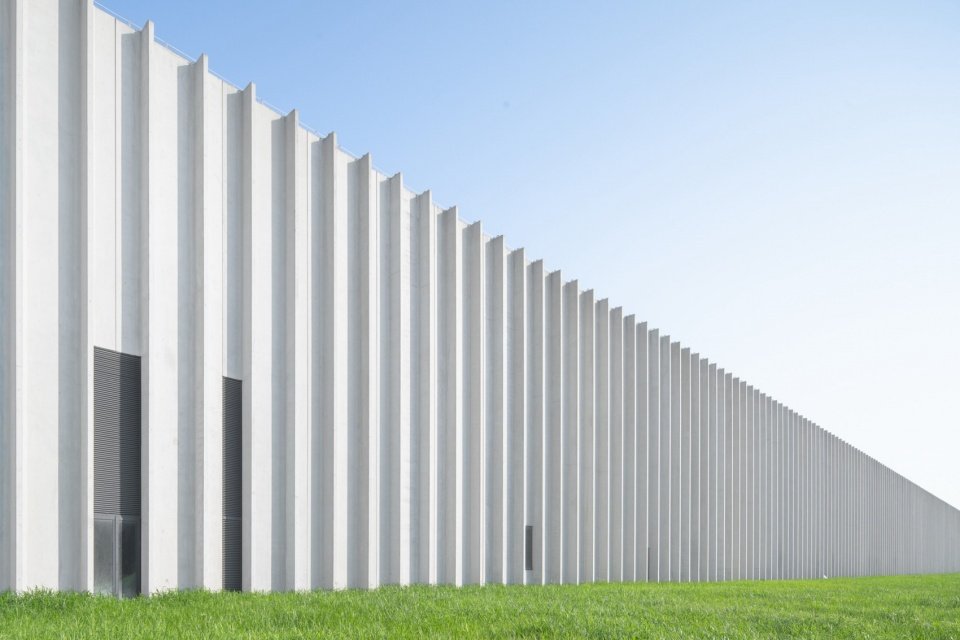
▼连续展开的厂房立面,Continuous workshop elevation © 上海城建建设实业集团 / Shanghai CITI-RAISE Construction Group
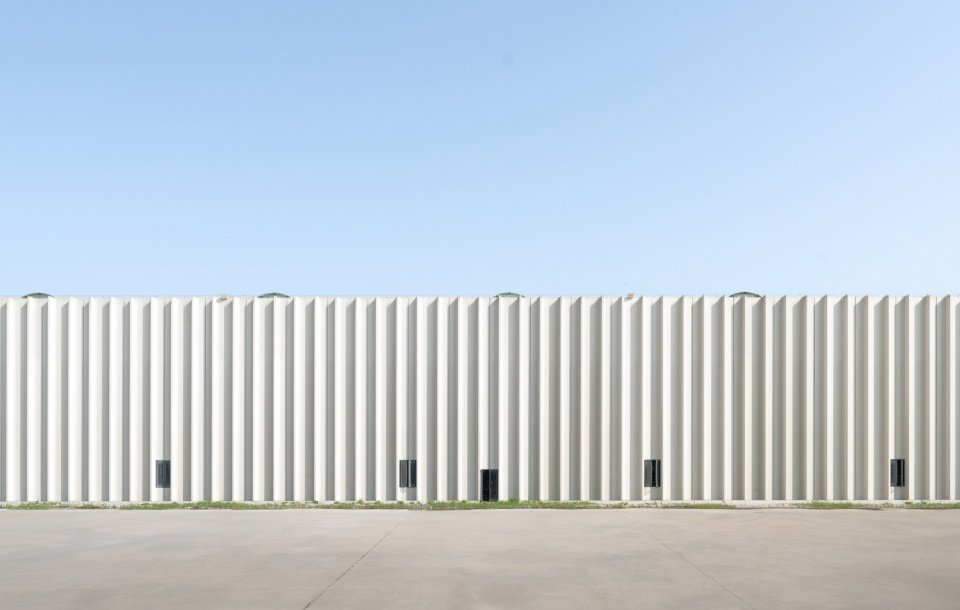

▼构件分缝与车间入口,Component joints and workshop entrances © 上海城建建设实业集团 / Shanghai CITI-RAISE Construction Group

数字化运行与研发平台
Digital Operations and an R&D Platform
项目进一步将信息流纳入空间组织。数字化、可追溯的材料管理系统贯穿材料、生产与检测环节,使实体构件的移动与数据记录相互核验;标识系统成为生产运行的一部分,帮助人员在大尺度场地中辨识分区、路径与作业界面。实验室与生产的高度整合,使研发不再停留于独立空间,而能直接介入工艺改进与产品验证。
The project goes further and folds the flow of information into the organisation of space. A digital, traceable material management system runs through the materials, production, and inspection stages, allowing the movement of physical components to be cross-checked against their data records; the identification system becomes part of the production operation, helping people read the zones, the routes, and the work interfaces across the large site. The close integration of laboratory and production means that R&D no longer stays in a separate room, but can intervene directly in process improvement and product validation.
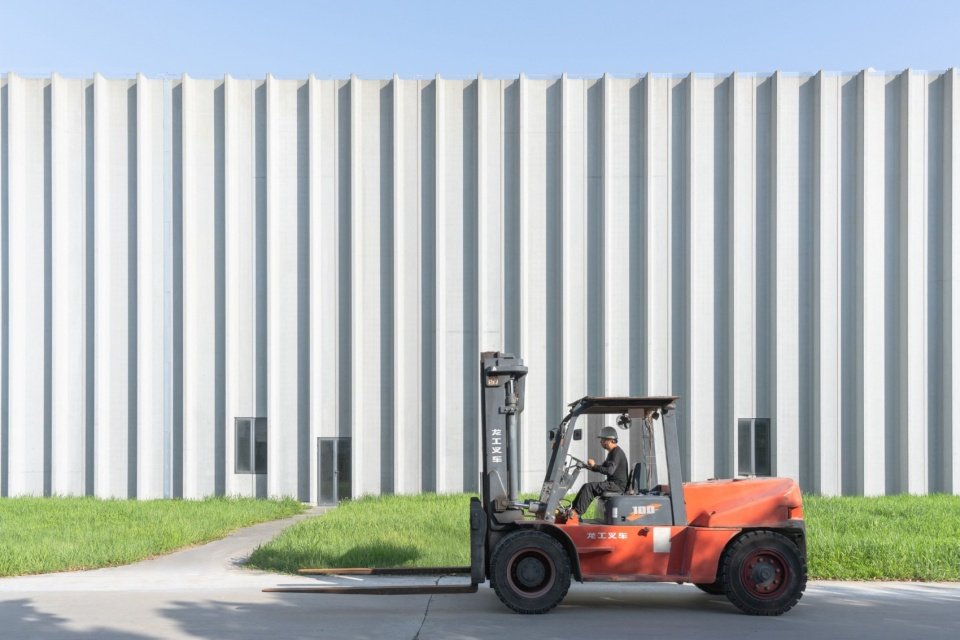
▼厂房前的物流作业,Material handling outside the workshop © 上海城建建设实业集团 / Shanghai CITI-RAISE Construction Group
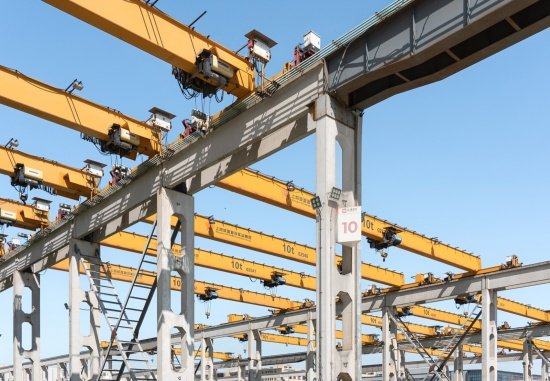
▼室外作业区的结构,Structure of the outdoor working area
© 上海城建建设实业集团 / Shanghai CITI-RAISE Construction Group
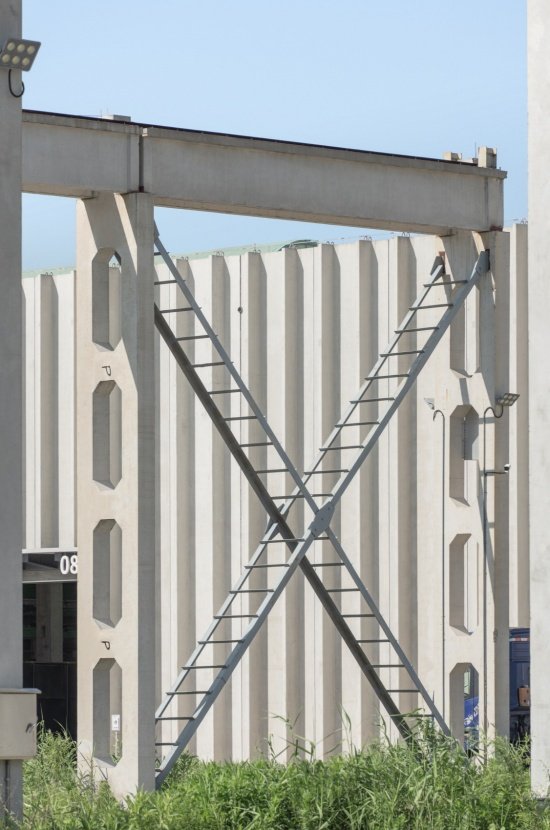

当物流、信息流与研发流程被共同纳入建筑,基地便从单一生产厂房转化为产业基础设施:既生产构件,也测试技术、沉淀标准并展示成果。研发、实验、生产与示范不再是四个相邻的部门,而是由空间与系统连接的连续过程。
Once logistics, information flow, and R&D process are all brought into the building, the base shifts from a single production plant to an industrial infrastructure: it produces components, but it also tests technologies, accumulates standards, and puts results on display. R&D, experimentation, production, and demonstration are no longer four adjacent departments; they are a continuous process linked by the space and the systems.
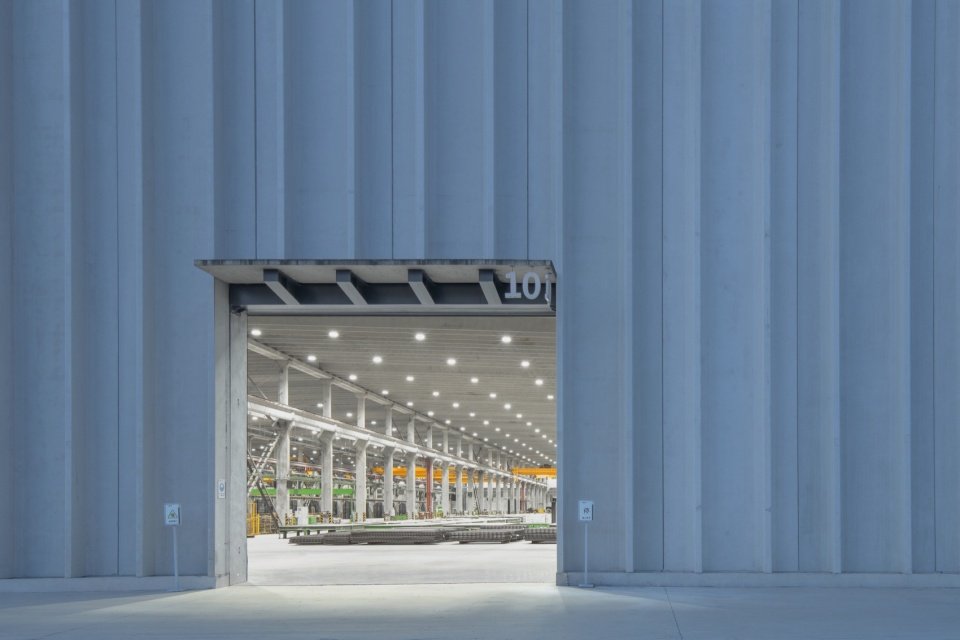
▼车间入口与内部空间,Workshop entrance and interior © 上海城建建设实业集团 / Shanghai CITI-RAISE Construction Group
▼生产车间结构及设备,Structure and equipment within the production hall © 上海城建建设实业集团 / Shanghai CITI-RAISE Construction Group
可迁移的工业建筑原型
A Transferable Industrial-Building Prototype
项目可迁移的经验来自工艺组织与构件尺度的协调:9 米柱距与 3 米板材模数建立重复规则,27 米和 30 米结构跨度回应大跨生产空间的需求,模数化天窗将自然采光纳入屋面排布。这些具体选择与物流、研发及数字化管理共同构成基地的空间基础,也为理解装配式工厂如何组织自身建造提供参照。
The lessons the project offers for transfer lie in the coordination between process organisation and component dimensions: a 9 m column grid and a 3 m panel module set up the rules of repetition, 27 m and 30 m structural spans meet the demand of large-span production space, and modular skylights bring natural daylight into the layout of the roof. These concrete choices, together with the logistics, R&D, and digital management, form the spatial basis of the base, and offer a reference for understanding how a prefabricated factory organises its own construction.
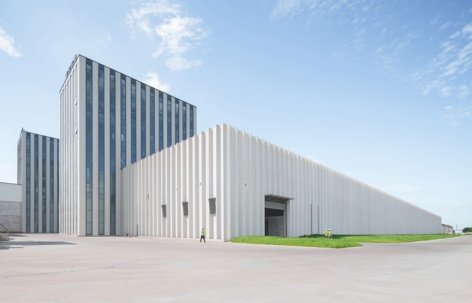
▼厂房与竖向体量,Workshop and vertical volumes © 上海城建建设实业集团 / Shanghai CITI-RAISE Construction Group
“制造建筑的建筑”因此具有双重含义:它首先是一座制造预制构件、输出建筑产品的工厂,同时又以自身说明建筑如何被标准化、生产、装配与持续优化。厂房不再是产业活动沉默的背景,而是一台建筑尺度的工业母机、一件可被检验的示范样本,以及连接技术研发与建成环境的公共界面。项目没有以建筑装饰生产,而是在生产秩序中重新发现建筑。
“A Building that Manufactures Buildings” therefore carries a double meaning. It is, first, a factory that produces precast components and delivers them as building products; at the same time, it is itself a demonstration of how a building can be standardised, produced, assembled, and continuously improved. The factory is no longer a silent backdrop to industrial activity; it is a building-scale machine tool, a 1:1 specimen that can be examined, and a public interface that links technical R&D with the built environment. The project does not dress production in the language of architecture; it rediscovers architecture in the order of production.
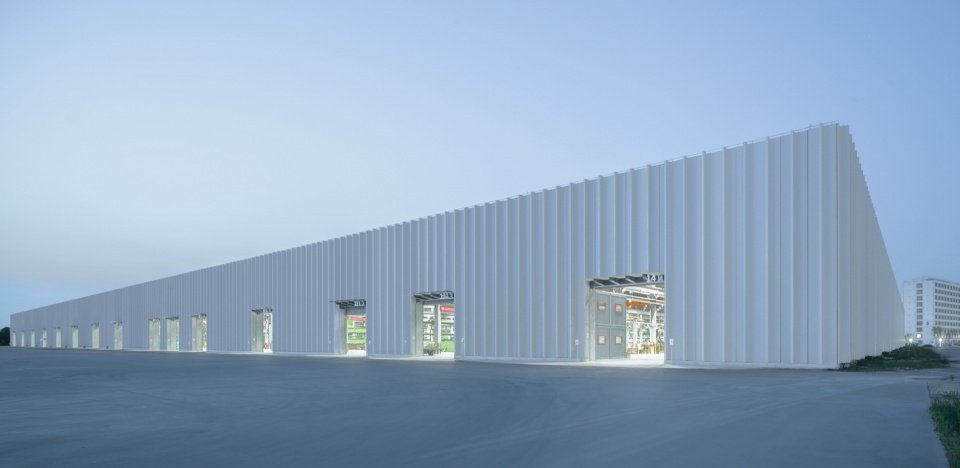
▼傍晚的生产车间,Production hall at dusk © 上海城建建设实业集团 / Shanghai CITI-RAISE Construction Group

▼总平面图,Site plan © 上海城建建设实业集团 / Shanghai CITI-RAISE Construction Group
▼首层平面图,Ground-floor plan
© 上海城建建设实业集团 / Shanghai CITI-RAISE Construction Group

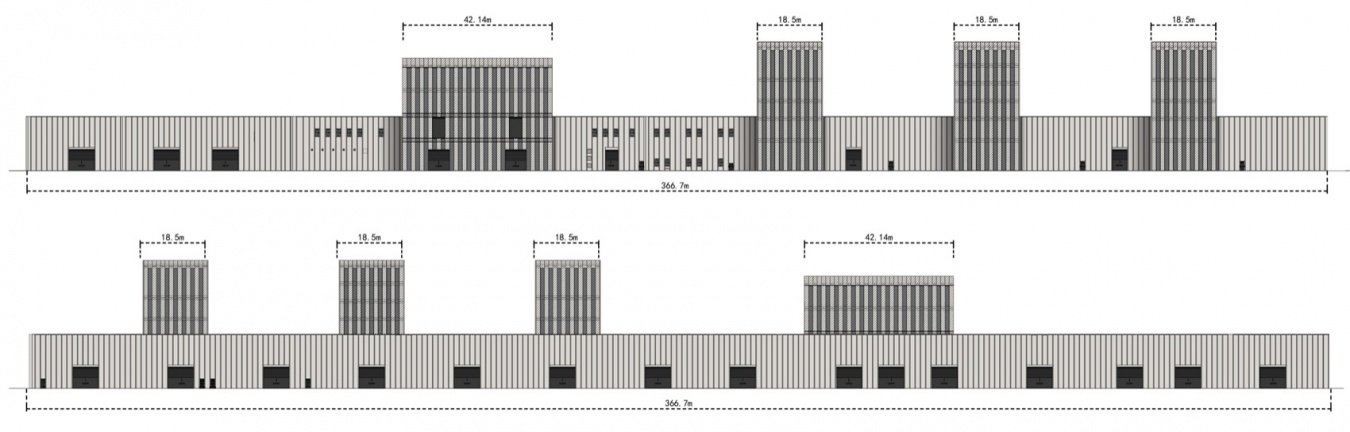
▼立面图一,Elevation 1 © 上海城建建设实业集团 / Shanghai CITI-RAISE Construction Group


▼立面图二,Elevation 2 © 上海城建建设实业集团 / Shanghai CITI-RAISE Construction Group

▼剖面图,Sections © 上海城建建设实业集团 / Shanghai CITI-RAISE Construction Group


项目名称:上海城建建设(实业)集团嘉兴装配式建筑基地
项目类型:建筑 / 规划
设计方:上海诚建建筑规划设计有限公司
项目设计:2018–2019年 / Design year: 2018–2019
完成年份:2022年 / Completion year: 2022
设计团队:王纪来、陈培良、范少君
项目地址:浙江·海盐 / Location: Haiyan, Zhejiang
建筑面积:164025㎡ / Gross built area: 164025㎡
摄影版权:上海城建建设实业集团 / Shanghai CITI-RAISE Construction Group
Project name: Shanghai CITI-RAISE Construction Group Jiaxing Prefabricated Construction Base
Project type: Architecture / Planning
Design: Shanghai Chengjian Construction Planning Design Co., Ltd.
Leader designer & Team: Jilai Wang, Peiliang Chen, Shaojun Fan
联系邮箱 / Email: 52691753@qq.com
公司网站 / Website: https://citiraise.com
More:上海诚建建筑规划设计有限公司。更多关于他们:Shanghai CITI-RAISE Construction Group on gooood
Source: gooood.cn