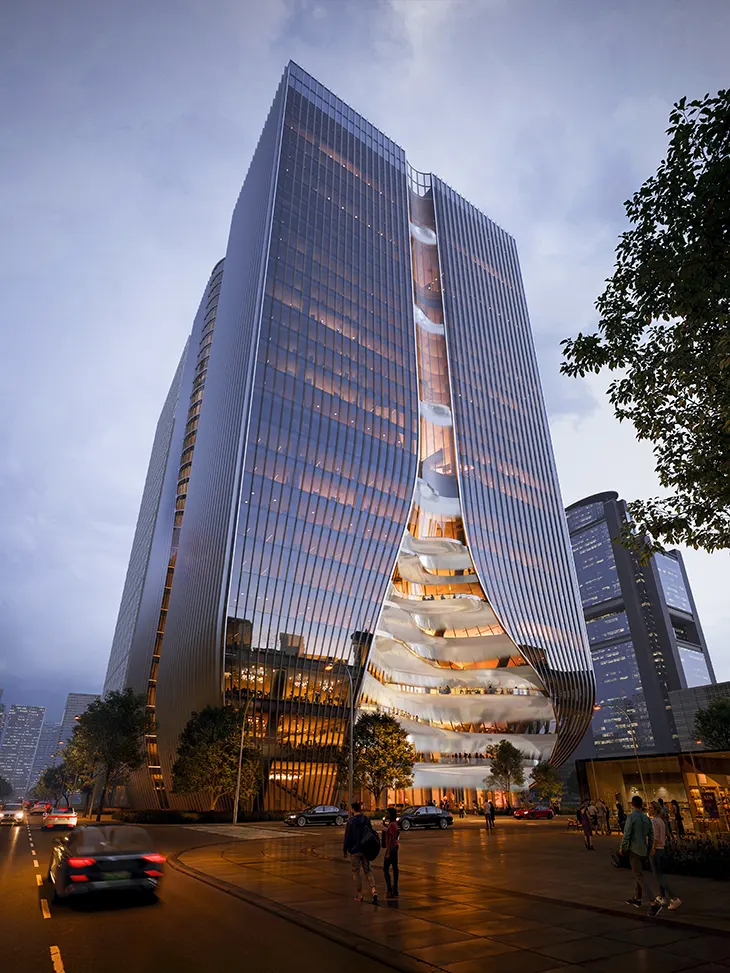
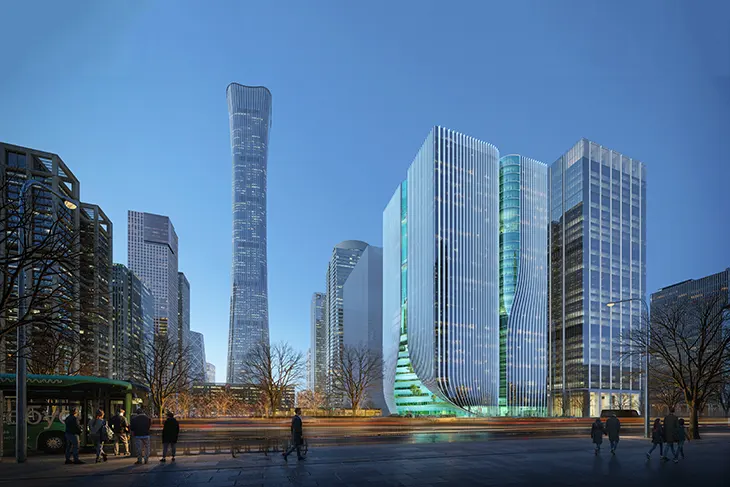
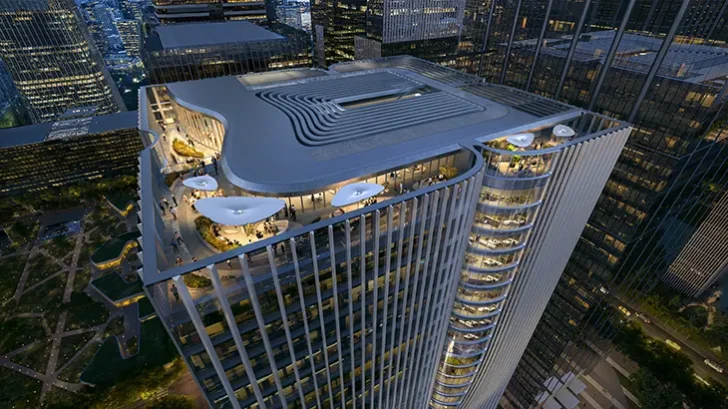
Z8 Tower by Zaha Hadid Architects is set to move toward construction in the centre of Beijing’s Central Business District, where the project occupies a prominent site at the intersection of Jianguo Road and Jinhe East Road.
Facing the district’s central park, the 140-metre tower responds to the alignment and urban structure of Chang’an Avenue while introducing a mixed-use programme organised as a vertical city.
Designed for Beijing Kuntai Holding Group Co., Ltd., the project brings office floors together with shopping, dining, cultural and leisure facilities within a single building. Connections to the local subway and national rail network place the tower within Beijing’s wider transport system and strengthen its role as a new commercial and civic destination.
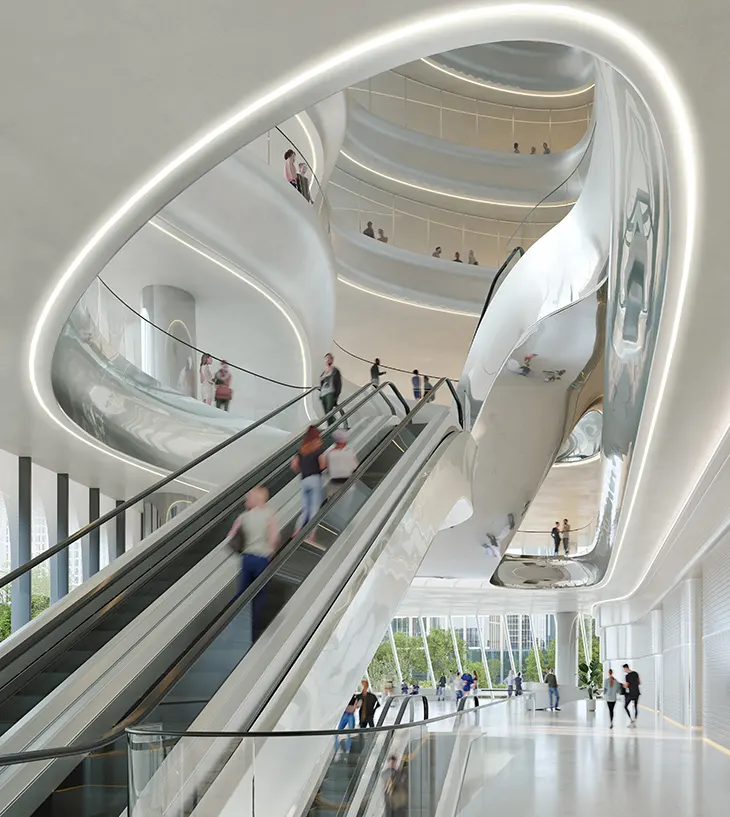
The internal organisation combines open office floors with shared atria and public amenities. Zaha Hadid Architects developed the building around a flexible spatial framework intended to support changing workplace requirements over time. Large floorplates and communal spaces allow the programme to adapt to different enterprise needs while keeping circulation and shared facilities integrated throughout the tower.
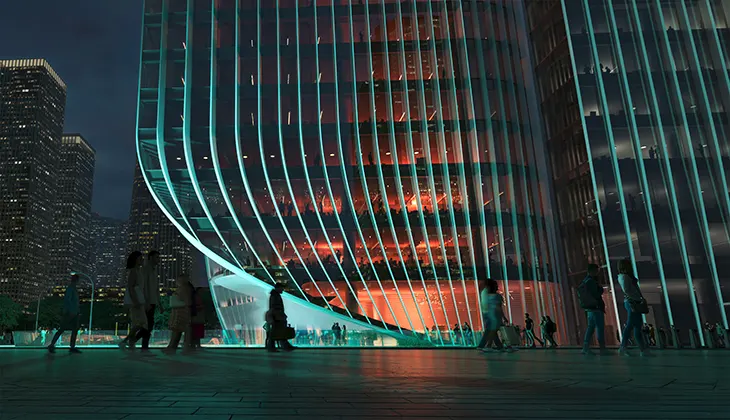
A sequence of verandas and atria defines the western façade. These spaces draw the adjacent central park into the building and create a vertical series of planted terraces that continues through the full height of the tower. The terraces connect visually and spatially with a sunken courtyard at the base, extending the relationship between interior spaces and the surrounding public landscape.
The project uses this connection to the park as a central part of its architectural organisation. Public galleries, planted areas and shared atria establish a continuous link between the tower and the district around it. The design opens the building toward the city and gives the public programme a visible presence within Beijing’s CBD.
Environmental performance also shapes the façade. Vertical external fins extend from the mullions of the unitised glazed system to provide solar shading during Beijing’s hot summer months. During winter, the tower’s optimized thermal enclosure reduces heat loss as average temperatures fall below freezing.
Natural daylight and ventilation play a further role in the environmental strategy. Extensive galleries and atria bring light deeper into the building and support air movement through shared spaces. These elements aim to improve occupant comfort while reducing the environmental demands of the tower.
Z8 Tower covers 170,300 square metres and remains in the design development phase. Its programme combines workplace, retail, dining, culture and leisure within a single high-rise structure shaped around flexibility, public access and landscape.
Through its layered terraces, glazed façade and vertically connected public spaces, the project responds to the scale and intensity of Beijing’s business district while maintaining a direct relationship with the central park beside it. Zaha Hadid Architects positions the tower as a mixed-use civic and commercial structure shaped by the density, mobility and changing demands of the Chinese capital.
Architect: ZHA
ZHA Principal: Patrik Schumacher
ZHA Project Directors: Satoshi Ohashi, Paulo Flores, Yang Jingwen
ZHA Project Associates: Xuexin Duan, Martin Pfleger
ZHA Project Architects: Lida Zhang, Bo Zhang
ZHA Project Team: Xuan Zhao, Xinyue Cao , Junxue Piao, Xiangfan Chen, Berkin Islam, Ding Kuai, Jiamin Lu, Junfei Chen, Junya Huang, Rui Zhao, Sven Torres, Weimeng Zhang, Wenbo Yao
ZHA Competition Project Directors: Satoshi Ohashi, Paulo Flores, Yang Jingwen
ZHA Competition Associate: Xuexin Duan
ZHA Competition Project Architect: Lida Zhang, Martin Gsandtner
ZHA Competition Project Lead: Bo Zhang
ZHA Competition Team: Berkin Islam, Ding Kuai, Hamze Machmouchi, Huiyuan Li, Junxue Piao, Junya Huang, Keyur Mistry, Liyuan Gao, Wenbo Yao, Xinyue Cao, Yuling Ma, Yushan Chen, Shang Li, Lianyuan Ye, Xu Zheng, Yuchao Zhang, Alex Nap, Veronica Chen, Ceren Tekin, Niran Buyukkoz, Karina Linnsen
ZHA Environmental & Sustainability Team: Carlos Bausa Martinez, Shibani Choudhury
ZHA+I: Uli Blum, Danial Haziq Hamdan
Source: https://www.archiscene.net