
grateful Huizong Design Research Office(Contact email: 1372804728@qq.com) Share the following content with gooood. For more information about them, please go to:Huizong Design and Research Office on gooood
Appreciations towards Huizong Design and Research Office (Contact: 1372804728@qq.com) for providing the following description:
design concept
Design Concept
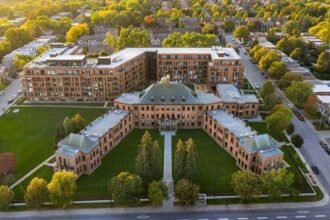
The project is located in the new campus of Zhengzhou University of Science and Technology. The campus is located in the ancient Xingyang Mountains in the west district of Zhengzhou. The construction of the entire school was presided over by Academician He Jingtang. Huizong built a new building on an open space at the highest point of the campus connected to the mountain to carry the daily life and consumption of the teachers and students of the campus.
The project is located on the new campus of Zhengzhou University of Science and Technology, situated in the mountainous area of ancient Xingyang in western Zhengzhou. The entire campus was designed under the leadership of Academician He Jingtang. This time, HUIZONG created a new building on a vacant site at the highest point of the campus, where the land meets the hillside, to accommodate the daily life and consumption needs of students and faculty.
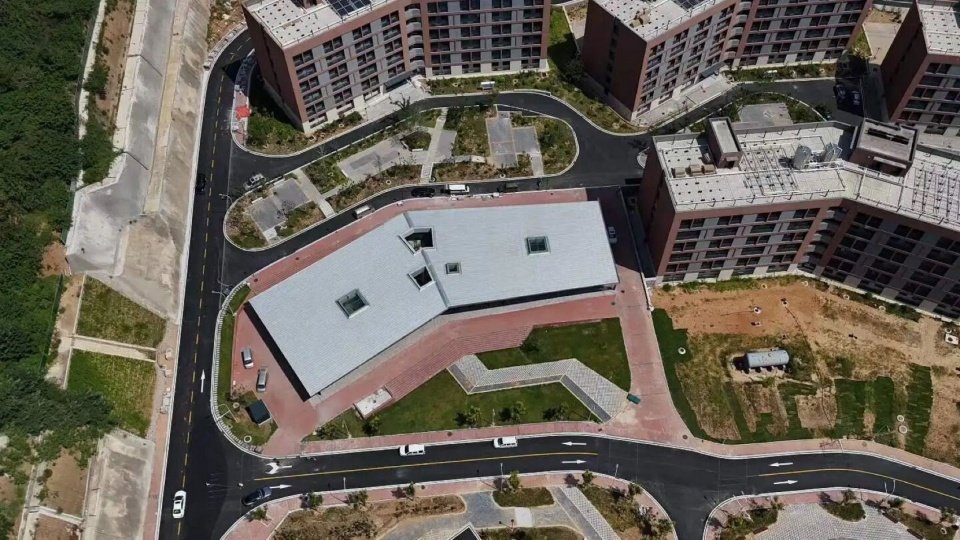
▼Aerial view of the campus and building © Li Yantong
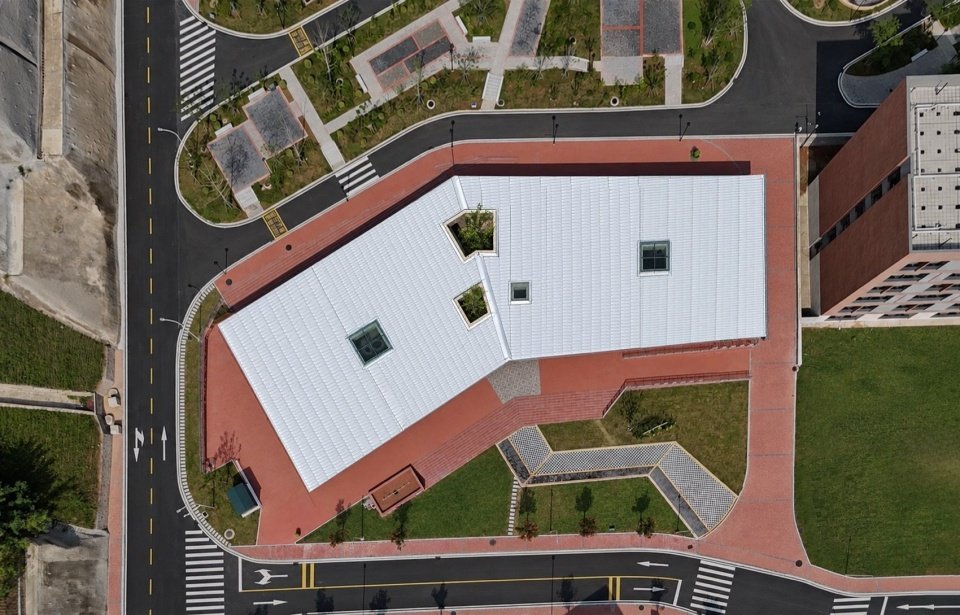
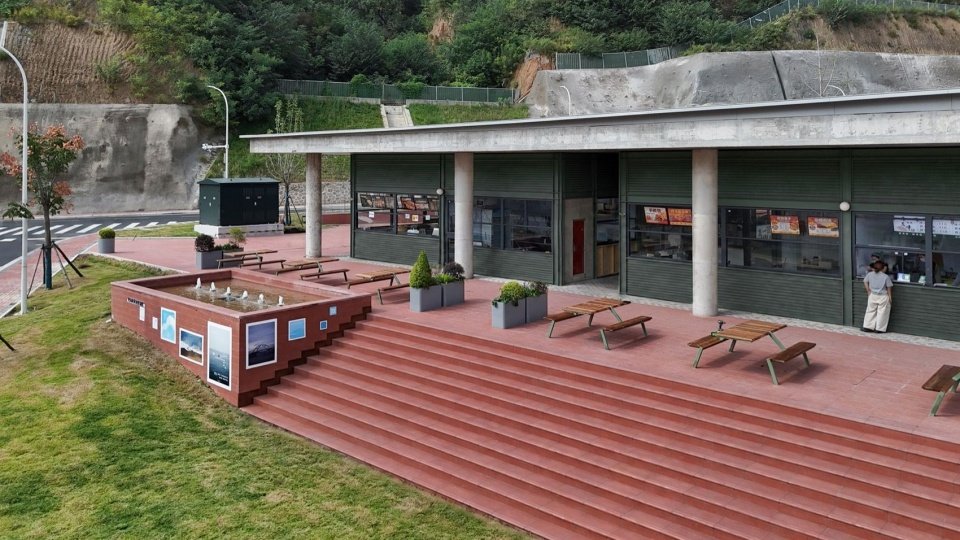
▼Aerial view of the roof and surroundings © Li Yantong
The first time I came to this place, it was still deserted. It took me a long time to climb to the top of the slope. The project site is backed by mountains and faces the slopes extending to the vast plains. The view is extremely wide, and it feels like the Parthenon in Athens is located. It is located at the highest point in the area and hosts the gathering of people in the entire area. This place is naturally suitable for the classical temple architectural paradigm of the “School of Athens”: a classical column grid is constructed and then placed at the high point of this slope.
When we first arrived at the site, it was still a barren piece of land. It took us a long climb to reach the top of the slope. The site is backed by an earthen hill and faces a sloping landscape that extends toward the vast plains. The view was exceptionally open, immediately bringing to mind the setting of the Parthenon in Athens. Both are located at the highest point of their respective areas and serve as gathering places for the surrounding communities. Athens”: a classical colonnaded structure placed at the highest point of the hillside.
▼Main entrance against the hillside © Li Yantong
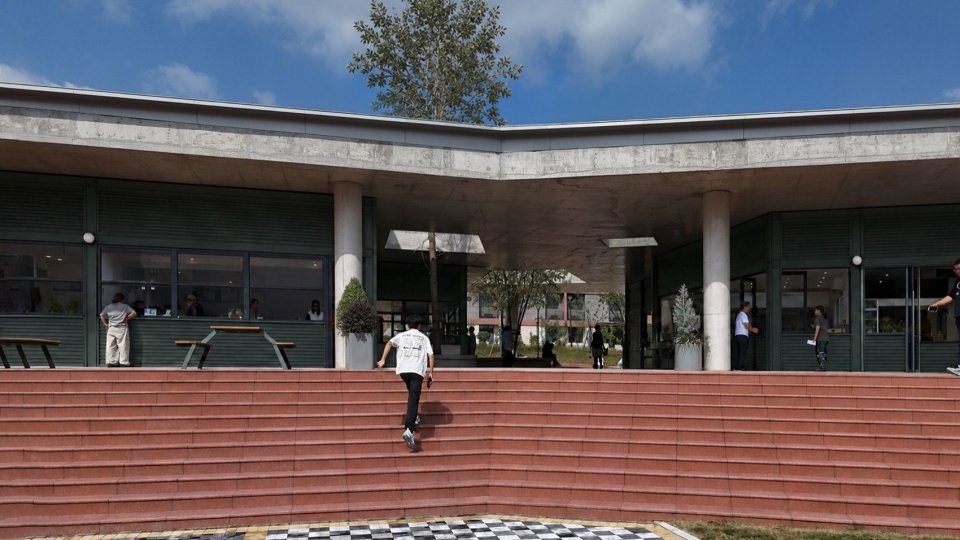
▼Grand staircase and building entrance, Grand staircase and building entrance © Li Yantong
Our work began like this. First, we constantly checked the place. On the one hand, it needed to be harmonious with the overall architectural plan of the college’s chief architect, Academician He Jingtang. On the other hand, it needed to create a dialogue with the mountains behind it, and at the same time, it simulated the sightlines of people looking into the distance from different directions inside the building. By repeating this process, the overall outline of the building structure, column network distribution, top openings, and architectural landscape were finally established.
Our work began from there. We continuously examined and adjusted the relationship between the building and its surroundings. On one hand, it needed to harmonize with the overall architectural planning of the campus led by Academician He Jingtang. On the other, it needed to establish a dialogue with the mountains behind it. At the same time, we simulated the points of view toward the distant landscape from different positions inside the building. and the architectural landscape.
▼Red sandstone grand staircase and covered terrace, Red sandstone grand staircase and covered terrace © Li Yantong
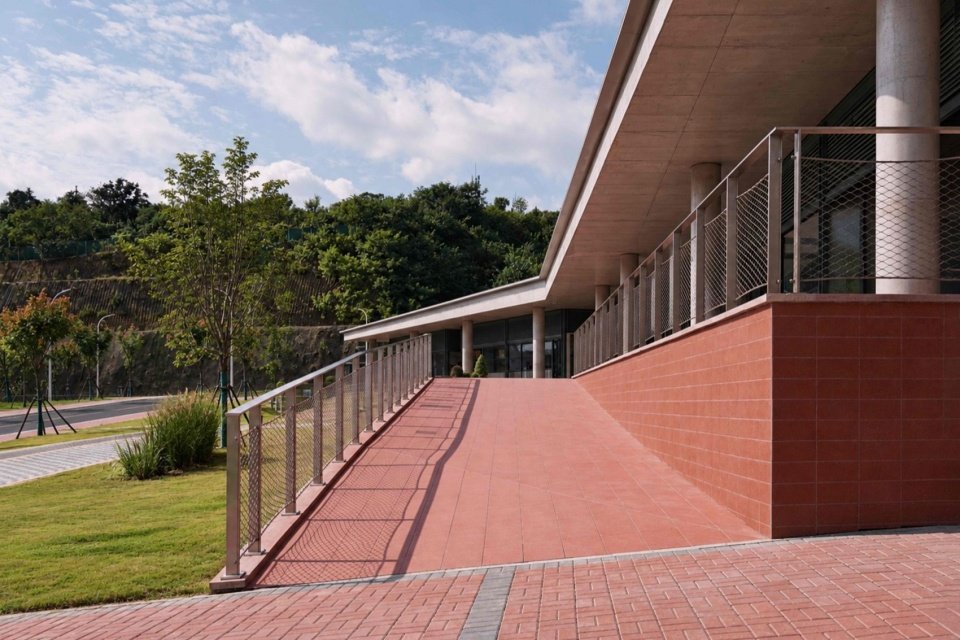
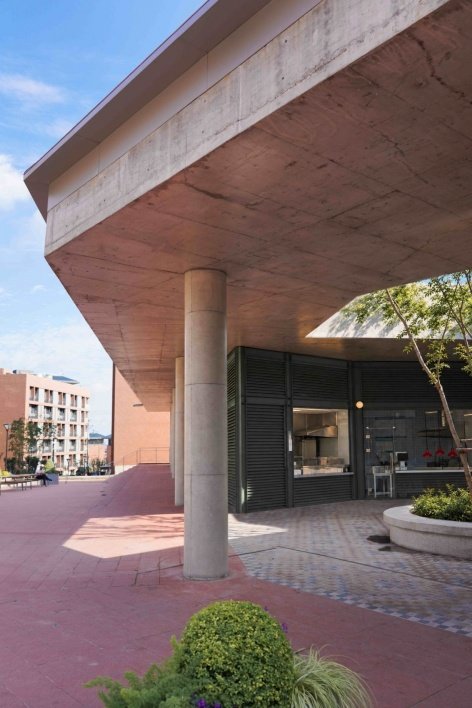
▼Side colonnade © Li Yantong
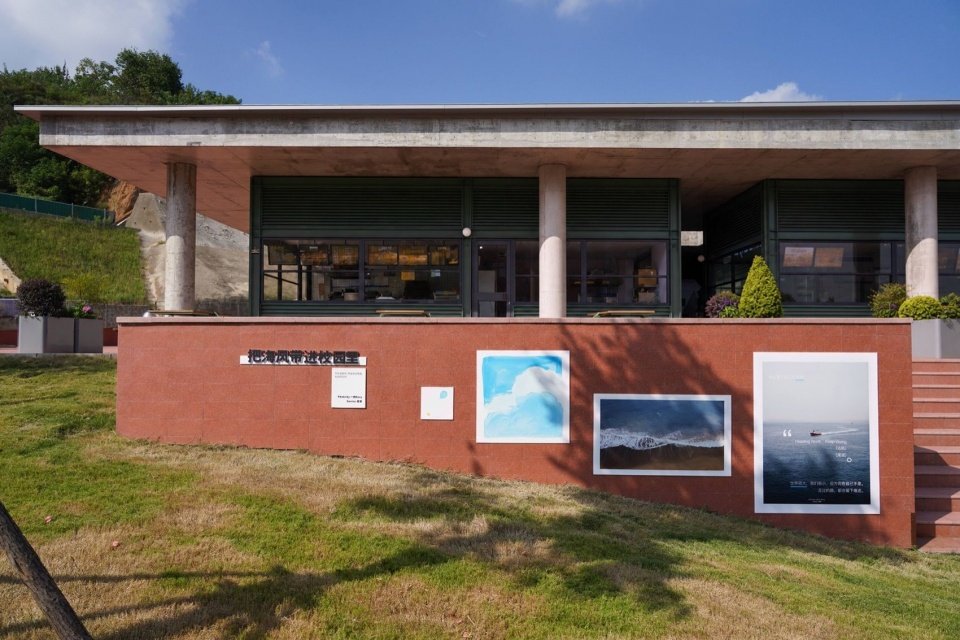
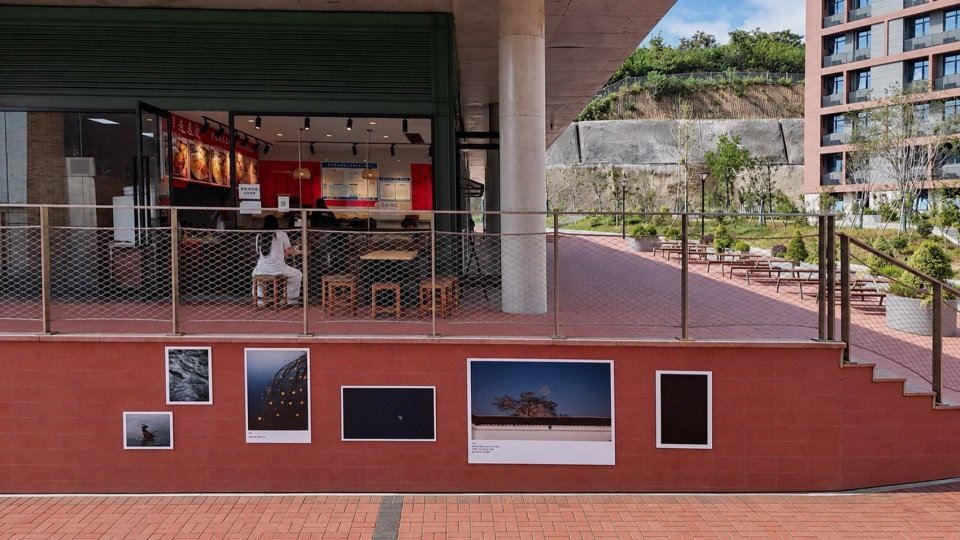
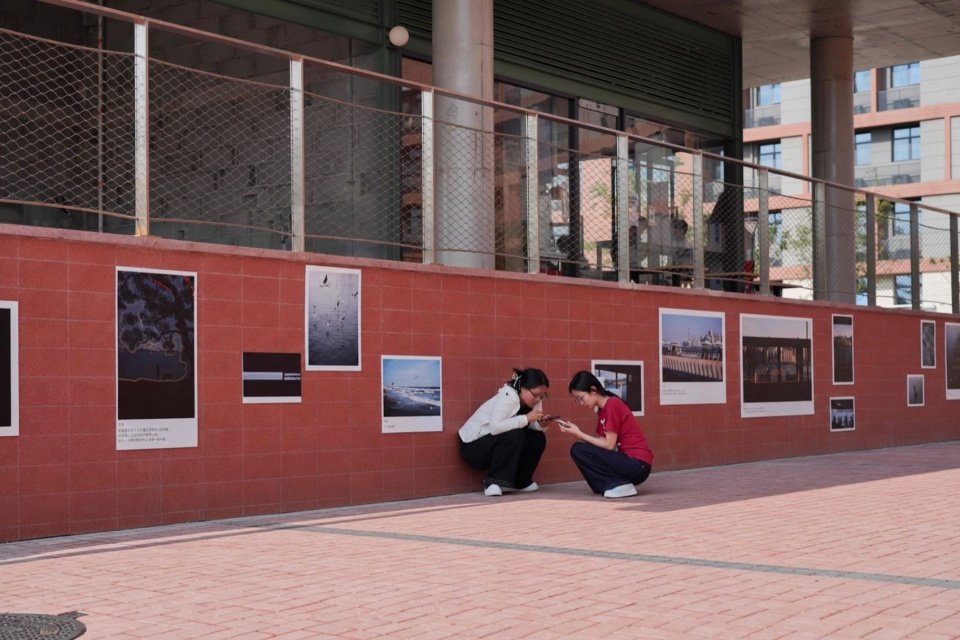
▼Red sandstone exhibition wall and facade, Red sandstone exhibition wall and facade © Li Yantong
▼Exhibition wall beneath the colonnade © Li Yantong
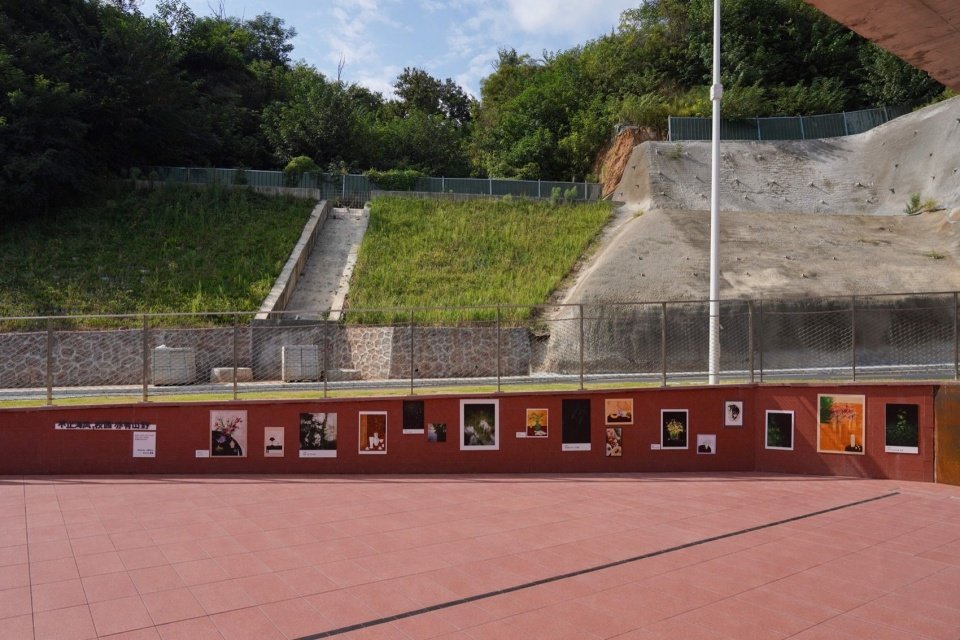
▼Long exhibition wall below the hillside © Li Yantong
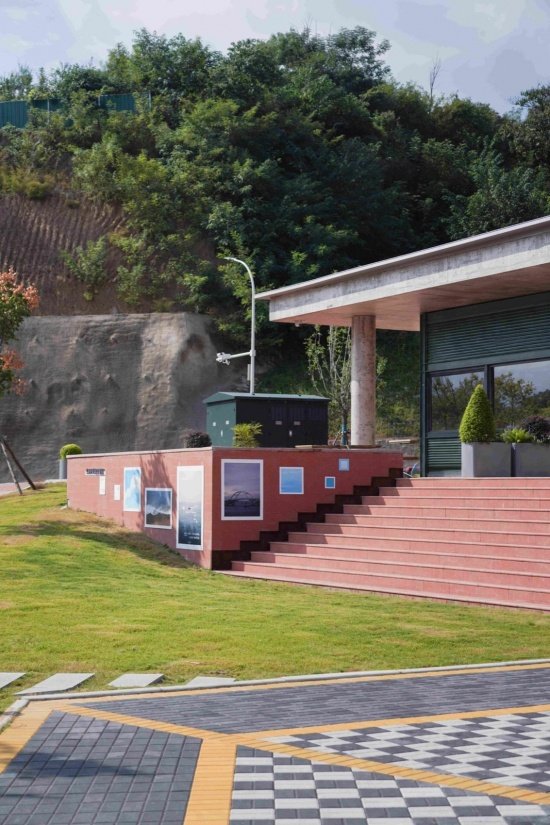
▼Law, grand staircase and colonnade, Lawn, grand staircase and colonnade © Li Yantong
The two young owners of Zheng Ke PARK are also very utopian people. They allowed our “architectural emotions” to come first, and then implanted the necessary commercial functional spaces. They implanted about 30 different rooms in a building structure that has been fully calibrated with the surrounding natural environment and the overall college planning. Small and large boxes to meet commercial operations. Considering the free growth and flexible use of space in the future, we chose a lightweight steel structure that is different from reinforced concrete, and then covered the whole with green metallic paint. The top of each box is used to hide the air-conditioning exhaust equipment, and unified horizontal grille specifications are used. In this way, it is ensured that all functions and building facades are integrated.
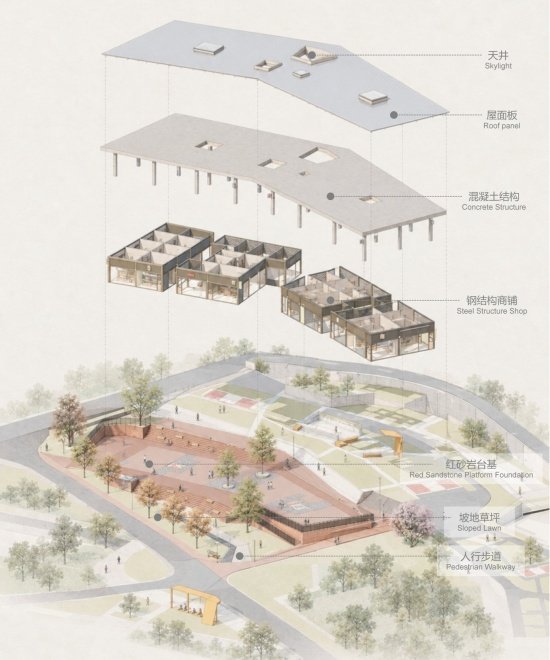
▼Decomposed axonometric structure, commercial box and landscape,
Exploded axonometric of structure, commercial boxes and landscape © Huizong Design Research Office
The two young clients of Zhengke PARK were also people with a strong sense of utopian idealism. They allowed our “architectural emotions” to take precedence, with the necessary commercial functions introduced afterward. Within the architectural structure that had been carefully coordinated with the surrounding natural environment and the overall campus plan, we inserted approximately thirty boxes of different sizes to meet the needs of commercial operations. Considering the future possibilities for spatial growth and flexible use, we chose lightweight steel structures instead of reinforced concrete. The structures were then entirely covered with green metallic paint. tops of each box were used to conceal air-conditioning and ventilation equipment, uniformly organized with horizontal louvers. In this way, all functions and architectural façades were integrated into a unified whole.
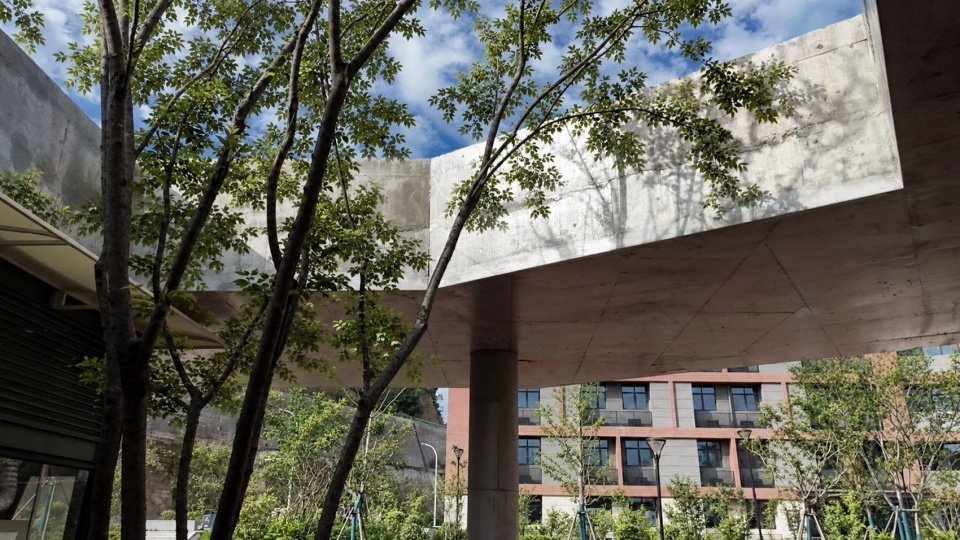
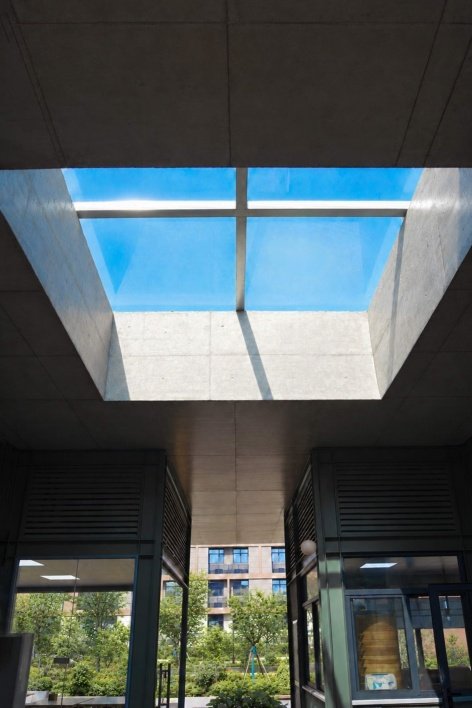
▼Roof openings and growing trees, Roof openings and growing trees © Li Yantong
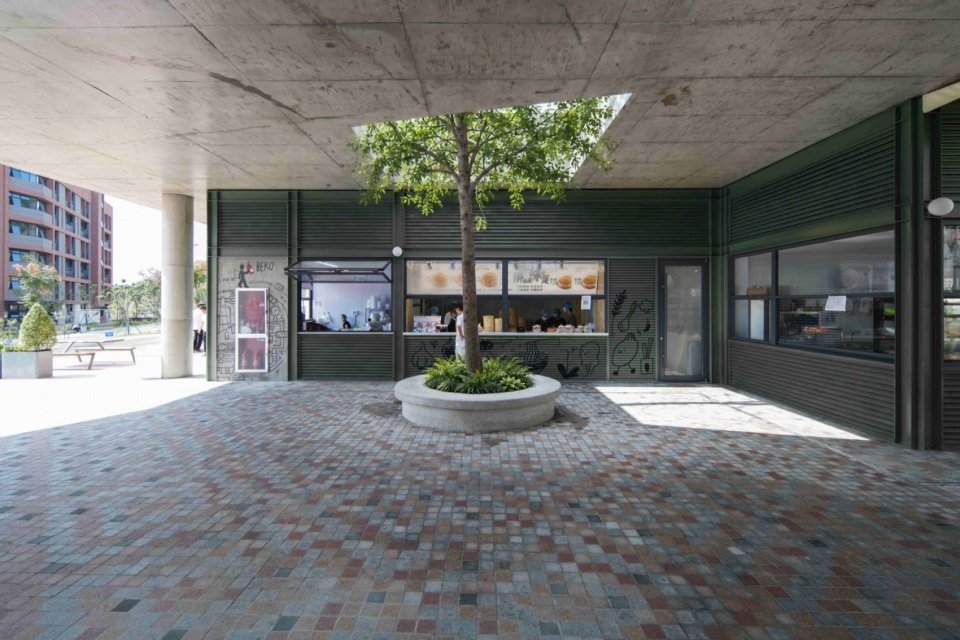
▼Central courtyard and tree © Li Yantong
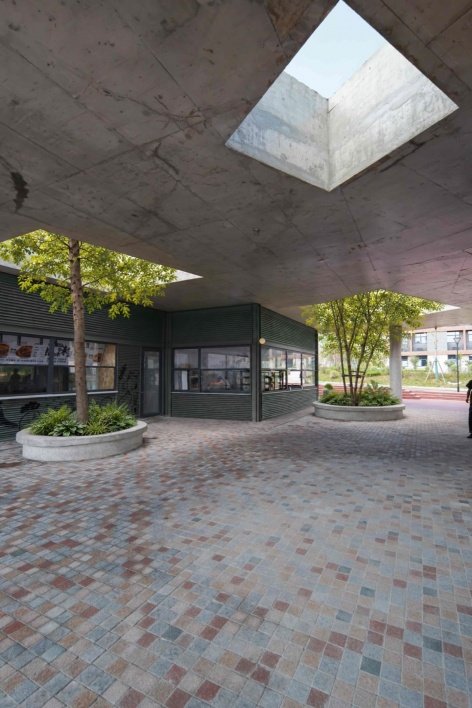
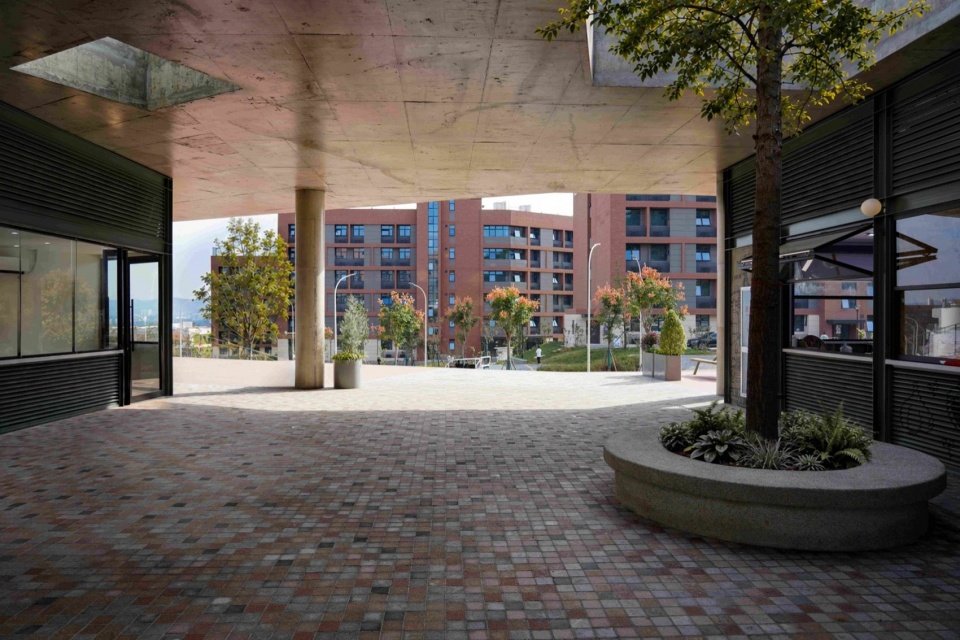
▼Trees and openings above the courtyard © Li Yantong
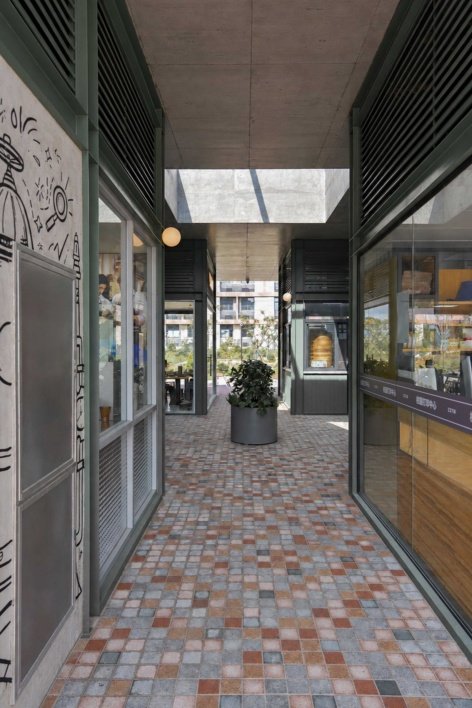
▼Commercial corridors and shop fronts © Li Yantong
▼Open courtyard beneath the eaves, Open courtyard beneath the eaves © Li Yantong
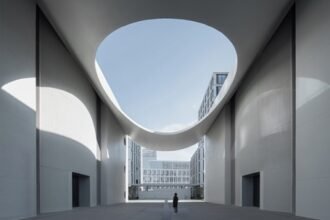
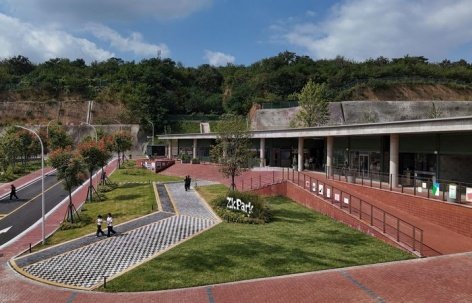
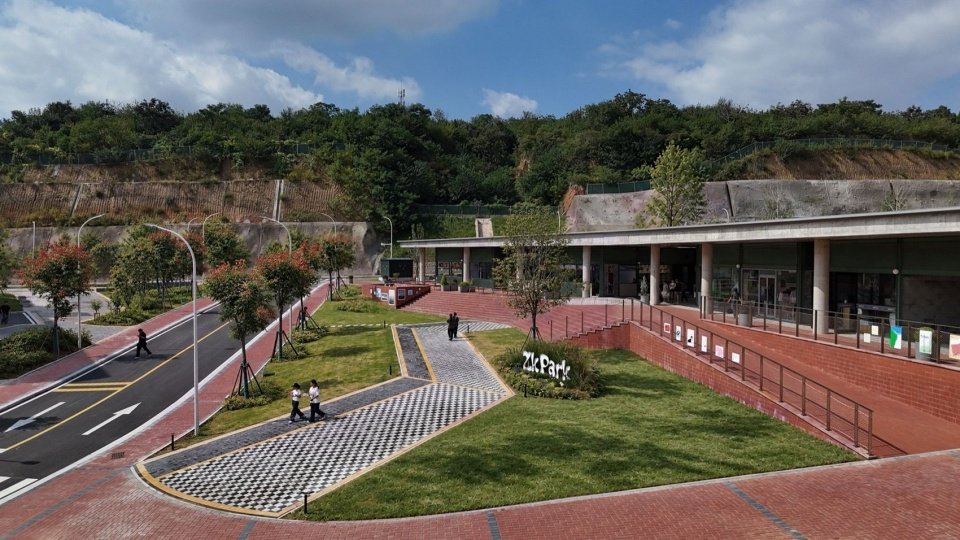
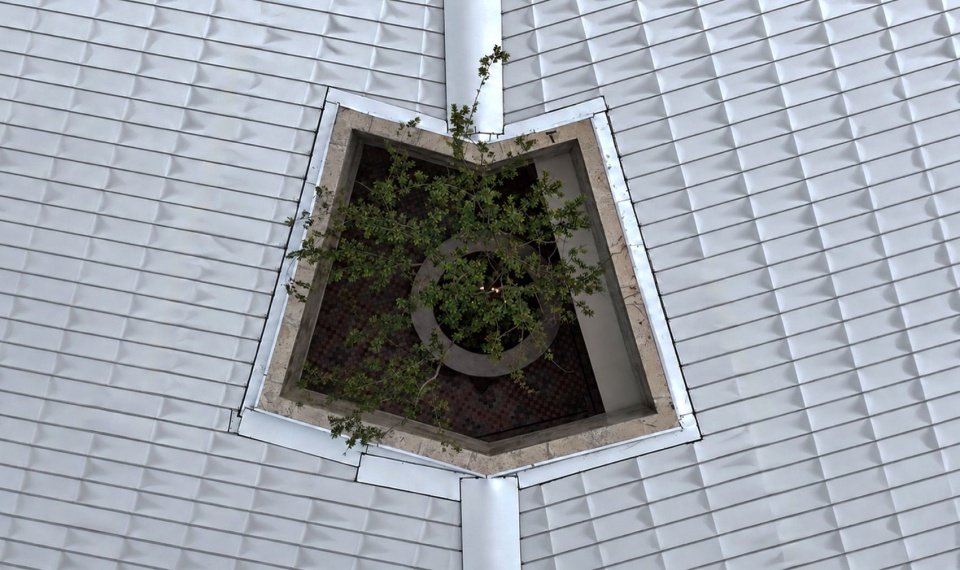
This building is supported by a huge artificial red sandstone platform. The height difference between the front and back of the site is filled into a gentle lawn slope, with freely planted trees, and a small square pool fountain placed in it to create a light flow. According to the terrain, people step onto the landscape slope that we have already filled in and create, and then walk forward. They can enter the building through gentle slopes or steps. The large open stairs allow students to sit down at any time and look at the sunset. When events are held, the bustling market can also unfold freely on the sloping lawn, and the atmosphere extends to the eaves of the building. There are gray spaces of varying sizes distributed within the eaves. Holes of various sizes are dug at different positions on the top of each gray space to bring in the feng shui light from the outside and allow the trees inside to grow freely outwards. Finally, the entire top surface was covered with silver aluminum plates, which formed a sharp contrast with the red sandstone platform parallel to the outline of the building, enriching the look and feel from the top perspective. Such a campus building is not only a free space within the university, but also a temple of time that gathers emotion and nature.
The building is elevated by a massive artificial red sandstone plinth. The difference in elevation between the front and rear of the site is transformed into gently sloping throughout, with trees planted freely throughout. A small square fountain pool is placed among them, introducing a subtle sense of movement. Following the natural terrain, people enter the landscaped slopes we have carefully shaped and created, then stroll forward. They can either follow the gentle slopes or ascend the lawn to enter the building. The open grand staircase allows students to down at any time and gaze sit toward the setting sun. During events, bustling markets can unfold freely across the sloping lawns, with the atmosphere extending beneath the building’s eaves. Beneath the eaves, semi-outdoor spaces of varying sizes are arranged in a staggered manner. Openings of different sizes are carved into different positions of the ceilings above these spaces, bringing the wind, water, and light from outside into the interior. with the red sandstone plinth that runs parallel to the building’s outline, enriching the visual experience when viewed from above. Such a campus building is not only a realm of freedom within the university, but also a temple of time where emotions and nature converge.
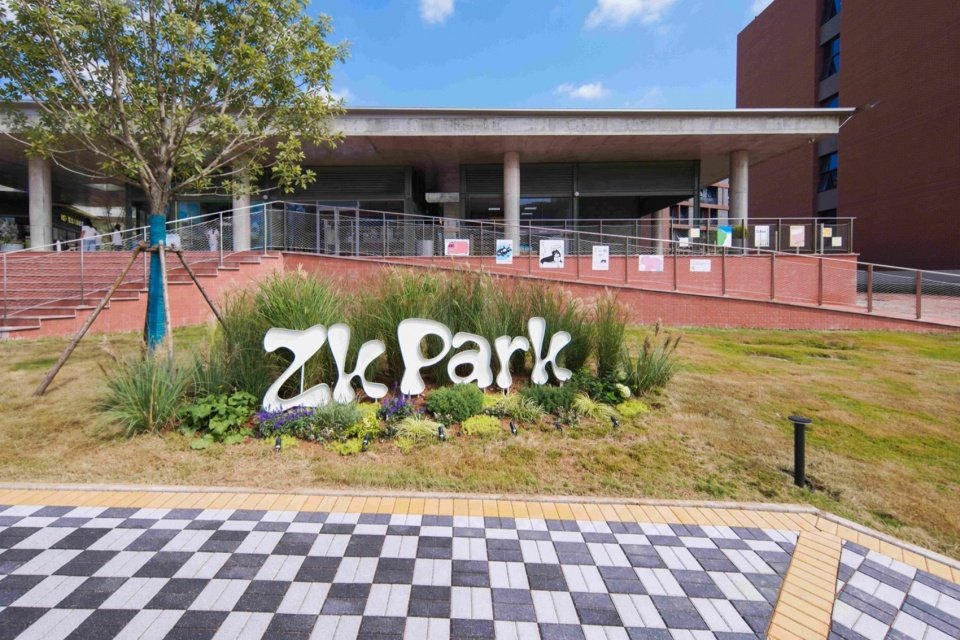
▼Landscaped lawn and project signage, Landscaped lawn and project signage © Li Yantong
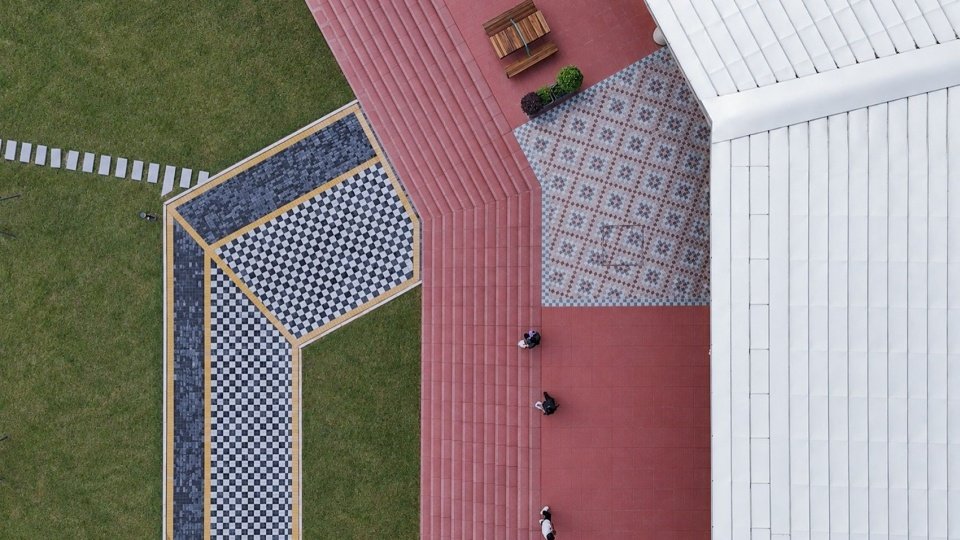
▼Aerial view of landscaped terraces and paving © Li Yantong
▼Aerial view of the roof opening for trees © Li Yantong
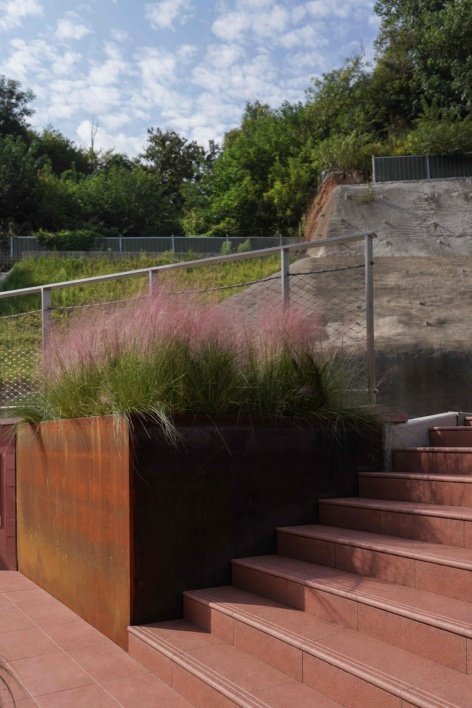
▼Landscape beneath the eaves and hillside steps © Li Yantong
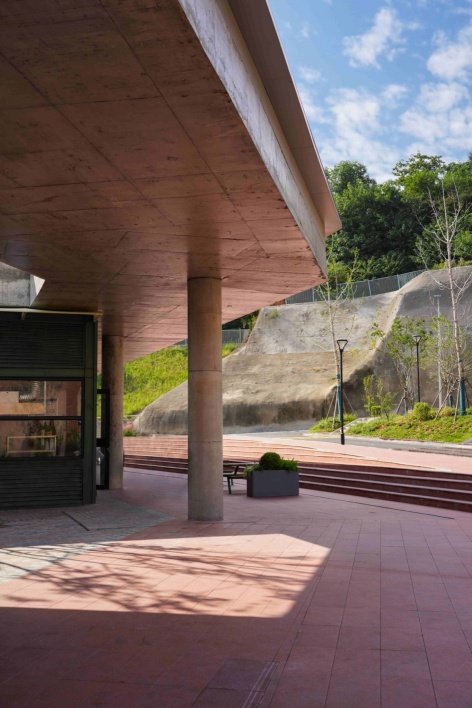
▼Cylindrical columns and covered walkway © Li Yantong
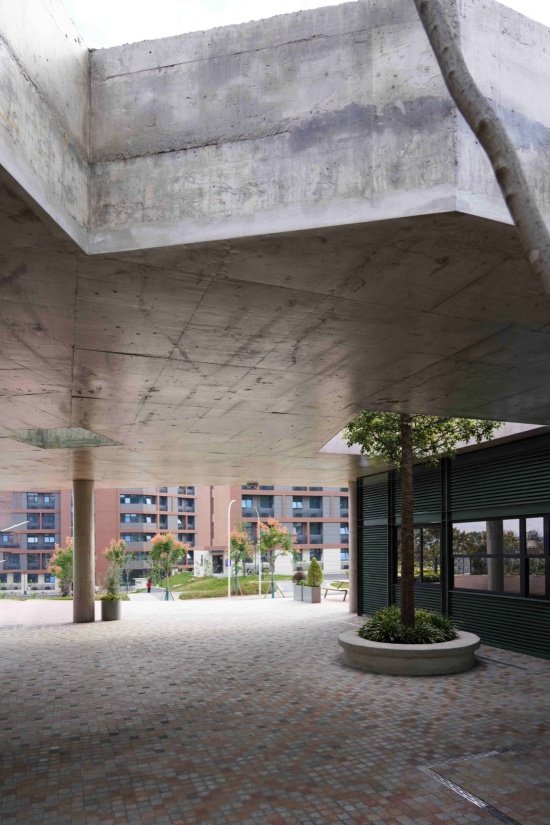
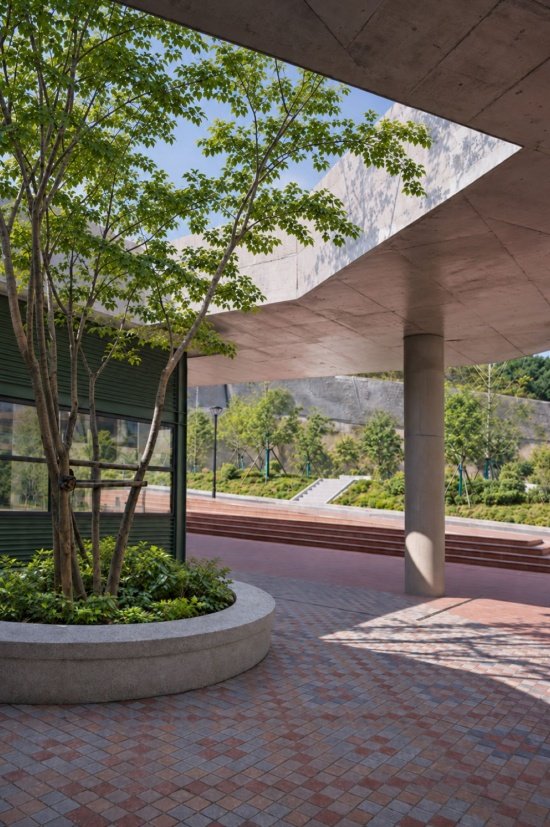
▼Exhibition details on the red sandstone wall © Li Yantong
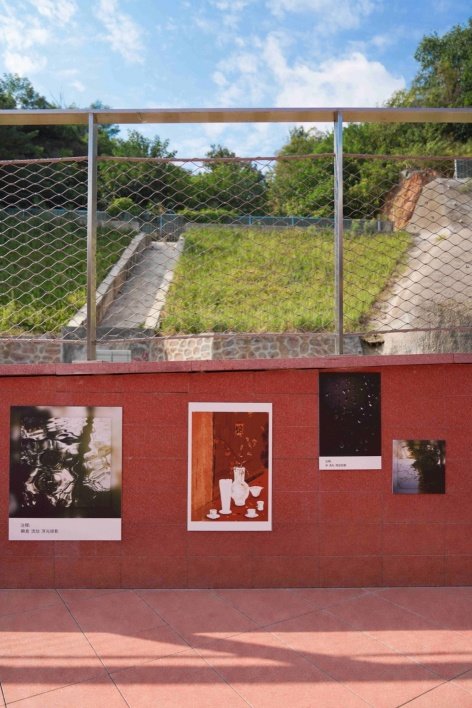
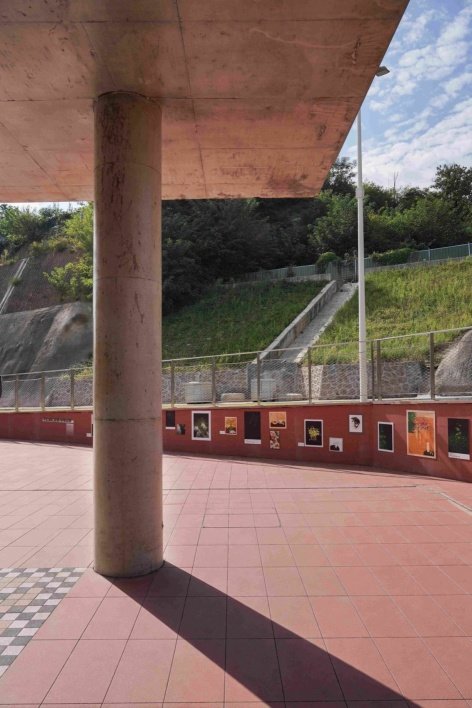
▼Exhibition installation activity in front of the exhibition wall © Li Yantong
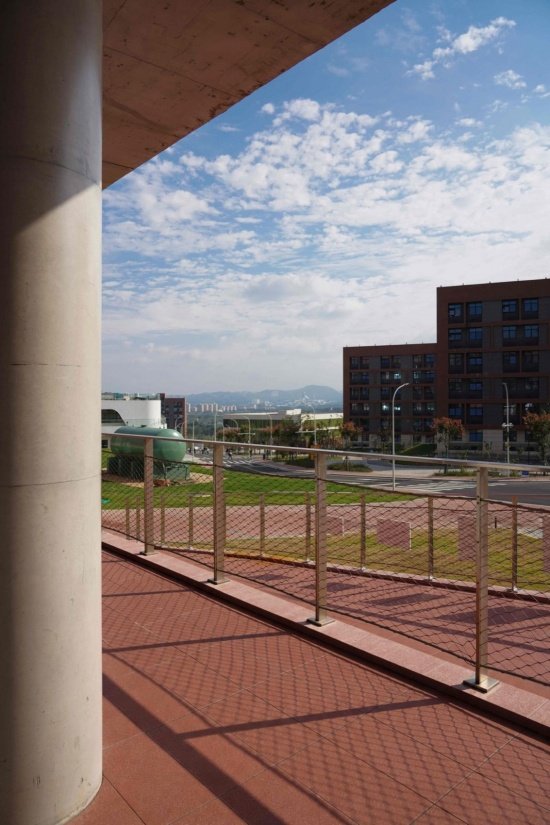
▼Column, railing and distant campus, Column, railing and distant campus © Li Yantong
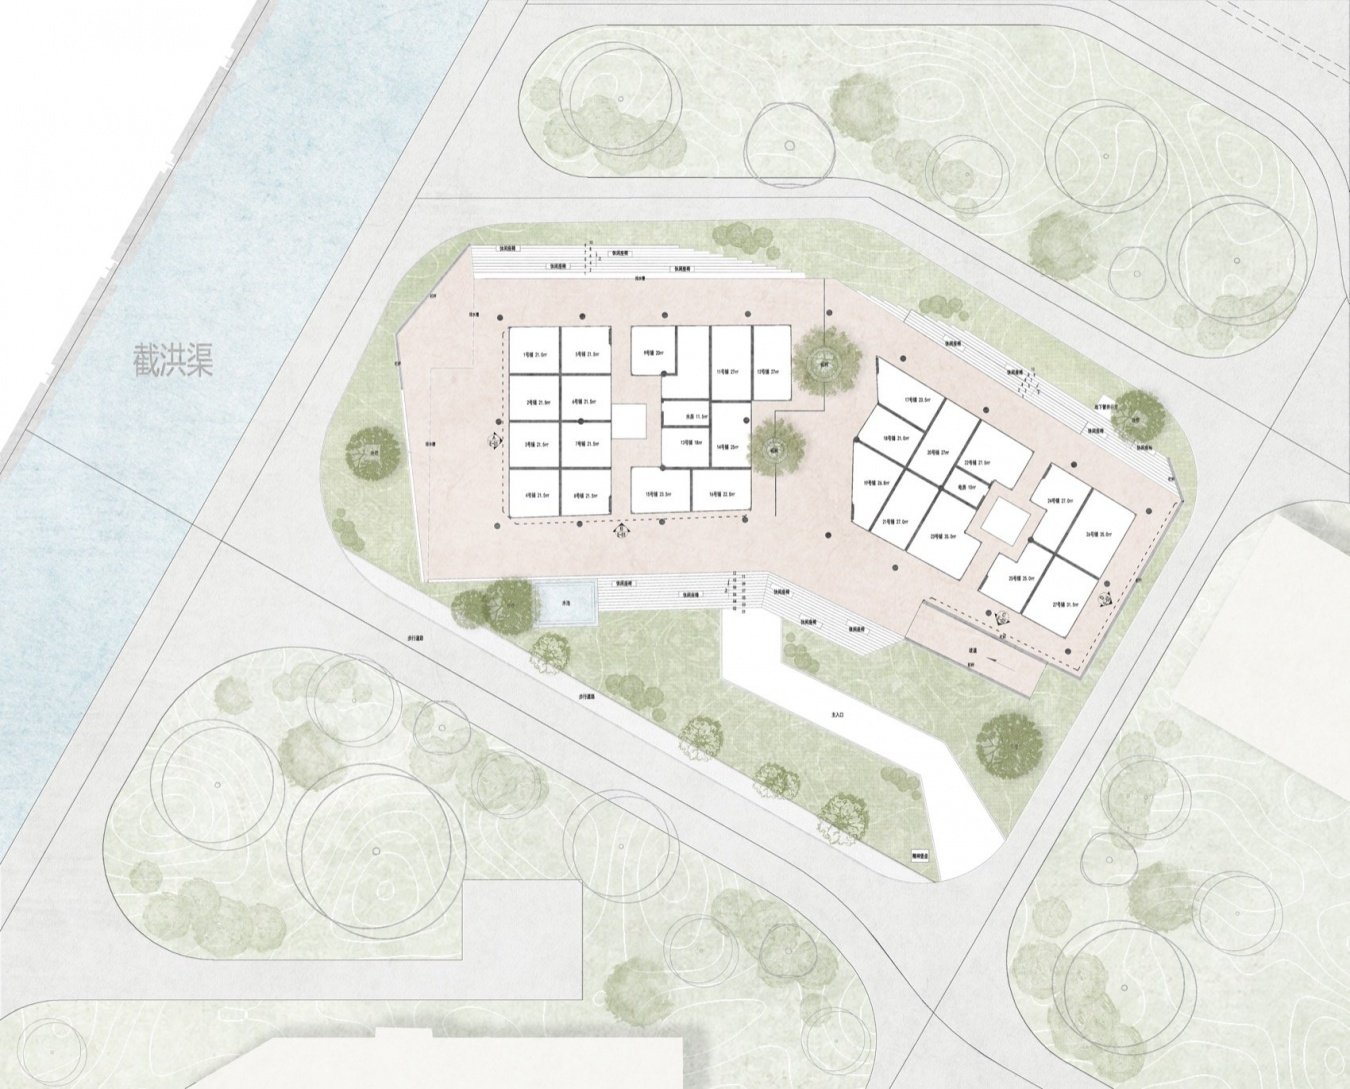
▼Building plan and landscape layout, Building plan and landscape layout © Huizong Design Research Office
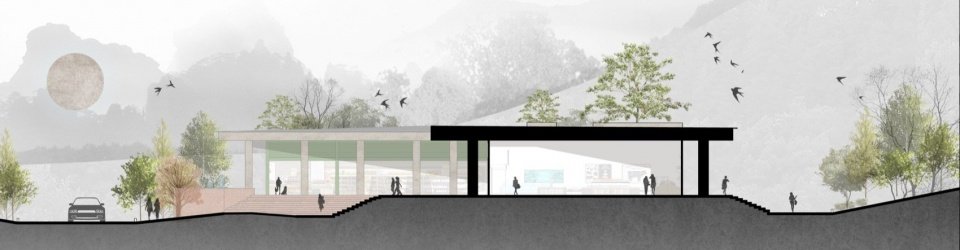
▼Section showing the building and hillside © Huizong Design Research Office
Project name: Zhengke PARK mountain commercial complex
Project type: commercial buildings, campus buildings
Designer: Huizong Design Research Office
Contact email: 1372804728@qq.com
Design and completion time: September 2026
Host design: Yao Qingxuan
Design Director: Hou Yu
Design team: Ma Qiangqiang, Cao Yuan, Li Xiaofeng, Lin Mengfan, Wang Hongsheng, Wang Jiahao, Shang Chenxue
Project address: Zhengzhou, China
Building area: 1663㎡
Photography copyright: Li Yantong
Partner: Shunfeng Architectural Planning and Design
Client: Private
Main materials: reinforced concrete, steel structure, aluminum magnesium manganese plate, red sandstone, green metallic paint, ceramic tiles, washed stone, 304 stainless steel
Project name: Zhengke PARK Mountain Commercial Complex
Project type: Commercial architecture, campus architecture
Design: Huizong Design and Research Office
Contact e-mail: 1372804728@qq.com
Design and completion: September 2026
Chief designer: Yao
Design director: Louis
Team: Johny Ma, Yuan Cao, Xiaofeng Li, Mengfan Lin, Henry Wang, Jiahao Wang, Chenxue Shang
Project location: Zhengzhou, China
Gross built area: 1663㎡
Photo credits: YanTong Li
Partners: Shunfeng Design
Clients: Private clients
Main materials: Reinforced concrete, steel structure, aluminum-magnesium-manganese alloy panel, red sandstone, green metallic paint, ceramic tile, pebble-wash materials, 304 stainless steel
More: Huizong Design and Research Office on gooood
Source: gooood.cn