

grateful Zhejiang University Architectural Design and Research Institute Share the following content with gooood. For more information about them, please go to:UAD on gooood
Appreciation towards The Architectural Design & Research Institute of Zhejiang University Co., Ltd. (UAD) for providing the following description:
Project Overview
Project Overview
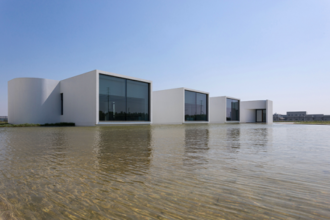
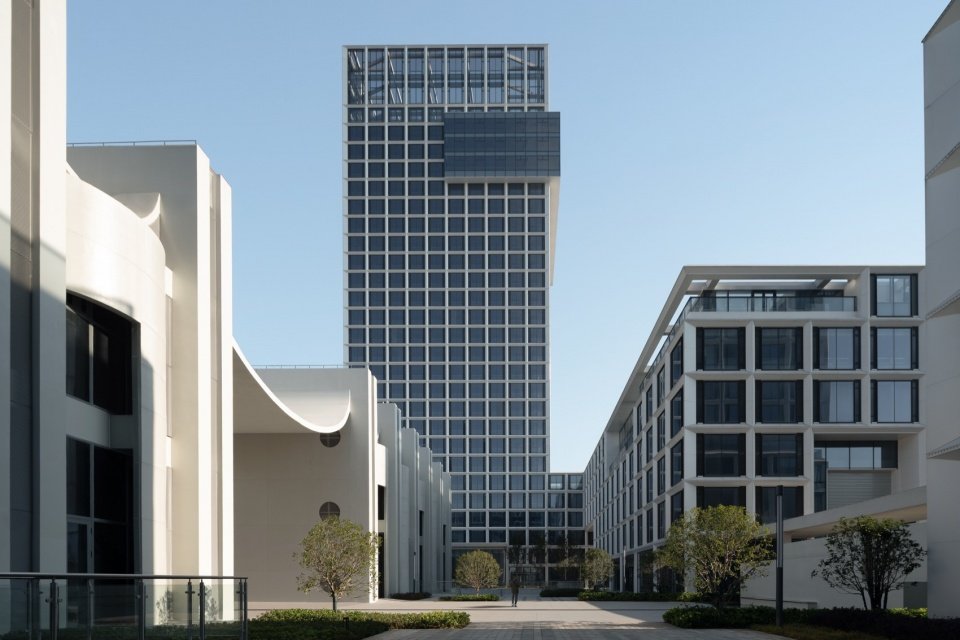
Building #3 of Hubei Engineering Construction Mechanical and Electrical Technology Industrial Park is located at the intersection of Liangjun East Road and Fenglin 4th Road in the Economic Development Zone of Caidian District, Wuhan City. It is a landmark building in the park that has both cutting-edge image display and core public service functions. The total construction area of the project is 3385.52 square meters, the building height is 15.55 meters, and there are two floors above ground. The internal core space consists of a high-standard lecture hall and a multi-functional exhibition hall. The building adopts a system that combines steel structure and frame structure, and was successfully awarded the “Hubei Province Prefabricated Demonstration Project” with an assembly rate of up to 100%.
Faced with the complex functional requirements of the lecture hall and exhibition hall, the project abandoned the usual path of “multi-component collage” of traditional prefabricated buildings and creatively proposed a dialectical strategy of “system decoupling and component integration” – rationally splitting the support structure and pipeline system at the macro system level and highly integrating it at the micro component level, giving a single prefabricated enclosure component the multiple attributes of waterproof base layer, exterior wall enclosure and interior decoration. This construction logic of “macro separation and micro integration” solves complex construction propositions with minimalist component types, significantly reduces mold investment, realizes the return of industrialized construction to the essence of improving quality and efficiency, and provides an innovative model with demonstrative significance for the design practice of prefabricated public buildings of the same type.
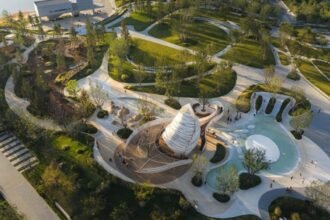
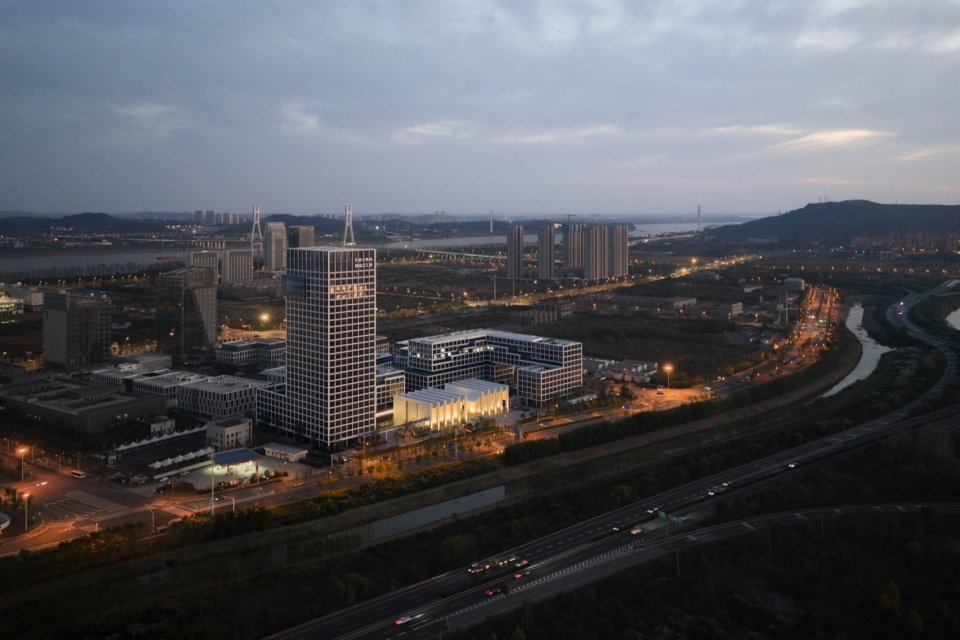
▼Overall aerial view of the industrial park © Chill Shine Qiu Wen Sanying
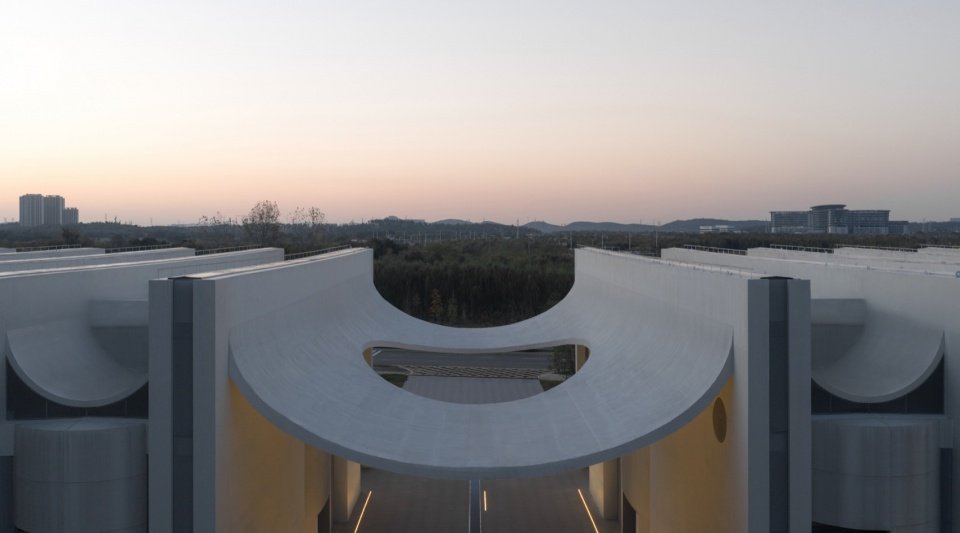
▼Aerial view of the industrial park entrance © Chill Shine Qiu Wen Sanying
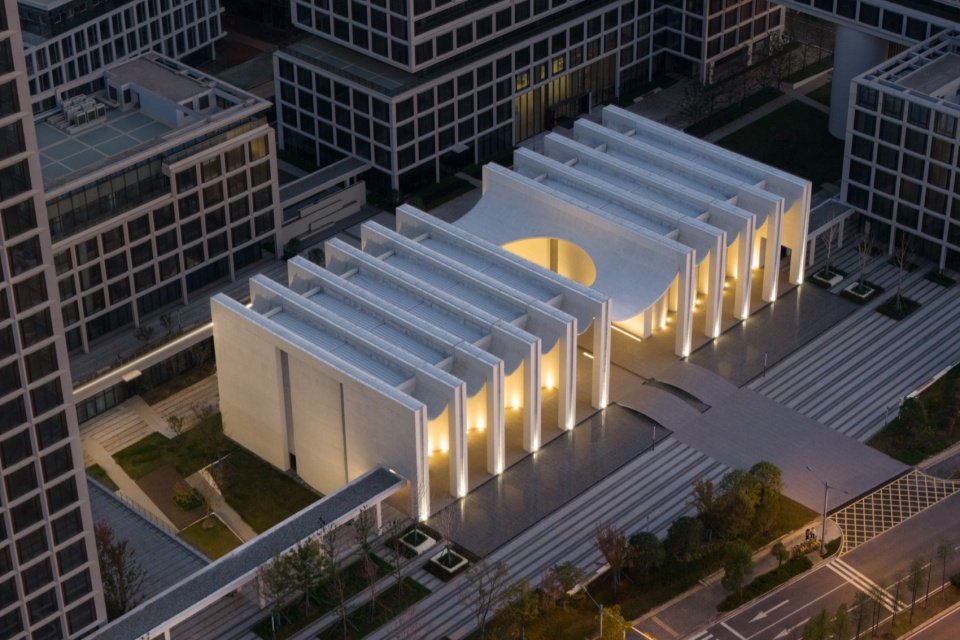
▼Aerial view of Exhibition Hall No. 3 © Chill Shine Qiu Wen Sanying
Design concept: unity of form and quality
Design Concept: Unity of Form and Substance
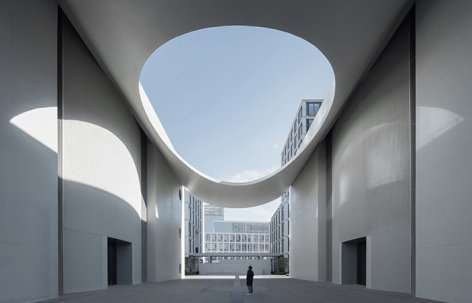
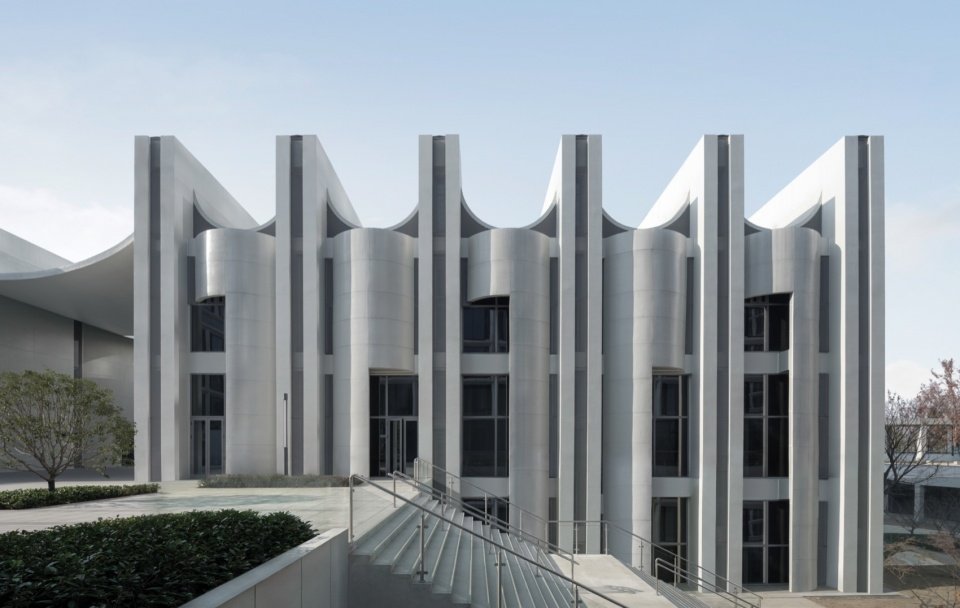
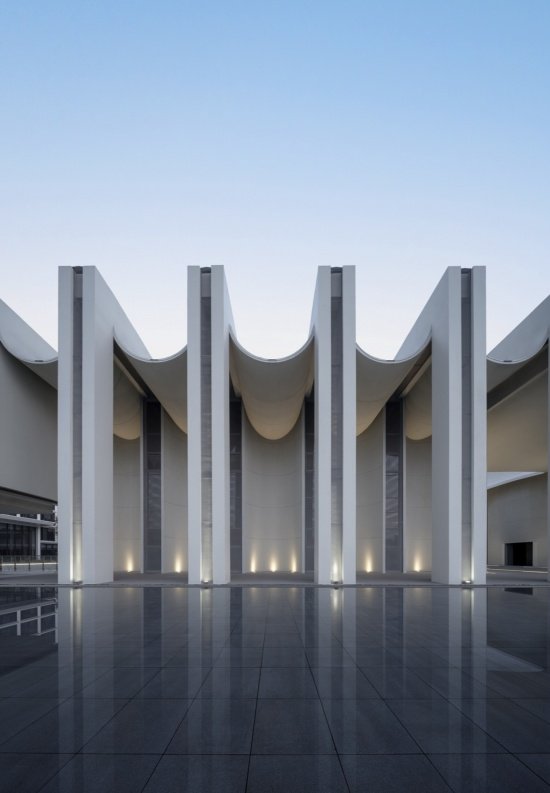
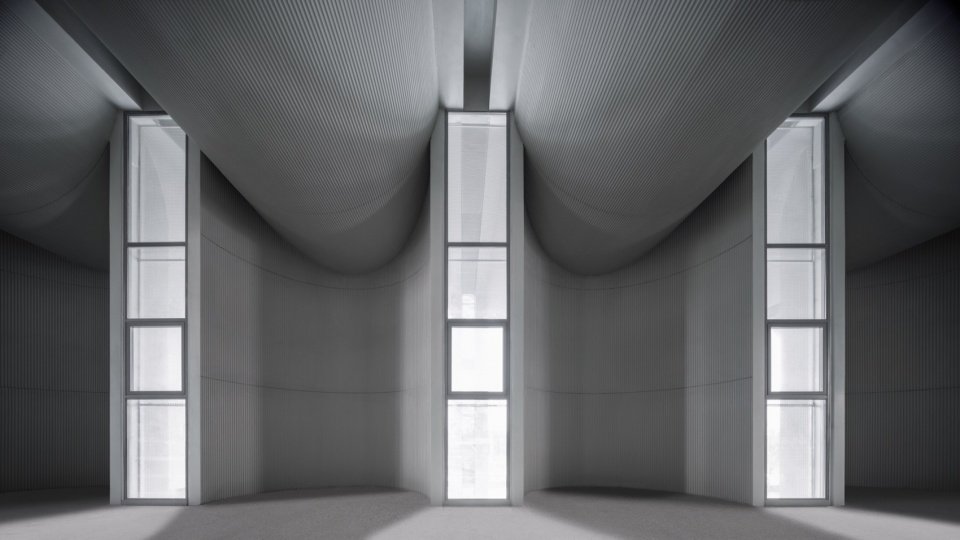
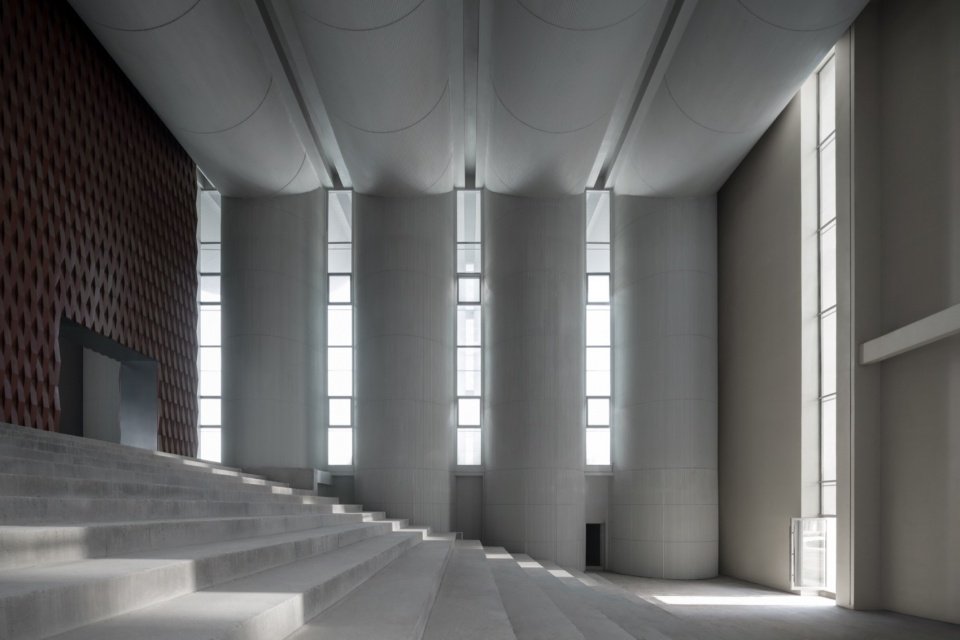
Prefabricated buildings have long given people the stereotype of being cold, repetitive, and lacking in individuality—when industrial construction is simply understood as the assembly and stacking of components, the building can easily become a physical representation of technical parameters. The design of exhibition hall #3 is a proactive response to this dilemma: taking “unity of form and quality” as the core concept, it explores the possibility of symbiosis between technology and art in the same set of construction logic. Curved prefabricated components use curved surface characteristics to achieve natural diffuse reflection of sound waves in the lecture hall, and the component itself is the acoustic interface; when the same component is used in the exhibition hall, the continuous niches formed between the arcs are naturally suitable for exhibit display, and the structural order is the exhibition system. Function is not an additional requirement attached to the component, but grows naturally from the geometric logic of the component.
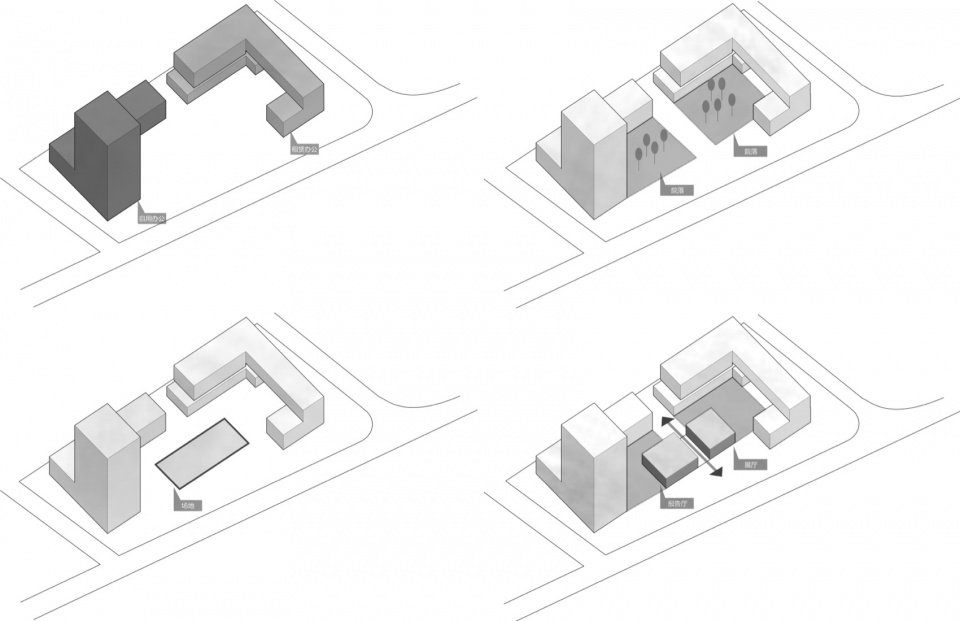
▼Site constraints and massing development, Site constraints and massing development © Zhejiang University Architectural Design and Research Institute
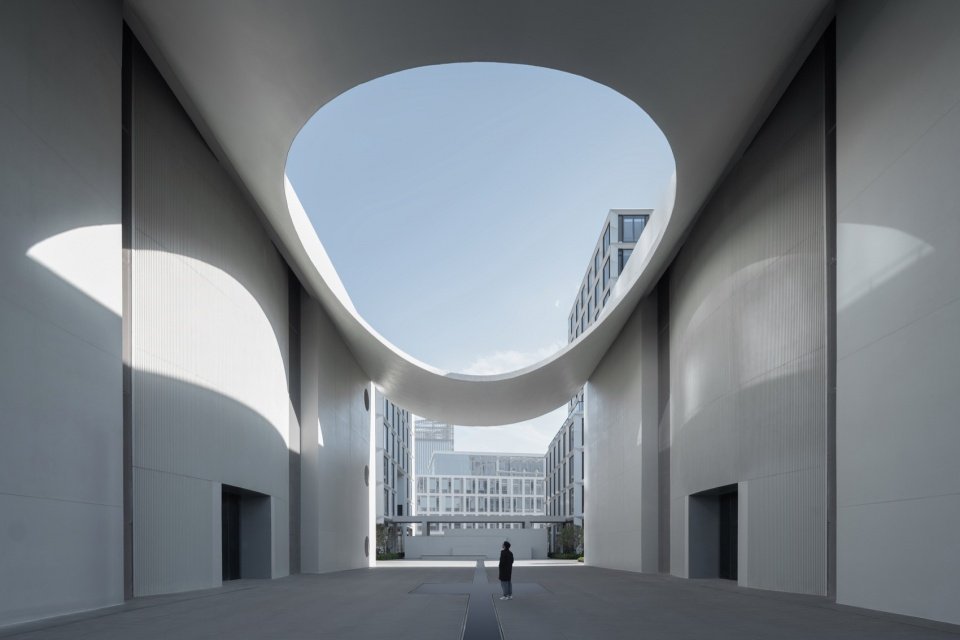
▼Central axis space © Chill Shine Qiu Wen Sanying
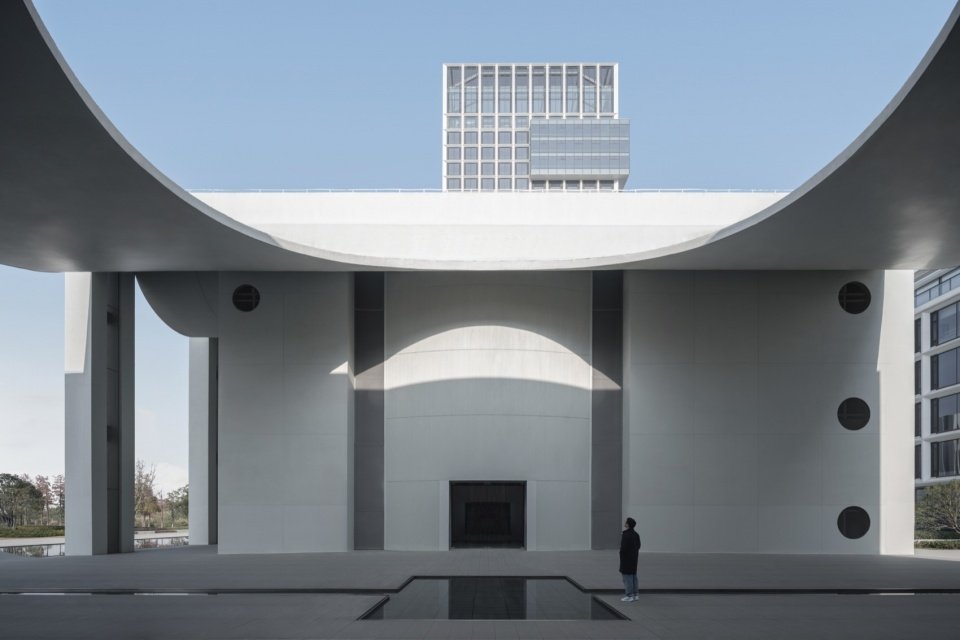
▼Main entrance © Chill Shine Qiu Wen Sanying
▼Long-span floating roof © Chill Shine Qiu Wen Sanying
▼South facade, South facade © Chill Shine Qiu Wen Sanying
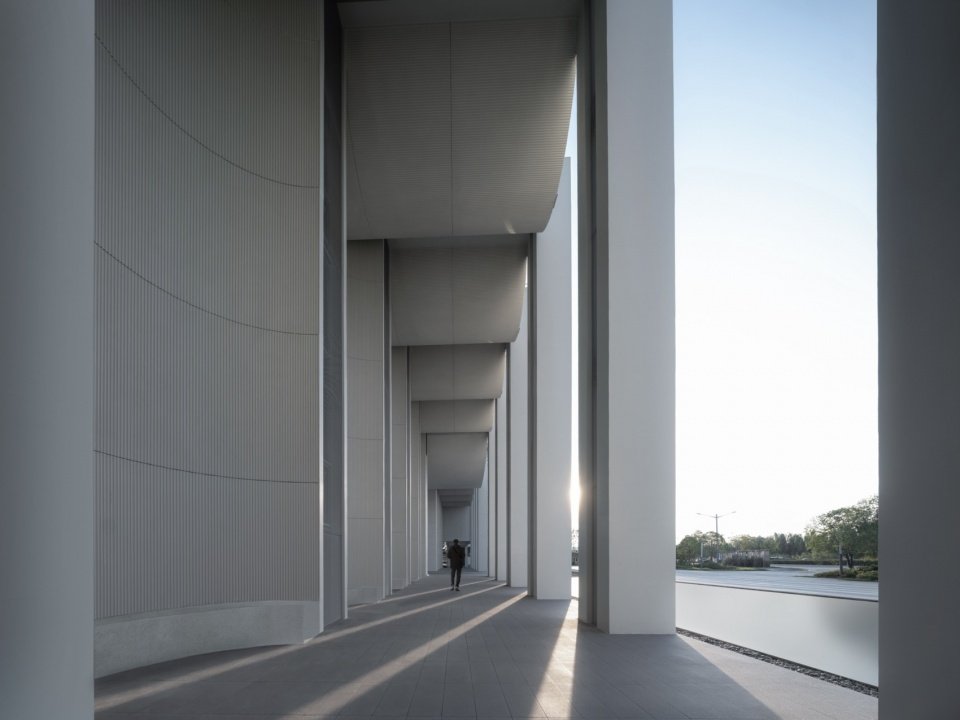
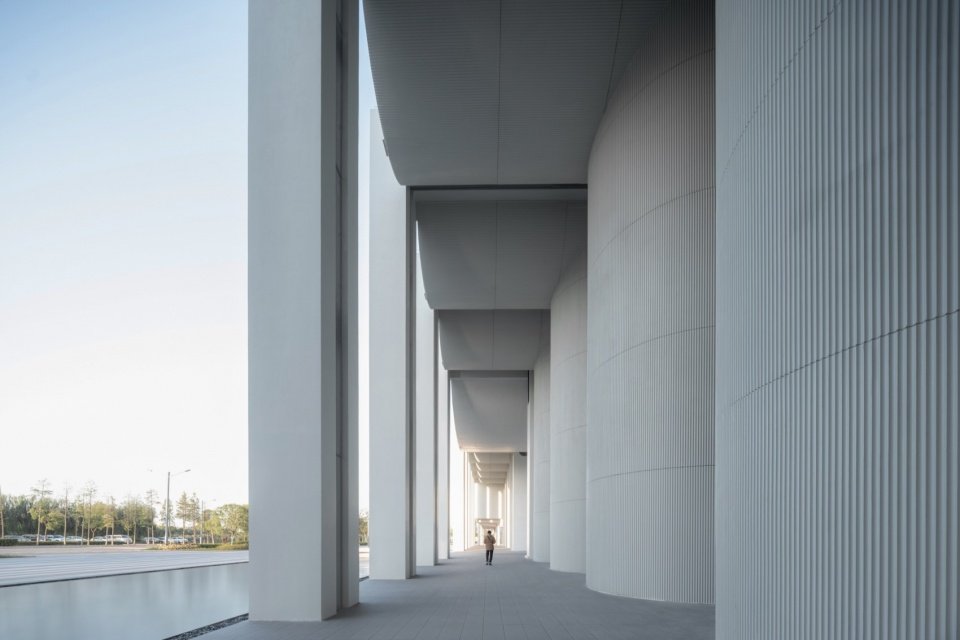
▼Colonnade space, Colonnade © Chill Shine Qiu Wen Sanying
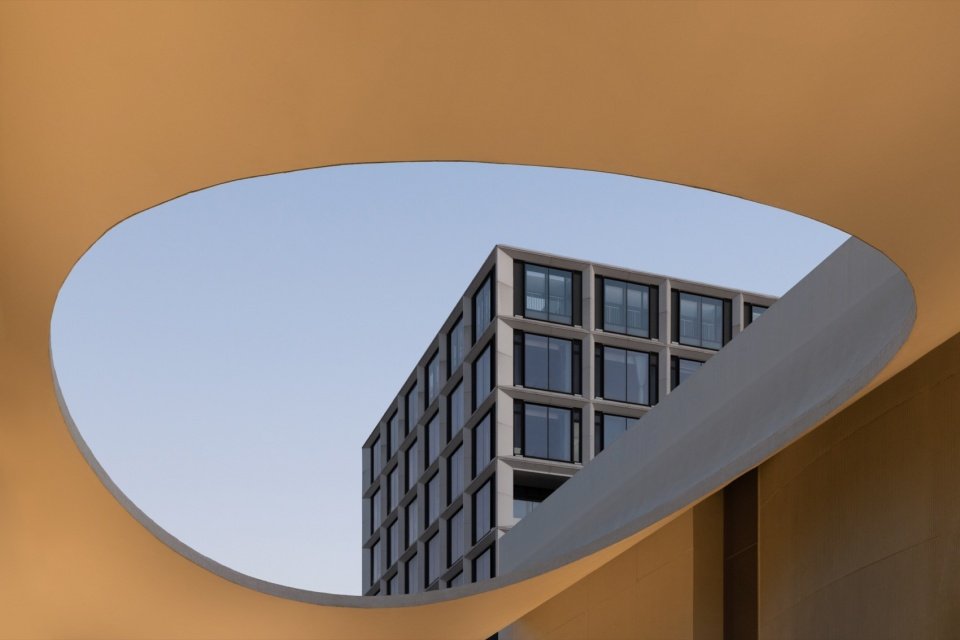
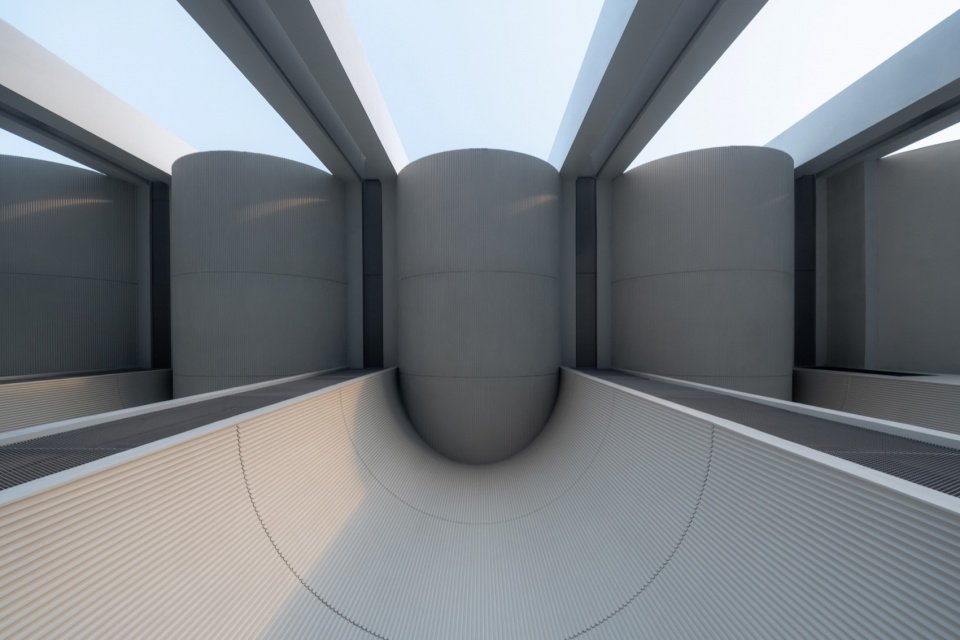
▼Inverted curved roof © Chill Shine Qiu Wen Sanying
▼Roof perspective, Roof perspective © Chill Shine Qiu Wen Sanying
▼View from the south © Chill Shine Qiu Wen Sanying
▼North facade © Chill Shine Qiu Wen Sanying
technological innovation
Technical Innovation
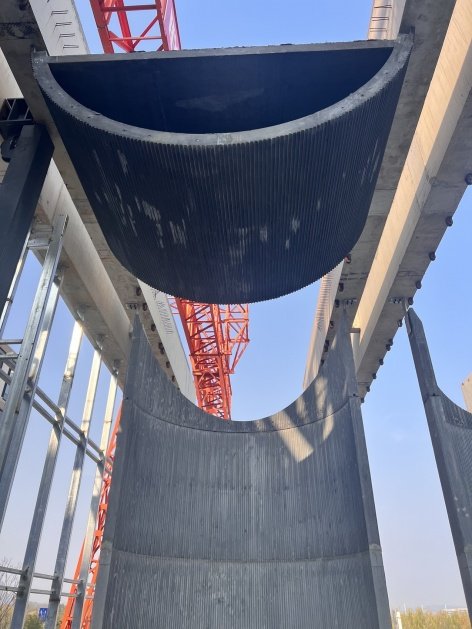
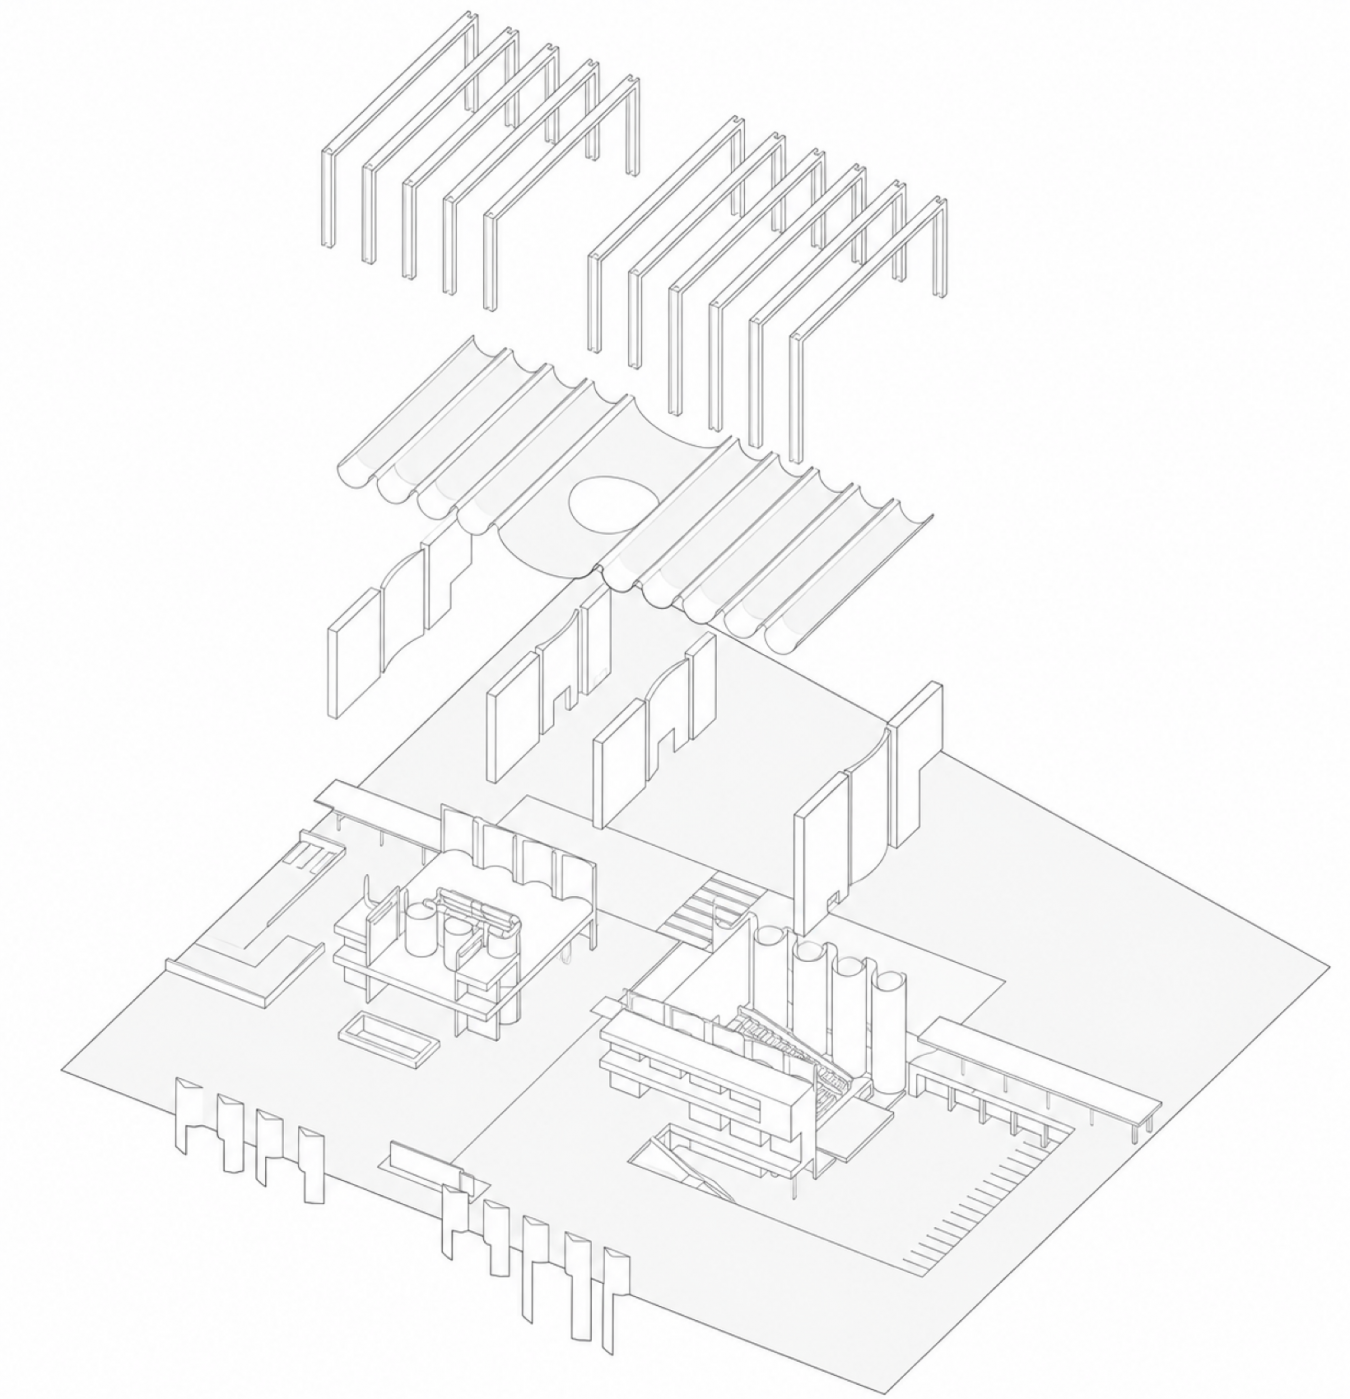
The project creatively introduces the “positive and negative mold” strategy to break the linear thinking of “one component corresponds to a set of molds”. The same set of molds are used to produce roof curved panels, and reversely derive exterior wall enclosure components and interior wall decoration units. The three types of components share the same curvature radius and module genes, forming an overall continuity from roof to wall, and from outdoor to indoor, while minimizing mold development costs. The achievement of 100% assembly rate of the project does not rely on the superposition of component types, but on the in-depth exploration of the potential of a single component.
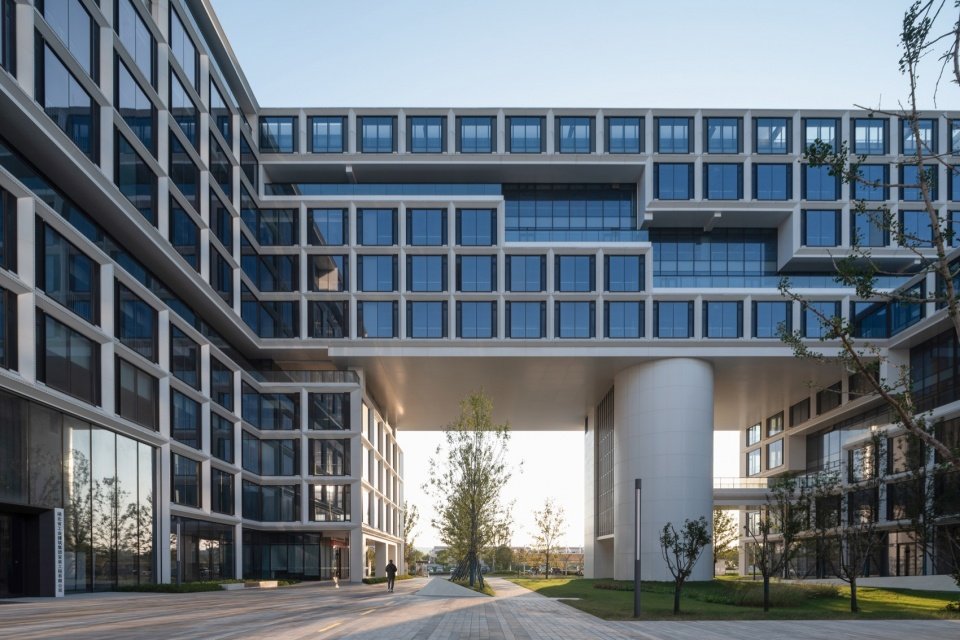
▼Surrounding buildings © Chill Shine Qiu Wen Sanying
Material use
Material Application
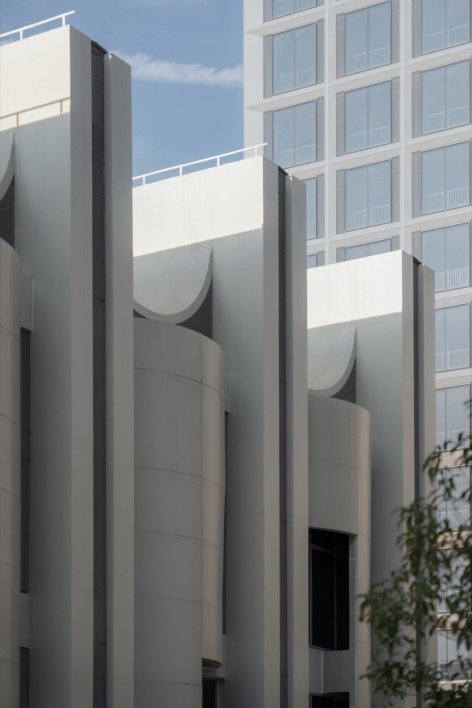
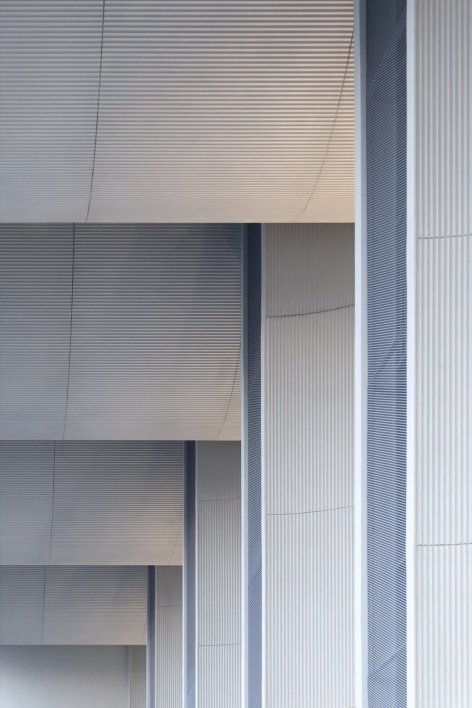
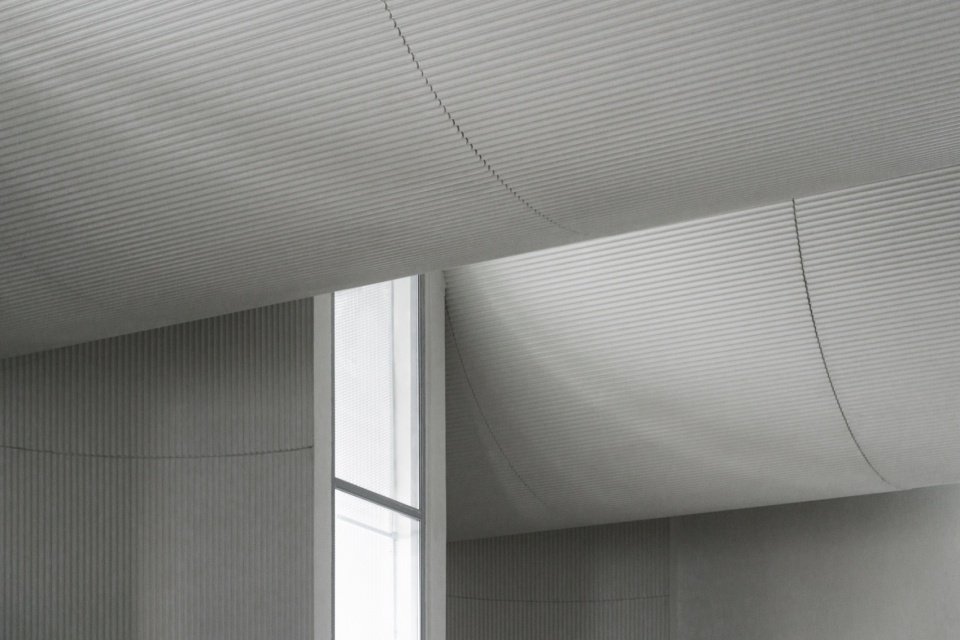
The project uses ultra-high performance concrete (UHPC) to make all precast components. The excellent mechanical properties of UHPC make the curved plate section thinner and the shape lighter. The surface of the components takes advantage of the precision of factory prefabrication to create a continuous and fine jagged texture, which presents subtle light and dark levels as the light angle changes. The texture is warm and delicate, completely freeing precast concrete from the inherent impression of roughness and coldness. The indoor and outdoor interfaces are all finished with exposed components, and the material itself is the decoration.
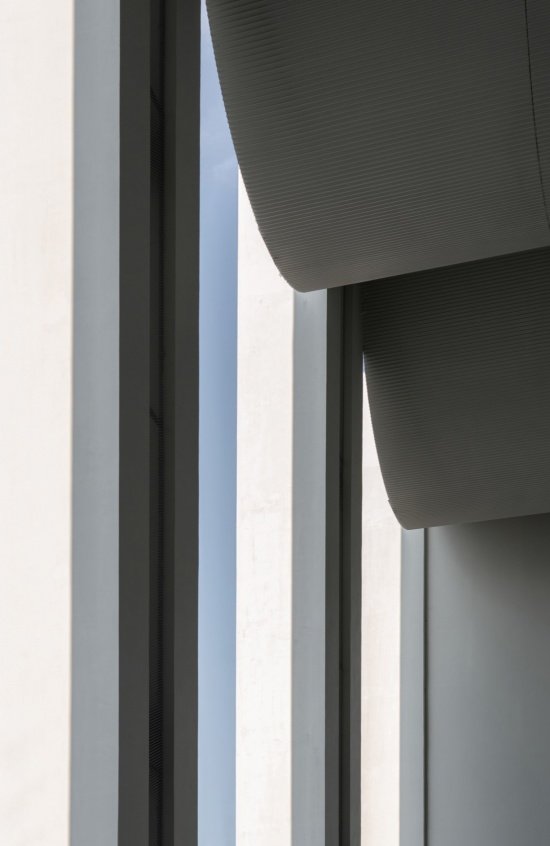
▼Roof and facade details of the colonnade © Chill Shine Qiu Wen Sanying
▼Indoor space on the second floor of the exhibition hall, Upper-floor exhibition hall © Chill Shine Qiu Wen Sanying
▼Curved components and serrated texture in the exhibition hall © Chill Shine Qiu Wen Sanying
▼Outer roof detail of the colonnade © Chill Shine Qiu Wen Sanying
detail node
Construction Details
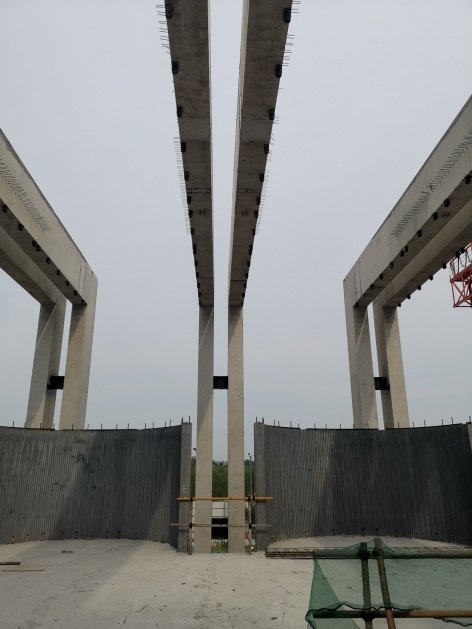
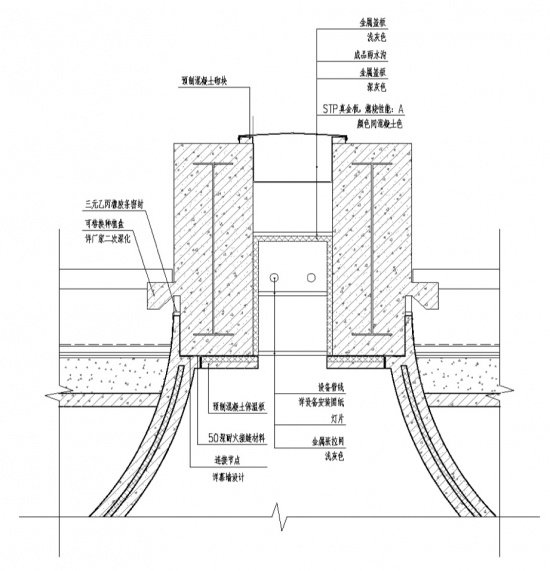
The building uses a portal frame structure to bear the main load, and prefabricated arc-shaped components are attached to it as a pure enclosure system. The two systems have a clear division of labor. The naturally formed structural gap between the door frames is defined as an invisible “equipment belt”, where all pipelines such as air-conditioning ducts, fire sprinklers, and electrical bridges are concentrated, allowing the top and walls of the lecture hall and exhibition hall to maintain a complete and continuous arc-shaped interface. The complexity of technology is completely hidden in the simplicity of the architectural language.
▼Lecture hall interior © Chill Shine Qiu Wen Sanying
Social benefits and sustainable value
Social Benefits and Sustainability
Fully prefabricated construction significantly reduces on-site wet work and effectively reduces dust emissions, noise interference and construction waste generation during the construction phase. As a prefabricated demonstration project in Hubei Province, this project provides a new construction path of “low specification, high integration”, proving that high assembly rate and high spatial quality can go hand in hand, and has practical reference and promotion value for similar public buildings.
▼Construction record: portal frames, service zone and curved component installation © Zhejiang University Architectural Design and Research Institute
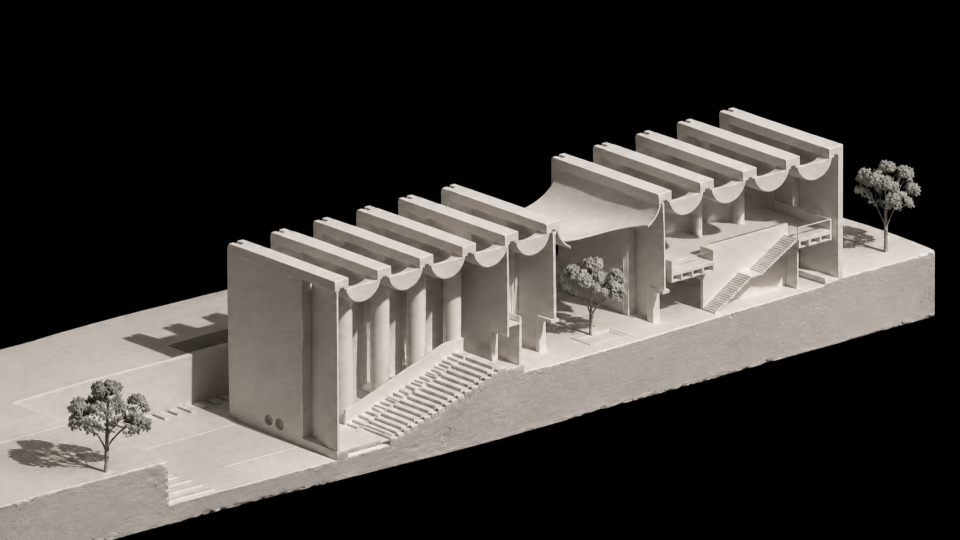
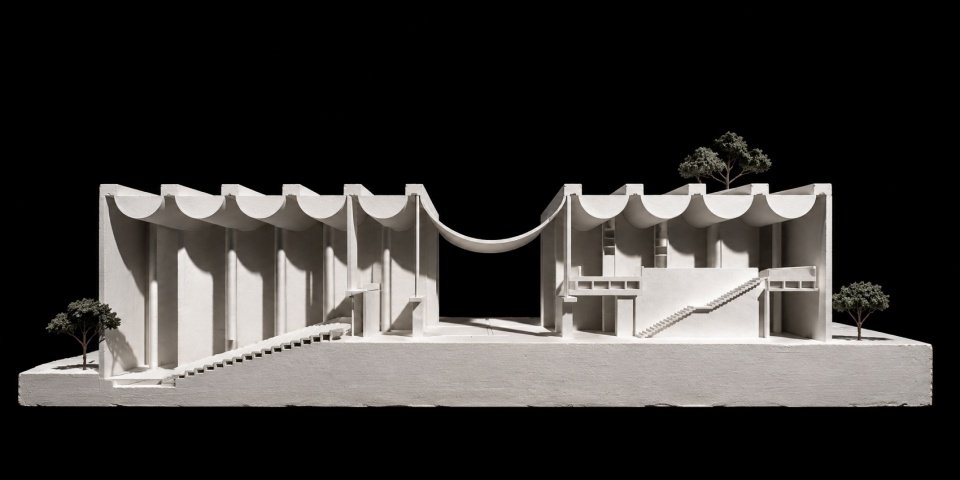
▼Axonometric sectional plaster model, Axonometric sectional plaster model © Zhejiang University Architectural Design and Research Institute
▼Exploded axonometric of component units © Zhejiang University Architectural Design and Research Institute
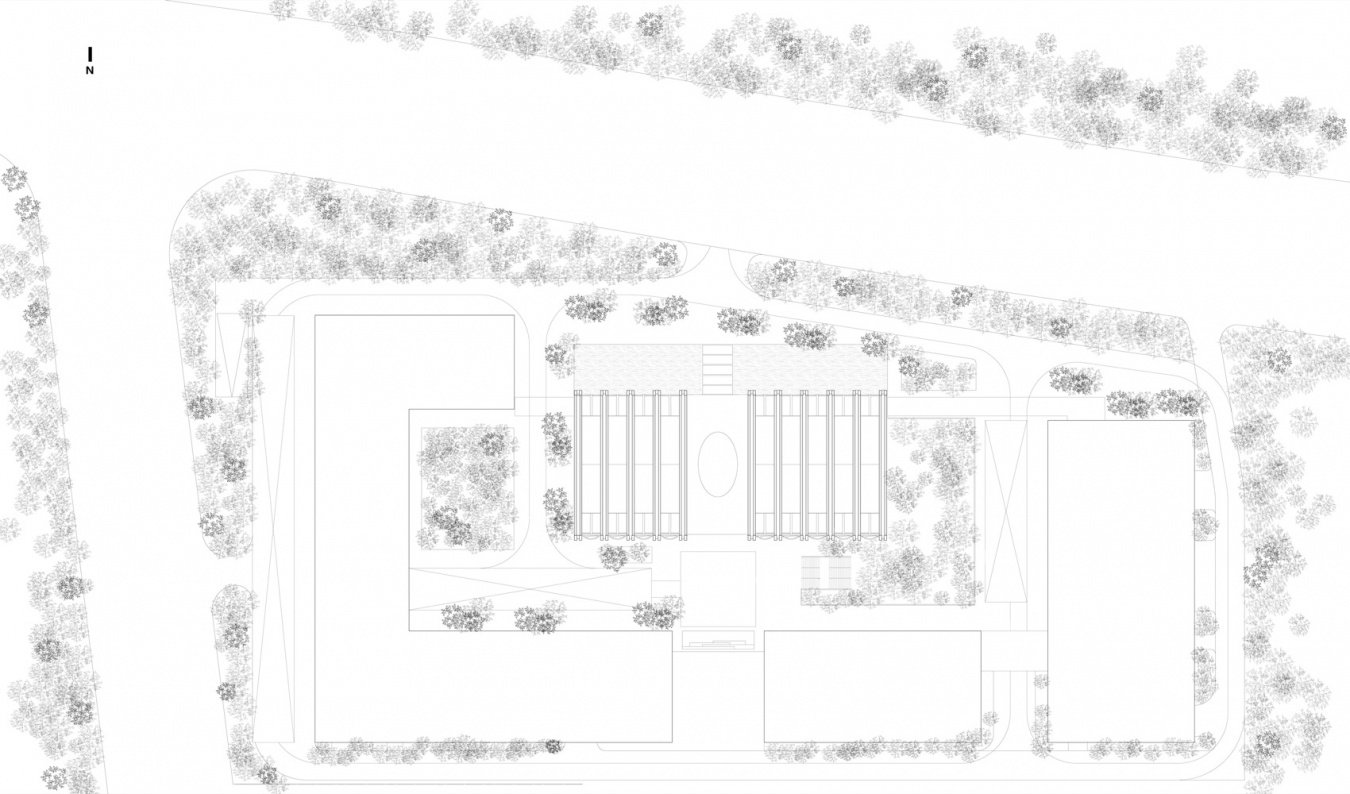
▼Master plan © Zhejiang University Architectural Design and Research Institute
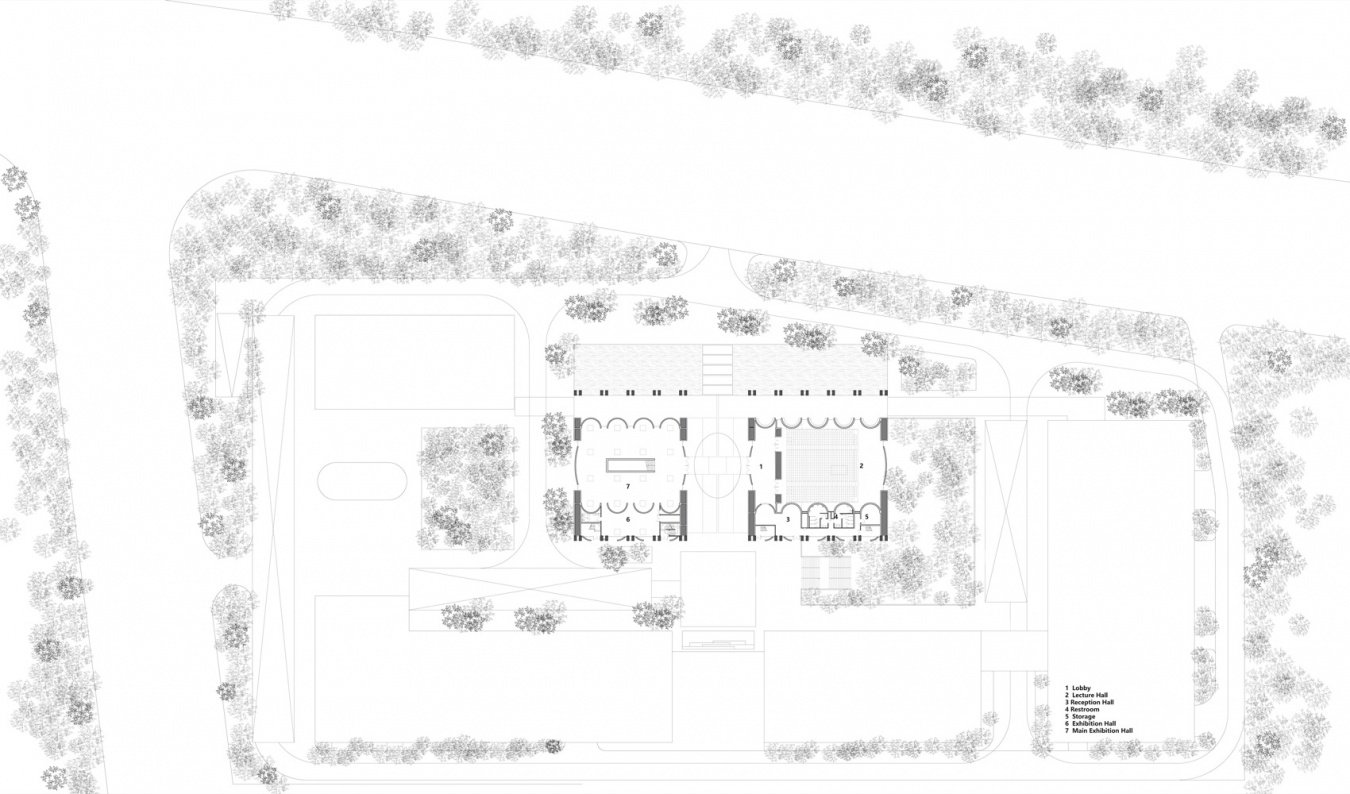
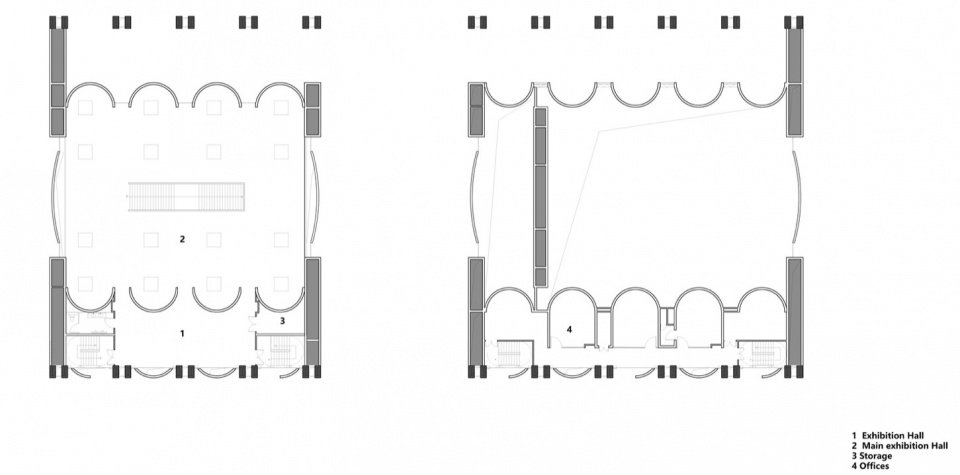
▼First-floor plan © Zhejiang University Architectural Design and Research Institute
▼Second-floor plan © Zhejiang University Architectural Design and Research Institute
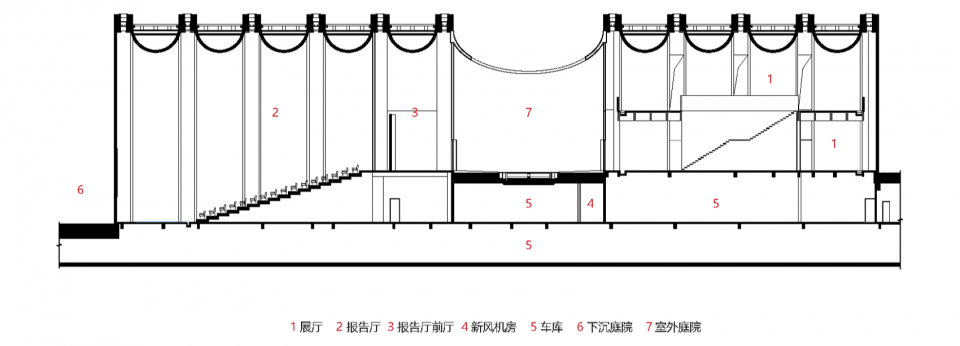
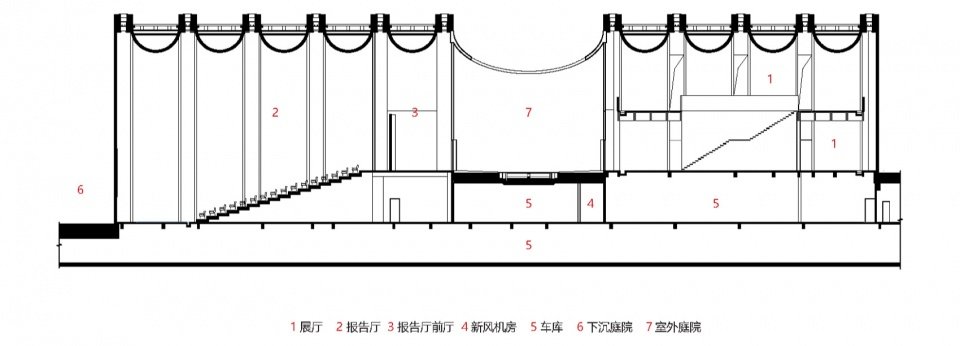
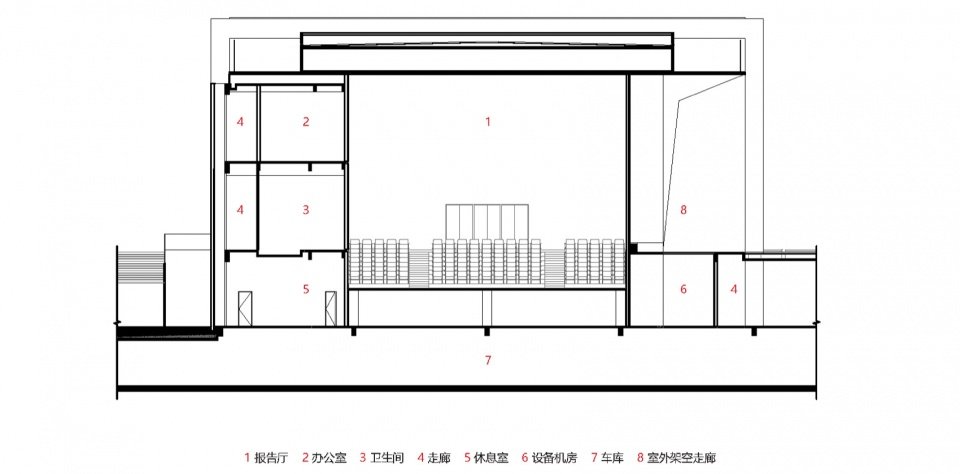
▼Cross section, Section © Zhejiang University Architectural Design and Research Institute
▼Node details, detail © Zhejiang University Architectural Design and Research Institute
Project name: Building 3#, Hubei Engineering Construction Mechanical and Electrical Technology Industrial Park
Project type: public building, exhibition hall, lecture hall
Design unit: The Architectural Design & Research Institute of Zhejiang University Co., Ltd. (UAD)
Company website: www.uad.com.cn
Contact email: mhx_rose@126.com
Design time: 2020.07–2020.12
Completion time: 2025.09
Architectural design: Wang Yuping, Mo Zhoujin, Mao Hanxuan, Wu Hegen, Lin Zaiguo, Guo Rong, Gao Tianyu, Yan Menglu
Structural Design: Jin Zhenxin, Rong Zihan
Equipment design: Shao Yuran, Xu Songjie, Ni Gaojun, Wang Yalin, Wang Jianzhong
Landscape Design: Sun Dongming
Cooperating unit: Hubei Industrial Construction Group Co., Ltd. (landscape, basement construction drawings)
Project address: The intersection of Liangjun East Road and Fenglin 4th Road, Economic Development Zone, Caidian District, Wuhan City, Hubei Province
Area: 2562.82 square meters
Building area: 3385.52 square meters
Building height: 15.55 meters
Cost: 35.4 million yuan
Main materials: ultra-high performance concrete (UHPC), steel structure
Photographer: Chill Shine Qiu Wen Sanying
Owner: Hubei Engineering Construction Mechanical and Electrical Technology Development Co., Ltd.
More:Zhejiang University Architectural Design and Research Institute. More about them:UAD on gooood
Source: gooood.cn