
Xiaoxita Forest Park
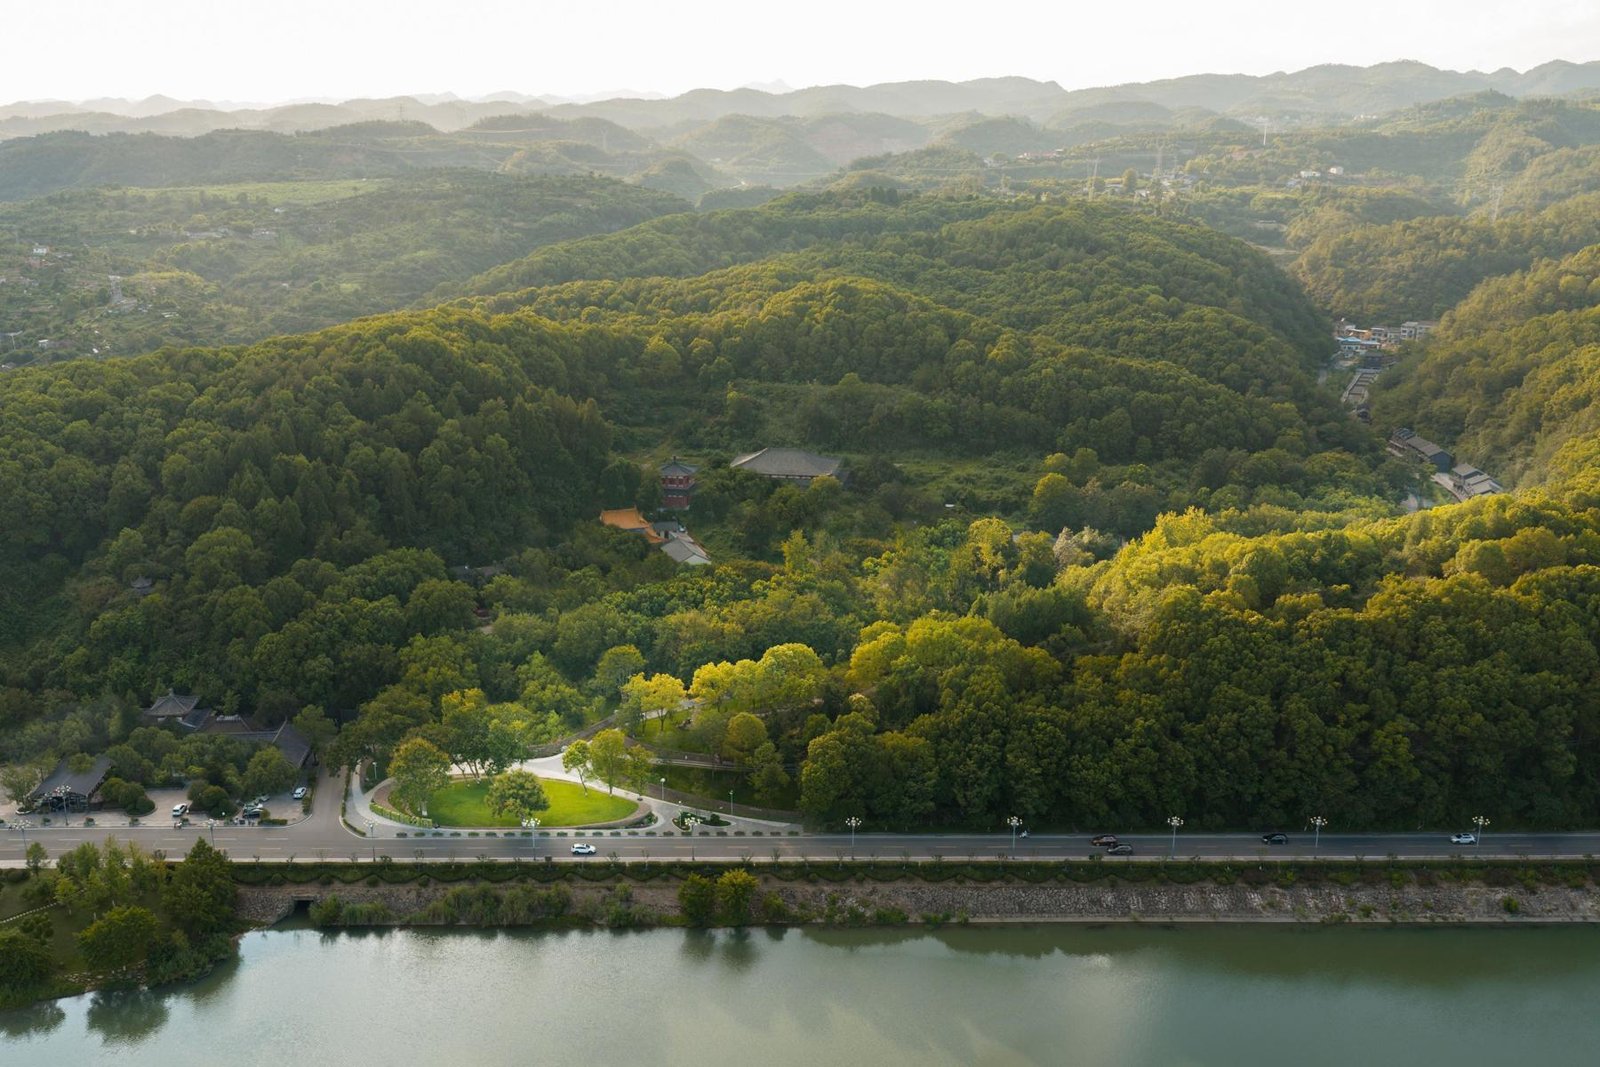
Xiaoxita Forest Park is situated in the Xiaoxita area of the core urban zone in Yiling District, Yichang. It is separated from the main city center only by the Huangbai River and covers a total area of 89 hectares. The park is a forest ecology-based recreational space, integrating leisure and entertainment, ecological sightseeing, and religious culture. It serves as a significant urban “green lung” and ecological oxygen bar for the Xiaoxita urban area. Originally opened to the public in the last century, the park’s original supporting facilities no longer met the needs of citizens. The project scope refers to the initial phase of the renovation of Xiaoxita Forest Park, which spans from the entrance area along the main city road to the Zhixi Tower area within the park. This section undertakes multiple functions, including shaping the park’ s external image, enhancing the entry experience, providing science education, and supporting mountain leisure activities.
Site analysis
The overall terrain exhibits typical hilly landforms, where mountain gullies bisect the ridges and converge into the Huangbai River, forming steep valleys. The entrance area and the entire access route are situated above the mid-slope contour line of these valleys.
The park is situated in the mid-subtropical evergreen broad-leaved forest zone and boasts relatively abundant plant resources. It is home to 345 species of vascular plants belonging to 105 families, including 7 families of pteridophytes, 4 families of gymnosperms, and 94 families of angiosperms. These are categorized into 14 distinct vegetation communities. The more extensively distributed species include Masson’s pine, camphor trees, cypress, tallow trees, crape myrtles, and citrus trees. The entrance area is predominantly planted with trees such as camphor trees, goldenrain trees, and Chinese tallow trees, while both sides of the existing carriageway are mainly lined with Masson’s pine and camphor trees.
The entrance area suffered from disorganized circulation and mixed pedestrian-vehicle traffic, posing significant safety hazards. The site was dominated by extensive underutilized parking spaces, lacking dedicated gathering areas and activity spaces for pedestrians. An abandoned pump house adjacent to the main urban road occupied valuable space and blocked the sightlines into the entrance. The ascending path featured an extremely steep slope, where the artificial rockery appeared disorderly and fragmented with portions already deteriorated and fallen off.
Due to the presence of the abandoned pump house, the area presented a very poor image. After extensive deliberations, communication, and coordination, it was finally decided – based on the design proposal – to demolish the abandoned pump house. Following the demolition, a distinct elevation difference between the interior and exterior areas became apparent. The existing parking spaces had significantly negatively impacted the entrance’s image and caused ecological damage. Through on-site investigation, it was discovered that nearby parking facilities could be utilized. After balancing parking demands, the decision was made to remove some parking spaces and reduce the hardscape coverage. This approach not only preserved the entrance’s visual appeal but also allowed most visitors’ post-parking traffic flow to integrate with the adjacent commercial district.
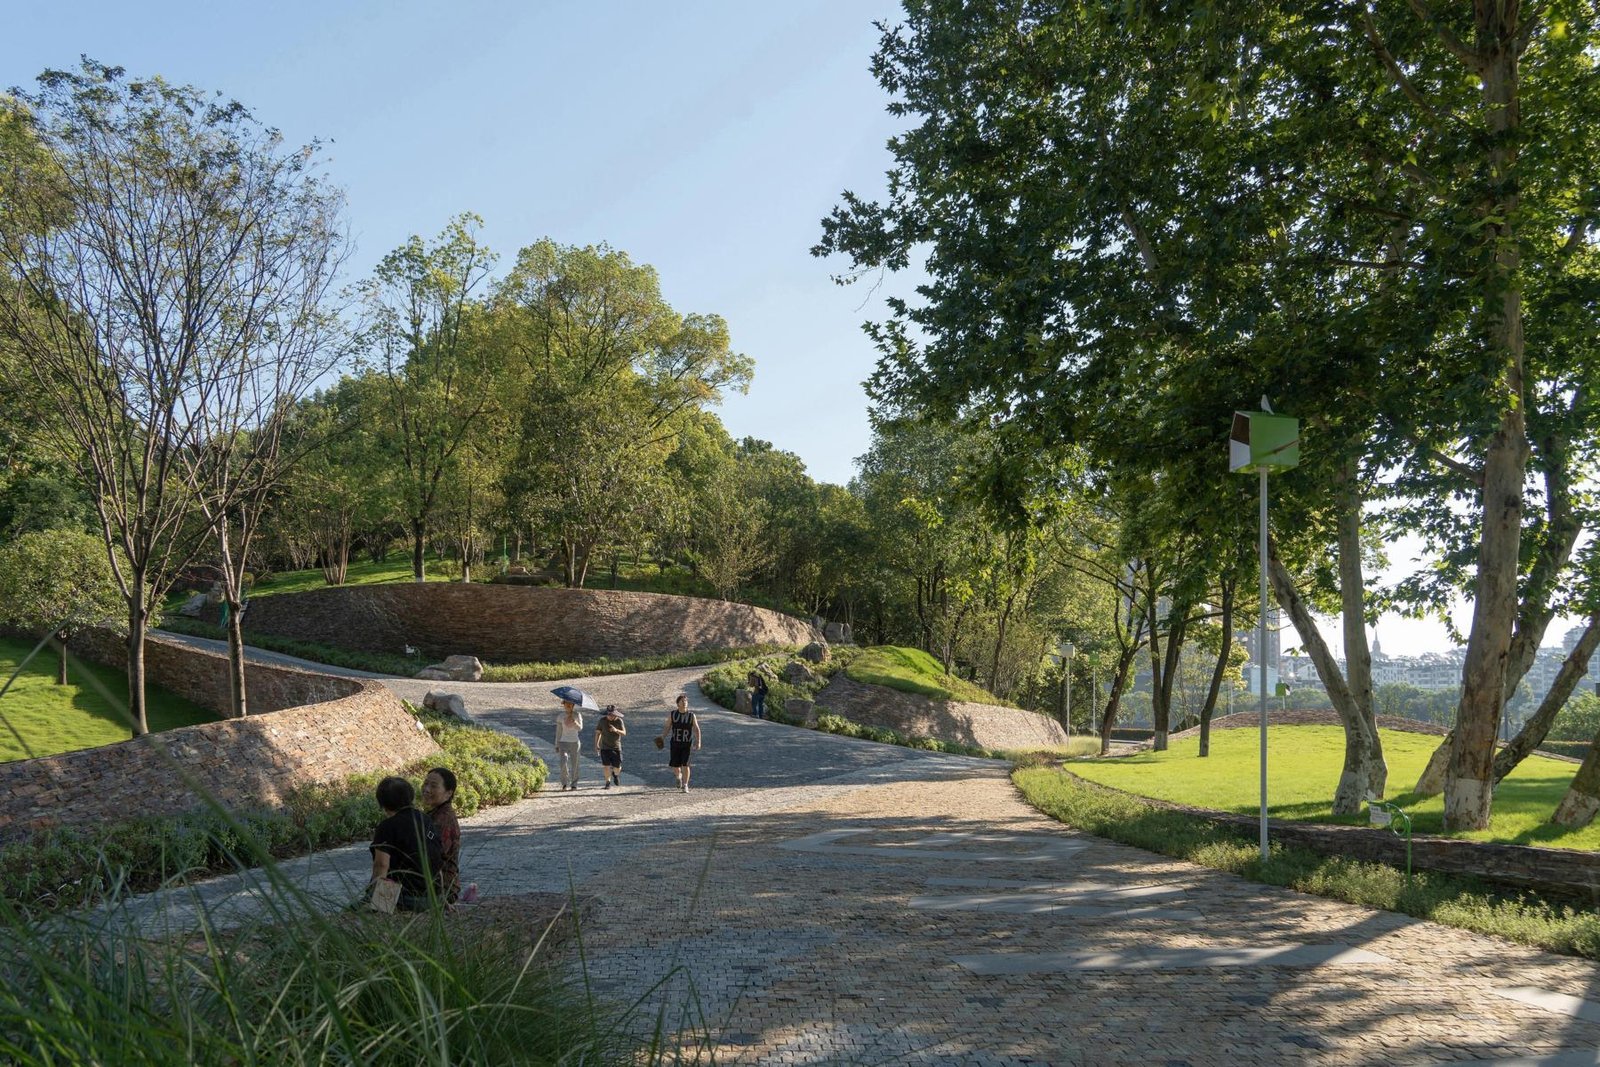
The ascending path in the entrance area featured an extremely steep slope, posing certain safety hazards. As one proceeds further into the area, the forest becomes denser, while the existing rockery retaining walls appeared disorderly, fragmented, and aged, creating a visual disconnection from the surrounding woodland landscape. In accordance with the principle of avoiding ecological disruption, the design proposes enhancements based on the existing hardened surfaces. This includes mitigating the slope gradient, reconstructing the current habitat, and creating an environment that is fully integrated into the forest yet highly accommodating to human activities.
Along the ascending path into the forest park lies a relatively open wooded terrace, which – given the length of the tour route – is suitable for installing a rest platform. A narrow 0.9-meter-wide trail spanned a 4-meter elevation difference, resulting in very low practical usage and a lack of dedicated resting spaces for visitors.
Design challenge
Xiaoxita Forest Park’s design represents a design practice that consistently upholds the principle of ecological priority. Confronted with a forest possessing a sensitive ecological foundation, the design rejects any form of trade-off or compromise, establishing ecological integrity as the supreme criterion for all decision-making. The project is not merely a landscape beautification effort, but rather a systematic solution for development within a high ecological value area. While fully respecting the original site’s ecology, the design restores the previously damaged mountainous land to the forest, allowing newly built spaces, structures, and features to be lightly concealed within the woodland – thus integrating public life as part of the forest itself.
Design strategy
The strategy stems from the philosophy of “lightly treading the land.” Guided by the principle of ecological priority, they regard design as a cautious process of engagement, aiming to seamlessly integrate human activities into natural processes.
Principle 01: Retention-based generative design
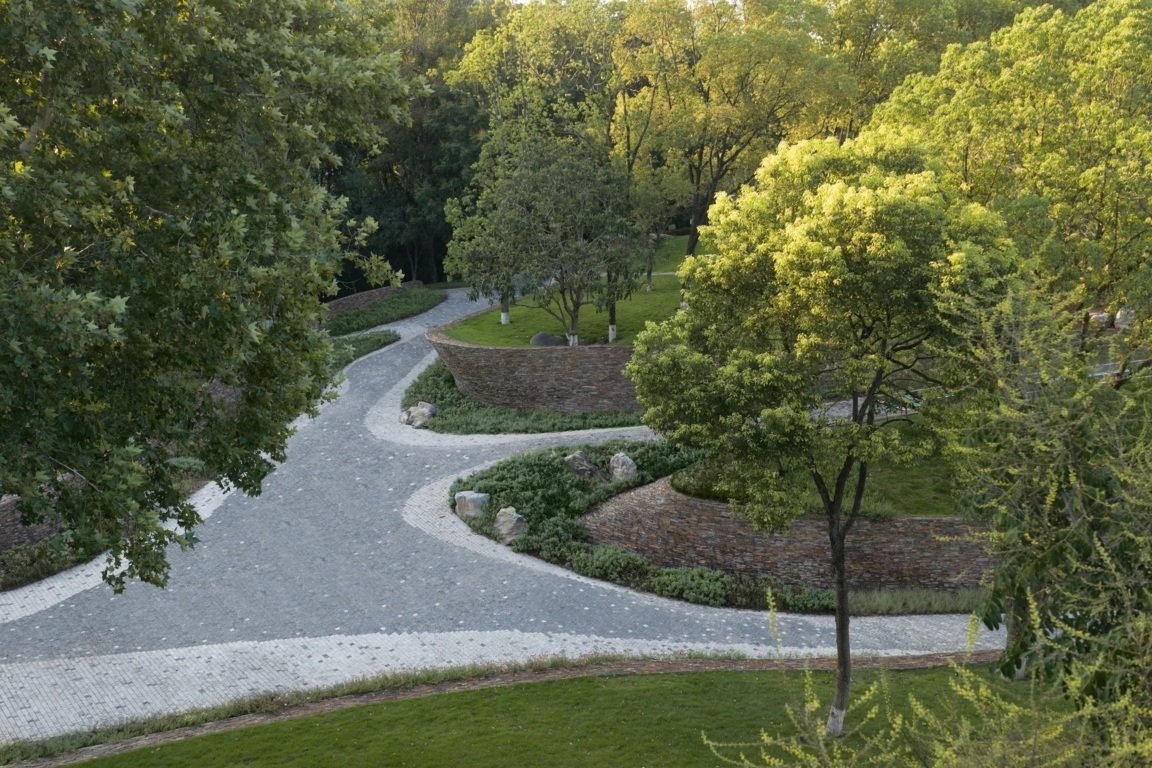
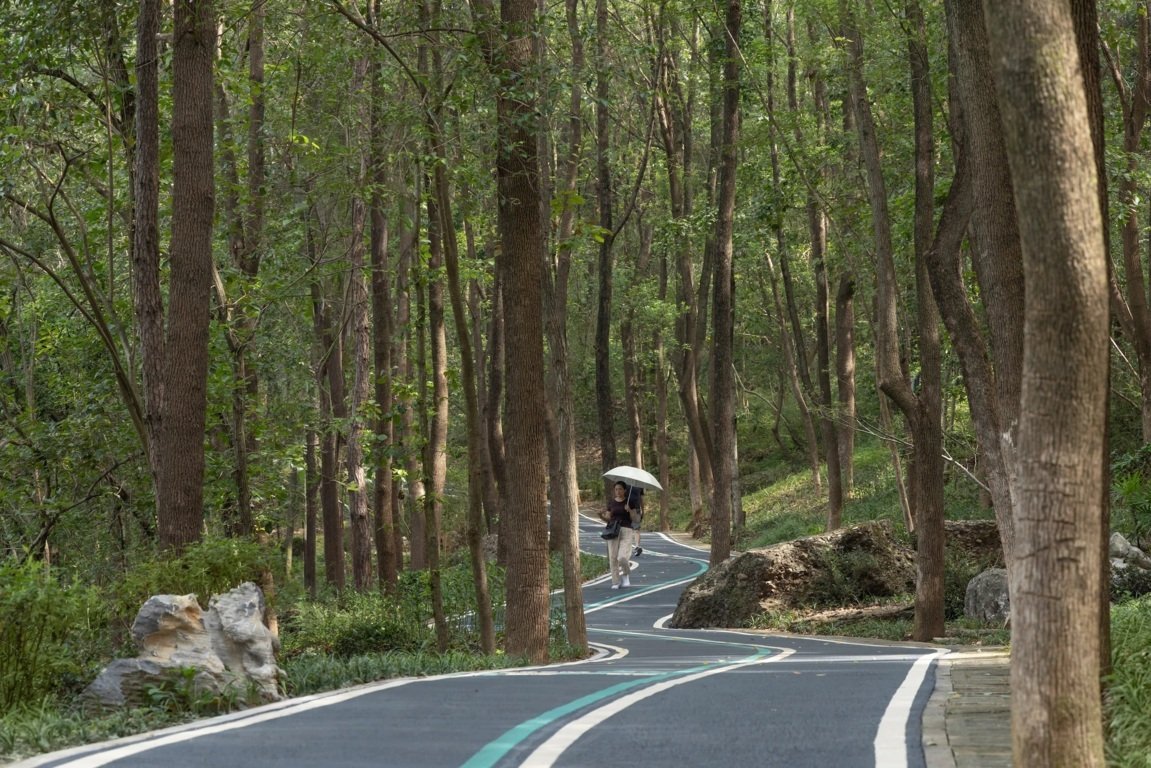
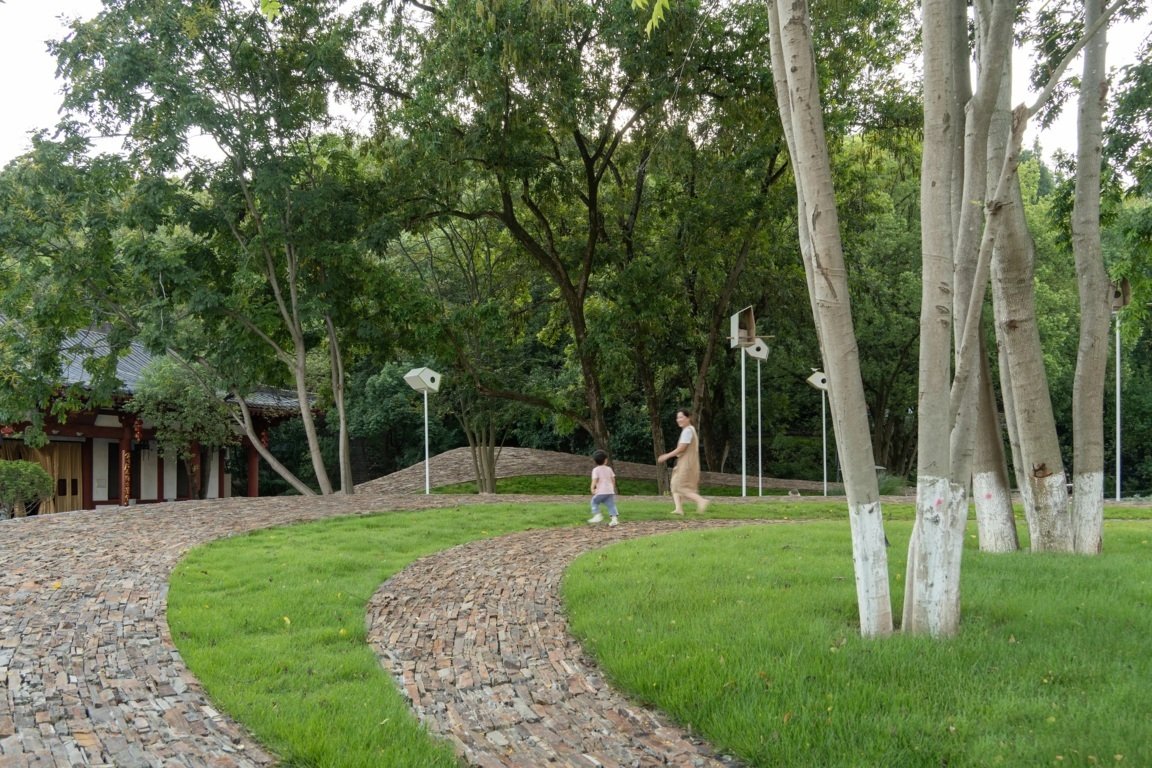
The project has made a rigid commitment to preserve 100% of the native trees. All design decisions were derived from this principle: the path system traces the footprints of the terrain and forest, with its winding form serving as a precise response to minimizing earth excavation and avoiding root zones. Activity spaces are positioned within natural forest clearings, while permeable paving materials – such as crushed gravel and grass-inlaid stone slabs – transform the paths into “sponges” that facilitate rainwater infiltration. This approach of retention-based generative design ensures the integrity of the forest floor’s ecological processes.
Principle 02: From gray to green – Replacement of ecological infrastructure
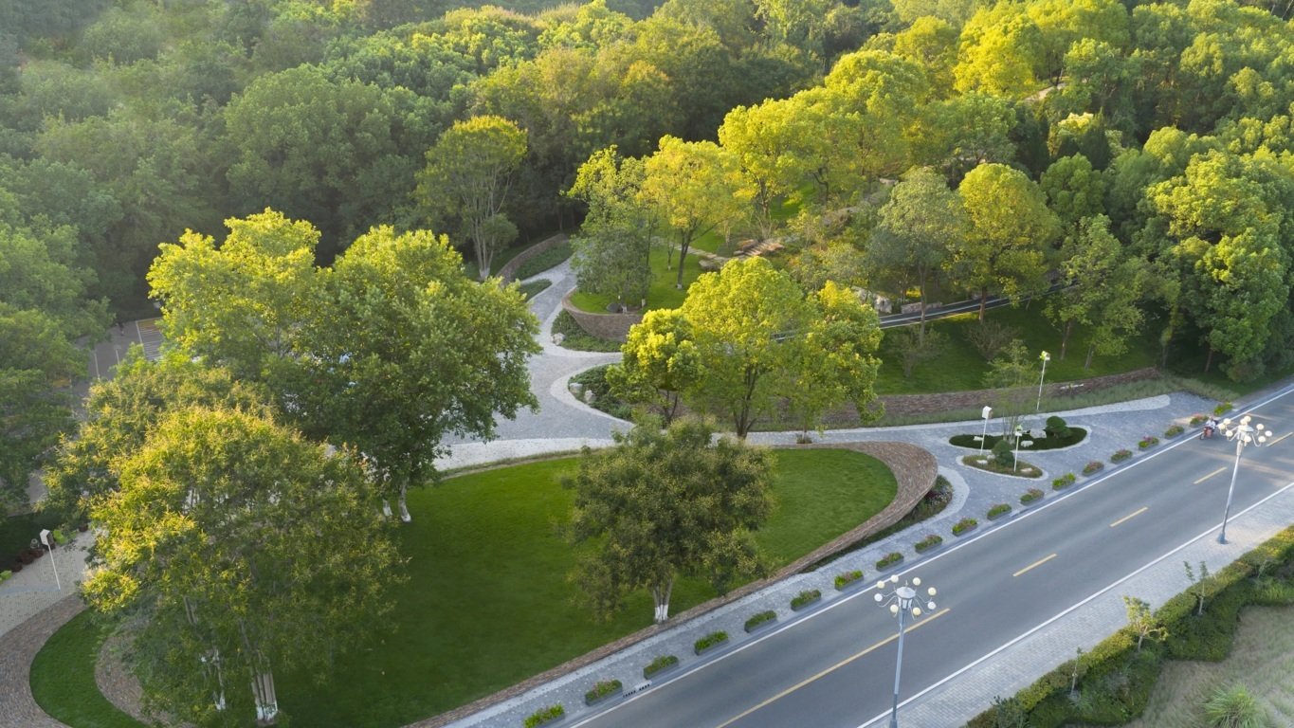
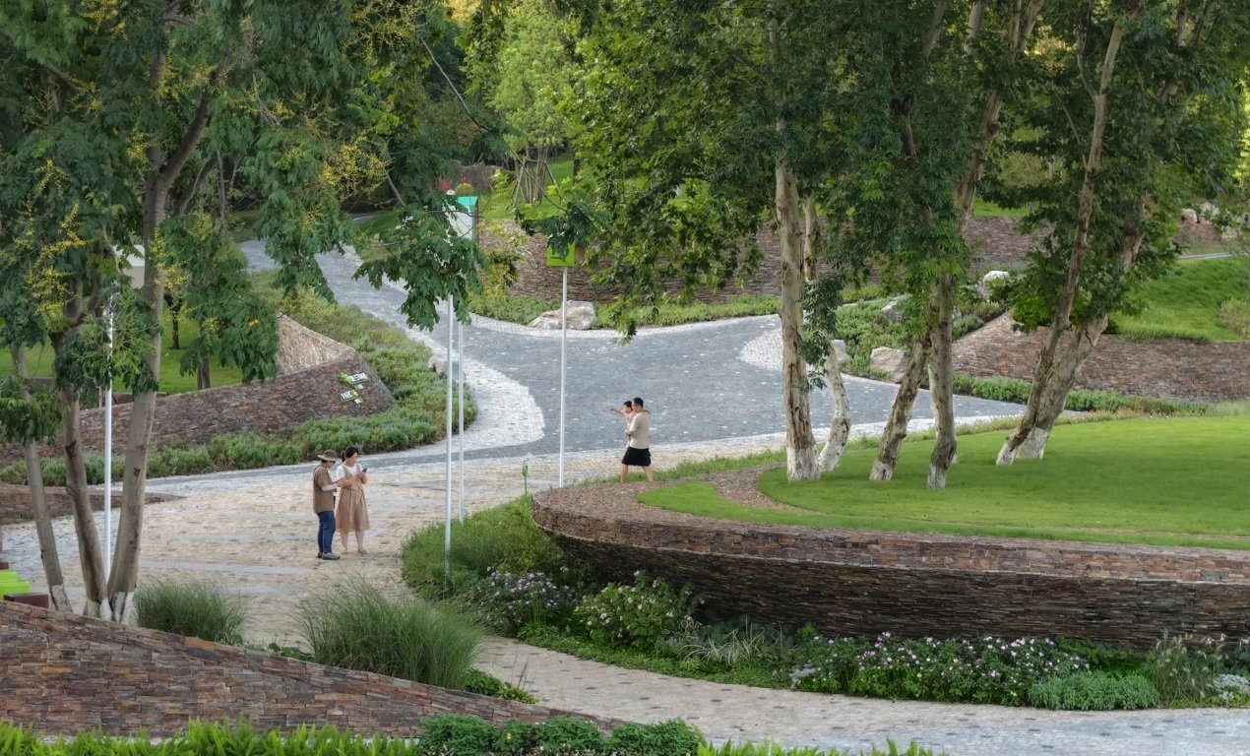
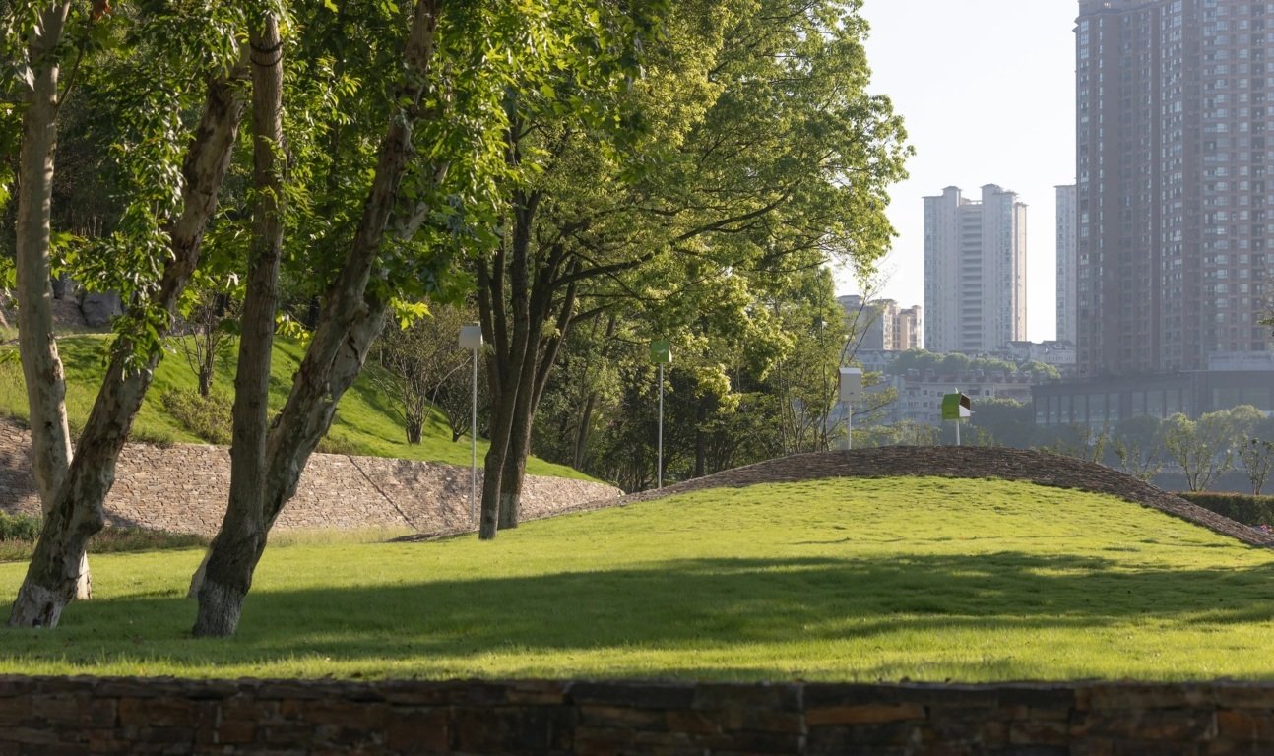
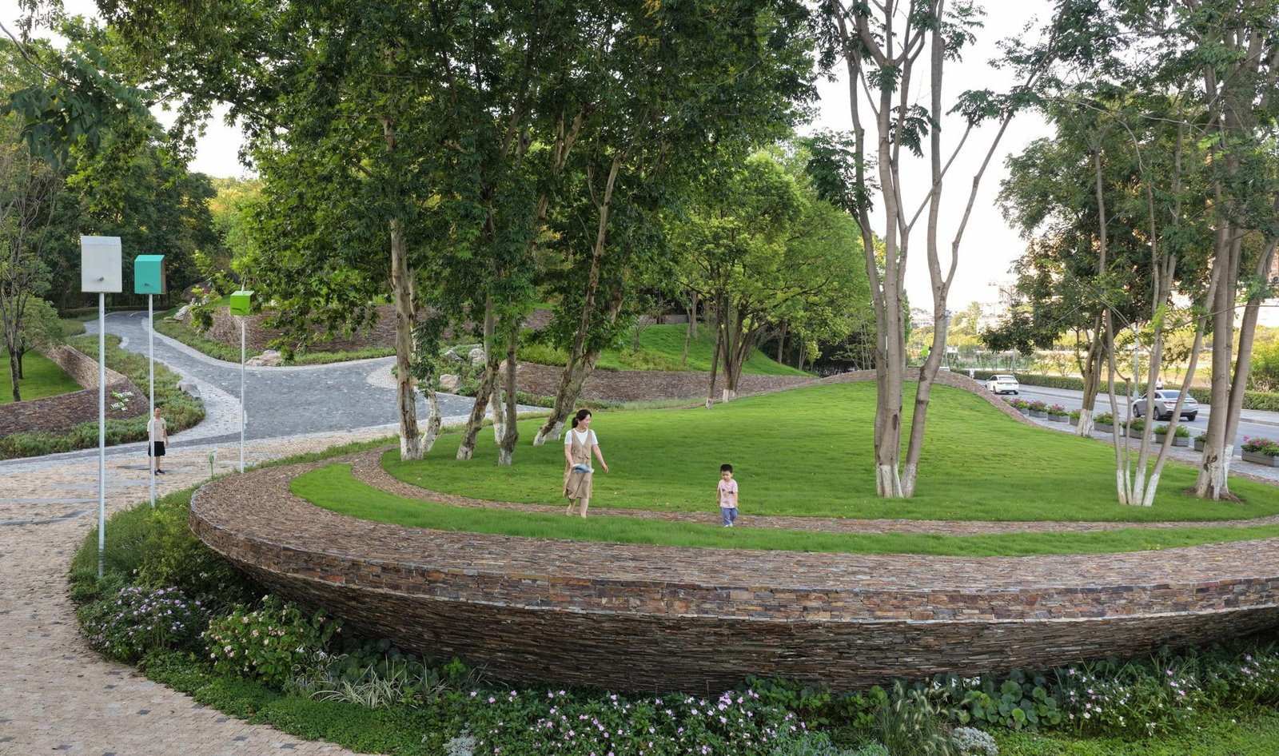
Ecological priority entails not only the preservation of existing nature but also the remediation of historically inherited ecological liabilities. Through multiple proactive communications with relevant authorities, the project ultimately led to the demolition of an abandoned water pump house and adjacent parking areas on site. This was not merely clearance, but rather a paradigmatic act of spatial restitution. Through soil improvement and ecological restoration, the hardened “gray scar” was transformed into a permeable, breathable ecological lawn. This intervention fundamentally altered the site’ s character, opening a green visual corridor for the forest park’ s entrance and establishing an ecological foundation for all subsequent natural experiences.
Principle 03: Minimal intervention – The disappearance and symbiosis of infrastructure
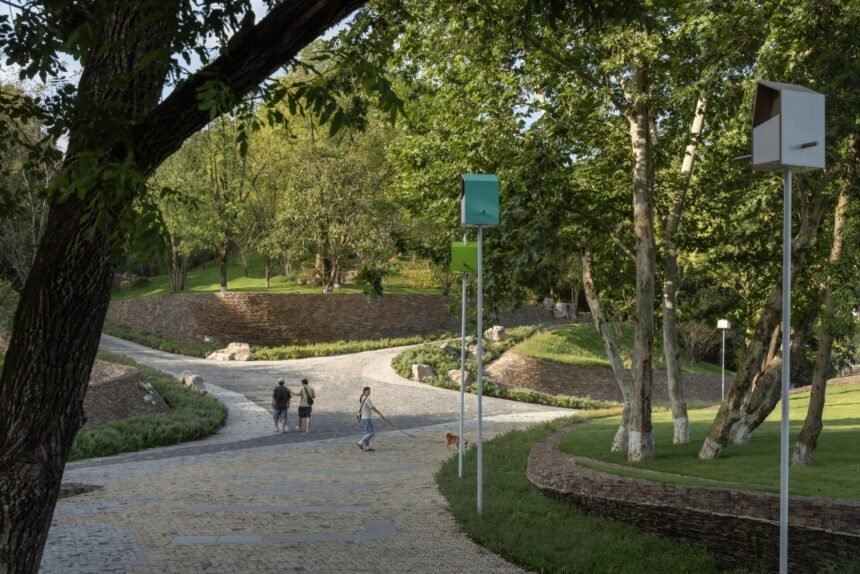
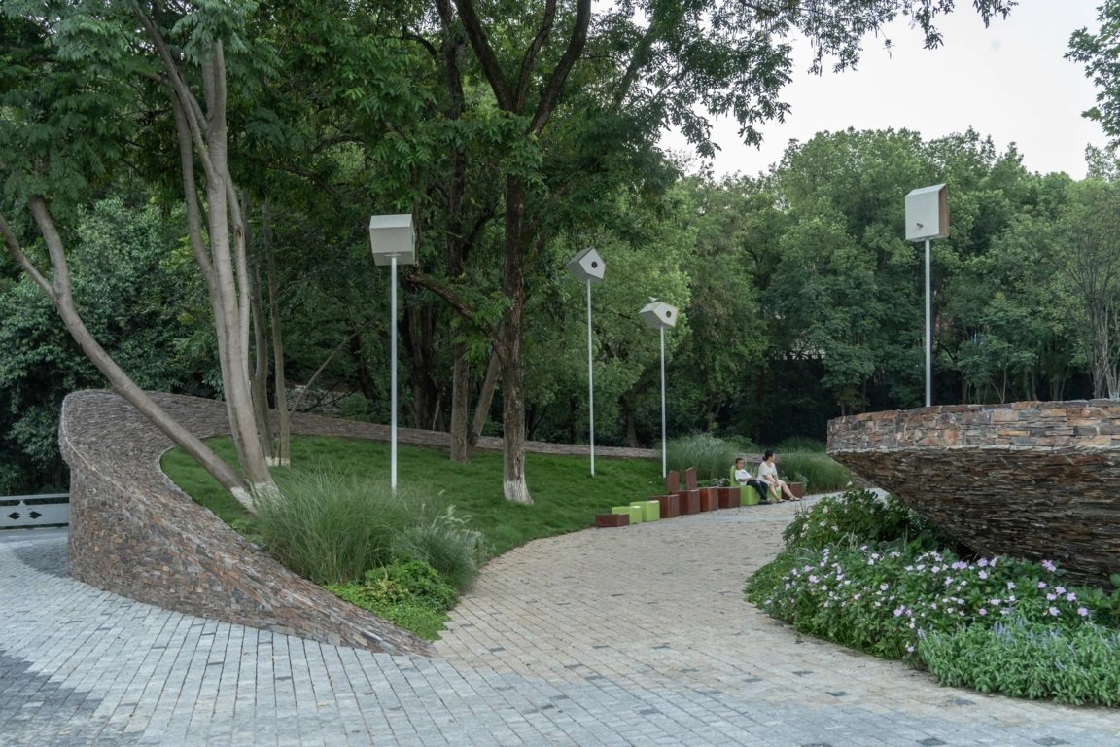
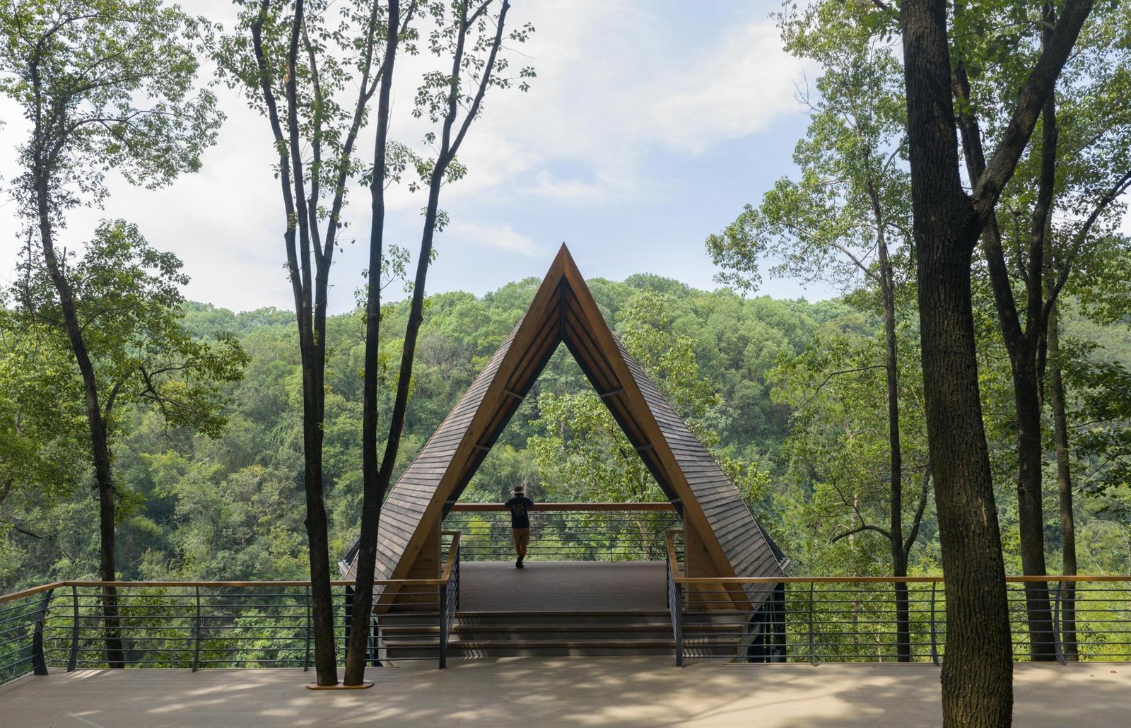
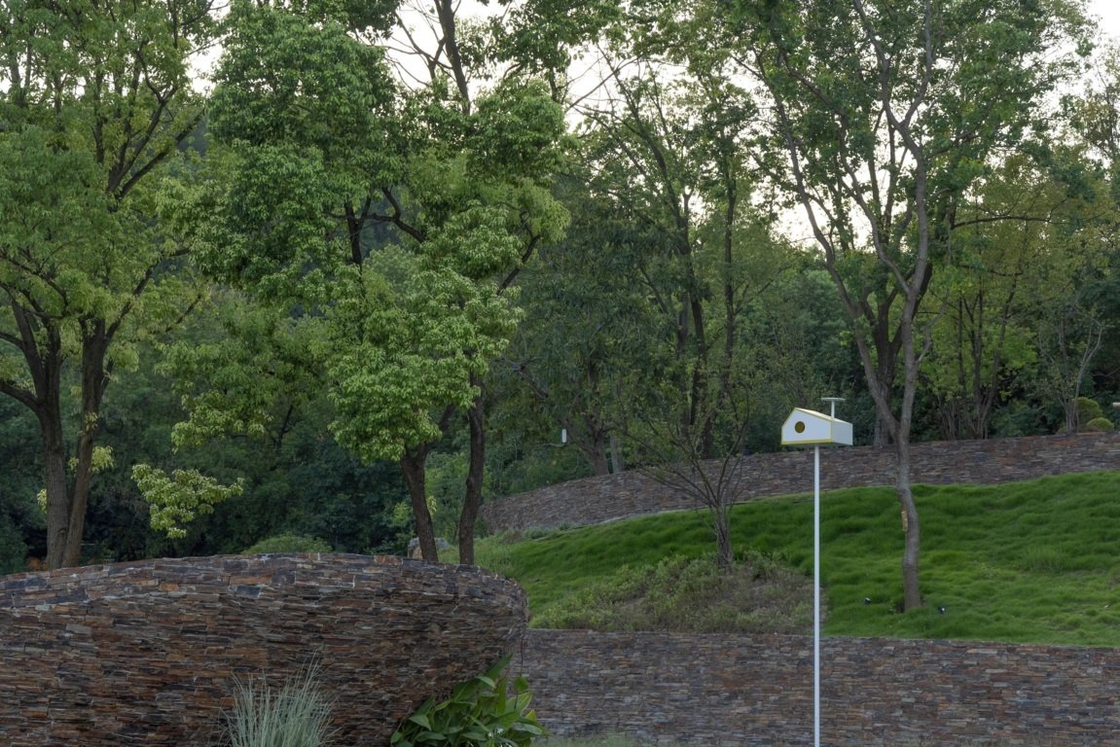
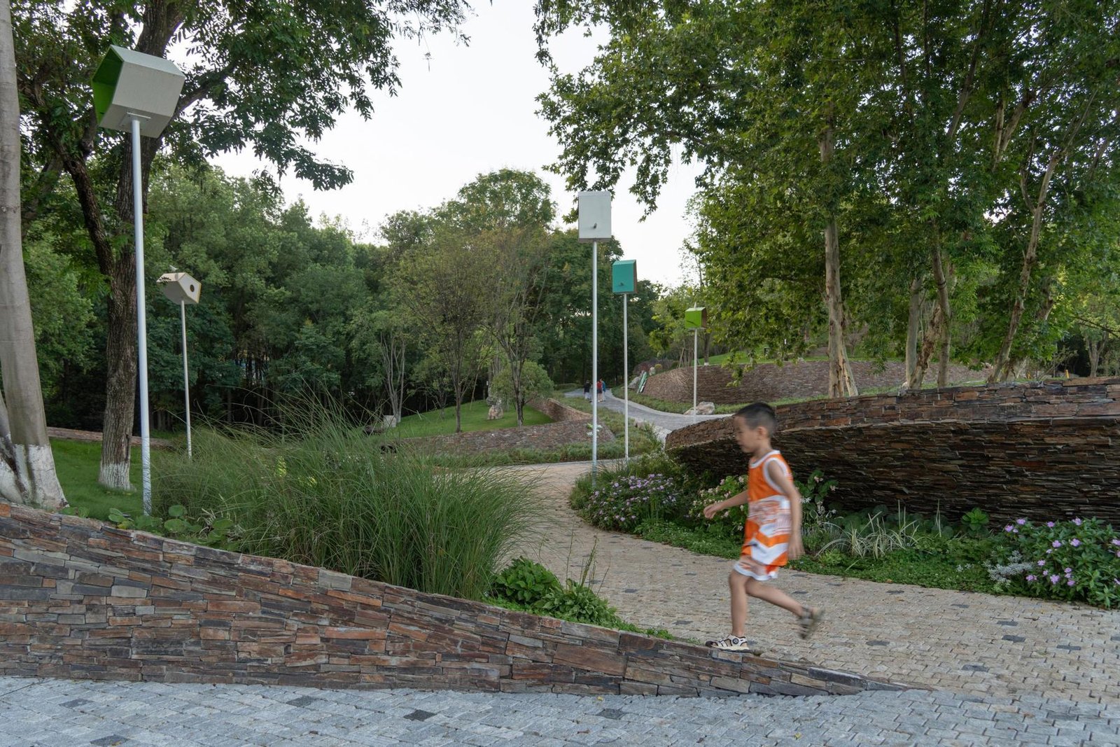
To achieve “zero encroachment,” the newly added forest rest platforms utilize a point-supported elevated design, enabling them to “float” above the forest floor. This ensures zero compaction of tree root systems and zero surface hardening, fully preserving soil ecological functions and maintaining connectivity for wildlife movement. Its biomimetic form draws inspiration from the posture of a bird folding its wings to rest – achieving visual disappearance through sharp roof angles and slender supports. The structure delicately perches within the valley, overlooking the entire natural canyon. The devices atop the white columns are not conventional streetlights, but rather ecological installations that transform lighting functions into unobtrusive birdhouse structures. These have already been observed to host nesting birds, successfully converting human infrastructure into “living landscapes” that actively foster biodiversity, achieving a harmonious integration of ecological benefits and human-centered functions.
Principle 04: Respect for locality – Ecological expression of vernacular materials
The design employs locally sourced crushed stone to construct low walls and slope protection, with craftsmanship deeply rooted in regional characteristics. The walls built with indigenous stone, combined with permeable gravel pavement, collectively create an unassuming yet comfortable spatial foundation that winds gently beneath the pristine forest canopy.
Space design
The pilot zone for the transformation of Xiaoxita Forest Park spans from the entrance area along the main urban road to the Zhixi Tower area within the forest park. The experiential spaces include: the riverside street-front zone, the entrance gathering area that leads through the woods, the trail paths entering the forested hills, the floating platform station on the mountainside, the floral leisure activity area, and the surroundings of Zhixi Tower.
The edge of the Huangbai River | Nestled along the Huangbai River, directly facing the core urban area across the water, the forest park welcomes city dwellers – long confined by urban life – with its open and radiant embrace.
Through the forest | The native forest, after the demolition of abandoned structures, reveals its enchanting form and distinctive beauty. The role of the designers was simply to let the project recede into the landscape, allowing the forest to take the spotlight.
Enter the mountains | The space, once cluttered with artificially arranged rocks, has been transformed into a “Mountain Gate” area through a design that conforms to the mountain’s contours and preserves the existing trees. Dry-stone walls, made of local stone, form a narrow passage. Beyond it lies the mountain trail, with the hills rising directly behind the walls.
Floating platform | Upon entering the mountains, a platform emerges midway up the slope, cantilevering over the mountainside like a resting bird – clumsy yet endearing – perched on the cliff of the canyon.
Eco-social performance
The project aims to enhance the biodiversity of the forest park by actively creating a living, systemic landscape. By preserving near-natural habitats formed by shrubs, rock piles, and fallen logs, we provide a complete survival chain for birds, insects, and small animals, elevating the landscape into a self-sustaining vibrant ecosystem. The project has achieved 100% retention of native trees, with native plant coverage exceeding 95%.
According to statistics from the Yiling District Park Management Office for the first half of 2025, the forest park accommodates over 2,000 daily visits. Through multi-level terraces created by elevation differentials, the design successfully supports diverse activities such as children playing, cycling, mountain trail running, and quiet contemplation. It has become a social container that fosters community health and cohesion, serving as an all-ages-friendly core of neighborhood vitality.
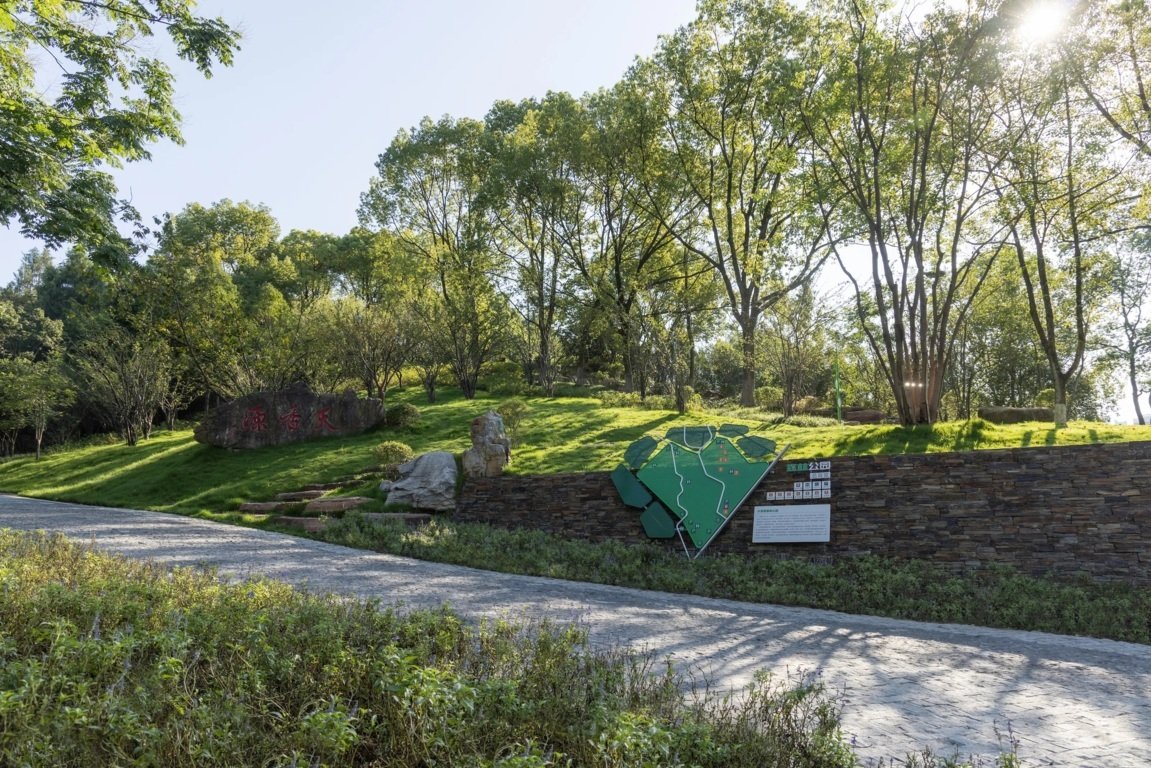
Ecological education field | The project itself serves as an open-air classroom, using design to guide public interaction with nature while tangibly demonstrating the possibility of human-nature coexistence under ecological prioritization – effectively enhancing community environmental awareness. All guidance signage avoids obtrusive independent bases, instead being embedded into walls built with local stone or nestled within greenery, allowing them to emerge organically as part of the site. Material choices – natural stone, untreated timber, and metal – are designed to blend increasingly into the forest setting over time, their textures and colors harmonizing with the ecosystem. Functionally, the system goes beyond basic wayfinding, deeply integrating species education and ecological communication, transforming each visitor’s reading moment into a vivid environmental lesson. This strategy of “unobtrusive, localized, and educational” signage ensures continuity and integrity in ecological experience, representing a meticulous embodiment of the ecological priority principle at the micro level.
Design outcome
Xiaoxita Forest Park adheres to “ecological priority” as a rigid principle, demonstrating public space design in high ecological-value areas. Through three core strategies – retention-based generative design, ecological replacement of gray infrastructure, and minimally intrusive elevated facilities – the project achieves synergistic benefits for both ecological conservation and public experience. The design transforms an abandoned pump house into an ecological lawn, while incorporating bird-watching shelters and viewing platforms through point-based interventions, allowing human activities to touch the natural fabric as lightly as a breath. The true value of this project lies in its replicable design methodology – employing a “protection as creation” strategy to provide a practical blueprint, blending scientific rigor, humanistic sensibility, and operational feasibility, for renewing ecologically sensitive areas amid rapid urbanization.
www.landscapefirst.com