












grateful ARCHI.DOC Share the following content with gooood. More about: ARCHI.DOC on gooood
Appreciation towards ARCHI.DOC for providing the following description:
The concept of the project is deeply rooted in the concept of sustainable development. Sopron University decided to rethink the way it uses its space and its existing buildings. The long-term goal of the school is to gradually centralize the educational activities scattered throughout Sopron to the Botanical Garden Campus, where its main buildings have historically been located. This project is the first example of this long-term process.
The conception of this project is deeply rooted in sustainability. The University of Sopron decided to rethink their use of space and the utilization of their existing buildings. The long term goal is to retract their operations from all over the town of Sopron, into the Botanical Garden Campus, where the main buildings are located historically. This is the pilot project of this long process.
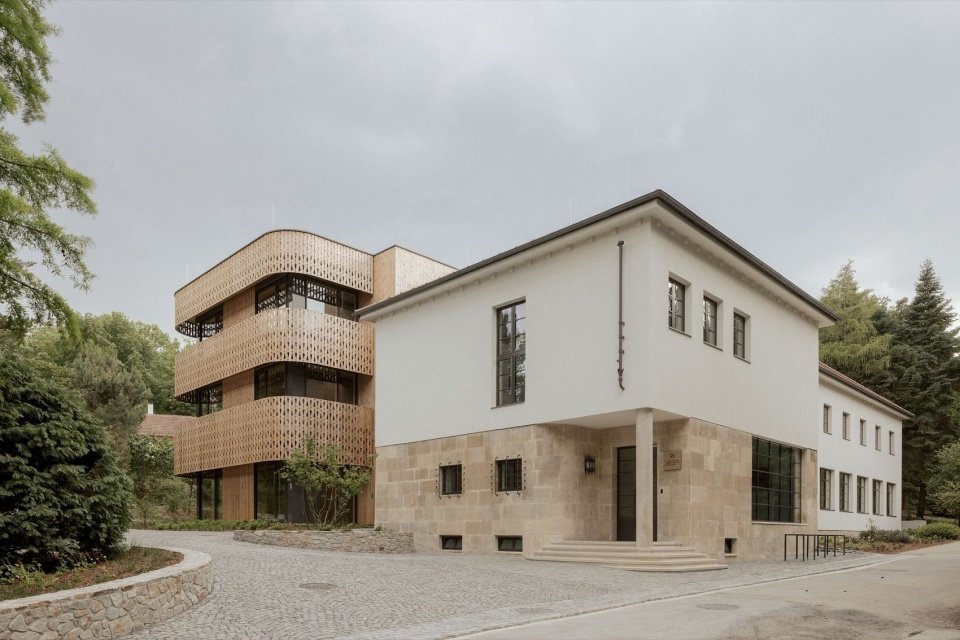
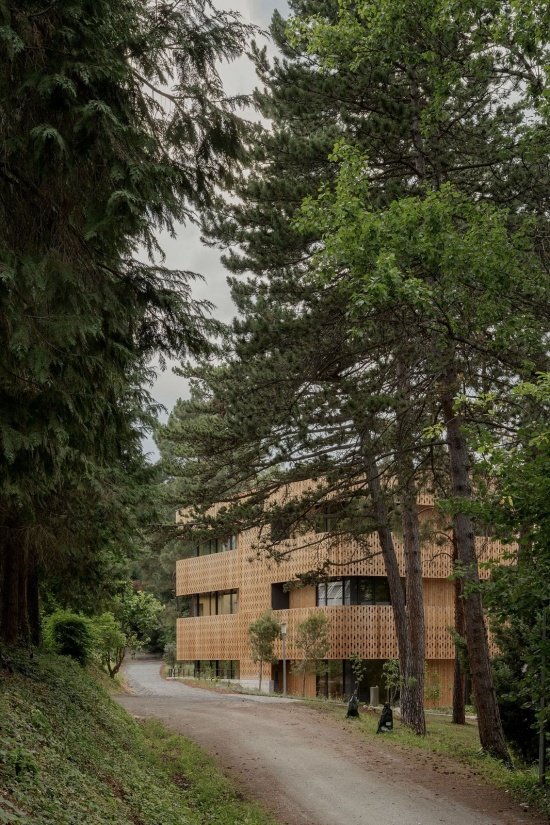
▼Original building and timber extension, Original building and timber extension © VIZIT
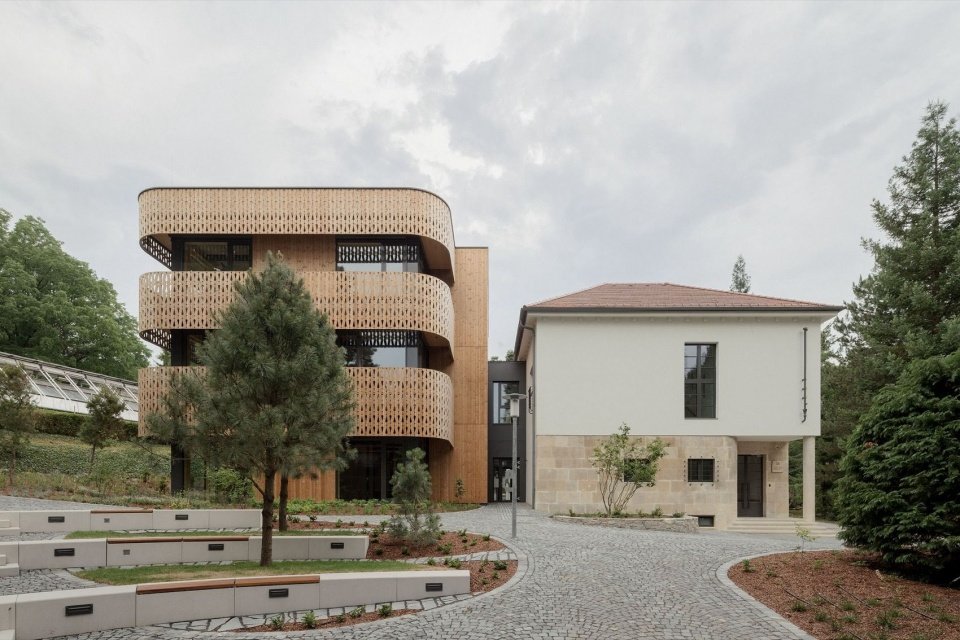
▼Old and new buildings and entrance plaza, Old and new buildings and entrance plaza © VIZIT
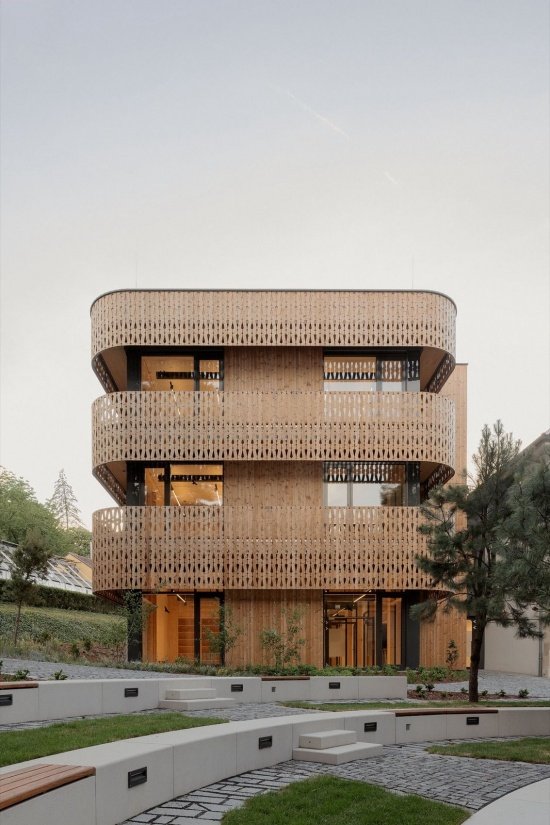
▼Exterior of the workshop extension ©VIZIT
▼Timber building amid greenery ©VIZIT
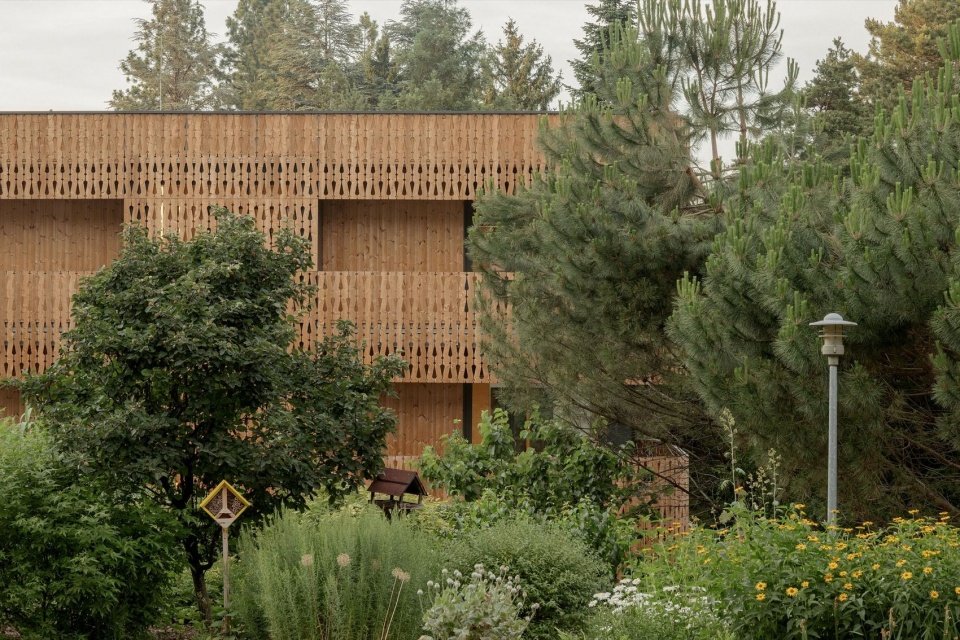
▼Facade framed by planting ©VIZIT
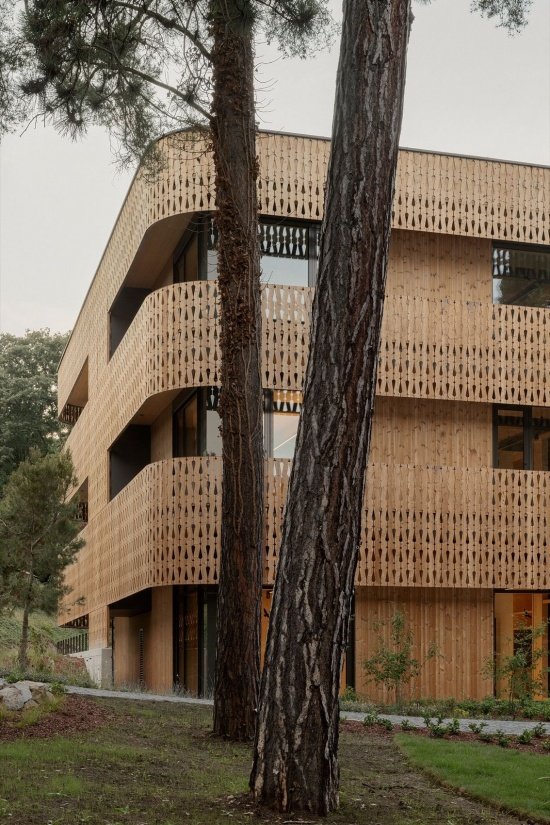
▼Timber facade in the garden ©VIZIT
▼Building in the botanical garden ©VIZIT
The previously vacant F Building was originally designed by Oscar Winkler, the most famous local architect, and served as a teaching building for the Department of Mathematics. The design brief was to renovate the building and transform it into the heart of the School of Creative Industries, integrating workshops, classrooms and offices.
The formerly abandoned Building F – originally designed by the most renown architect of the city, Oscar Winkler – served as the home of the mathematics faculty. The brief was to renovate the building and repurpose it into a hub for the Creative Industries Institute, integrating workshops, lecture rooms and offices.
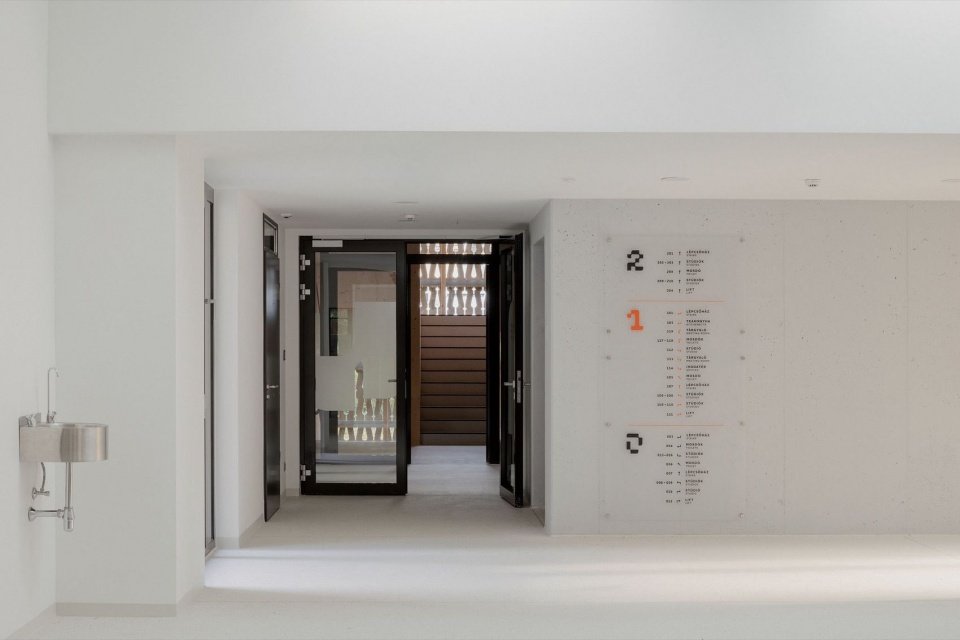
▼Entrance and interior wayfinding ©VIZIT
▼Renovated teaching space, Renovated teaching space ©VIZIT
▼Classroom and original window openings ©VIZIT
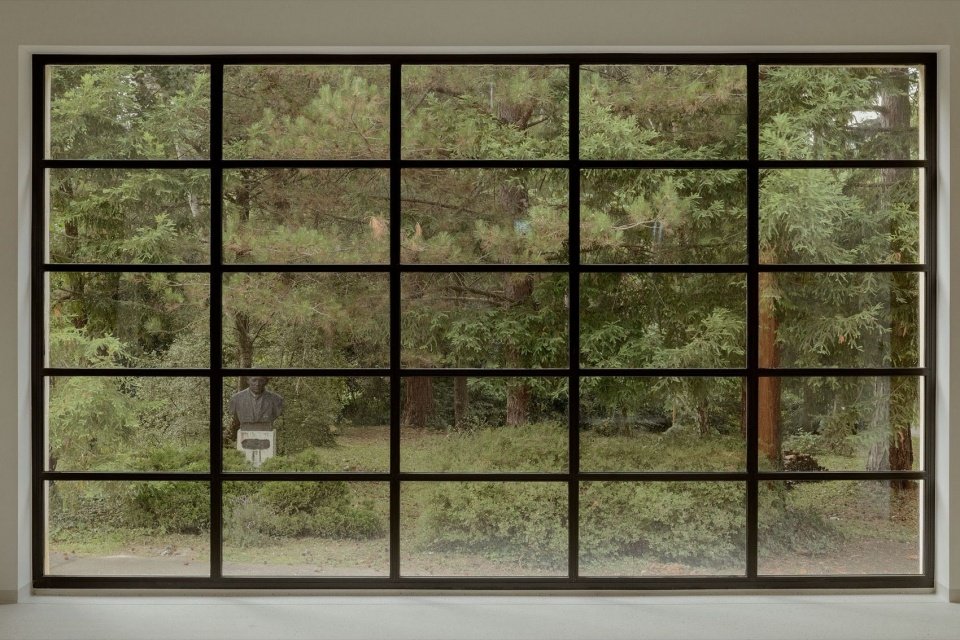
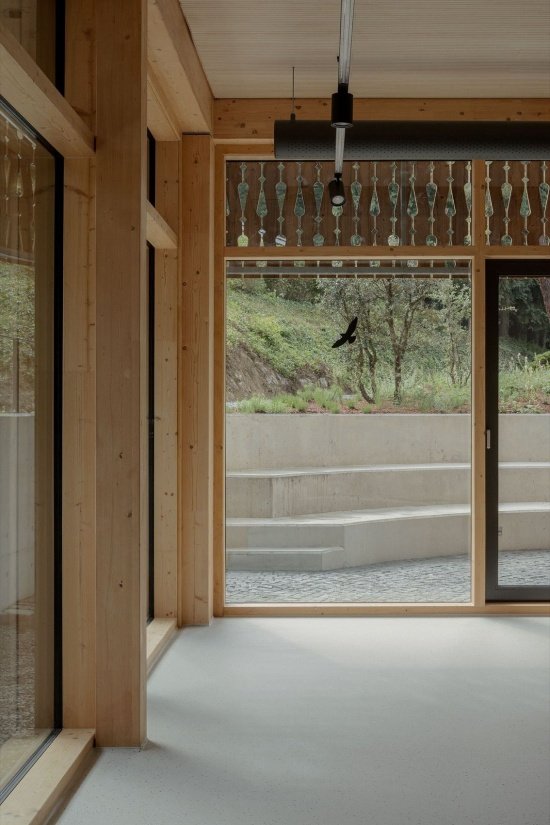
▼Botanical garden seen through the window ©VIZIT
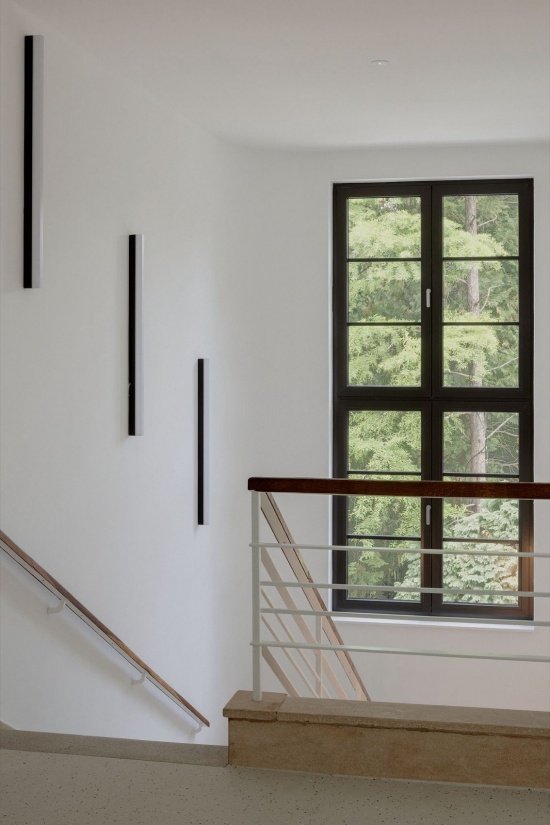
▼Stairwell in the original building ©VIZIT
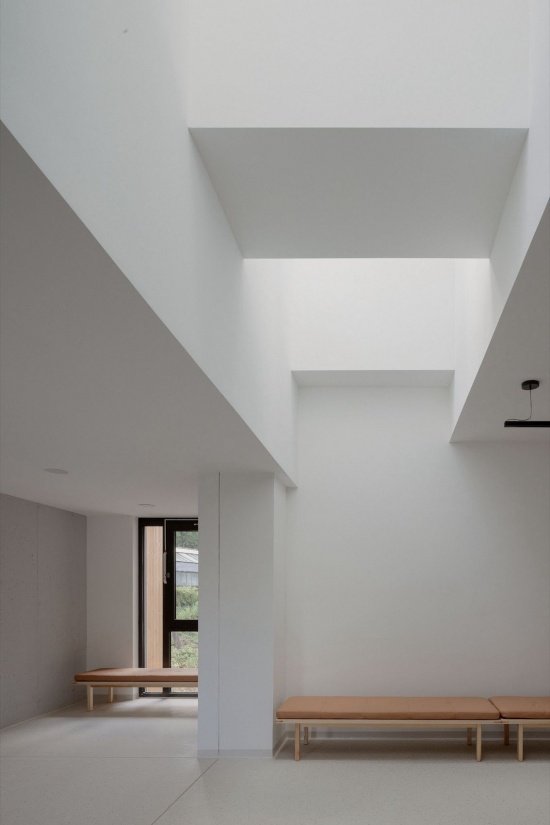
▼Interior transition space ©VIZIT
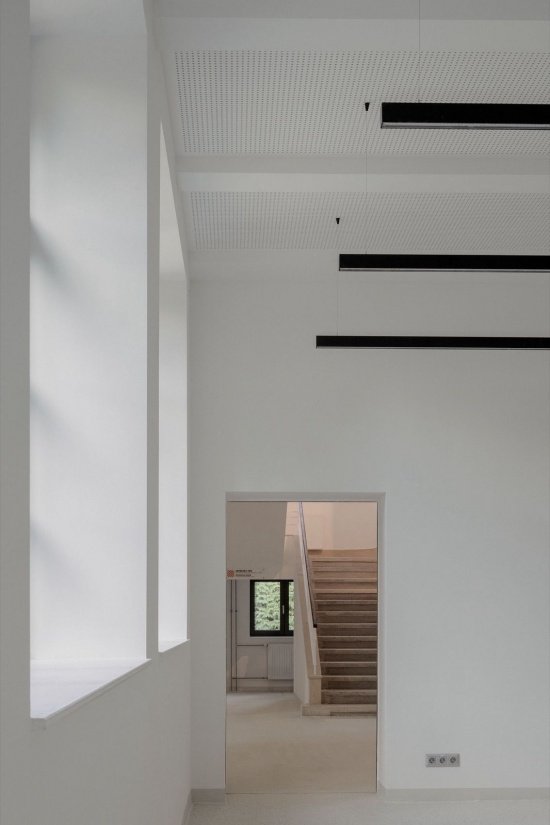
▼Stair and spatial connection, Stair and spatial connection ©VIZIT
▼Corridor and storage space, Corridor and storage ©VIZIT
▼Meeting space by the window ©VIZIT
▼The connection between the room and the corridor, Room opening onto the corridor ©VIZIT
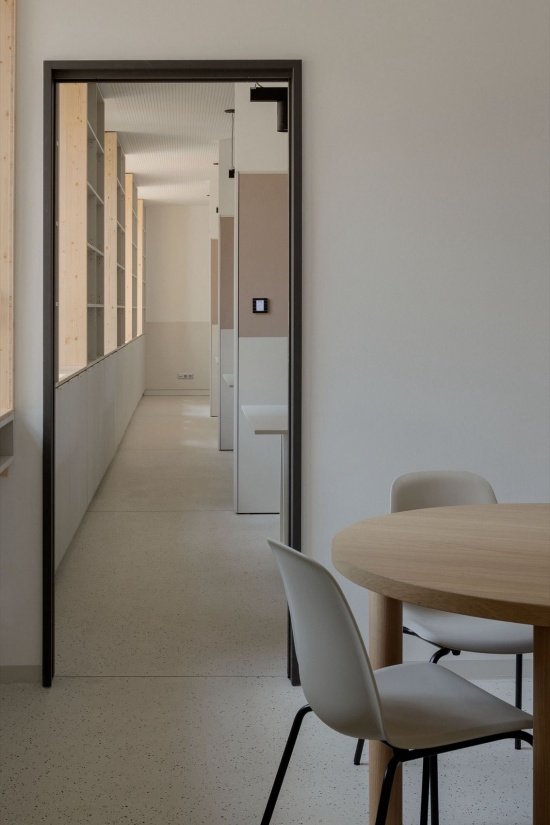
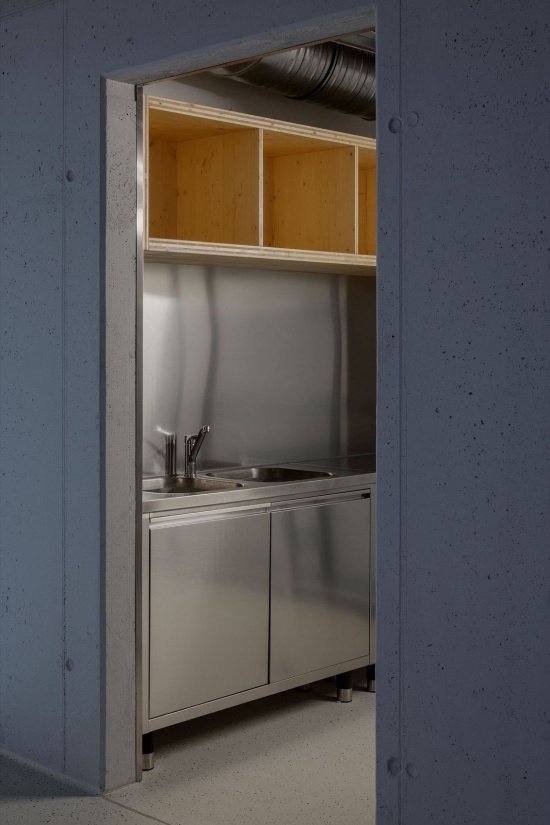
▼Detail of a service space ©VIZIT
Although the original building was not officially listed as a historic building, the design team carried out the renovation with the same prudence as one would treat a protected building. The new functional requirements exceeded the area that the original building could provide, so a planned extension was required. As the site is located within a botanical garden, the new design had to maintain the building’s original footprint. The extension will only replace a single-storey classroom that was added to the side of the original building many years ago.
Although the original building was not officially listed as a historically significant building, the renovation was carried out with the care of a listed one. The new brief demanded more floor space than the old building had to offer, so a new addition was planned. Since the site is located in a botanical garden, the new design ought to stay within the original footprint of the building. The extension could only take the place of the old single story lecture room, long ago added to the original building’s side.
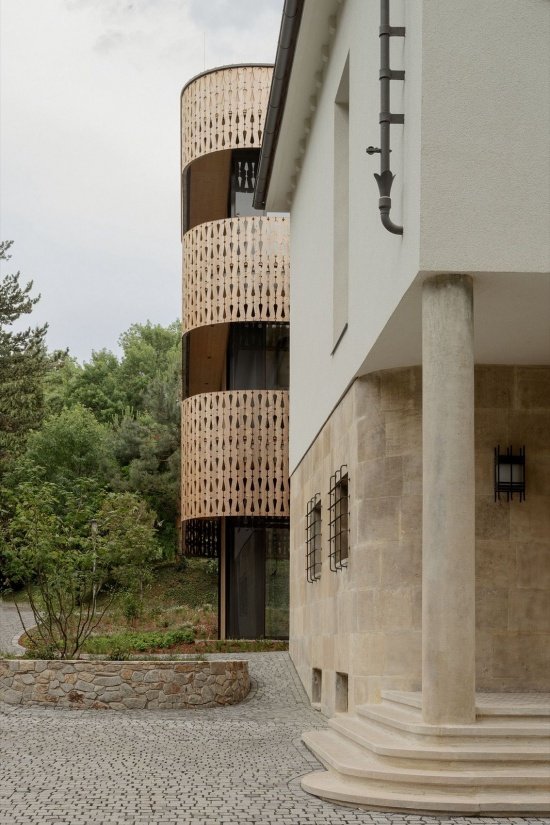
▼Junction of old and new facades ©VIZIT
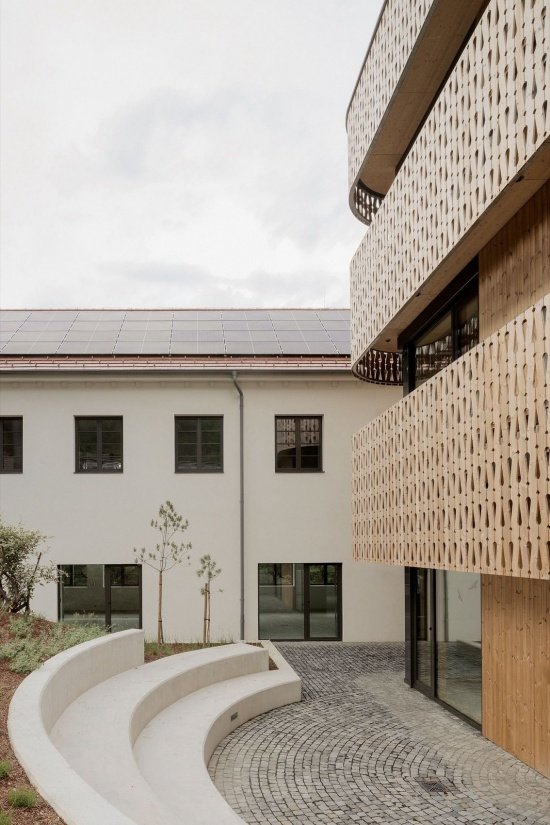
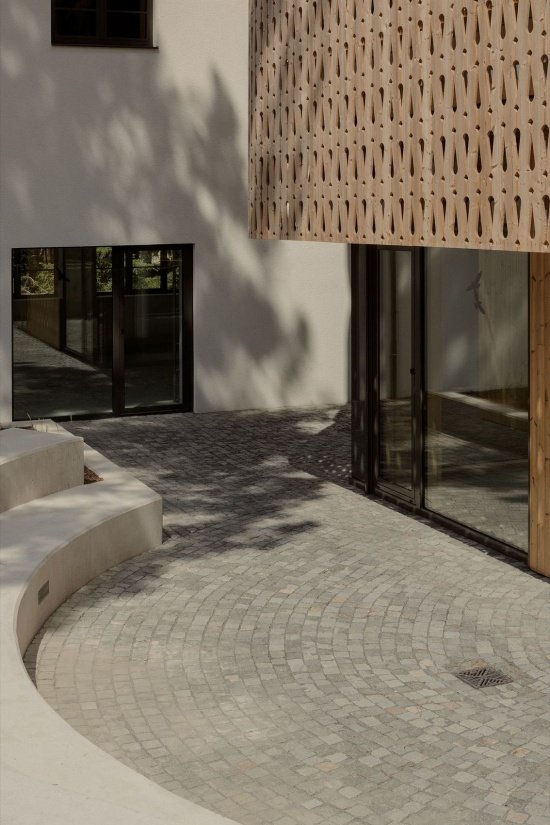
▼Courtyard between old and new buildings © VIZIT
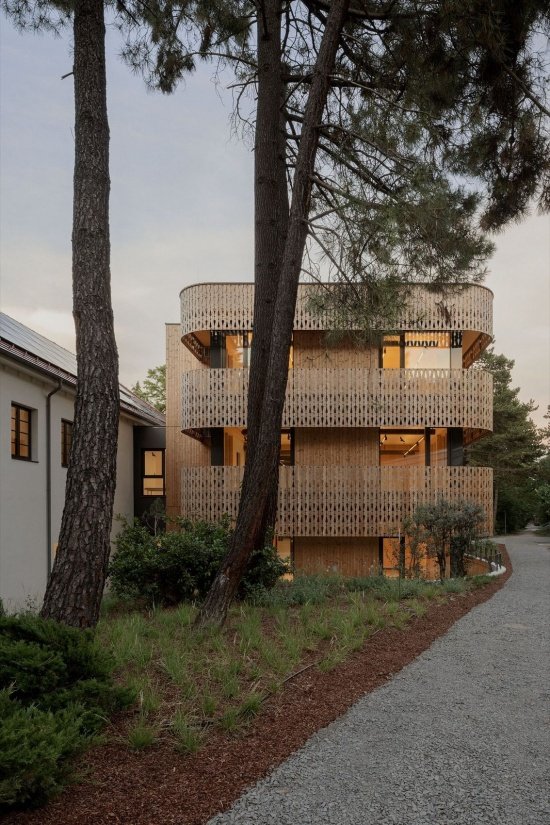
▼Trees and the extension ©VIZIT
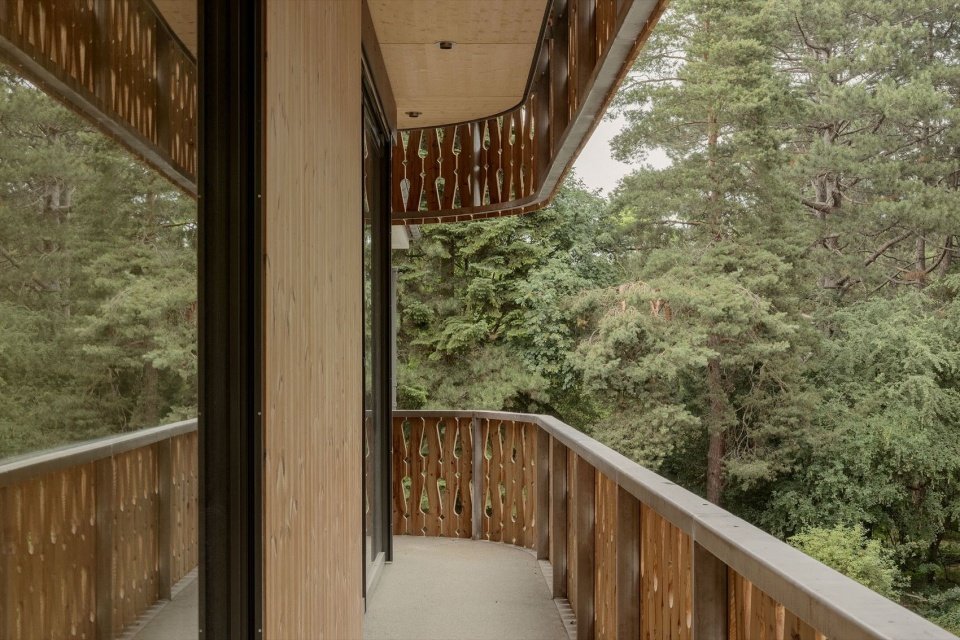
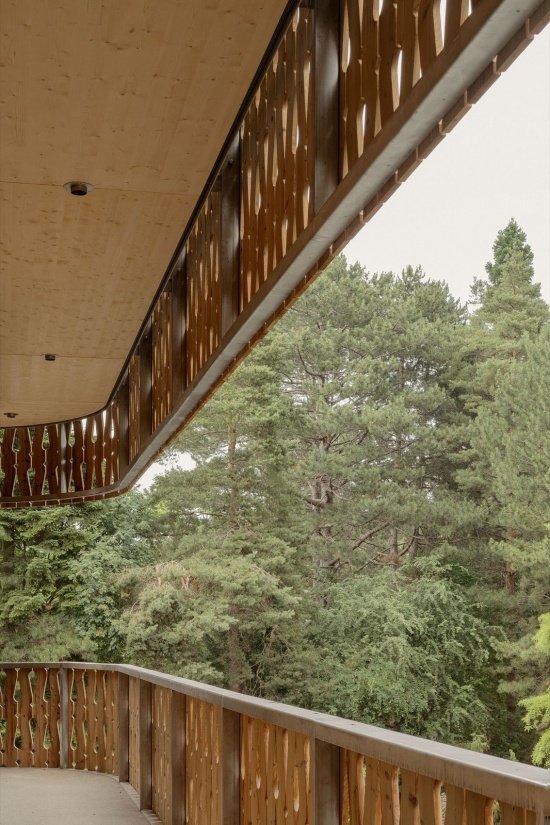
▼Timber terraces wrapping the building © VIZIT
For Sopron University, which focuses on forestry and wood engineering, modern wooden structures were not only a natural choice but also a clear requirement. The three-storey workshop extension is constructed primarily of cross-laminated timber (CLT), with only the small core housing the elevators in concrete.
For the University of Sopron, whose focus is forestry and wood engineering, modern timber construction was more than an obvious choice; it was a requirement. The three story workshop extension was built with mostly CLT structure – apart from the small concrete core with the lift.
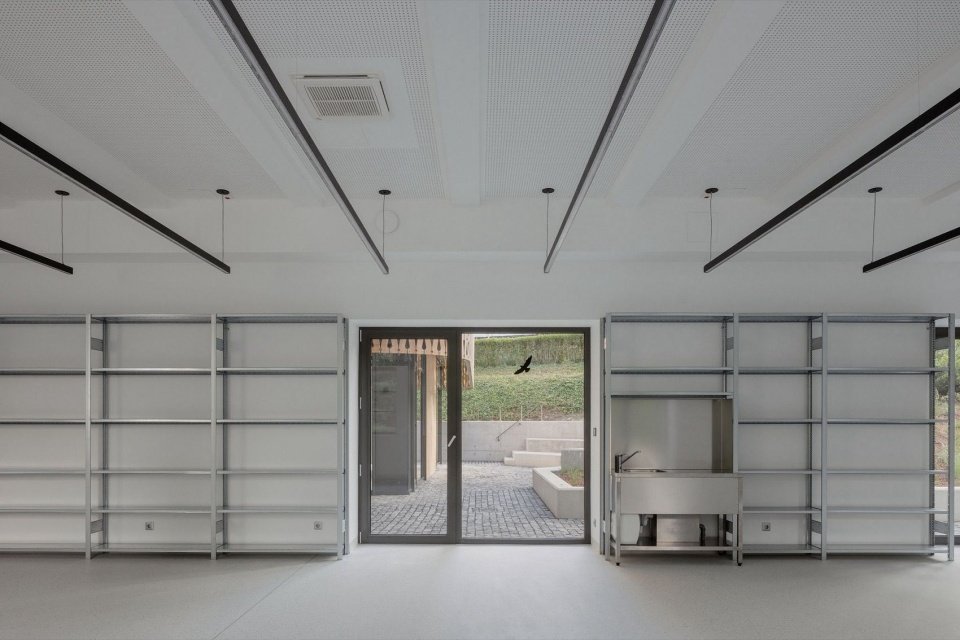
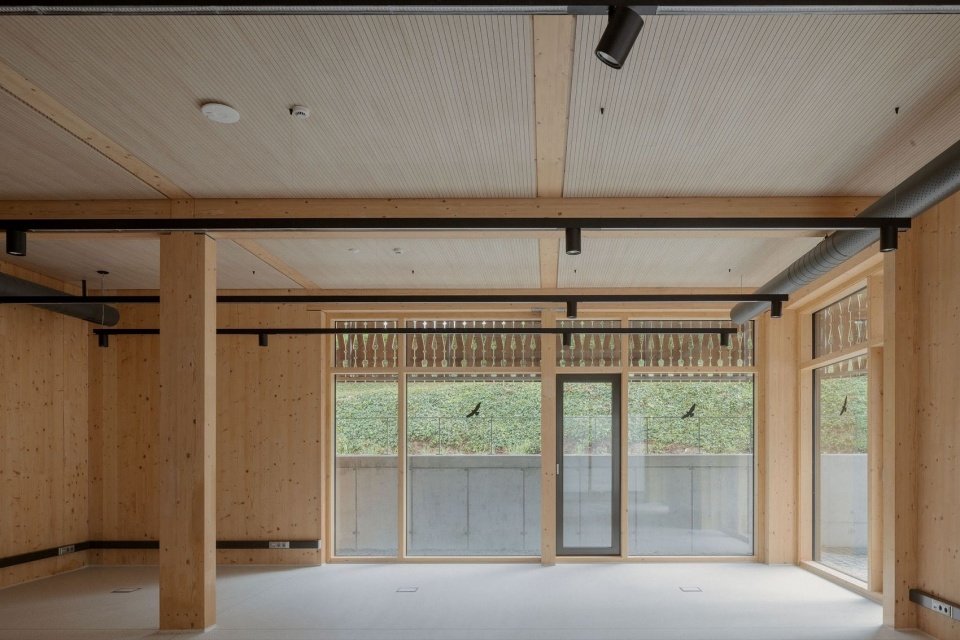
▼Interior of the timber workshop ©VIZIT
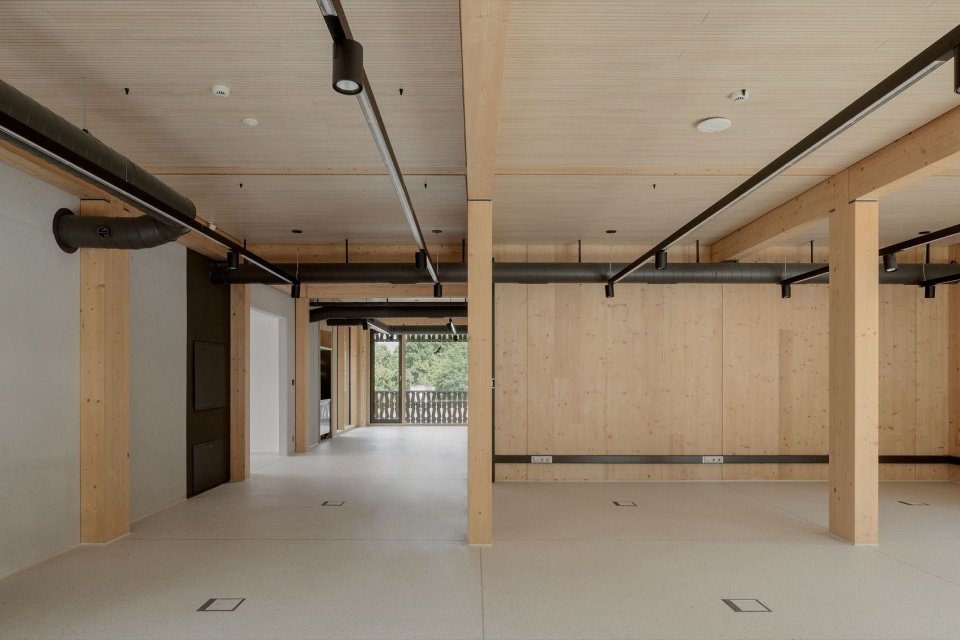
▼Open workshop space, Open workshop space ©VIZIT
▼Core and surrounding workshops, Core and surrounding workshops ©VIZIT
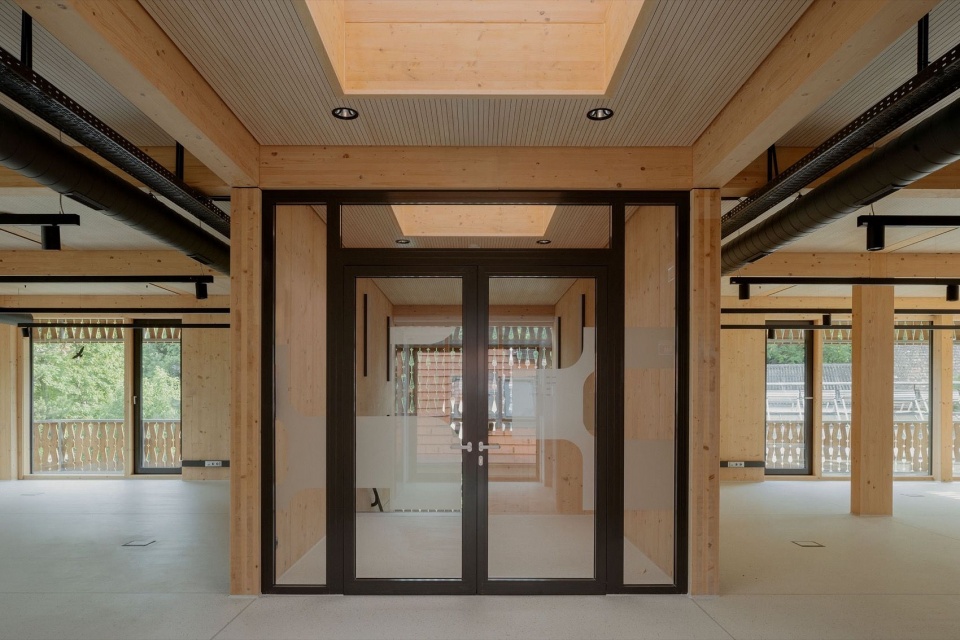
▼Timber column and connection ©VIZIT
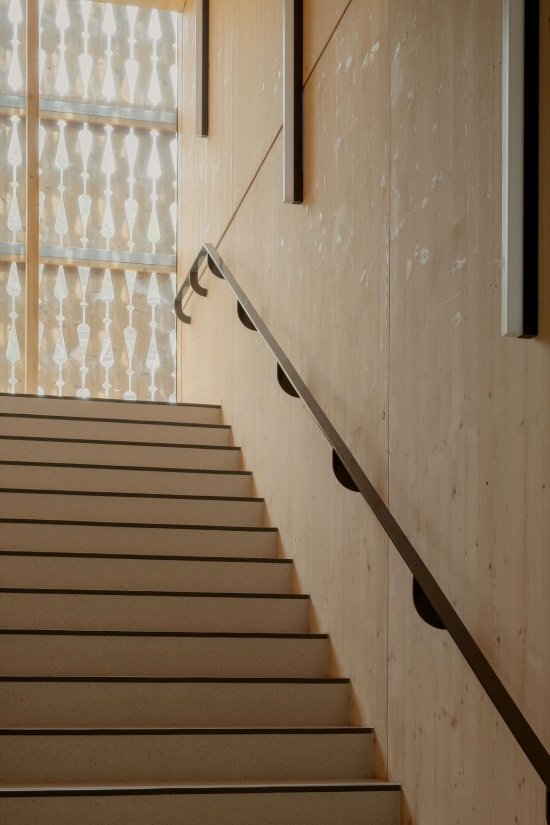
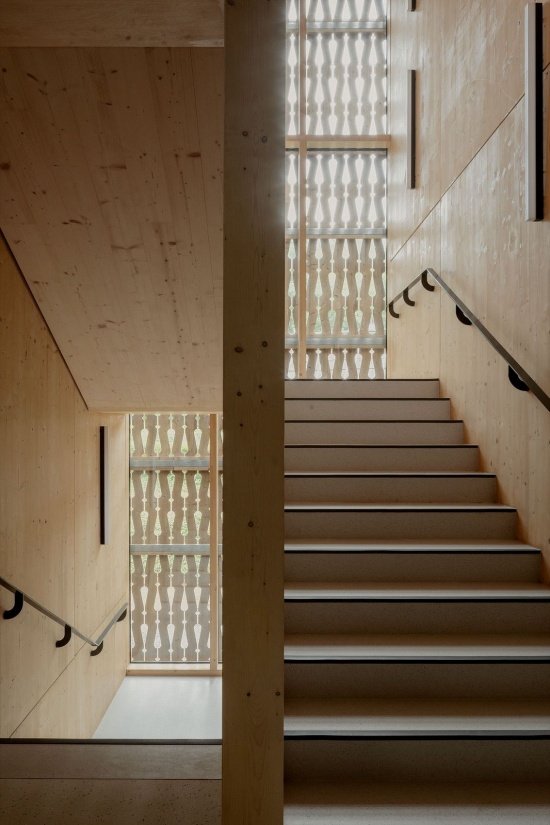
▼Wooden stair space, Timber stairwell ©VIZIT
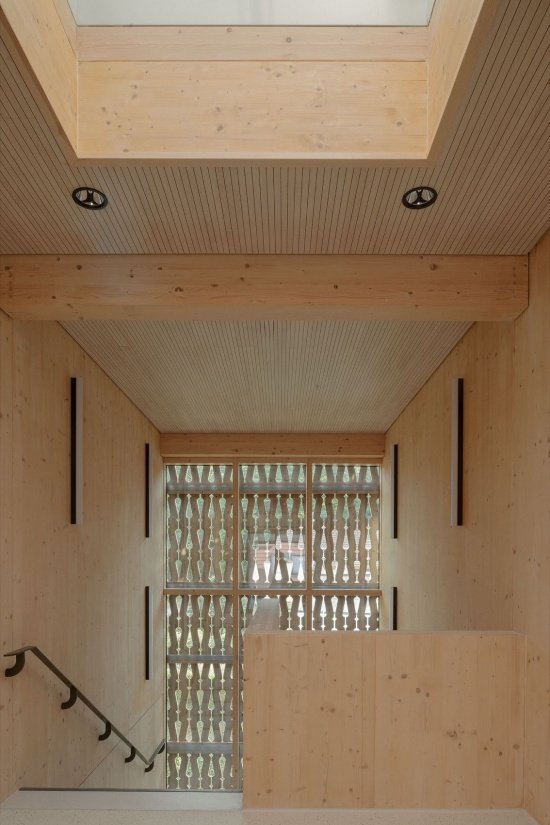
▼Skylight above the stair © VIZIT
The design reduces surface cladding as much as possible, with only wooden sound-absorbing ceilings installed. The wood-dominated interior space extends out to surrounding terraces through windows supported by a wood-backed structure.
The design operates with minimal surface coverings, the only surface cover is the wood acoustic ceiling. The mostly wood interior flows out to the terraces all around through the windows held up by a wooden back structure.
▼The connection between the workshop and the terrace, Workshop opening onto the terrace ©VIZIT
▼Glazed opening to the terrace © VIZIT
▼Terrace and interior timber structure, Terrace and interior timber structure © VIZIT
▼Botanical garden viewed from the terrace ©VIZIT
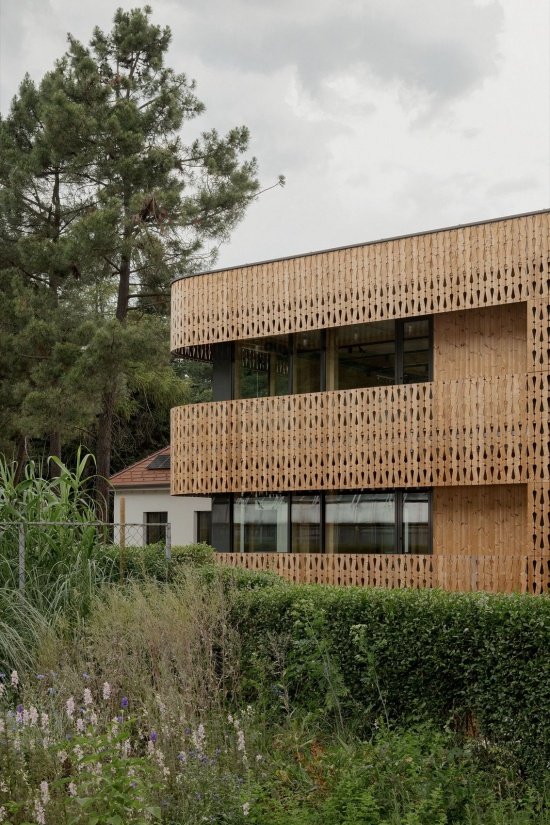
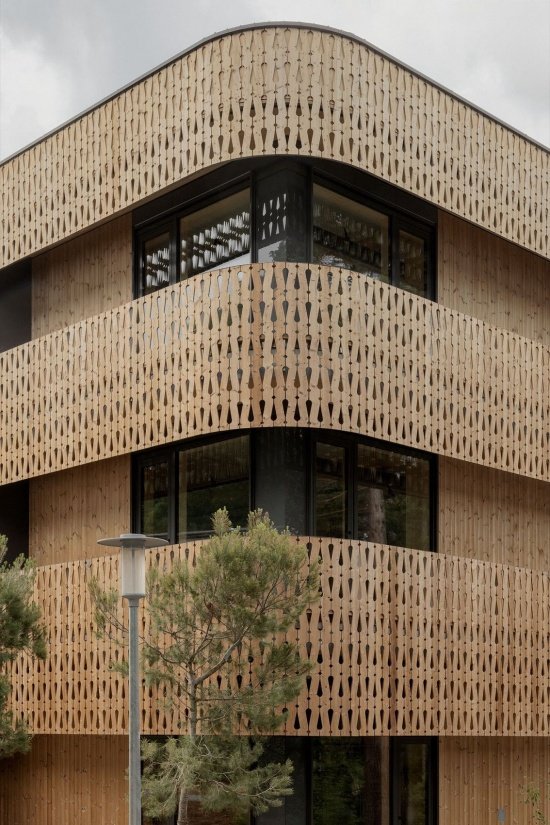
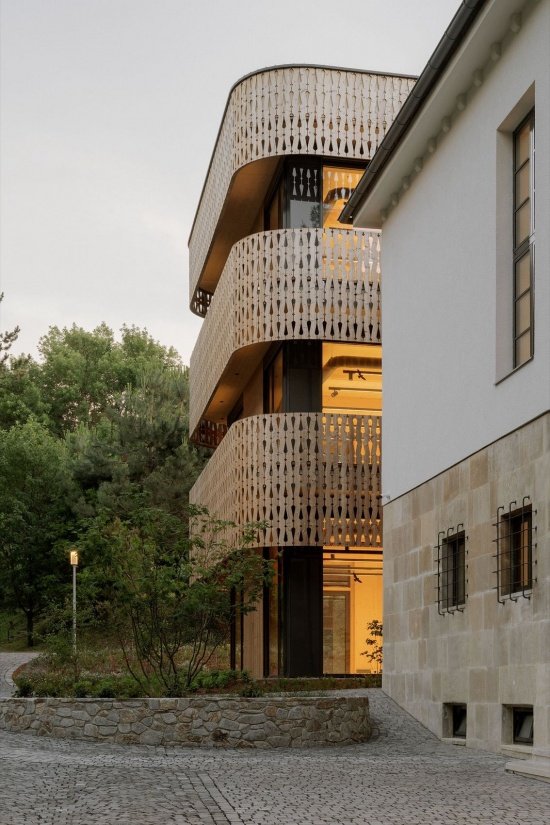
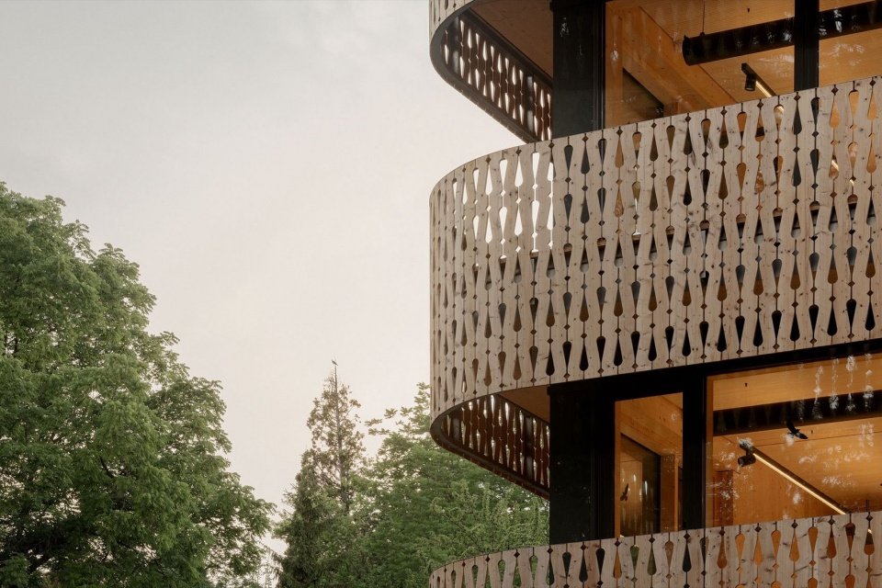
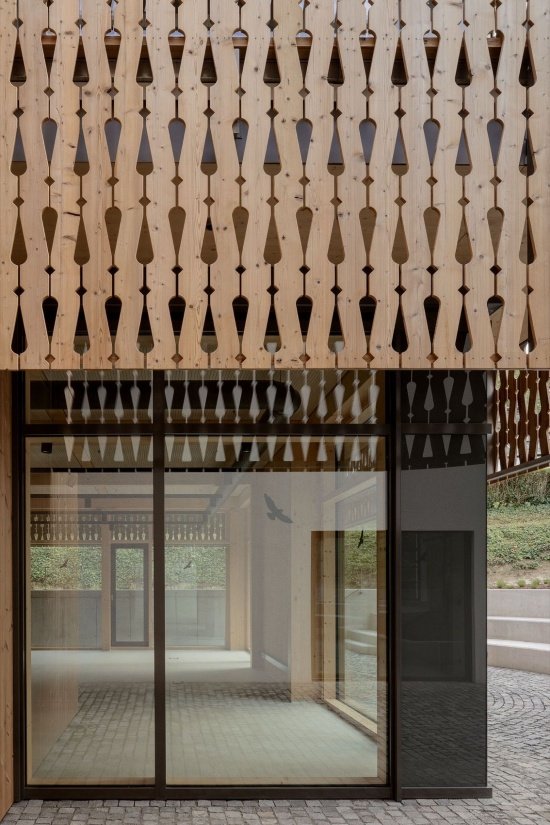
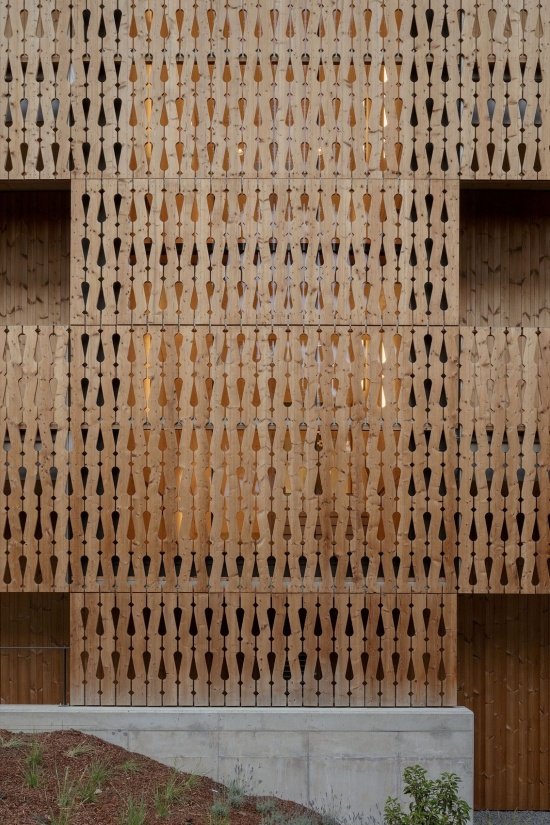
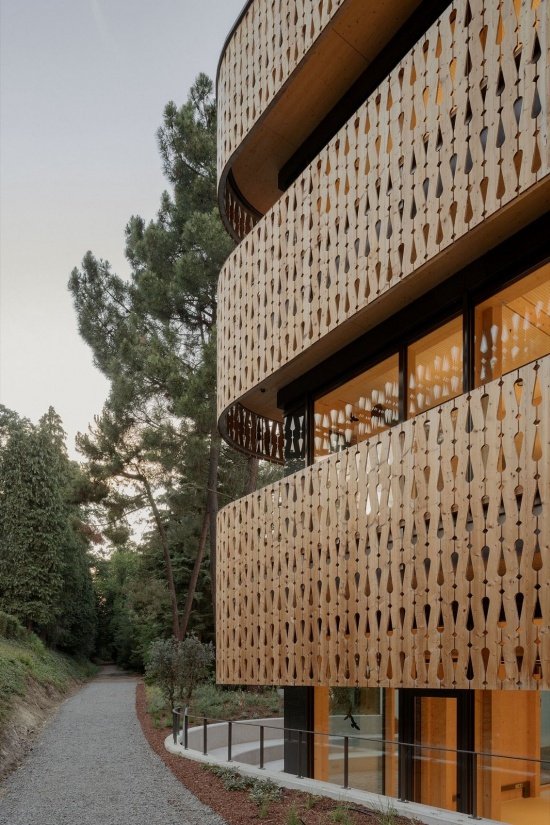
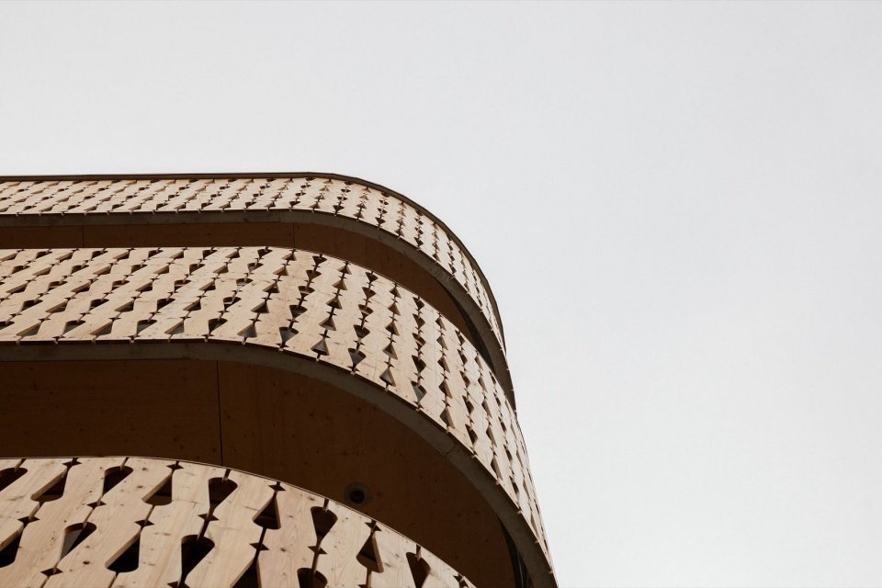
The exterior of the building is clad in Thermowood thermally modified timber, with a detailed pattern design that echoes the local Swabian tradition.
The outside cladding is made out of Thermowood, meticulously patterned after the area’s traditional Swabian roots.
▼Evening view from the campus path © VIZIT
▼Workshop at dusk © VIZIT
▼Old and new meeting at dusk © VIZIT
▼Timber terraces in evening light © VIZIT
▼Entrance and timber cladding pattern © VIZIT
▼Intricate timber cladding pattern © VIZIT
▼Timber facade between tree trunks ©VIZIT
▼Detail of the curved terrace, Detail of the curved terrace © VIZIT
▼Ground floor plan © ARCHI.DOC
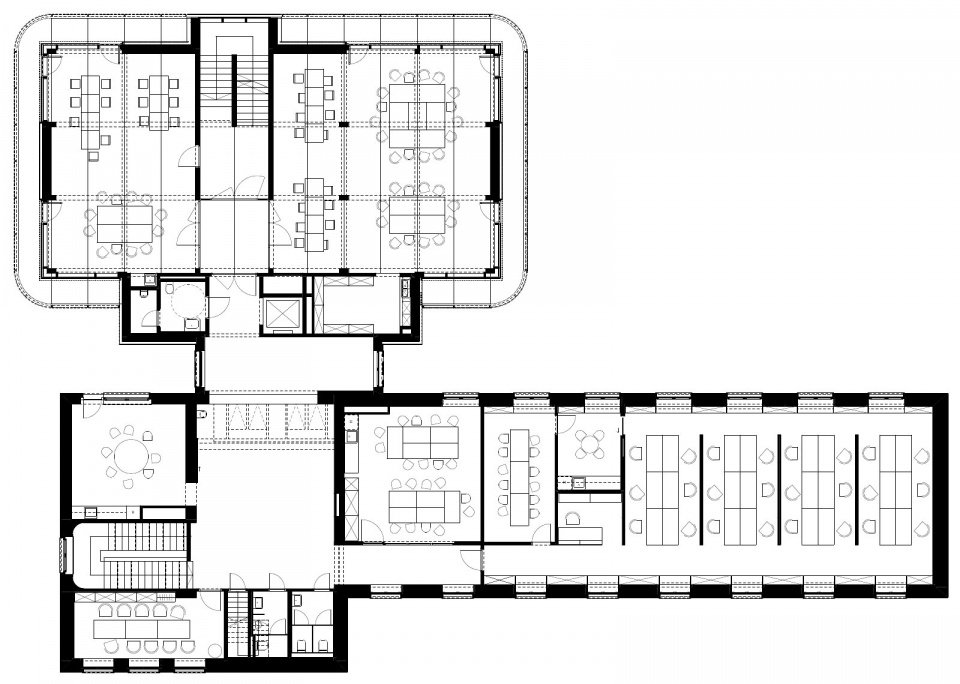
▼First floor plan © ARCHI.DOC
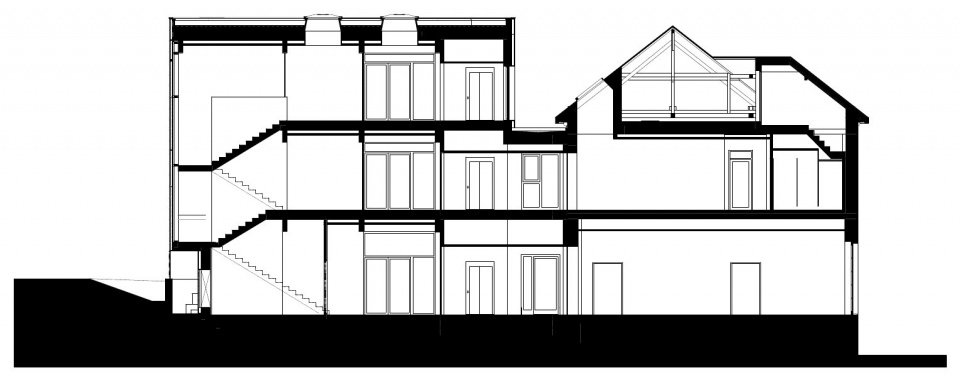
▼Cross section, Section © ARCHI.DOC
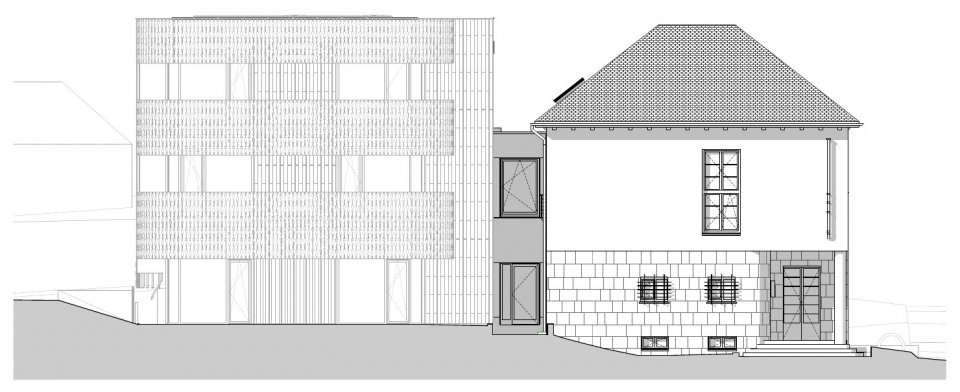
▼Elevation, Elevation © ARCHI.DOC
Project name: Fusion Creative Workshop
Project location: Sopron, Hungary
Design Office: ARCHI.DOC
Client: Sopron University
Year of completion: 2026
Project type: Renovation of existing buildings, educational buildings
Project status: Completed
Architectural design: ARCHI.DOC – JÓZSA DÁVID, ANDREA RADICS, MARCELL BÁLIS, ATTILA ERDEI, SZABOLCS DUGÁR, MARÍA MOROCHO
Structural design: FORENG’S——TAMÁS FODOR
Landscape design: GEUM – GERGELY LÁD, ENIKŐ METZGER, BOGLÁRKA BARTUS
Photography: VIZIT
Project name: FUSION CREATIVE WORKSHOP
Location: SOPRON, HUNGARY
Designer: ARCHI.DOC
Client: UNIVERSITY OF SOPRON
Project year (finished): 2026
Type: ADAPTIVE REUSE / EDUCATIONAL BUILDING
Status: BUILT
Architectural design: ARCHI.DOC: JÓZSA DÁVID, ANDREA RADICS, MARCELL BÁLIS, ATTILA ERDEI, SZABOLCS DUGÁR, MARÍA MOROCHO
Structural design: FORENG’S: TAMÁS FODOR
Landscape design: GEUM: GERGELY LÁD, ENIKŐ METZGER, BOGLÁRKA BARTUS
Photos by: VIZIT
Website/Website: www.archidoc.hu
Email: info@archidoc.hu
More:ARCHI.DOC. More about: ARCHI.DOC on gooood
Source: gooood.cn