
Thank you so much RSHP Authorize gooood to publish the project introduction and project pictures. For more information please go to:RSHP on gooood
Appreciation towards RSHP for providing the following description:
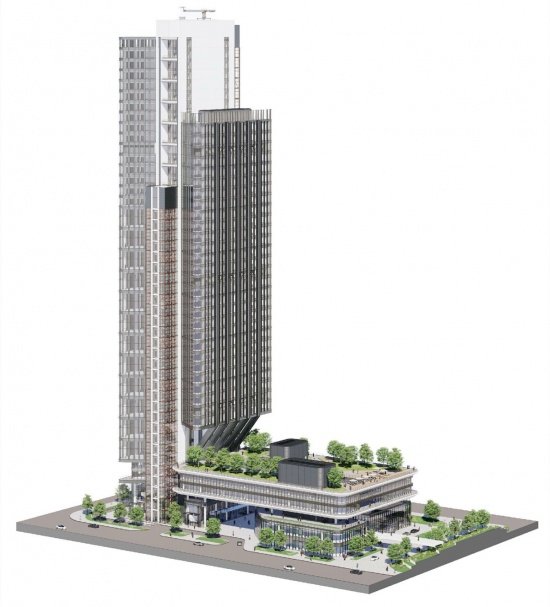
The 45-story office tower designed by RSHP was completed in Shenzhen, China. The unique butterfly-shaped plan and the vibrant composite functional podium together form a distinctive architectural image. The Hetao No. 1 office building enjoys an open view of the Shenzhen wetlands and provides green public space for the city, becoming a vibrant new commercial and cultural node. The project includes 70,410 square meters of high-quality office space, as well as a multi-level public podium integrating sports facilities, library, retail space and double-height art exhibition space. RSHP brought together independent design assignments from two different owners to create a mixed-use development with a distinct, unified architectural identity.
RSHP’s distinctive 45-storey office tower with unique butterfly layout and dynamic mixed-use podium completes in Shenzhen, ChinaYielding expansive views over Shenzhen wetlands while delivering green public space, Hetao Alpha is a vibrant new commercial and cultural anchor offering 70,410m² of premium office space alongside an integrated multi-level public podium with sports facilities, a library, retail, and a double-height arts exhibition space. RSHP combined two separate briefs from different clients to create an uplifting mixed-use development with one bold and coherent architectural identity.
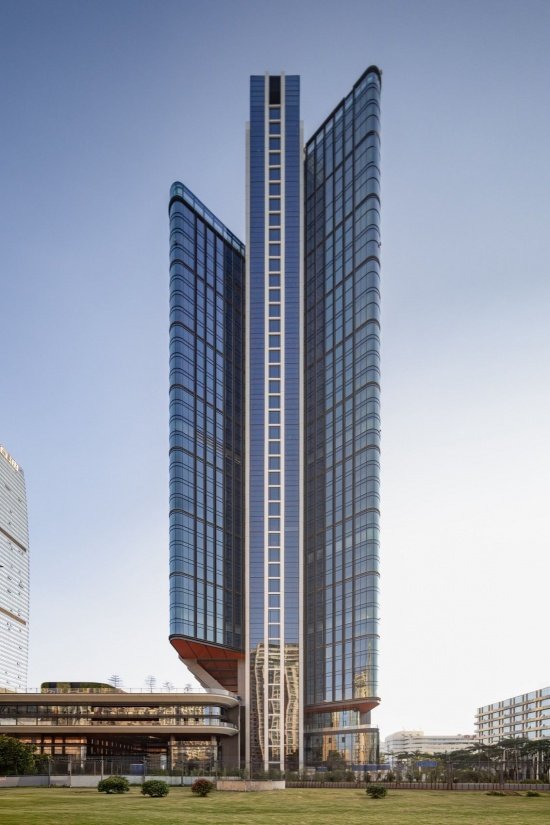
▼Overall view of the tower © Kris Provoost
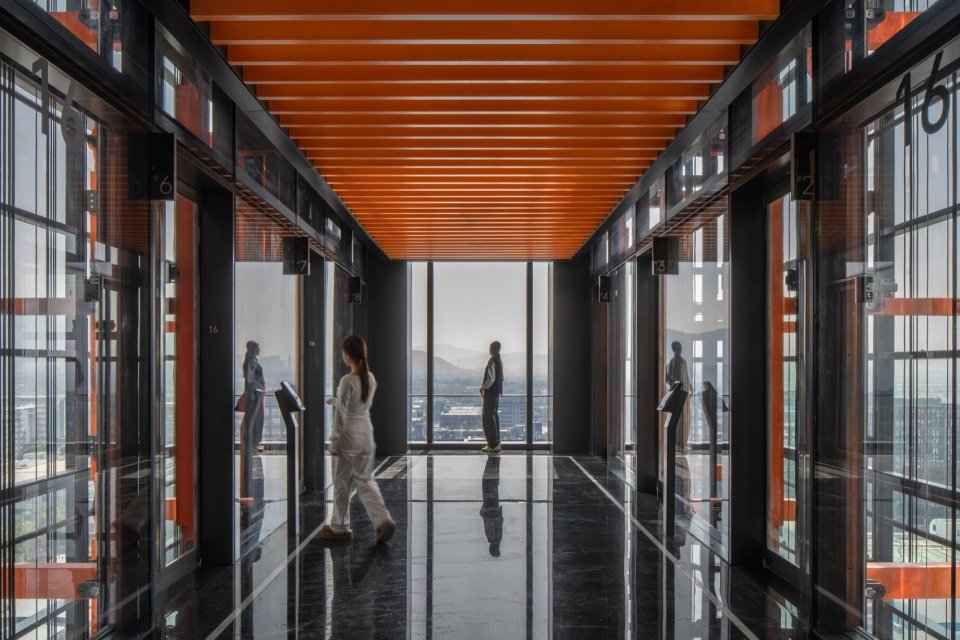
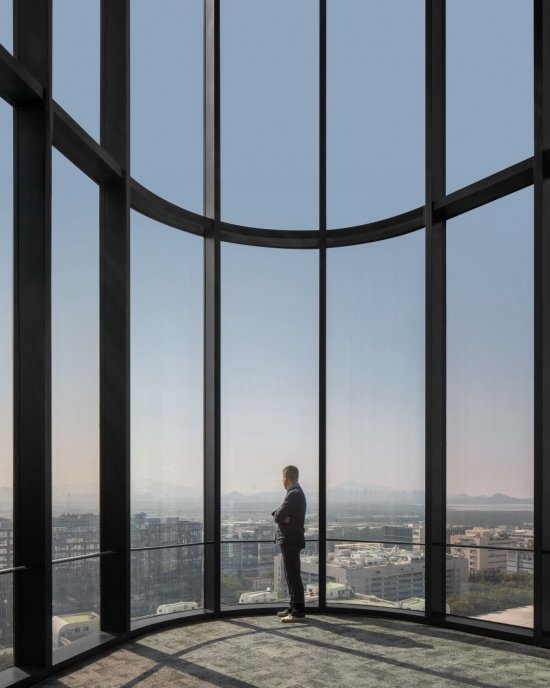
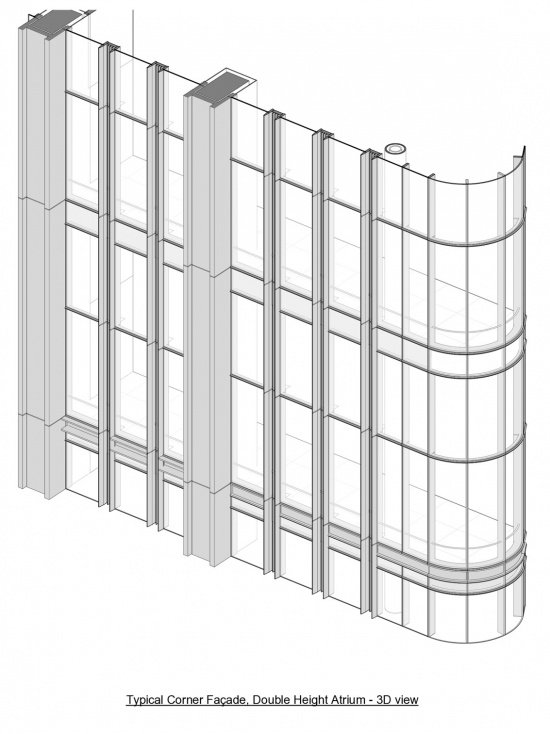
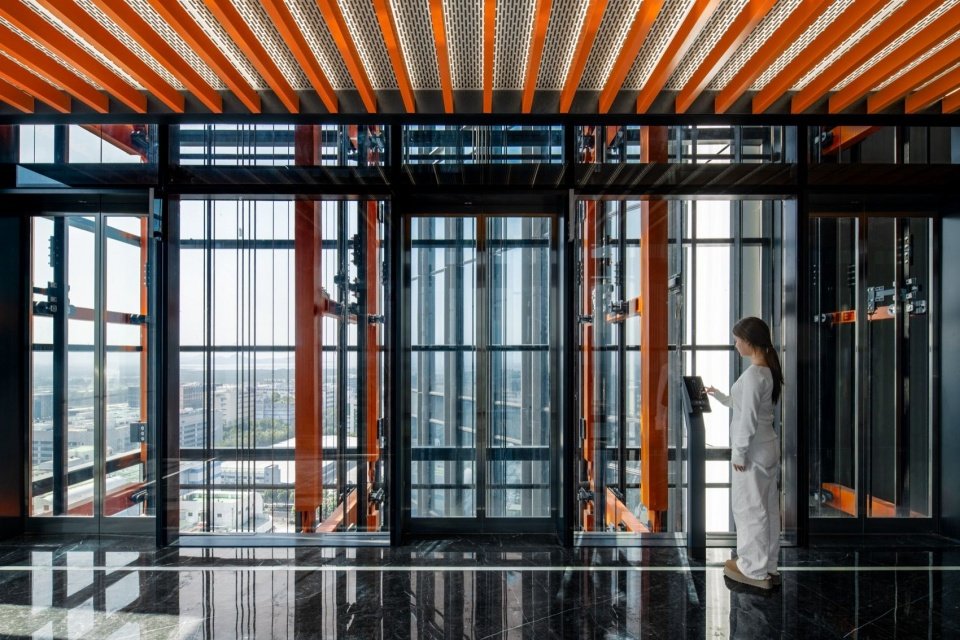
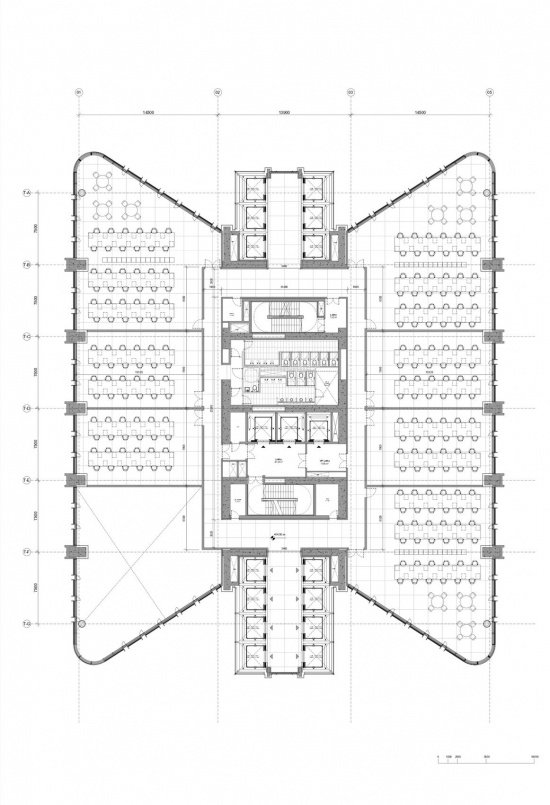
This naturally ventilated office tower has a striking butterfly-shaped plan, with a fully glazed façade spanning 37 floors in the east wing and 44 floors in the west wing. The tower has a construction area of 96,223 square meters and a height of 212 meters. The indoor curved double-height corner space is carefully designed to provide people with a perspective overlooking the Shenzhen Bay Wetland to the west and the Hong Kong Mai Po Wetland to the south. There are all-glass sightseeing elevators on the north and south facades, which is rare in the area. When taking the elevator, people can enjoy the view of the public podium and the surrounding park. The operation of the elevator also adds a sense of dynamics to the building’s appearance.
The naturally ventilated office tower features a striking butterfly layout with fully glazed east (37 floors) and west (44 floors) wings. The tower measures 96,223m² with a height of 212m. Internally, the curved double-height corners provide curated viewpoints of the Shenzhen Bay Wetlands to the west and the Hong Kong Mai Po Wetlands to the south. Fully glazed panoramic lifts – a novelty for the area – are located on the north and south facades, offering a scenic journey with views of the public podium and surrounding park while animating the building’s exterior.
▼Transparent interior space © Kris Provoost
▼Double-height corner space © Kris Provoost
The west wing of the tower has a roof terrace and viewing platform open to the public, making it an ideal place to observe migrating birds; bird watching is also a favorite activity of Shenzhen citizens. From October to April every year, more than 100 species of migratory birds will stay in the surrounding wetlands, which also gives more value to the multiple viewing spots carefully arranged by RSHP, where both public visitors and office tenants can enjoy the natural landscape.
The publicly accessible roof terrace and viewing platform on the tower’s west wing make this development an exceptional vantage point to observe passing birds on their migratory path – a popular activity for Shenzhen citizens. From October to April, over 100 species of migratory birds stop off in the surrounding wetlands, adding value to RSHP’s curation of multiple viewing points that can be enjoyed by public visitors and private tenants alike.
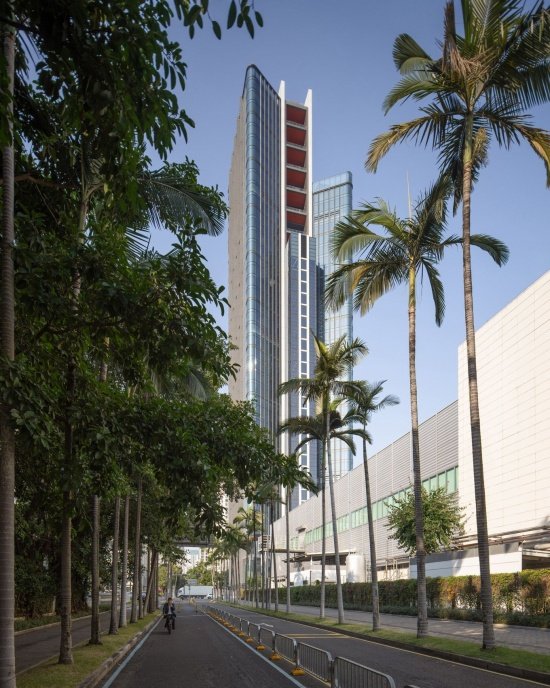
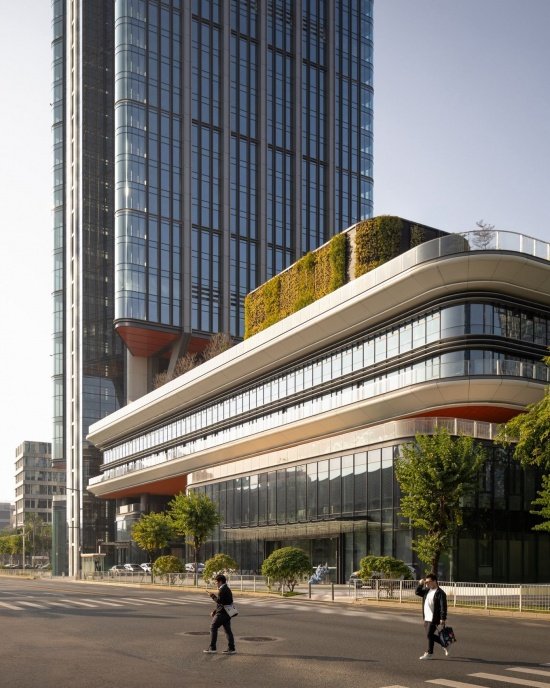
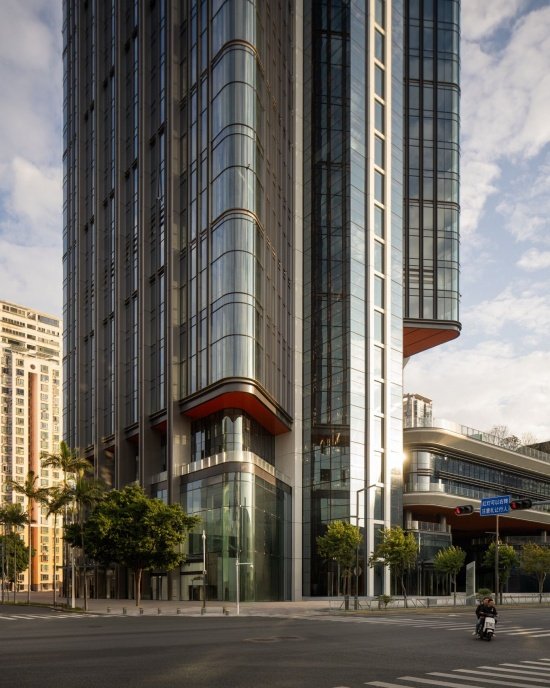
▼The tower seen from the street © Kris Provoost
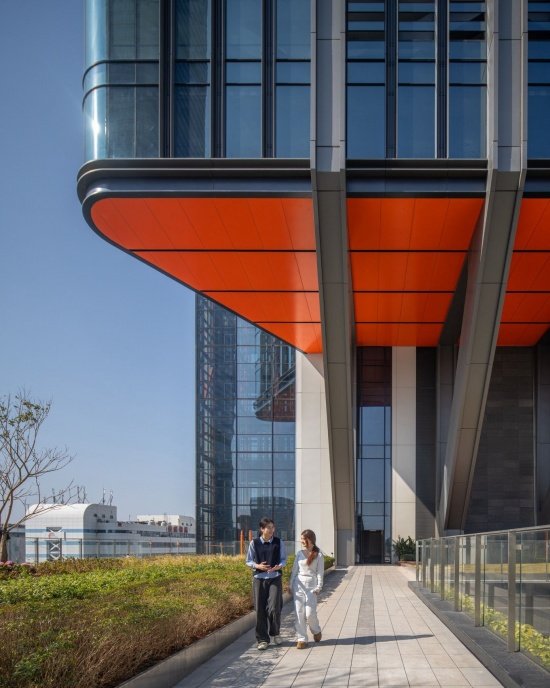
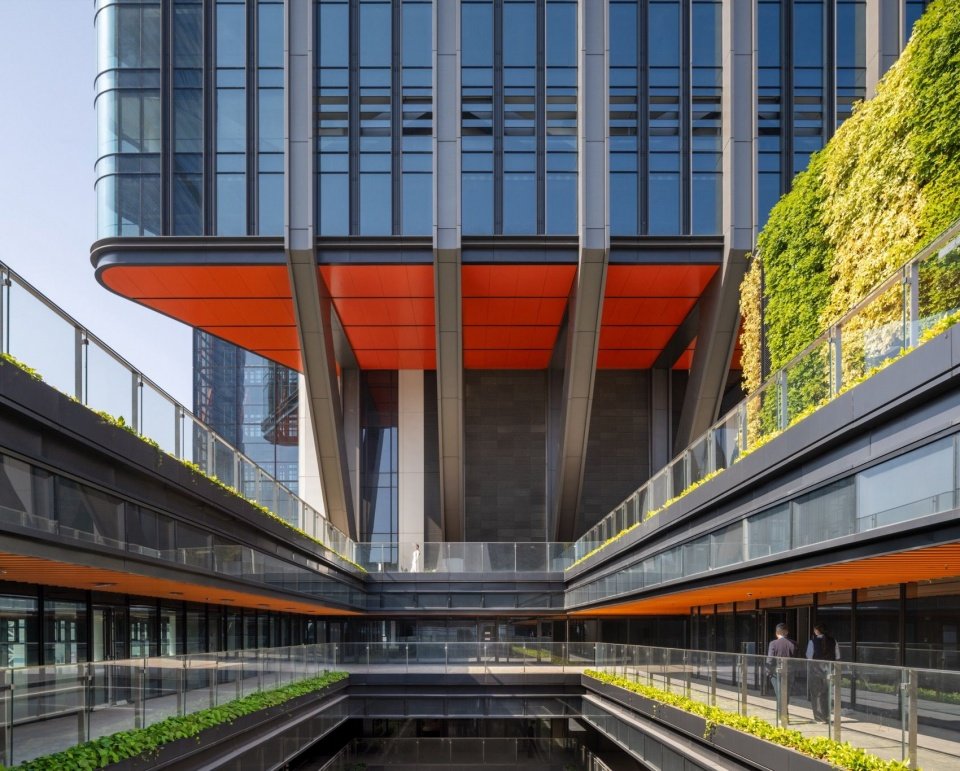
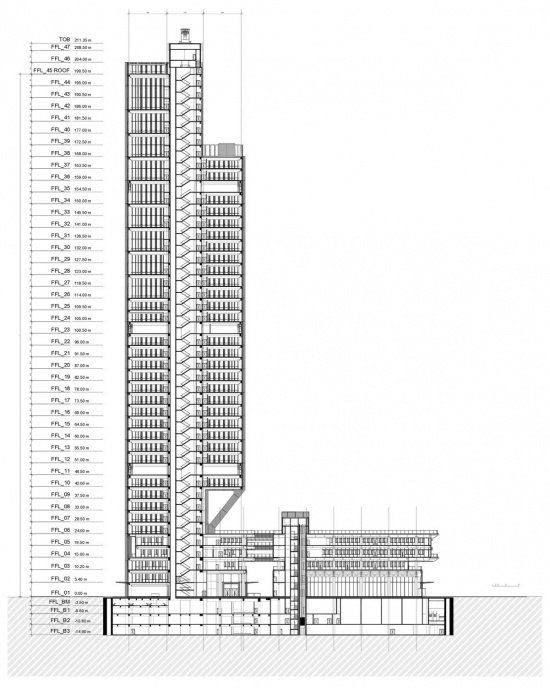
The unique floor plan is supported by a concrete central core and features giant trusses at every 12 floors for refuge and equipment levels. This structural system creates flexible, unobstructed floor plans and cantilevered perimeter spaces, allowing for wide views to the landscape. The entrance lobby of the tower is located on the street level of the podium. It is an intimate and open double-height space. The lobby’s slender columns are supported by giant triangular trusses above the podium roof, which transfer loads from the tower’s east wing to the building’s central core.
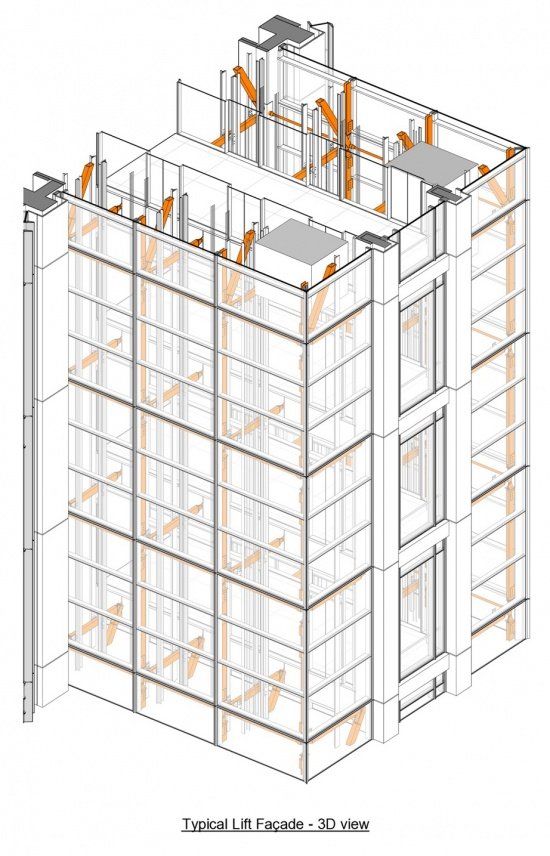
▼Corner facade axonometric view, typical corner facade axo ©RSHP
The characteristic layout is supported by a concrete central core with mega trusses located every 12 levels on refuge and service floors. As a result, spectacular vistas are made possible through flexible, unobstructed floorplates and cantilevered external bays. The tower’s entrance lobby is nestled within the podium at street level, a double-height welcoming space with slim columns supported by the mega triangular trusses above on the podium roof which transfer the load of the tower’s east wing to the central buildings core.
▼Cantilevered corners and slender supports,
Cantilevered corner and slender supports © Kris Provoost
▼The junction of the tower and podium, the junction of the tower and podium © Kris Provoost
The design introduces the natural atmosphere of the surrounding wetlands into the podium, and more than 50% of the roof area is used as green public space. Rich vegetation, feature walls and water features promote biodiversity while creating a peaceful atmosphere for social activities. The public podium, which is mainly for cultural functions, covers an area of 13,640 square meters and has six floors. It houses sports facilities, library, retail space and double-height art exhibition space. The public passage on the first floor passes under the suspended podium, connecting the north and south sides of the site, making the site highly accessible.
▼Public roof spaces in the model ©RSHP
The scheme brings the nature of the surrounding wetlands to the podium itself with over 50% of the roof dedicated to green public space. Extensive vegetation, a feature wall, and water elements contribute to biodiversity while delivering a calming atmosphere for socialising. The 13,640m² cultural-led public podium offers 6-levels with sports facilities, a library, retail, and a double height arts exhibition space. At the ground floor, a public corridor runs underneath the floating podium to connect the north and south of the site, creating a high degree of permeability.
▼Podium and street public space,
The podium and public space along the street © Kris Provoost
The project meets China’s three-star green building evaluation standards, which is equivalent to LEED gold level. The entire building is naturally ventilated through the facade system. Each office space is equipped with louver panels, and the glass system is also equipped with vents to allow outdoor air to circulate. This helps tenants significantly reduce energy consumption while meeting Shenzhen’s sustainability requirements.
▼Panoramic lift facade construction ©RSHP
The scheme achieves China’s 3-star Green Building Evaluation Standard, equivalent LEED Gold. The entire building incorporates natural ventilation through a façade system of louvred panels in every office space and the glazing incorporates vents to allow external air to circulate, allowing tenants to reduce energy consumption substantially while meeting Shenzhen’s sustainability requirements.
▼Panoramic lifts and interior space © Kris Provoost
The Futian Free Trade Zone subway station is connected to the underground space of the building and combined with the sunken plaza with retail functions, providing convenient transportation conditions for the project. Faced with complex design tasks, RSHP used a holistic design approach to build Hetao One into an open and friendly office, shopping and leisure destination. While establishing a distinct architectural image, the project also achieves a smooth transition between public and private spaces.
Transport is facilitated by the Futian Bonded Zone metro station, integrated into the basement area and complemented by a sunken plaza with retail. Taking a holistic approach to the complex brief, RSHP’s design for Hetao Alpha has created an open and welcoming destination for work, retail, and leisure that achieves a bold architectural identity with a seamless transition between public and private space.
▼Sunken space and the base of the tower © Kris Provoost
Richard Paul, director of RSHP, said: “The tower and podium are spacious, open and friendly. They integrate seamlessly to form an elegant whole and try to strengthen the connection with the surrounding public spaces and the park on the east side as much as possible. The glass office wing overlooks the Shenzhen wetlands, and the public podium accommodates a variety of activities; the project thus creates a tranquil and flexible environment that can adapt to a variety of uses.”
Richard Paul, Director, RSHP, said: “Spacious, open, and welcoming, the tower and podium integrate seamlessly to form an elegant composition that maximizes connectivity with the wider public realm and the park to the east. With glazed office wings overlooking Shenzhen’s wetlands and a public podium offering diverse activity, the development achieves a serene, flexible environment that accommodates a wide range of uses.”
▼Street facade and entrance space © Kris Provoost
Ben Warner, managing director of RSHP Asia, said: “The interlocking tower and podium occupy a striking and prominent urban position. The tower is located above and adjacent to important bus and metro transportation nodes, becoming a visual landmark that reflects and enhances the image of this vibrant neighbourhood.”
Ben Warner, Managing Director in Asia, RSHP, said: “The interlocking tower and podium present a highly visible and commanding position. Sitting above and adjacent to major bus and metro connections, the tower is a visual anchor, representing and reinforcing this vibrant neighbourhood.”
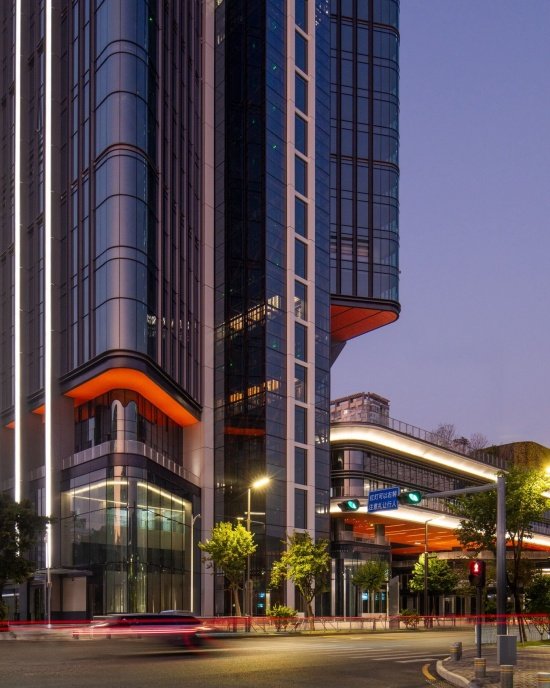
▼The tower and podium at night, The tower and podium at night © Kris Provoost
RSHP Associate Marco Tessaro said: “The tower is organized around a concrete core and uses suspended corner spaces to reduce the outer structure as much as possible, resulting in slender building edges and open double-height views. This unique structural system defines the tower’s architectural character.”
RSHP Associate Wenchao Zhou said: “The building’s natural ventilation, green roof space and energy-efficient façade combine to form a truly sustainable development that reduces energy consumption while improving the well-being of users and the surrounding community.”
Marco Tessaro, Associate, RSHP, said: “Centred around a concrete core with suspended corner bays, the tower minimizes its perimeter structure, creating slender edges and expansive double-height views, forming the distinct structural system that defines the tower’s identity.”
Wenchao Zhou, Associate, RSHP, said: “The building’s natural ventilation, green rooftop spaces, and energy-efficient façade define a truly sustainable development that reduces consumption while enhancing wellbeing for both occupants and the wider community.”
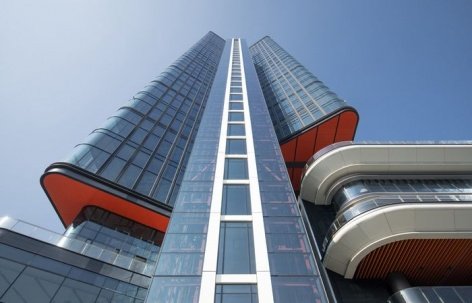
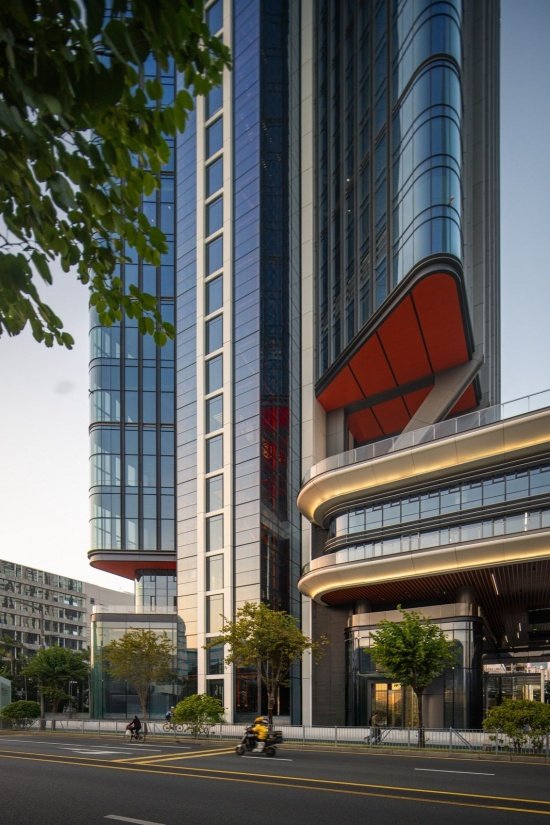
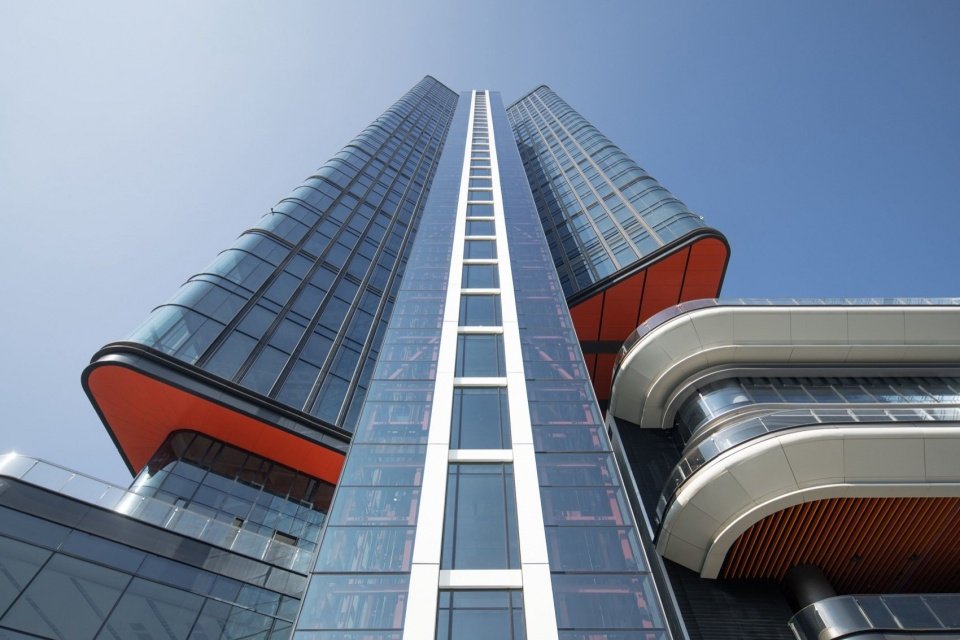
▼Looking up at the tower and podium © Kris Provoost
Shenzhen Shenzhen-Hong Kong Science and Technology Innovation Cooperation Zone Development Co., Ltd. said: “The Loop One brings a unique and exciting new image to the Shenzhen skyline, becoming a landmark destination that enhances the experience of users and passers-by. With wide views of the surrounding wetlands, vibrant public facilities, and seamless integration of office, cultural and leisure functions, RSHP presents a unique tower and podium that embodies the ambition and open spirit of the Loop.”
Shenzhen-Hong Kong Science and Technology Innovation Cooperation Zone Development Co., Ltd, said: “Hetao Alpha brings a distinctive and uplifting presence to the Shenzhen skyline, creating a landmark destination that enhances the experience of both occupants and passers-by. With sweeping views across the surrounding wetlands, vibrant public amenities, and a seamless integration of work, culture, and leisure, RSHP have delivered a unique tower and podium that reflects the ambition and openness of the Hetao Innovation Cooperation Zone.”
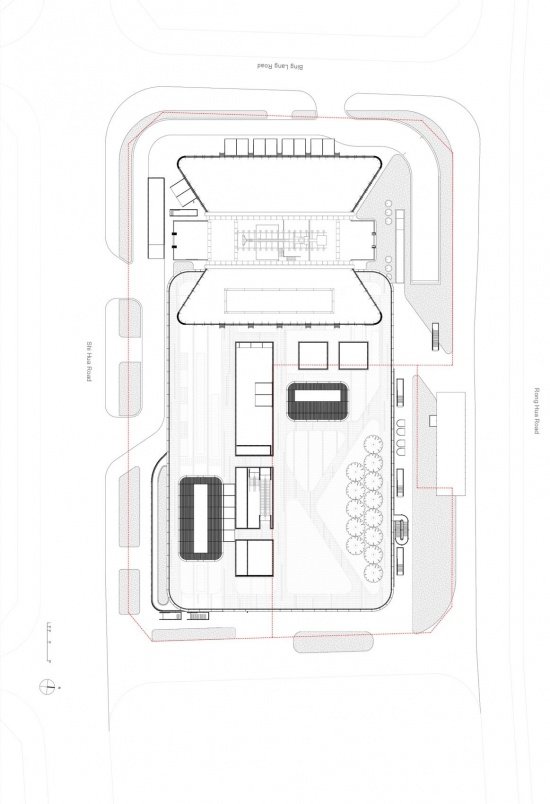
▼General floor plan, Site plan ©RSHP
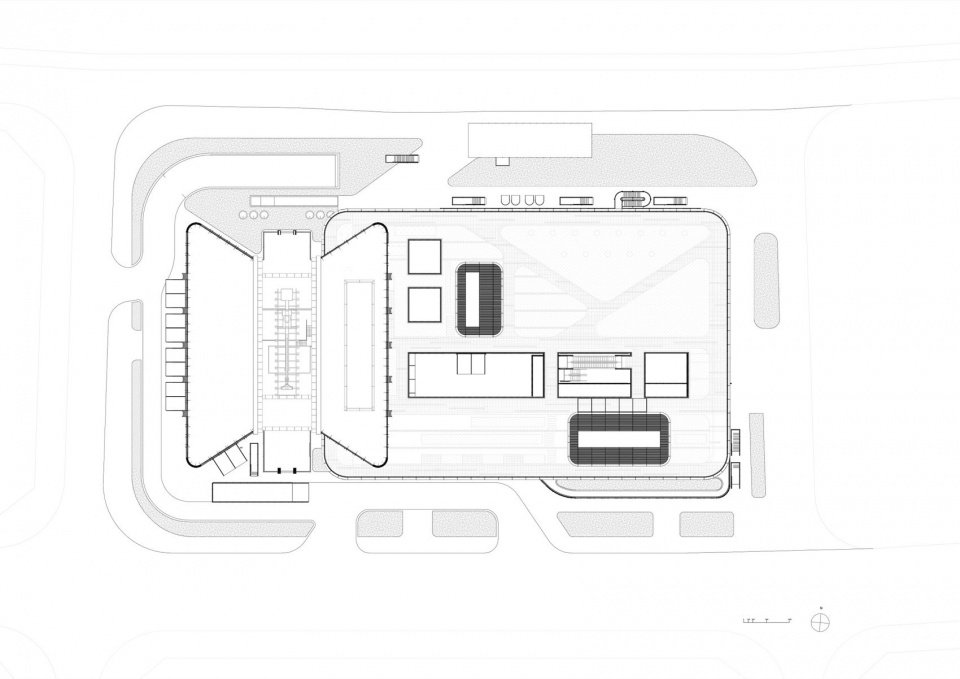
▼Roof plan, Roof plan ©RSHP
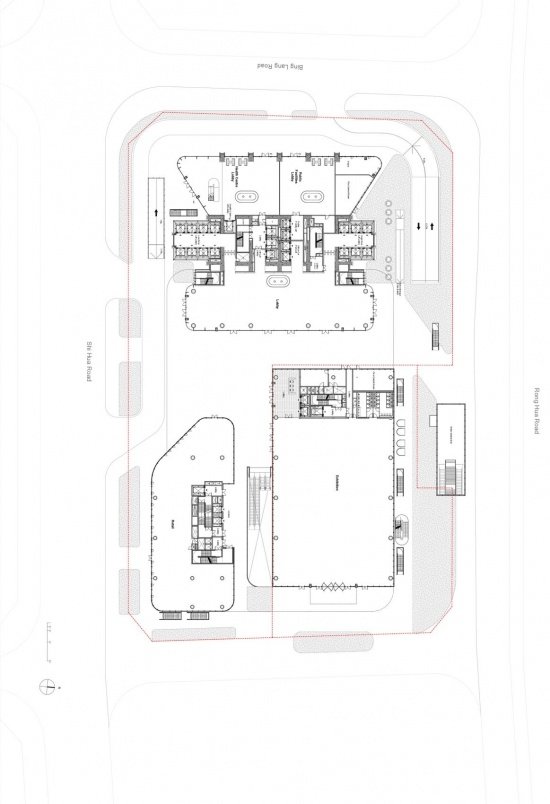
▼Ground floor plan ©RSHP
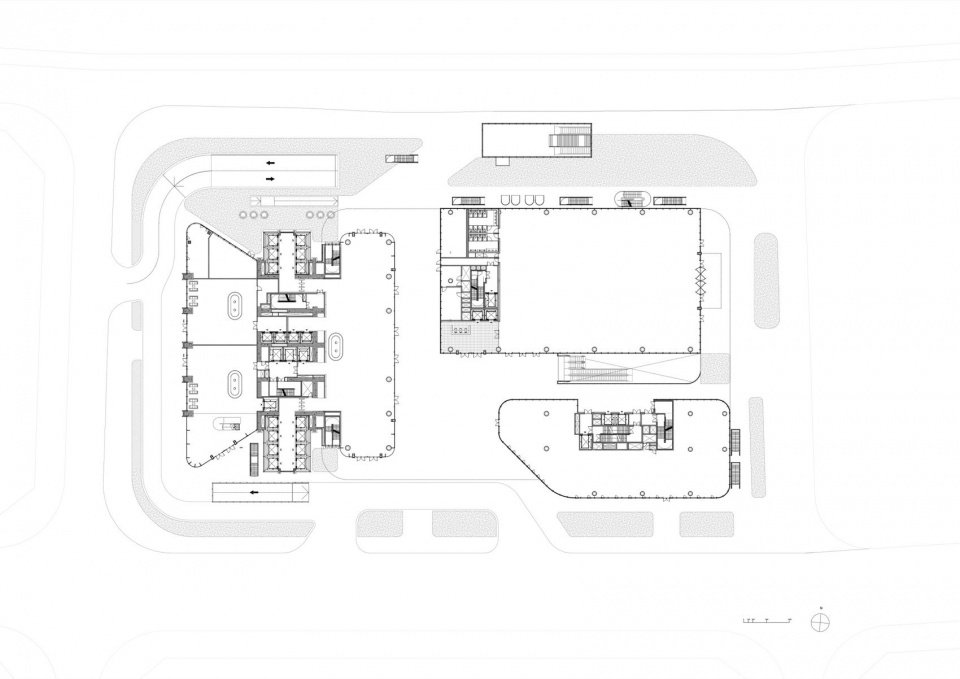
▼Podium plan, Podium plan ©RSHP
▼Butterfly-shaped office floor plan, Butterfly-shaped office floor plan ©RSHP
▼Section through the tower and podium, Section through the tower and podium ©RSHP
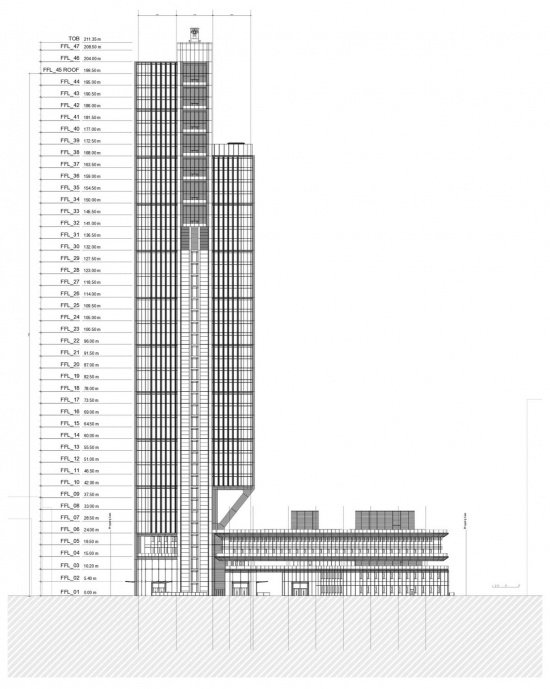
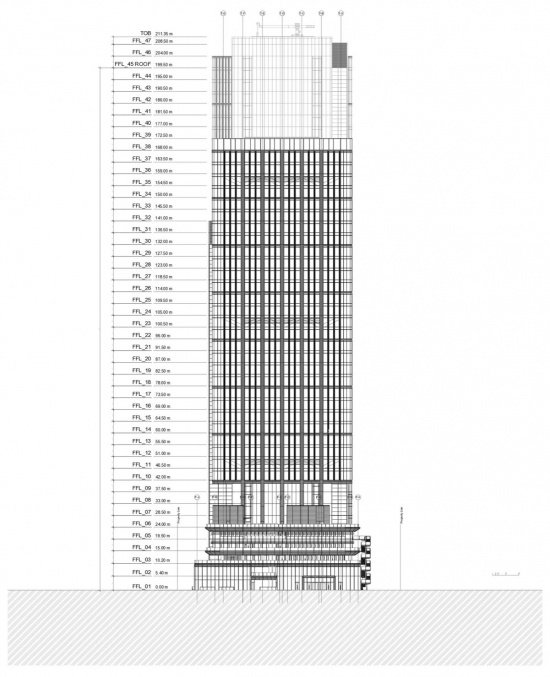
▼Tower and podium elevation ©RSHP
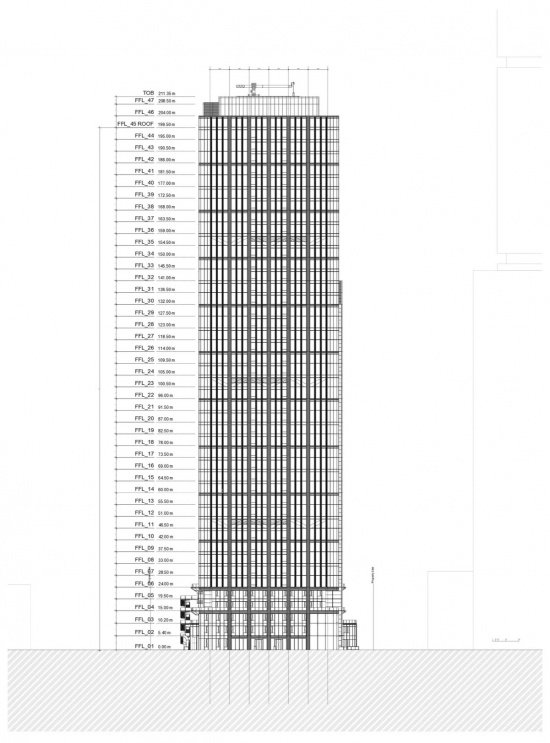
▼Tower elevation, Tower elevation ©RSHP
▼Another tower elevation ©RSHP
Project location: Shenzhen, China
Project time: 2020-2026
Owner: SH-STIC, Shenzhen-Hong Kong Science and Technology Innovation Cooperation Zone Development Co., Ltd.
Construction cost: £120m
Building height: 212 meters / 695 feet
Floor: 45th floor
Land area: 11,118 square meters
Total construction area: 96,223 square meters
Local design institute: CCDI Group
General contractor: China Railway Construction Engineering Group (CRCEG)
Structural Engineer: CCDI Group
Mechanical and Electrical Engineer: CCDI Group
Curtain Wall Consultant: CCDI Group
Landscape Consultant: CCDI Group
Lighting consultant: PUDI
Sustainability: China Green Building Three-Star Certification (equivalent to LEED Gold)
Photography: Kris Provoost
Drawings and models: RSHP
Location: Shenzhen, China
Date: 2020 – 2026
Client: SH-STIC, Shenzhen – Hongkong Science and Technology Innovation Cooperation Zone Development CO., LTD
Construction Cost: £120m
Height: 212m / 695ft
Floors: 45
Site Area: 11,118 m²
Gross Floor Area: 96,223m²
Local Design Institute: CCDI Group
General contractor: China Railway Construction Engineering Group (CRCEG)
Structural Engineer: CCDI Group
MEP Engineer: CCDI Group
Facade Consultant: CCDI Group
Landscape Consultant: CCDI Group
Lighting Consultant: PUDI
Sustainability: China’s 3-star sustainability certification, equivalent to LEED Gold
Photography: Kris Provoost
Drawings and models: RSHP
Media Inquiries: Eleanor Hargreaves, RSHP Communications Coordinator
Eleanor Hargreaves, Communications Coordinator, RSHP
press@rshp.com
Website/ Website: www.rshp.com
Email: press@rshp.com
Source: gooood.cn