By using this site, you agree to the Privacy Policy and Terms of Use.
Accept
Architectural Concept Design Collection
  • Architecture
    • Architecture Project
    • Custom Building
    • House Design
    • Master Plan
    • Remodeling
  • Interior Design
    • Carpets – Flooring
    • Fine Furniture
    • Lighting
    • Project Profile
  • Kitchen & Bath
    • Bath Products
    • Design – Remodeling
    • Interior Products
  • Home Renovating
    • Advice
    • How-To
    • Renovating Buying Guides
    • Products
  • Landscape Design
    • Landscape Project
Căn nhà đẹp
Architectural Concept Design CollectionArchitectural Concept Design Collection
Font ResizerAa
Search
Follow US
© Foxiz News Network. Ruby Design Company. All Rights Reserved.
Architectural Concept Design Collection > Architecture > Architecture Project > Vogue — Joe Adsett
ArchitectureArchitecture Project

Vogue — Joe Adsett

admin
Last updated: 05/07/2026 3:21 AM
admin
Share
1 Min Read
SHARE


Contents
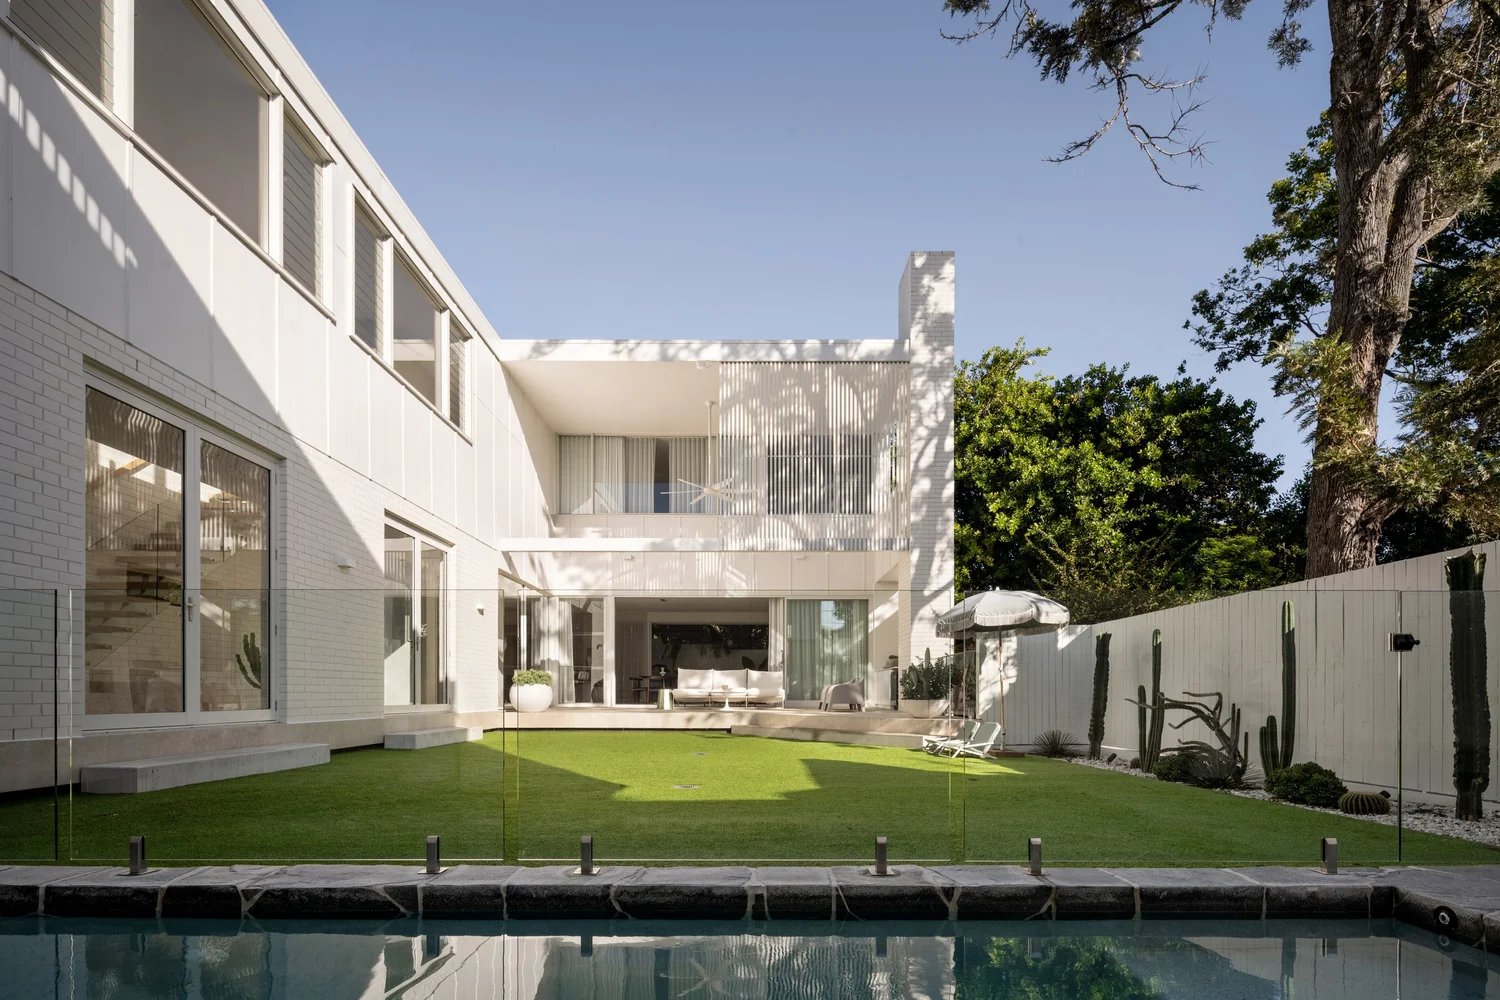
VogueVogue has been creatively reimagined to allow for a significant renovation to an original Queenslander, restoring the home to create a highly contemporary and sophisticated abode.

Vogue

Vogue has been creatively reimagined to allow for a significant renovation to an original Queenslander, restoring the home to create a highly contemporary and sophisticated abode.

The staircase is a key feature of this home, effortlessly blending inside with outside; through connecting the large green spaces of the internal courtyard. The house focuses on the beauty of a natural colour palette – one that is perfectly balanced with an abundance of natural light.

Behind a striking front façade, the two-level pavilion style architectural family home features a generous and private level lawn and large adjacent in-ground pool at its heart.

Soaring high ceilings, abundant natural light, luxe natural and earthy palette / finishes feature throughout, ducted air-conditioning. Multi-car garaging for three vehicles serviced by nearby mud room, plus additional off-street parking available on the driveway.

Location: Paddington, Brisbane
Completed: 2021
Construction: Graya Constructions
Photographer: Mitchell Guy Kemp


Source: www.joeadsett.com.au

- Advertisement -
Share This Article
Flipboard Copy Link

RELATED NEWS

Yanlord Arcadia by TROP: terrains+open space – mooool

admin

Kunming Poly Tianjun by BLUES – mooool

admin

Xiamen Zhonghai Fenghuili by TOPSCAPE – mooool

admin

Jinghua Guoxian Mansion by USAD – mooool

admin
Previous Next
- Advertisement -

Always Stay Up to Date

Subscribe to our newsletter to get our newest articles instantly!

    Architectural Concept Design Collection
    Architectural Concepts provides creative and tailored design solutions across architecture, interior design, kitchen and bathroom design, home renovation, and landscape design. We transform ideas into beautiful, functional, and inspiring spaces that reflect each client’s lifestyle and vision.

    About us

    • Architecture
    • Home Renovating
    • Interior Design
    • Landscape Design
    • Architecture Project
    • Landscape Project
    • Project Profile
    • Products

    Link

    • Asia Pacific Lighting
    • Indoor Lighting
    • Outdoor Lighting
    • Solar Light
    • Cho thuê xe Miền Tây
    • Xe Rental
    • Car Rental
    • Car for Rent

    Resouce

    • Finances News
    • Investing News
    • Crypto News
    • Cho thuê căn hộ
    • Hỗ trợ mua nhà
    • Tư vấn mua nhà
    • Tiến độ dự án

    Resouce

    • Italy Highlights
    • Italy Attractions
    • Travel to Italy
    • Italy Food
    • Trip Ideas in Italy
    • Đi chơi Miền Tây
    Copyright © 2023. Designed by Architectural Concepts..
    • Privacy Policy
    Go to mobile version
    Welcome Back!

    Sign in to your account

    Username or Email Address
    Password

    Lost your password?