By using this site, you agree to the Privacy Policy and Terms of Use.
Accept
Architectural Concept Design Collection
  • Architecture
    • Architecture Project
    • Custom Building
    • House Design
    • Master Plan
    • Remodeling
    • Commercial
    • Education
    • Hospitality & Retail
    • Hotels
    • Residential
  • Interior Design
    • Carpets – Flooring
    • Fine Furniture
    • Lighting
    • Project Profile
  • Kitchen & Bath
    • Bath Products
    • Design – Remodeling
    • Interior Products
  • Home Renovating
    • Advice
    • How-To
    • Renovating Buying Guides
    • Products
    • Furniture
  • Landscape Design
    • Landscape Project
Căn nhà đẹp
Architectural Concept Design CollectionArchitectural Concept Design Collection
Font ResizerAa
Search
Follow US
© Foxiz News Network. Ruby Design Company. All Rights Reserved.
Architectural Concept Design Collection > Landscape Design > Landscape Project > Villa V by Atelier Alejandro Borrego
Landscape DesignLandscape Project

Villa V by Atelier Alejandro Borrego

admin
Last updated: 26/09/2026 7:54 AM
admin
Share
31 Min Read
SHARE

本文由 Atelier Alejandro Borrego 授权mooool发表,欢迎转发,禁止以mooool编辑版本转载。
Thanks Atelier Alejandro Borrego for authorizing the publication of the project on mooool, Text description provided by Atelier Alejandro Borrego.


Atelier Alejandro Borrego:源自客户诗意般的构想。V别墅以一个可俯瞰大海的巨型阳台形式呈现于世。它坐落在一座小山上,可 360 度欣赏大海、山脉和令人惊叹的日落美景。住宅的设计中随处可见绿意盎然、自然生机。

Atelier Alejandro Borrego:The V house was born from the client’s poetic desires. It comes to life in the form of a balcony overlooking the ocean. It is perched atop a hill, allowing for a 360-degree view of the ocean, mountains, and incredible sunsets. The house is designed with greenery ever-present.


© Tommaso Riva
© Tommaso Riva
© Tommaso Riva
© Tommaso Riva


V 别墅是一种实与虚建筑空间相互作用的典范。这种设计使得屋顶轻盈流畅,又有金属顶篷支撑,抵御龙目岛的暴雨和烈日。

The V house is a testament to the interplay between full and empty architectural spaces. This design choice allows for a light and fluid roof, supported by a metallic canopy that protects the heavy rain and sun of Lombok.


© Tommaso Riva
© Tommaso Riva
© Tommaso Riva
© Tommaso Riva
© Tommaso Riva


这座住宅既是一件艺术品,也是一个实用且高效的居住空间。精心的设计布局确保住宅的每个部分都有其适宜的功能用途,可以满足日常生活的各种居住需求。

The house is a work of art and a practical and efficient living space. This thoughtful design ensures that every aspect of the house serves a purpose, making it livable.


© Tommaso Riva
© Tommaso Riva
© Tommaso Riva
© Tommaso Riva
© Tommaso Riva
© Tommaso Riva
© Tommaso Riva
© Tommaso Riva
© Tommaso Riva


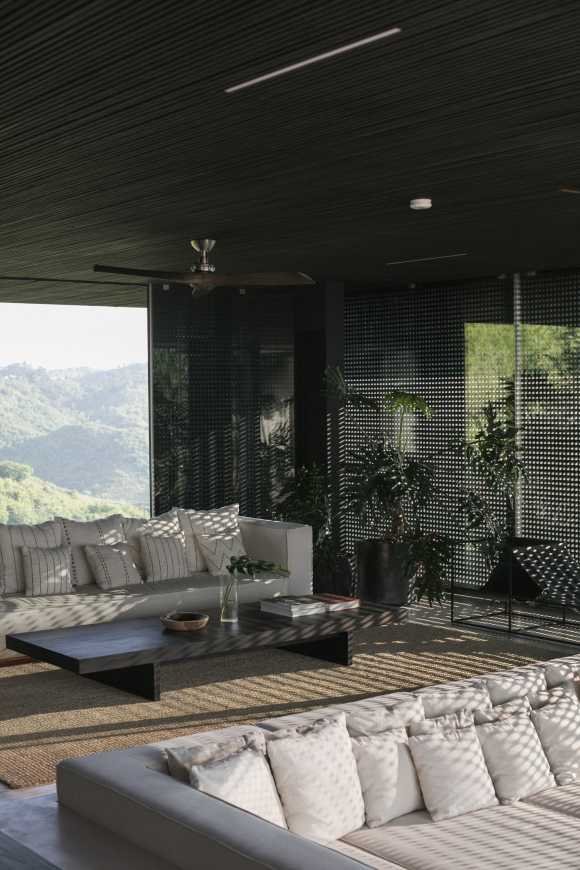

住宅的所有空间统一朝南,面向印度洋。构成住宅的木板可以无缝开启,将周围环境引入室内,也可以主动关闭,营造更私密的氛围。

All the house’s spaces face the south view towards the Indic Ocean. The wooden panels that structure the house can seamlessly be opened to invite the surroundings or closed for more private moments.
 

© Tommaso Riva
© Tommaso Riva
© Tommaso Riva
© Tommaso Riva
© Tommaso Riva
© Tommaso Riva
© Tommaso Riva
© Tommaso Riva


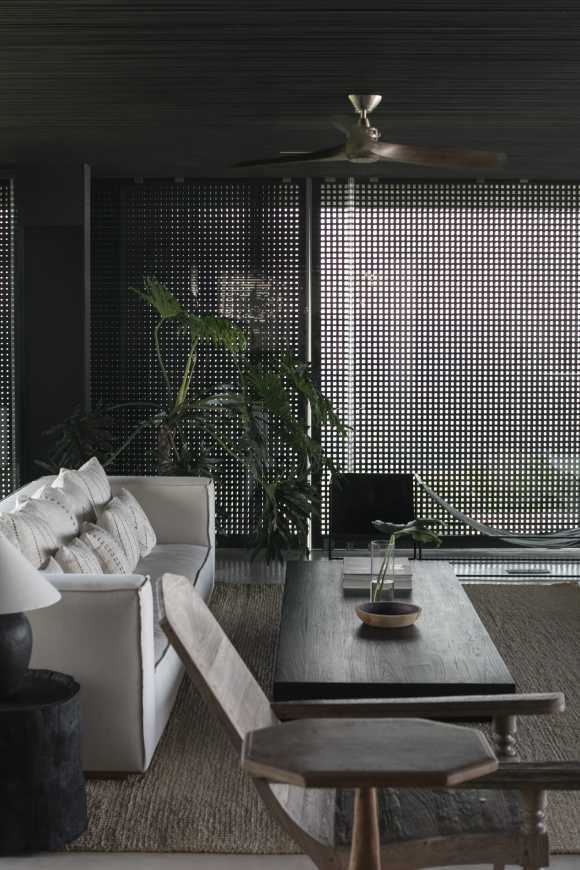
开放的设计让住宅的各个角落都能最大限度地欣赏到美景,与深色乌林木、沙色水泥地面以及简洁的直线形成鲜明对比,营造出宁静祥和的空间感受。

The open design, maximizing views from all parts of the house, is complemented by the contrast of dark Ulin wood, sand-colored cement floors, and simple straight lines, creating a serene and peaceful atmosphere.

© Tommaso Riva
© Tommaso Riva
© Tommaso Riva
© Tommaso Riva


© Tommaso Riva
© Tommaso Riva
© Tommaso Riva
© Tommaso Riva
© Tommaso Riva
© Tommaso Riva


住宅的整体布局旨在让业主(一对没有孩子的年轻夫妇)感受到他们所能想象到的最理想的公寓气氛。主卧室位于一层,另外两间卧室位于地下层。这种布局安排使得他们独自在别墅里时,不会觉得房子空荡荡的。我们坚信“少即是多”的设计理念,尤其是在拥有如此壮丽景色的情况下。

The layout was created to give the owner (a young couple without kids) the feeling of the best apartment they could imagine. The master bedroom is on the main floor, and the other 2 bedrooms are located on the lower floor. With this distribution, they don’t feel like they’re in an empty house when they stay alone in the villa. We believe in the design approach that less is more, especially when the views are so spectacular.


© Tommaso Riva
© Tommaso Riva
© Tommaso Riva


▽设计图纸  Drawings

© Atelier Alejandro Borrego


项目名称:V别墅
工作室名称:Atelier Alejandro Borrego
工作室网址:https://atelieralejandroborrego.com/
社交媒体账号:atelier_alejandro_borrego
联系邮箱:atelieralejandroborrego@gmail.com
公司地点:巴厘岛
–
完工时间:2023年
建筑面积: 380平方米
项目地点:印度尼西亚龙目岛
项目/用途/建筑功能:家庭别墅
–
首席建筑师:alejandro borrego
首席建筑师邮箱:atelieralejandroborrego@gmail.com

摄影师
图片来源:Tommaso Riva
摄影师网址:tommasoriva.com
摄影师邮箱:tommasoriva@gmail.com

Project Name: Villa V

Office Name: Atelier Alejandro Borrego

Office Website: https://atelieralejandroborrego.com/

Social Media Accounts: atelier_alejandro_borrego

Contact email: atelieralejandroborrego@gmail.com

Firm Location: Bali

–

Completion Year:  2023

Gross Built Area (m2/ ft2): 380sqm

Project Location:  Lombok-Indonesia

Program / Use / Building Function: Family villa

–

Lead Architects: alejandro borrego

Lead Architects e-mail: atelieralejandroborrego@gmail.com

Photographer

Photo Credits: Tommaso Riva

Photographer’s Website: tommasoriva.com

Photographer’s e-mail:  tommasoriva@gmail.com


“ 风景越壮丽,越能彰显设计师深厚的舍得功力——少即是多。”

审稿编辑:Via

更多 Read more about:Atelier Alejandro Borrego


Nguồn: mooool
- Advertisement -
Share This Article
Flipboard Copy Link
Leave a Comment

Leave a Reply Cancel reply

You must be logged in to post a comment.

RELATED NEWS

Greentown Wanning Haiyu Spring Breeze by JMD

admin

Bidadari Park by Henning Larsen

admin

House in a Meadow by Group Projects Architecture

admin

A collection of domestic and foreign firms reported in May 2025

admin
Previous Next
- Advertisement -

Always Stay Up to Date

Subscribe to our newsletter to get our newest articles instantly!

    Architectural Concept Design Collection
    Architectural Concepts provides creative and tailored design solutions across architecture, interior design, kitchen and bathroom design, home renovation, and landscape design. We transform ideas into beautiful, functional, and inspiring spaces that reflect each client’s lifestyle and vision.

    About us

    • Architecture
    • Home Renovating
    • Interior Design
    • Landscape Design
    • Architecture Project
    • Landscape Project
    • Project Profile
    • Products

    Link

    • Asia Pacific Lighting
    • Indoor Lighting
    • Outdoor Lighting
    • Solar Light
    • Cho thuê xe Miền Tây
    • Xe Rental
    • Car Rental
    • Car for Rent

    Resouce

    • Finances News
    • Investing News
    • Crypto News
    • Cho thuê căn hộ
    • Hỗ trợ mua nhà
    • Tư vấn mua nhà
    • Tiến độ dự án

    Resouce

    • Italy Highlights
    • Italy Attractions
    • Travel to Italy
    • Italy Food
    • Trip Ideas in Italy
    • Đi chơi Miền Tây
    Copyright © 2023. Designed by Architectural Concepts..
    • Privacy Policy
    Go to mobile version
    Welcome Back!

    Sign in to your account

    Username or Email Address
    Password

    Lost your password?