
grateful STUDIO ALUC Share the following content with gooood. More about:STUDIO ALUC on gooood
Appreciation towards STUDIO ALUC for providing the following description:
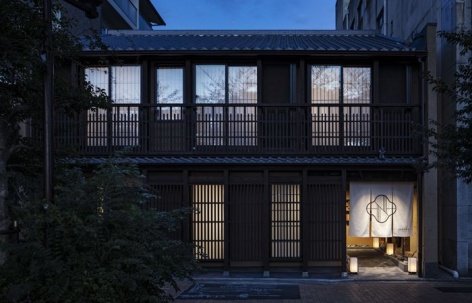
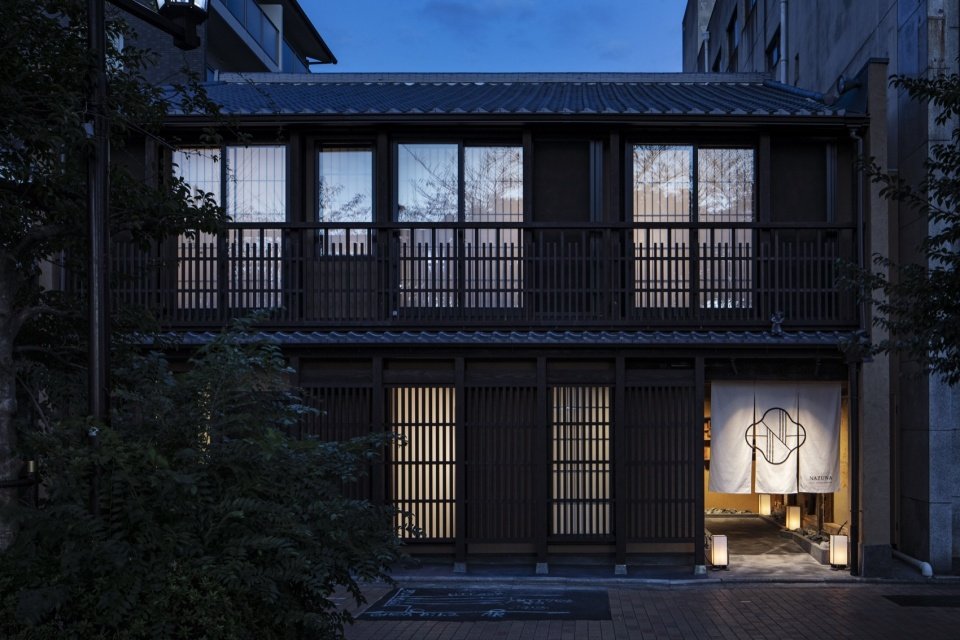
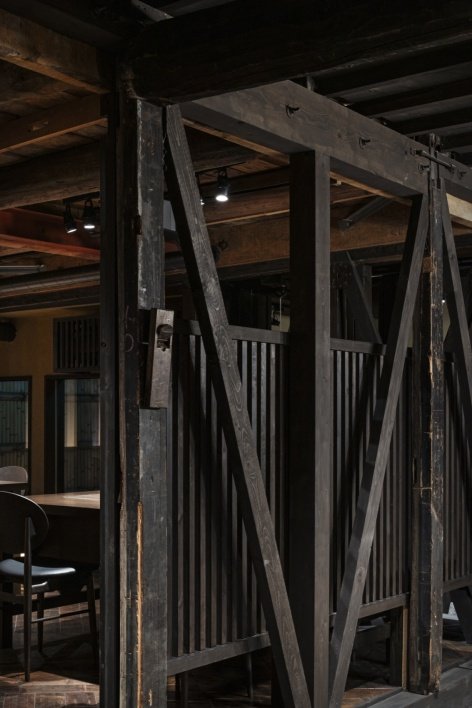
“Nazuna Kyoto Higashi Honganji Hotel” is a renovation of a Kyoto machiya with a history of more than 100 years. The building is located on the main road directly opposite the Mikagedo Gate of Higashi Honganji Temple. This machiya consists of two separate buildings, the east and west, which are now connected by the roof. The building structure bears traces of many renovations over the years, with old and new elements blending together. During the dismantling process, as the building’s history was gradually revealed, we discovered structural weaknesses that had developed over the years. This was reinforced to ensure stability while retaining as much of the original timber structure and finishes as possible. The intersection of woodworking techniques from different eras reveals unique beauty and charm. Throughout the process, we carefully considered every historical element and balanced it with modern design to create a space where guests can experience traditional Japanese craftsmanship first-hand.
“Nazuna Kyoto Higashihonganji” is a renovation project of a Kyoto townhouse (machiya) that has stood for over 100 years, located on the main street directly in front of the Goei-do Gate of Higashi Honganji Temple. This machiya consists of two buildings, originally separated into east and west wings, which have now been connected by a roof. The structure bears the marks of numerous renovations over the years, blending old and new elements. During the dismantling process, as we uncovered the history of the building, we found structural weaknesses that had developed over time. Reinforcements were made to ensure its stability, while preserving as much of the original wooden construction and finishes as possible. The points where carpentry from different eras meet reveal a unique beauty and charm. Throughout the process, we carefully considered each historical element, balancing them with modern design to create a space where guests can experience traditional Japanese craftsmanship firsthand.
▼Facade of the machiya at dusk © Kenta Hasegawa
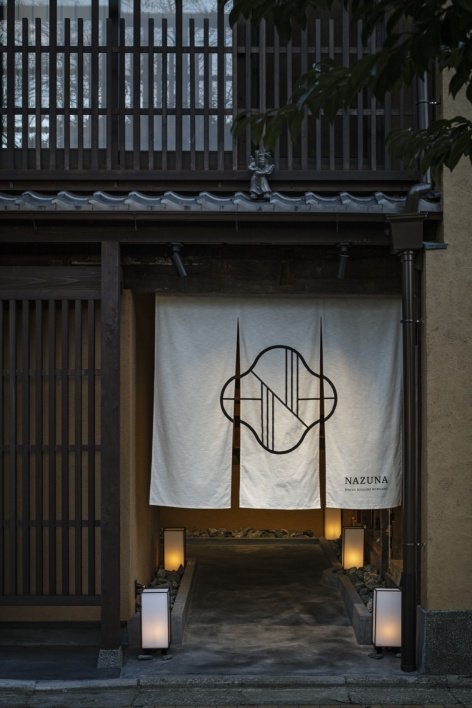
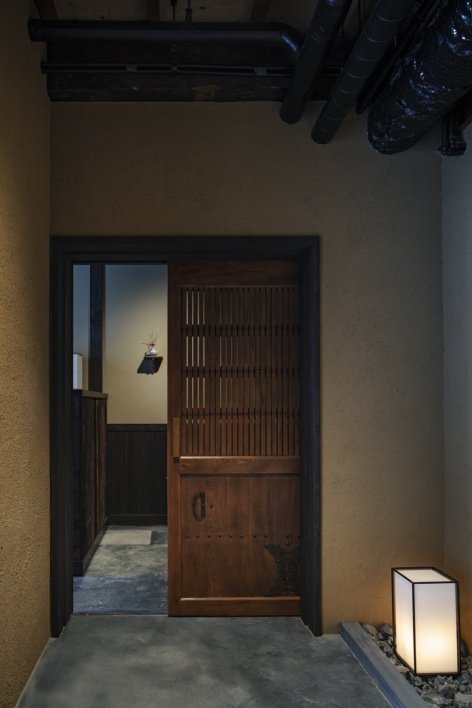
▼Entrance noren curtain and main door © Kenta Hasegawa
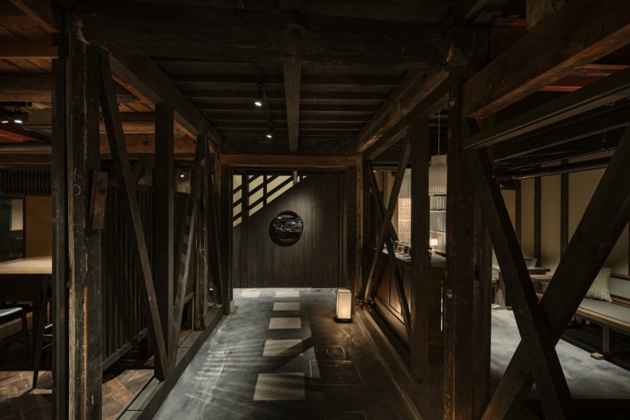
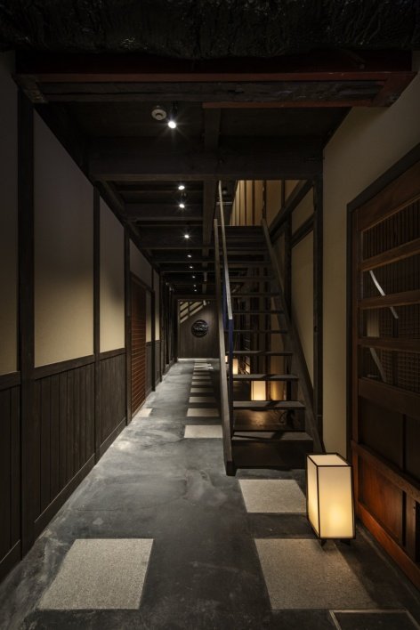
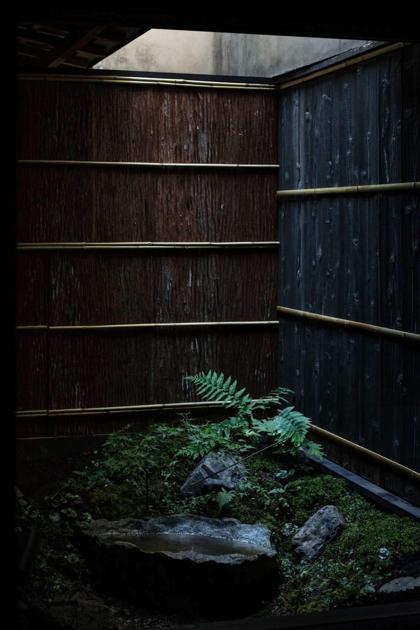
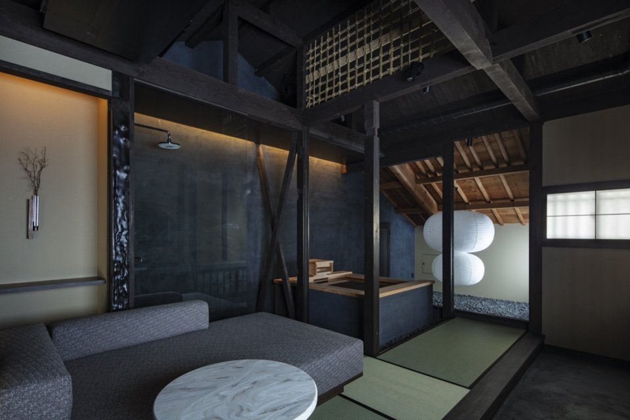
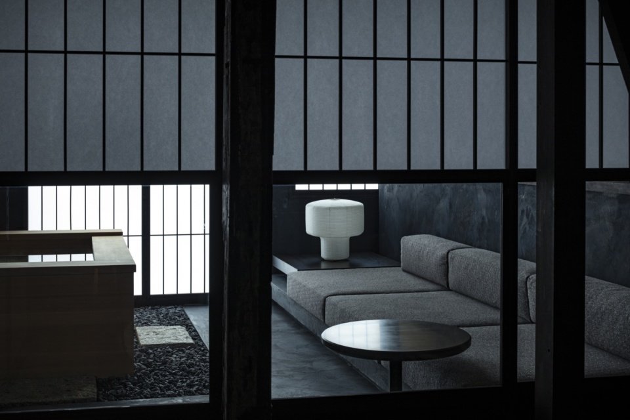
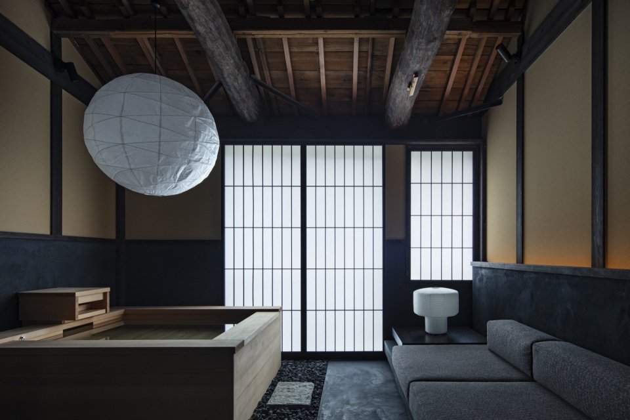
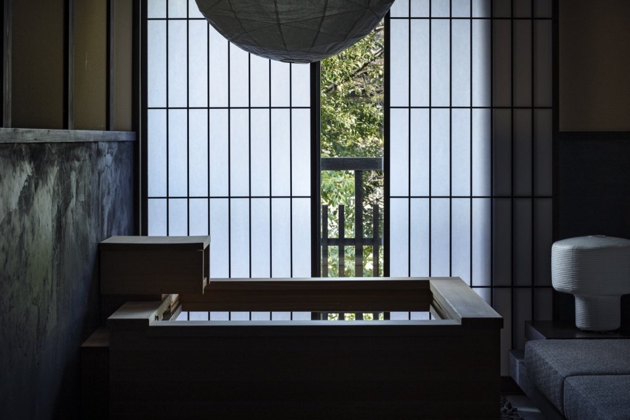
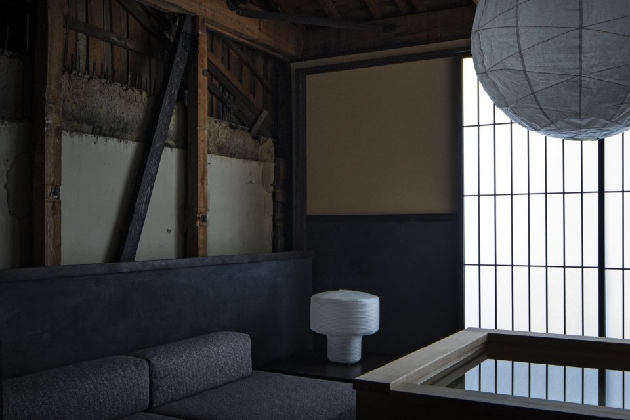
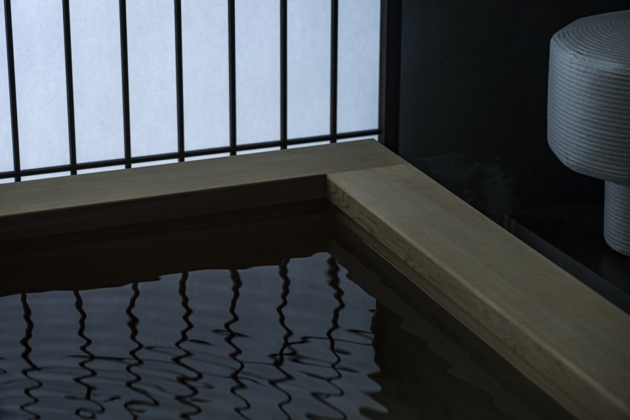
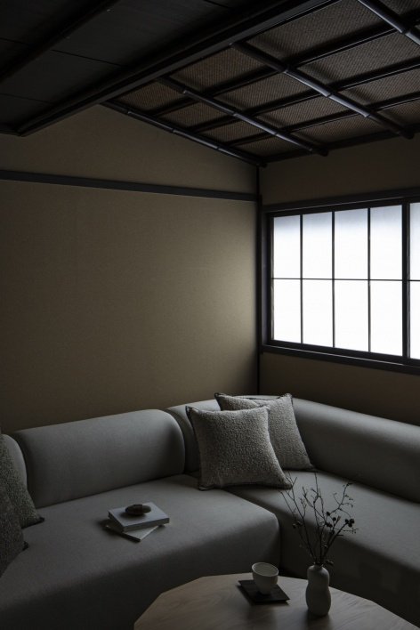
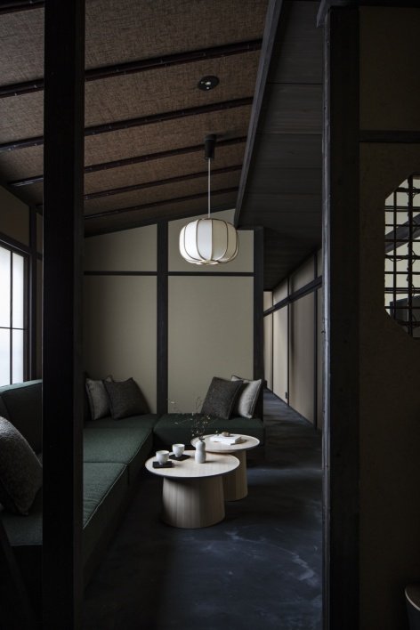
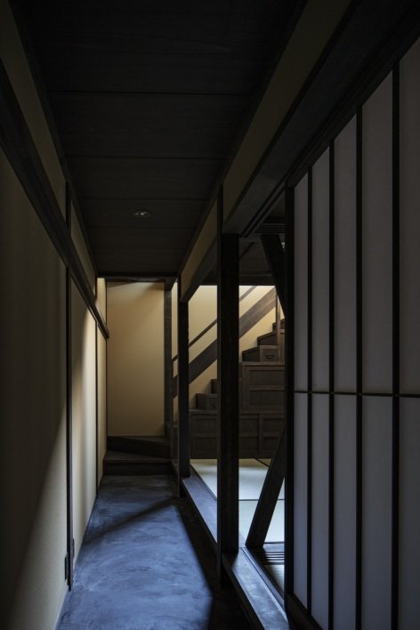
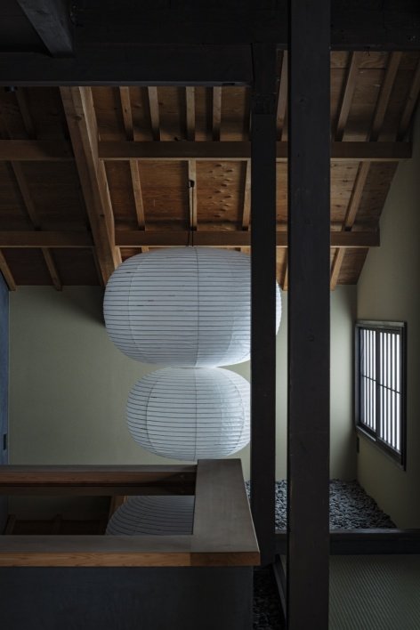
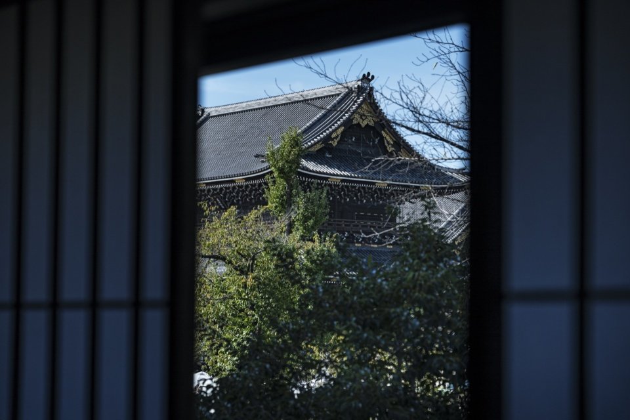
In the west wing, the original doma has been preserved, and this area is now connected to the tsuboniwa on the north and south sides of the east wing. The dining area and lounge are adjacent to Tsuboba. Although traditional machiya houses have difficulty in lighting, the design still introduces sufficient natural light. Climb the typical steep staircase of a machiya and enter a long corridor with a high sloping ceiling. At the end of the corridor, the low-hanging beams are so close that adults need to lower their heads to pass them, evoking memories of past craftsmanship. The three guest rooms on the second floor of the west wing can overlook Higashi Honganji Temple through the cherry blossoms. These rooms also come with a large cypress bathtub, where guests can soak in the bath while admiring the view. The mezzanine in the bathroom area exposes the roof panels and earthen walls of the original building, giving a glimpse into the carpentry skills of the time.
In the west wing, the original earthen floor (doma) was preserved, and this area now connects to small courtyard gardens (tsuboniwa) located in the north and south of the east wing. beams, so close that an adult must duck to pass, evoke the craftsmanship of the past. The three rooms on the second floor of the west wing offer views of Higashi Honganji Temple through the cherry blossoms. These rooms also feature large hinoki cypress baths, allowing guests to enjoy the scenery while soaking. The attic in the bathroom area has exposed roof boards and earthen walls from the original construction, offering a glimpse of the carpentry techniques from that time.
▼Corridor with the original timber structure © Kenta Hasegawa
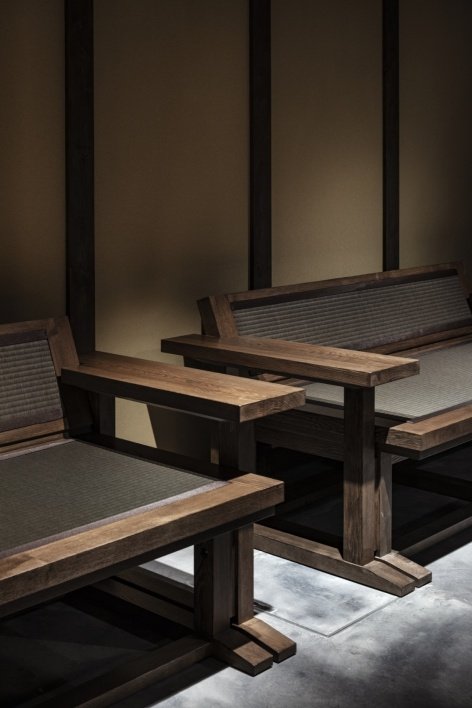
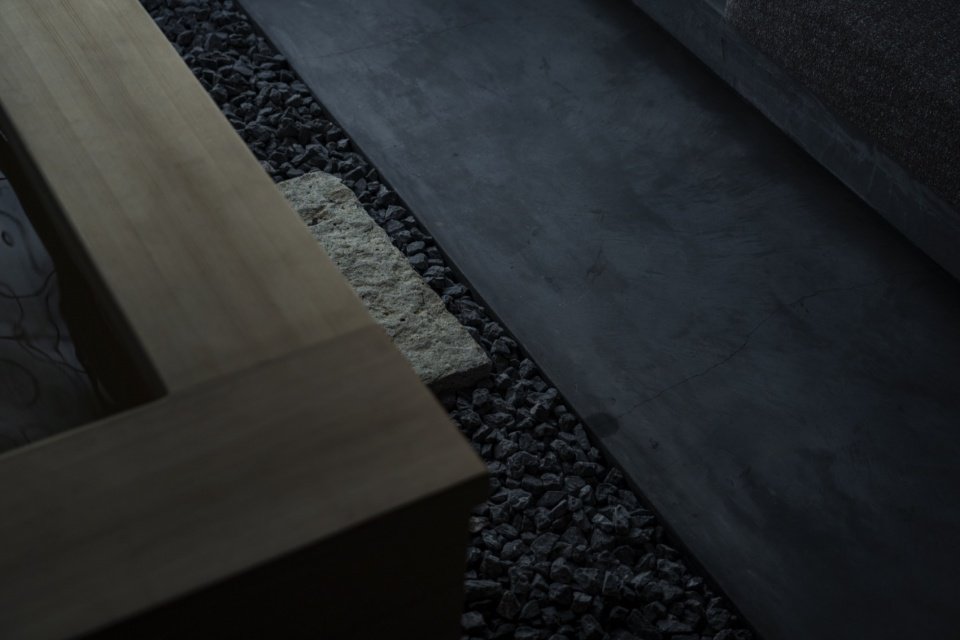
▼Stone-paved corridor and seating nook © Kenta Hasegawa
▼A corner of the tsuboniwa courtyard © Kenta Hasegawa
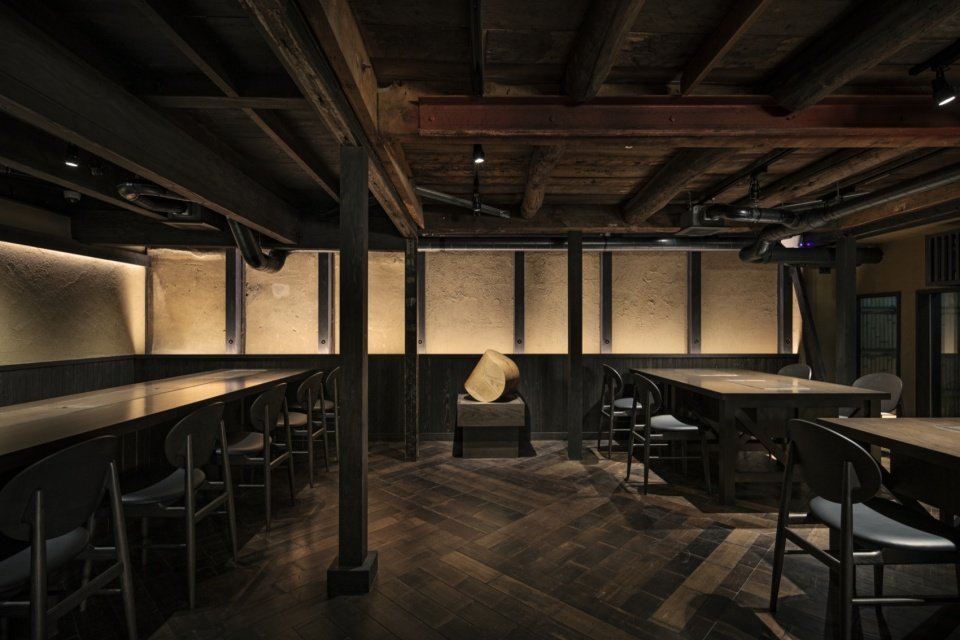
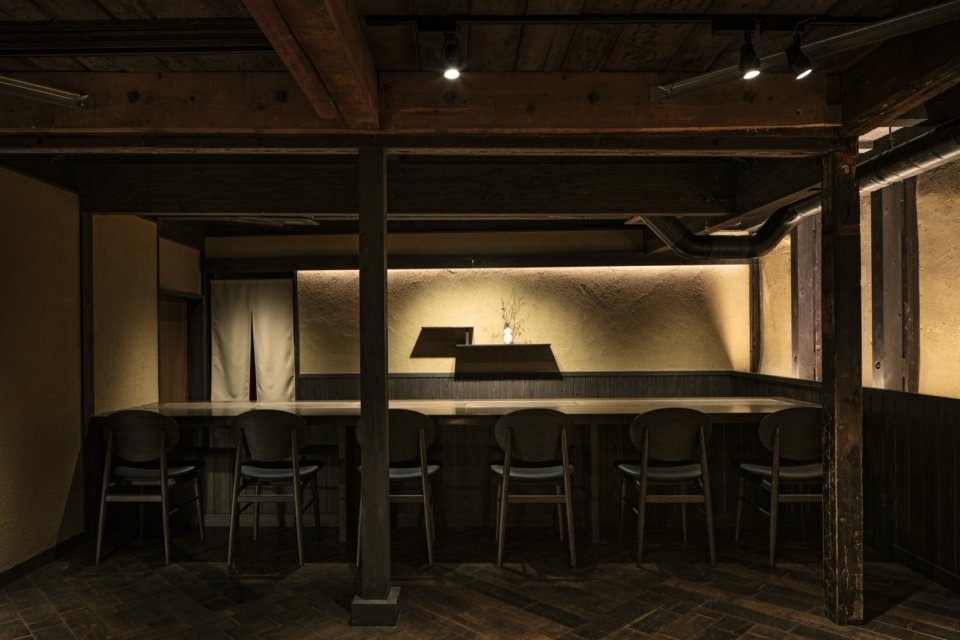
▼Restaurant © Kenta Hasegawa
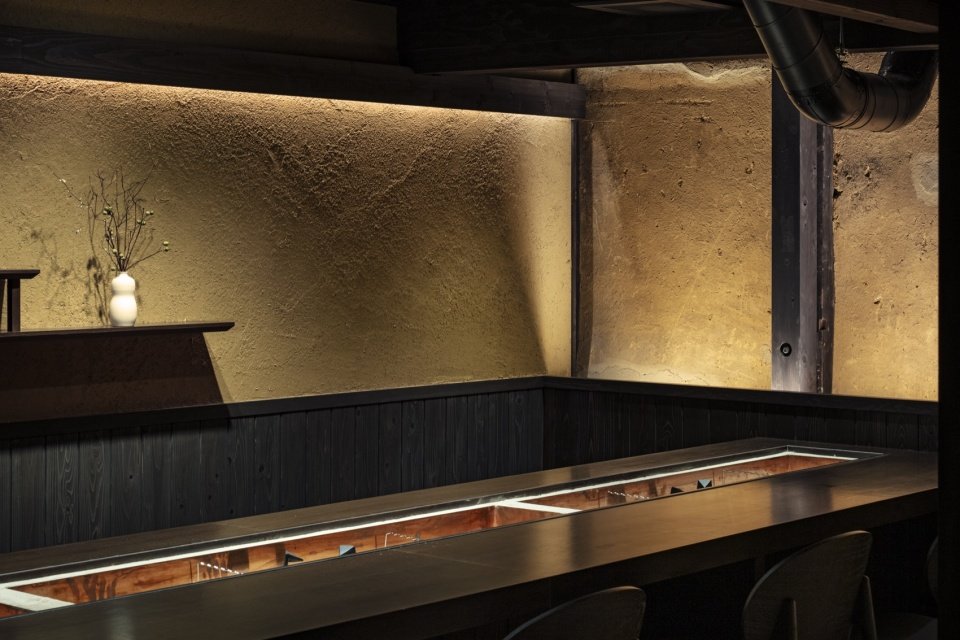
▼Counter close view © Kenta Hasegawa
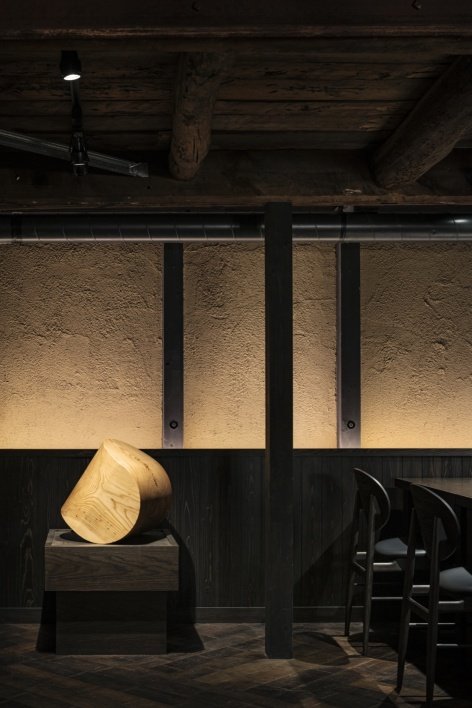
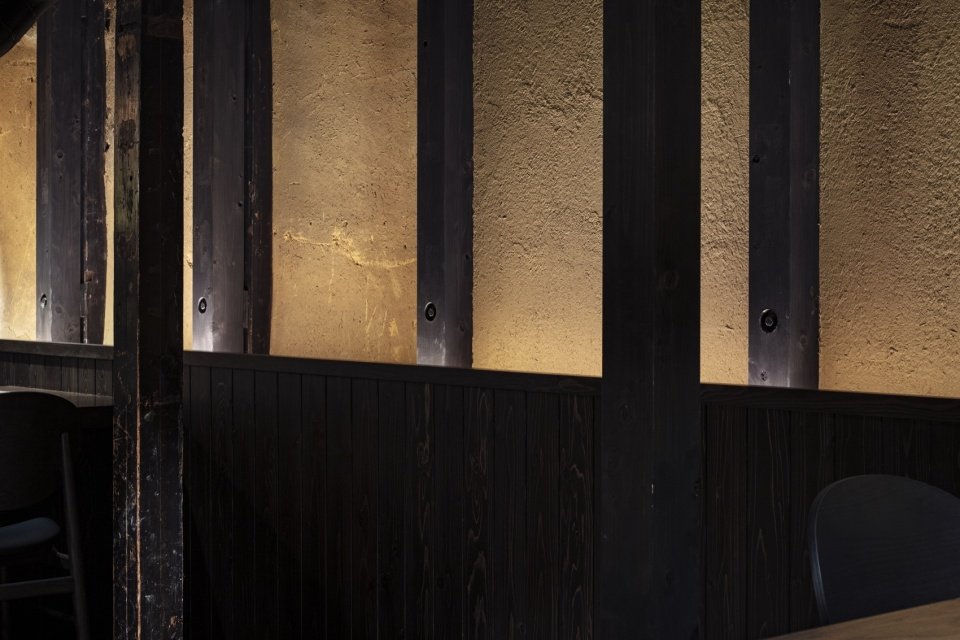
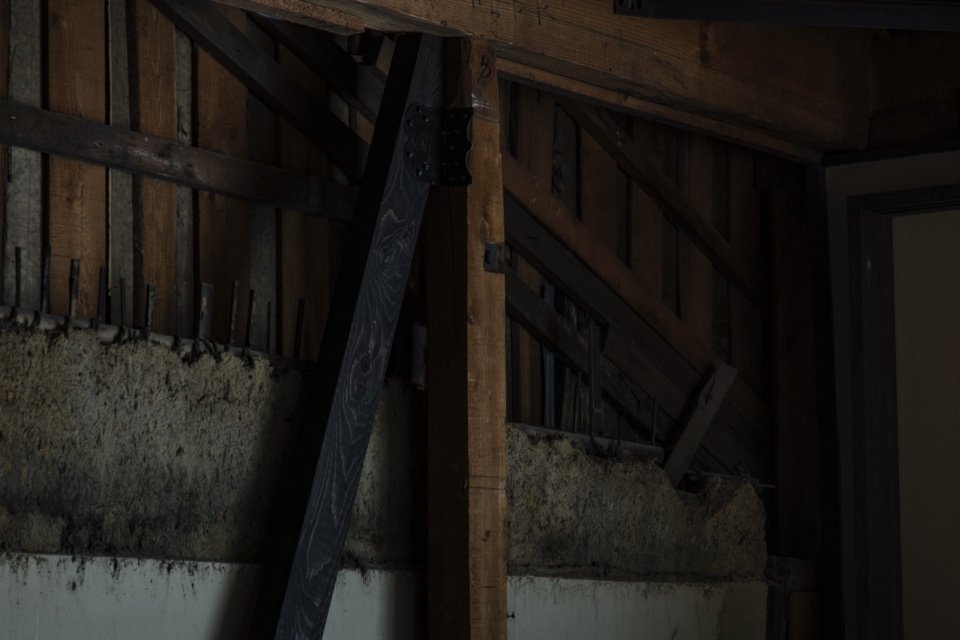
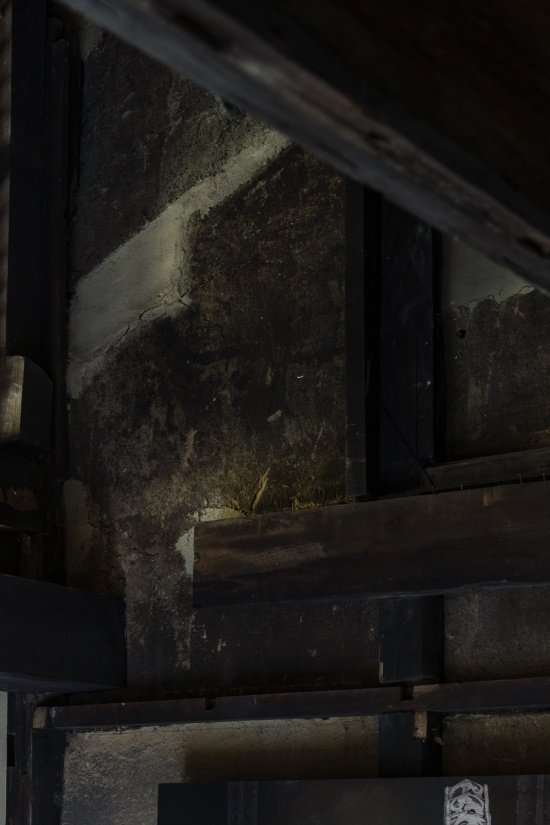
▼Details of the earthen wall and timber structure © Kenta Hasegawa
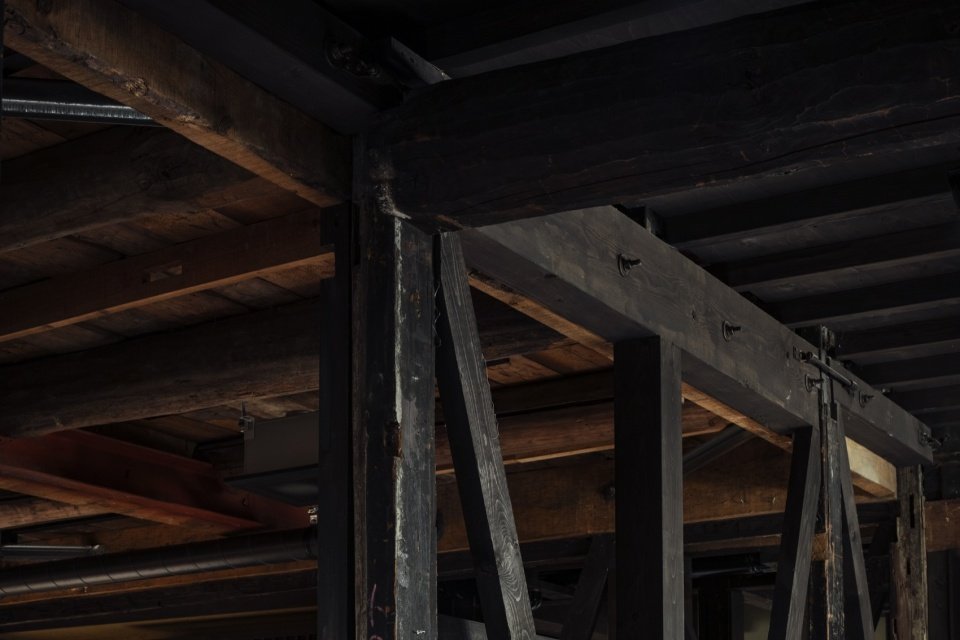
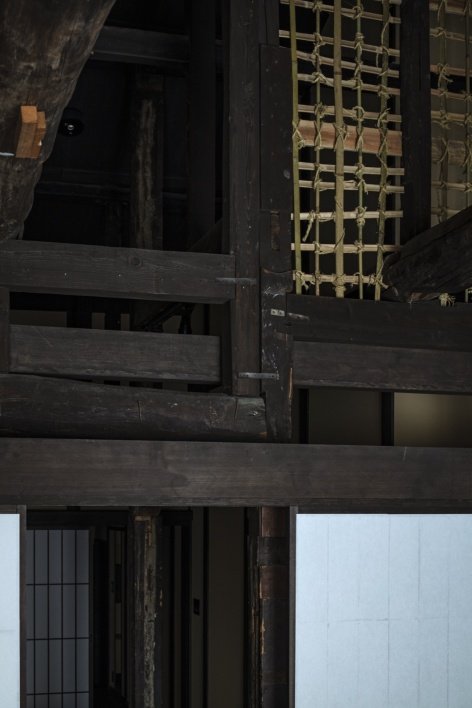
▼Timber joints details © Kenta Hasegawa
▼Guest room with a hinoki cypress bath © Kenta Hasegawa
▼Hinoki cypress bath space © Kenta Hasegawa
▼Hinoki cypress bath facing the courtyard © Kenta Hasegawa
▼Corner of the bath space © Kenta Hasegawa
▼Bath detail © Kenta Hasegawa
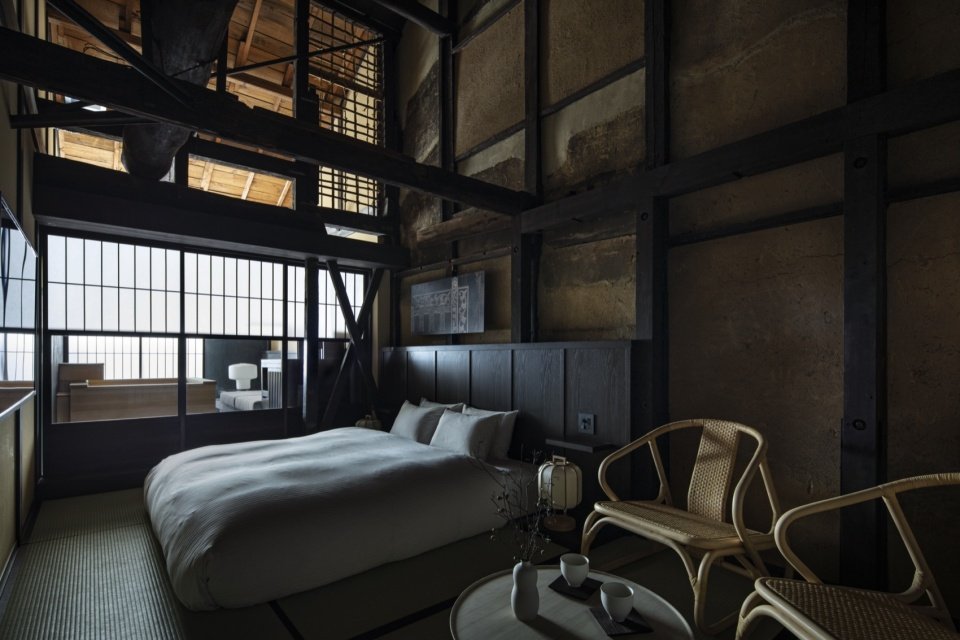
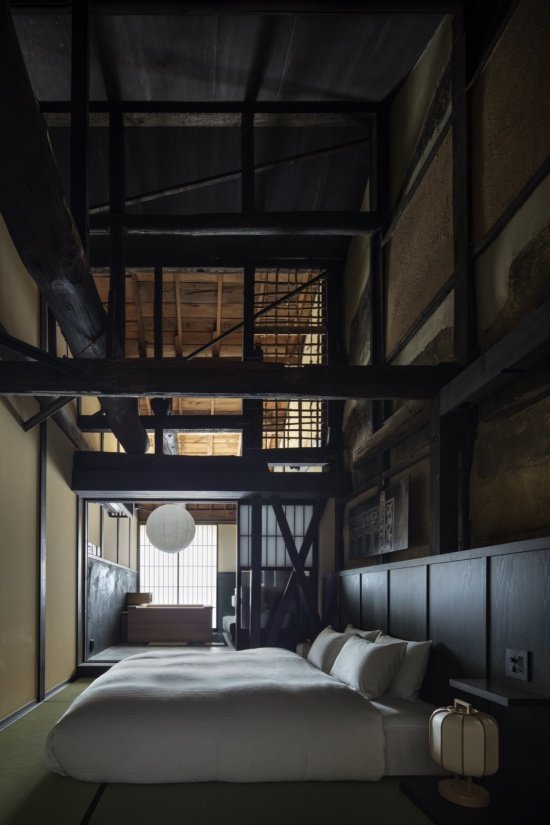
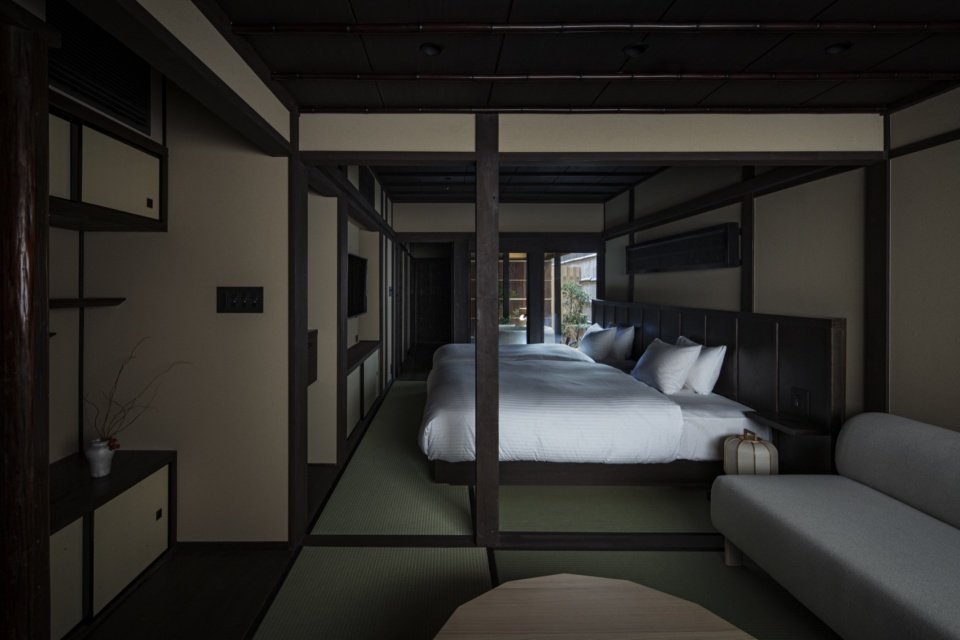
▼Bedroom © Kenta Hasegawa
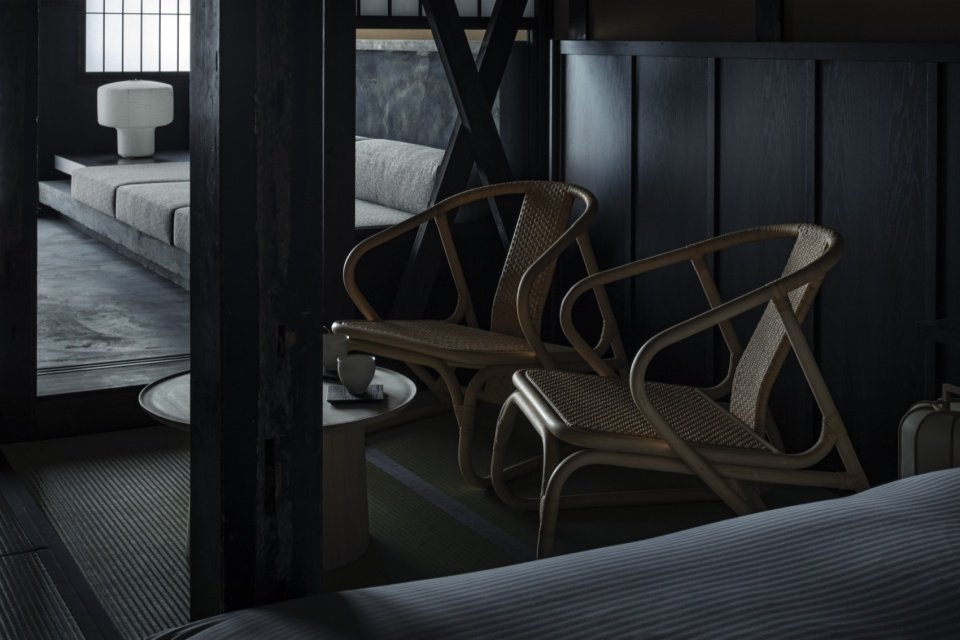
▼Furniture details in the guest room © Kenta Hasegawa
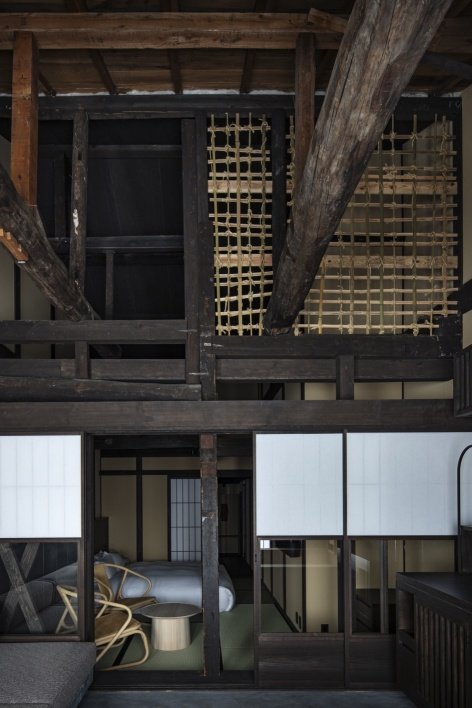
▼Guest room with the original roof structure © Kenta Hasegawa
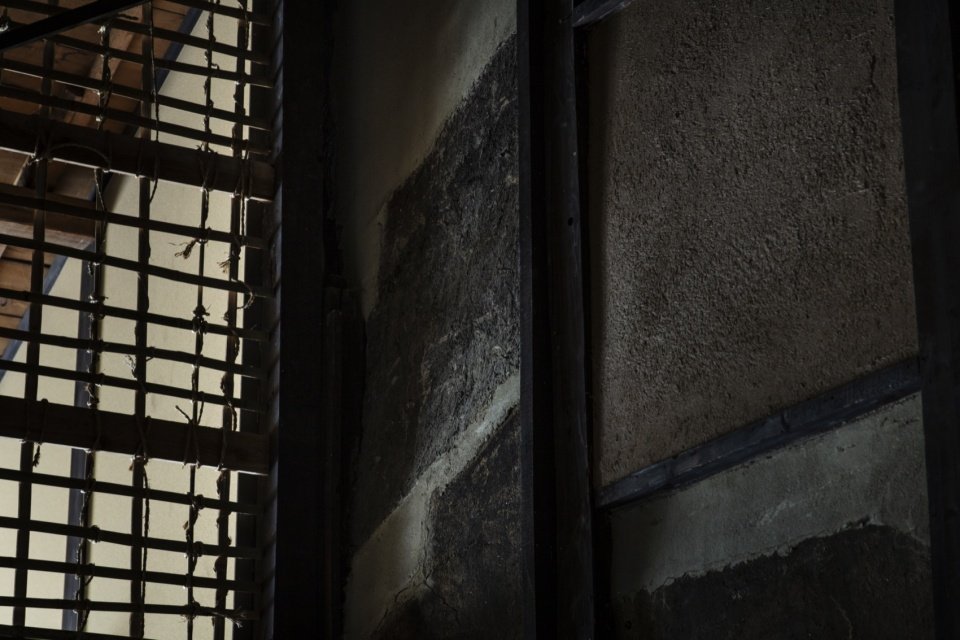
▼Details of the lattice screen and earthen wall © Kenta Hasegawa
▼Details of the attic and roof structure © Kenta Hasegawa
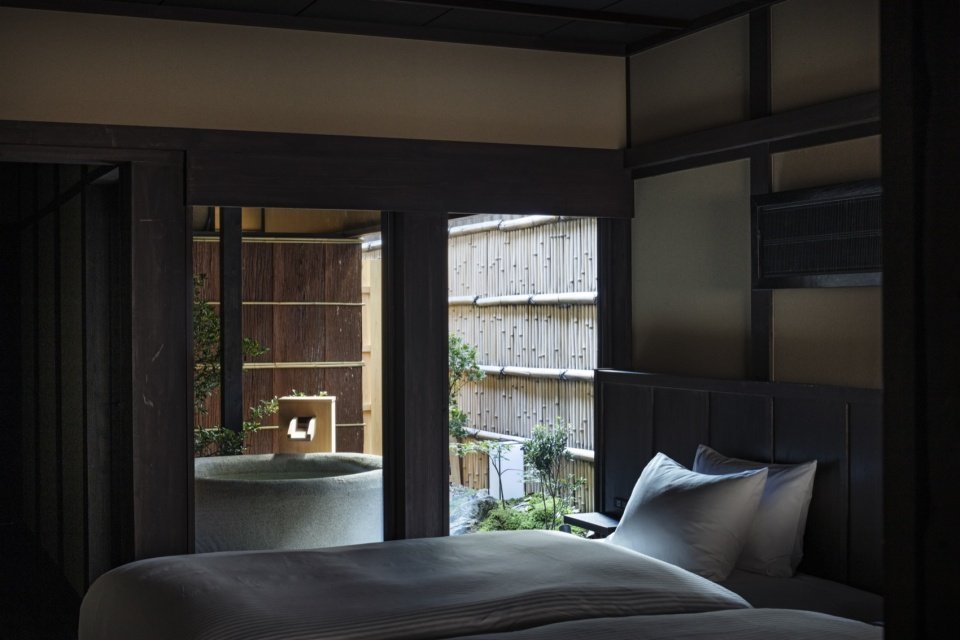
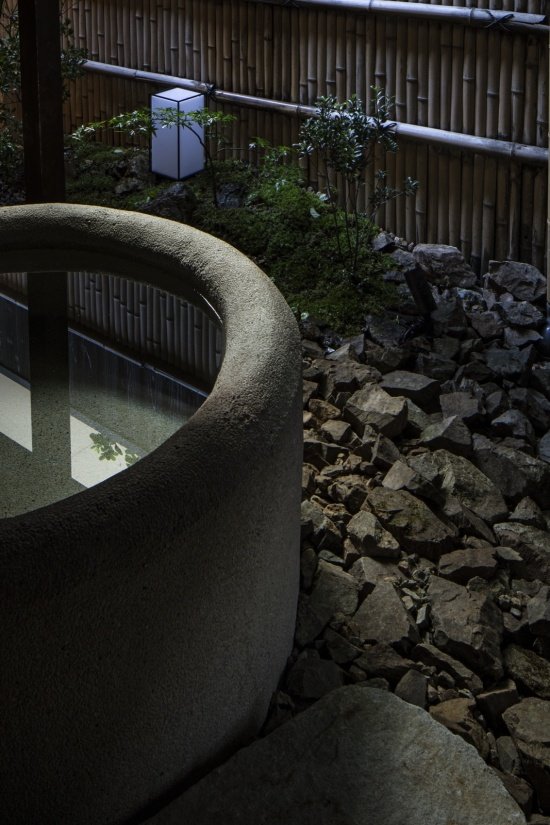
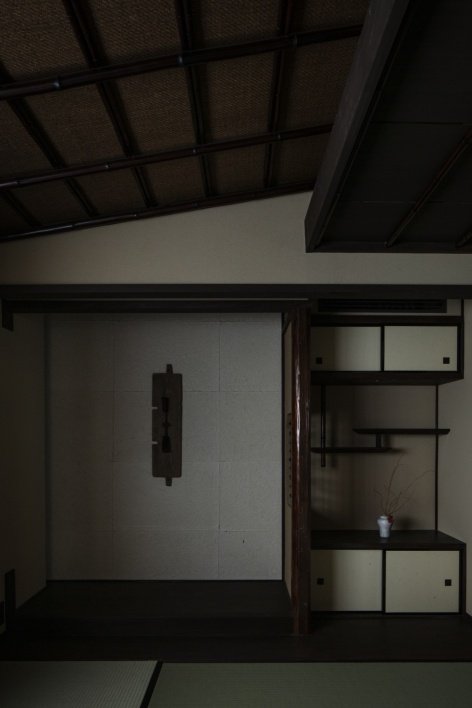
On the ground floor of the east wing, two guest rooms feature a tokonoma (a space between the beds) made from recycled materials and displaying artwork inspired by traditional woodworking. The open-air bath next to the bed blends seamlessly with the Pingting landscape, creating a quiet and private natural connection. Two duplex guest rooms span the second and third floors, evoking the feel of traditional machiya earthen rooms and living spaces. Ascending to the third floor via a wardrobe-style staircase (tansu), you will find a spacious bathroom with a cypress bathtub, creating an open and relaxing atmosphere.
On the first floor of the east wing, two rooms feature an alcove (tokonoma), made from reclaimed materials, with art inspired by traditional carpentry. The open-air baths next to the beds seamlessly blend with the view of the courtyards (tsuboniwa), offering a serene and private connection to nature. The two duplex rooms, spanning the second and third floor floors, evoke the feeling of traditional machiya earthen floors and living spaces. On the third accessible, via a chest of drawers staircase (tansu), a spacious bathroom with a hinoki cypress bath has been created, offering an open and relaxing atmosphere.
▼Tatami-floored guest room © Kenta Hasegawa
▼Looking at the tsubo garden and open-air bath from the bedside,
View from the bedside towards the tsuboniwa and open-air bath © Kenta Hasegawa
▼Open-air bath detail © Kenta Hasegawa
▼Between the beds made of recycled materials, Tokonoma alcove made from reclaimed materials © Kenta Hasegawa
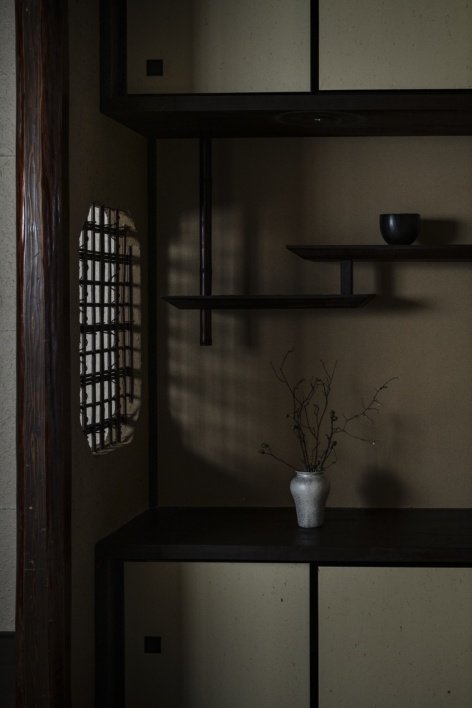
▼Corners of the guest rooms © Kenta Hasegawa
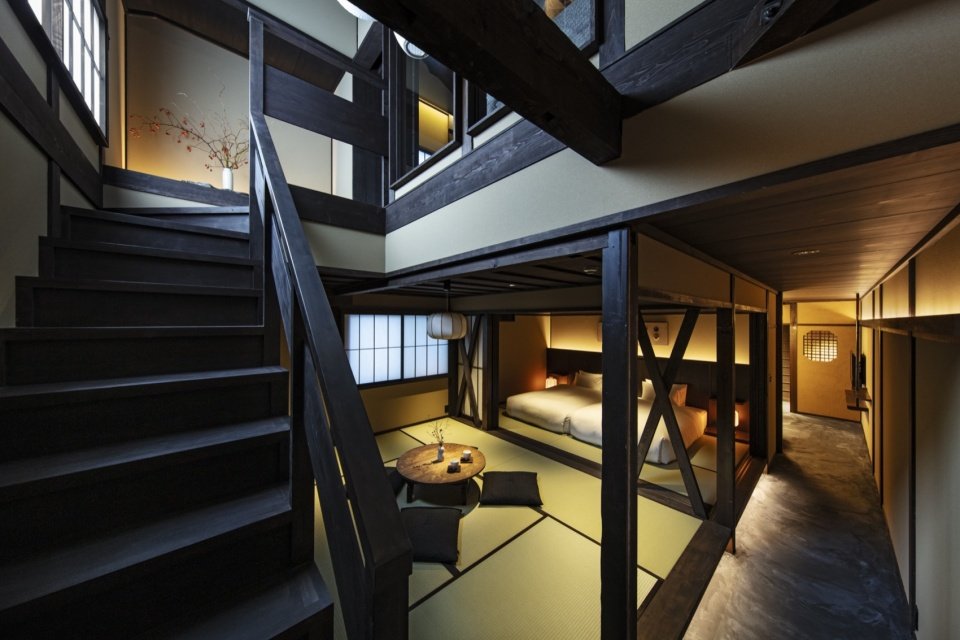
▼The atrium and stairs that connect the second and third floors.
Atrium and staircase spanning the second and third floors © Kenta Hasegawa
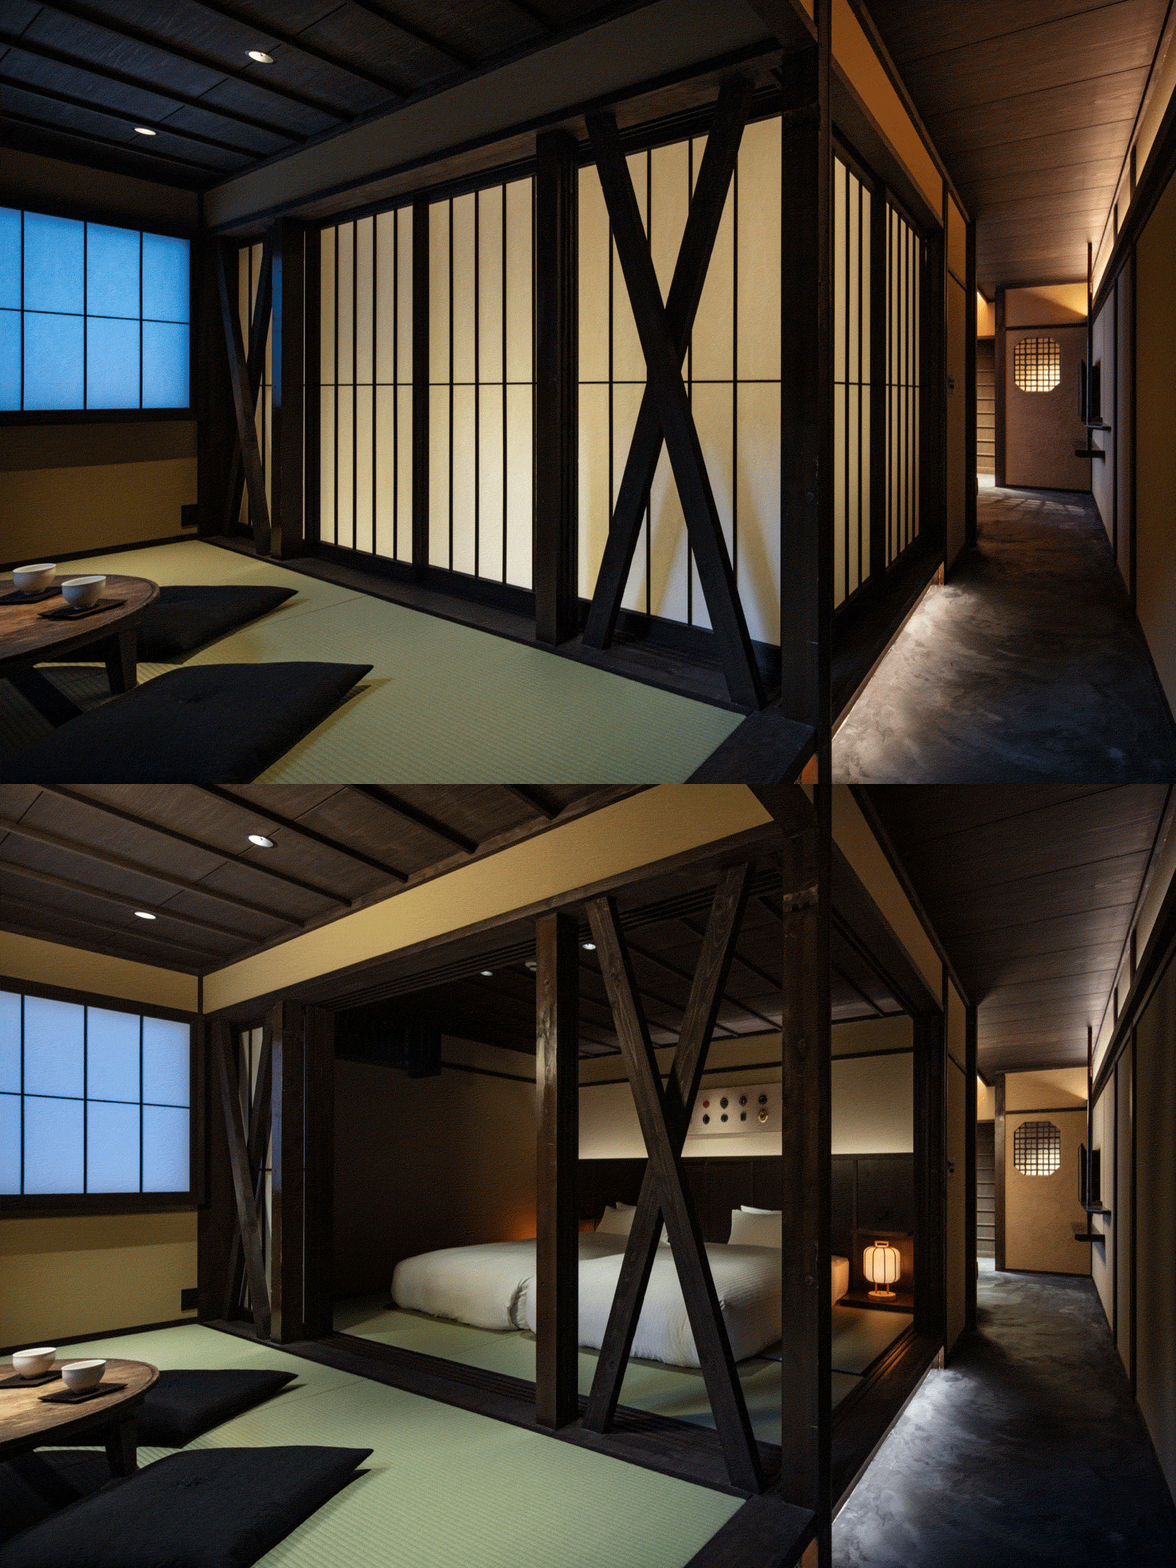
▼Tatami space beneath the exposed timber trusses, Tatami space beneath the exposed timber trusses © Kenta Hasegawa
▼Corridor and staircase, Corridor and staircase © Kenta Hasegawa
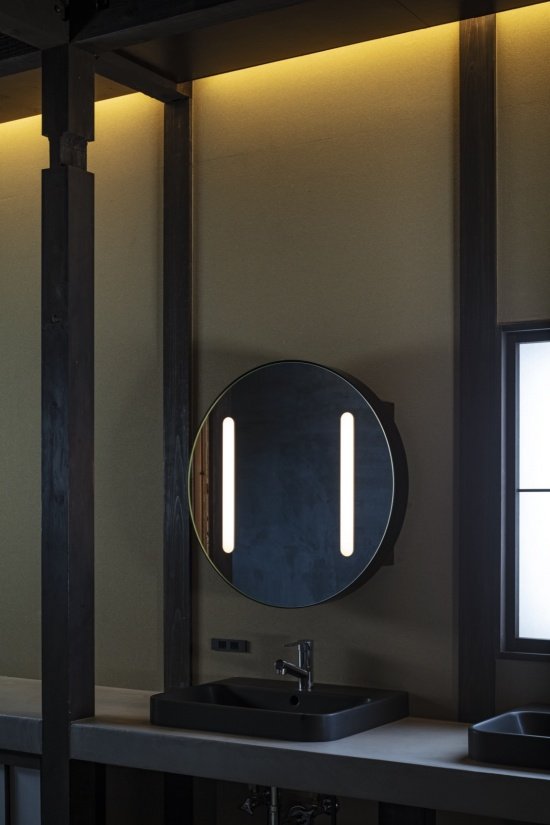
▼Corner of bath and washroom © Kenta Hasegawa
▼Looking at Higashi Honganji Temple from the guest room window,
View of Higashi Honganji Temple from the guest room window © Kenta Hasegawa
With a deep respect for machiya and its cultural heritage, the project aimed to create a space where visitors can feel part of the passage of time embedded in Kyoto’s rich history. The new design blends harmoniously with the old building to create a peaceful retreat for guests. We hope this hotel will serve as a bridge connecting Kyoto’s cultural heritage to the future, leaving a lasting impression on all who visit.
With deep respect for the machiya and its cultural heritage, this project aims to create a space where visitors can feel the passage of time woven into Kyoto’s rich history. The new design harmonizes with the old, creating a tranquil retreat for guests. We hope this inn will serve as a bridge, connecting Kyoto’s cultural legacy to the future, leaving a lasting impression on all who visit.
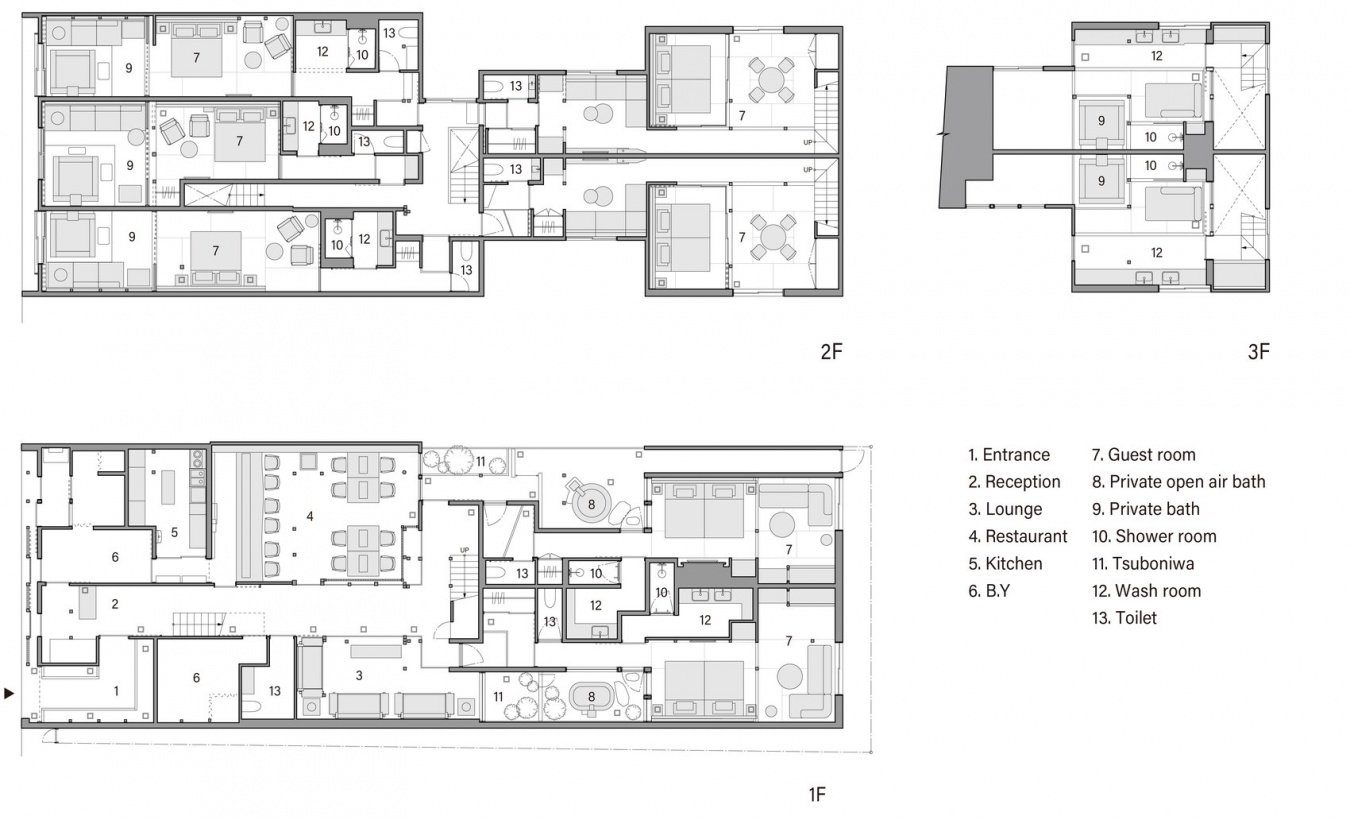
▼Plans © STUDIO ALUC
Project name: Nazuna Kyoto Higashi Honganji Hotel
Design: STUDIO ALUC
Completion: October 2024
Opening: November 2024
Location: Kyoto, Japan
Category: Hotel
Total construction area: 596.05㎡
Customer: Nazuna Co.,Ltd.
Construction: Kawana Industries Co., Ltd.
Lighting Design: ModuleX Inc.
Photography: Kenta Hasegawa
Project name: Nazuna Kyoto Higashihonganji
Design: STUDIO ALUC
Completion: 10/2024
Opening: 11/2024
Location: Kyoto, Japan
Category: Hotel
Total floor area: 596.05㎡
Client: Nazuna Co.,Ltd.
Construction: Kawana Industries Co., Ltd.
Lighting plan: ModuleX Inc.
Photographer: Kenta Hasegawa
More:STUDIO ALUC. More about:STUDIO ALUC on gooood
Source: gooood.cn