



感谢 HID翰地景观 予gooood分享以下内容。更多关于他们,请至:HID Landscape Architecture on gooood
Appreciation towards HID Landscape Architecture for providing the following description:
一座好的城市,就像一场精彩的派对——人们总会因为享受其中,而停留得比原计划更久。
——扬·盖尔
A good city is like a great party—people always stay longer than they planned because they are enjoying themselves.
— Jan Gehl
▼项目视频,project video © IAM岸木摄影
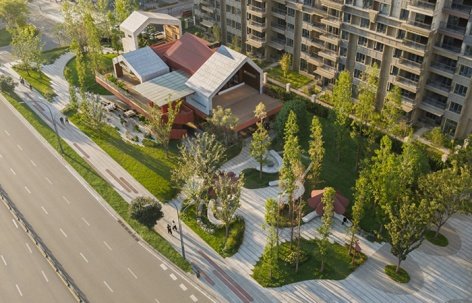
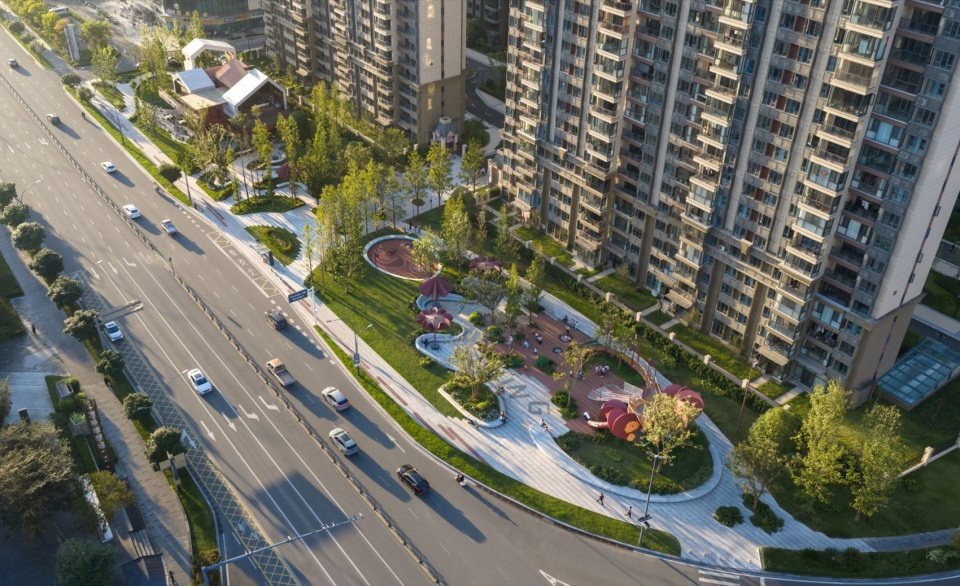
▼狭长场地与周边社区,The linear site and surrounding community © IAM岸木摄影
项目背景
Background
在城市开发过程中,社区周边的公共绿地往往是与项目同步建设的重要配套。它们承担着改善环境、服务居民的功能,却也常常面临着一个问题:如何让有限的绿地空间发挥更大的价值?当公园不再只是一个独立的公共空间,而是与商业、社区生活产生联系,它便有机会成为商业场景的延伸、社区活力的发生地,也成为连接人与城市的公共客厅。宜昌繁花公园,正是一次关于“公园+商业”的空间实践。
In urban development, public green spaces around communities are often important supporting facilities built in sync with projects. They improve the environment and serve residents, yet they often face a question, how can limited green space deliver greater value? When a park is no longer just an independent public space but becomes connected with commerce and community life, it has the opportunity to become an extension of commercial settings, a place where community vitality emerges, and a public living room connecting people and the city.Yichang Fanhua Park is a spatial practice of “park + commerce.”
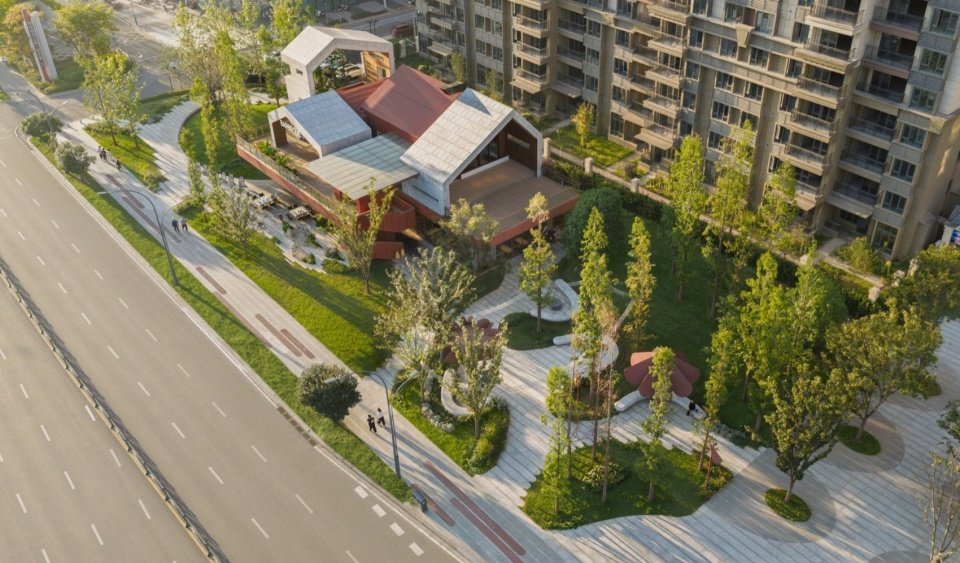
▼商业建筑与公园,Commercial buildings and the park © IAM岸木摄影
项目位于宜昌东方大道北侧,场地原本是一条约260米长、30米宽的狭长绿化带,总面积约8000平方米。周边分布着成熟居住区,北侧连接重点住宅项目,南侧紧邻城市主干道。原有场地以绿化隔离和日常穿行为主,缺少能够吸引人们停留的公共活动空间。
▼设计范围,Site boundary © HID翰地景观
The project is located on the north side of Dongfang Avenue in Yichang. The site was originally a narrow green belt about 260 meters long and 30 meters wide, with a total area of about 8,000 square meters. Mature residential areas surround it, with a key residential project to the north and a major urban arterial road immediately to the south. The original site was mainly used for green buffering and daily passage, lacking public activity spaces that could attract people to stay.
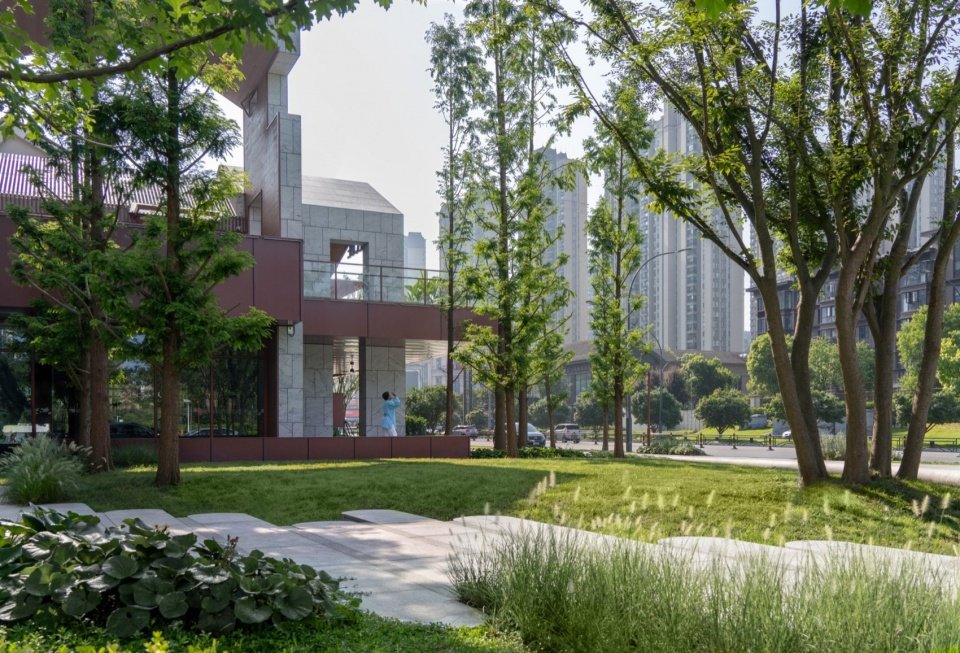
▼商业建筑前的绿地,Green space beside commercial buildings © IAM岸木摄影
设计希望改变这片绿地原有的单一属性:在保留城市绿地开放性与公共性的基础上,引入商业空间、儿童游乐、社区休憩等多元功能,让公园成为日常生活的目的地,也让商业空间自然地融入公园场景,同时商业的租金可以反哺公共空间的运维。
The design aims to change the single function of this green space, while preserving the openness and public nature of urban green space, it introduces diverse functions such as commercial space, children’s play, and community recreation, making the park a destination for daily life and allowing commercial space to integrate naturally into the park setting, while commercial rents can feed back into the operation and maintenance of public space.
▼东区整体鸟瞰,Aerial view of the East Zone © IAM岸木摄影
设计挑战
Design Challenge
1)公园+商业,让城市绿地成为商业活力的延伸
Park + Commerce, Making Urban Green Space an Extension of Commercial Vitality
如何让配建绿地从单一的公共配套,转化为能够聚集人气、承载活动,并为周边商业赋能的复合空间?繁花公园尝试将开放的公园空间与商业业态相结合,在满足社区公共活动需求的同时,为商业创造更自然的场景延伸与客流连接。
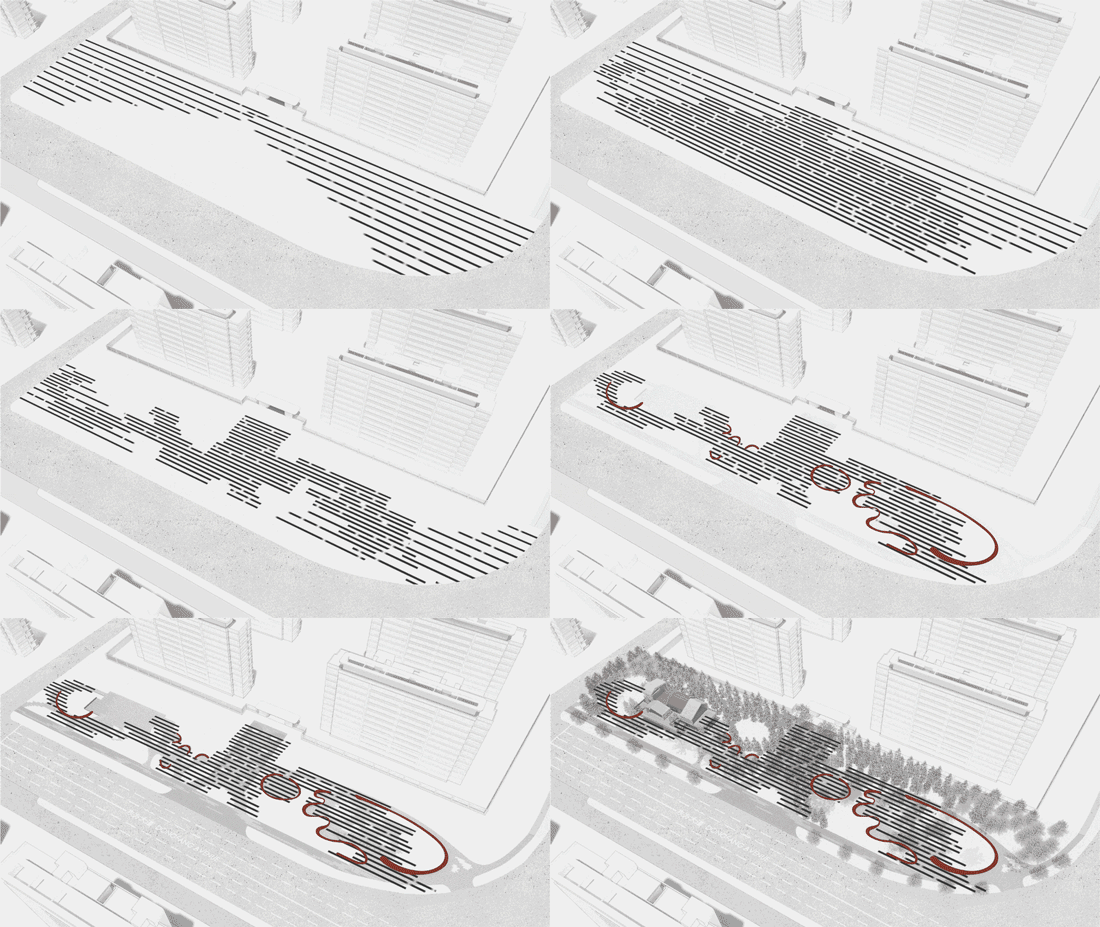
▼设计策略,design strategy © HID翰地景观
How can ancillary green space be transformed from a single public supporting facility into a composite space that gathers people, hosts activities, and empowers surrounding businesses? Blossom GULLY attempts to combine open park space with commercial formats, meeting community public activity needs while creating more natural scene extensions and visitor-flow connections for commerce.
▼草坪与商业界面,Lawn and commercial frontage © IAM岸木摄影
2)打破线性局限,建立有节奏的空间序列
Breaking Linear Constraints and Creating a Rhythmic Spatial Sequence
约260米长、30米宽的狭长场地,容易形成单一的通行体验。如何在保证步行连续性的同时,通过空间开合、功能组织与节点营造,串联游乐、休憩与商业场景,让人们从“经过”转向“停留”,是空间设计需要解决的问题。
A narrow site about 260 meters long and 30 meters wide easily creates a single passage experience. How can walking continuity be ensured while linking play, rest, and commercial scenes through spatial opening and enclosure, functional organization, and node creation, shifting people from “passing through” to “staying”? This is a problem spatial design must solve.
▼蜿蜒的路径与绿地,Winding paths and planting © IAM岸木摄影
3)从主题形象到日常体验,塑造场所独特性
From Thematic Image to Everyday Experience, Shaping Place Identity
“繁花”主题不应止于一个醒目的视觉符号,更需要融入游乐设施、城市家具、植物景观与夜间照明等空间细节。如何让主题形象与日常使用相结合,使场地既有鲜明的识别度,也能承载丰富、舒适的公共体验,是设计需要回应的另一重挑战。
The “Blossom” theme should not stop at a striking visual symbol; it needs to be integrated into spatial details such as play facilities, urban furniture, planting, and nighttime lighting. How to combine thematic identity with daily use so that the site has clear recognizability and also supports rich, comfortable public experiences is another challenge the design must address.
▼花瓣伞近景,Close view of a petal umbrella © IAM岸木摄影
设计策略
Design Strategy
我们以“繁花”为整体设计意象,通过连续的场地边界、地形的丰富变化、植物风貌特色和主题化城市家具,将儿童游乐、休闲花园与商业空间串联起来。同时,以开放的场地组织和灵活的使用方式,探索公园与商业共存的可能。
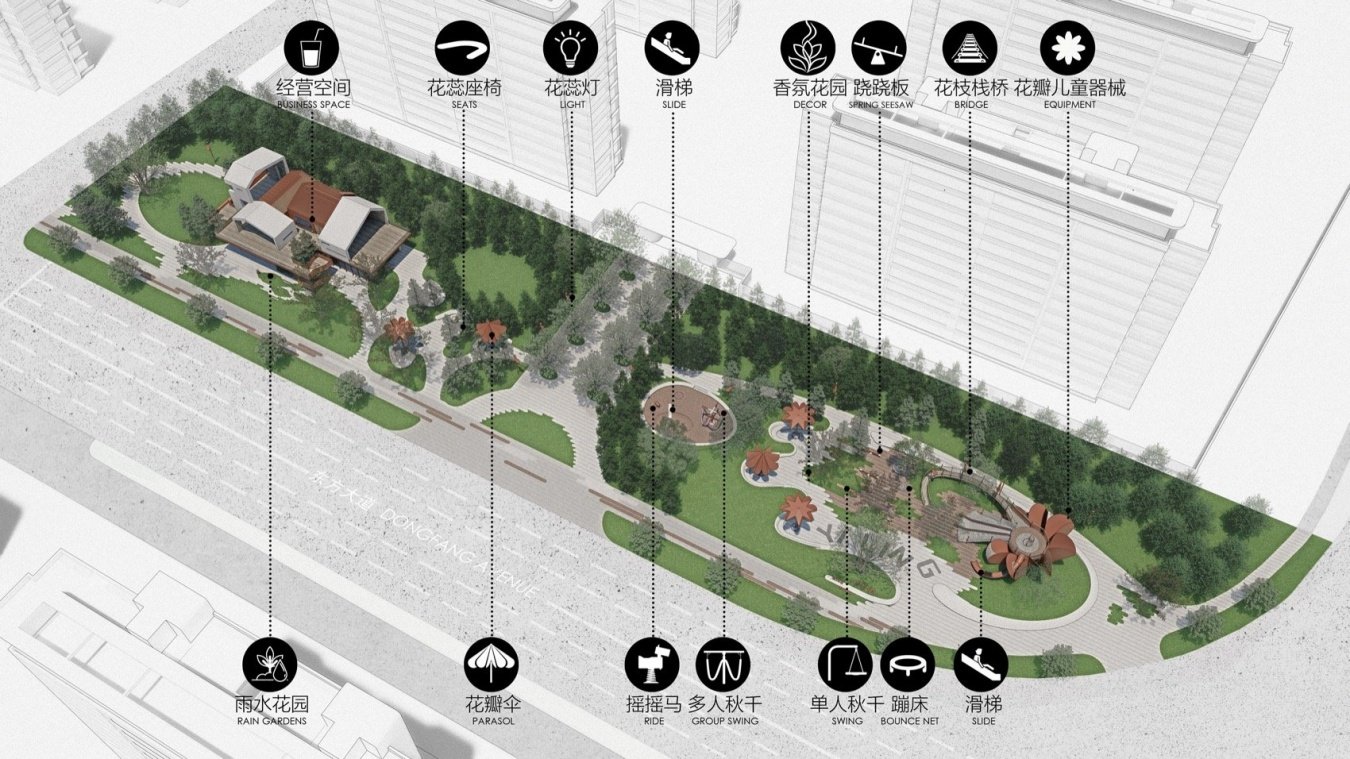
▼空间要素,Spatial elements © HID翰地景观
We take“Blossom”as the overall design motif, linking children’s play, leisure gardens, and commercial spaces through continuous site boundaries, varied topography, distinctive planting character, and themed urban furniture. At the same time, through open site organization and flexible modes of use, we explore the possibility of coexistence between park and commerce.
▼连续的曲线空间,Continuous curving spaces © IAM岸木摄影
1. 流淌——让空间从通行走向停留
Flowing — Moving Space from Passage to Stay
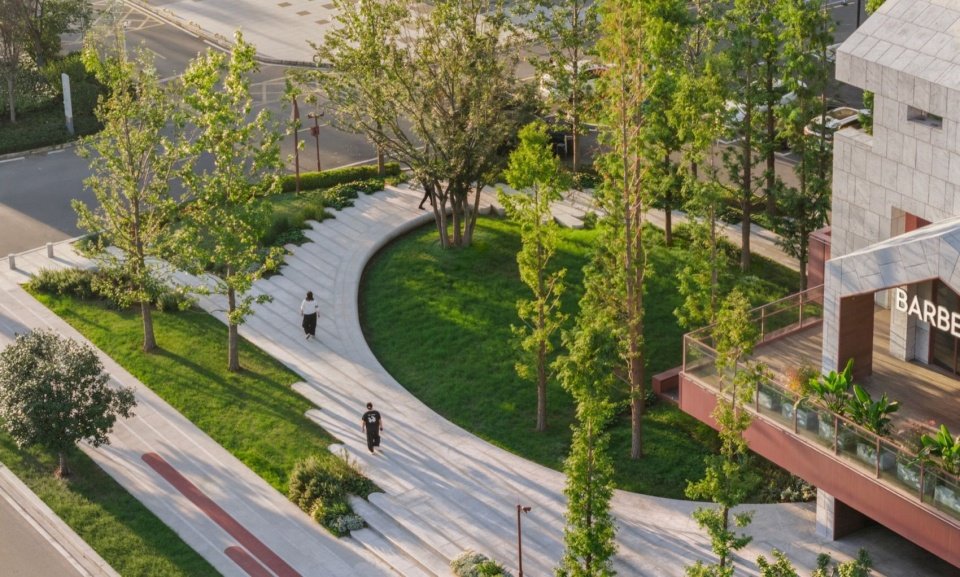
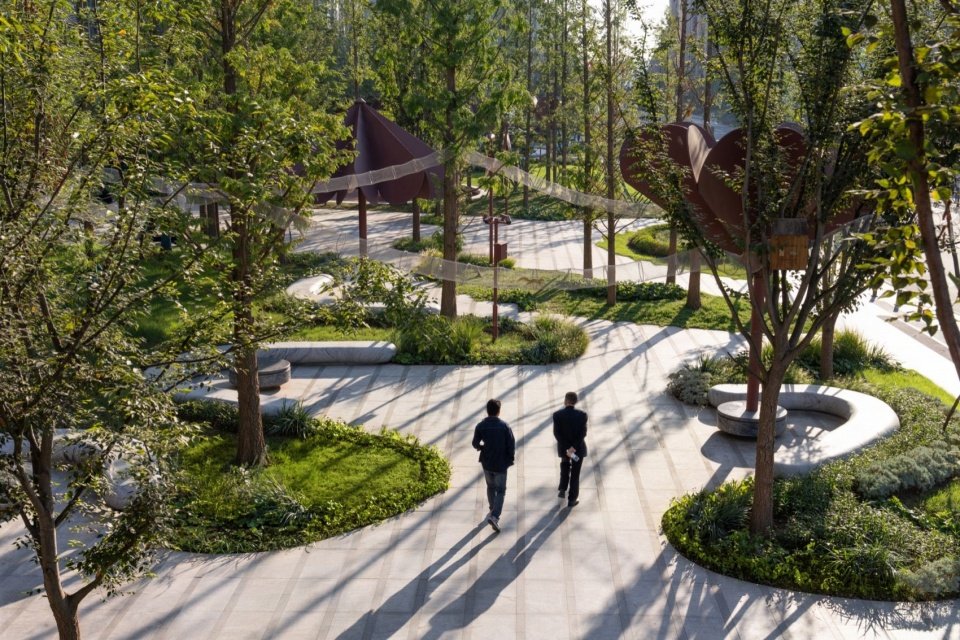
设计以连续的曲线和穿插的空间肌理打破狭长场地的单调感。游览路径不再只是连接两端的通道,而是与休憩节点、儿童活动空间、开放草坪及商业外摆相互交织,形成富有变化的空间序列。在功能组织上,公园没有被简单划分为消费区与非消费区。面向商业的活动空间与公共休憩区域彼此衔接,在明确使用边界的同时,尽可能保持视觉和空间上的开放。老人可以在树荫下休息,家长可以陪伴孩子玩耍,年轻人可以在户外喝咖啡,路过的行人也可以只是坐一会儿,不必为了使用空间而消费。从通行到停留,从独处到交往,场地通过不同尺度的空间安排,为日常生活提供更多选择。
The design uses continuous curves and interwoven spatial textures to break the monotony of the long, narrow site. The walking route is no longer merely a corridor connecting two ends; instead, it interweaves with rest nodes, children’s activity spaces, open lawns, and commercial outdoor seating to form a varied spatial sequence. In terms of functional organization, the park is not simply divided into consumption and non-consumption zones. Activity spaces facing commercial areas and public rest areas connect with one another, maintaining clear boundaries of use while keeping visual and spatial openness as much as possible. Elderly people can rest in the shade of trees, parents can accompany their children at play, young people can drink coffee outdoors, and passersby can simply sit for a while without having to consume in order to use the space. From passage to stay, from solitude to social interaction, the site offers more choices for daily life through spatial arrangements at different scales.
▼流动的铺装与坐凳,Flowing paving and benches © IAM岸木摄影
▼园中步道,Park walkway © IAM岸木摄影
2. 留白——让公共空间与商业自然共生
Leaving Blank — Letting Public Space and Commerce Coexist Naturally
公园与商业并非简单的功能叠加,而是通过空间关系的组织,让两者彼此借力。设计在场地中融入餐饮商业与户外活动空间,使商业界面能够自然地面向公园开放,让绿意成为商业环境的一部分,也让商业为公园带来更多日常活动与停留理由。场地保留了面向所有人的公共活动空间,所有人都可以不以消费为前提,自由地使用公园。通过公共空间与商业空间的相互渗透,形成既有生活气息,也具备持续活力的复合场所。“公园+商业”的意义,并非简单地在绿地中增加一处消费空间,而是让商业为公共空间提供配套服务,让公园环境成为商业体验的一部分,在相互支持中形成更具活力的场所。
The park and commerce are not a simple superposition of functions; rather, through the organization of spatial relationships, the two draw strength from each other. The design integrates dining businesses and outdoor activity spaces into the site, allowing commercial interfaces to open naturally toward the park, letting greenery become part of the commercial environment, and allowing commerce to bring more everyday activity and reasons to stay to the park. The site retains public activity space open to everyone; all people can use the park freely without consumption as a precondition. Through the mutual penetration of public space and commercial space, a composite place is formed that has both a sense of everyday life and sustained vitality. The meaning of “park + commerce” is not simply to add a consumption space within green space, but to let commerce provide supporting services for public space and let the park environment become part of the commercial experience, forming a more vibrant place through mutual support.
▼步道、坐凳与草坪,Path, seating and lawn © IAM岸木摄影
3. 有趣——让繁花成为可感知的场所记忆
Playful — Making Blossom a Perceivable Place Memory
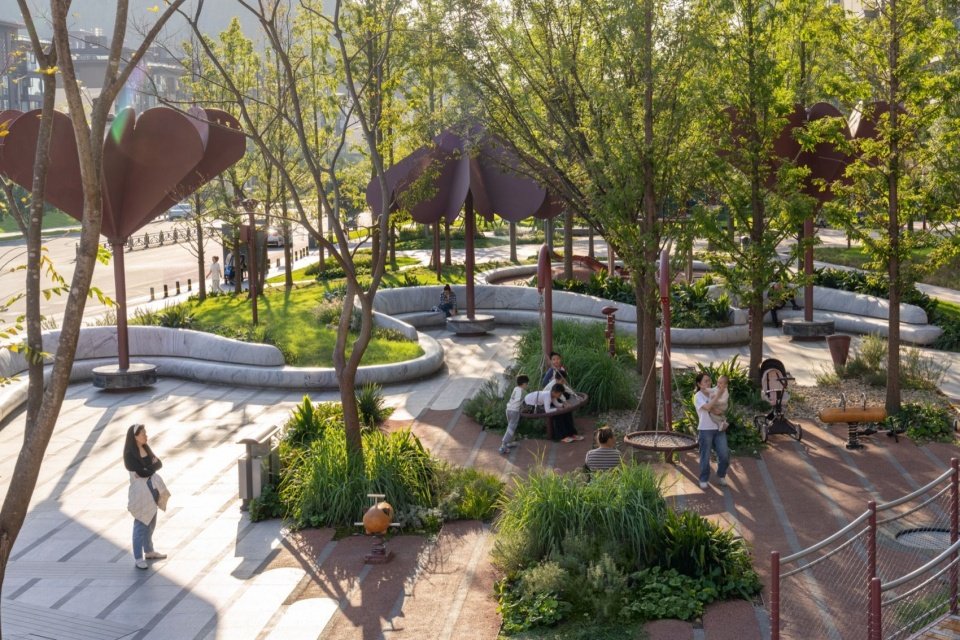
作为宜昌运河公园夷陵区段的重要节点,设计以夷陵区区花繁缕花作为形象符号,构建了一个微缩的、超现实的“秘密花园”。花朵的形态转化为具有尺度感与互动性的空间构筑物,并进一步延伸至座椅、灯光、遮阳等细节,让主题不只停留在视觉层面,而是融入人们的日常使用。通过具有趣味性的空间体验,建立场地鲜明的个性,也让人们在游玩、休憩与社交的过程中,逐渐形成对繁花公园的记忆。
As an important node in the Yiling District section of Yichang Canal Park, the design uses the district flower of Yiling District, the chickweed flower, as its image symbol, creating a miniature, surreal “secret garden.” The form of the flower is transformed into spatial installations with a sense of scale and interactivity, and further extended into details such as seating, lighting, and shading, so that the theme does not remain merely at the visual level but is integrated into people’s daily use. Through playful spatial experiences, a distinct identity is established for the site, and people gradually form memories of Blossom GULLY through play, rest, and social interaction.
▼花瓣伞与花蕊灯,Petal umbrellas and stamen lights © IAM岸木摄影
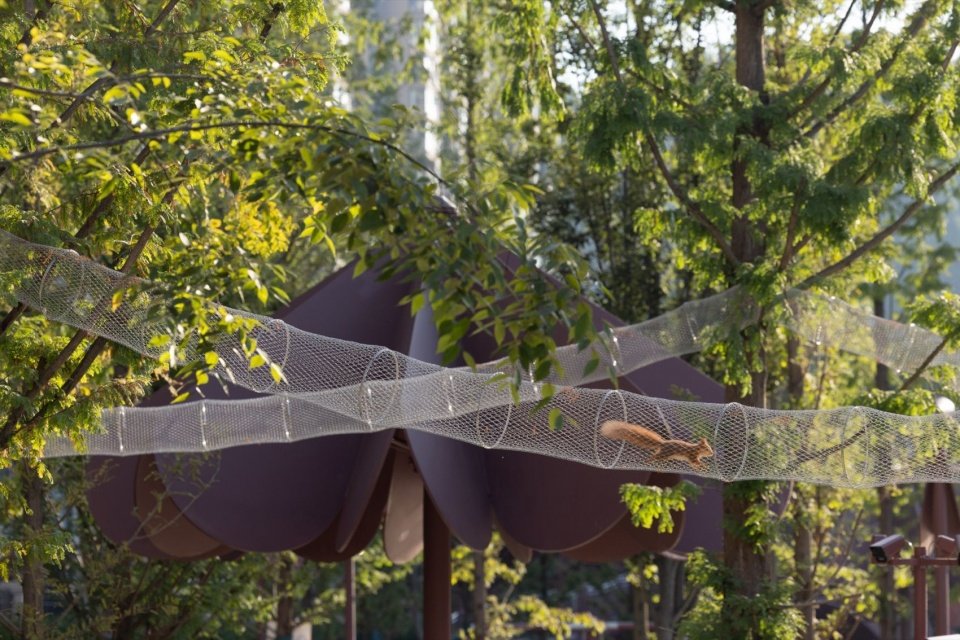
▼花朵与绳网,Flower form and rope netting © IAM岸木摄影
空间设计
Spatial Design
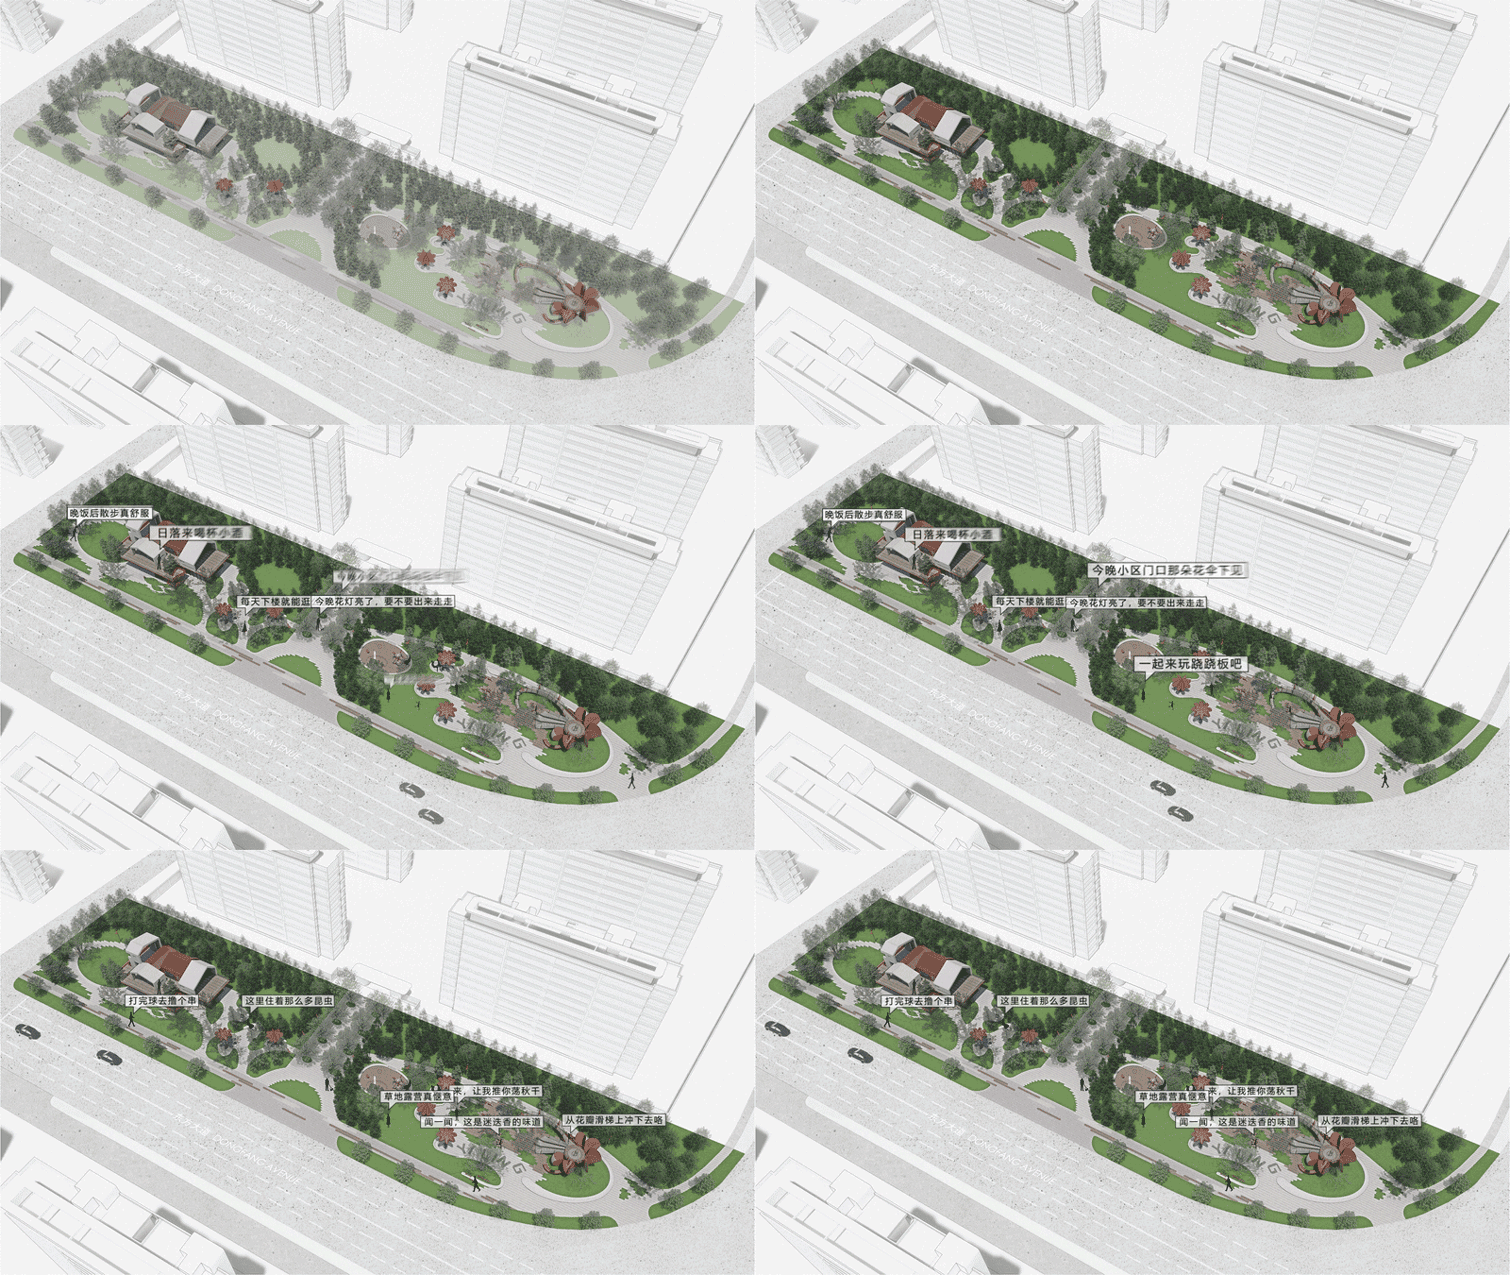
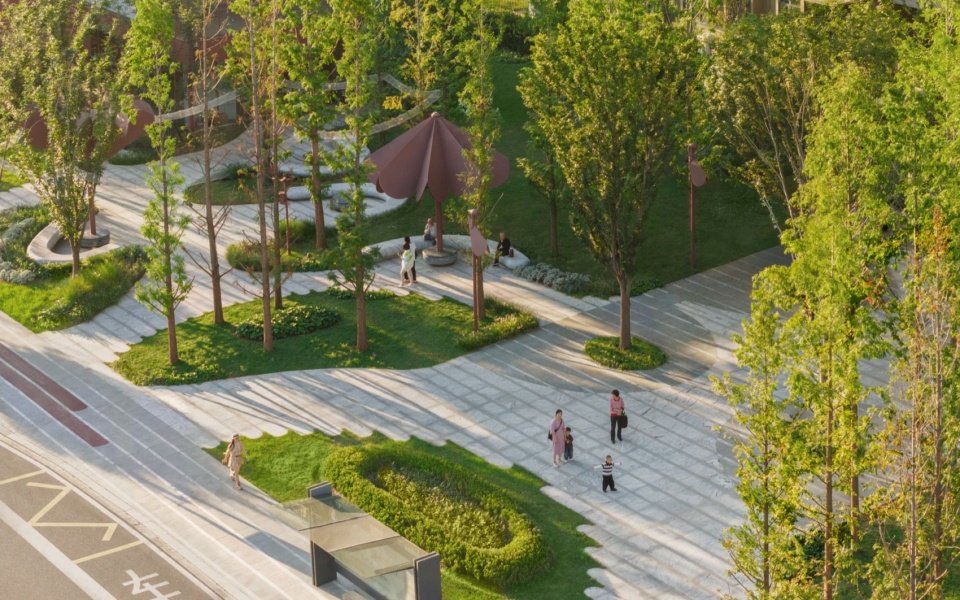
在空间布局上,整体划分为东区与西区两大场域,共包含七个功能小分区。连续的曲线与穿插的空间肌理,将游乐、休憩、生态与商业视为各自独立又相辅相承的一个整体。
In terms of spatial layout, the site is divided into two main areas, the East Zone and the West Zone, comprising seven functional sub-zones in total. Continuous curves and interwoven spatial textures treat play, rest, ecology, and commerce as an independent yet mutually complementary whole.
▼公园与城市道路的交界,The park meets the city street © IAM岸木摄影
东区:全龄活动场
East Zone: Family Hub
东区是以亲子互动为核心的全龄段活动场地,集中布局巨型花朵游乐器械与野趣设施,是孩子们释放活力、家长陪伴休憩、日常休闲的高人气聚集地。整体可以分为繁花探险区、花荫休憩区、香氛花园、野趣童乐区四个区域。
The East Zone is an all-ages activity space centered on parent-child interaction, featuring giant flower play installations and nature-inspired play facilities. It is a popular gathering place where children release their energy, parents accompany and rest, and daily leisure takes place. It can be divided into four areas: Blossom Adventure Area, Flower Shade Rest Area, Fragrance Garden, and Wild Fun Children’s Play Area.
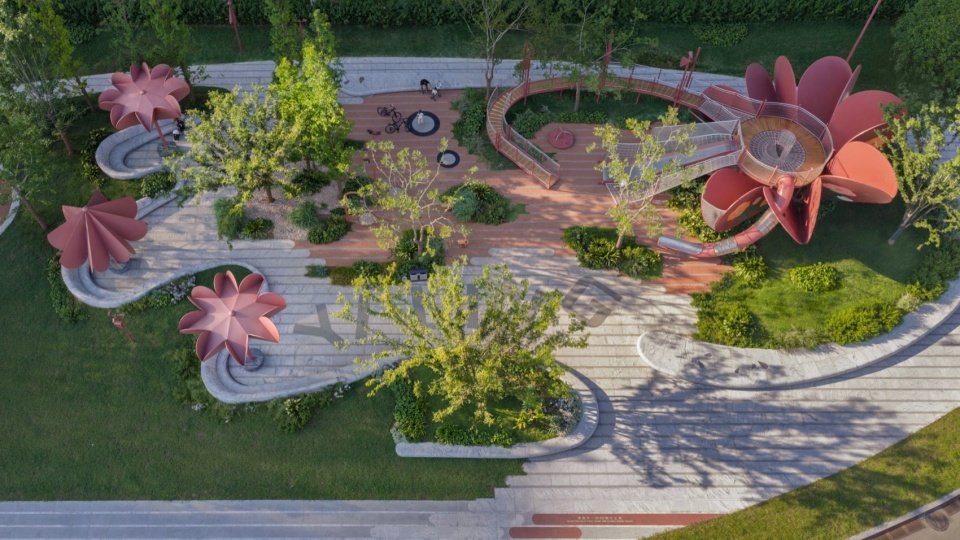
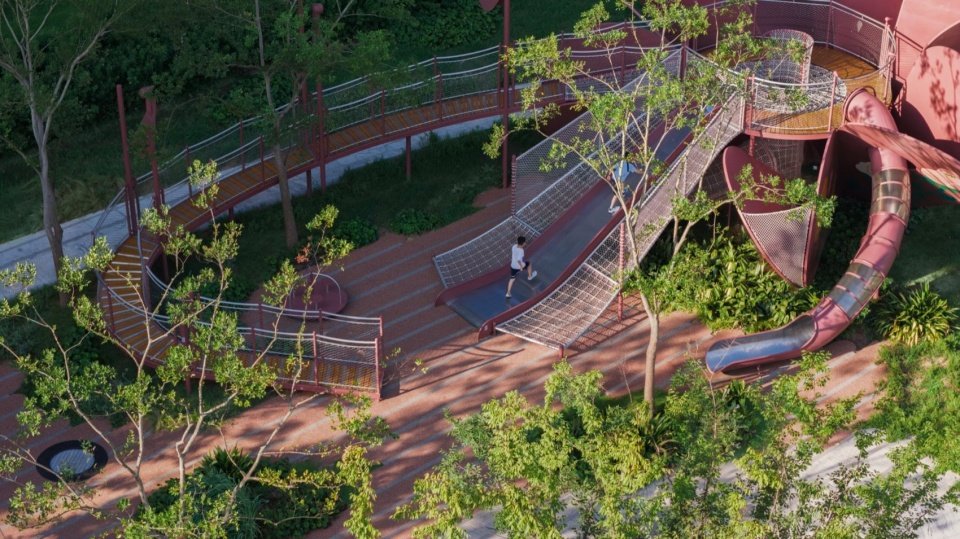
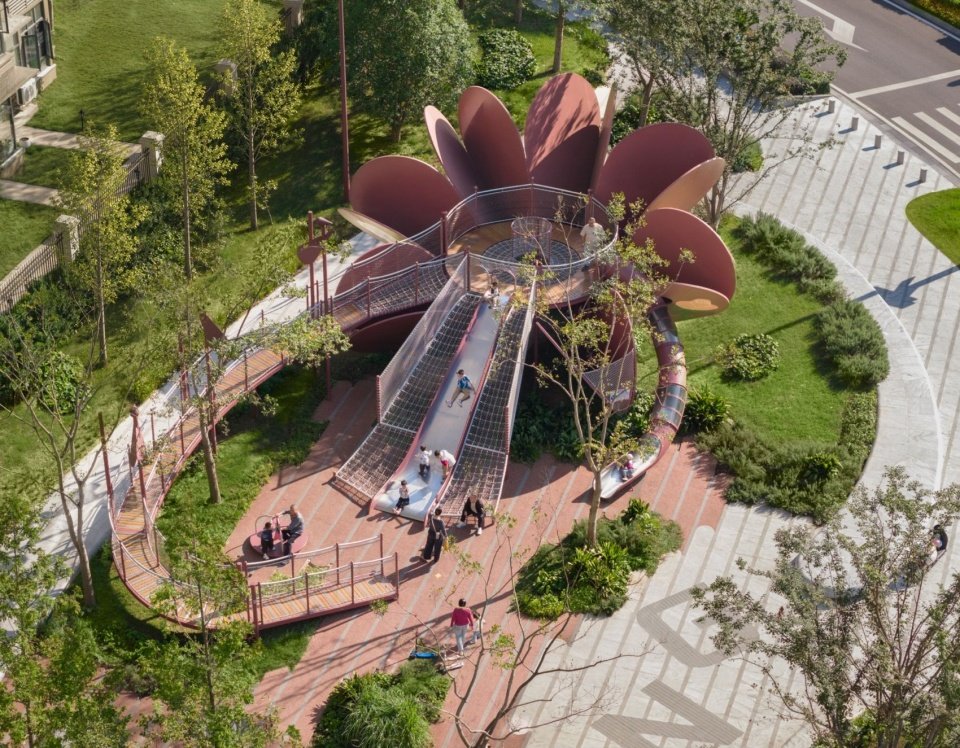
▼花朵游乐设施鸟瞰,Aerial view of the flower play installation © IAM岸木摄影
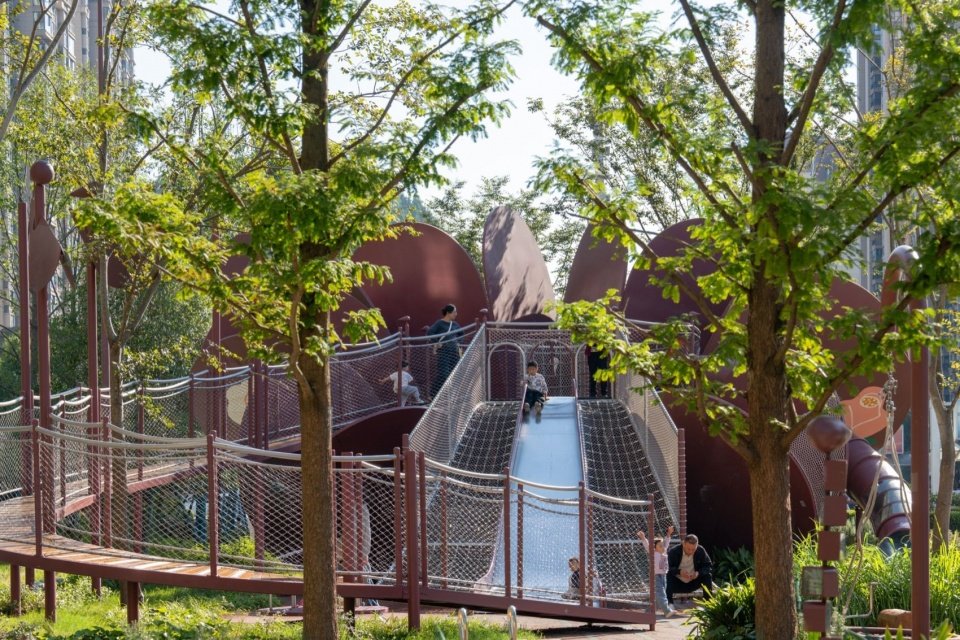
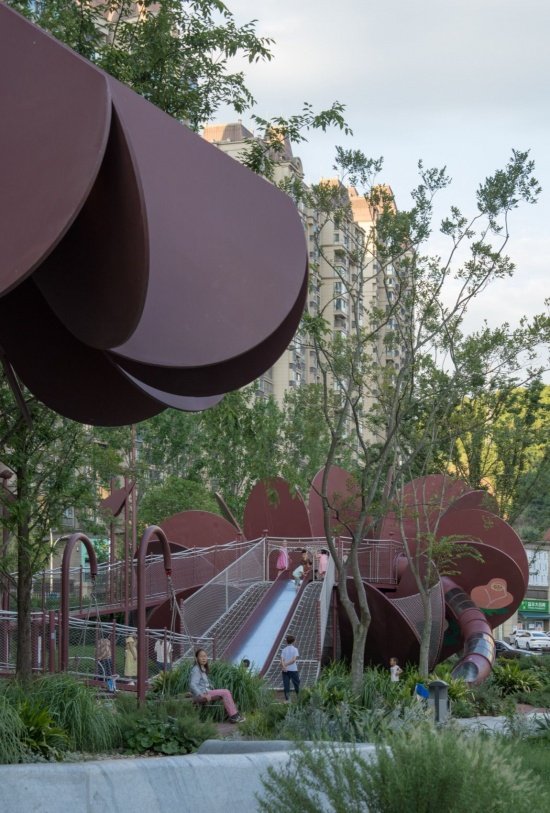
▼巨型花朵与攀爬设施,Giant flower and climbing facilities © IAM岸木摄影
1. 繁花探险区
Blossom Adventure Area
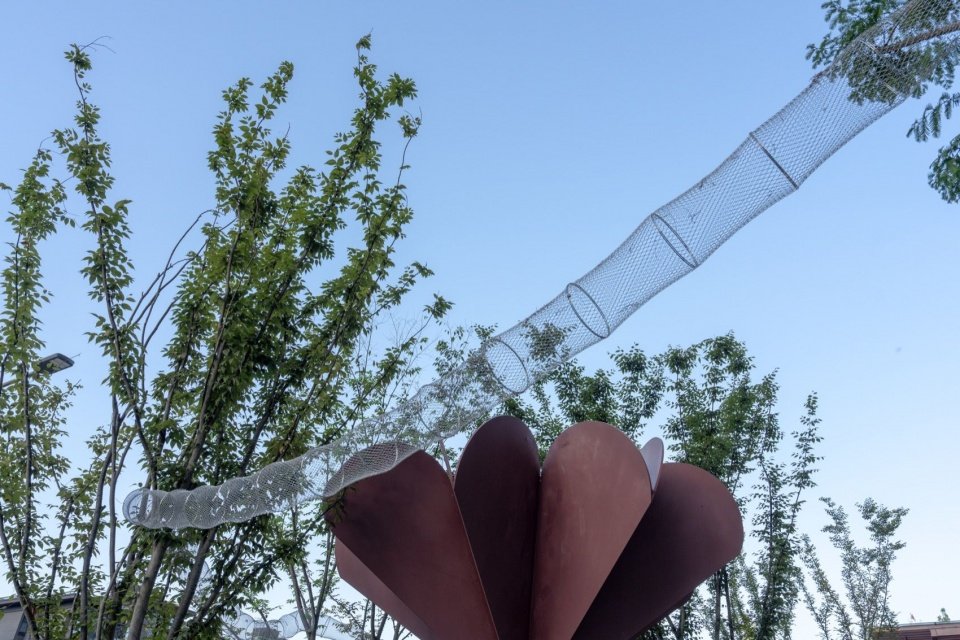
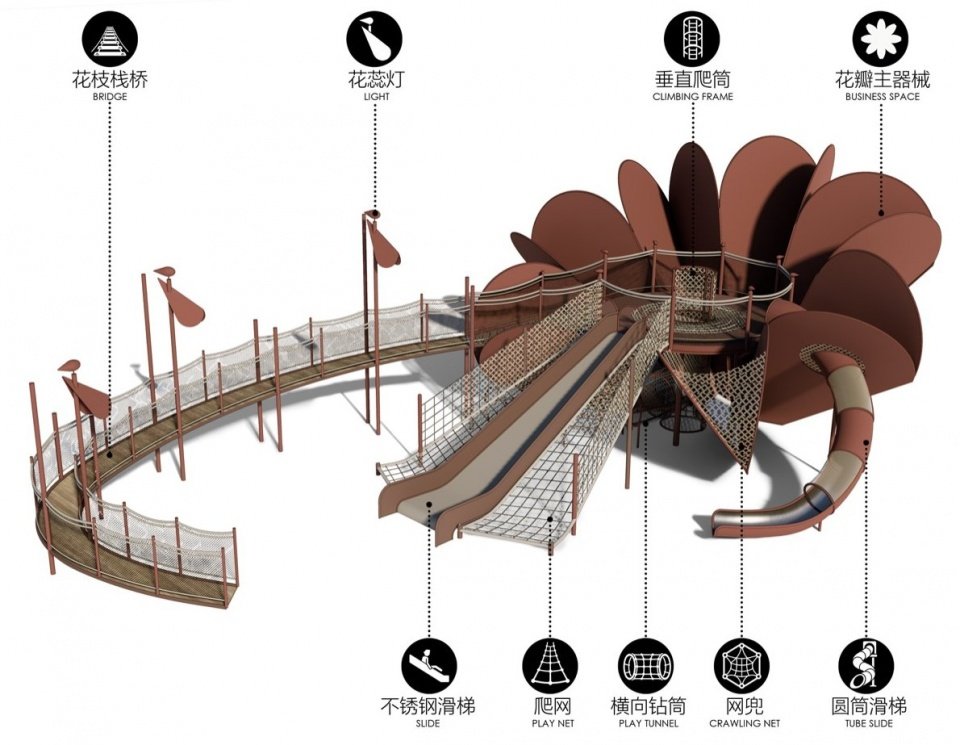
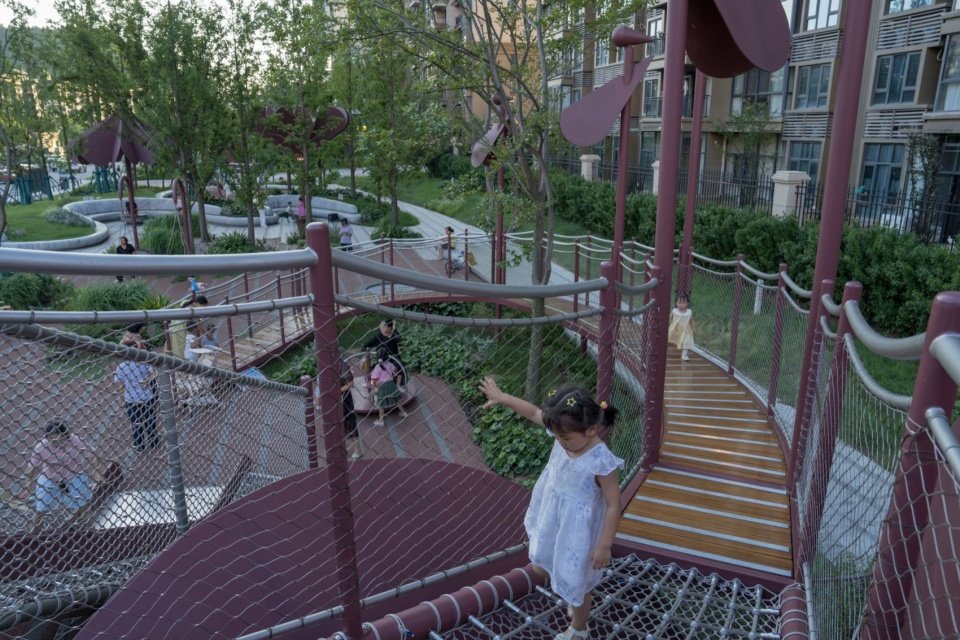
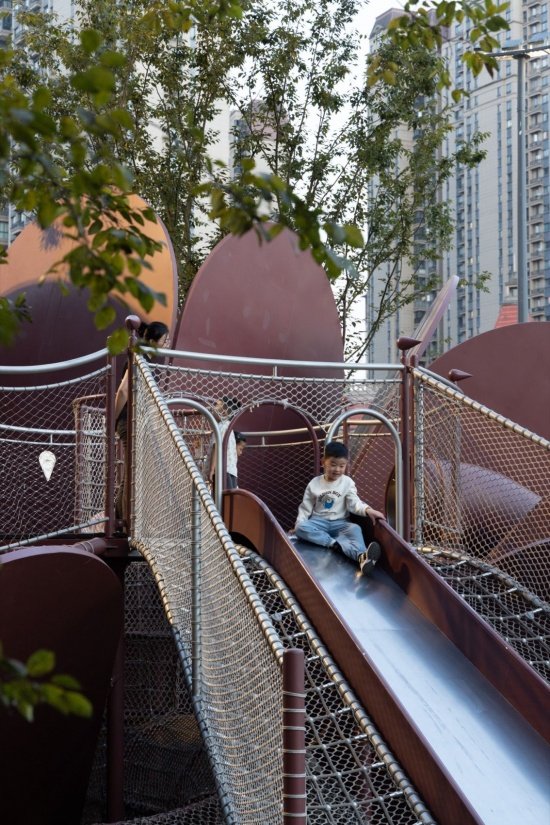
高达6米的巨型花朵游乐器械是整个公园的视觉焦点和精神图腾。采用钢结构骨架搭配绳网,塑造出“盛开之花”的形态,整合了攀爬网、旋转滑梯、钻洞和瞭望台,底部铺设彩色EPDM弹性地垫。它不仅是体力挑战的游乐载体,更是一件童话道具,让孩子们在其中演绎属于自己的故事,激发无限的想象力与社交互动。
▼花朵游乐器械模型,Flower play installation model © HID翰地景观
The 6-meter-tall giant flower play installation is the visual focal point and spiritual totem of the entire park. It uses a steel structure frame combined with rope nets to create the form of a “blooming flower,” integrating climbing nets, a spiral slide, tunnels, and a lookout platform, with colorful EPDM elastic safety surfacing at the base. It is not only a play carrier for physical challenges but also a fairy-tale prop, allowing children to act out their own stories within it and inspiring boundless imagination and social interaction.
▼花朵滑梯,Flower slide © IAM岸木摄影
▼绳网步道,Rope-net walkway © IAM岸木摄影
▼空中绳网通道,Elevated rope-net passage © IAM岸木摄影
▼儿童使用滑梯,Children using the slide © IAM岸木摄影
▼从游乐设施中望向花朵,
Flower installation seen from the play structure © IAM岸木摄影
2. 花荫休憩区
2. Flower Shade Rest Area
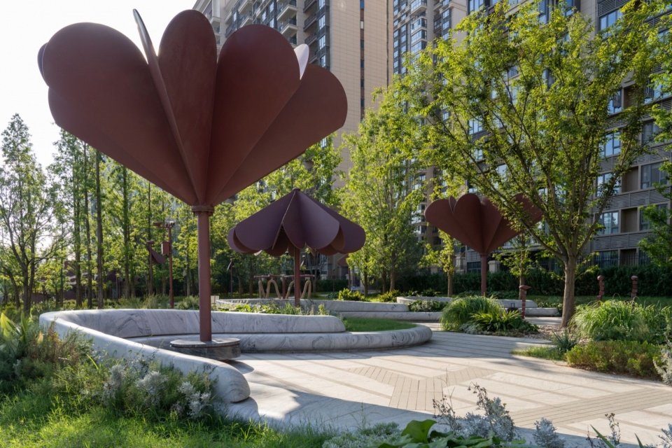
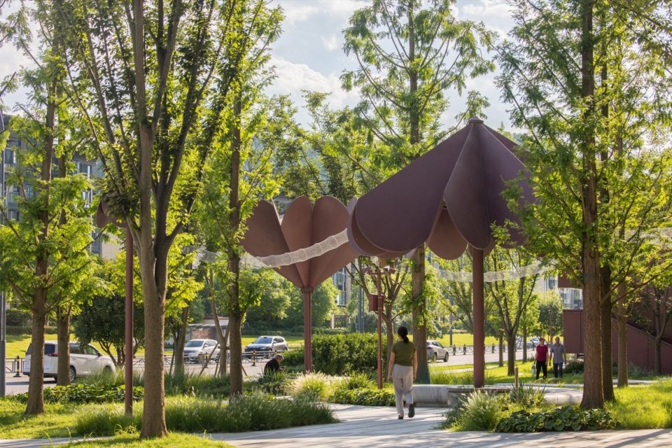
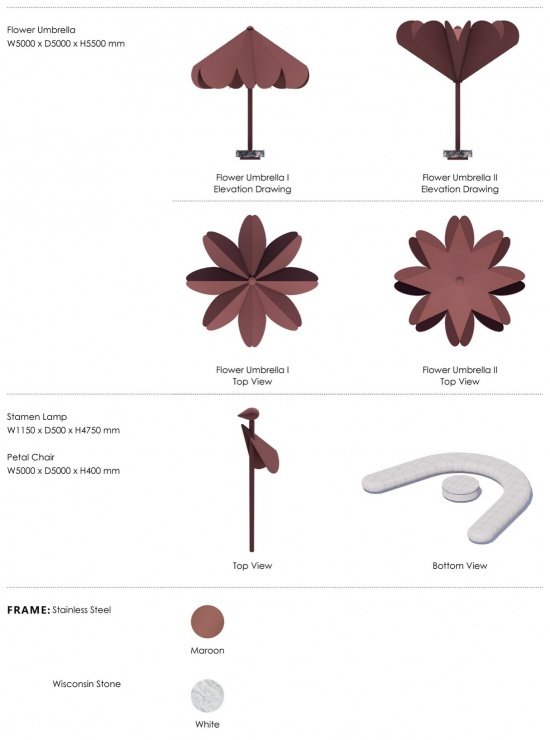
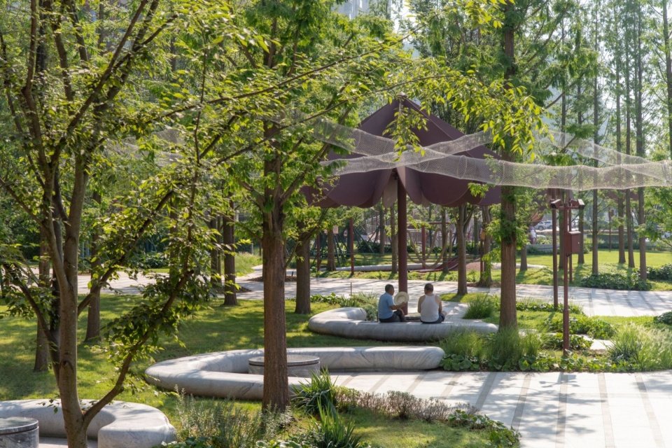
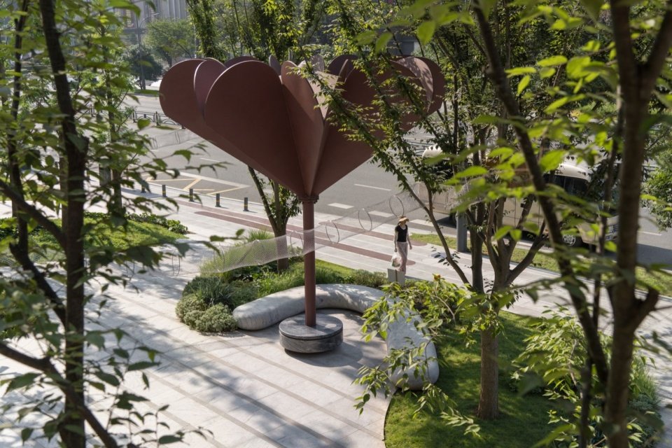
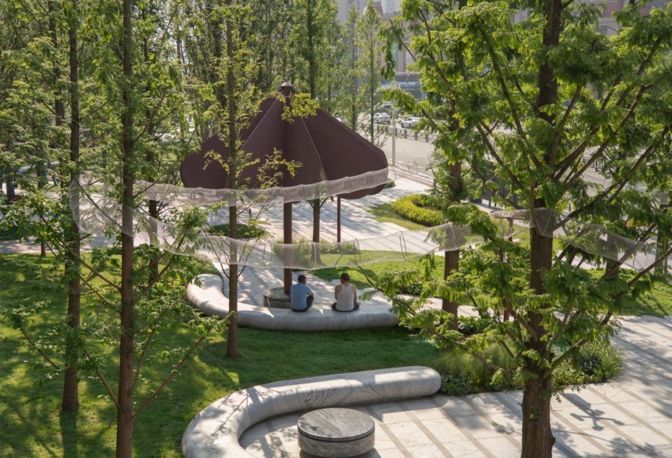
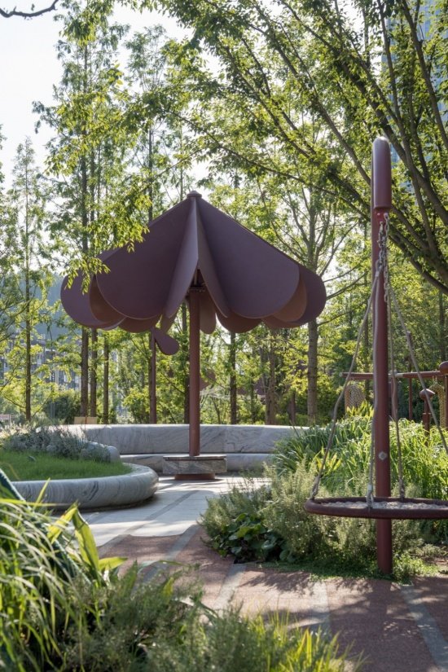
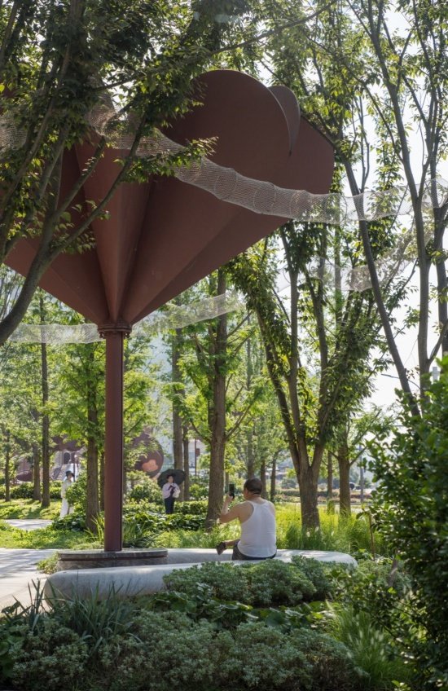
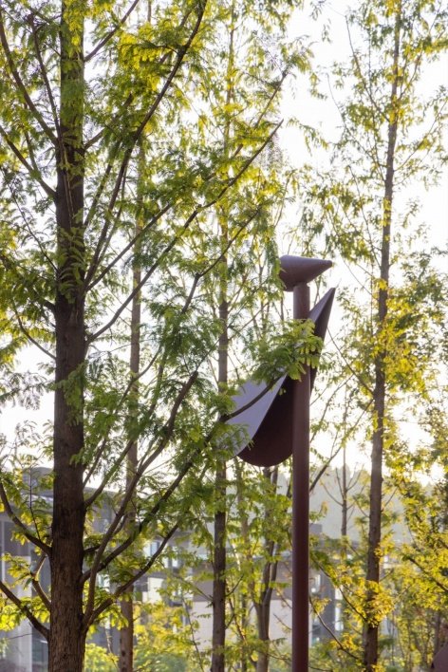
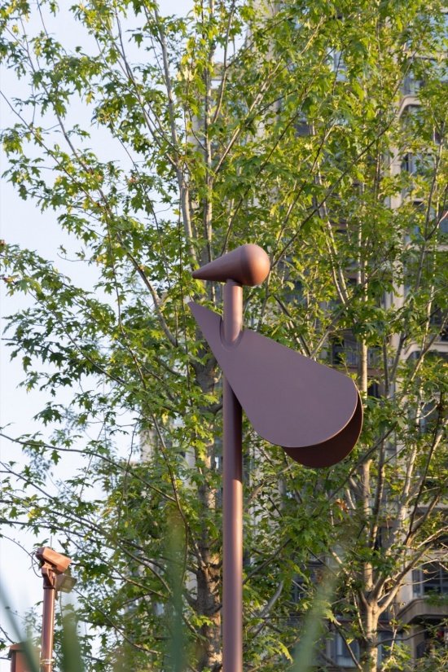
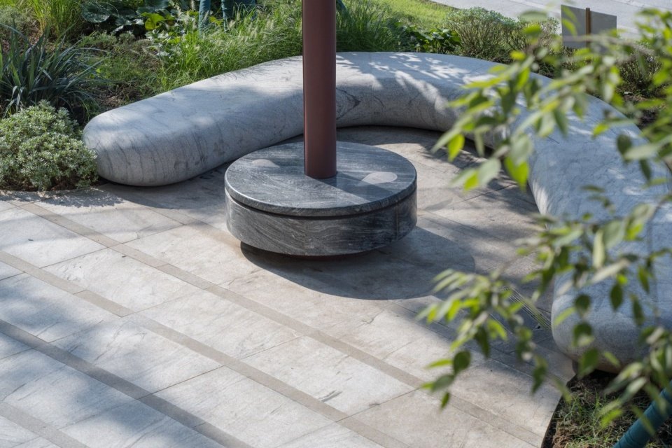
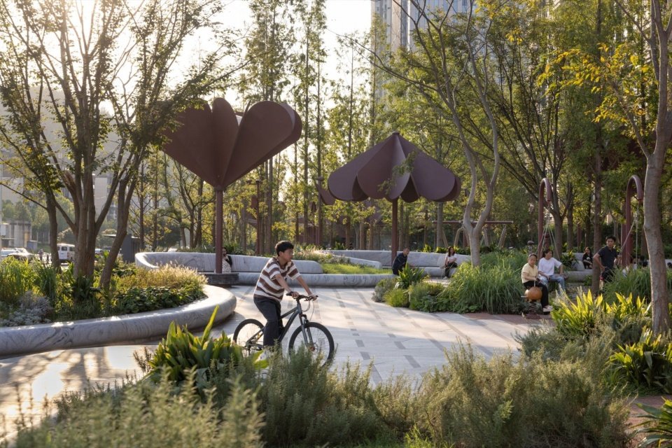
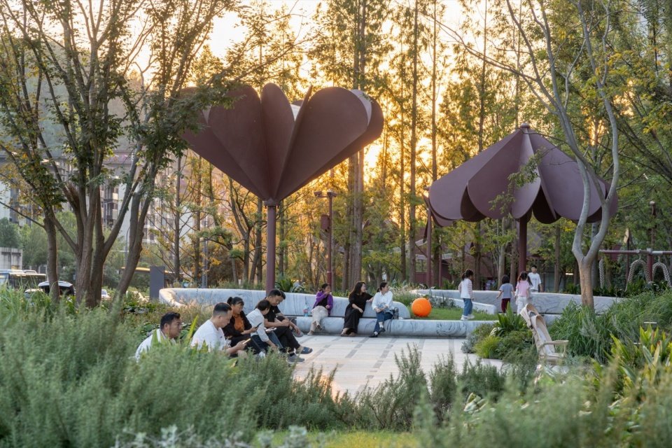
这里布置了流线型的白色异形石材“花瓣椅”、形似花蕊的“花蕊灯”以及钢结构的“花瓣伞”。晴天遮阳,雨天挡雨。家长可以坐在花瓣椅上休憩,视线穿过开放的花境,全程看护玩耍中的孩子。这种“看护即休憩”的布局,让亲子时光在自然中从容流淌,也让场地兼顾了年轻人在户外社交的需求。
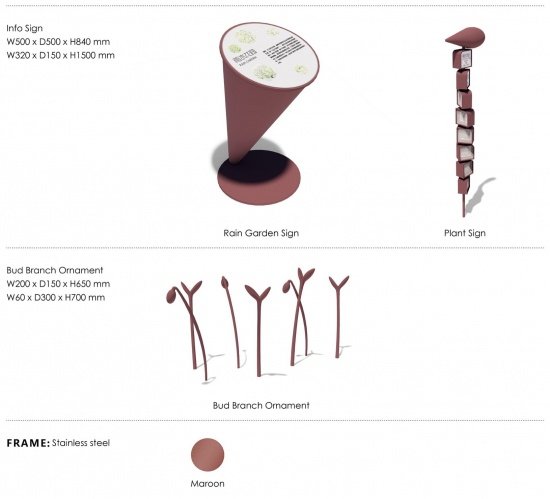
▼城市家具参数,Urban furniture specifications © HID翰地景观
Here, streamlined white irregular stone “petal chairs,” “stamen lights” shaped like flower stamens, and steel-structured “petal umbrellas” are arranged. They provide shade on sunny days and shelter on rainy days. Parents can sit on the petal chairs to rest while keeping a full view of their playing children through the open flower borders. This “supervision as rest” layout allows parent-child time to flow leisurely in nature and also accommodates young people’s need for outdoor socializing.
▼林下花瓣伞,Petal umbrellas beneath the trees © IAM岸木摄影
▼环绕花瓣伞的座椅,Seating around a petal umbrella © IAM岸木摄影
▼树荫下的休憩节点,Shaded resting spaces © IAM岸木摄影
▼林间休憩空间,Resting among the trees © IAM岸木摄影
▼花瓣伞的形态,Form of a petal umbrella © IAM岸木摄影
3. 香氛花园
3. Fragrance Garden
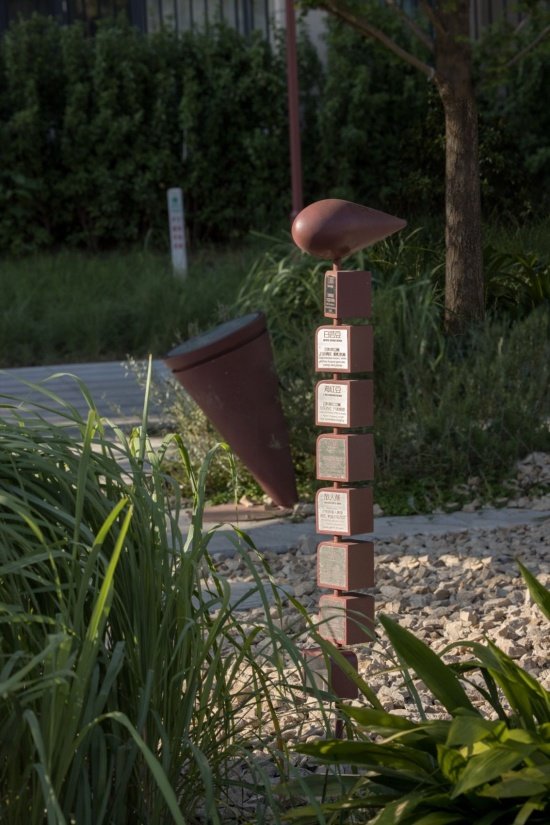
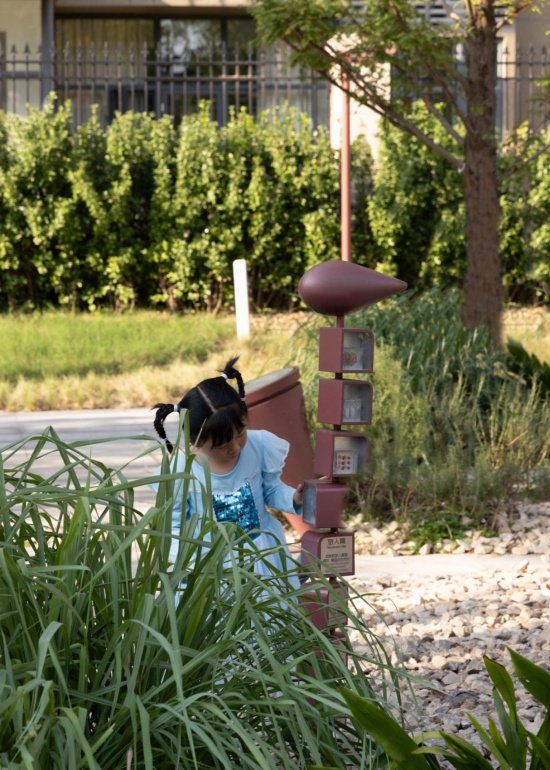
以嗅觉体验为主线,迷迭香、鼠尾草、薄荷、茉莉等芳香植物依季相错落种植。微风中清香阵阵,居民可俯身触摸揉搓,感受植物的性格差异。花园周围设有香氛植物相关的科普装置。
▼花园家具参数,Garden furniture specifications © HID翰地景观
With olfactory experience as the main thread, aromatic plants such as rosemary, sage, mint, and jasmine are planted in a staggered arrangement according to seasonal aspects. In the breeze, gentle fragrances waft through the air. Residents can bend down to touch and rub the plants, experiencing the distinct characters of different species. Educational installations related to aromatic plants are placed around the garden.
▼植物科普标识,Plant information signage © IAM岸木摄影
▼儿童观察植物标识,A child exploring the plant signage © IAM岸木摄影
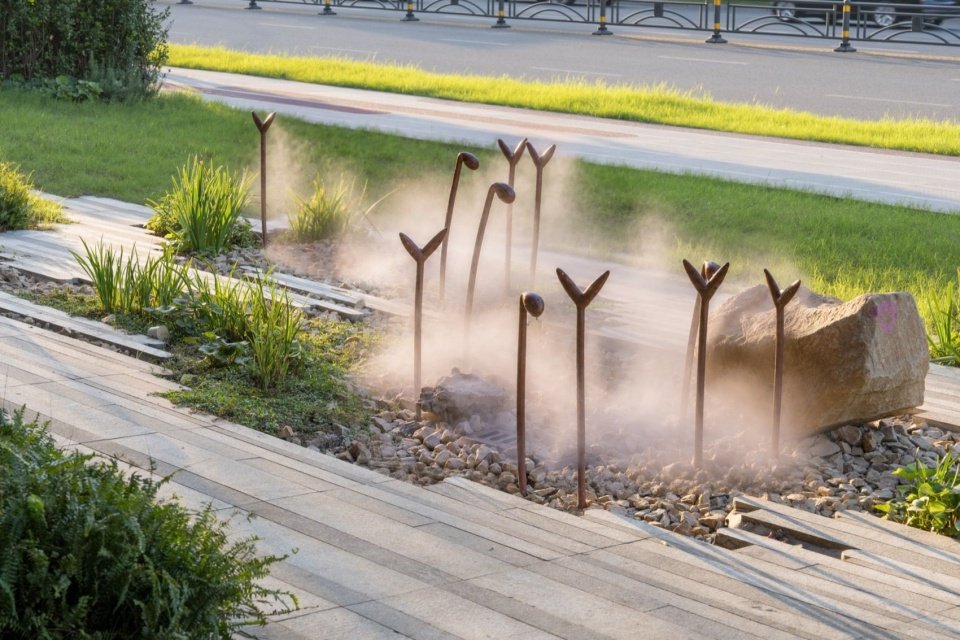
▼雾喷与花园装置,Misting and garden installations © IAM岸木摄影
4. 野趣童乐区
Wild Fun Children’s Play Area
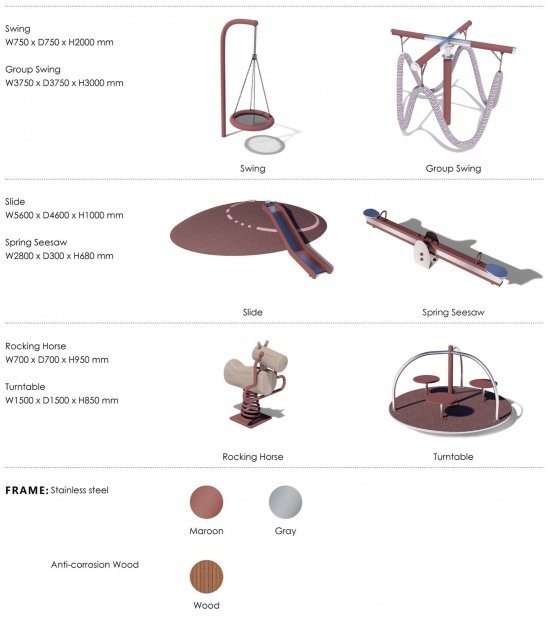
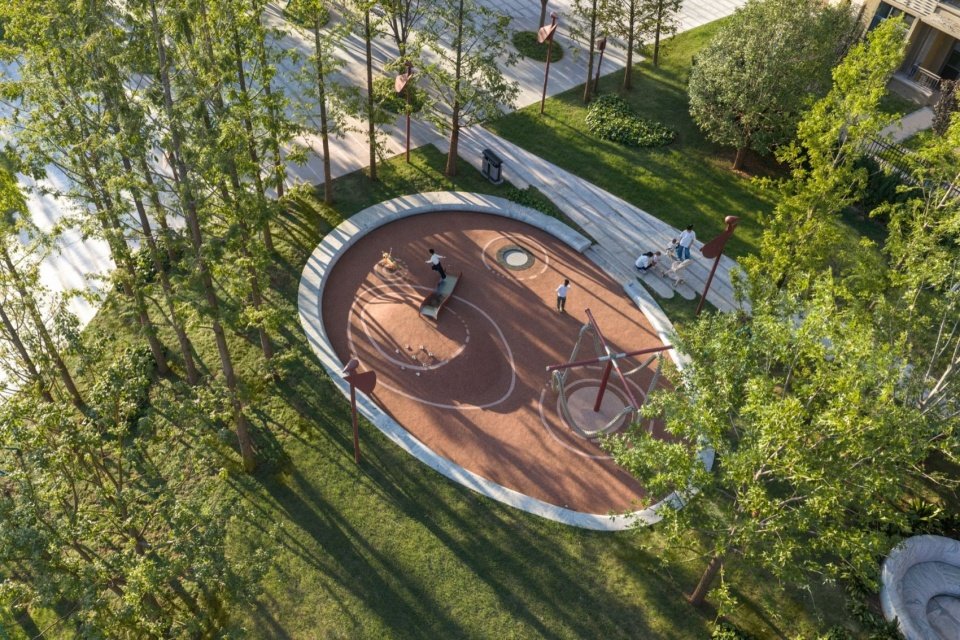
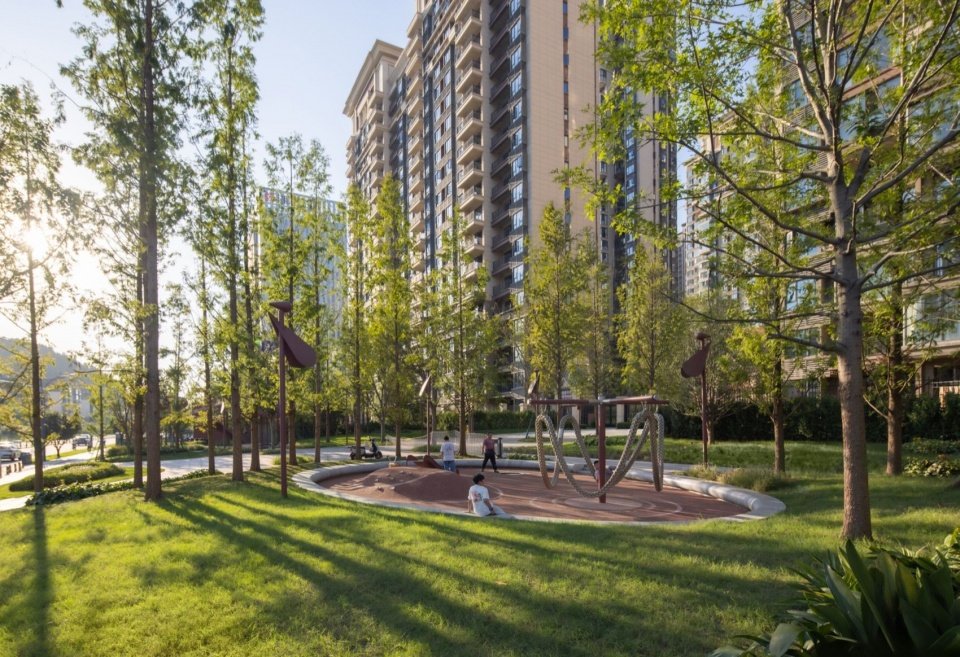
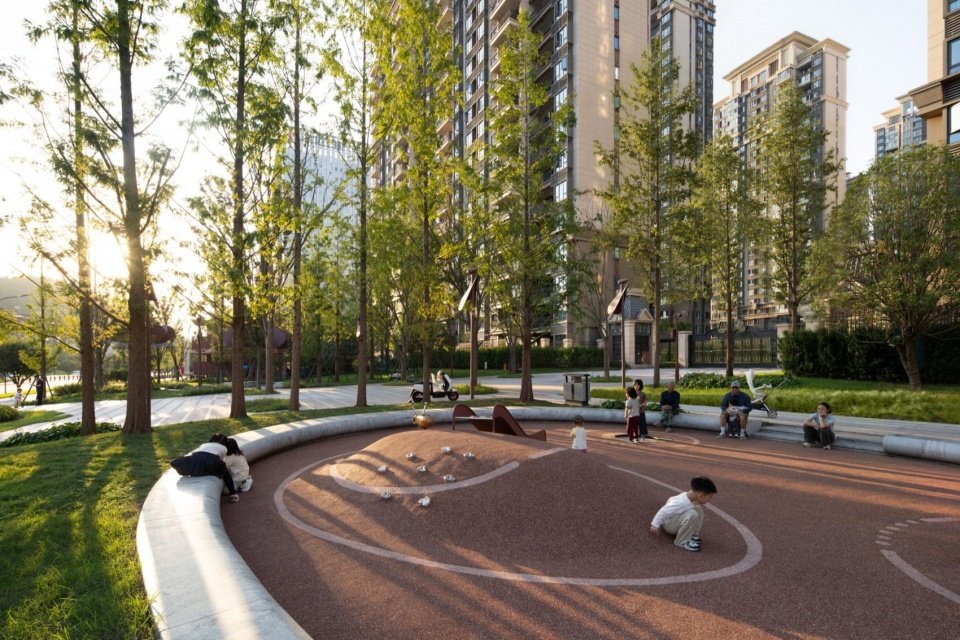
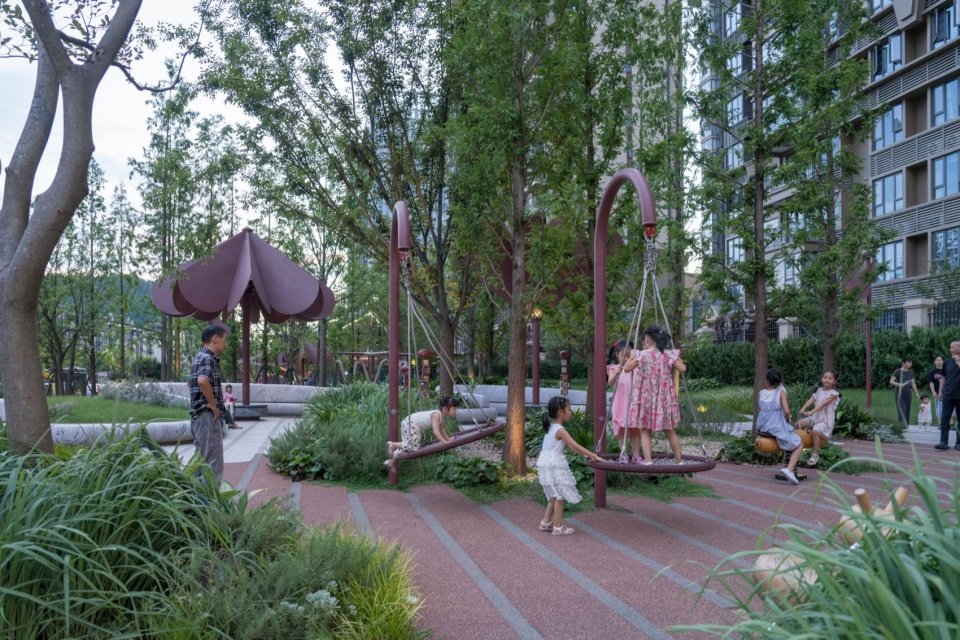
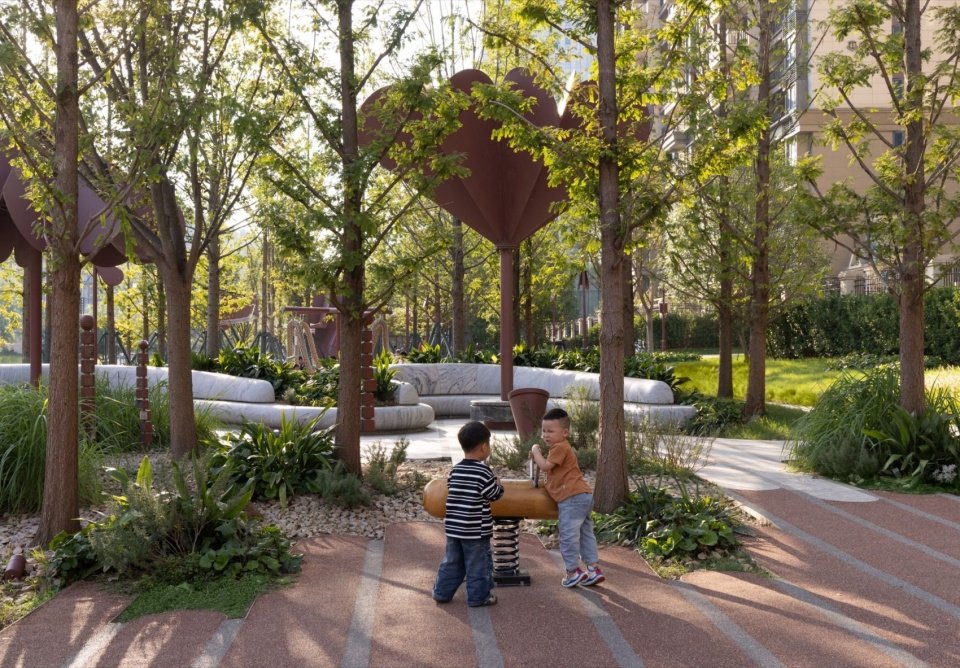
依托微地形起伏,采用原木、绳索等天然材质,打造低干预的野趣探索空间。配套了适合小龄儿童活动的单人圆盘秋千、多人组团绳网秋千、摇摇马、跷跷板、坡地滑梯等设施。整个区域被乔木与花灌木环抱,夏季遮阴率超过60%,满足儿童亲近自然的需求。
▼儿童游乐设施参数,Play equipment specifications © HID翰地景观
Relying on gentle micro-topography, the area uses natural materials such as logs and ropes to create a low-intervention wild exploration space. It is equipped with facilities suitable for younger children, including single-disc swings, multi-person group rope-net swings, rocking horses, seesaws, and slope slides. The entire area is surrounded by trees and flowering shrubs, with summer shade coverage exceeding 60%, meeting children’s need to connect with nature.
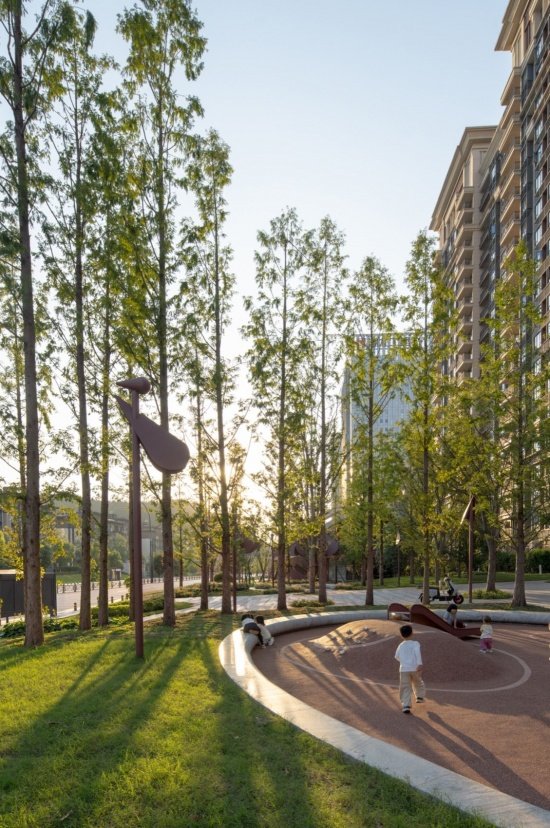
▼圆形活动场,Circular play area © IAM岸木摄影
▼树林中的游乐区,Play area among the trees © IAM岸木摄影
▼圆形场地与秋千,Circular space and swings © IAM岸木摄影
▼儿童活动设施,Children’s play facilities © IAM岸木摄影
▼树荫中的活动场,Play space in the shade © IAM岸木摄影
西区:自然松弛的生活边界
West Zone: Chill Living
西区主打自然与开放,借由草坪留白与生态花境,将商业外摆与公共生活自然缝合,为居民提供漫步、社交与亲近自然的呼吸空间。大致可分为繁花街角、事件草坪、雨水花园三大片区。
The West Zone focuses on nature and openness. Through open lawn areas and ecological flower borders, it naturally stitches commercial outdoor seating together with public life, providing residents with breathing space for strolling, socializing, and connecting with nature. It can be roughly divided into three areas: Blossom Street Corner, Event Lawn, and Rain Garden.
▼居民的休憩场所,A place for residents to rest © IAM岸木摄影
繁花街角
1.Blossom Street Corner
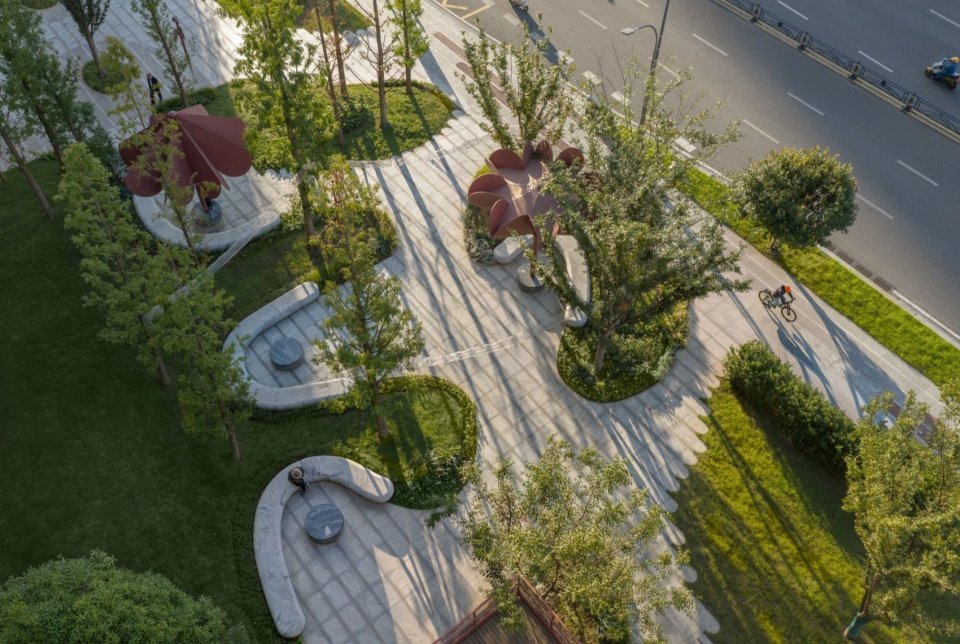
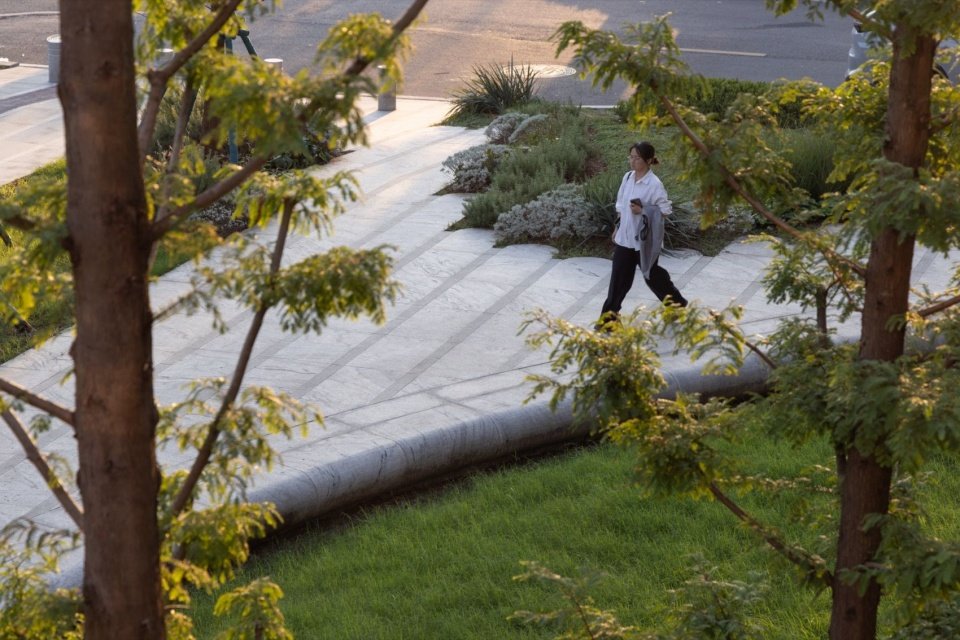
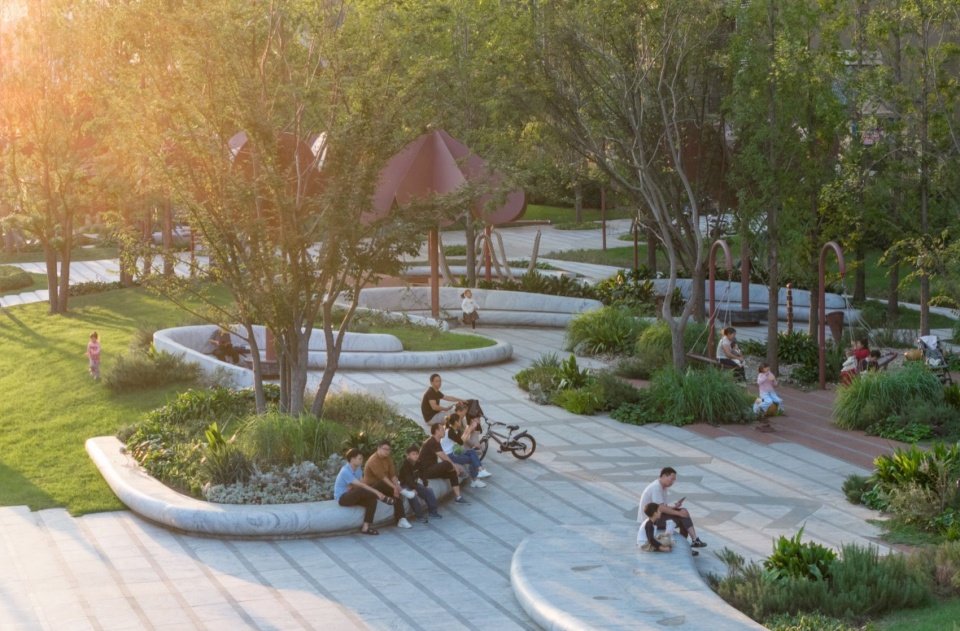
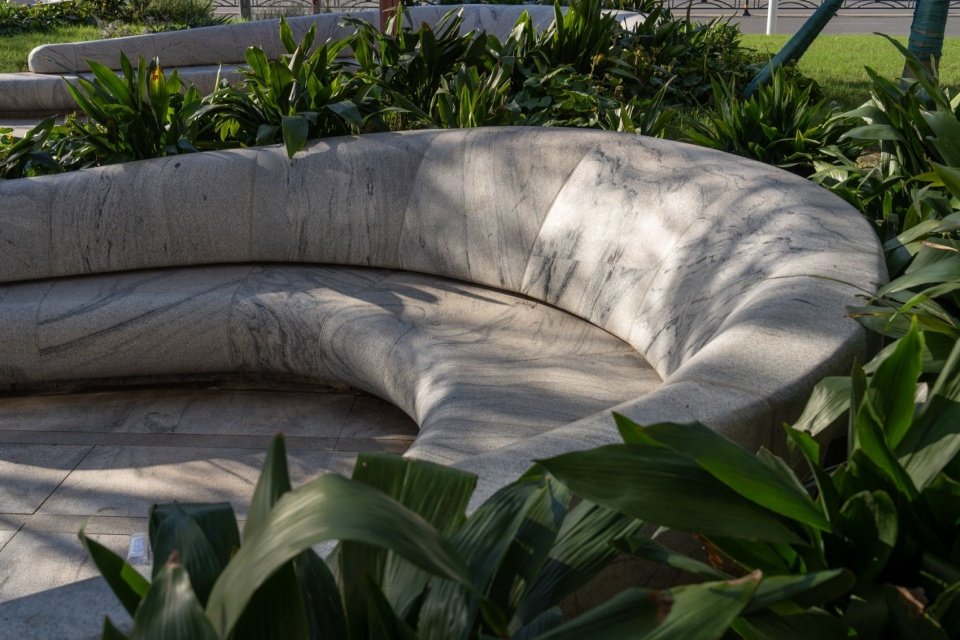
作为场地与城市街道及商业建筑交界的过渡地带,这里以蜿蜒舒展的白色石材铺装和弧线异形坐凳为主。阳光透过树冠洒下斑驳的光影,人们可以在这里散步、停留、交谈。夜间,花蕊灯如萤火点点散布于路径两侧,营造出浪漫静谧的花园夜氛,建立起公园与商业空间之间开放而友好的视觉联系。
As the transitional zone where the site meets the city street and commercial buildings, this area features winding, flowing white stone paving and curved, irregular-shaped benches. Sunlight filters through the tree canopy, casting dappled shadows, and people can stroll, pause, and converse here. At night, stamen lights scatter like fireflies along both sides of the path, creating a romantic and tranquil garden atmosphere and establishing an open, friendly visual connection between the park and the commercial space.
▼步道与花瓣伞,Walkway and petal umbrella © IAM岸木摄影
▼花蕊灯细部,Stamen light detail © IAM岸木摄影
▼石材坐凳与灯具基座,Stone seating and light base © IAM岸木摄影
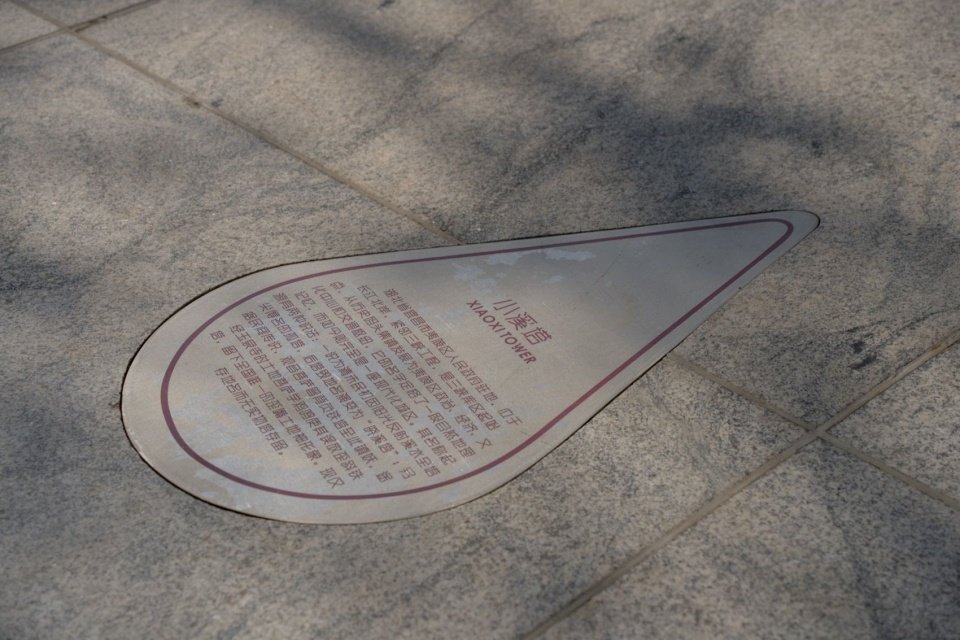
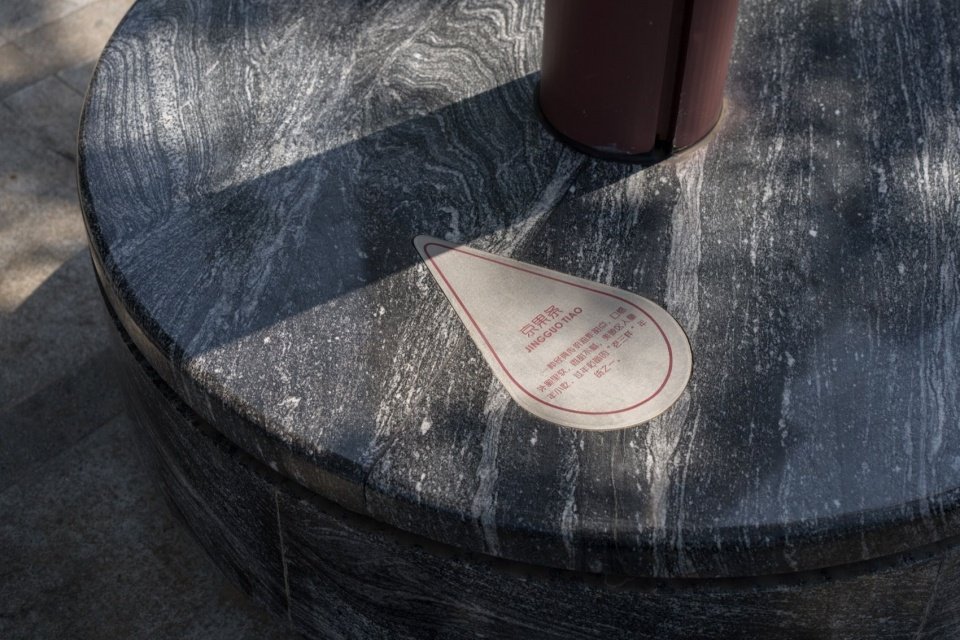
▼地面标识和基座标识,Paving signage and Signage on the base © IAM岸木摄影
事件草坪
2.Event Lawn
位于商业空间外围,保留了大面积具有不同尺度和使用条件的开放草坪。日常状态下,它是散步、休息和亲子活动的场所;在有需要时,也能承载小型市集、快闪活动及社区公共活动。这里的留白并非功能上的空缺,而是对未来使用方式的预留。商业外摆与公共草坪保持适度衔接,让商业为公共空间提供配套服务,让公园环境成为商业体验的一部分。
Located at the periphery of the commercial space, this area retains large open lawns of varying scales and usage conditions. In everyday conditions, it serves as a place for strolling, resting, and parent-child activities; when needed, it can also host small markets, pop-up events, and community public activities. The blank space here is not a functional void but a reservation for future ways of use. Commercial outdoor seating maintains a moderate connection with the public lawn, allowing commerce to provide supporting services for public space and the park environment to become part of the commercial experience.
▼穿行与停留,Passing through and pausing © IAM岸木摄影
3. 雨水花园
3.Rain Garden
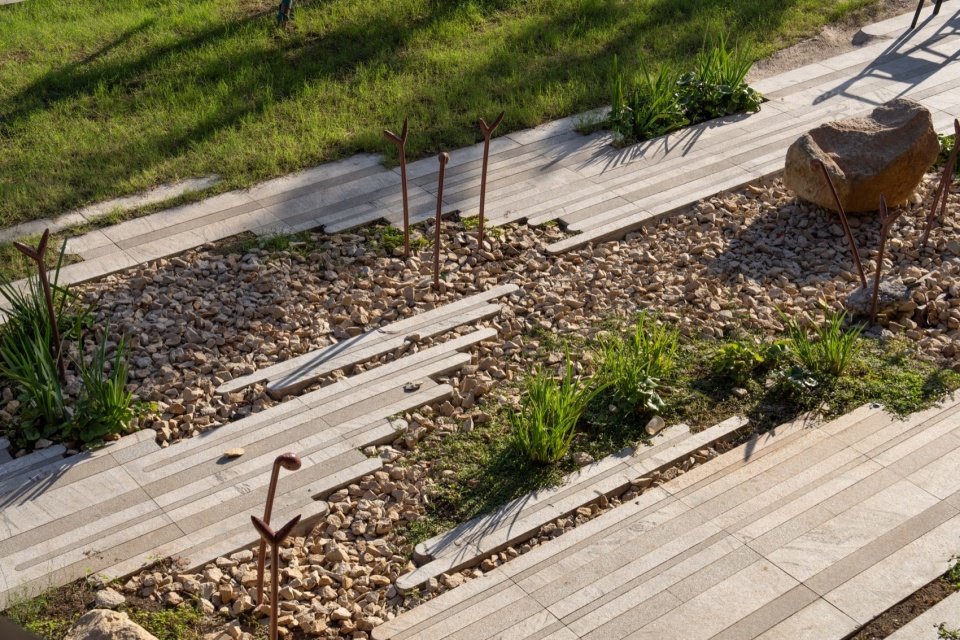
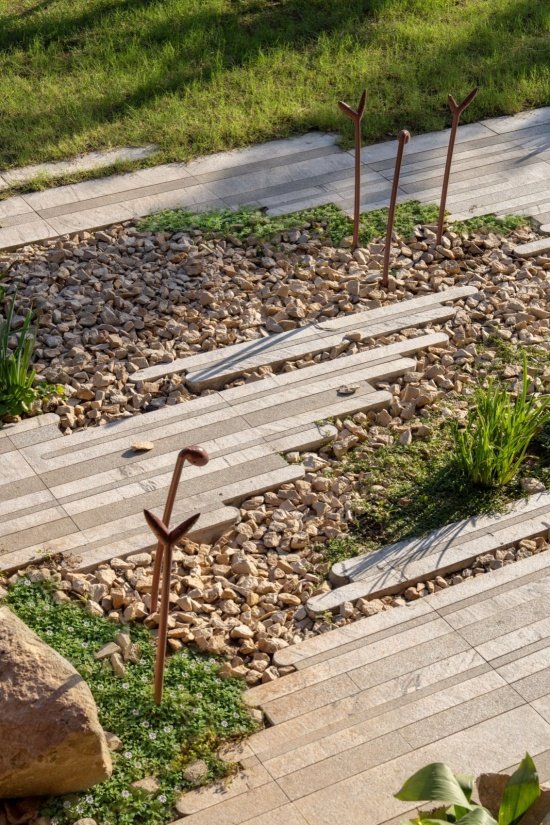
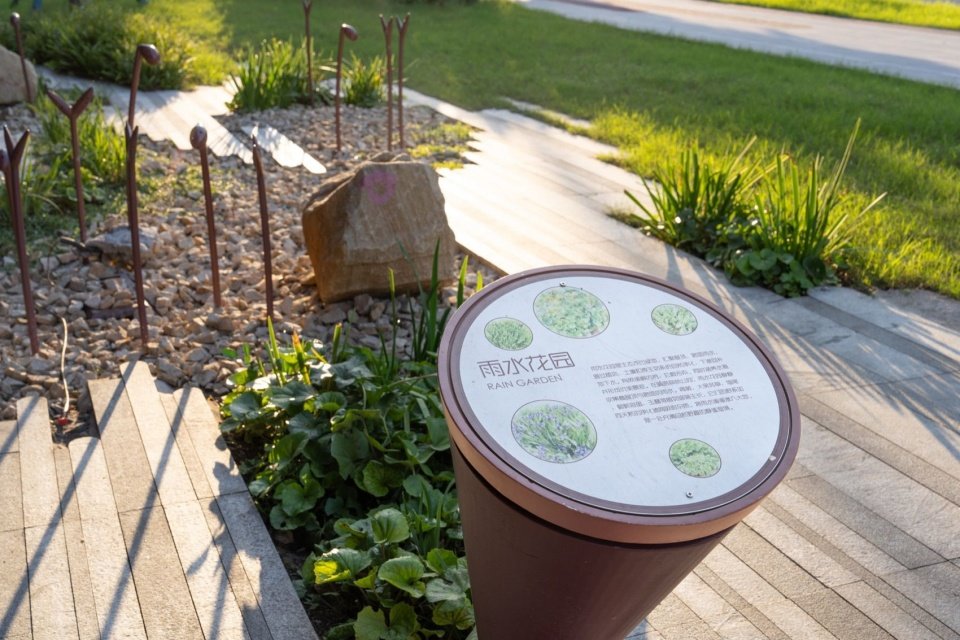
雨水花园利用下凹式绿地收集净化地表径流,实现雨水的滞、净、渗。大吴风草、鸢尾等湿生植物构建起生态滤床,让看不见的海绵功能成为可驻足观察的景观节点。
The Rain Garden uses sunken green space to collect and purify surface runoff, achieving retention, purification, and infiltration of rainwater. Wetland plants such as leopard plant (Farfugium japonicum) and iris create an ecological filter bed, turning the invisible sponge function into a landscape node where people can stop and observe.
▼花园中的步行路径,Walking route through the garden © IAM岸木摄影
▼植物间的踏步,Stepping path among plants © IAM岸木摄影
▼雨水花园标识,Rain garden signage © IAM岸木摄影
设计落地
Construction
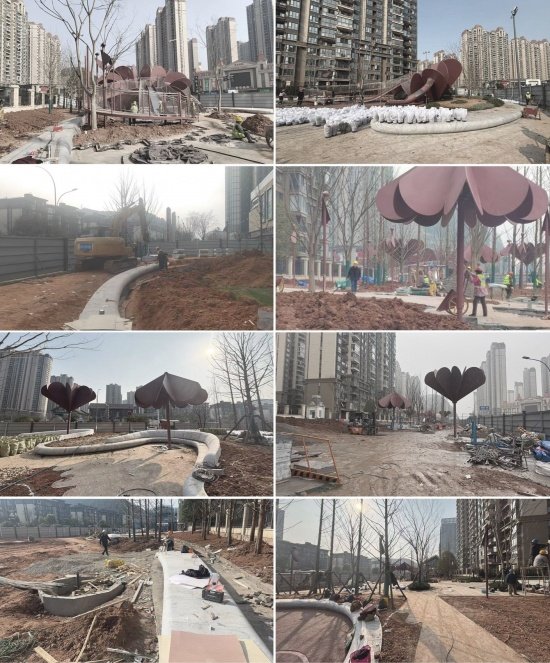
在施工过程中,设计团队对巨型花朵构筑物的结构节点进行了多轮力学验算与形态优化,确保既轻盈又安全。所有弧形坐凳均采用维斯康白石材异形加工,精确控制曲线曲率。植物选型经过本地苗圃实地考察,优先选用适生性强、养护成本低的品种,同时保证”繁花”效果。商业建筑的外立面材质色彩与公园整体协调一体化设计。施工期间,设计师驻场配合,对每一处铺装拼缝、每一株乔木定位进行现场校正,确保设计意图完整落地。
During construction, the design team carried out multiple rounds of mechanical verification and form optimization on the structural nodes of the giant flower installation to ensure it is both lightweight and safe. All curved benches were custom-fabricated from Viscon white stone, with precise control of curve curvature. Plant selection was based on field visits to local nurseries, giving priority to species with strong adaptability and low maintenance costs while ensuring the “Blossom” effect. The façade materials and colors of the commercial buildings were designed in coordination and integration with the overall park. During construction, designers were stationed on site to coordinate, making on-site corrections to every paving joint and every tree position to ensure the design intent was fully realized.
▼施工过程,Construction process ©HID翰地景观
写在最后
Afterword
2026年5月,繁花公园正式开放。繁花公园的尝试,是让城市绿地拥有更多可能:既是一座服务社区的公园,也是一处连接商业与生活的开放场景。
In May 2026, Blossom GULLY officially opened. The experiment of Blossom GULLY is to give urban green space more possibilities: it is both a park serving the community and an open setting connecting commerce and life.
▼休憩与游乐相邻,Resting and play spaces side by side © IAM岸木摄影
▼儿童在公园中玩耍,Children playing in the park © IAM岸木摄影
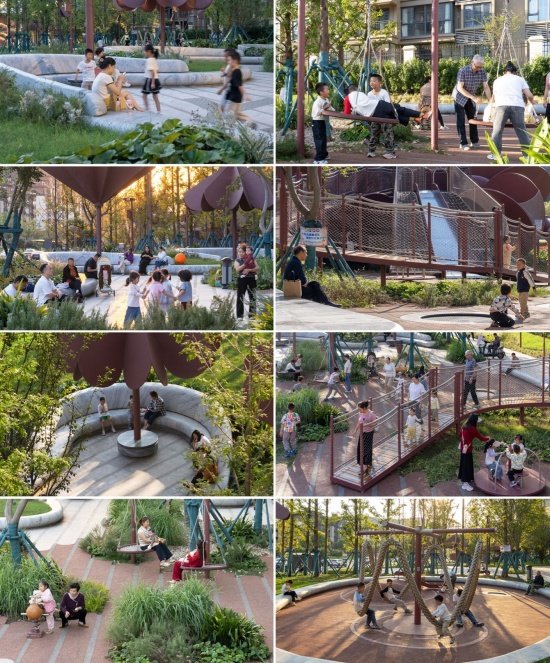
从最初以绿化隔离为主的狭长绿地,到如今融合公共活动、儿童游乐、生态景观与商业餐饮的复合空间,场地的角色发生了改变。它不再只是人们日常经过的一段绿地,而成为社区居民可以停留、交流、游玩、消费的公共场所。当初的设计构想正在被日常的使用逐一验证。商业空间开业以来持续保持着高出预期的翻台率,周末晚间甚至需要排队等位。这片原本无人停留的城市缝隙,在入夜后依然升腾着温暖的烟火气。与此同时,儿童游乐区和巨型花朵构筑物已经成为周边家庭日常日程表上的固定选项——老人们坐在花瓣椅上聊天,年轻父母推着婴儿车在林荫下散步,孩子们在“花朵”中攀爬滑落、乐此不疲。这片8000平方米的场地,不再是一个“路过之地”,而是一个真正被居民“使用”和“需要”的目的地。
From a narrow green belt originally used mainly for green buffering to a composite space now integrating public activities, children’s play, ecological landscape, and commercial dining, the role of the site has changed. It is no longer just a stretch of green space people pass through every day, but a public place where community residents can stay, communicate, play, and consume. The original design ideas are being validated one by one through daily use. Since the commercial space opened, it has maintained a table turnover rate higher than expected, and on weekend evenings people even have to queue for seats. This urban gap, where originally no one stopped, still rises with the warm bustle of daily life after nightfall. At the same time, the children’s play area and the giant flower installation have become fixed items on the daily schedules of nearby families—elderly people sit on petal chairs chatting, young parents push strollers for walks under the shade of trees, and children climb up and slide down in the “flower,” never tiring of it. This 8,000-square-meter site is no longer a “place to pass through,” but a destination truly “used” and “needed” by residents.
▼社区居民的交流空间,A social space for residents © IAM岸木摄影
▼公园中的日常生活,Everyday life in the park © IAM岸木摄影
项目名称:繁花公园
项目地点:湖北宜昌
设计时间:2025年10月-2025年12月
建成时间:2026年5月
设计面积:约8000平方米
建设单位:宜昌市夷陵区城建项目管理服务中心
景观设计:HID翰地景观
设计团队:吴昊、张璐、徐晓振、何玉江、徐亚罕、沈华枢、杨彬彬、丁晓龙、陈影、尚煜坤、郑诗宇、高跃雯、尤佳、啜一鸣
项目摄影:IAM岸木摄影
Project name: Between Blossoms, the Everyday Growth of Park Commerce — Blossom GULLY
Design:HID Landscape Architecture
Website:https://www.hidscape.com/
Contact e-mail:info@hidscape.com
Design year:2025.10-2025.12
Completion Year:2026.05
Leader designer & Team:Wu Hao, Zhang Lu, Xu Xiaozhen, He Yujiang, Xu Yahan, Shen Huashu, Yang Binbin, Ding Xiaolong, Chen Ying, Shang Yukun, Zheng Shiyu, Gao Yuewen, You Jia, Chu Yiming
Gross built area:8000 ㎡
Photo credit: IAM
建筑面积:8000平方米
网站 / Website: https://www.hidscape.com/
邮箱 / Email: info@hidscape.com
More:HID翰地景观。更多关于他们:HID翰地景观 on gooood
Source: gooood.cn