

grateful DMAA Share the following content with gooood. For more information about them, please go to:DMAA on gooood
Appreciation towards DMAA for providing the following description:
This city neighborhood takes its name from its geographical location – the northeastern edge of Vienna. The project emerged from a design competition and consists of six buildings forming a high-density complex, with two high-rise buildings anchoring the northern and southern edges of the site respectively. The spatial layout and volume development of each building follow the principle of self-similarity, giving this site the structural qualities of organic growth even though it is located on the edge of the city.
The name of the urban quarter refers to its location on the north-eastern outskirts of Vienna. The project, which emerged from a design competition, consists of a dense ensemble of six buildings, two of which – high-rise blocks – accentuate the site at its northern and southern edges. The spatial arrangement and volumetric development of the individual buildings are based on the principle of self-similarity, which, despite the site’s peripheral location, lends it the character of an organically grown structure.
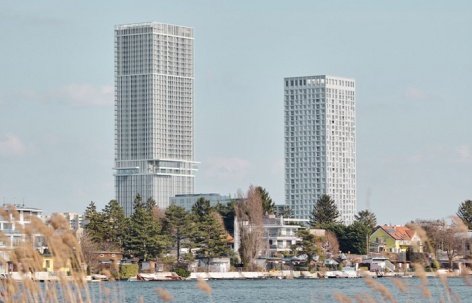
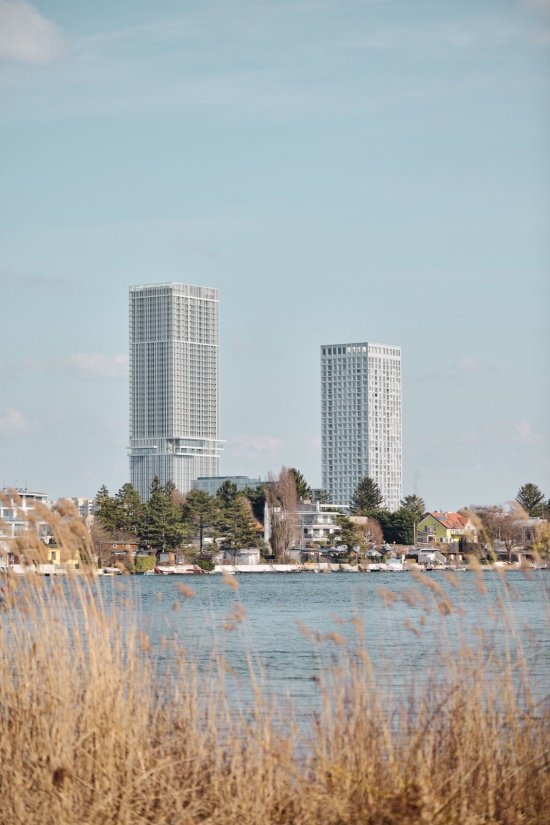
▼Looking at the two towers from the other side of the Danube River,
view of the two towers from across the Danube © Lukas Schaller

▼The district skyline at sunset, the district skyline at sunset © Lukas Schaller
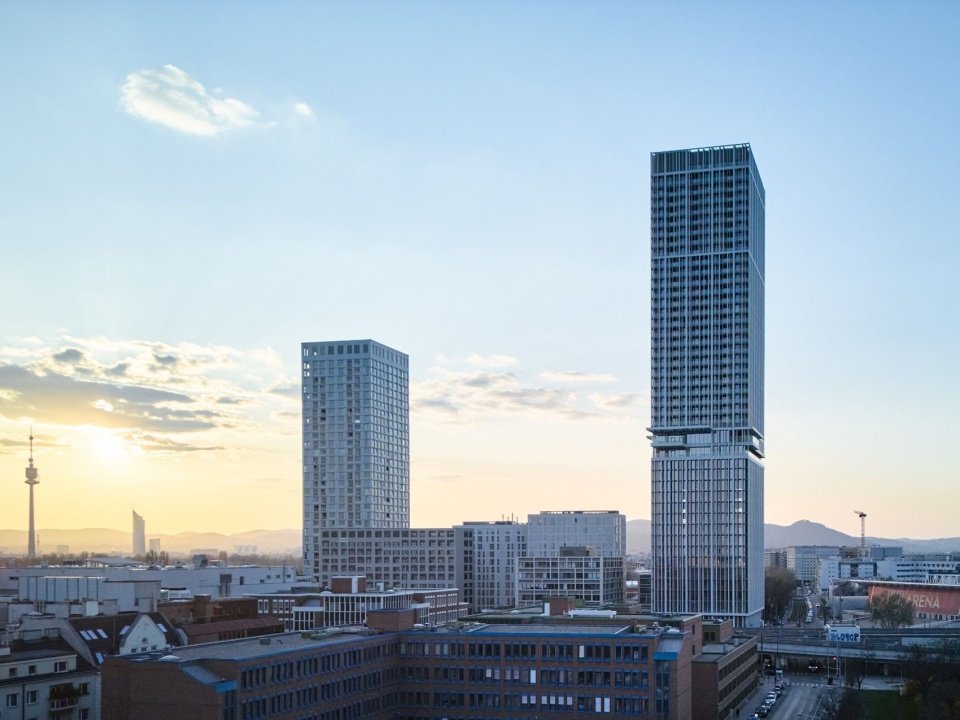

▼The dense ensemble of six buildings, the two high-rises marking the northern and southern edges © Lukas Schaller
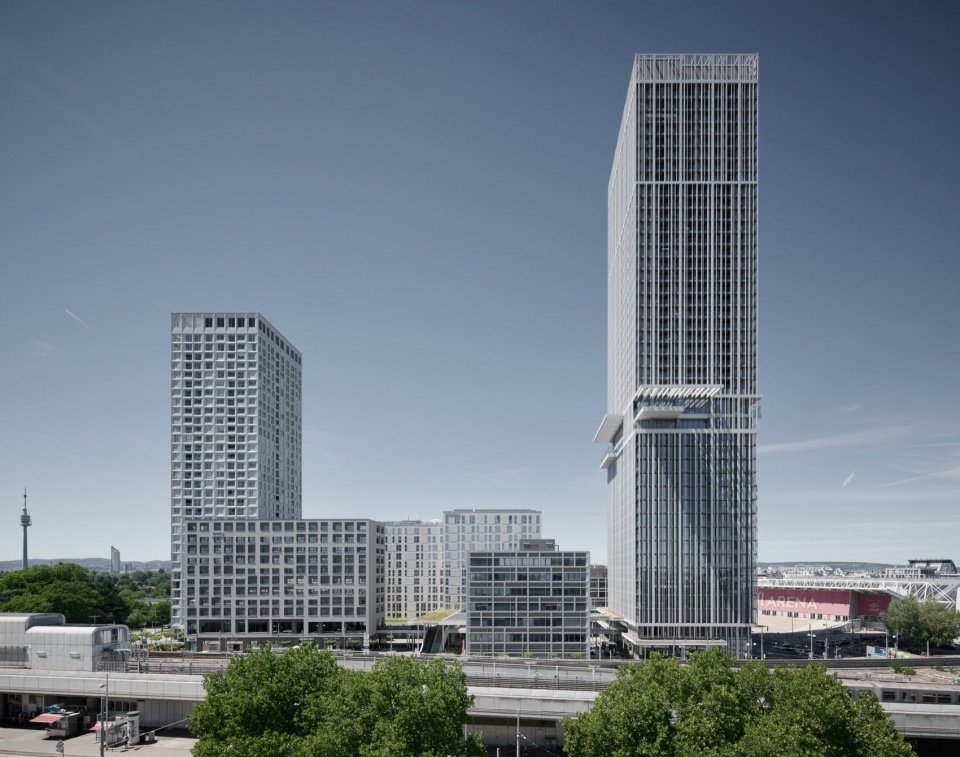

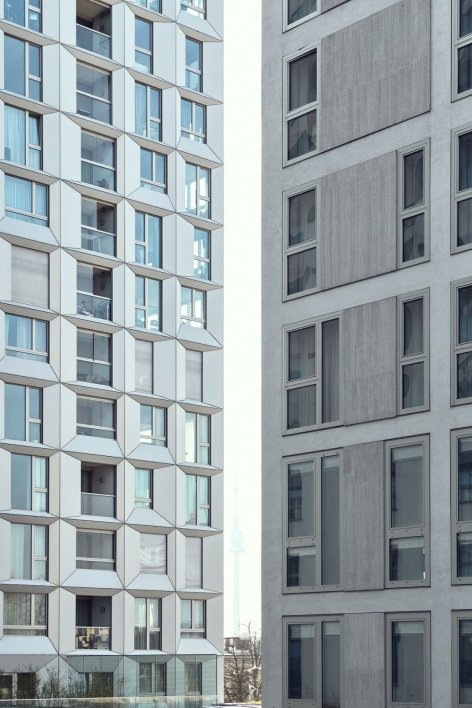
The design personality of each building is immediately apparent, not only in its different heights, but also in the sculptural treatment of the facades and their varying degrees of transparency. In addition, the subtle gradient of the gray palette subtly suggests that the complex is visually a homogeneous whole.
▼Diagram of the block volume generation, diagram of the urban massing sequence © DMAA
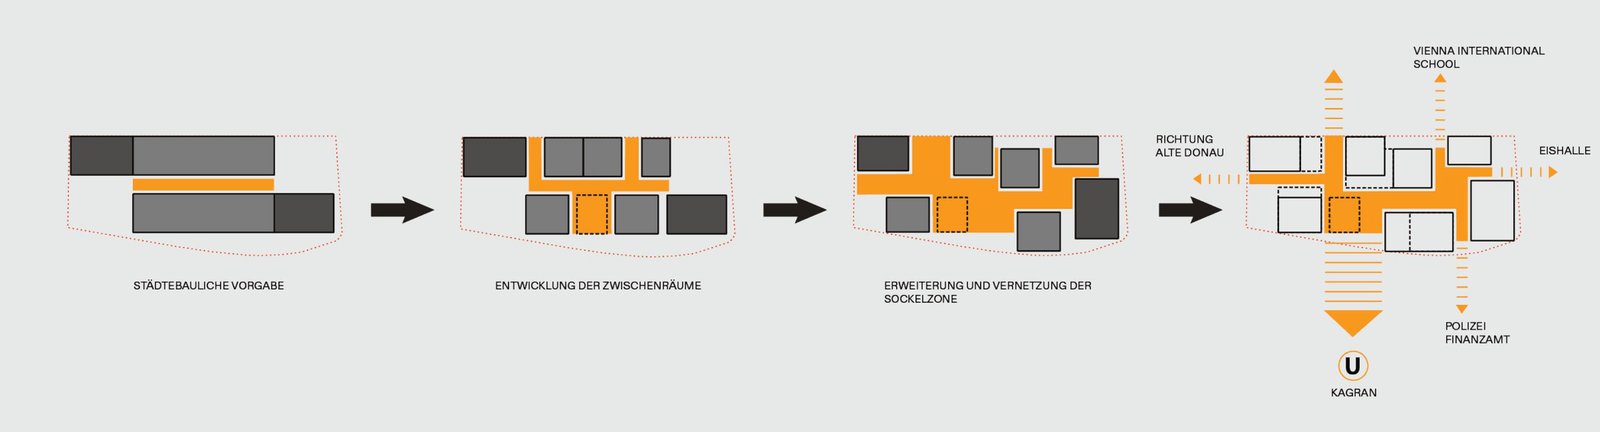

At first glance, the design individuality of the individual structures is evident not only in their varying heights but also in the sculptural treatment of the façades, which feature varying degrees of transparency. Furthermore, the use of a palette of finely graded shades of gray subtly suggests the visual analogy of a homogeneous structure.
▼Towers above elevated subway lines and bus hubs,
the tower rising above the elevated metro line and bus terminal © Lukas Schaller
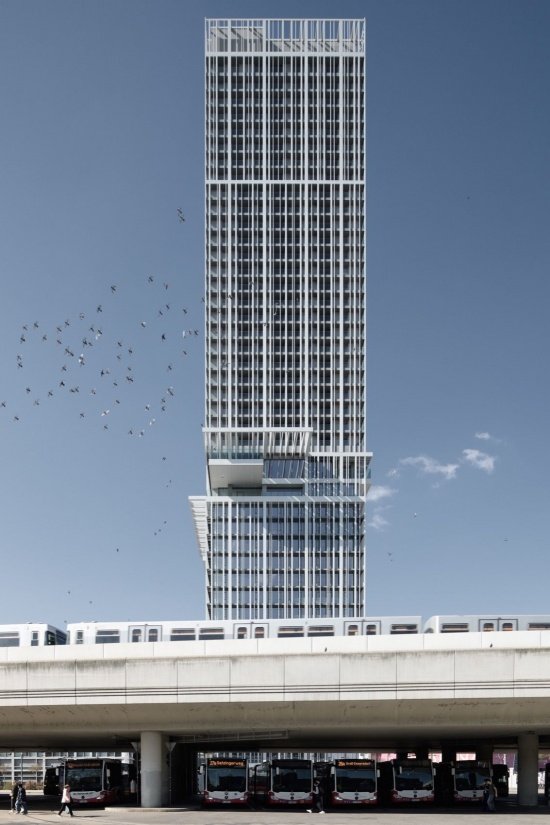
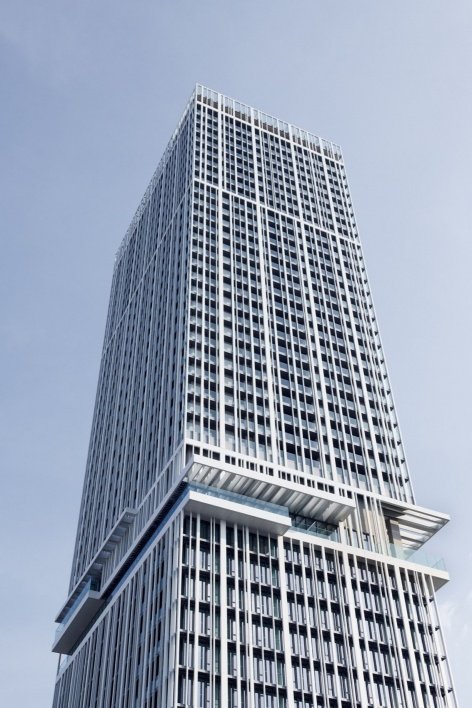
▼The overall view of the tower from the street,
full view of the tower from the street © Lukas Schaller
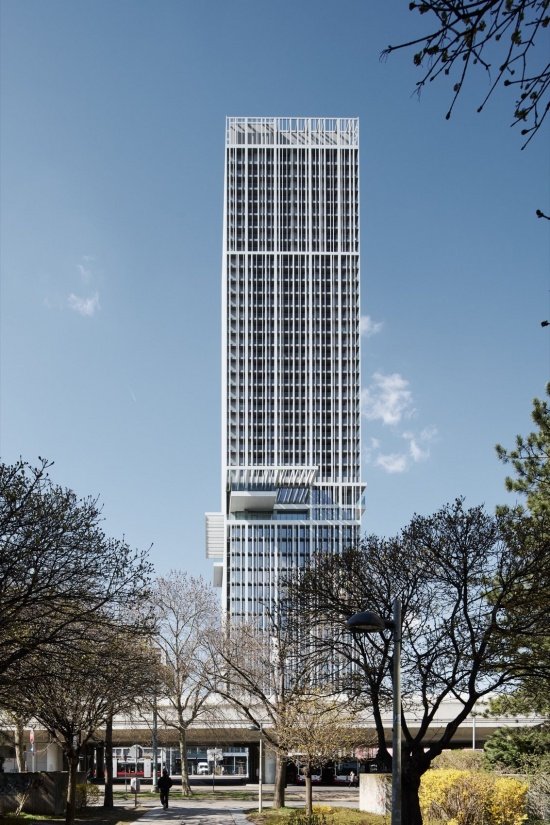
▼The setbacks and corner treatment of the tower tops © Lukas Schaller
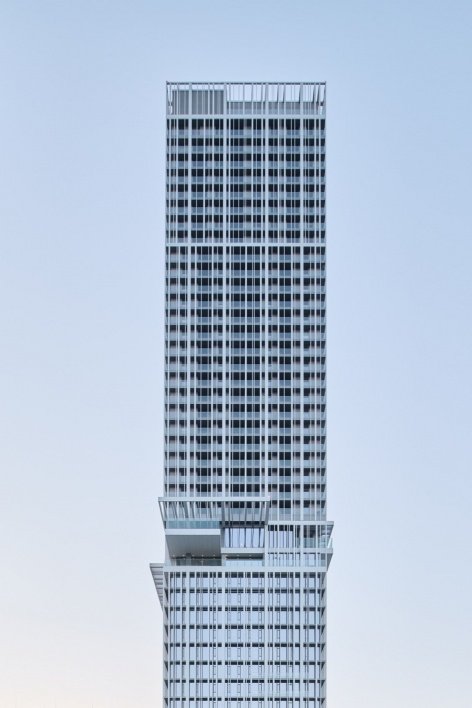

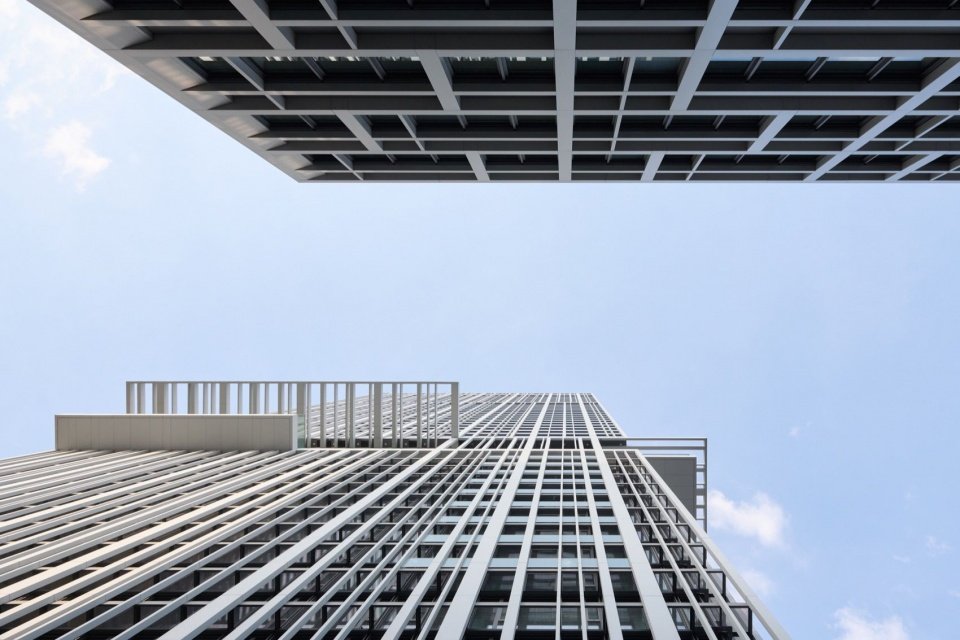
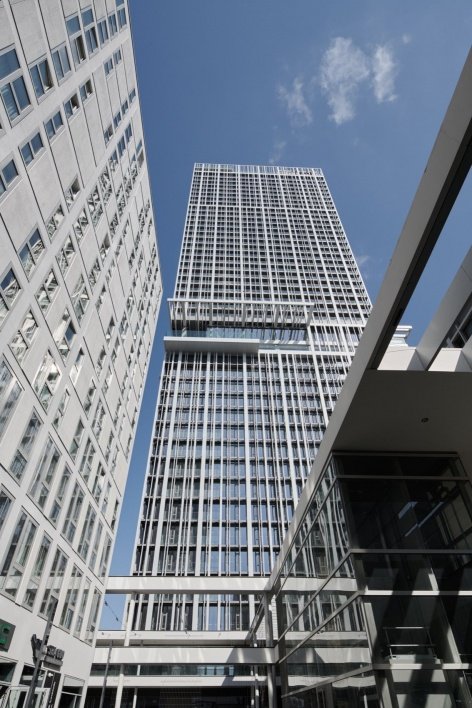
▼Looking up at the gridded façade © Lukas Schaller

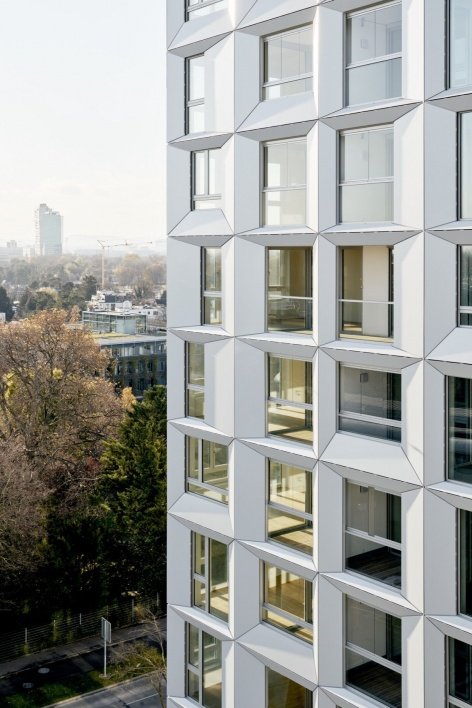
▼Sculptural oriels and façade treatments of varying transparency © Lukas Schaller
The podium area, which spans several floors, forms the organizational backbone of the block. As a partially sheltered outdoor space with an open landscape, it connects public, semi-public and specific functional areas into a spatial network, with community facilities, catering, offices and district administration as organic components that jointly shape urban life. In addition to serving as a connecting space for high-quality circulation and circulation, it also provides a variety of stay facilities. Despite the dense interweaving of circulation, clear directional identification, well-lit ground floor areas and a high degree of spatial permeability are achieved here.
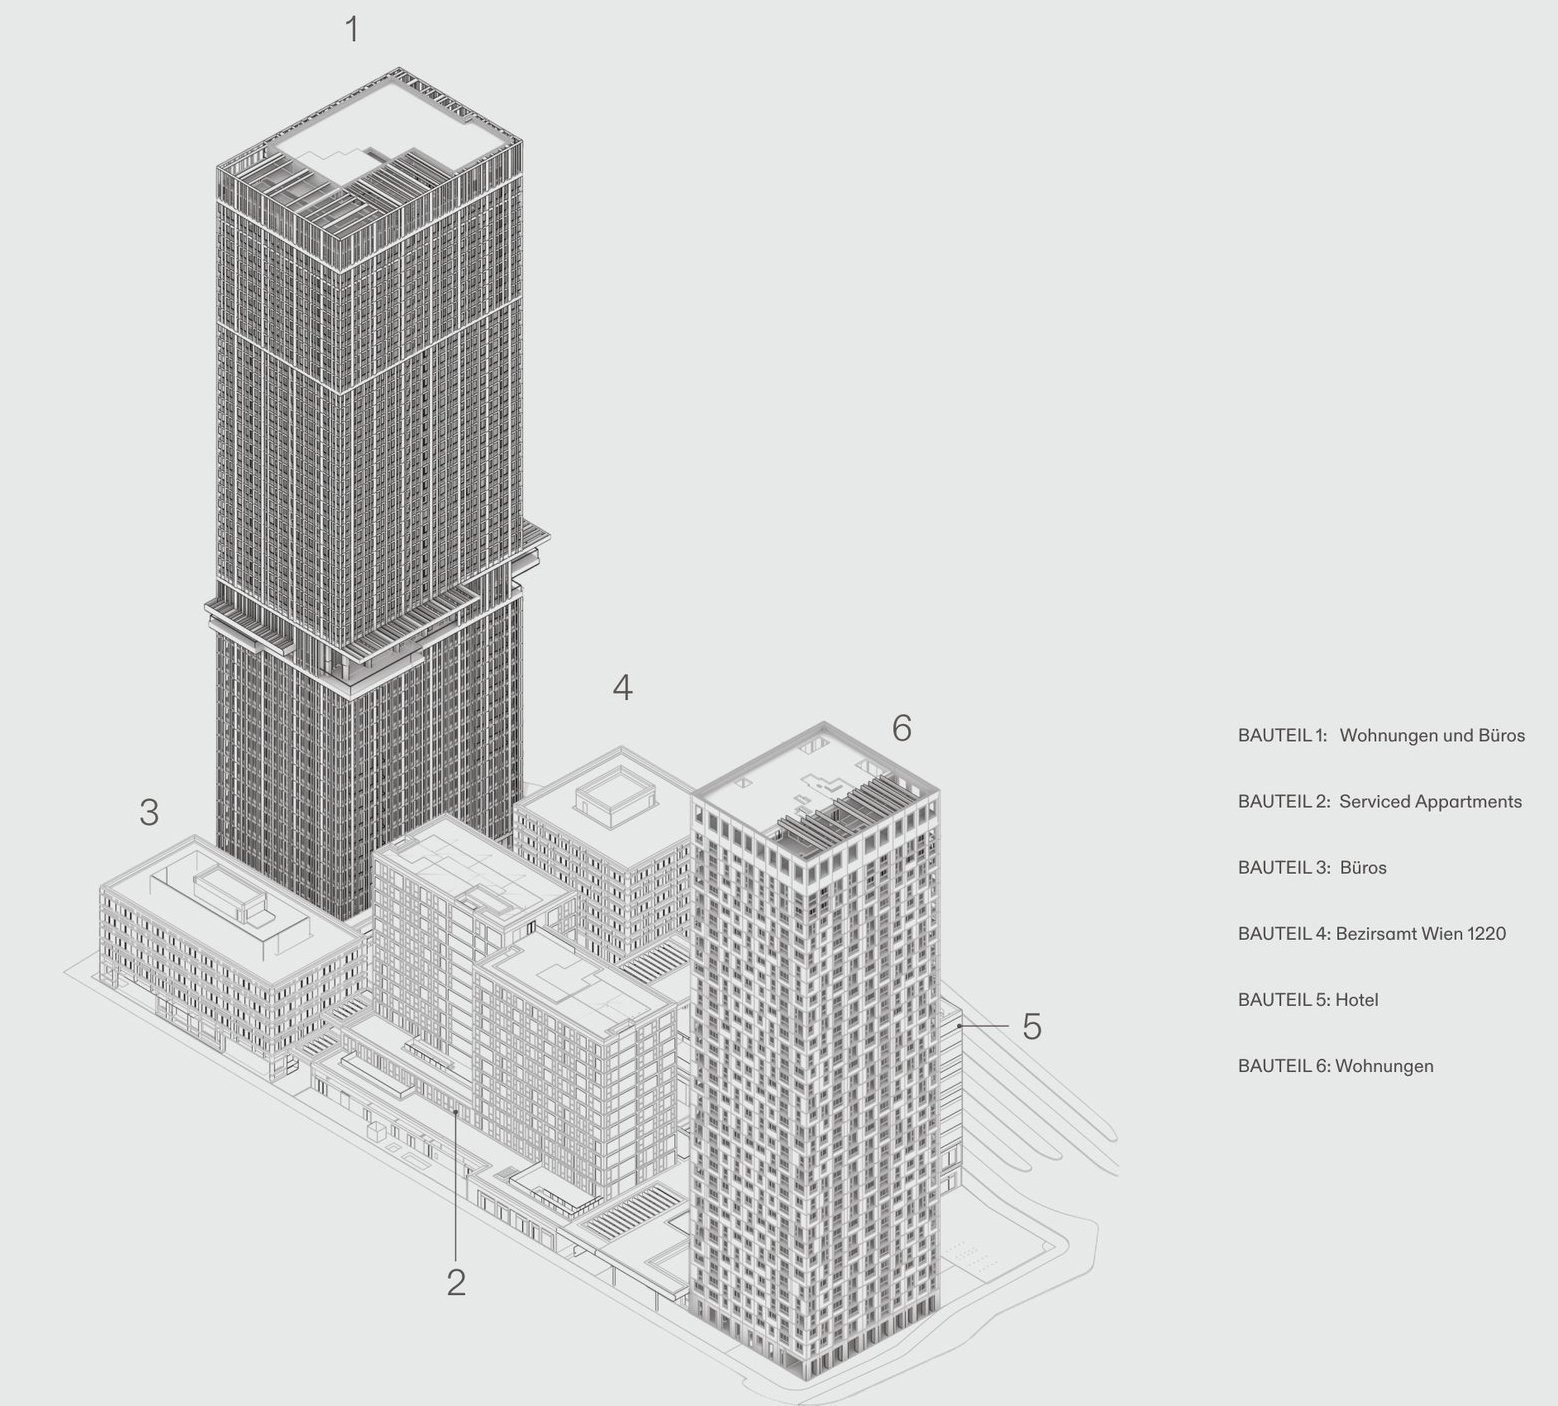
▼Axonometric drawings of six building zones,
axonometric diagram of the six building parts © DMAA

The plinth zone, which extends over several levels, forms the organizational backbone of the neighborhood. As a partially covered and generously landscaped outdoor space, it links public, semi-public and purpose-built areas into a spatial network in which local amenities, catering, office space and the district administration shape urban life as integral components. In addition to its connecting function as a high-quality access and circulation space, it offers a wide range of amenities for people to spend time in. Despite the densely interwoven circulation routes, clear wayfinding, Generously lit ground-floor areas and a high degree of spatial permeability are achieved.
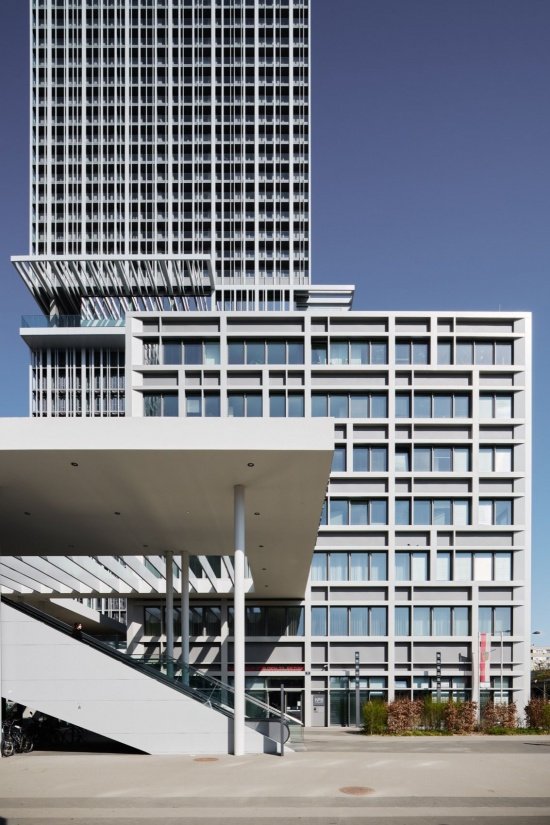
▼Podium, awnings and escalators,
the plinth, canopy and escalator © Lukas Schaller
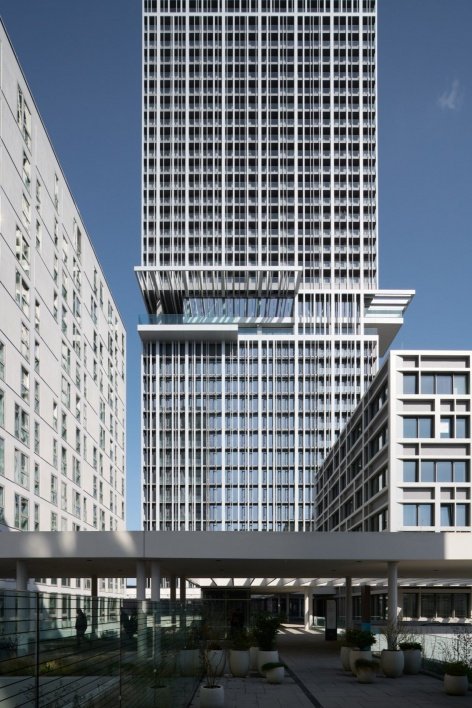
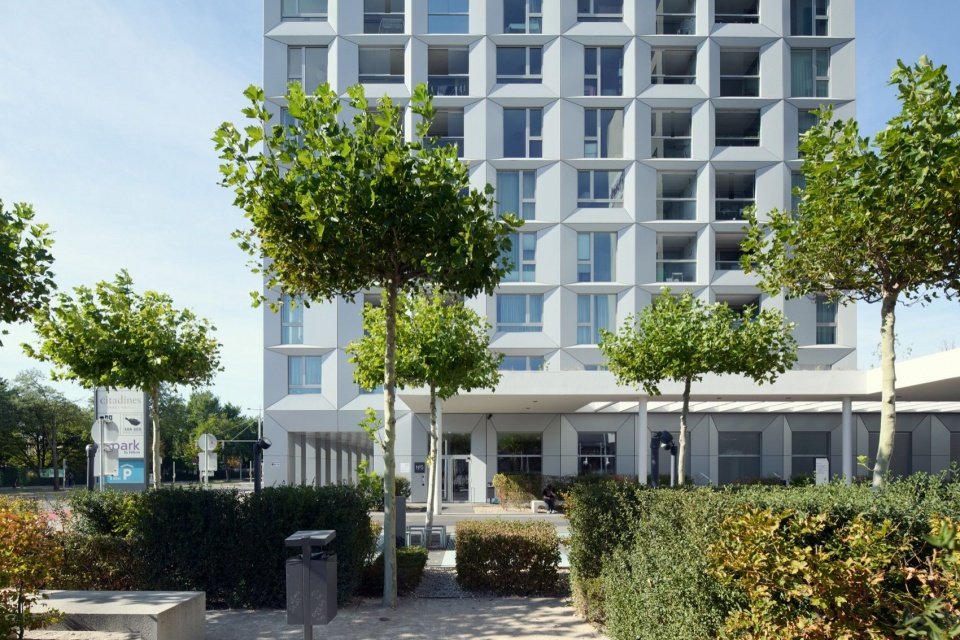
▼Views between the buildings and across the landscaped plinth deck © Lukas Schaller
▼The plinth building seen from the park © Lukas Schaller
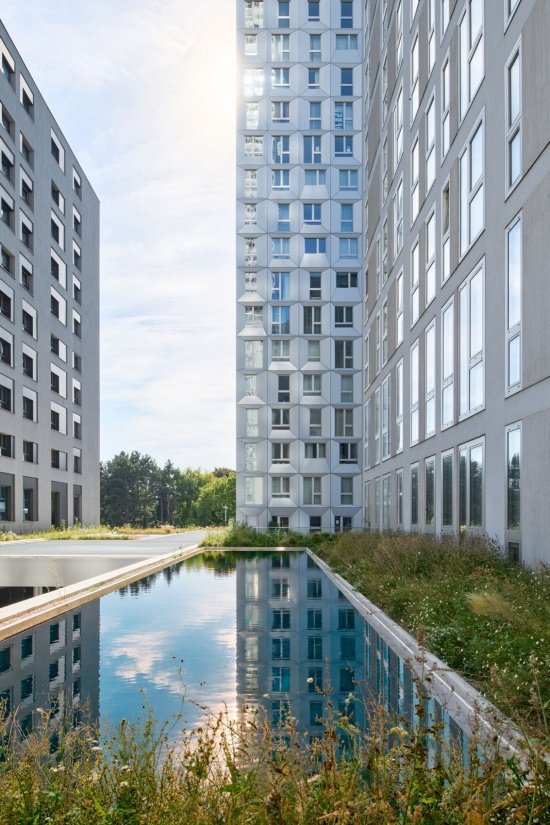
▼The pool and greening at the podium level,
the water basin and planting on the plinth level © Lukas Schaller
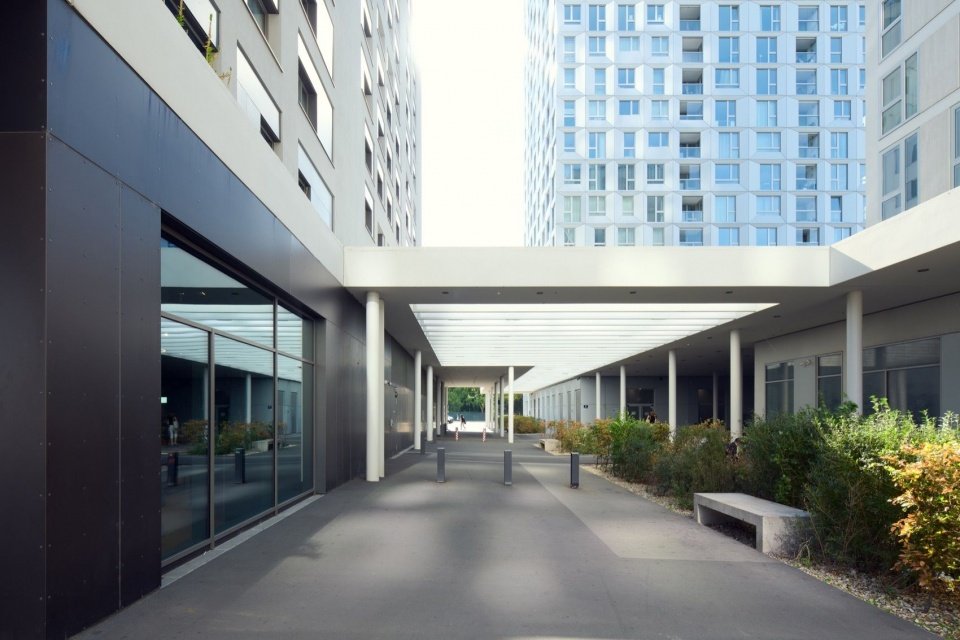
▼The partially covered walkway of the plinth zone © Lukas Schaller
High density and a broad mix of uses, combined with community amenities and rich dining options, create a vibrant diversity in this distinctive neighborhood; thanks in part to the public institutions located here, it will develop into a landmark that defines the identity of Vienna’s 22nd district. As Dietmar Feistel of DMAA puts it: “Density is understood as a design tool. It reduces land consumption, shortens distances, and enables a diversity of functions.”
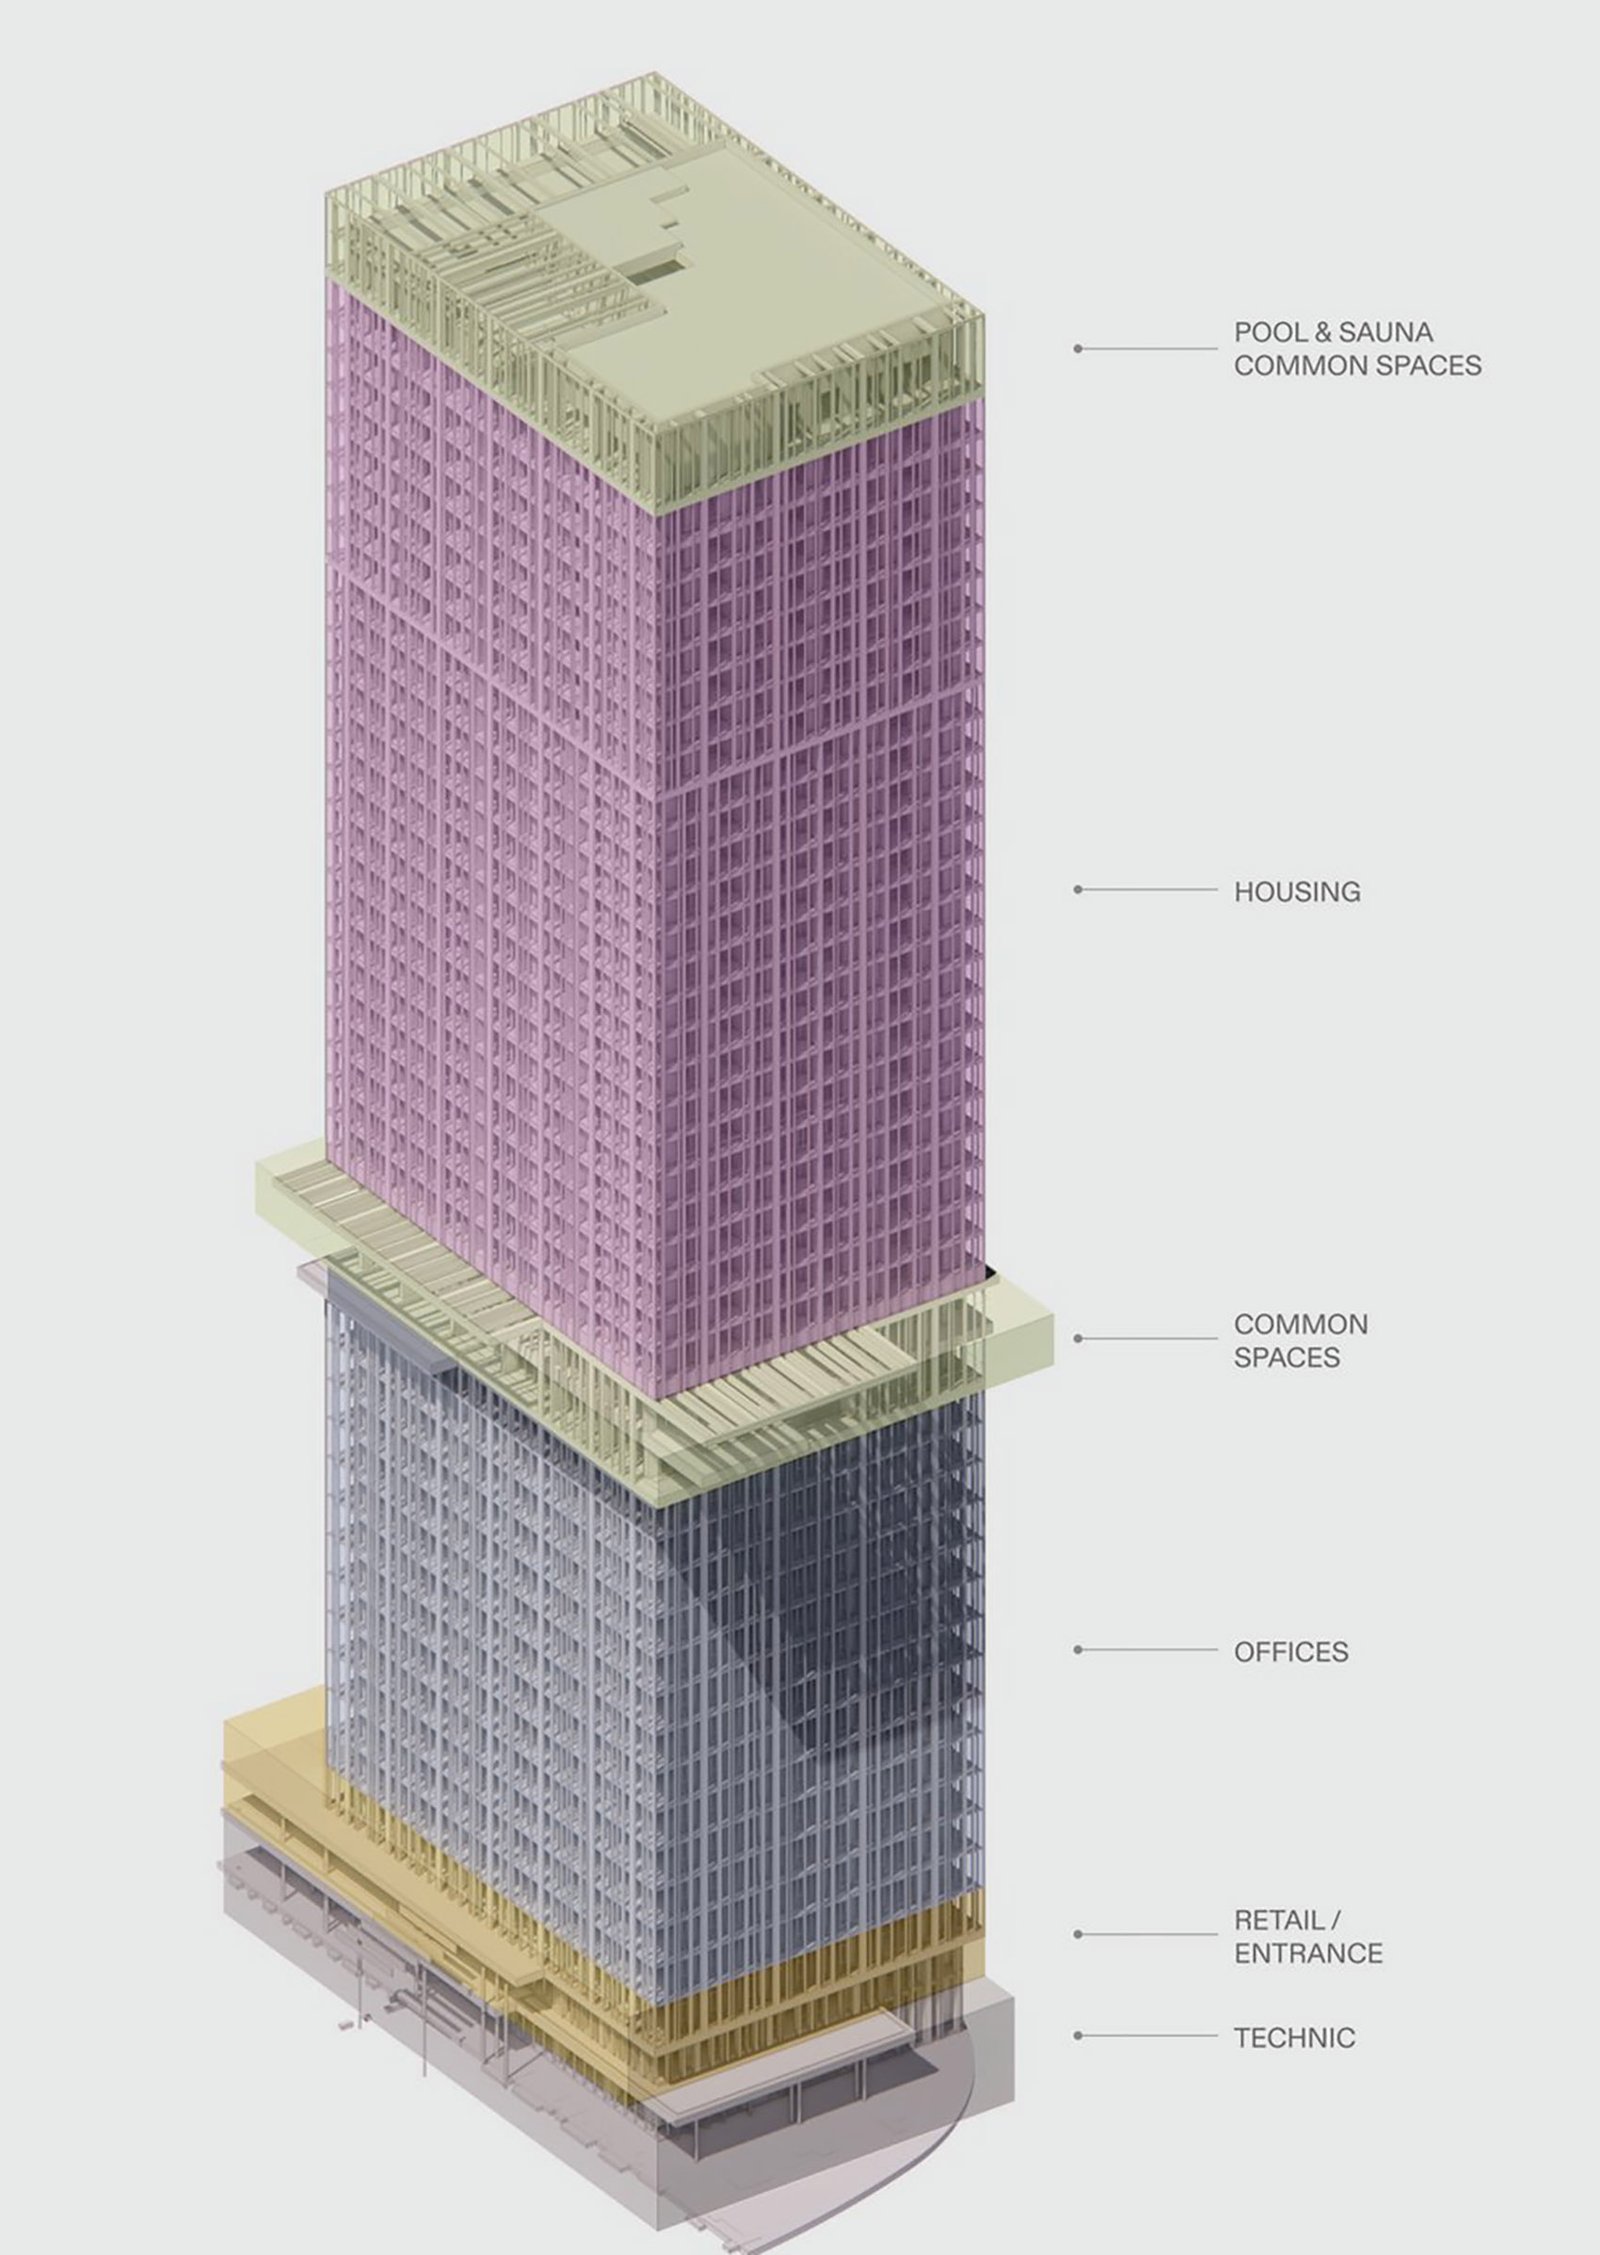
▼programme diagram of Tower 1 functional zoning diagram © DMAA

The high density and broad mix of uses, combined with local amenities and the range of dining options, contribute to the vibrant diversity of a distinct neighborhood which, thanks in part to the public institutions located there, will develop into a landmark that defines the identity of the 22nd district. As Dietmar Feistel of DMAA puts it: “Density is understood as a design tool. It reduces land consumption, shortens distances, and enables programmatic diversity.”
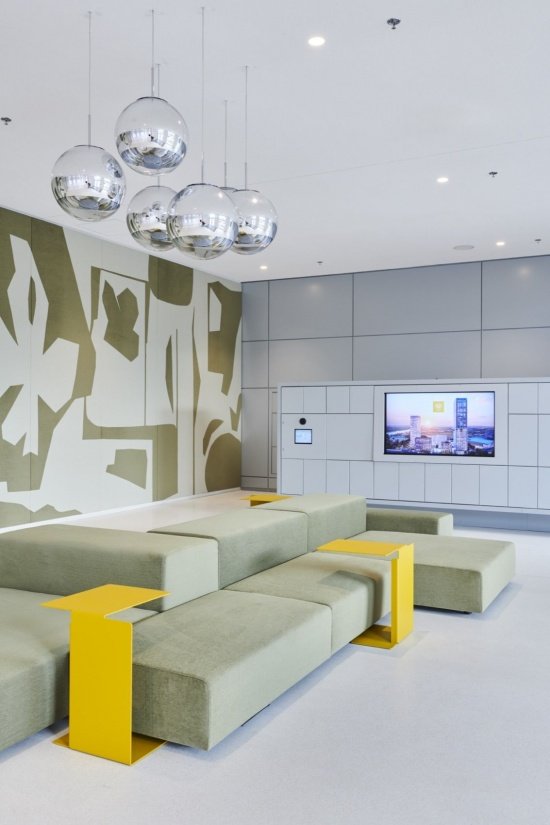
▼The lobby lounge area, the lobby lounge © Lukas Schaller
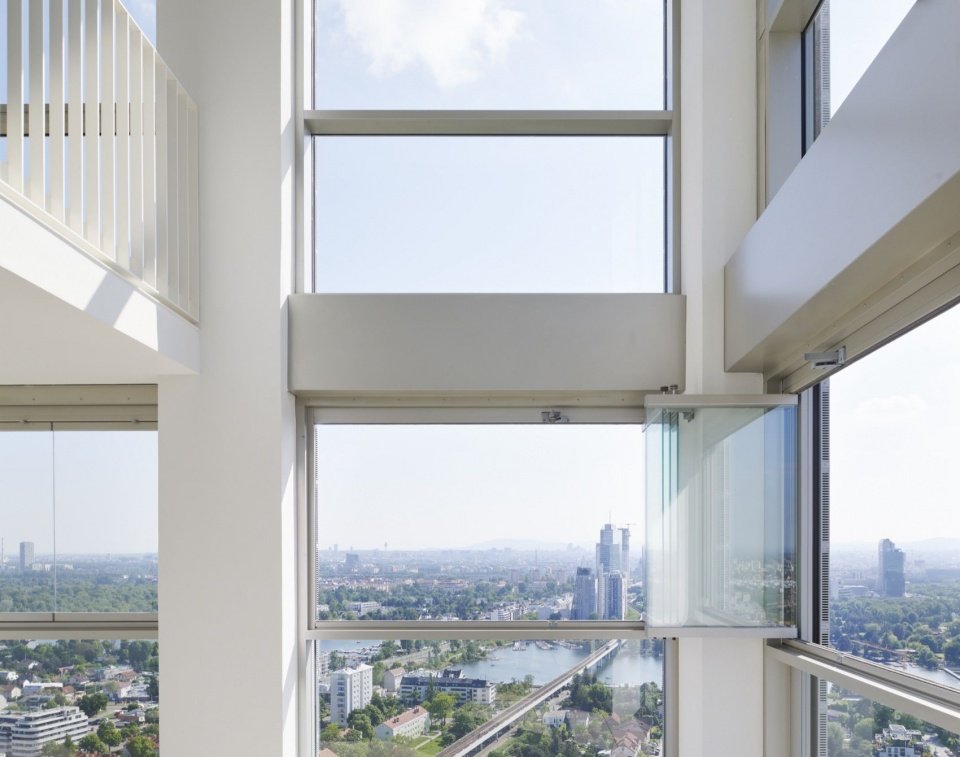
▼View over the Danube and the city from a high-rise loggia © Lukas Schaller
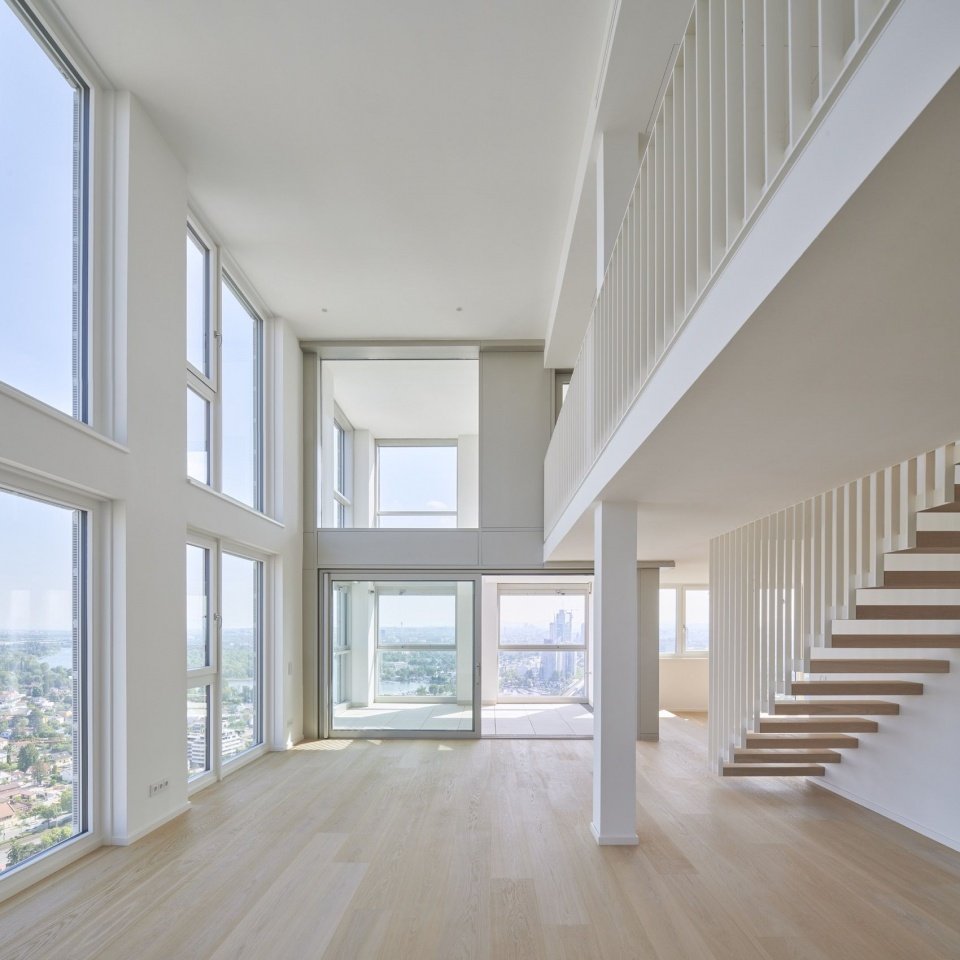
▼Interior of a duplex apartment © Lukas Schaller

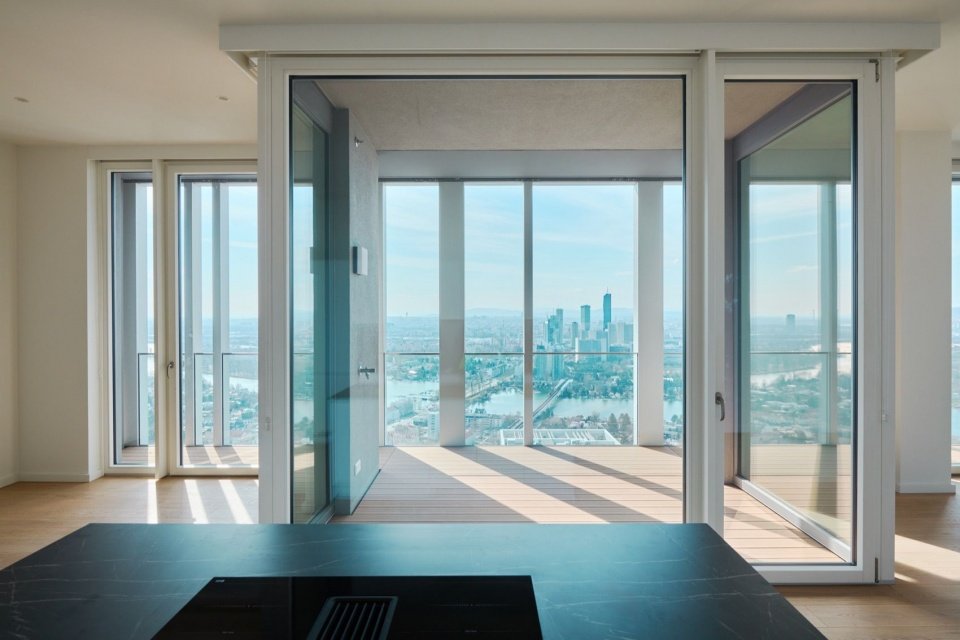
▼The apartment living room and terrace facing Donau City, the apartment living room and terrace facing Donau City © Lukas Schaller
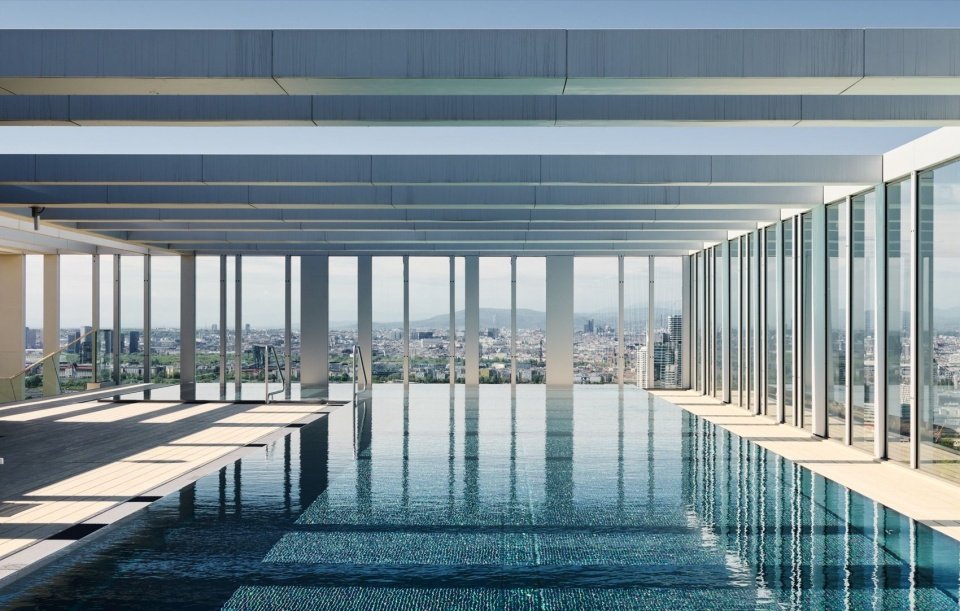
▼Rooftop swimming pool and panoramic city view,
the rooftop pool with panoramic city views © Lukas Schaller
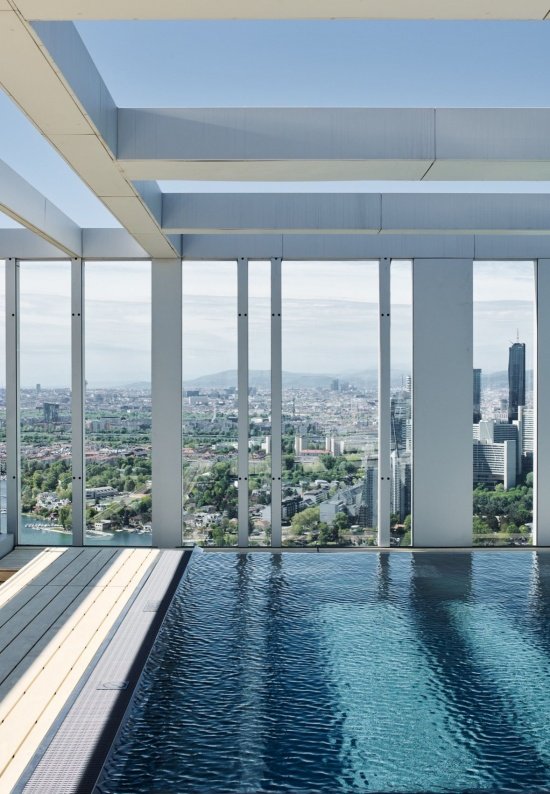

▼The rooftop pool, the rooftop pool © Lukas Schaller

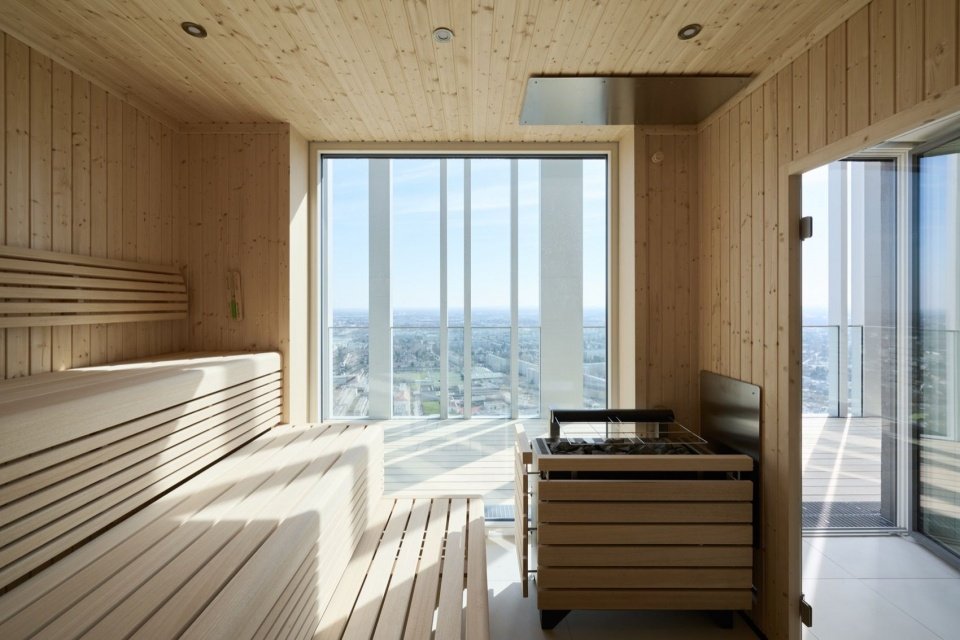
▼The sauna with a view © Lukas Schaller
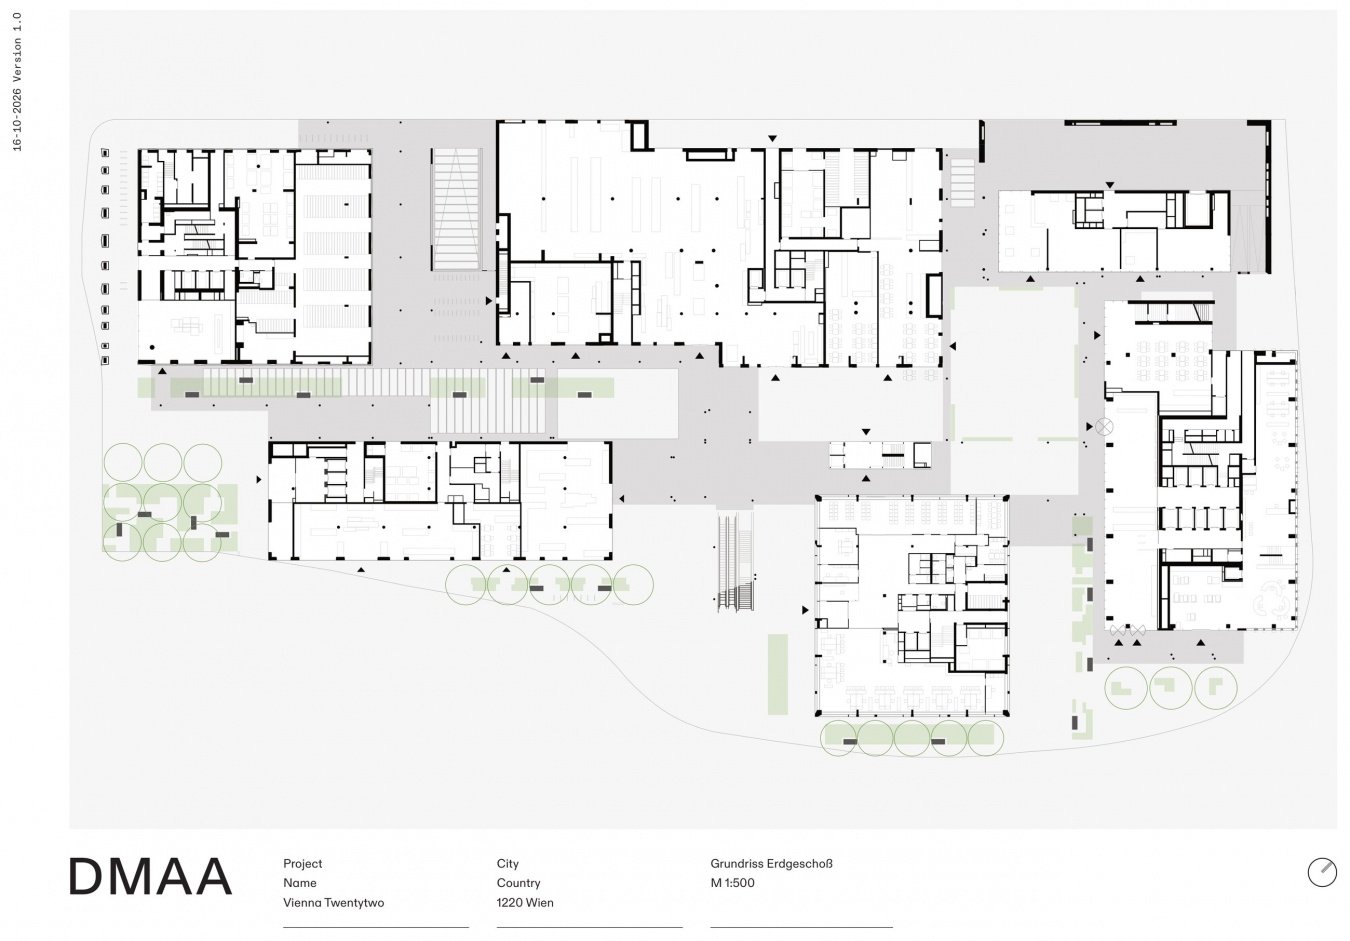
▼ground floor plan © DMAA

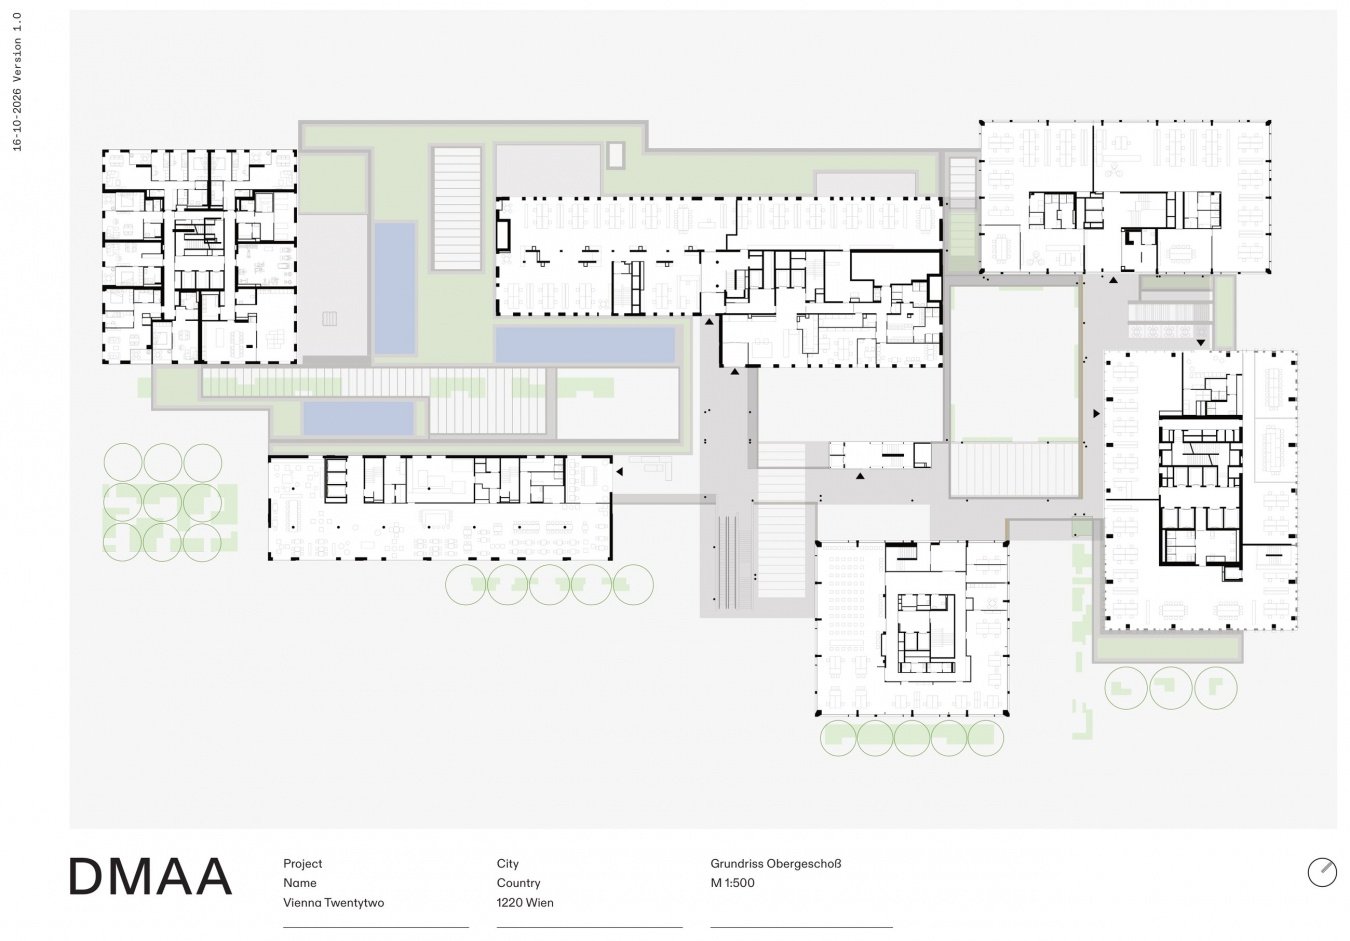
▼Upper floor plan, upper floor plan © DMAA
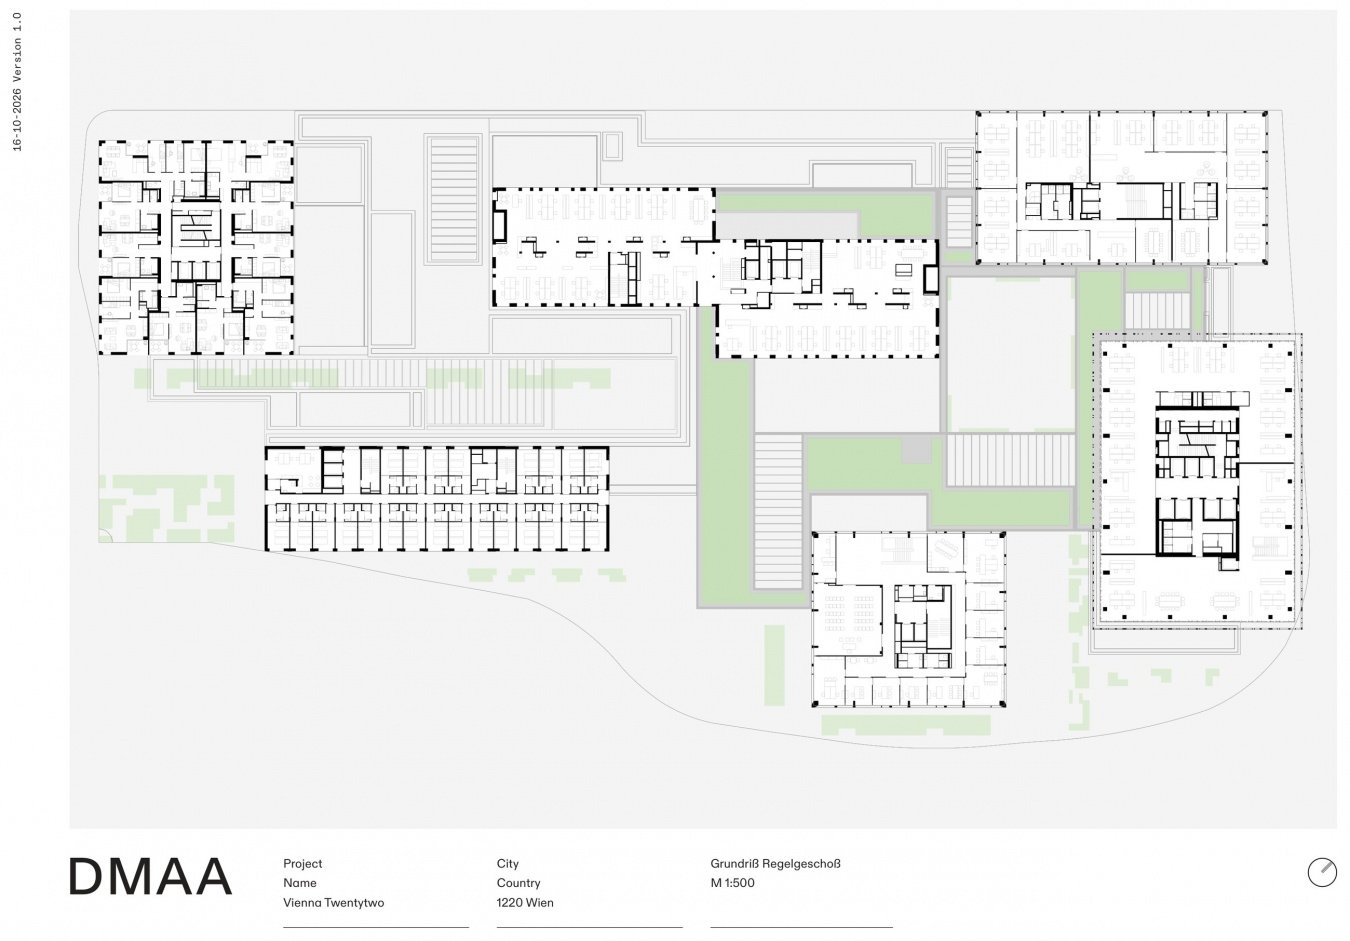
▼Standard floor plan, typical floor plan © DMAA
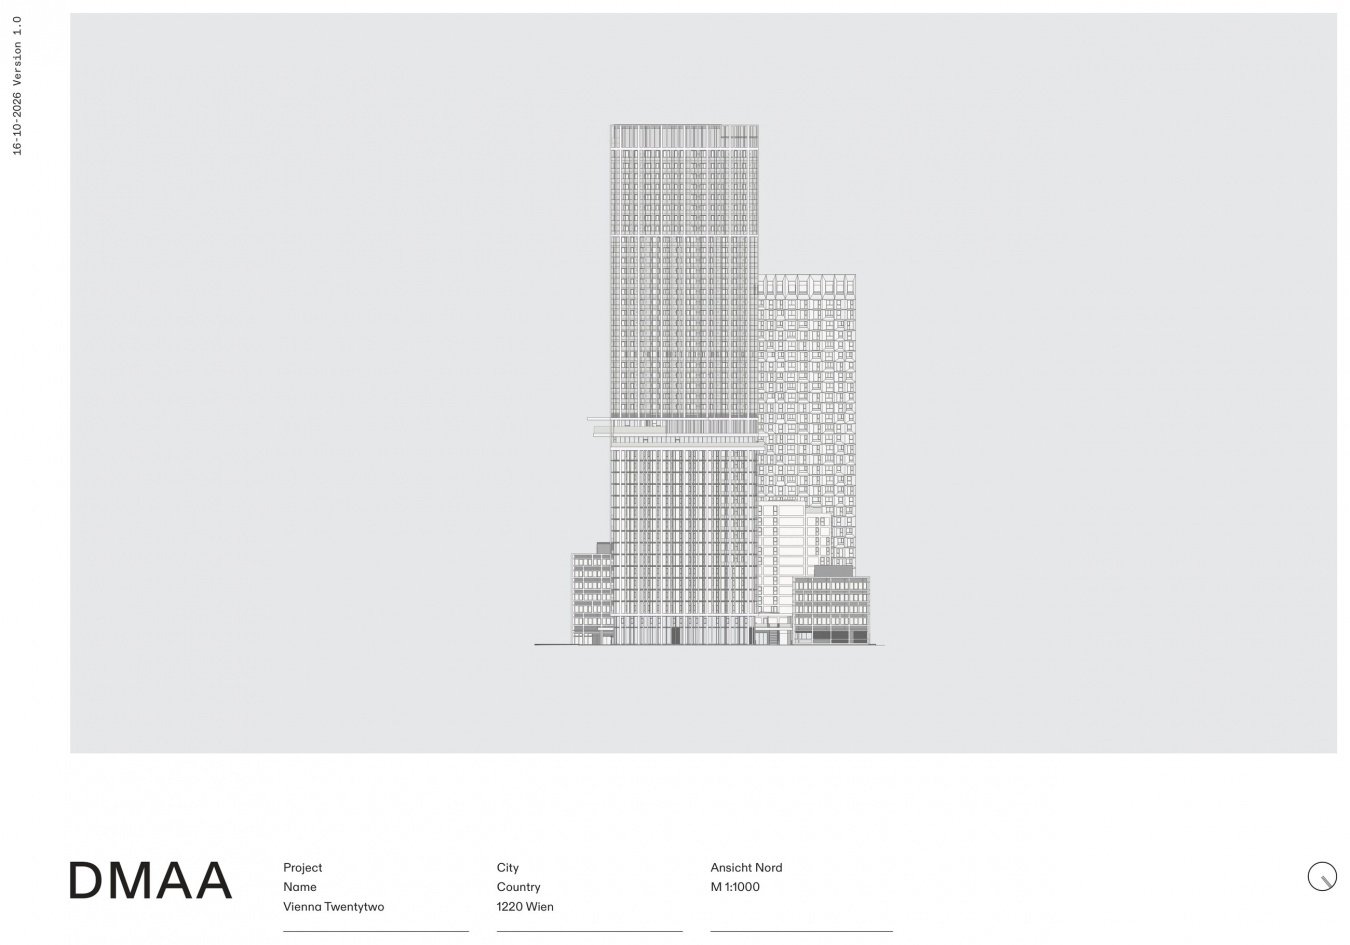
▼North elevation © DMAA

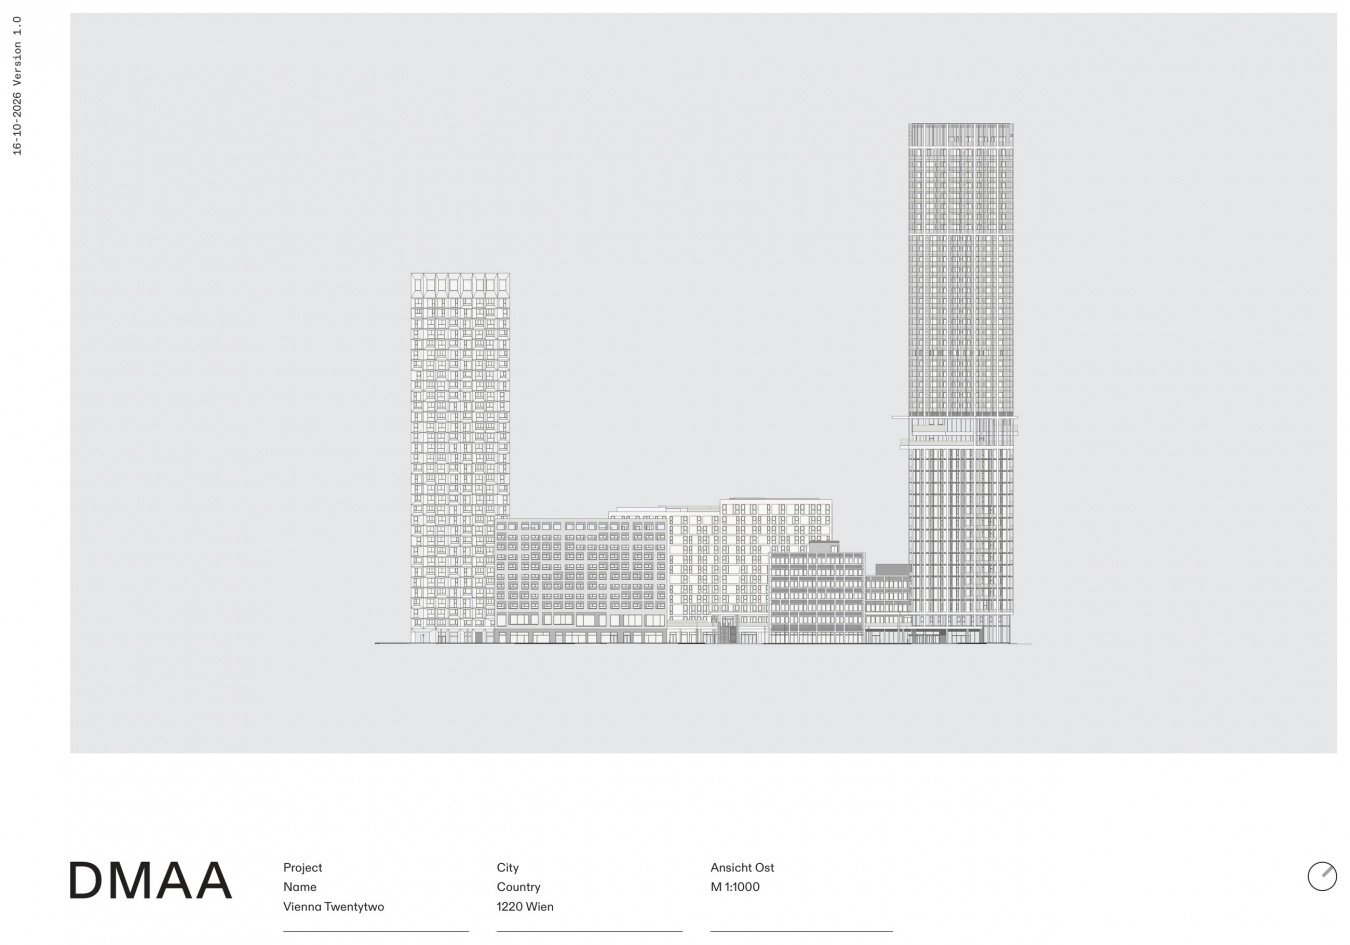
▼East elevation, east elevation © DMAA
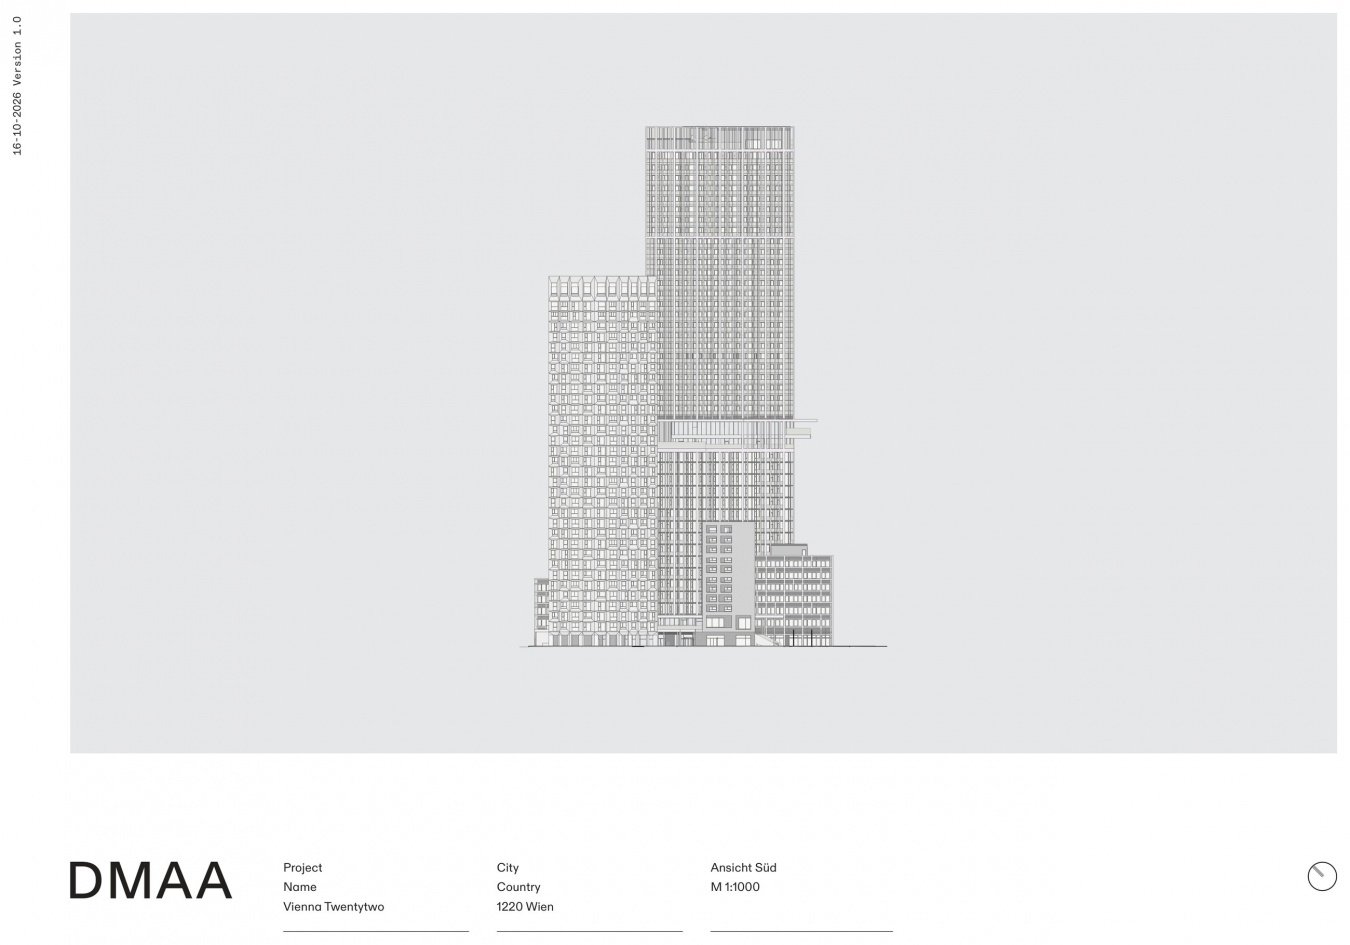
▼South elevation © DMAA
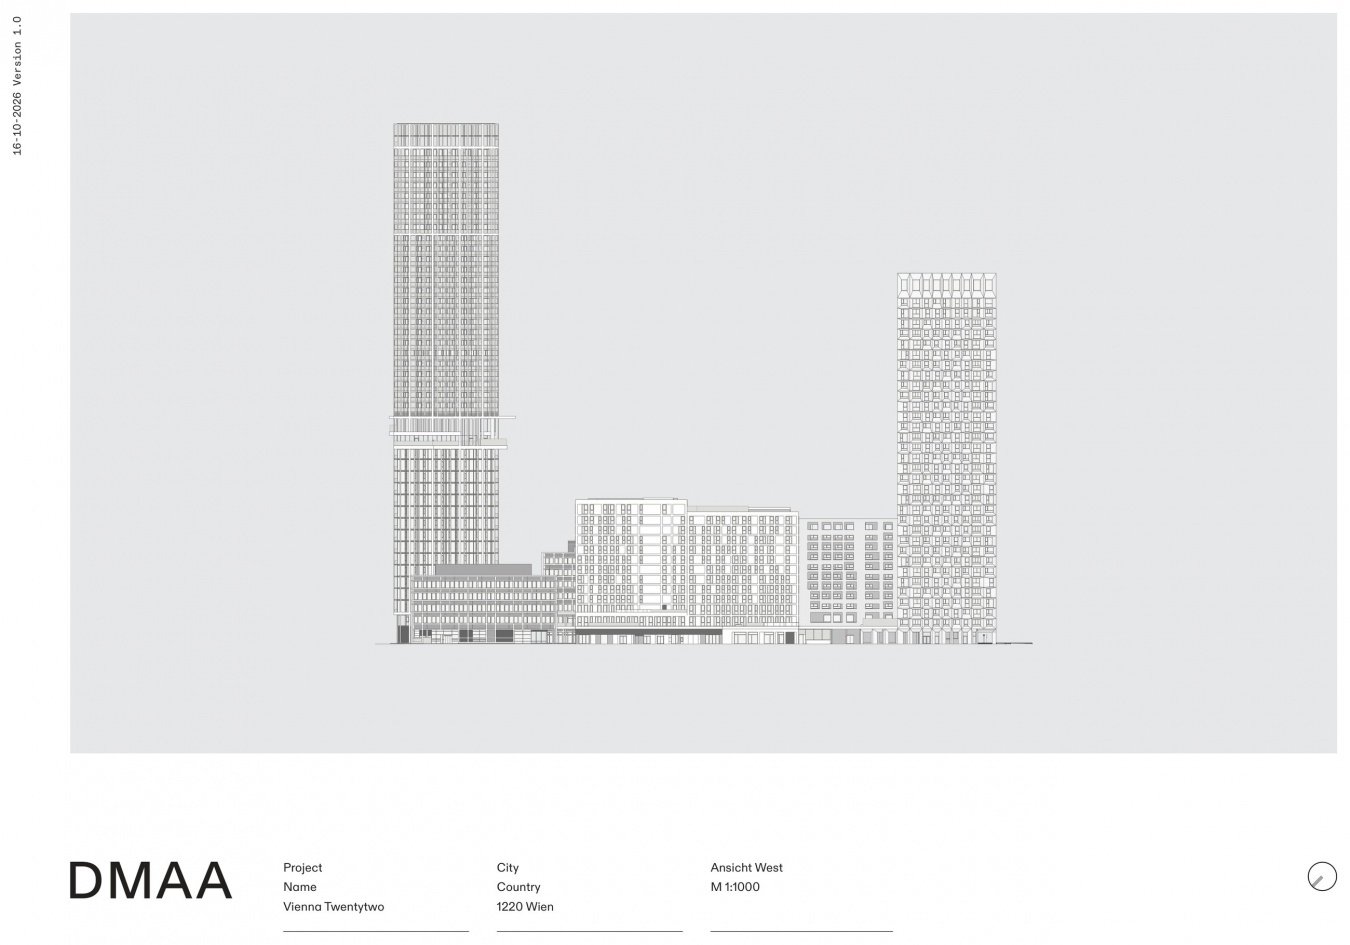
▼West elevation, west elevation © DMAA
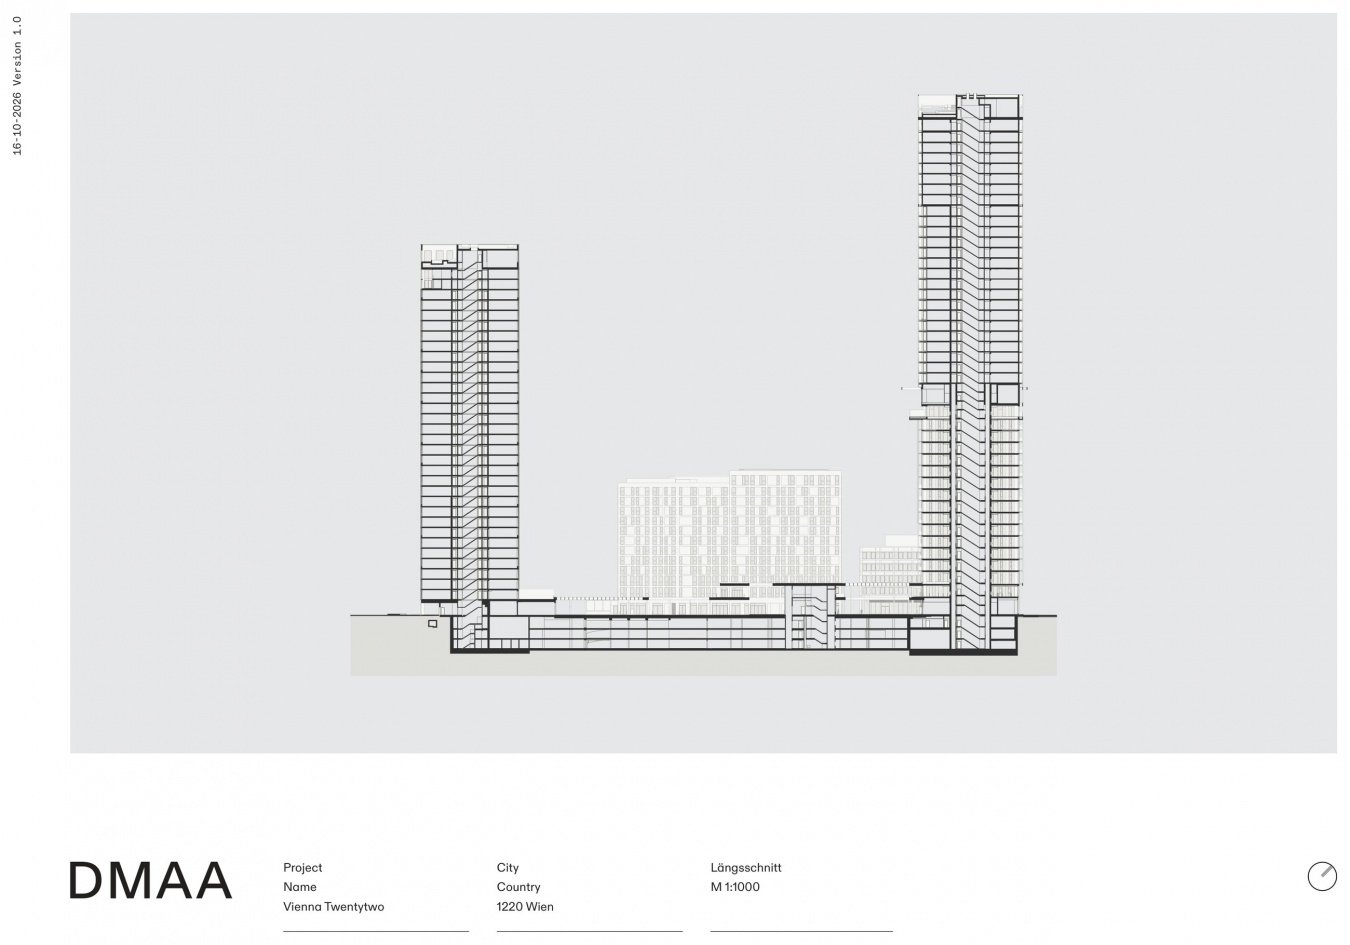
▼longitudinal section © DMAA
Project name: VIENNA TWENTYTWO
Location: Adolf Schärf Platz, 1220 Wien, Vienna, Austria
Owner: ARE Austrian Real Estate
Competition: November 2010 (First Prize)
Design start: July 2012
Year of completion: 2025
Building area: 92,109 m²
Total construction area: 116,547 m²
Building volume: 470,971 m³
Land area: 12,044 m²
Building height: up to 155 meters
Number of floors: up to 43 floors
Architectural design: DMAA
Cooperating unit: Vasko+Partner Ingenieure, Wien (structure/HVAC/Cost/Elevator/Building Physics/Fire Protection/Implementation Design)
Facade consultant: Dr. Pfeiler GmbH, Graz
Landscape design: Burger Landschaftsarchitekten, München
Traffic planning: Traffix Verkehrsplanung GmbH, Wien
Rendering: ON3 Studio
Photography: Lukas Schaller
Project: VIENNA TWENTYTWO
Location: Adolf Schärf Platz, 1220 Vienna, Austria
Client: ARE Austrian Real Estate
Competition: 11/2010 (1st prize)
Start of planning: 07/2012
Completion: 2025
Floor area: 92,109 m²
Gross floor area: 116,547 m²
Volume: 470,971 m³
Site area: 12,044 m²
Height: up to 155 m
Number of levels: up to 43
Architect: DMAA
In cooperation with: Vasko+Partner Ingenieure, Wien (structural engineering / HVACR / cost management / conveying systems / building physics / fire protection / implementation planning)
Façade: Dr. Pfeiler GmbH, Graz
Landscape architecture: Burger Landschaftsarchitekten, München
Traffic planning: Traffix Verkehrsplanung GmbH, Wien
Renderings: ON3 Studio
Photos: Lukas Schaller
Website/ Website: www.dmaa.at
Email: communication@dmaa.at
More:DMAA. More about them:DMAA on gooood
Source: gooood.cn