








grateful 100architects Share the following content with gooood. For more information about them, please go to:100architects on gooood
Appreciation towards 100architects for providing the following description:
·
Reshape intersections into public spaces
An intersection reimagined as public space
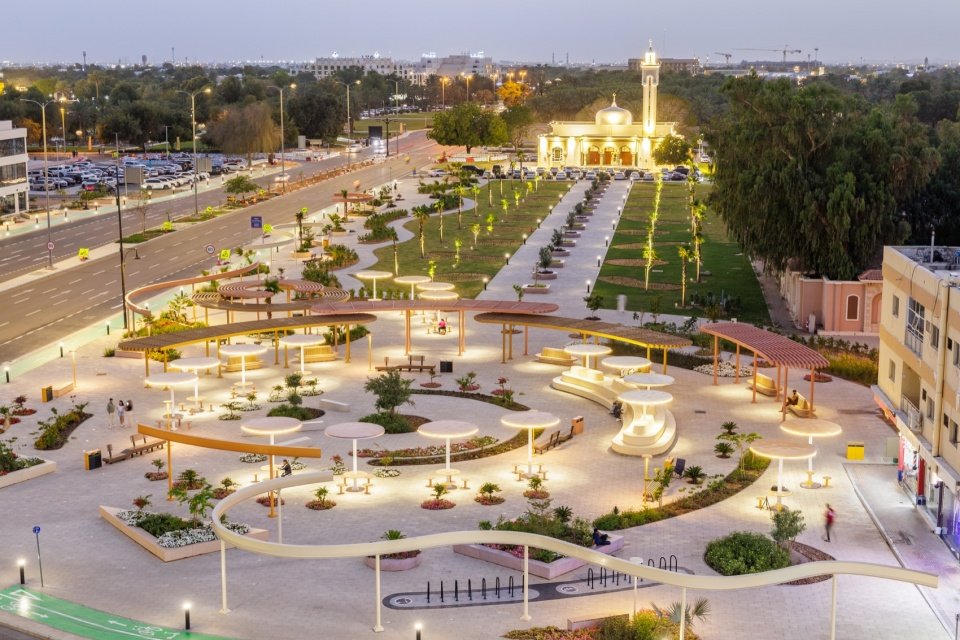
Clock Junction redefines an ordinary traffic intersection in Al Ain into a vibrant urban landscape – where infrastructure, public life and urban character meet. Once a transportation node purely serving vehicles, it has now been transformed into a multi-layered urban public environment that integrates pedestrian routes, bicycle facilities, greening and social spaces into an organic and unified system. The renovation introduces a new spatial hierarchy—squares, pocket parks, and linear corridors—aimed at making the intersection a place for people again, not just for cars.
▼Day view video, video – day view

Clock Intersection redefines a conventional traffic junction in Al Ain as a vibrant urban landscape—where infrastructure, public life, and identity converge. What was once a purely vehicular node is transformed into a multilayered civic environment, integrating pedestrian movement, cycling infrastructure, greenery, and social spaces into a cohesive system. The intervention introduces a new hierarchy of spaces—plazas, pocket parks, and linear corridors—designed to reclaim the intersection as a place for people, not only for cars.
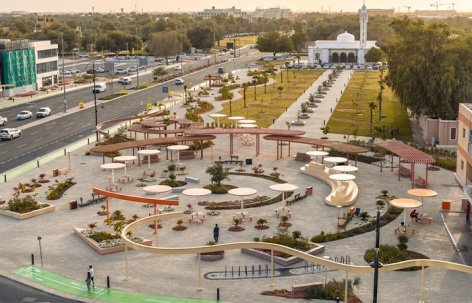
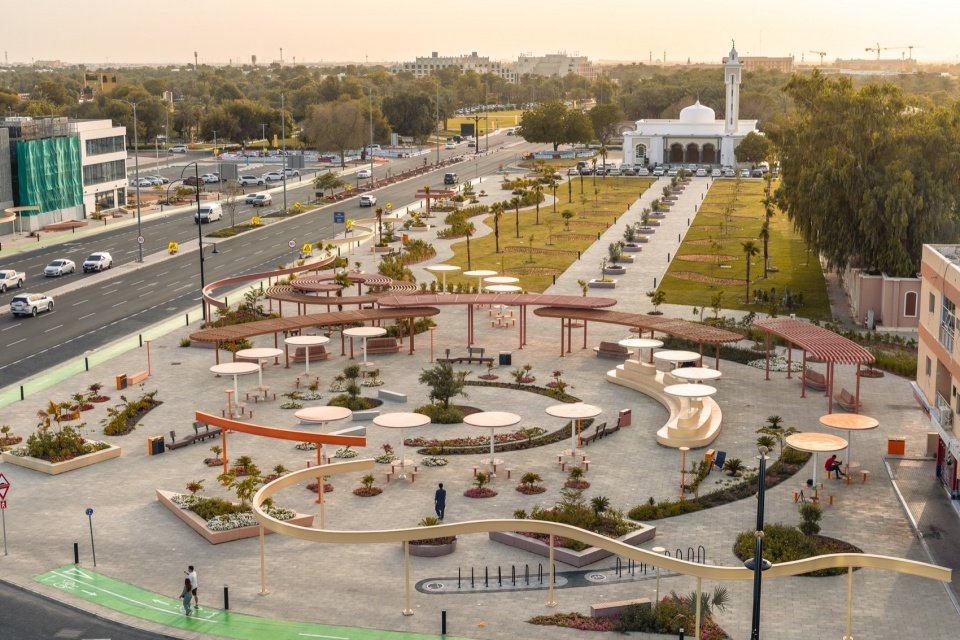
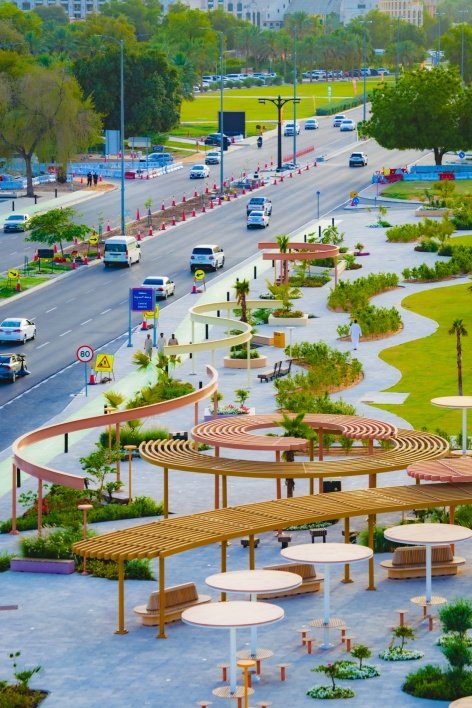
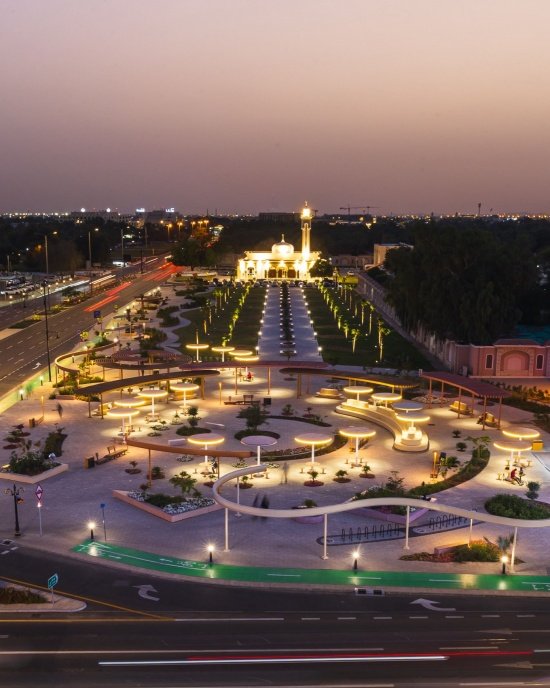
▼Aerial view of the transformed intersection: the circular plaza and four corner spaces © Alsayegh Media
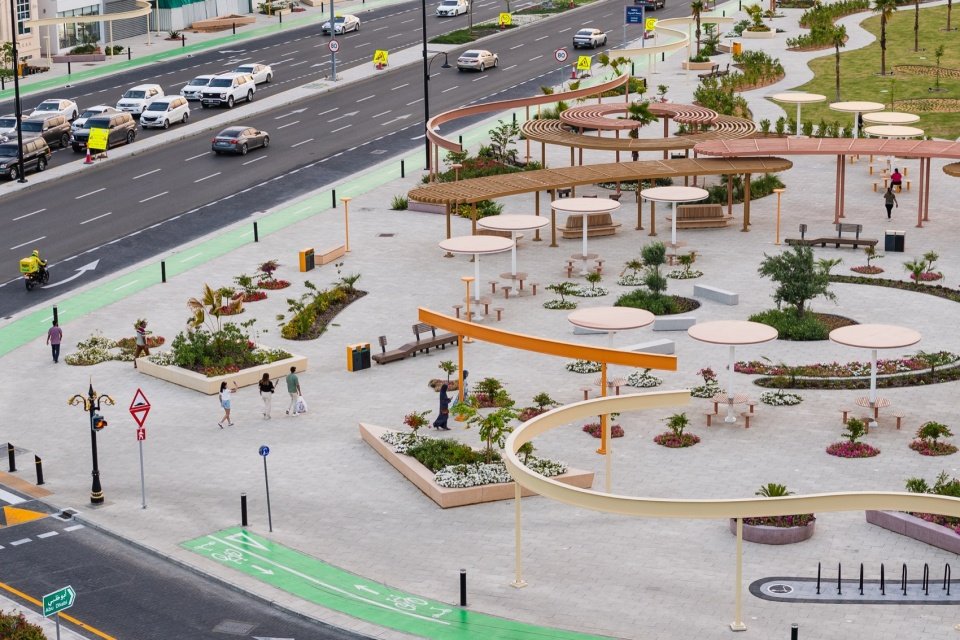
▼The reimagined intersection seen from the urban road © Alsayegh Media
Time as space generator
Time as a spatial generator
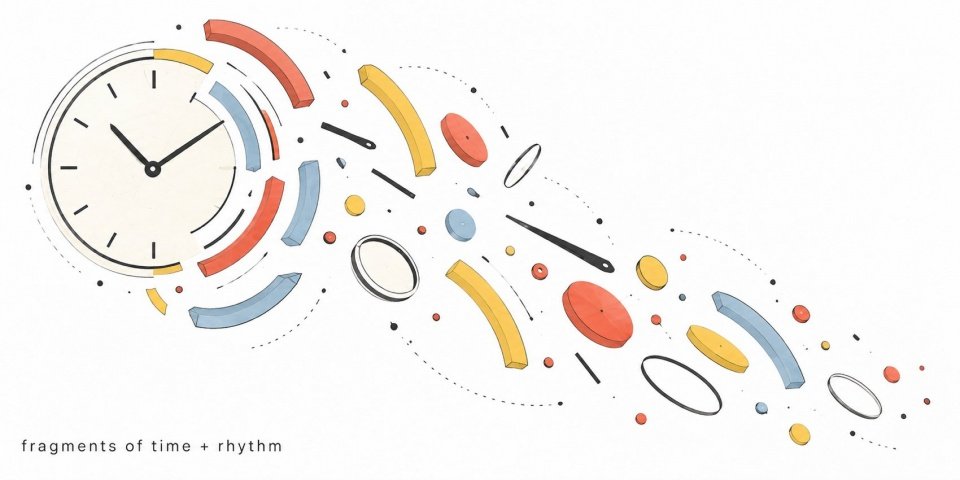
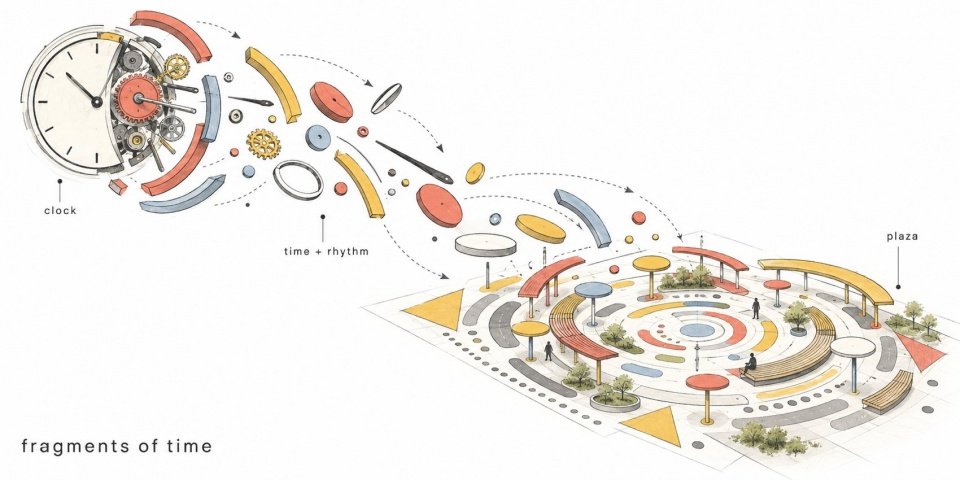
The design concept of the project is derived from the Clock Tower – an iconic landmark of Al Ain and a symbol of the city’s collective memory. Rather than directly replicating the clock as an object, the design deconstructs it into fragments—hands, gears, rings, and radial geometric forms—and reinterprets them into spatial elements distributed throughout the site. Inspired by abstract compositions and the language of points, lines, and surfaces, these fragments work together to generate a dynamic urban field, in which each element participates in telling a grand narrative about flowing time. The intersection is transformed into an “exploding clock” – here, time is no longer measured, but is experienced through movement, stay and interaction.
▼Concept diagram: the clock deconstructs into fragments in rhythmic space, Concept diagram: the clock deconstructs into fragments in rhythmic space © 100architects
▼Concept diagram: clock fragments reassemble into a plaza, Concept diagram: clock fragments reassemble into a plaza © 100architects
The project draws its conceptual origin from the clock tower, an iconic of Al Ain and a symbol of collective memory. Rather than replicating the clock as an object, the design deconstructs it into fragments—hands, gears, circles, and radial geometries—and reinterprets them as spatial elements distributed across the site. Inspired by abstract compositions and the language of points, lines and planes, these fragments generate a dynamic urban field where each element contributes to a larger narrative of time in motion landmark. The intersection becomes an “exploded clock”, where time is no longer measured, but experienced through movement, pause, and interaction.
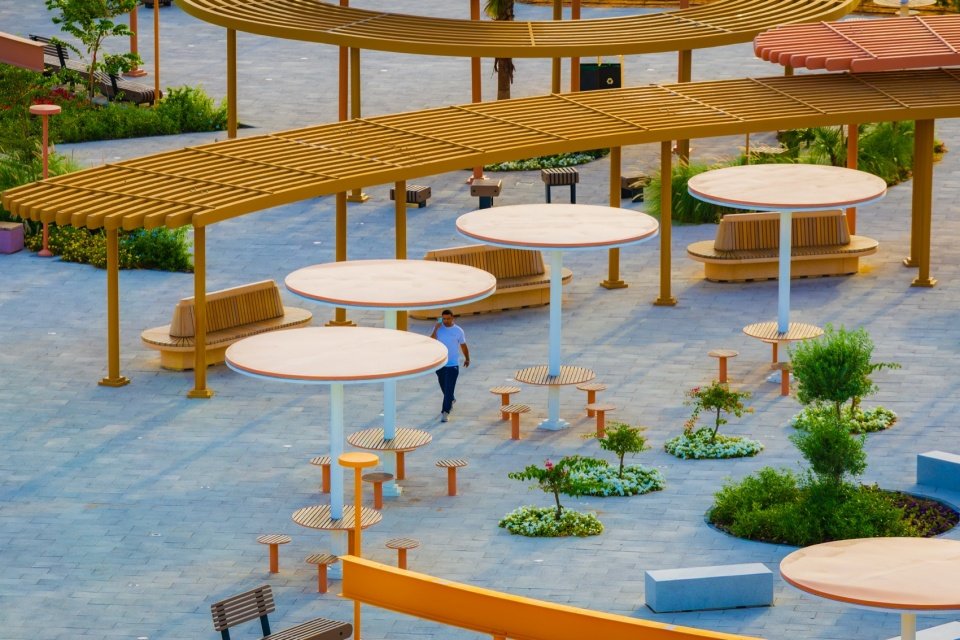
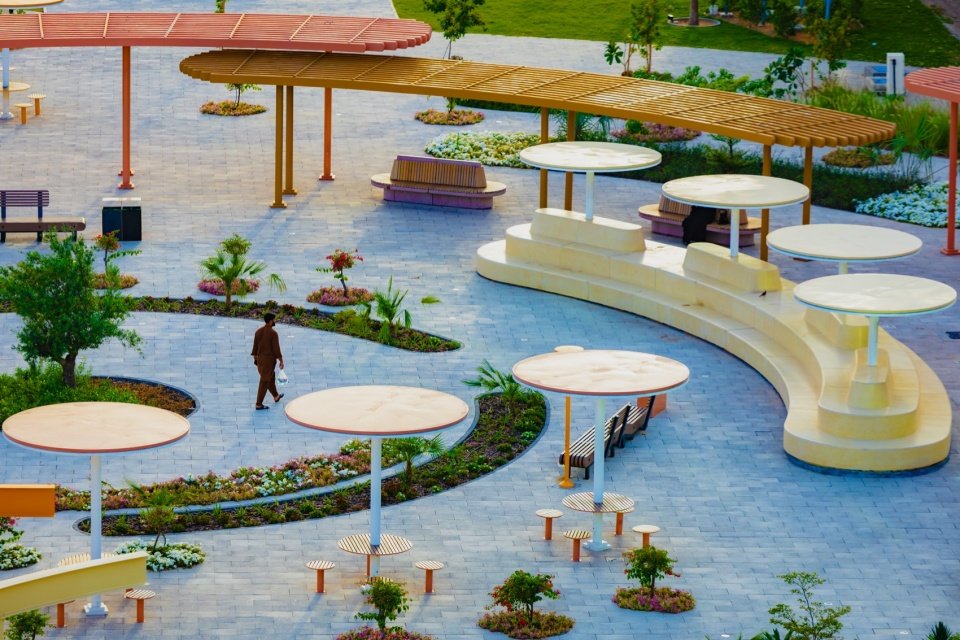
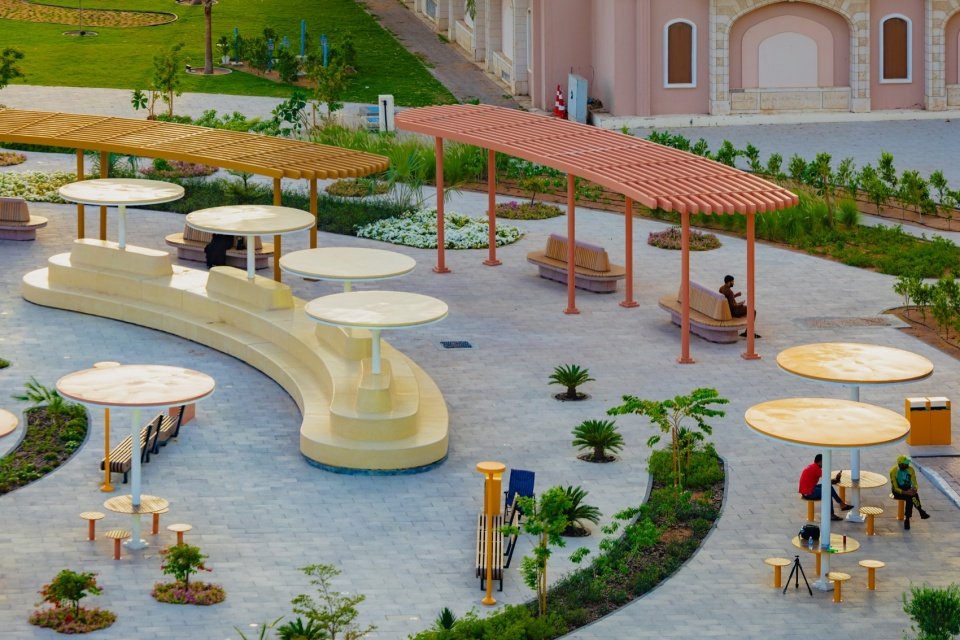
▼Overlooking the plaza: disc-shaped shading canopies amid fragmented geometries © Alsayegh Media
From infrastructure to space experience
From infrastructure to experience
The core of the design lies in the careful reorganization of the circulation system. The walking and cycling network is prioritized and clearly organized, with continuous, safe and easily identifiable paths stitching together the four corners of the intersection. These circulation lines not only fulfill functional requirements – they are experiential trajectories, running between plazas, shaded areas and landscaped areas. Motorized traffic remains efficient and smooth, while being spatially rebalanced to coexist with a richer public realm.
The design operates through a careful reconfiguration of circulation systems. Pedestrian and bicycle networks are prioritized and clearly structured, stitching together the four corners of the intersection through continuous, safe and legible paths. These flows are not merely functional—they are experiential trajectories, weaving through plazas, shaded areas and landscaped zones. Vehicular traffic remains efficient and uninterrupted, yet is spatially rebalanced to coexist with a richer public realm.
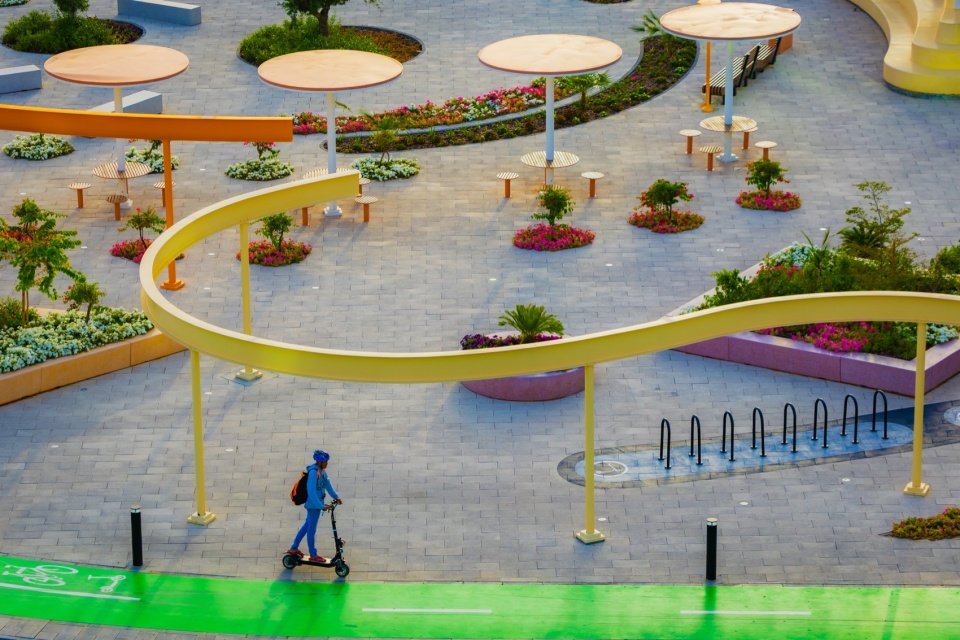
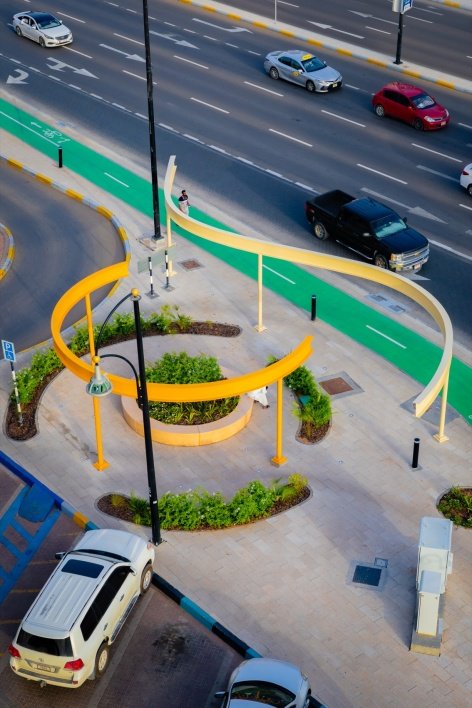
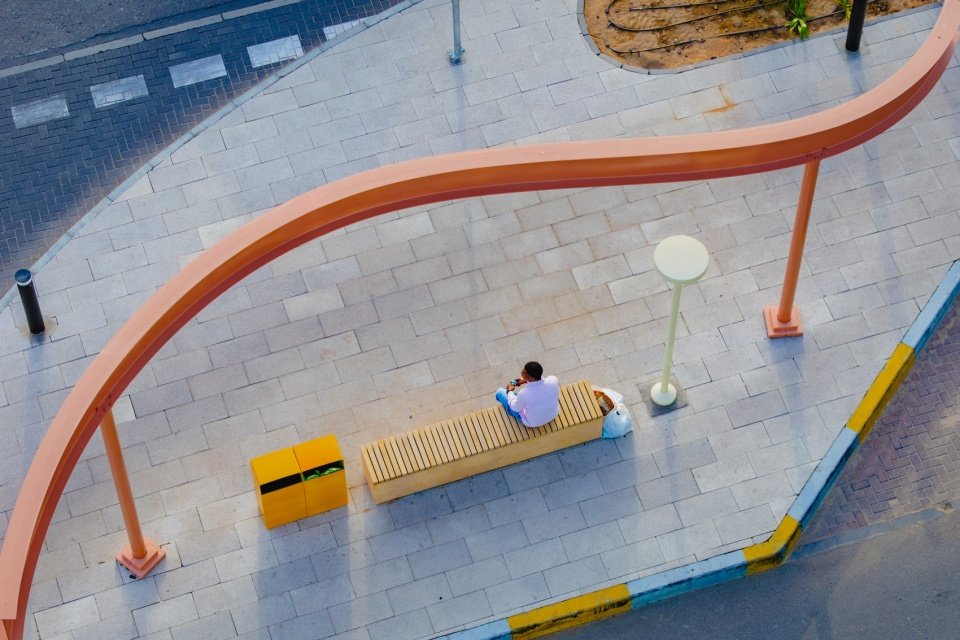
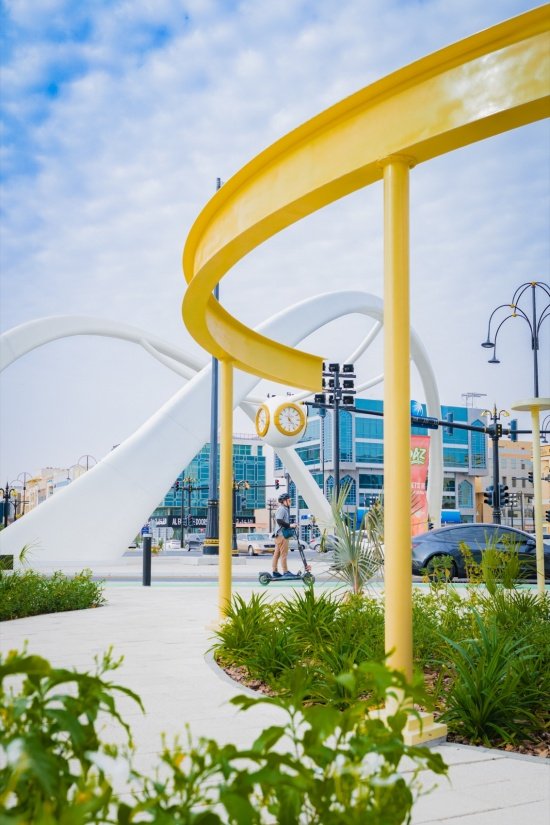
▼Yellow loop seating unfolds along the cycling track © Rod Candelario
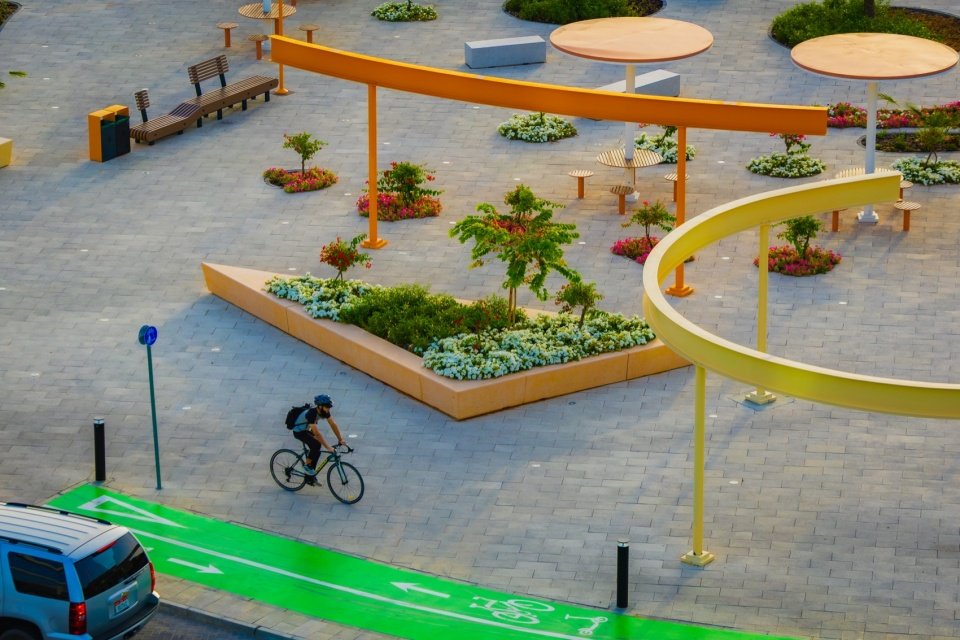
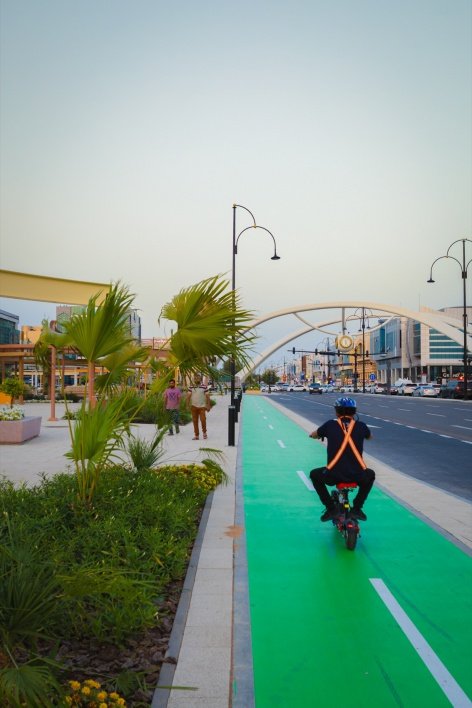
▼A cyclist passes beneath the shading canopy © Rod Candelario
▼Aerial views of the linear corridor and corner spaces © Rod Candelario
▼Cycling and pedestrian paths weaving through the site © Rod Candelario
Dotted with city nodes
A constellation of urban nodes
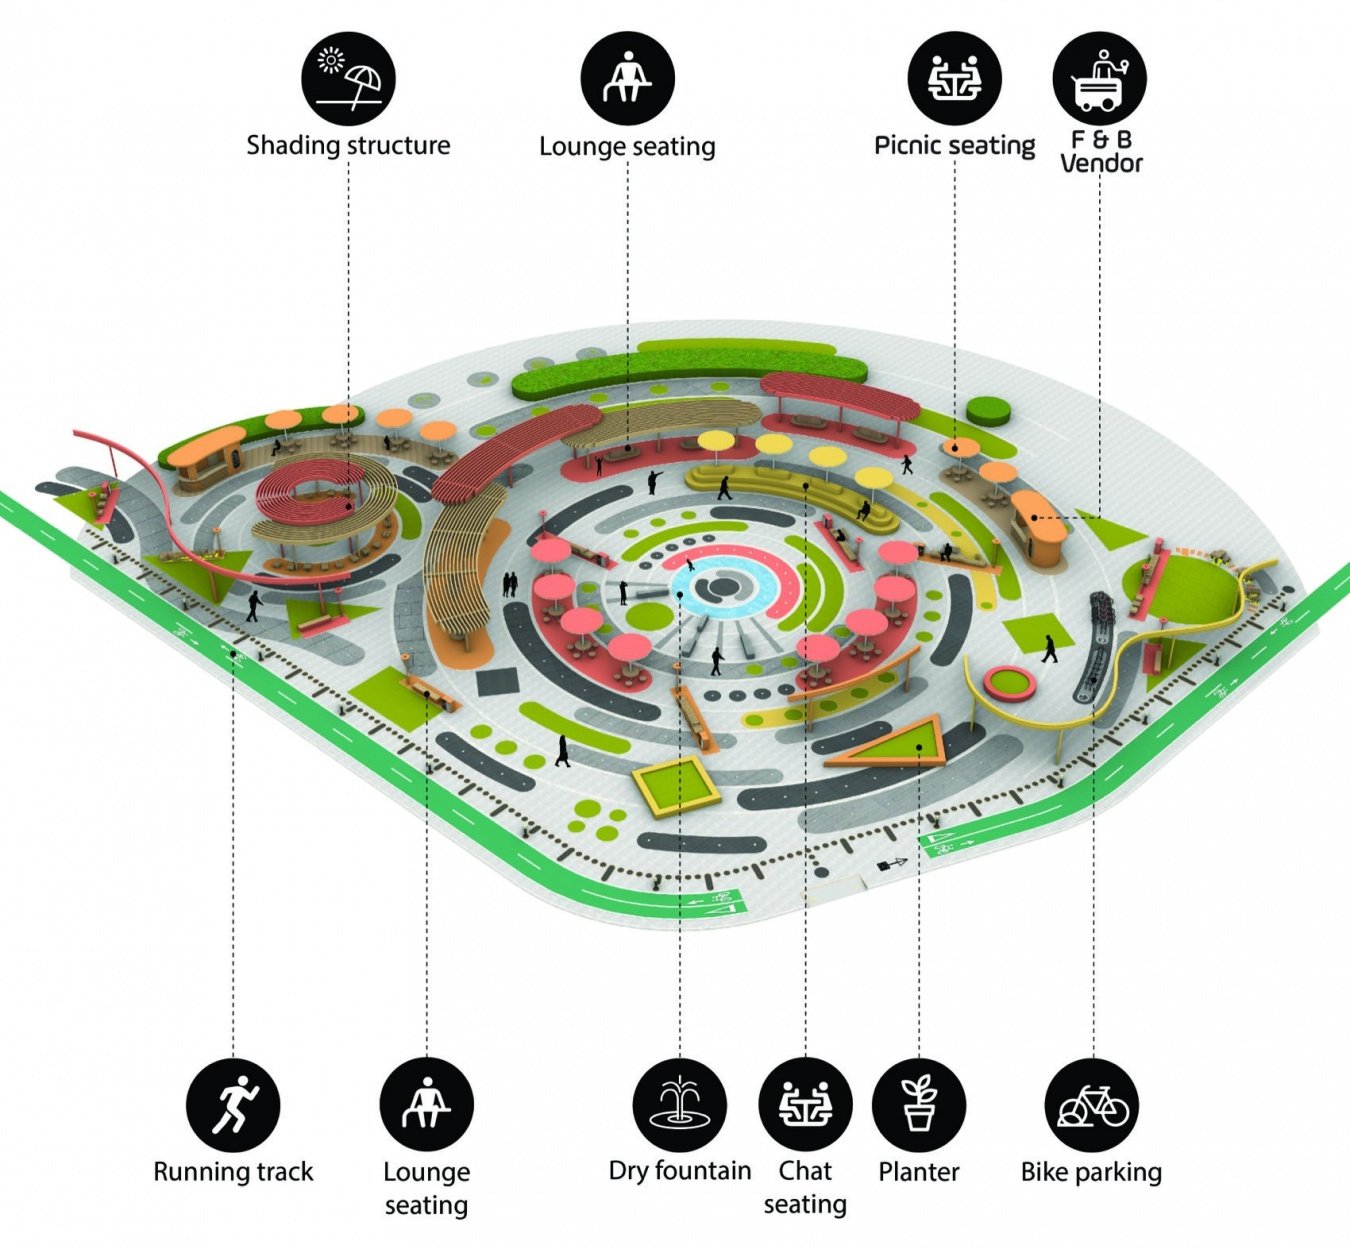
The renovation is composed of a series of distinctive and interrelated nodes, each responding to their respective urban context: Clock Square is the core anchor of the entire project – a dynamic circular space where fragmented geometric forms form an amphitheatre, social seating and shaded gathering areas; secondary pocket plazas are distributed along the edge of the site to provide people with It provides moments of stopping, communication and free movement; the linear corridor integrates green belts, bicycle lanes and pedestrian trails to ensure the continuity of the entire site; pedestrian safety islands are reimagined as micro-landscapes that can be stayed, while improving safety and spatial quality; these elements together form a distributed public space system rather than a single centralized intervention.
▼Axonometric diagram of the Clock Plaza program © 100architects
The intervention is composed of a series of distinct yet interconnected nodes, each responding to its urban condition: The Clock Plaza acts as the central anchor—an active, circular space where fragmented geometries form an amphitheater, social seating and shaded gathering areas; Secondary pocket plazas introduce moments of pause, interaction and informal use along the edges; Linear corridors integrate green buffers, bike lanes and pedestrian walkways, ensuring continuity across the entire site; Refuge islands are reimagined as inhabitable micro-landscapes, enhancing both safety and spatial quality; Together, these elements create a distributed public space system, rather than a single centralized intervention.
▼Aerial view of a corner node: refuge islands reimagined as micro-landscapes © Rod Candelario
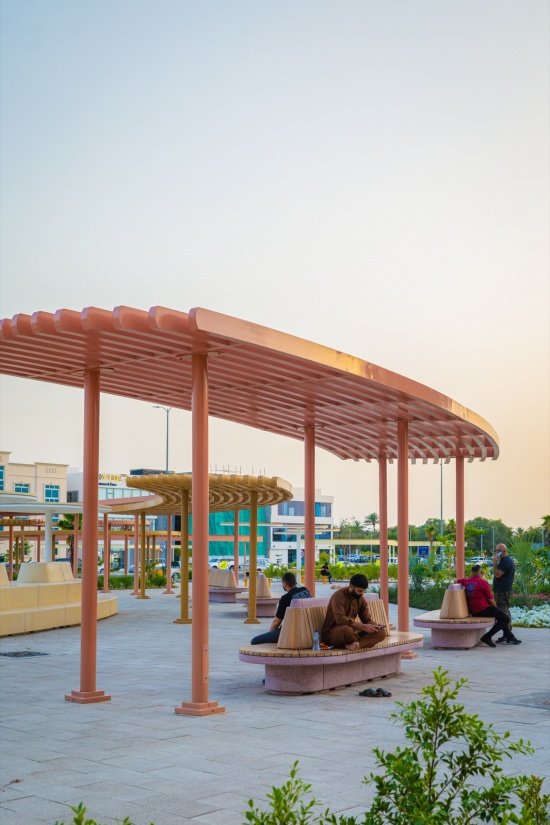
▼A resting space beneath the curved canopy © Rod Candelario
flowing geometry
Geometry in motion
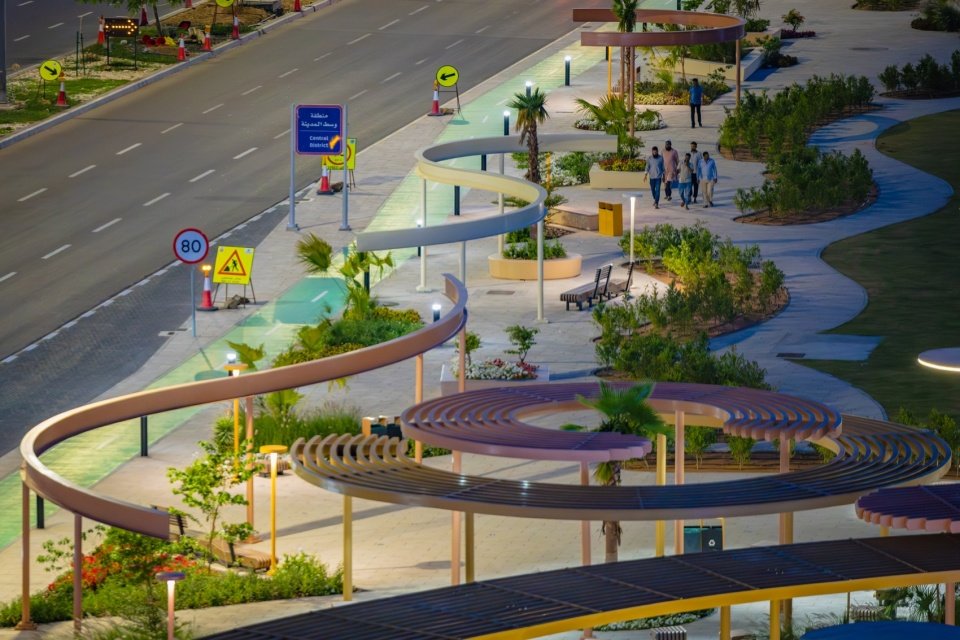
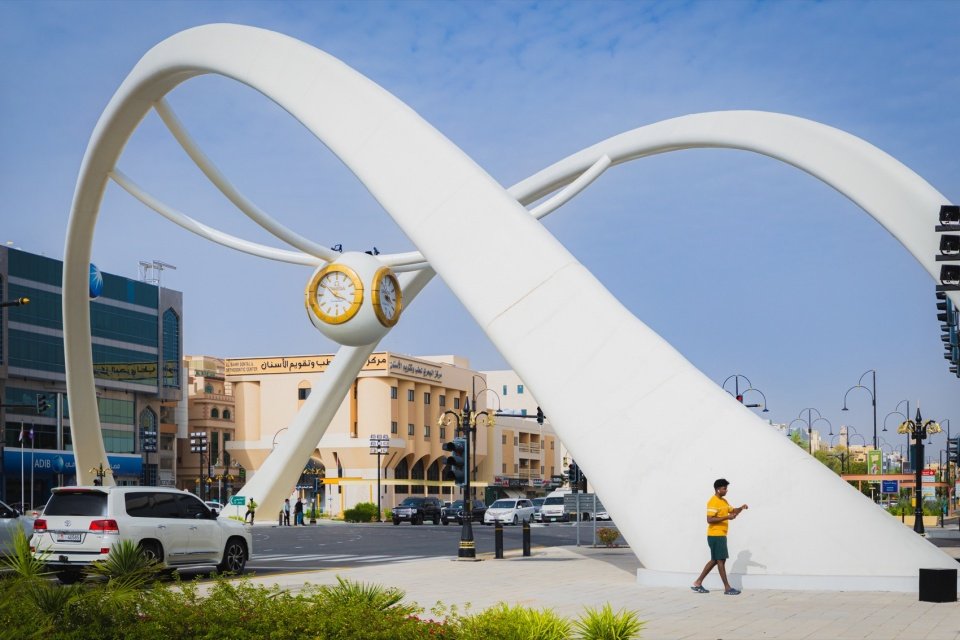
The formal language of the project is composed of flowing lines and fragmented geometric forms, translating abstract time into physical space. Curved paths, circular seating, radial patterns and cascading paving create movement and rhythm throughout the project. These design techniques are not just about aesthetics – they organize space, guide movement, and build social interaction. Above the intersection, a group of large-scale arches form an urban landmark, which not only strengthens the recognition of the place but also frames the view and marks this intersection as a symbolic gateway in the city.
The formal language of the project is defined by flowing lines and fragmented geometries that translate the abstraction of time into physical space. Curved pathways, circular seating, radial patterns and layered surfaces generate a sense of movement and rhythm throughout the project. These gestures are not purely aesthetic—they organize space, guide circulation, and structure social interaction. Above the intersection, a set of large-scale arches acts as an urban landmark, reinforcing the identity of the place while framing views and marking the crossing as a symbolic gateway within the city.
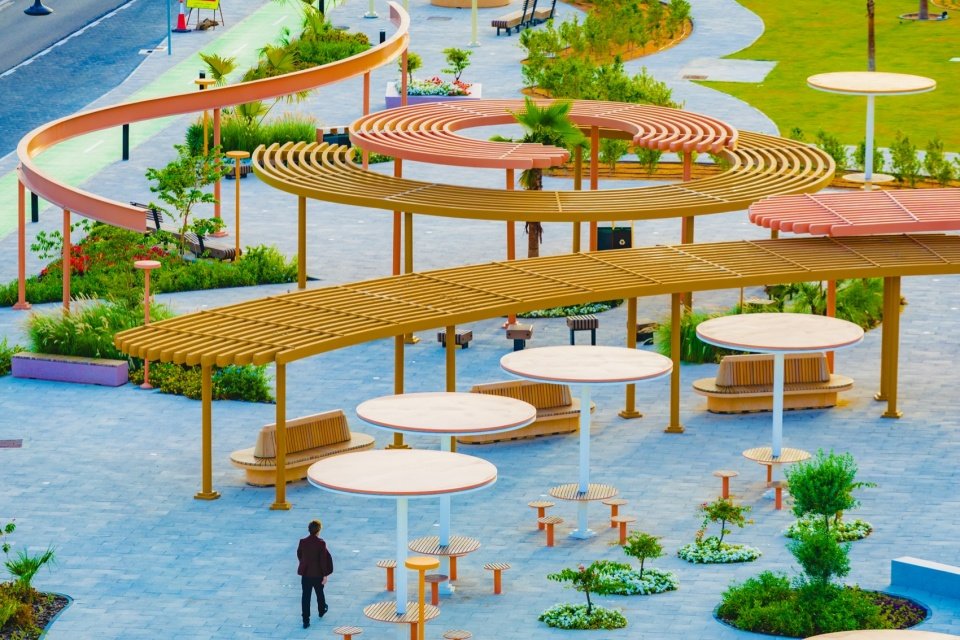
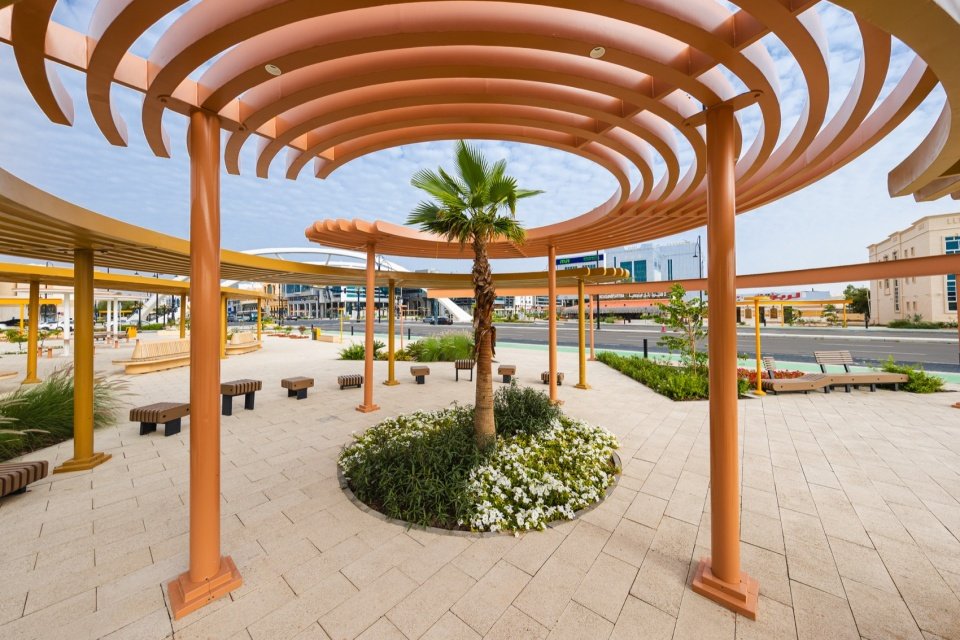
▼Radial pergolas delineate flowing spatial edges, Radial pergolas delineate flowing spatial edges © Rod Candelario
▼Aerial view of the loop pergola and disc seating © Rod Candelario
▼Large-scale arches form a symbolic urban gateway © Rod Candelario
▼Detail of the yellow arch,Detail of the yellow arch © Rod Candelario
Climate-responsive urban design
Climate-responsive urbanism
In Al Ain’s climatic conditions, comfort was the fundamental driver of the design. Shade structures, lush vegetation and integrated seating create a microclimate network that allows people to spend time outdoors throughout the day. Greenery is strategically placed not only as an environmental buffer but also as a spatial device to define boundaries, guide pedestrian flow and enrich the sensory experience. The project strikes a balance between openness and shelter – creating spaces that are both open and sheltered, dynamic yet inviting.
In the context of Al Ain’s climate, comfort is a fundamental design driver. Shaded structures, dense planting, and integrated seating create a network of microclimates that support outdoor use throughout the day. Greenery is strategically deployed not only as an environmental buffer, but as a spatial device that defines edges, guides movement, and enhances the sensory experience. The project balances openness and protection—creating spaces that are both exposed and sheltered, dynamic and comfortable.
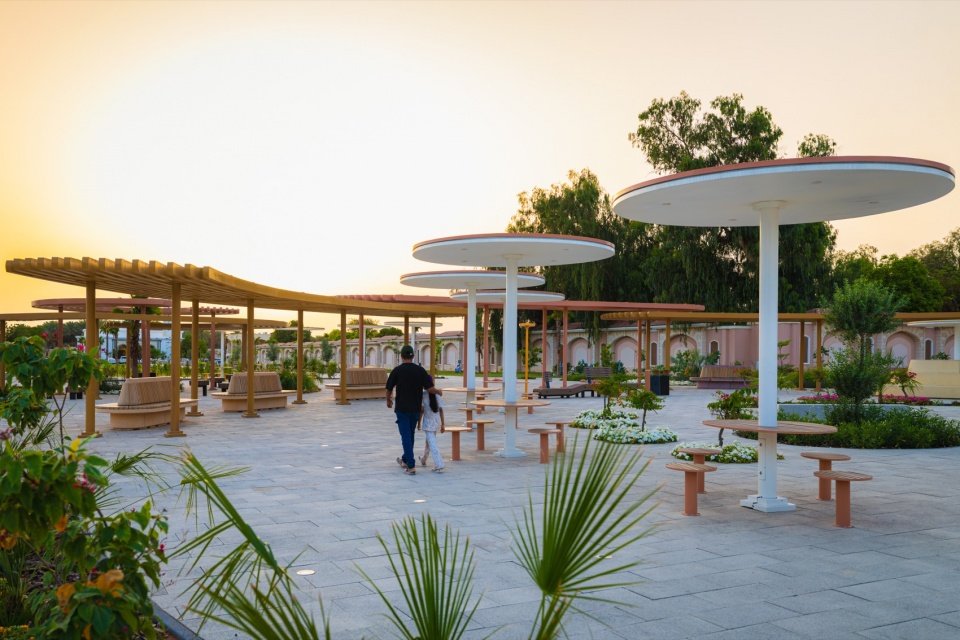
▼Shading canopies and walkways at dusk in the evening © Rod Candelario
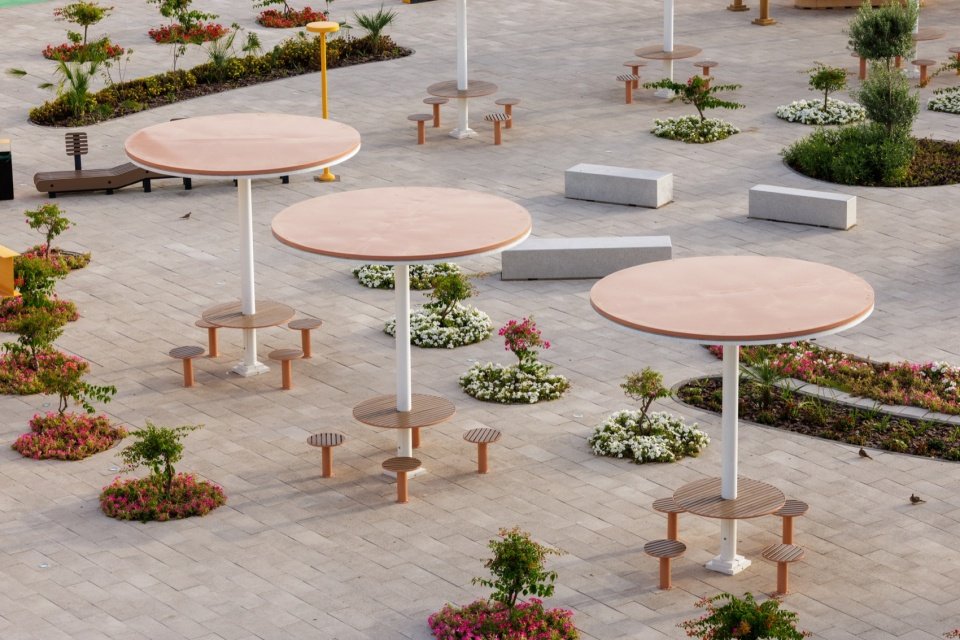
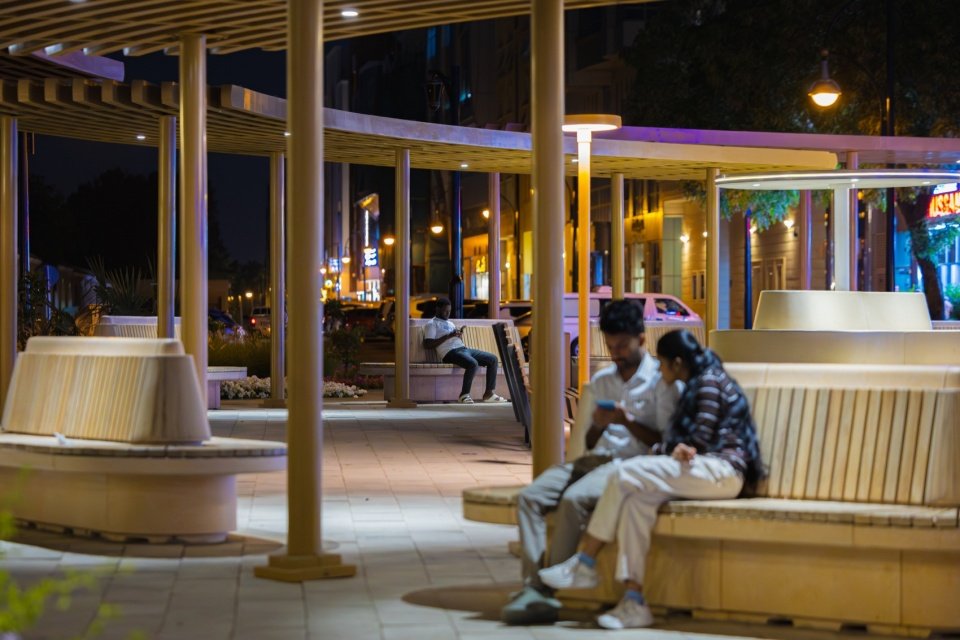
▼Integrated seating and dense planting create microclimates © Rod Candelario
▼A shaded seating area in a pocket plaza, A shaded seating area in a pocket plaza © Rod Candelario
▼A shaded gathering area beneath the loop pergola © Alsayegh Media
▼A resting space beneath the pergola © Rod Candelario
A new model for intersection design
A new model for intersections
Clock Junction brings about a transformation in the way urban infrastructure is conceived. The project no longer views intersections as residual spaces or purely technical spaces, but rather positions them as opportunities to energize citizens, shape urban characteristics, nurture social life, and create environmental value. By integrating mobility, landscape and public space into a holistic system, the design establishes a new paradigm for urban nodes in a rapidly growing city like Al Ain – where even the most functional infrastructure can become meaningful places.
▼Night view video, video – night view
Clock Intersection proposes a shift in how urban infrastructure is conceived. Rather than treating intersections as residual or purely technical spaces, the project positions them as opportunities for civic activation, capable of generating identity, social life and environmental value. By merging mobility, landscape and public space into a single system, the design establishes a new paradigm for urban nodes in rapidly evolving cities like Al Ain—where even the most functional infrastructures can become meaningful places.
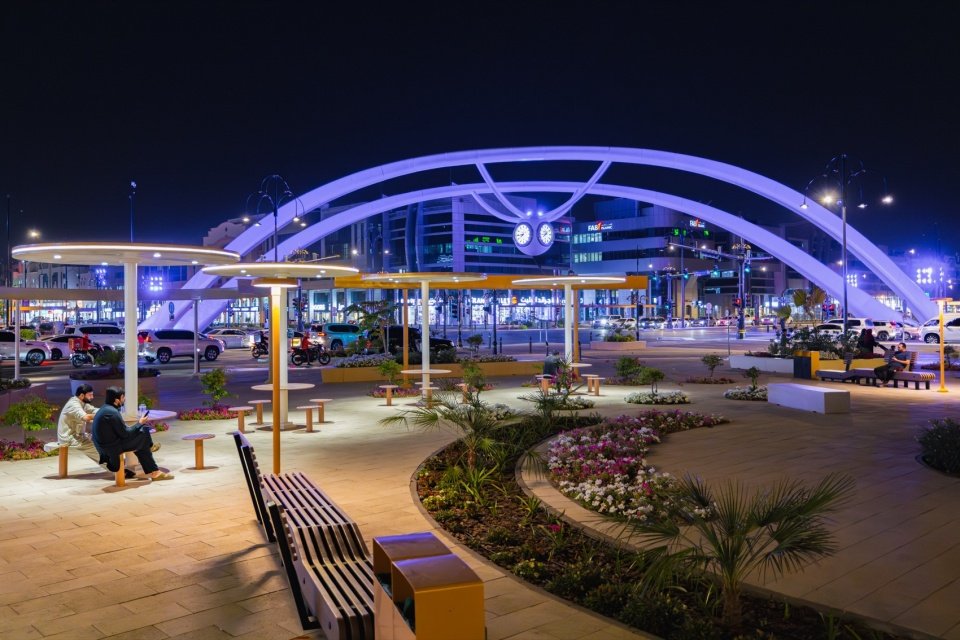
▼Dusk panorama: the intersection becomes a glowing urban living room, Dusk panorama: the intersection becomes a glowing urban living room © Alsayegh Media
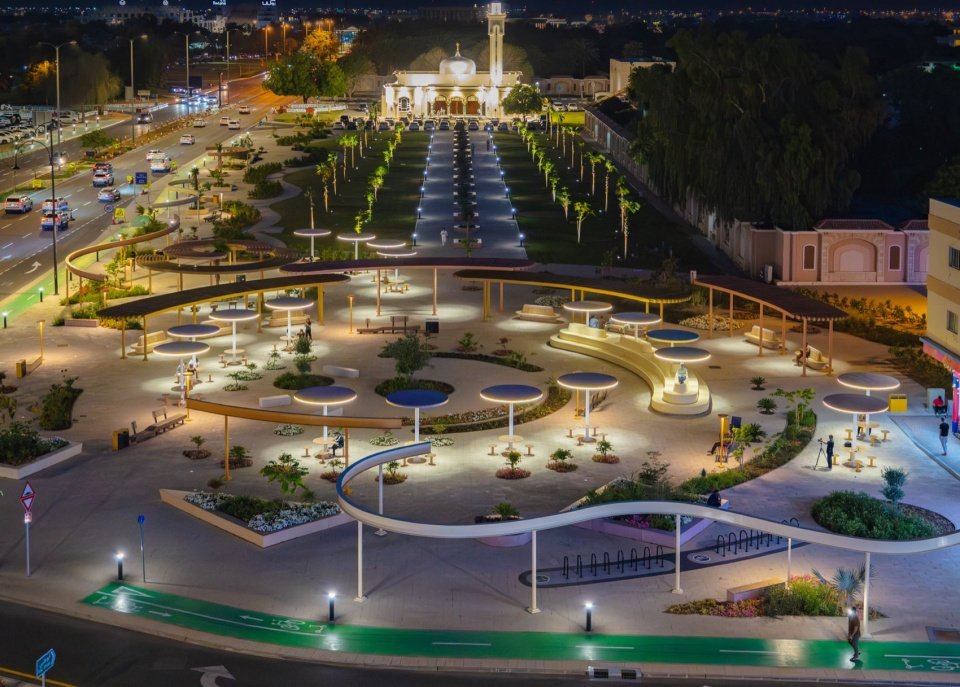
▼Aerial view at dusk: the illuminated Clock Intersection with the clock tower beyond © Alsayegh Media
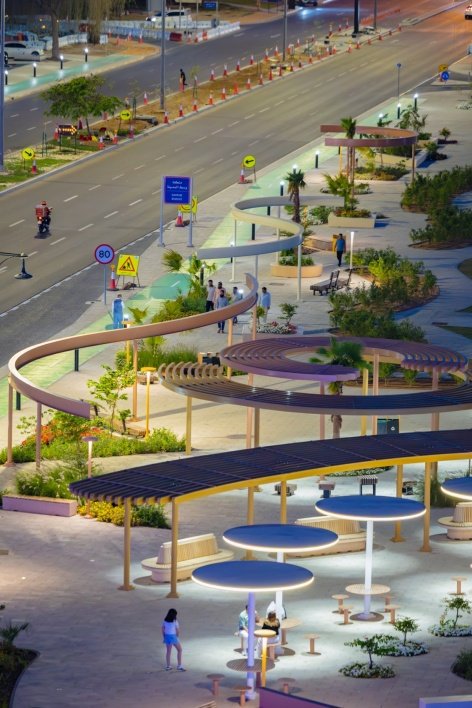
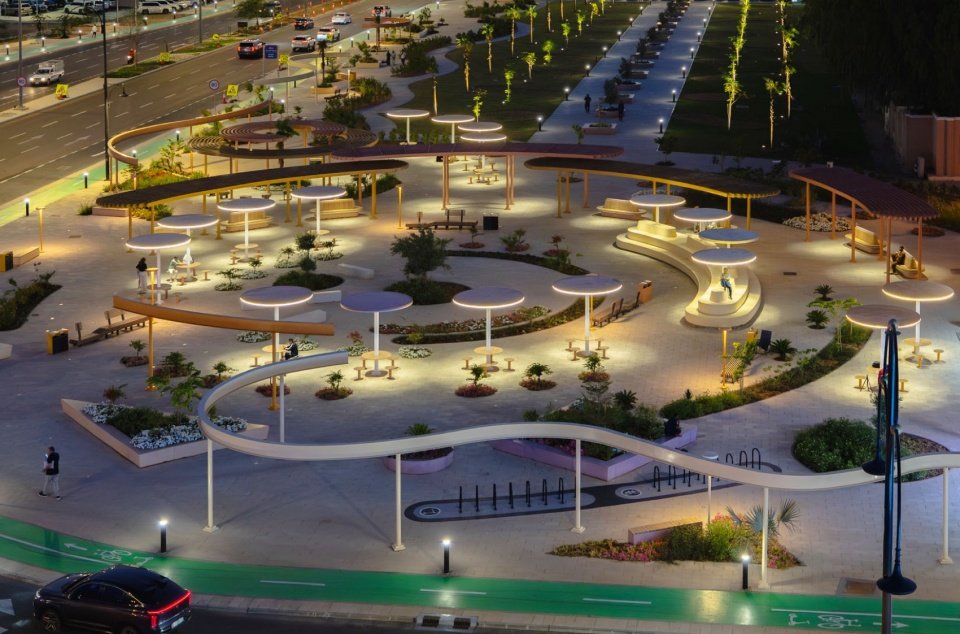
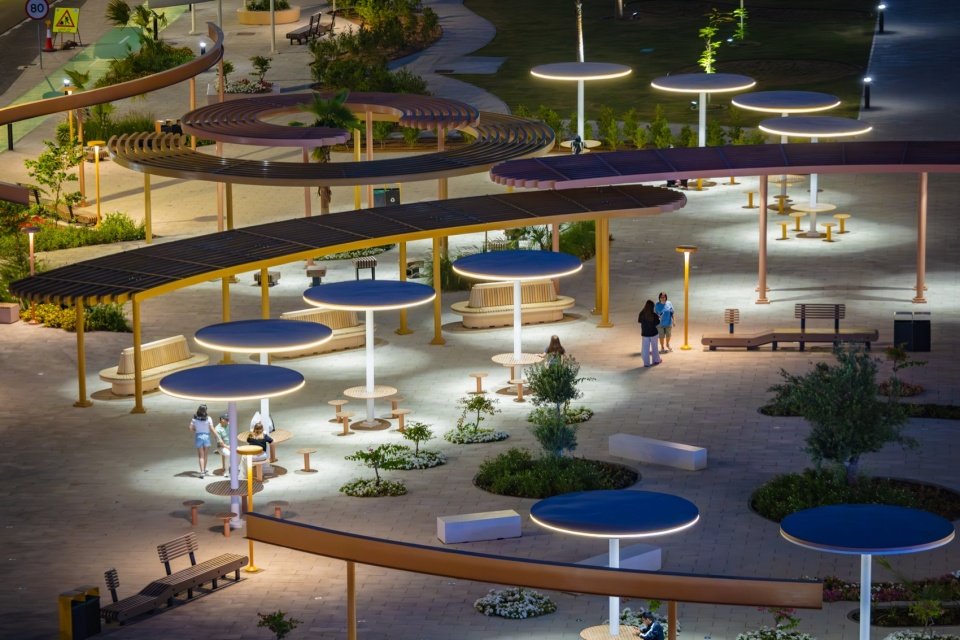
▼Night aerial: layered lighting across the circular plaza © Rod Candelario
▼Night aerial: the illuminated intersection © Rod Candelario
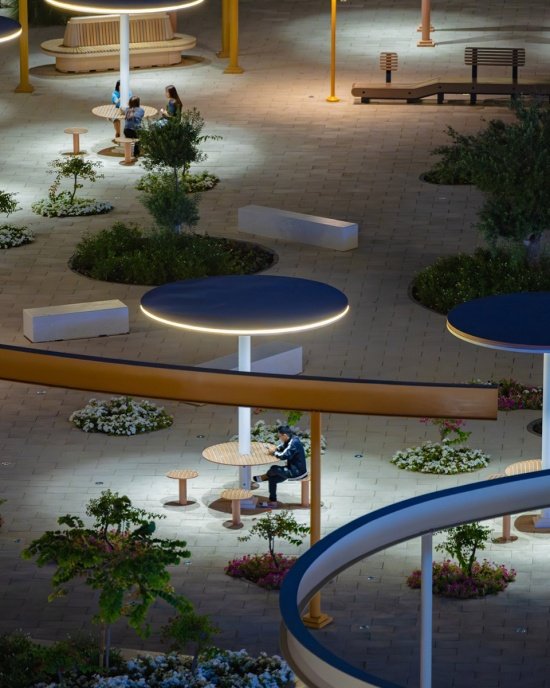
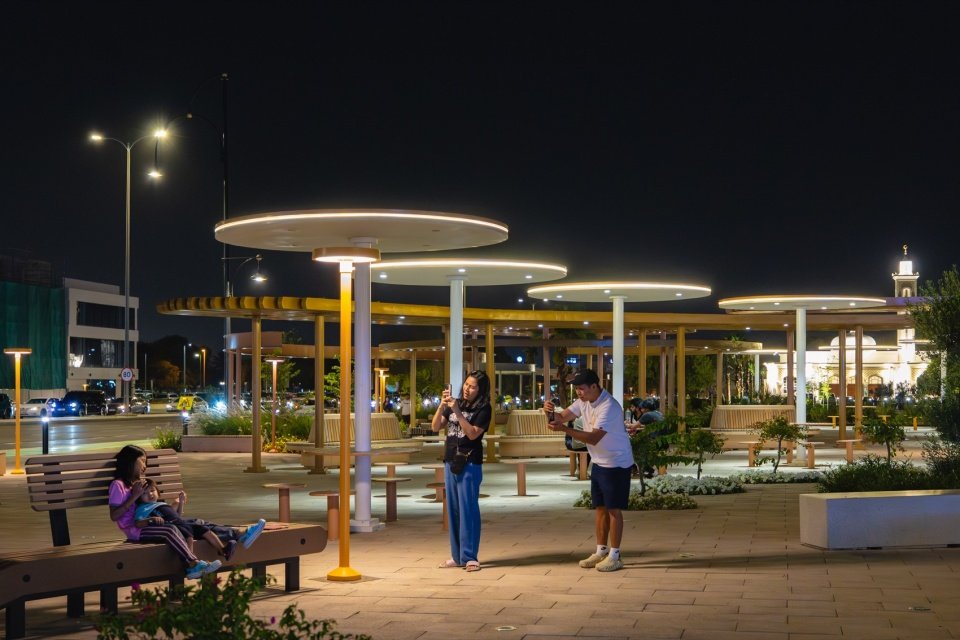
▼Night view of the blue disc canopies, Night view of the blue disc canopies © Rod Candelario
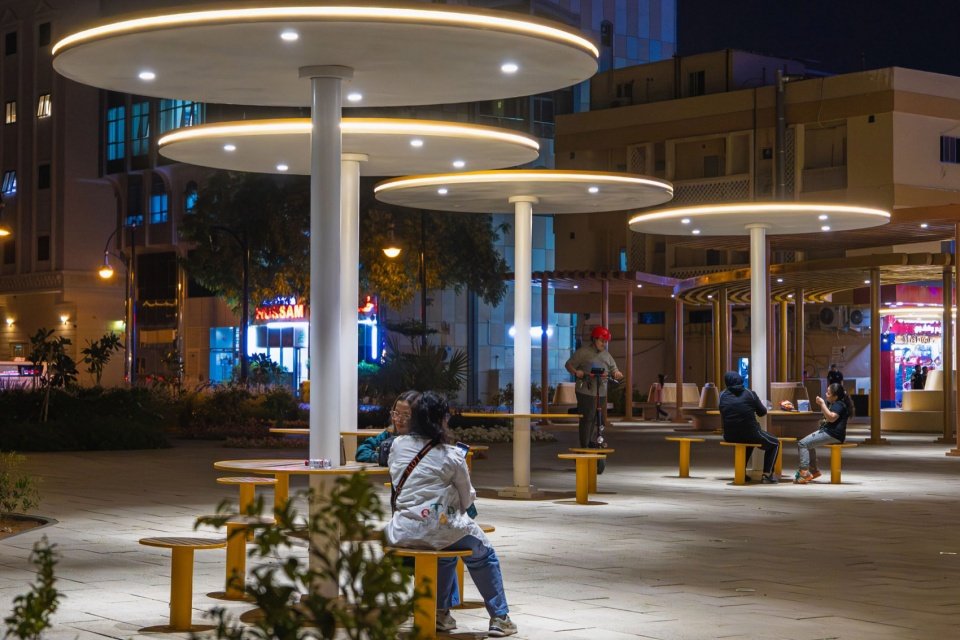
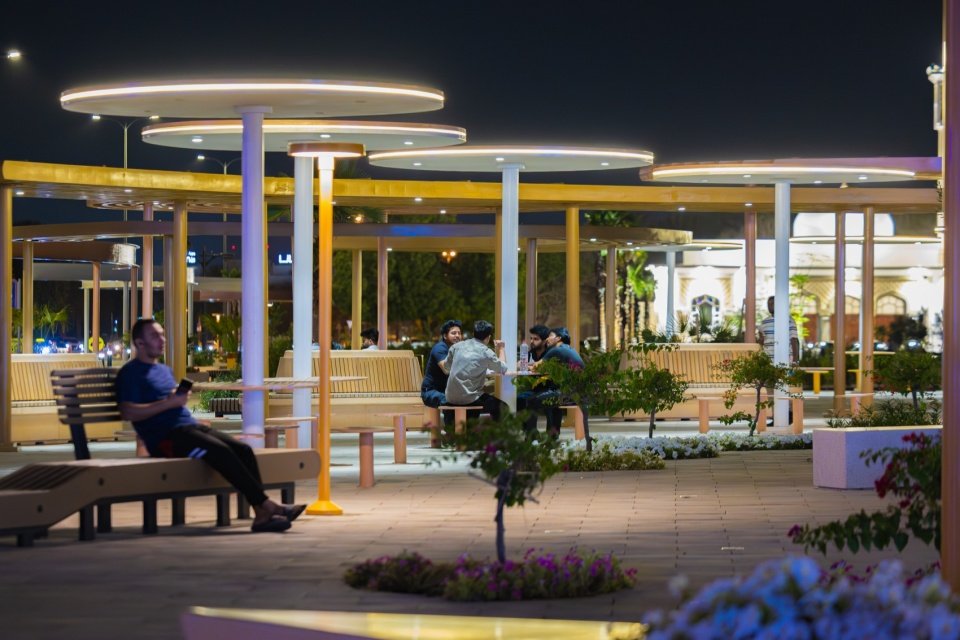
▼People lingering under the canopies after dark © Alsayegh Media
▼The illuminated arch with the clock tower beyond © Rod Candelario
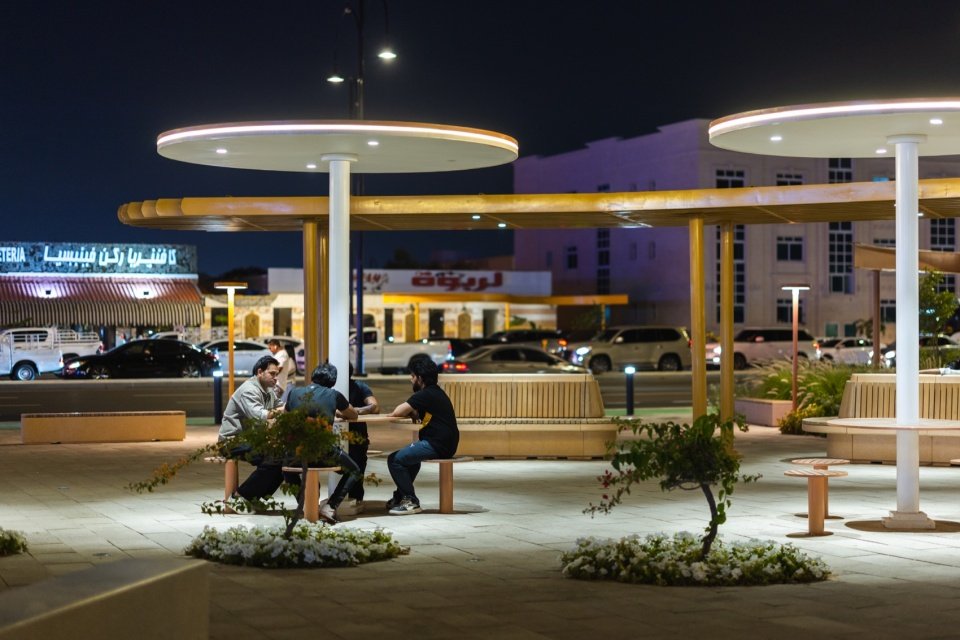
▼Citizens chatting under the disc canopies at night © Rod Candelario
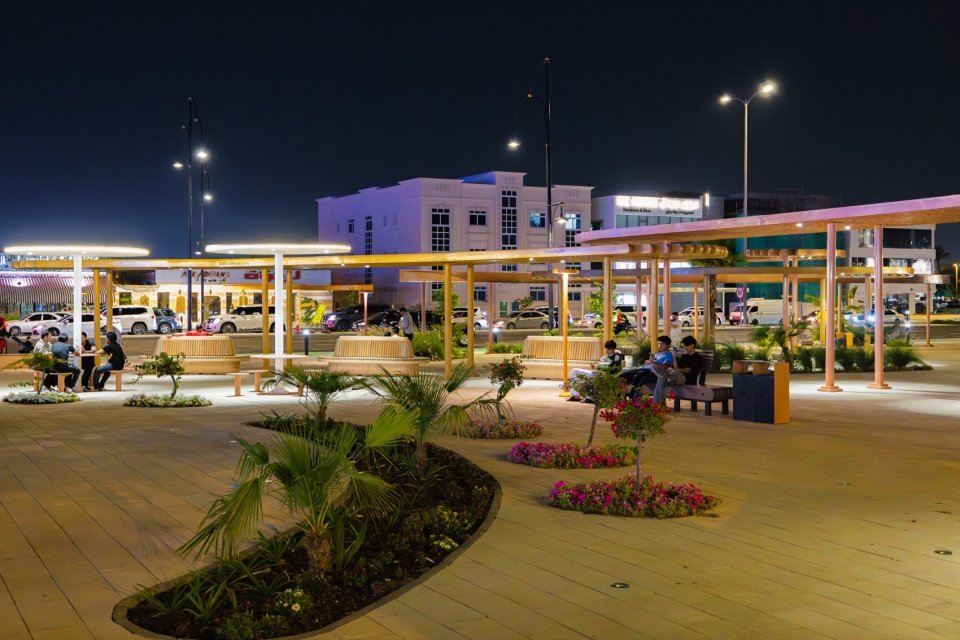
▼Seating and greenery in the pocket plaza at night © Rod Candelario
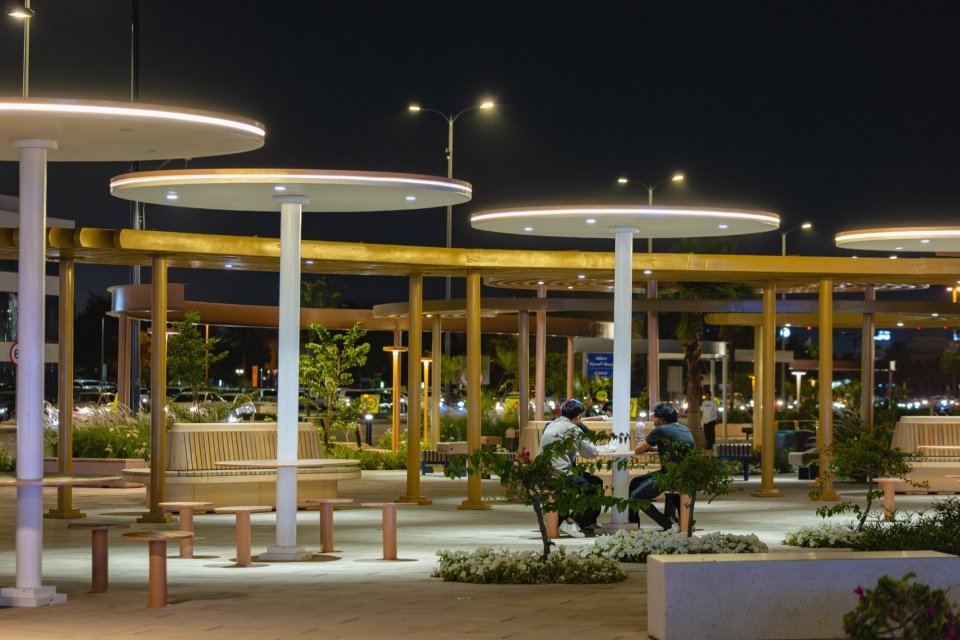
▼The pavilion colonnade at night © Rod Candelario
▼Citizens resting in the plaza at night © Rod Candelario
Project name: Clock Intersection
Owner: Al Ain Municipal Council
Design company: 100architects
Design team: Marcial Jesús, Javier González, Mónica Páez, Lara Broglio, Keith Gong, Cosima Jiang, Michelle Aldora, Jango Zhang & Yuntong Liu
Project area: 17,500 square meters
Project location: Al Ain, United Arab Emirates
Project status: Completed
Engineering and Electromechanical: AECOM
Construction unit: Al Fahjan Construction
Photography: Alsayegh Media, Al Ain Municipality – Public Relations Department
Website/ Website: www.100architects.com
Email: zheng.w@100architects.com
Project Name: Clock Intersection
Client: Al Ain City Municipality
Designed by: 100architects
Design Team: Marcial Jesús, Javier González, Mónica Páez, Lara Broglio, Keith Gong, Cosima Jiang, Michelle Aldora, Jango Zhang & Yuntong Liu
Project Size: 17,500 m²
Project Location: Al Ain, United Arab Emirates
Project Status: Built
Engineering & MEP: AECOM
Construction: Al Fahjan Construction
Photography: Alsayegh Media, Al Ain Municipality – PR Department
Website: www.100architects.com
Email: zheng.w@100architects.com
More:100architects. More about them:100architects on gooood
Source: gooood.cn