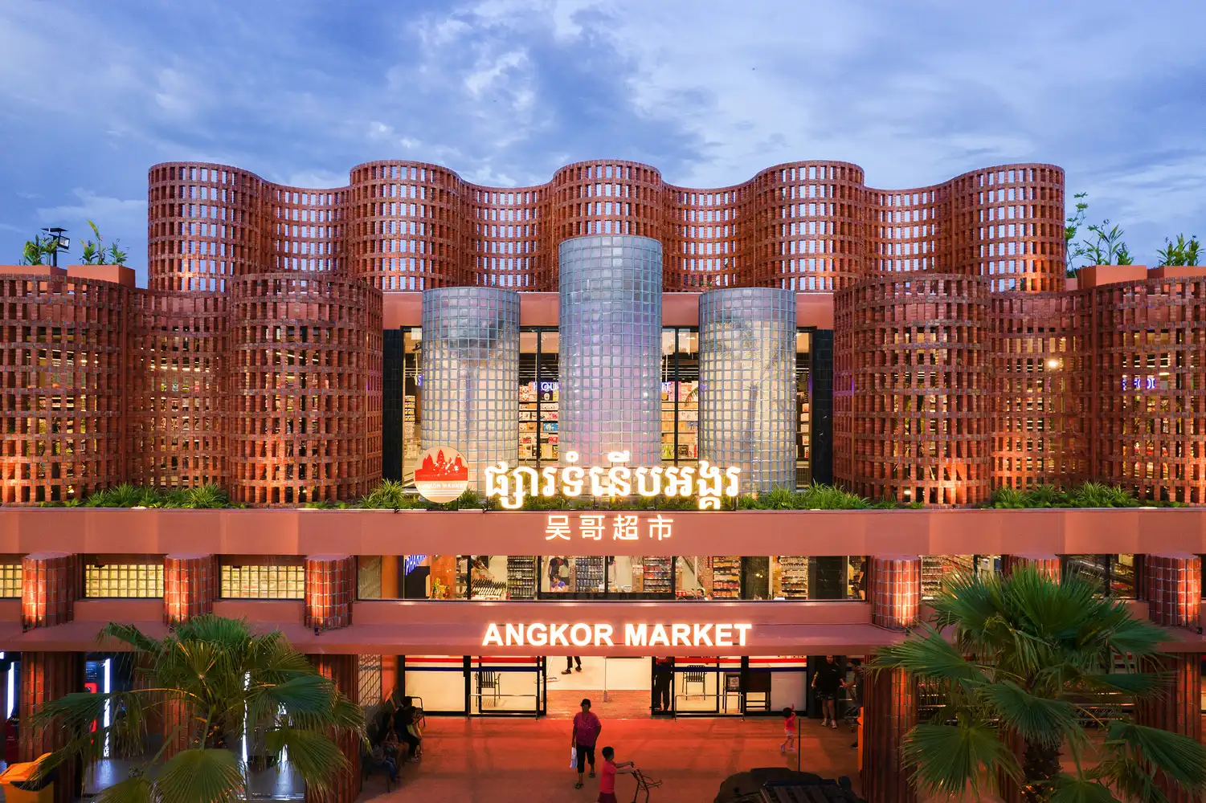

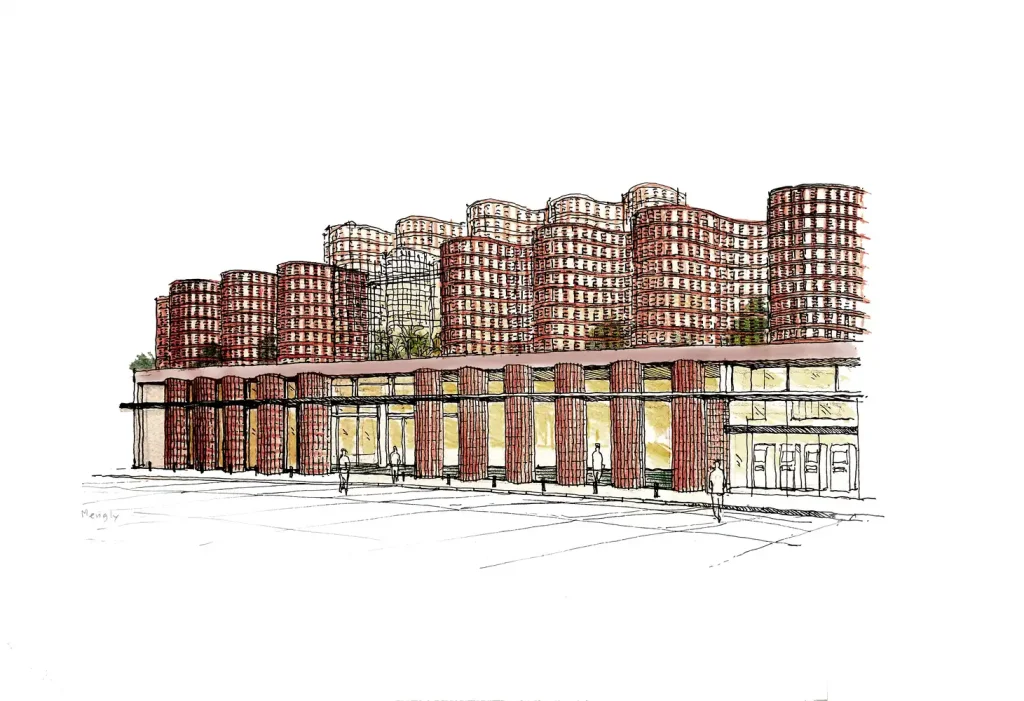
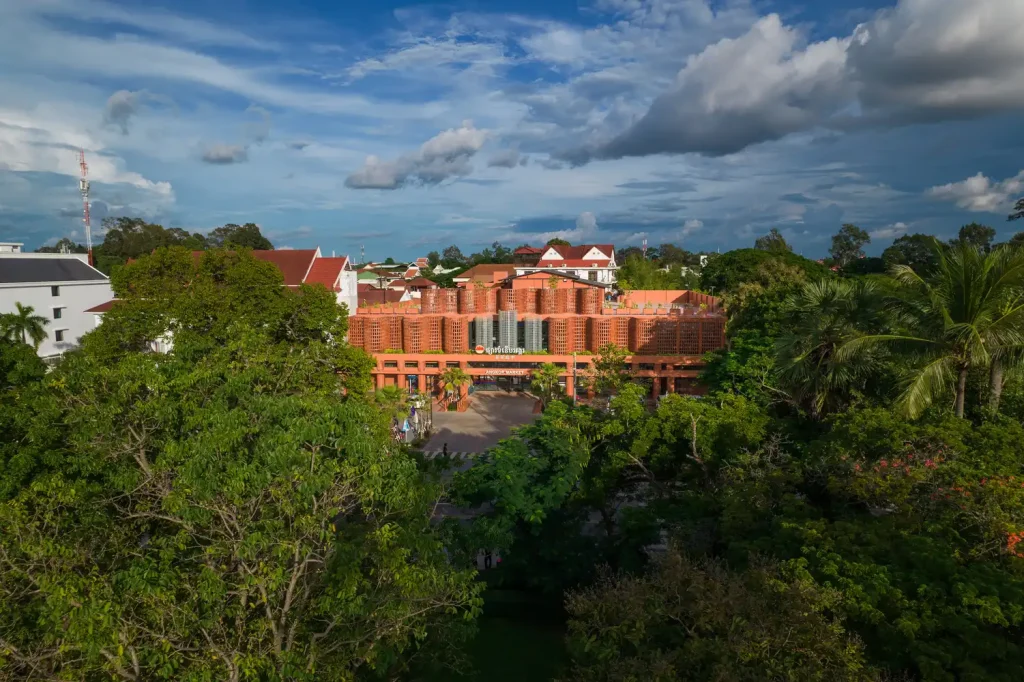
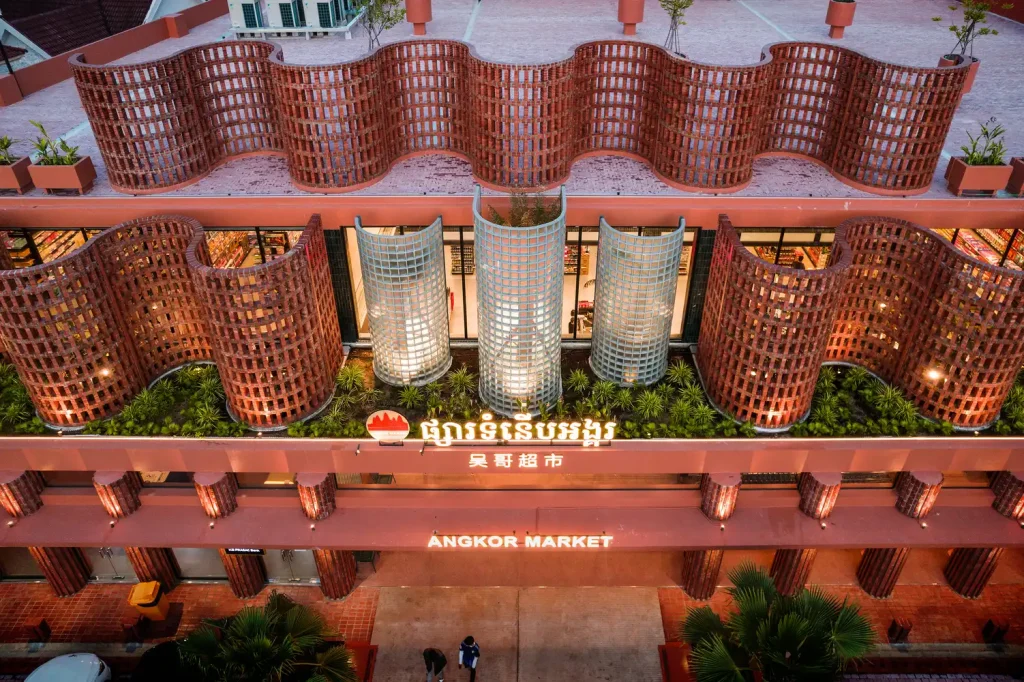
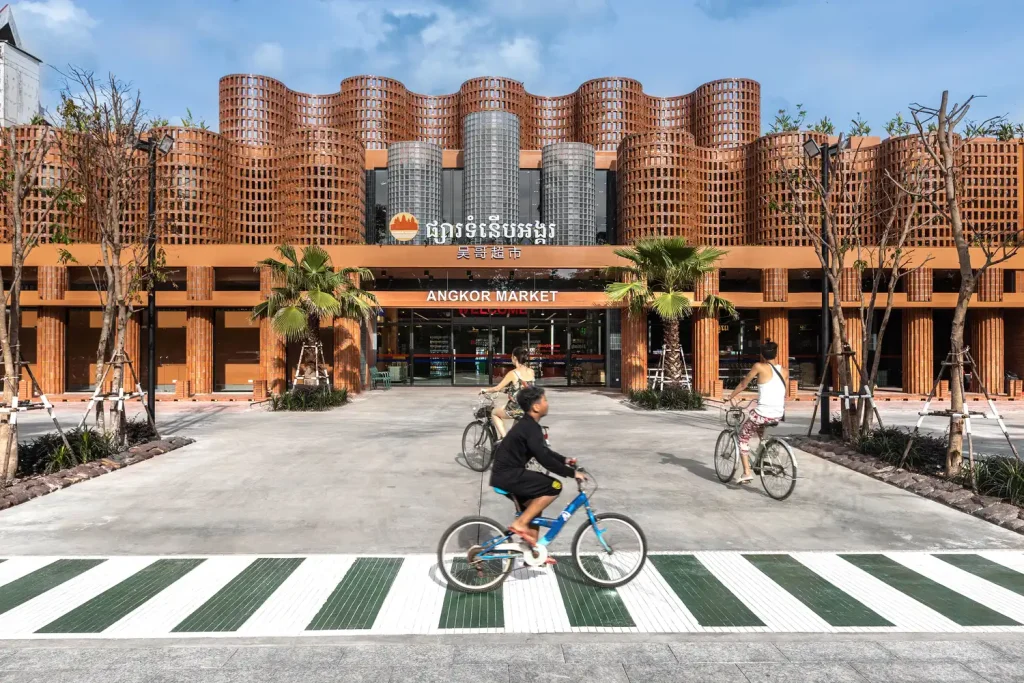
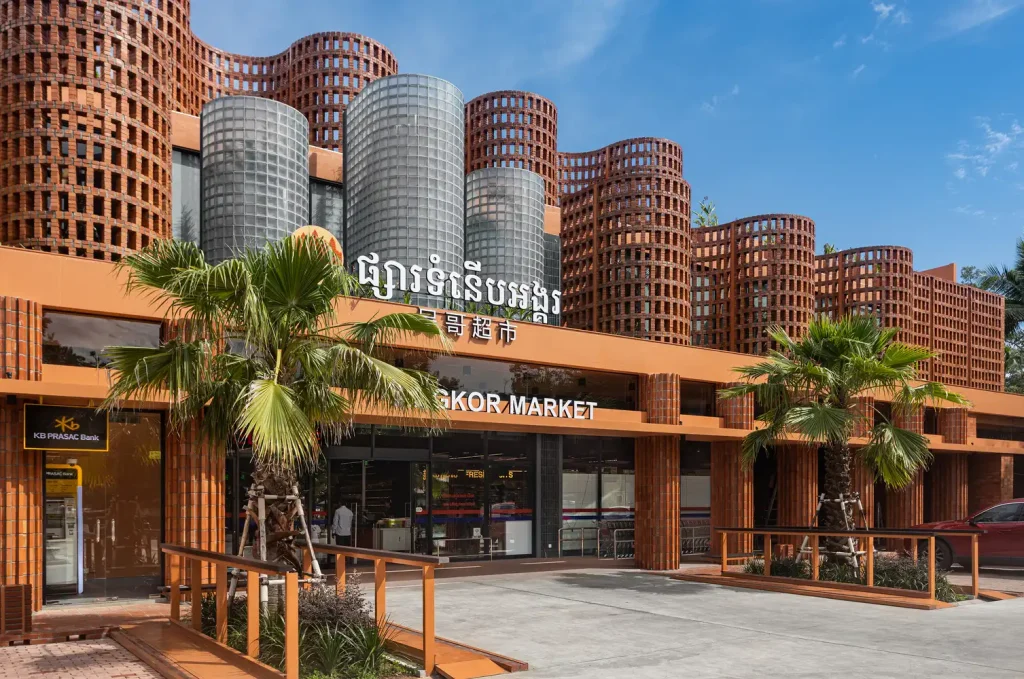
Situated in the heart of Cambodia, Angkor Market is one of the largest landmarks in modern retail architecture. Designed by UAD Architects, this busy marketplace celebrates the cultural patrimony of Angkor Wat while blending in with advanced parametric design techniques. Its dynamic façade, sustainable materials, and user-centric planning of Angkor Market represent a progressive fusion of tradition and innovation, breaking down how technology can shape architectural expression.
Parametric tools were used to design the organic forms, influenced by the intricate geometries of Cambodia’s iconic temples. But besides aesthetics, computational modelling optimises structural efficiency, natural ventilation, and daylighting. Such a strategic approach makes this space not only striking in appearance but also sustainable and energy-efficient for vendors and visitors alike.
Design Philosophy Inspired by Angkor Wat
The design philosophy behind Angkor Market is rooted in a deep respect for Cambodia’s cultural heritage, especially the architectural grandeur of Angkor Wat. This UNESCO World Heritage Site served as a key inspiration for the market’s spatial organisation, geometry, and materiality. The harmonious proportions and layered layouts of Angkor Wat served as the inspiration for the architects, which they integrated into the modern context of a retail market. The market features different zones outlining an excursion from the outer courtyards to the inner sanctuaries. This makes it a discovery journey as visitors pass through sequential retail areas, open courtyards, and shaded walkways.
Organic Form Meets Modern Functionality
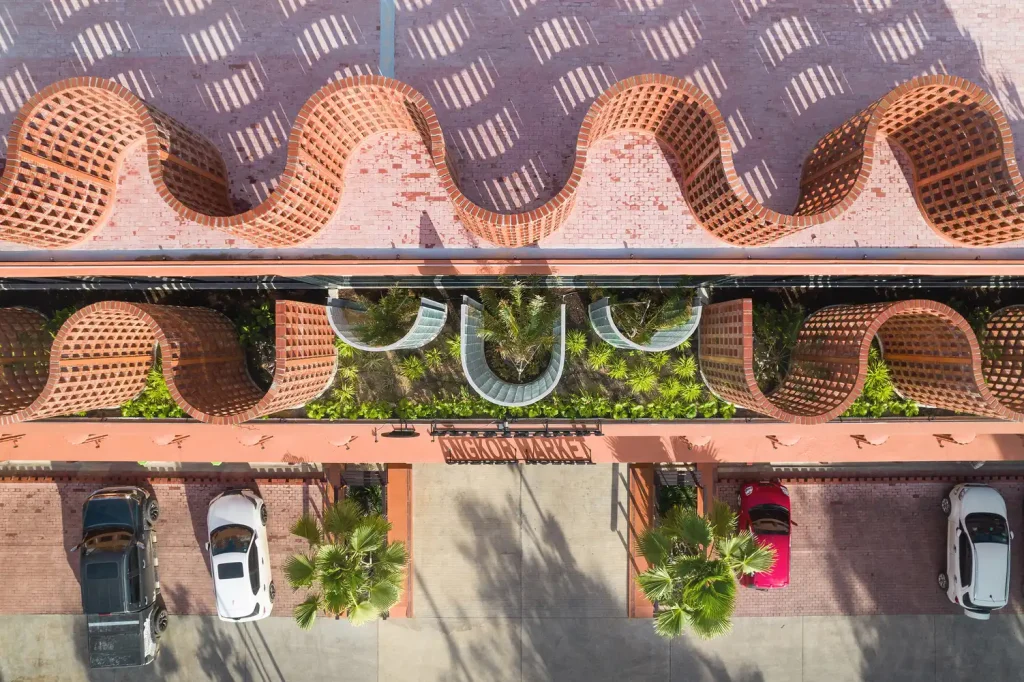
Thus, it is the nuances of parametric design that brought out the market’s undulating façade-a tale inspired by the rhythmic patterns found in the carvings of sandstone in Angkor Wat. Individually customized perforated panels utilised computational tools, thus bringing forth this pristine work of art.
- Visual Dynamics: The perforations create complex patterns of light and shadow throughout the day, generating an experience constantly evolving, like the interplay of light created within Angkor Wat’s stone corridors.
- Environmental Function: Perforations facilitate natural ventilation, offering shade to lower heat gain. As a result, the building will maintain reduced dependency on mechanical cooling systems, thus in line with its sustainability objectives.
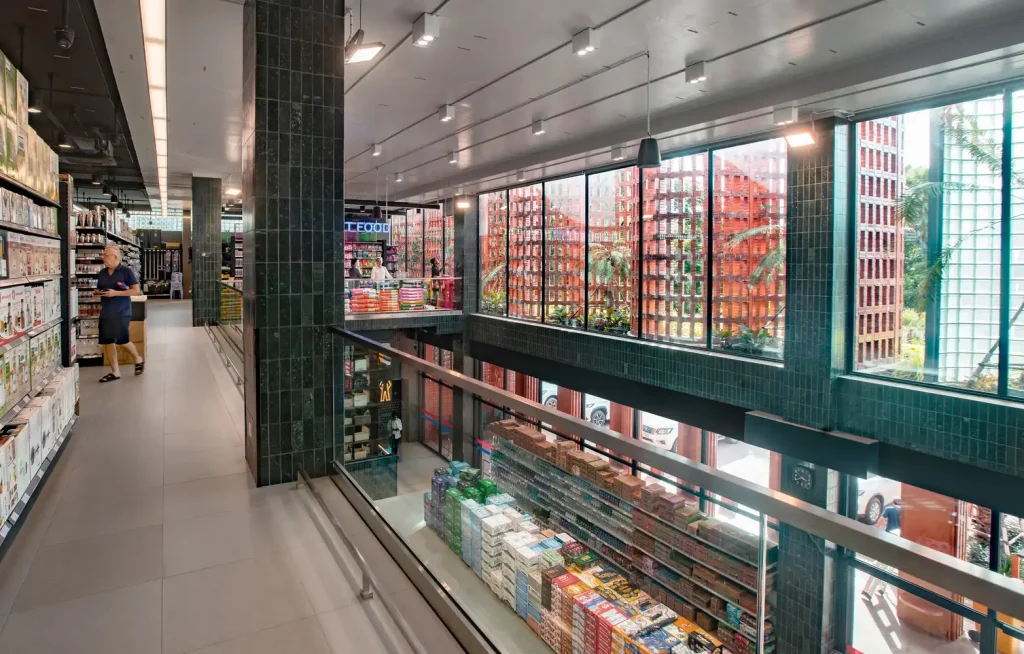
Merging the ancient motifs of the old with modern design tools, the façade serves as a connection between the past and the present by respecting the cultural heritage of Cambodia but embracing modernity at the same time.
Technology-Driven Sustainability
Angkor Market is essentially an ode to the ability of technology to change the scenario in architecture. The project exemplifies how computational design and data-driven decision-making can deliver environmental and economic advantages.
Energy Efficiency and Climate Responsiveness
Cambodia’s tropical climate was a challenge that the architects responded to through innovative design solutions:
- Daylighting: The application of parametric modelling has optimized the placement and orientation of windows, skylights, and façade perforations to achieve maximum natural light without overheating interiors.
- Natural Ventilation: The market’s layout promotes cross-ventilation, reducing the need for energy-intensive cooling systems. The use of shaded courtyards further enhances thermal comfort for visitors.
Sustainable Material Choices
The materials used in Angkor Market reflect a commitment to environmental stewardship:
- Locally Sourced Materials: By prioritising local materials, the project minimised transportation-related carbon emissions and supported the regional economy.
- Recycled Elements: Recycled steel and reclaimed wood were incorporated into the structure, reducing the demand for virgin resources.
- Low-Carbon Concrete: Innovative low-carbon concrete was used for structural elements, reducing the building’s overall carbon footprint.
Advanced Technologies in Construction
Angkor Market’s design and construction process availed itself of cutting-edge technological tools to give this retail architecture in Southeast Asia a new benchmark.
Parametric Design
The architects applied parametric design software to explore and refine the market’s complex geometries. This is actually an iterative exercise where the designers may test various configurations to find balanced aesthetic, structural, and environmental considerations.
- Structural Optimisation: Computational modelling ensured that the organic forms were not only visually striking but also structurally efficient.
- Façade Customisation: The perforated panels were fabricated with millimetre precision, thanks to parametric workflows that seamlessly connected design and manufacturing.
Building Information Modelling (BIM)
BIM technology played a pivotal role in coordinating the project’s design, engineering, and construction phases.
- Collaboration: BIM allowed collaboration between architects, engineers, and contractors in the real-time framework for error and delay reduction.
- Resource Efficiency: Simulated construction processes helped the team reduce the number of leftover materials and resource consumption.
Community-Centric Design
Angkor Market is more than just a retail space; it’s also supposed to be a type of cultural and social hub that will add value to its users.
Celebrating Local Artisans
The market opens for local artisans and farmers to let the locals sell their products, thus creating economic opportunities alongside trying to retain the prehistoric crafts. The project promotes local vendors while fostering a stronger relationship between the market and the community around it.
Public Spaces for Interaction
In addition to retail zones, the market includes open courtyards, shaded seating areas, and event spaces. These communal areas encourage social interaction, making the market a vibrant gathering place for residents and visitors alike.
Challenges and Future Implications
While Angkor Market is undeniably a success, its reliance on advanced technologies raises important questions about the accessibility and scalability of such projects.
- Cost Considerations: High-tech tools and materials increase initial project costs, thus potentially limiting their application in less affluent contexts.
- Skill Gaps: Specialized skills are needed to implement parametric and computational design, which are not readily available in all regions. On the other hand, it is quite obvious that a balanced approach combining technological innovation with local knowledge and resources becomes necessary.
Angkor Market – A standing example of how architecture can balance the ends of cultural reverence, technological innovation, and environmental responsibility. UAD Architects have redefined what a modern marketplace can be – coming across as being as functional as well as sustainable as they are breathtakingly beautiful. In embracing these computational tools in architecture, however, it is key to make these innovations accessible and expansive. While the success of Angkor Market offers lessons, it also forces us to question how future projects can democratise access to such transformative technologies.
Now Stay Ahead with PAACADEMY
Check out the workshops at PAACADEMY-these are a good way to get your hands on the latest digital design tools. The industry experts leading the sessions are here to help you keep your edge sharp and inspired in this ever-changing field.