

Talbot Place
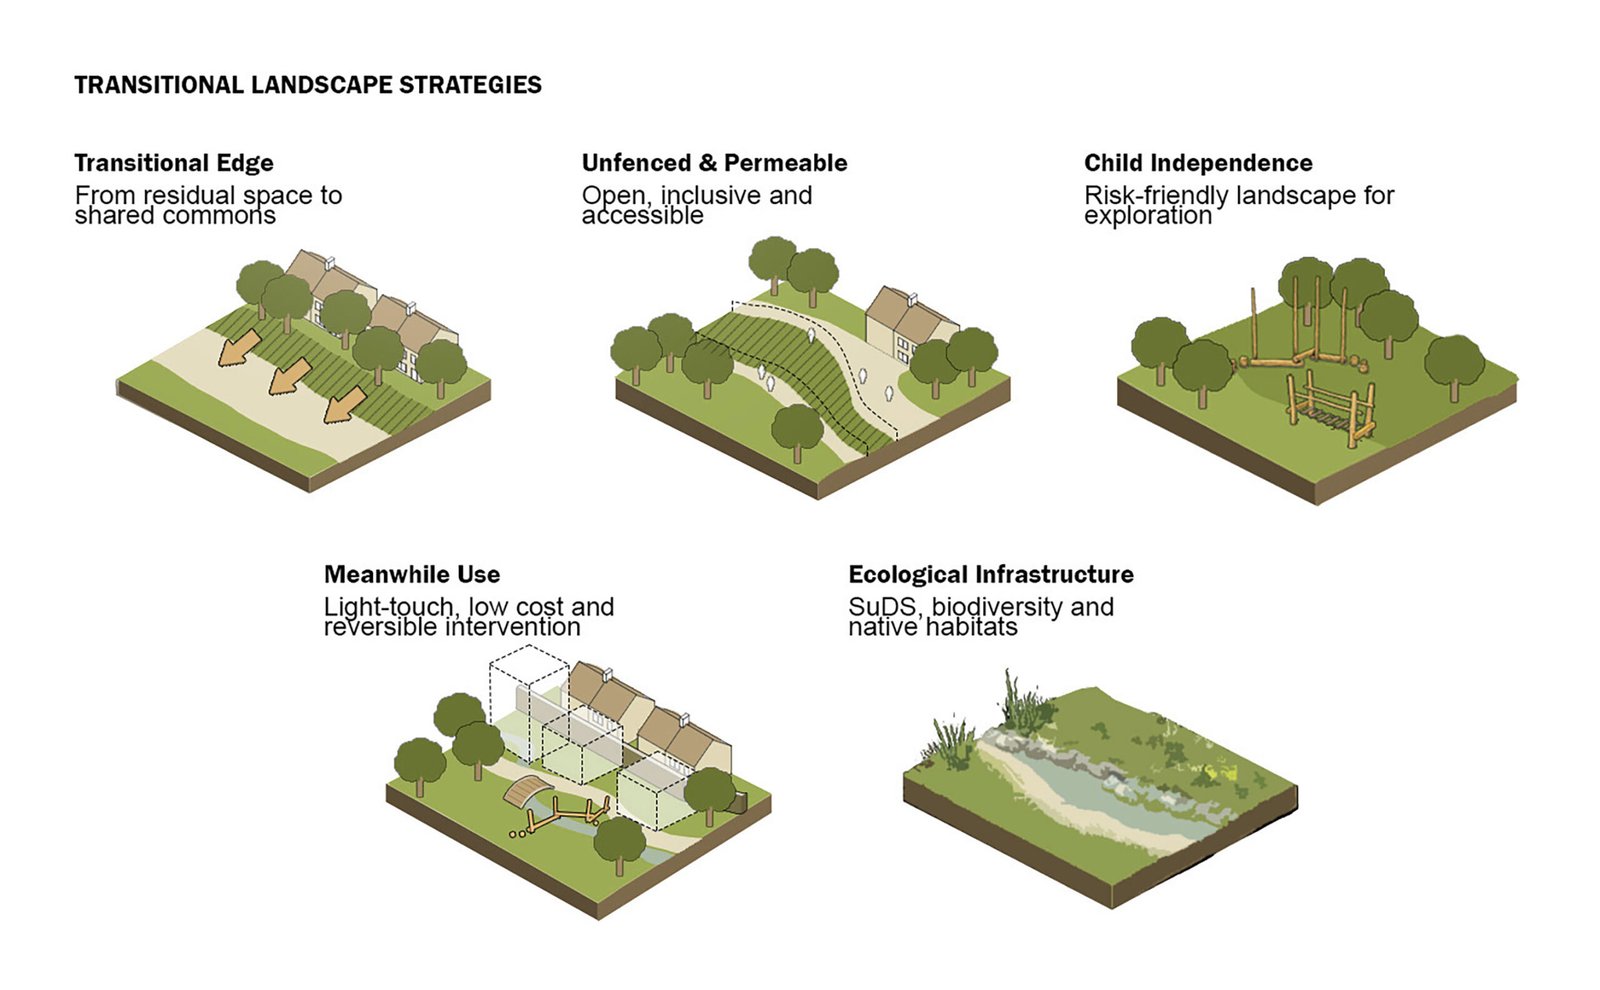
Located on the edge of Blackheath Common in south-east London, Talbot Place demonstrates how landscape architecture can unlock the hidden potential of overlooked urban land. Delivered as part of Lewisham Council’s meanwhile housing development, the project transforms a fragmented residual site into an inclusive public landscape that supports biodiversity, play and everyday community life while responding sensitively to its surrounding ecological and urban context.
Rather than treating the landscape as leftover space surrounding the development, the design places it at the centre of the project, connecting people, nature and place. Through relatively modest interventions, Talbot Place creates lasting environmental and social value, illustrating how carefully designed public space can strengthen community identity and ecological resilience.
Situated between a residential neighbourhood and Blackheath Common, the site previously lacked identity, ecological function and opportunities for public use. Although adjacent to one of London’s most valued open spaces, it remained disconnected from both the surrounding community and the wider landscape network. Fragmented vegetation, unclear circulation and underused open space created a physical and psychological barrier between the development and the common.
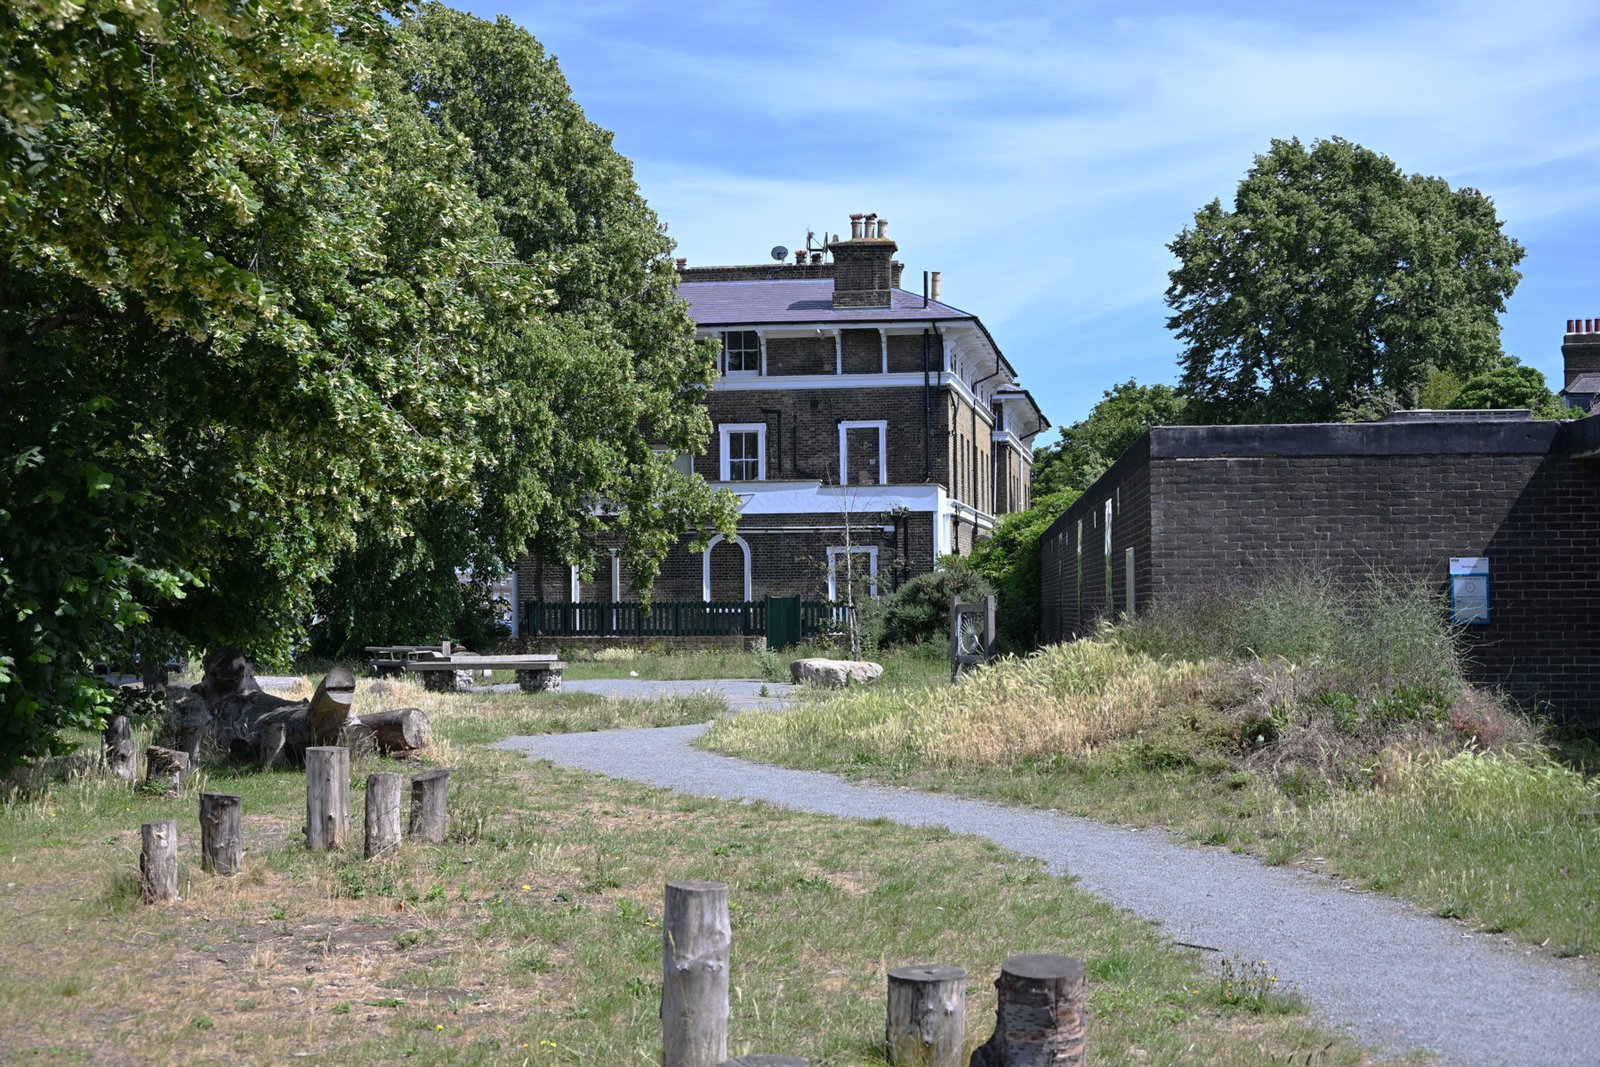
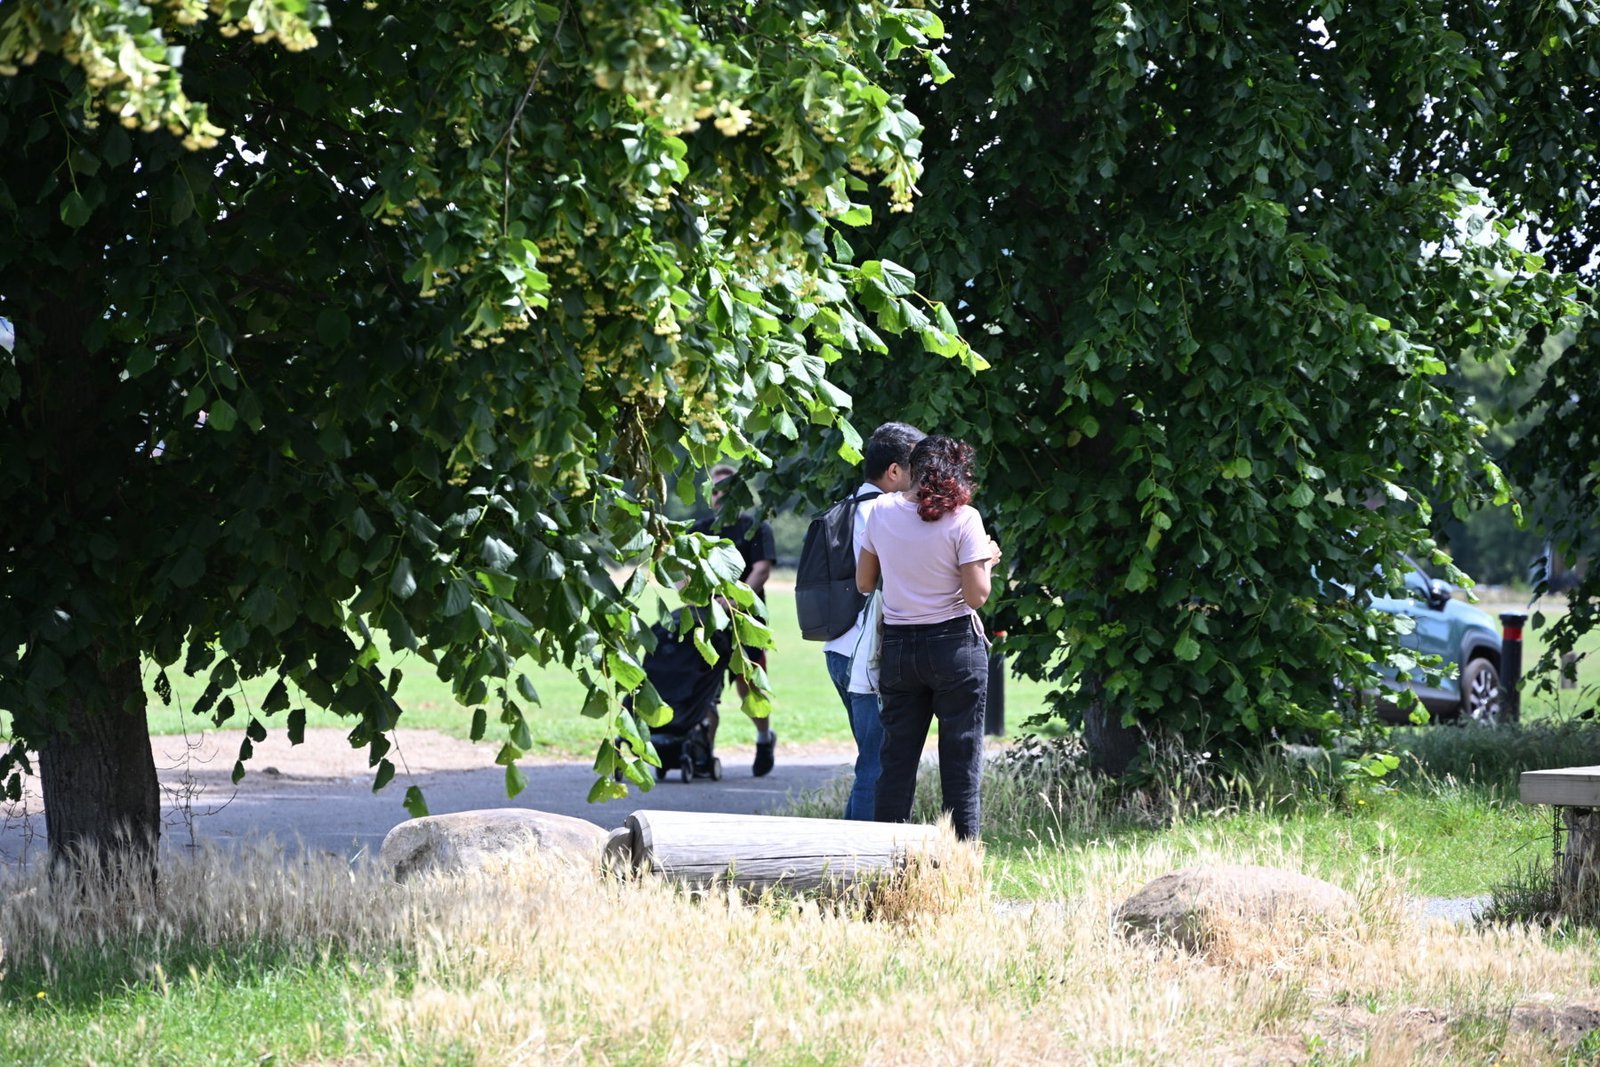
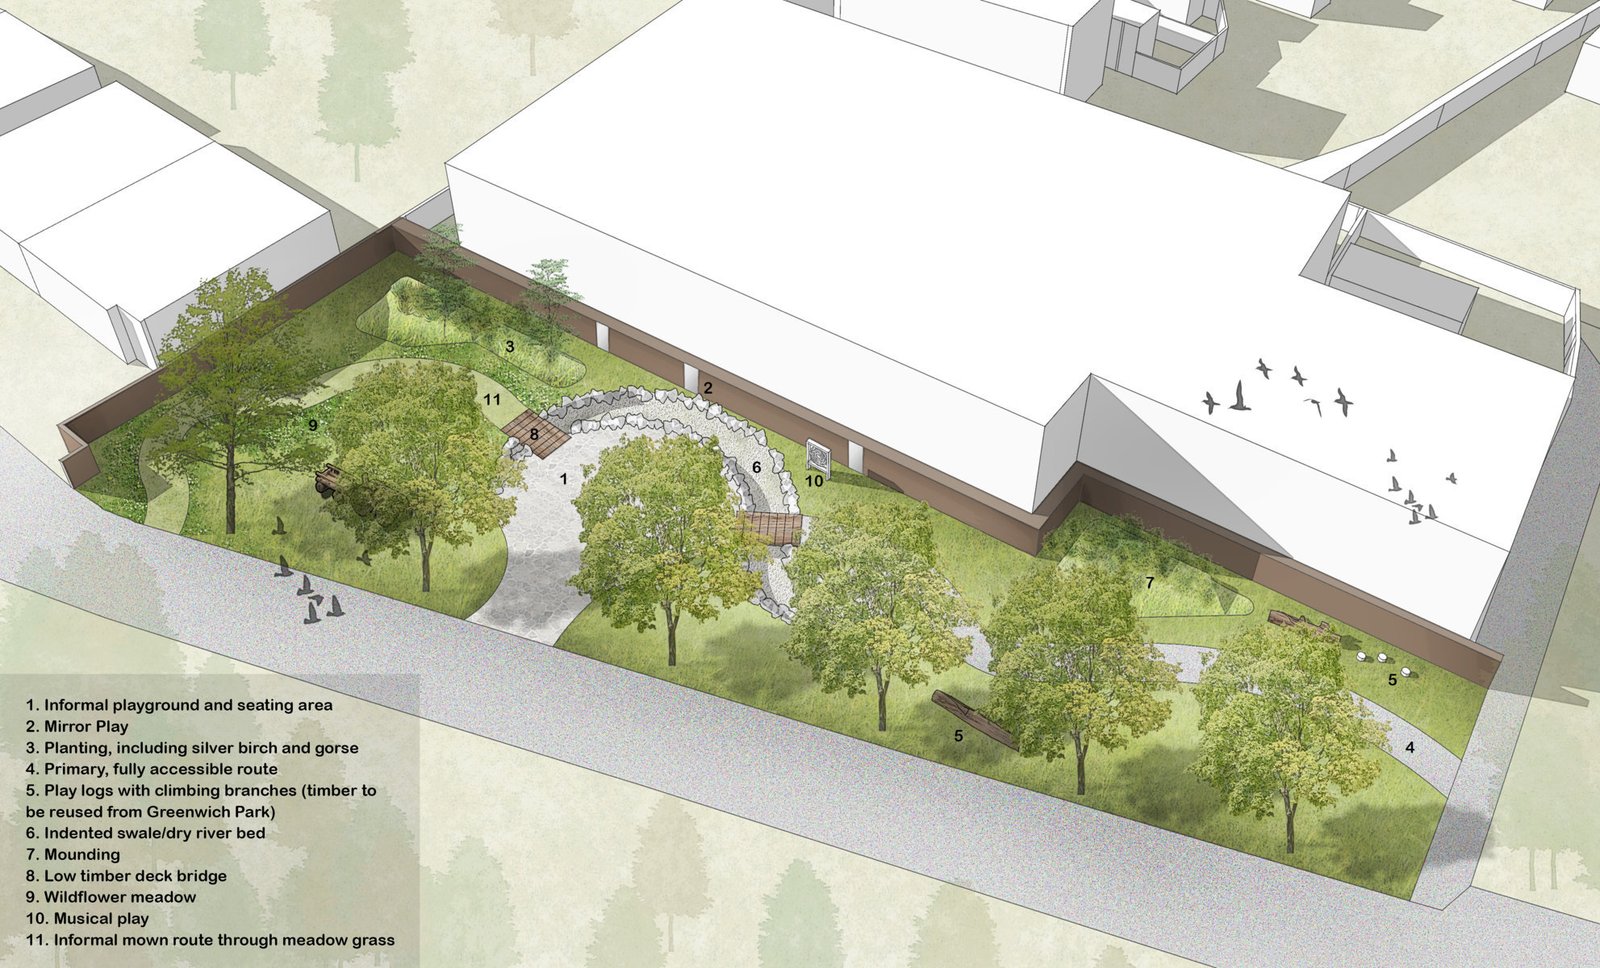
The design responds to this transitional condition by creating a sequence of interconnected outdoor spaces that encourage movement, exploration and informal occupation. Meandering permeable pathways weave through open lawns, biodiverse planting, seating areas and nature play elements, creating a landscape that welcomes a wide variety of users while maintaining strong visual and ecological links to Blackheath Common. Rather than prescribing how the space should be used, the landscape encourages discovery and everyday interaction.
Community engagement played an important role throughout the design process. Working alongside Lewisham Council and local stakeholders, the project was shaped to reflect the aspirations of future residents while creating a place that also serves the wider neighbourhood. Accessibility and inclusivity were fundamental principles, allowing people of different ages and abilities to comfortably navigate and enjoy the landscape. Flexible spaces enable recreation, relaxation and social interaction to coexist naturally.
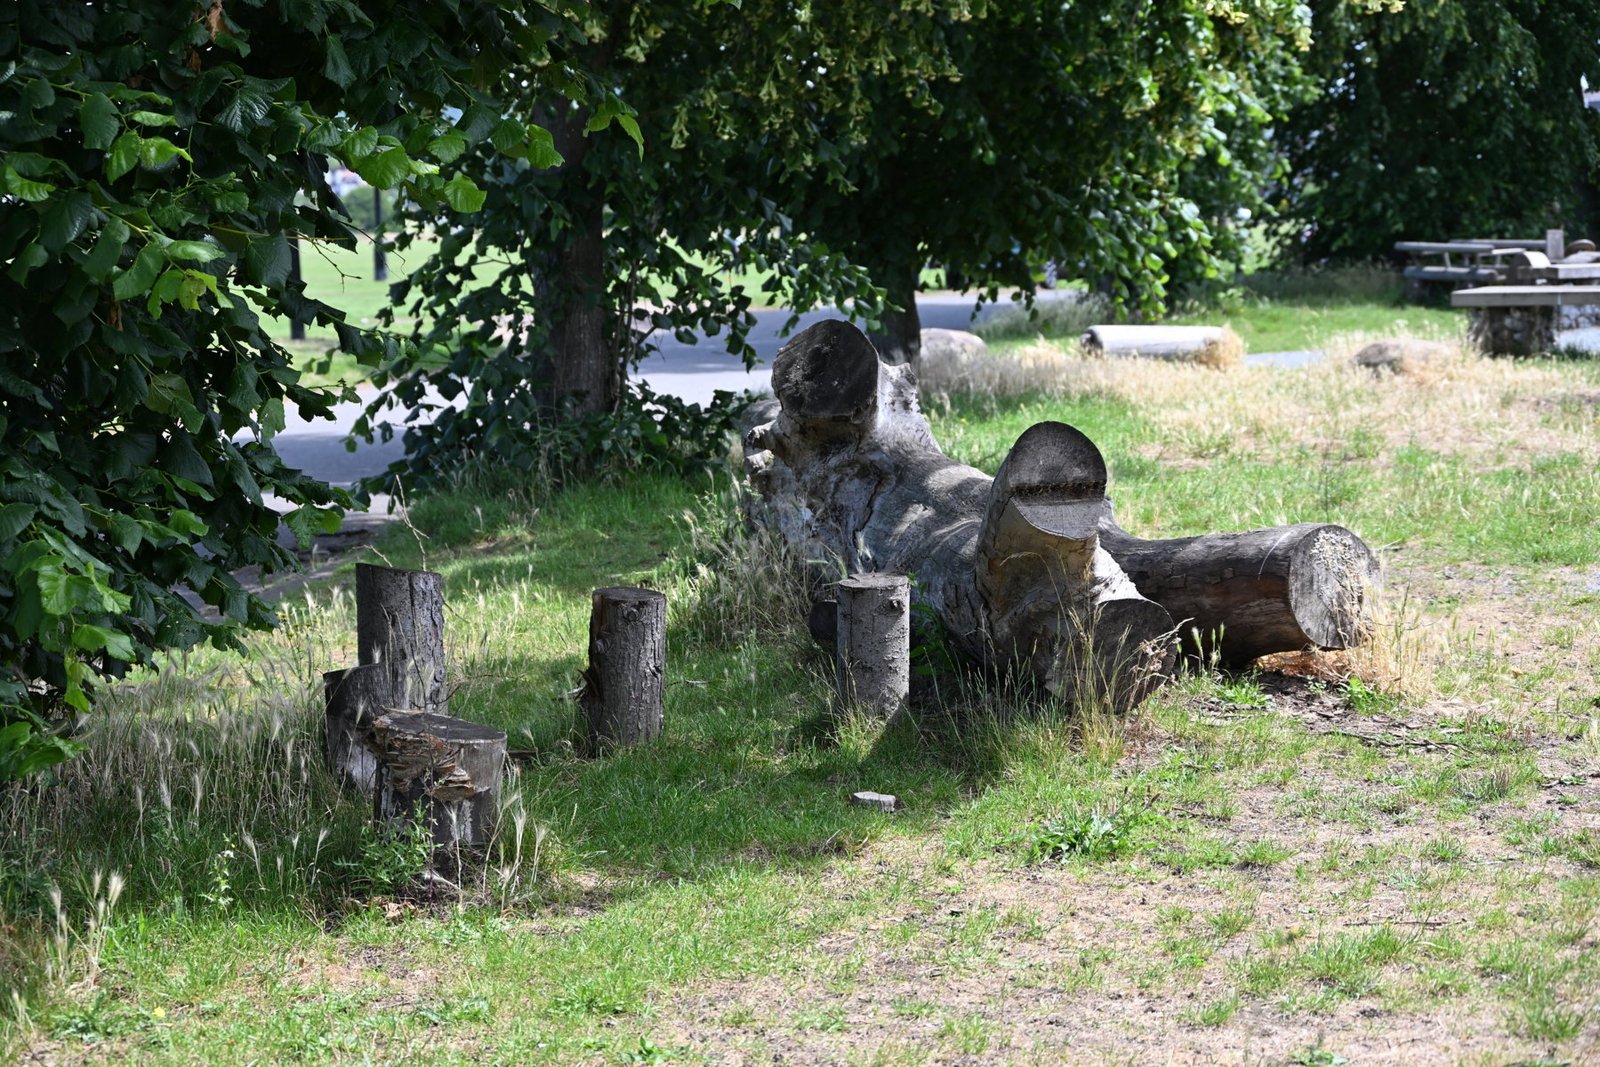
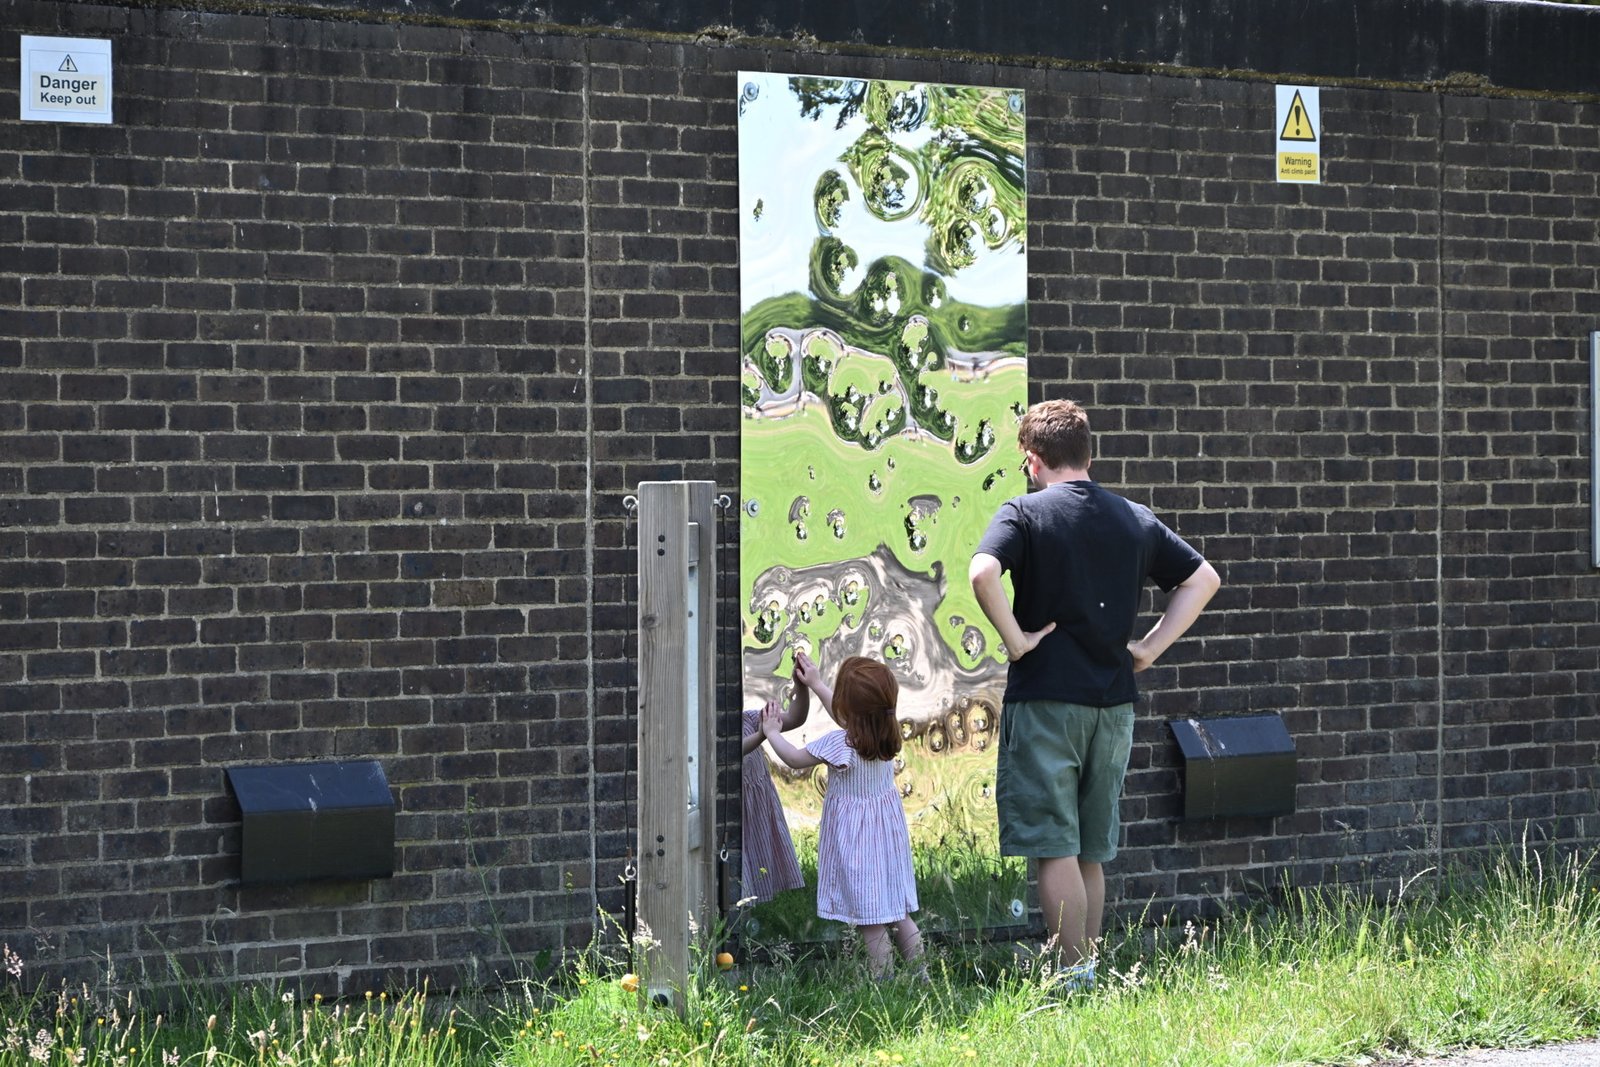
One of the defining characteristics of Talbot Place is its landscape-led approach to play. Instead of relying on conventional playground equipment, opportunities for exploration are created through reclaimed timber play logs, sculptural stainless-steel mirrors, subtle landforms and richly planted spaces. Children are encouraged to engage directly with the landscape, allowing play to become an integral part of the site’s ecology and character rather than a separate destination.
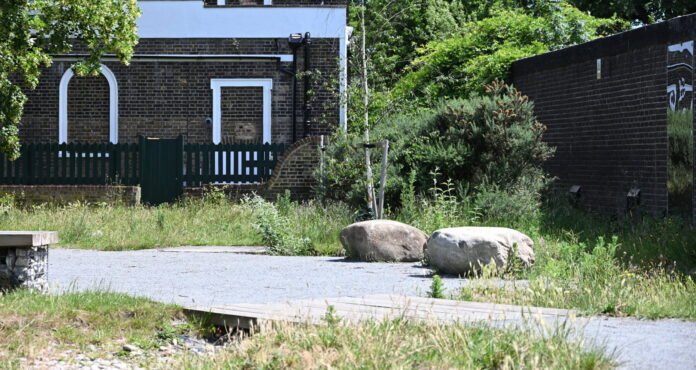
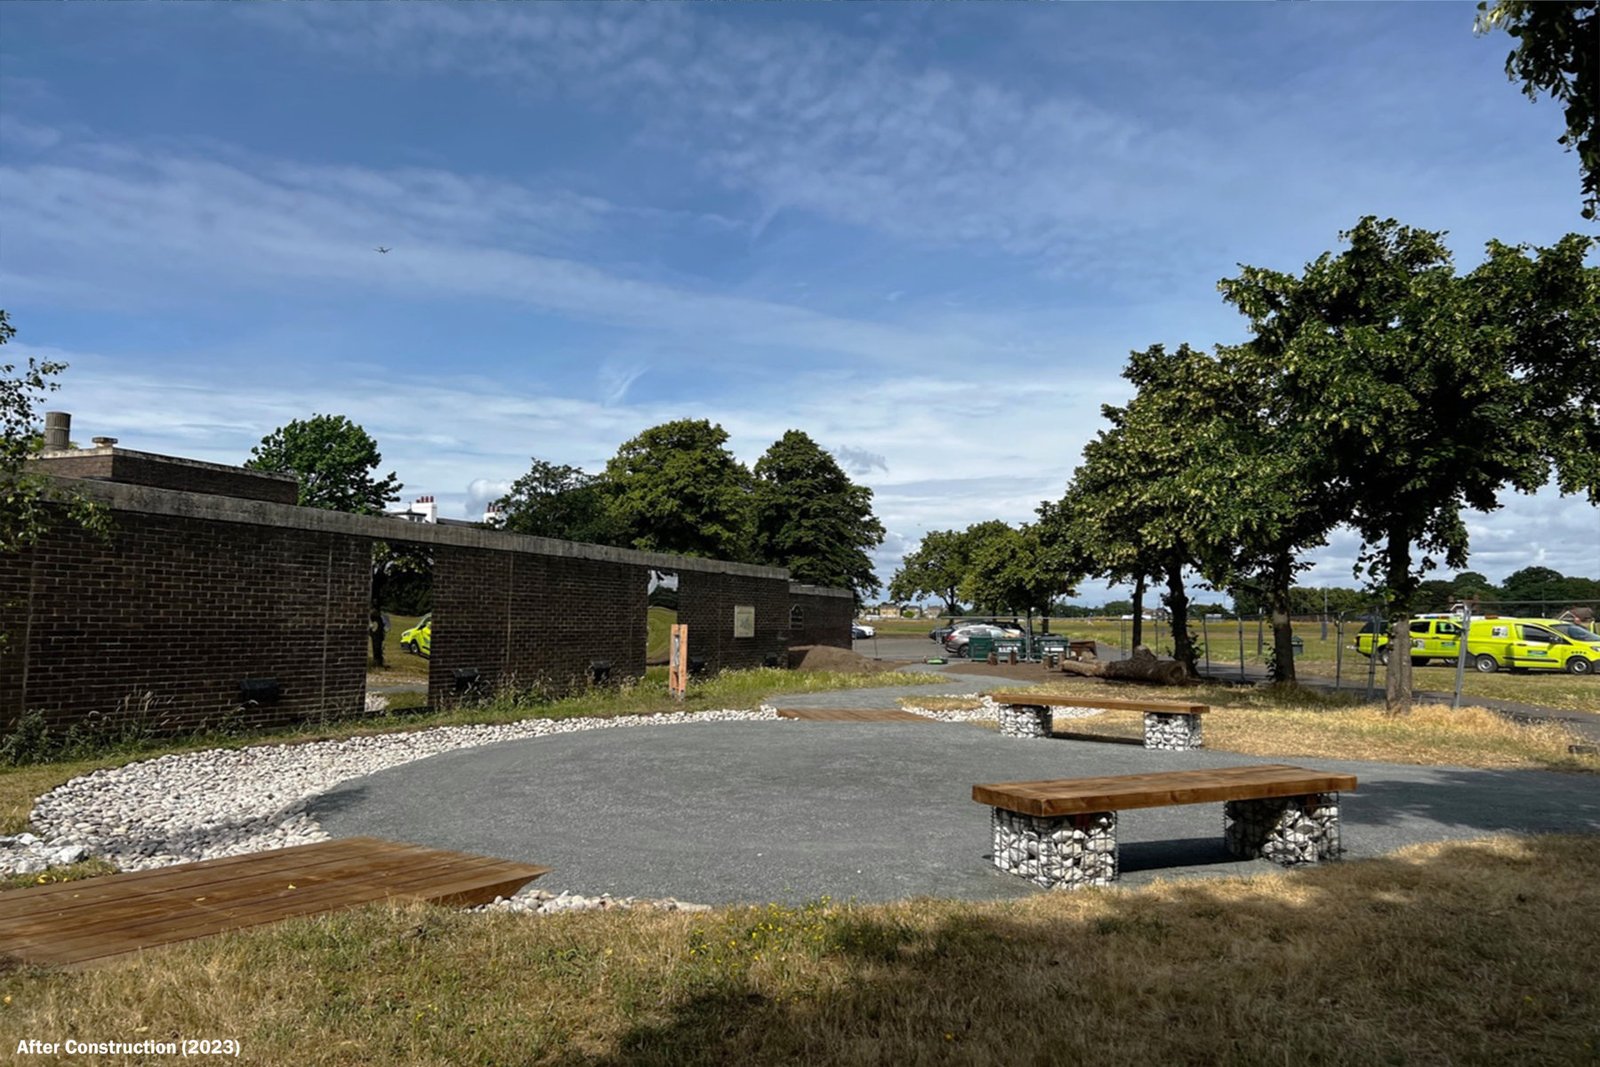
Environmental performance was embedded from the earliest stages of the design. Existing mature trees were retained wherever possible, providing immediate landscape structure and valuable habitat. New native trees, species-rich meadow planting and diverse vegetation strengthen ecological connectivity with Blackheath Common while increasing biodiversity and seasonal interest. Sustainable drainage is integrated through shallow planted swales and permeable self-binding gravel pathways, allowing rainwater to infiltrate naturally while reducing surface water runoff. Rather than concealing drainage infrastructure, these features become visible elements of the landscape experience.
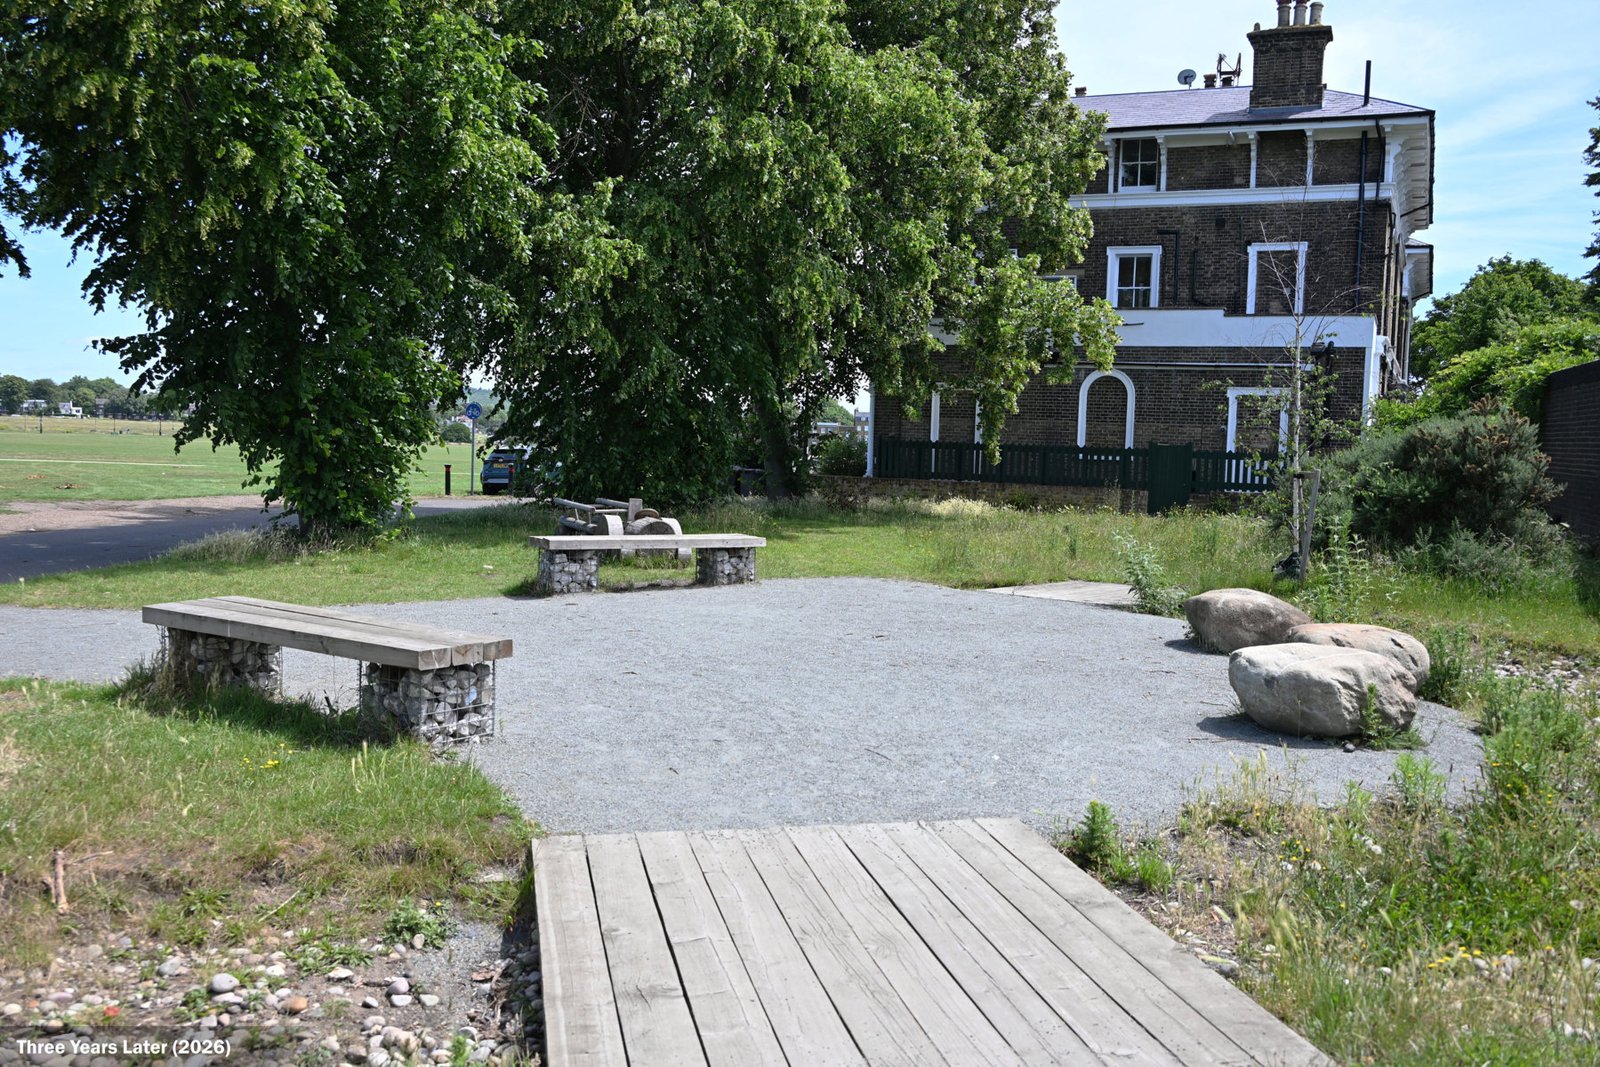
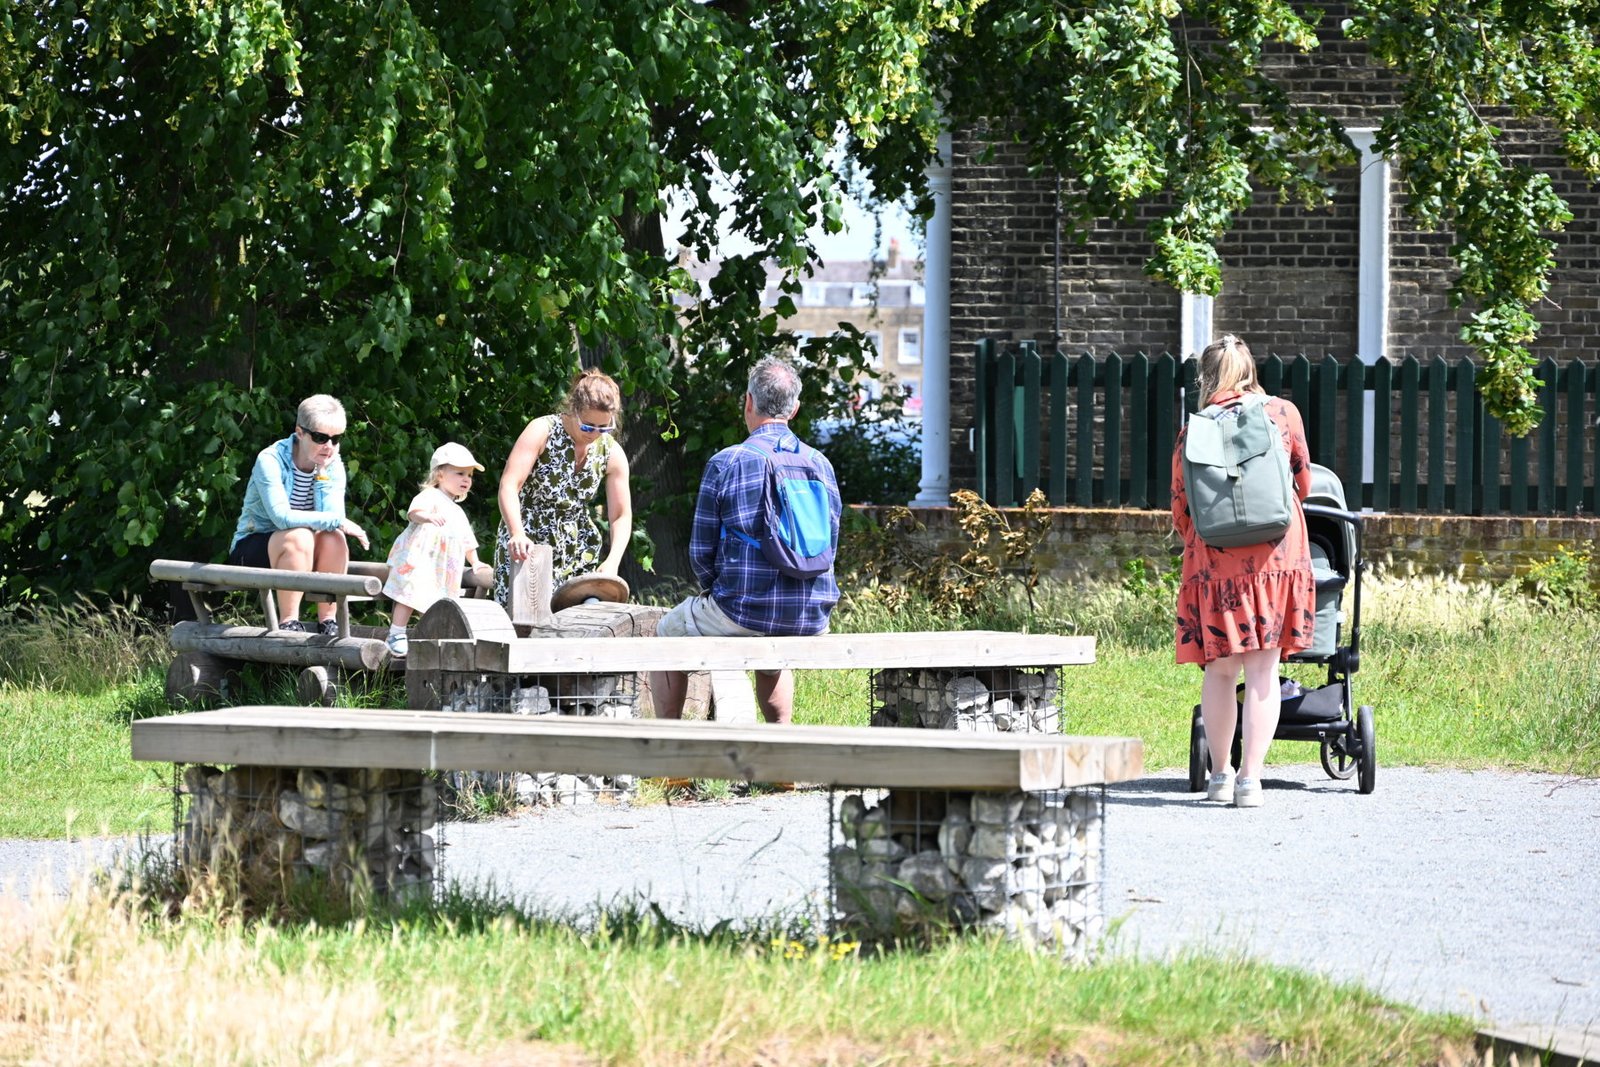
Circular economy principles informed both material selection and construction. Timber reclaimed from nearby Greenwich Park has been repurposed as natural play features, extending the life of valuable materials while strengthening the project’s local identity. Gabion seating constructed from locally sourced stone provides durable, adaptable gathering spaces, while lightweight construction techniques minimise site disturbance and acknowledge the temporary nature of the associated housing development. Together, these strategies demonstrate how sustainable construction can support both environmental performance and design quality.
landscape” class=”wp-image-257887″>
An important measure of the project’s success lies in its performance over time. Three years after completion, meadow planting has matured, trees continue to establish and habitats have become increasingly diverse. The landscape is now used daily by local residents, with children exploring the play features, families gathering on the lawns and neighbours enjoying views towards Blackheath Common. The project demonstrates that successful public landscapes continue to evolve long after construction has finished.
landscape” class=”wp-image-257886″>
Talbot Place reflects a broader shift within contemporary landscape architecture towards projects that prioritise environmental resilience, social inclusion and longterm stewardship. By transforming an overlooked urban edge into a welcoming, biodiverse and adaptable public landscape, it offers a replicable model for regenerating residual urban spaces and demonstrates how thoughtful landscape design can create enduring value for both communities and nature.
www.landscapefirst.com