By using this site, you agree to the Privacy Policy and Terms of Use.
Accept
Architectural Concept Design Collection
  • Architecture
    • Architecture Project
    • Custom Building
    • House Design
    • Master Plan
    • Remodeling
    • Commercial
    • Education
    • Hospitality & Retail
    • Hotels
    • Residential
  • Interior Design
    • Carpets – Flooring
    • Fine Furniture
    • Lighting
    • Project Profile
  • Kitchen & Bath
    • Bath Products
    • Design – Remodeling
    • Interior Products
  • Home Renovating
    • Advice
    • How-To
    • Renovating Buying Guides
    • Products
    • Furniture
  • Landscape Design
    • Landscape Project
Căn nhà đẹp
Architectural Concept Design CollectionArchitectural Concept Design Collection
Font ResizerAa
Search
Follow US
© Foxiz News Network. Ruby Design Company. All Rights Reserved.
Architectural Concept Design Collection > Architecture > Architecture Project > The Bangkok Thonglor by L49
ArchitectureArchitecture Project

The Bangkok Thonglor by L49

admin
Last updated: 26/09/2026 8:14 AM
admin
Share
35 Min Read
SHARE

本文由 L49 授权mooool发表,欢迎转发,禁止以mooool编辑版本转载。
Thanks L49 for authorizing the publication of the project on mooool, Text description provided by L49.


L49:该项目位于曼谷通罗区,当地高密度的综合使用空间吸引了不少国内外人群聚集于此,因此,景观建筑设计也必须依靠这一领域的优劣势,结合通罗“静谧开放”的特色,打造出独特的景观设计。

L49:In the context of Thonglor area, The density of the Mixed-use area is attractive with activities of both Thai and foreigners, the landscape architecture design Must rely on the advantages and disadvantages of this area as a design problem with the unique characteristics of Thonglor Perfect with the concept “Open Peace”.


© Rungkrit Charoenwat


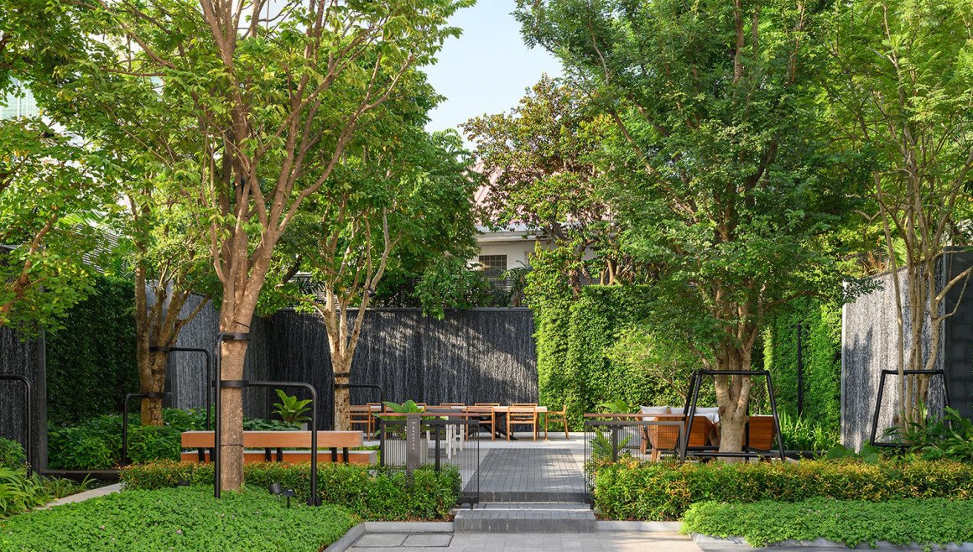
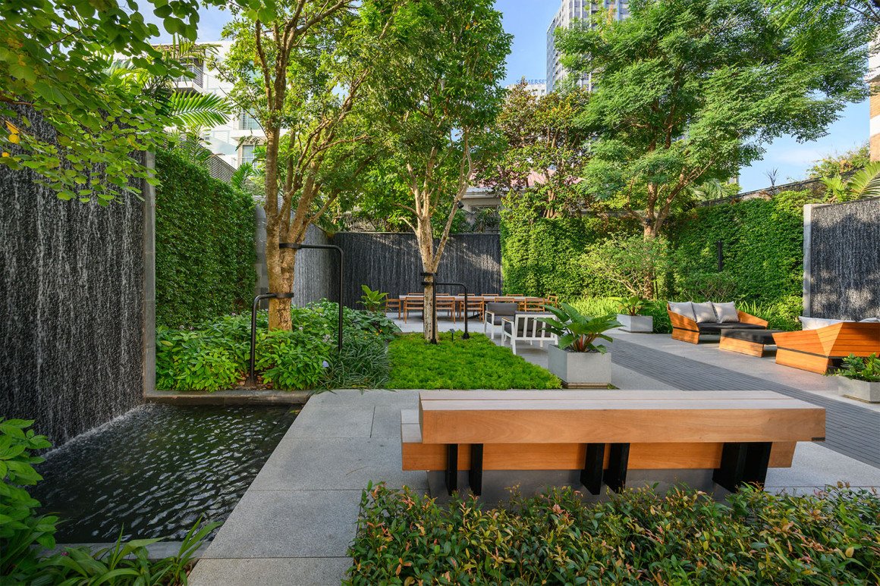
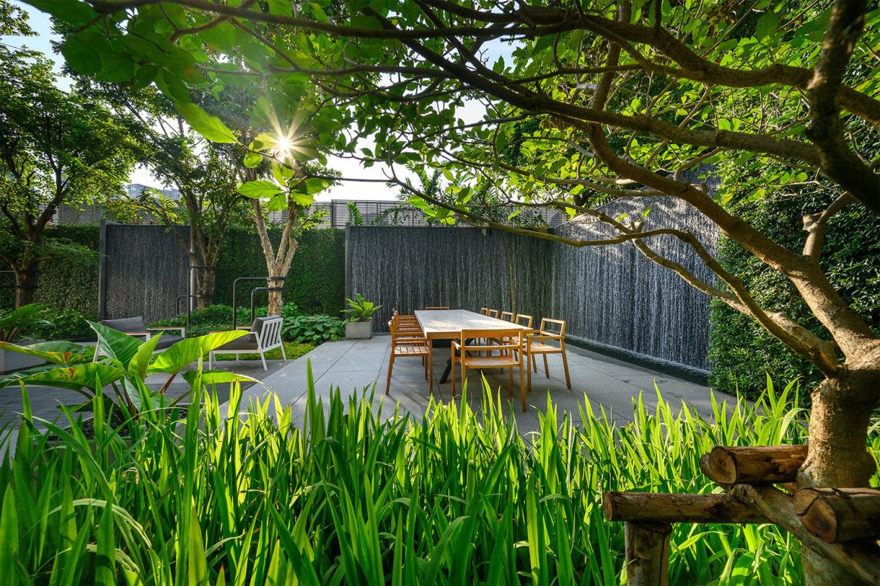
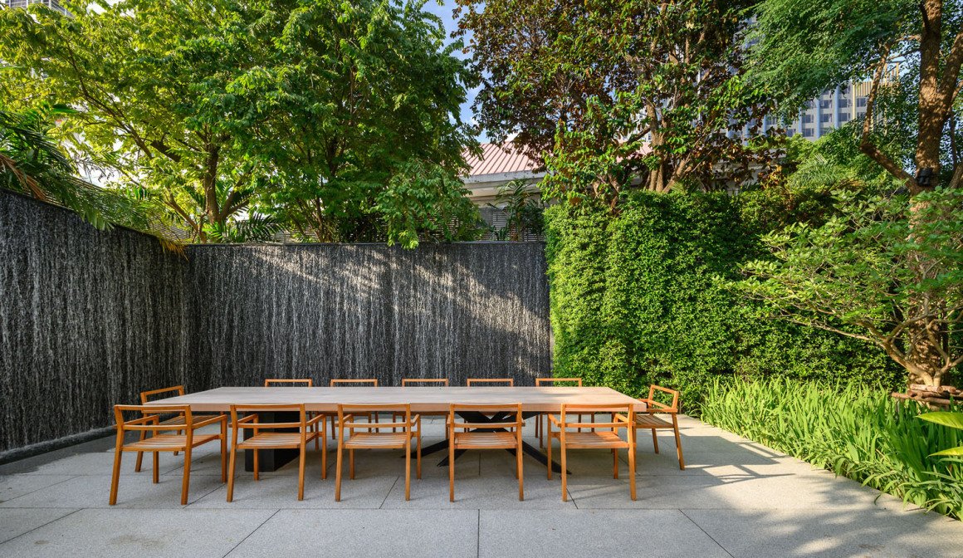
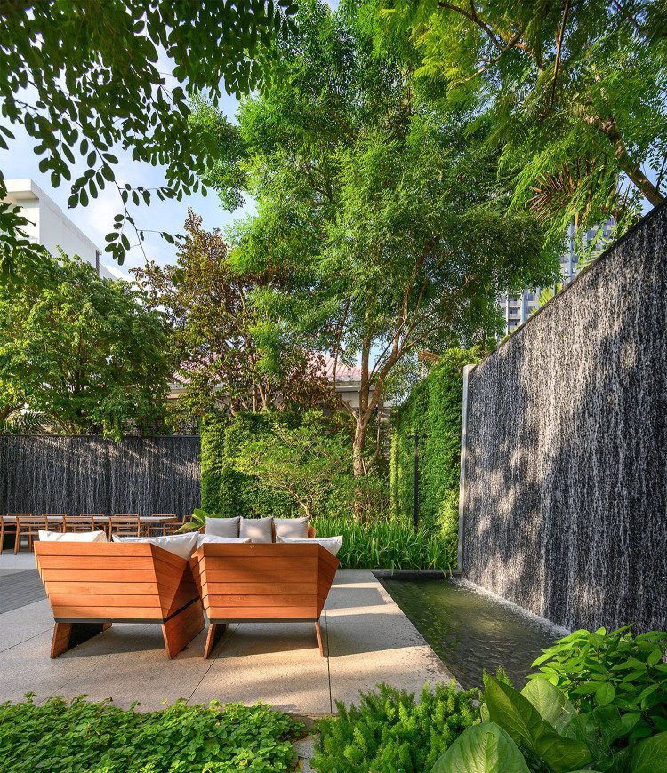
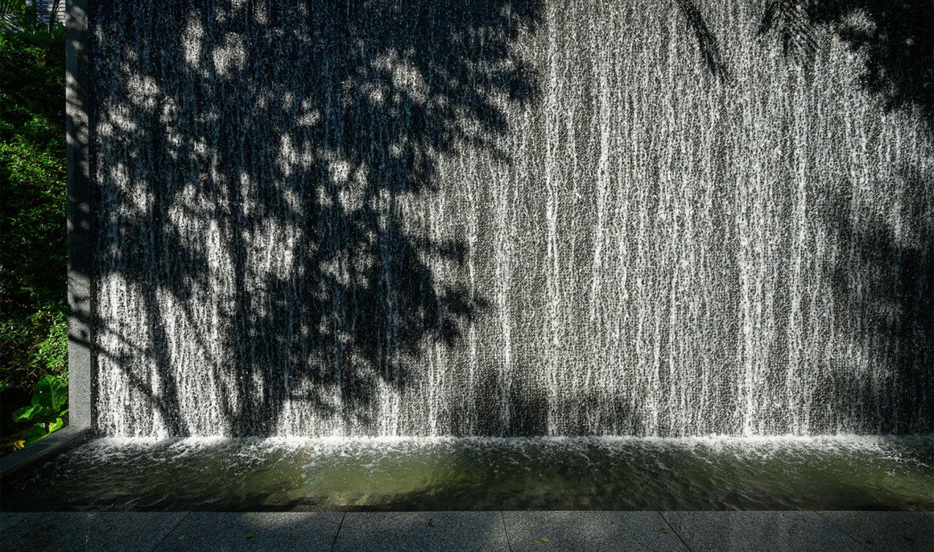
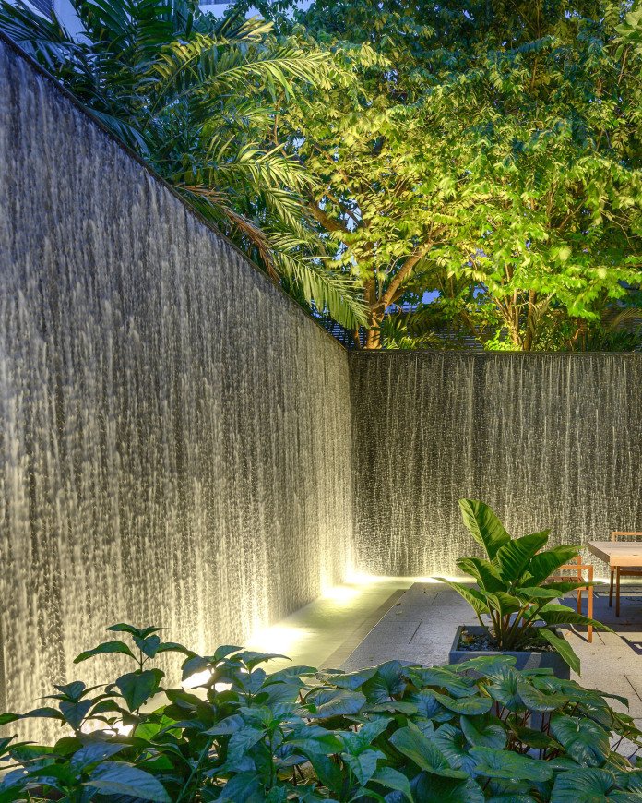
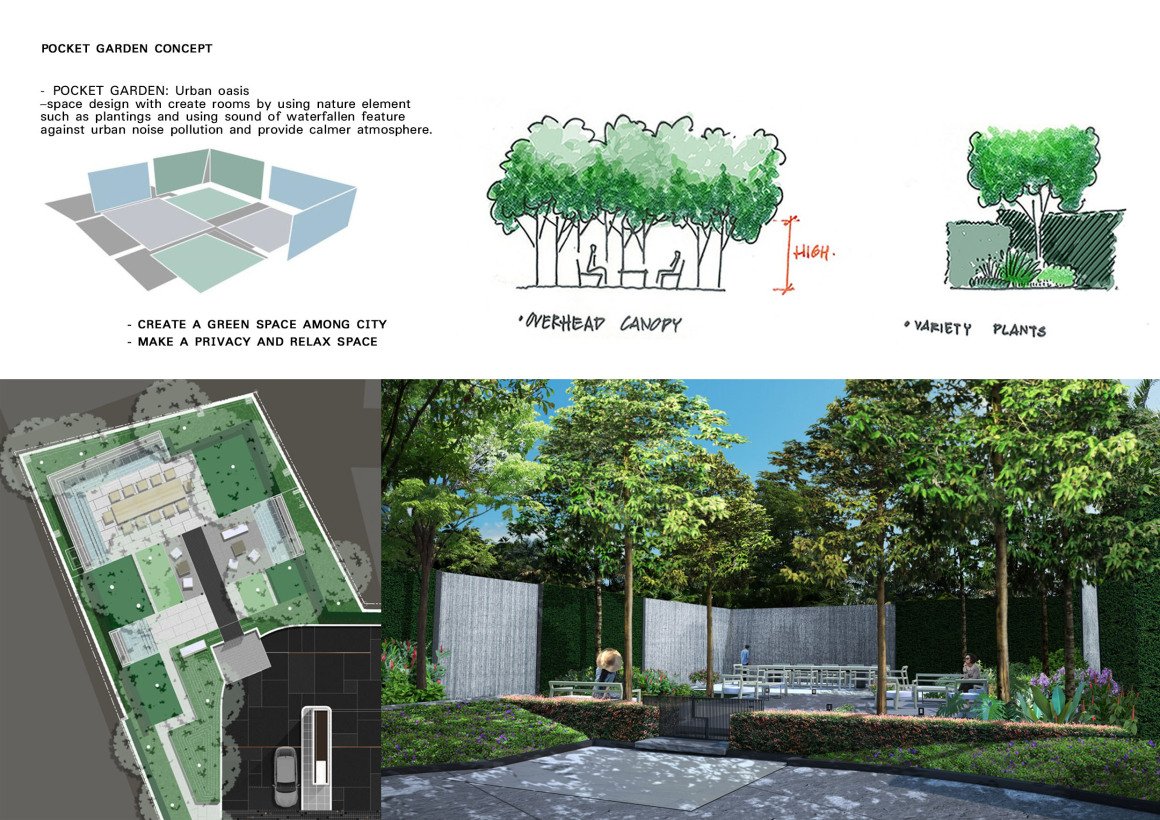
设计师通过创建独特的元素,隔断外面冗乱嘈杂,在绿树成荫的袖珍公园内创造了一个宁静空间,即由瀑布墙围合而成的植被空间,利用汩汩淙淙的水声淹没外面的混乱,放松人们的身心。

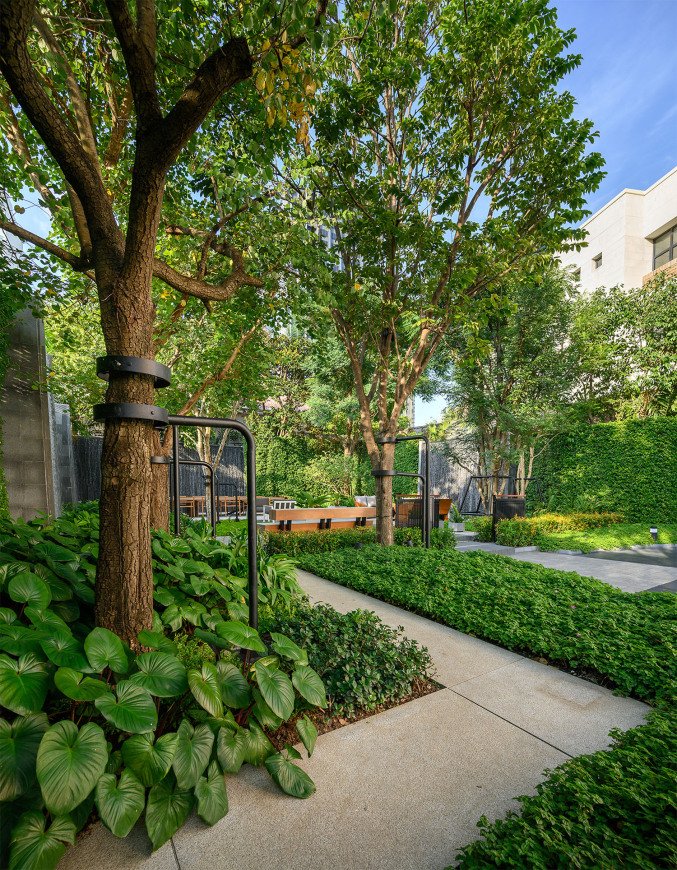
By creating distinctive elements Cut away from the outside and creating a peaceful area within a shady pocket park with vegetation and consisting of a waterfall wall that creating a relaxing sound drowned the outside chaos well.


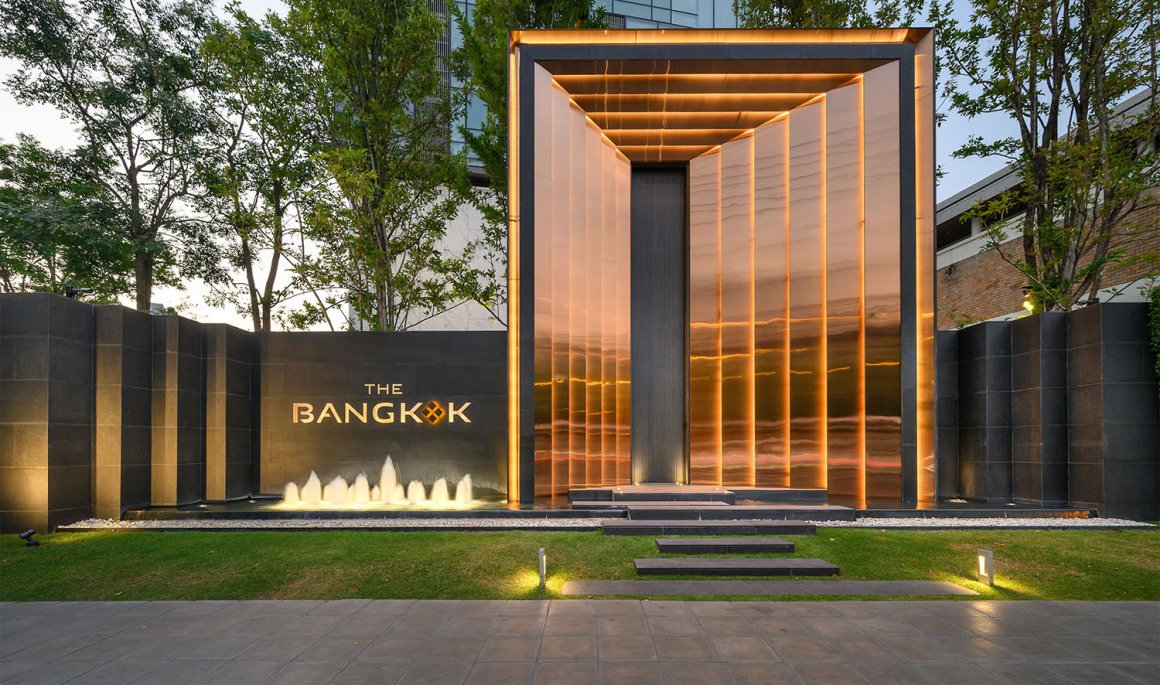
▼轻奢优雅的品质入口形象设计 The light luxury and elegant entrance image design

© Rungkrit Charoenwat

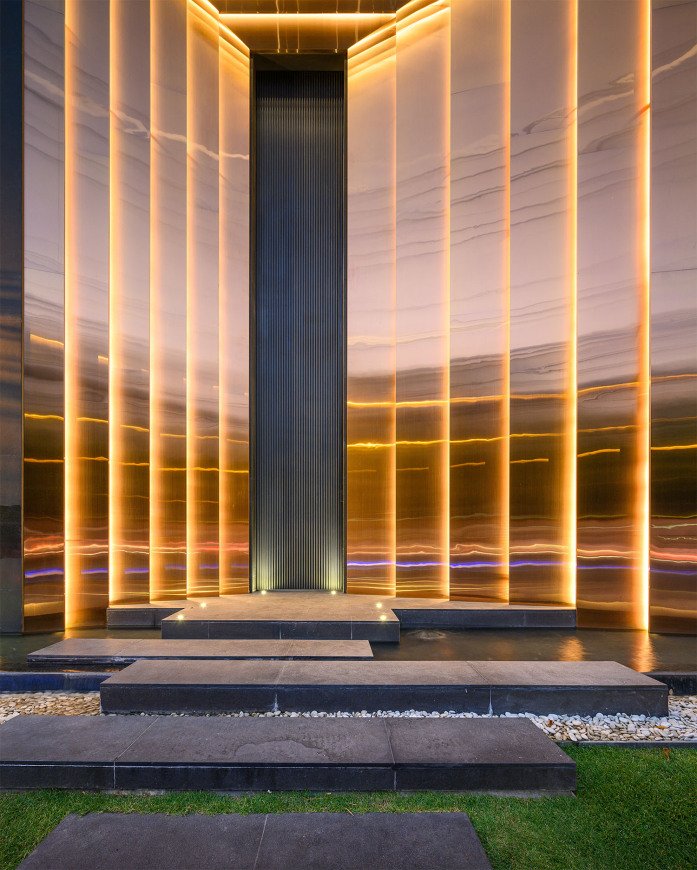
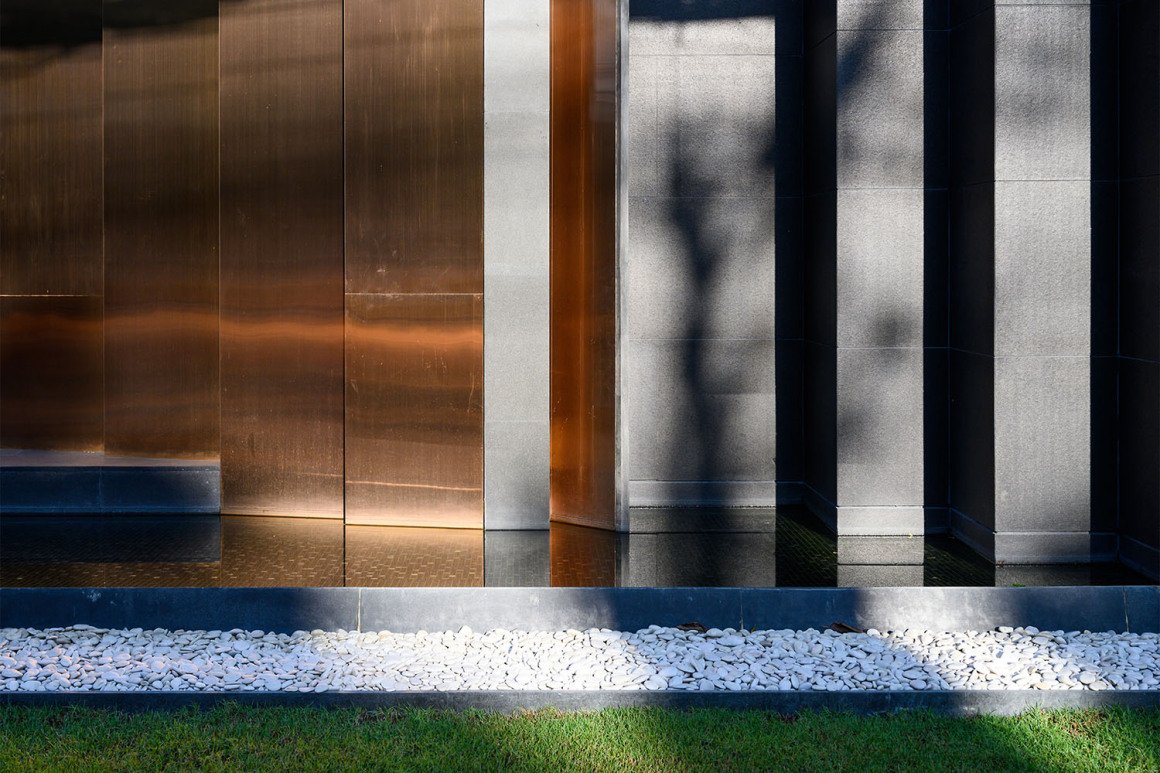
▼入口门头材料细节 The material details of entrance

© Rungkrit Charoenwat

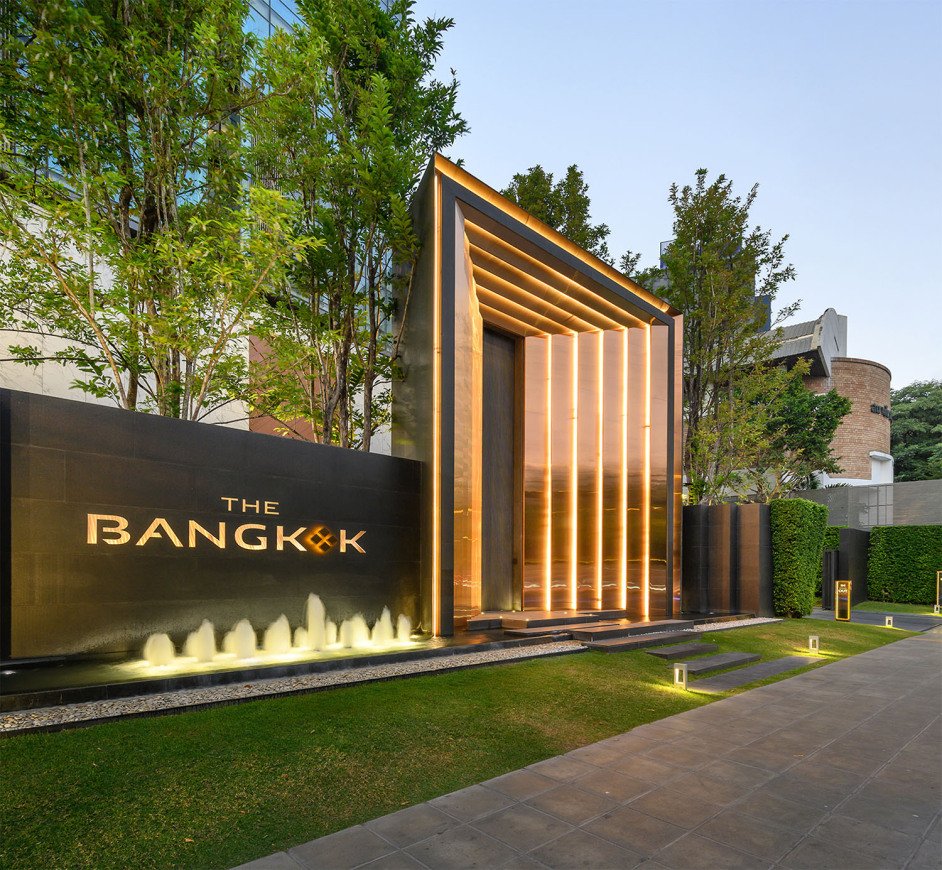
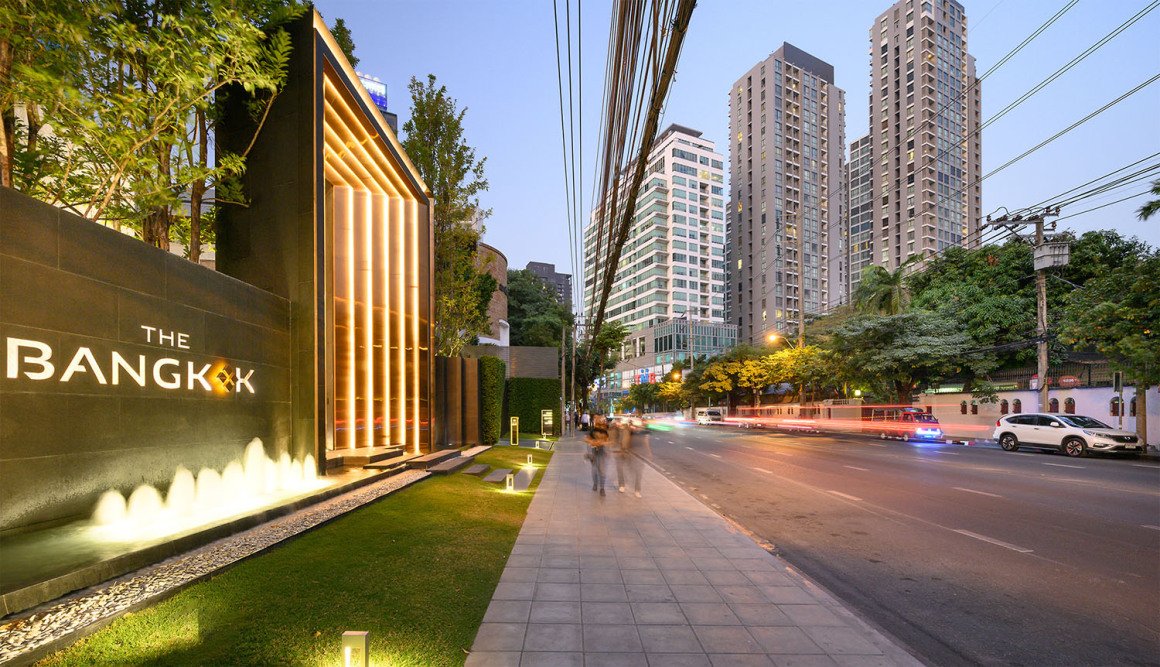
▼从人行道上看住宅入口夜景 Night view from the sidewalk

© Rungkrit Charoenwat

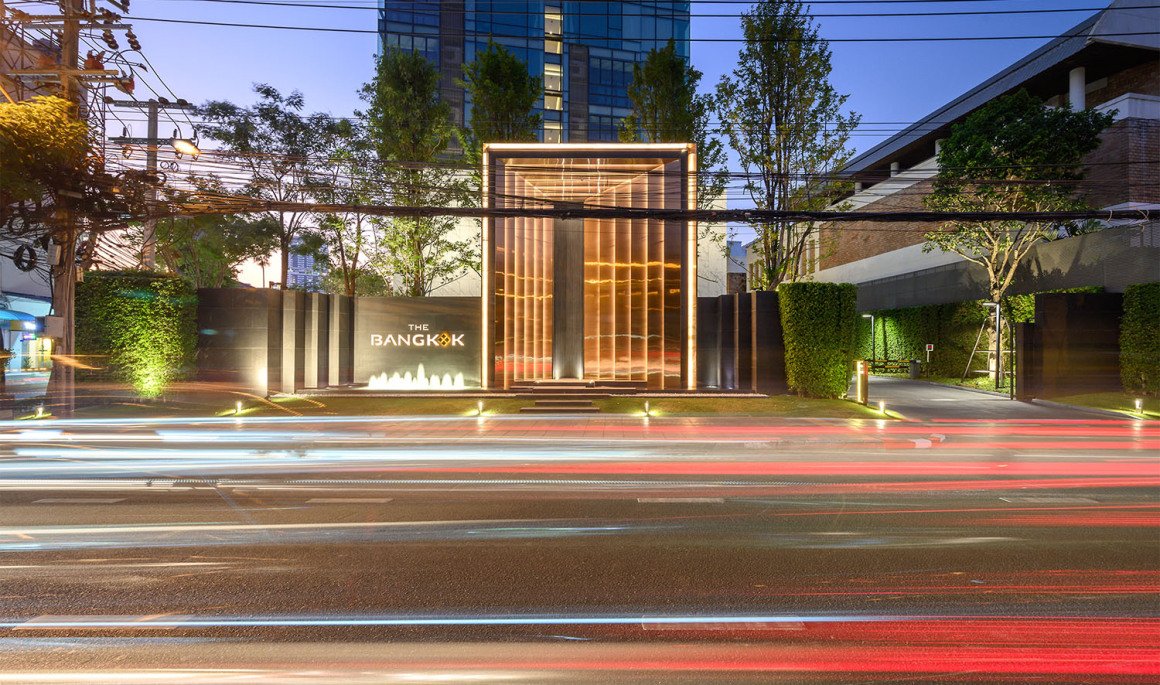
▼从对面街道看住宅入口夜景 Night view from the opposite sidewalk

© Rungkrit Charoenwat

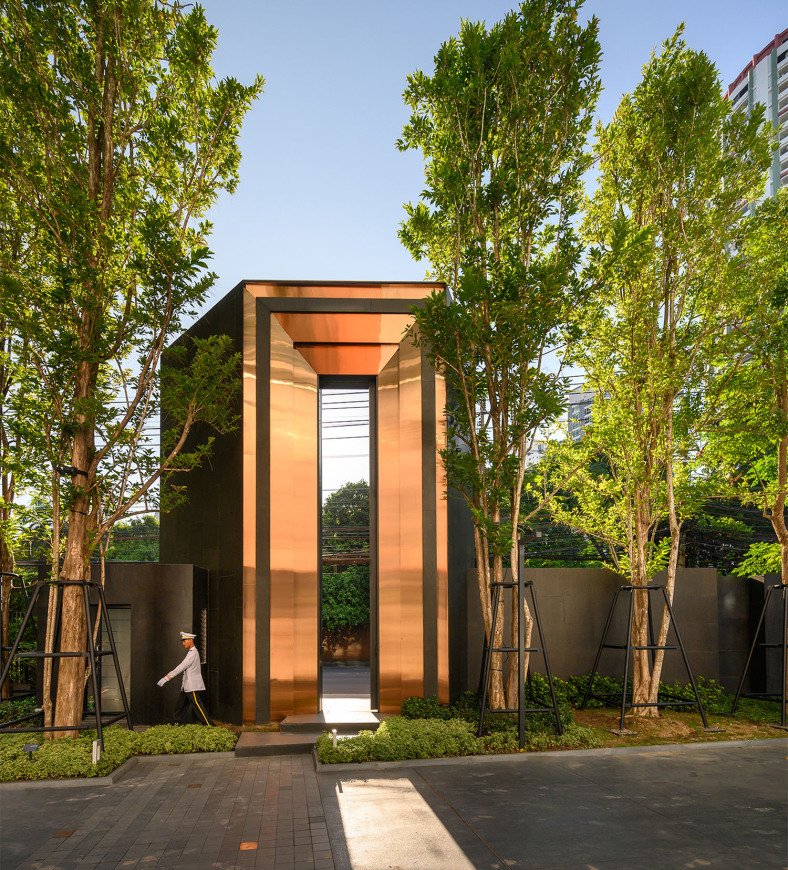
▼进入住宅庭院看入口门头 View from the courtyard

© Rungkrit Charoenwat


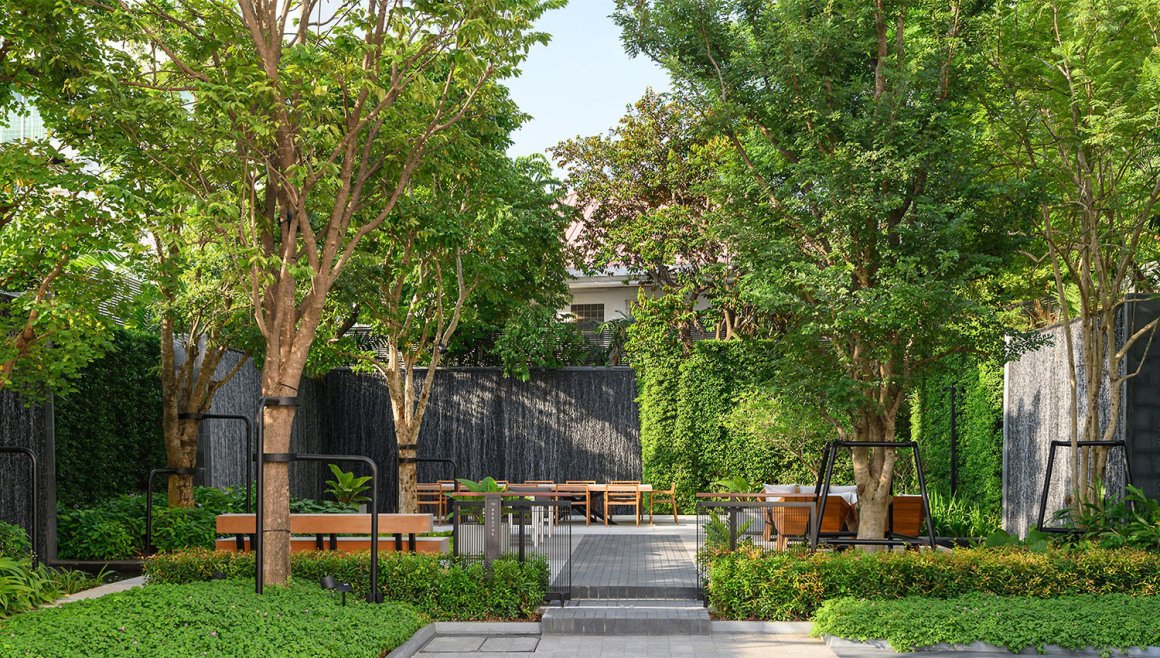
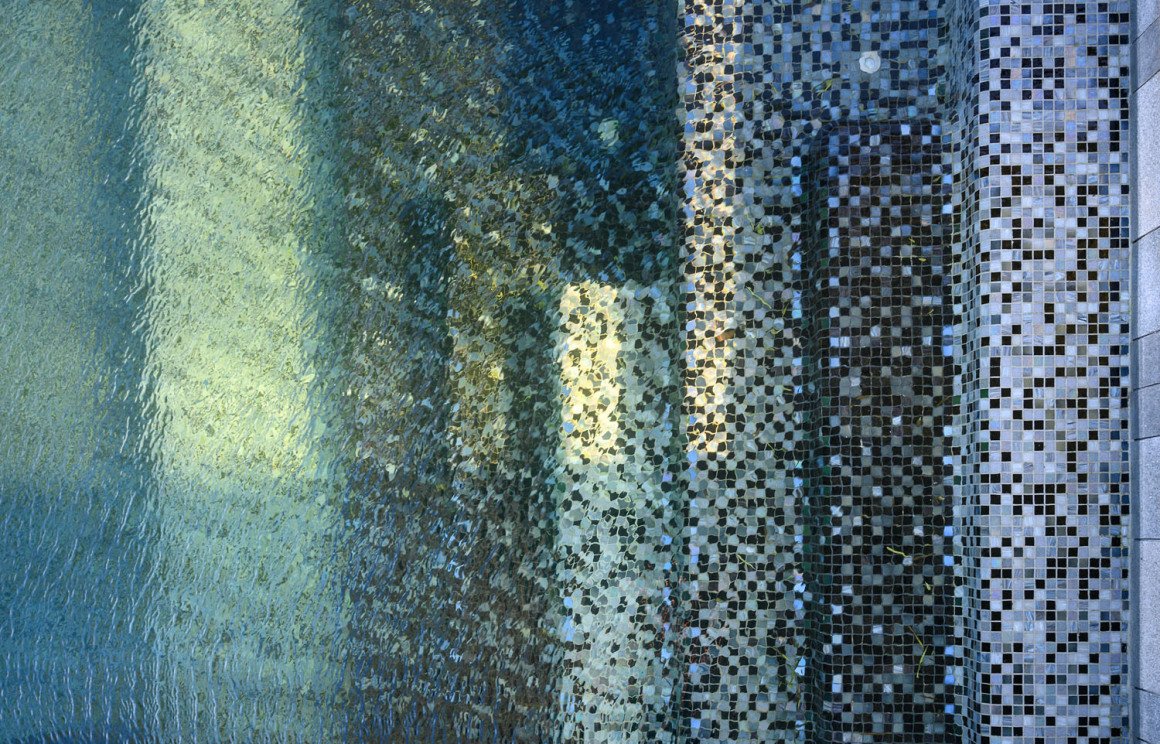
▼住宅一层的水景庭院掩映在一片葱郁宁静之中 The waterscape courtyard on the ground floor of the residence is hidden in a lush and tranquil landscape.

© Rungkrit Charoenwat

▼瀑布墙流淌下来的汩汩水声帮人们隔绝了外界的纷乱嘈杂 The gurgling water flowing down from the waterfall wall helps people isolate themselves from the chaos and noise of the outside world.

© Rungkrit Charoenwat
© Rungkrit Charoenwa


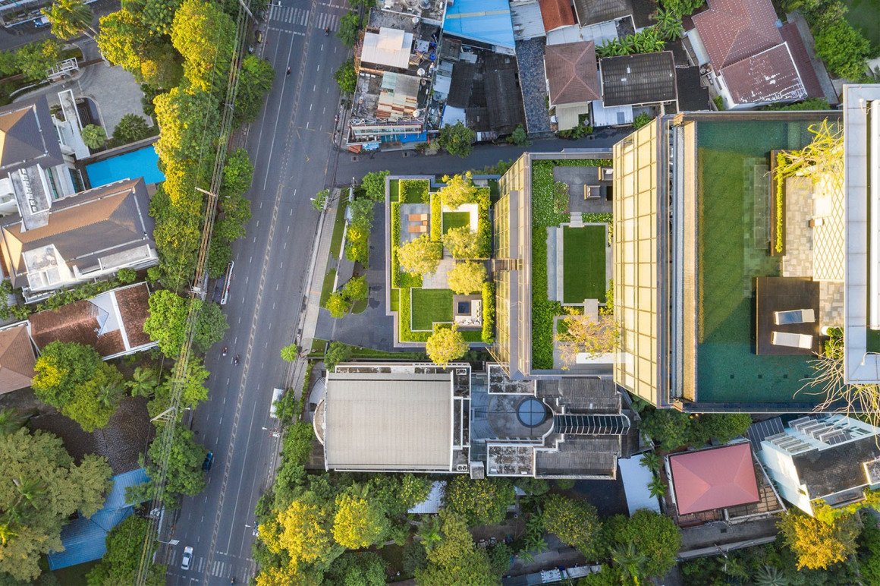
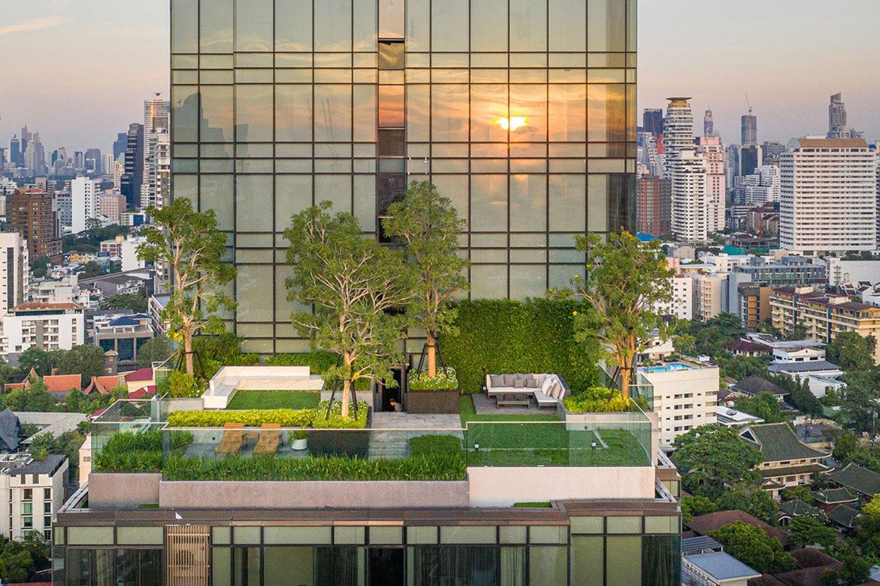
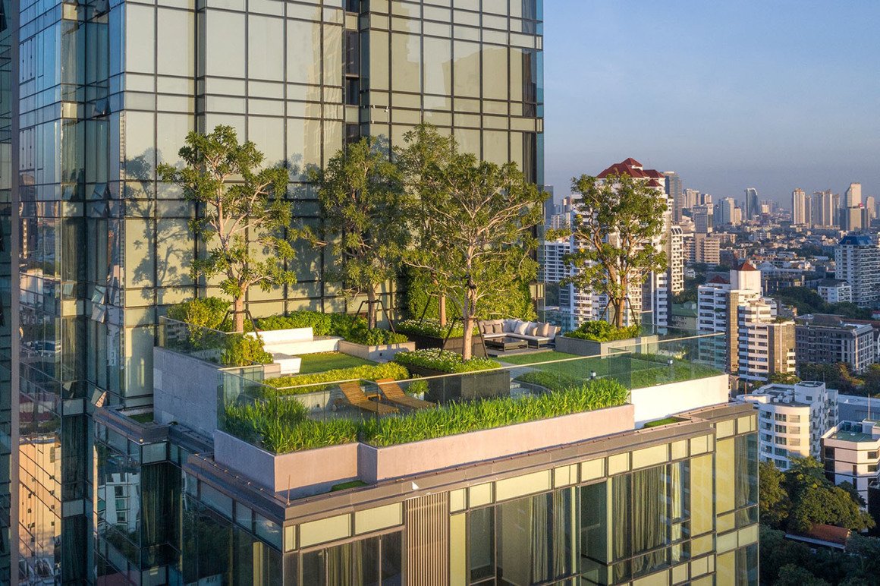
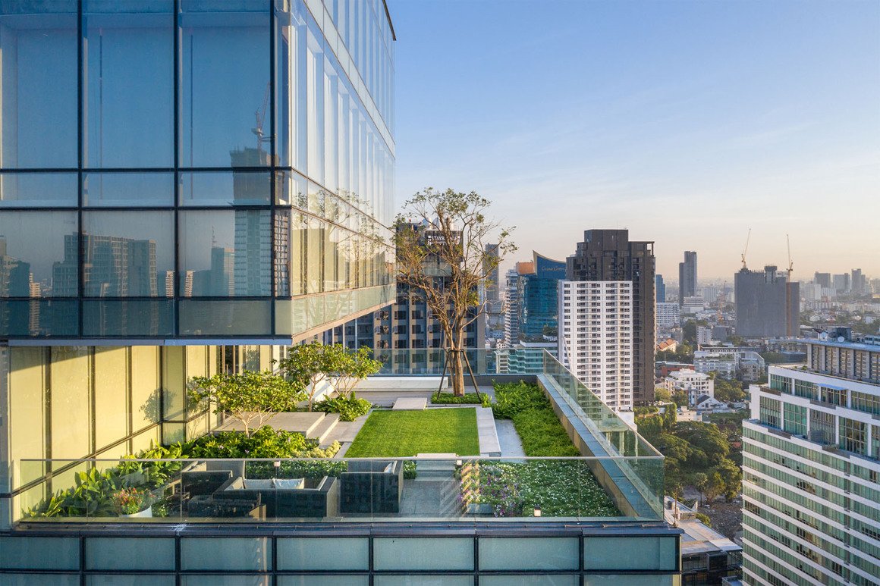
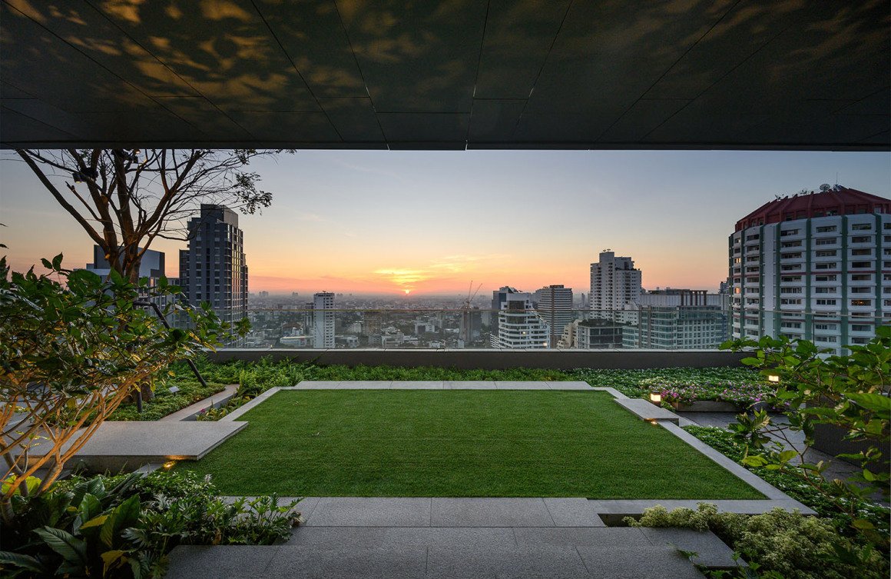
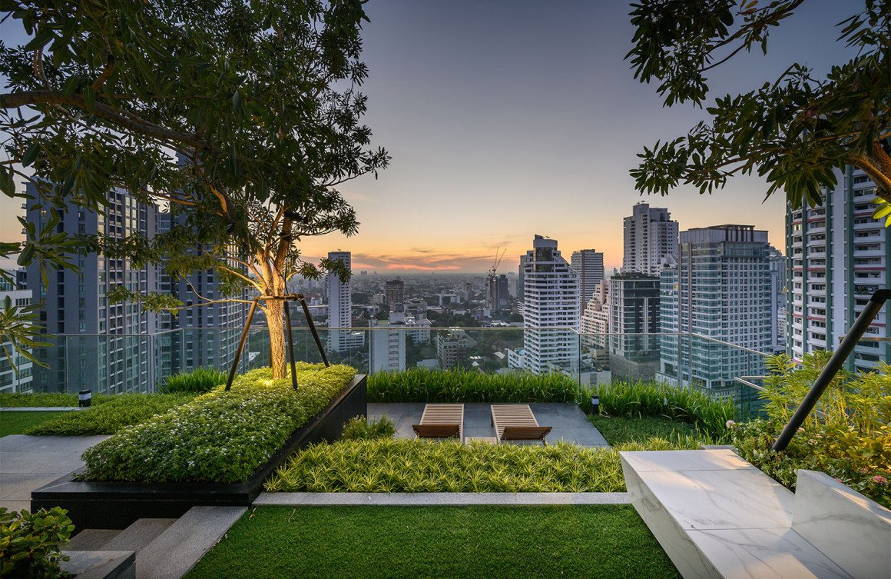
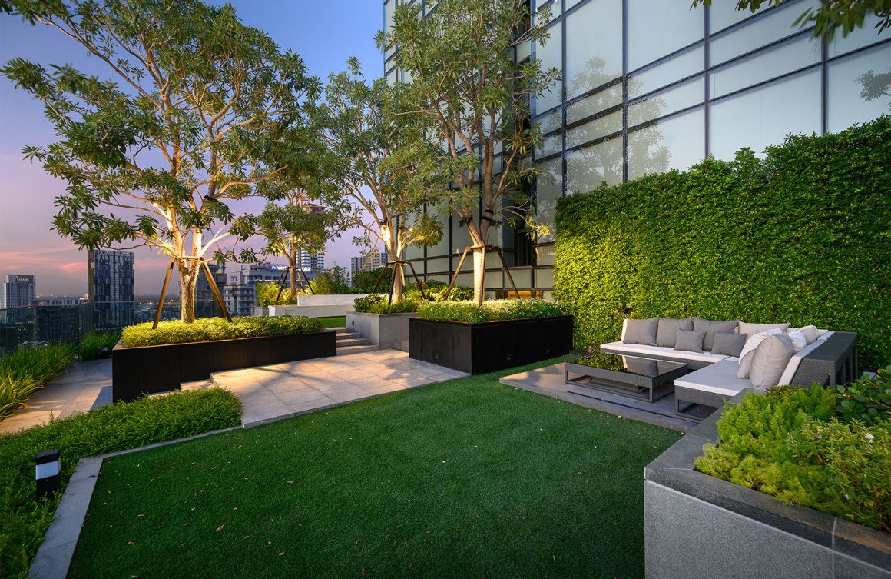
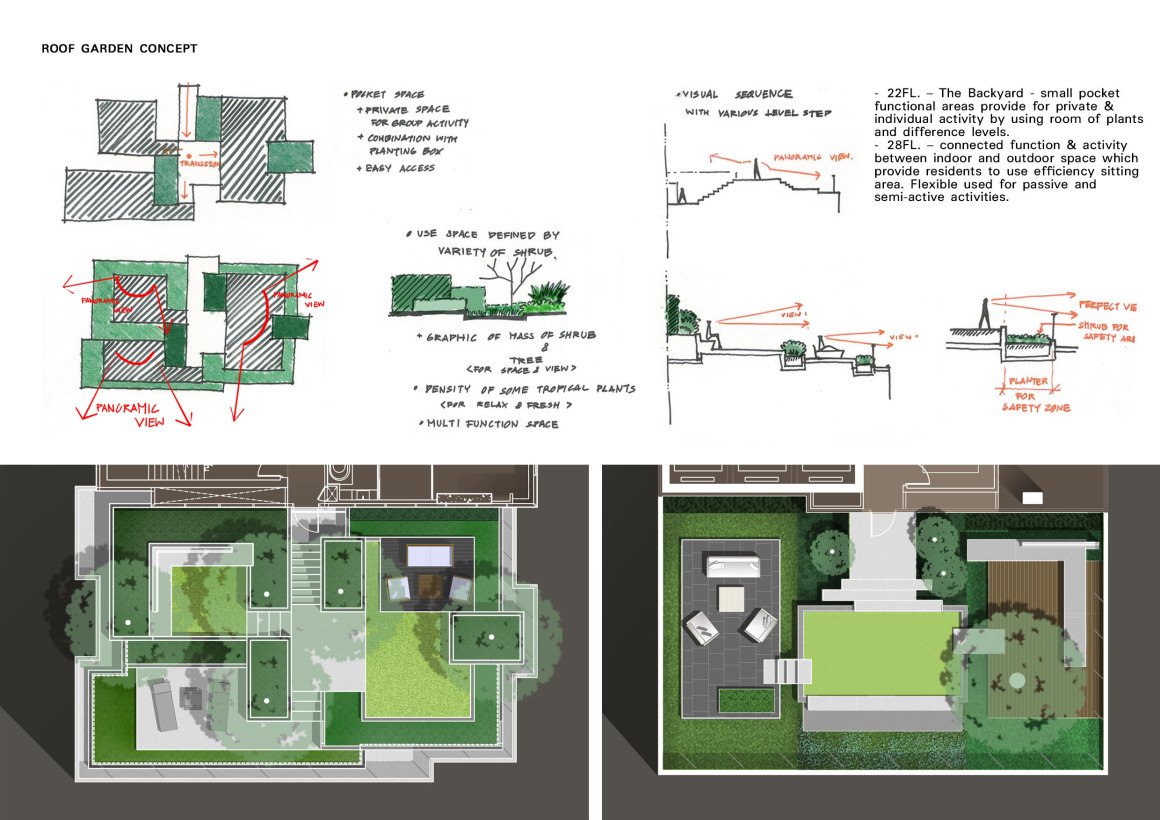
建筑屋顶上的花园层在为用户提供一个安静和私密空间的同时,也帮助人们打开了景观视野,曼谷的城市天际线也被纳入眼底,甚至最顶层的游泳池休息区,还拥有360度的景观视线,这些开阔的设计都旨在能够满足每个人锻炼和放松需求。

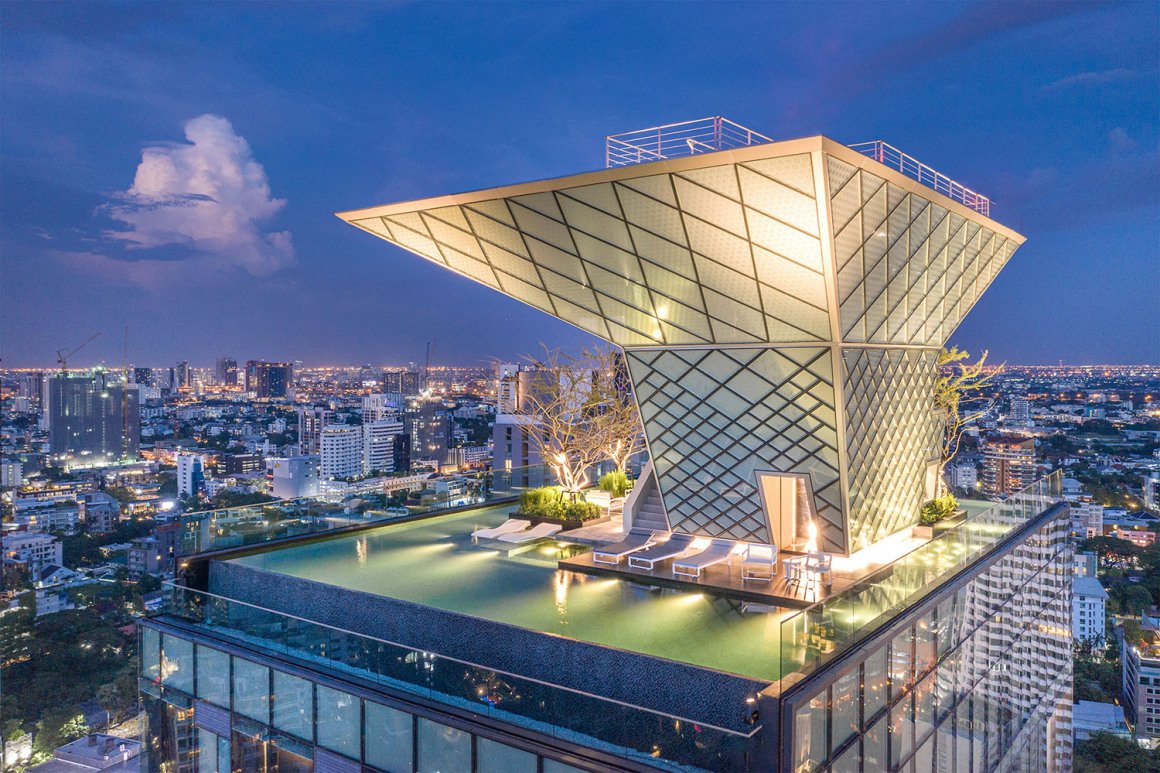
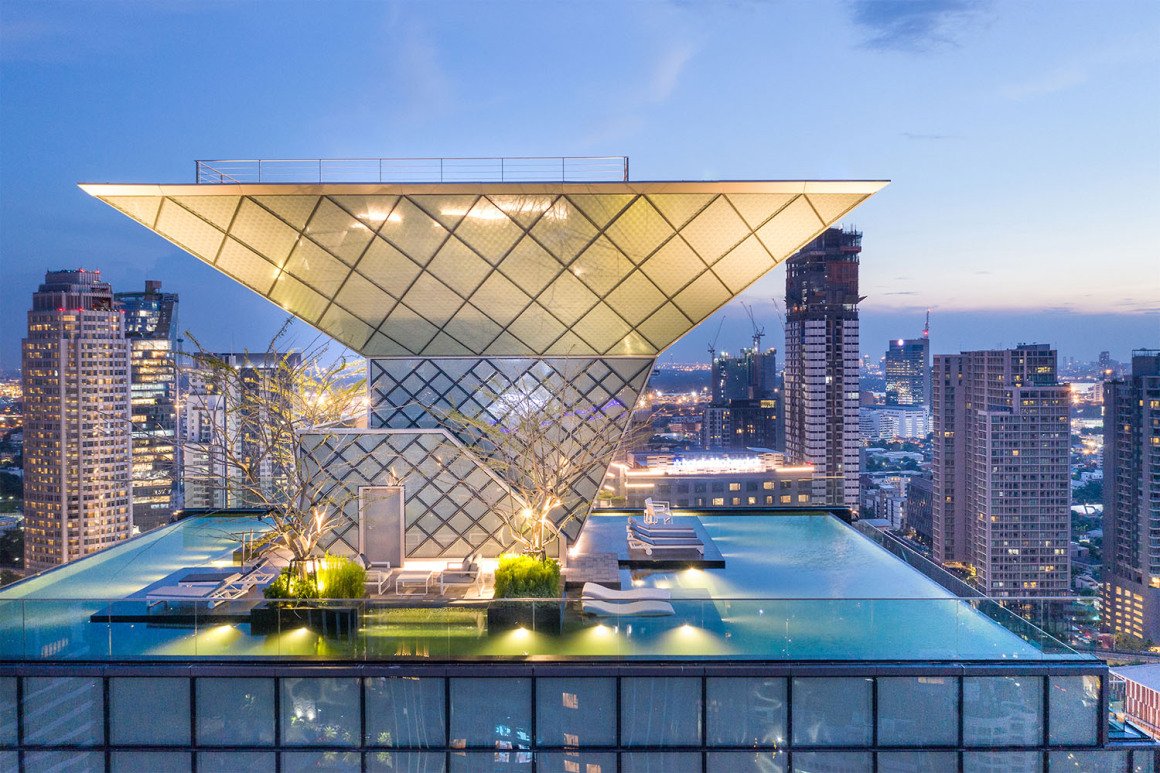
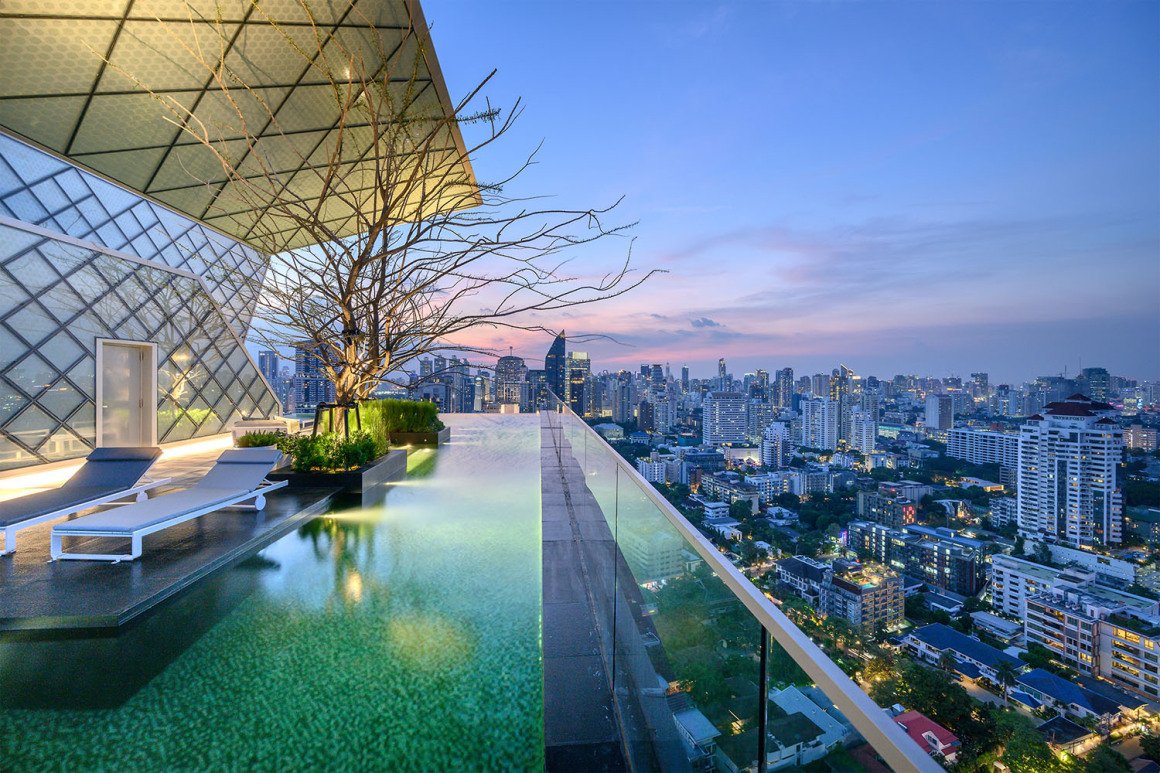
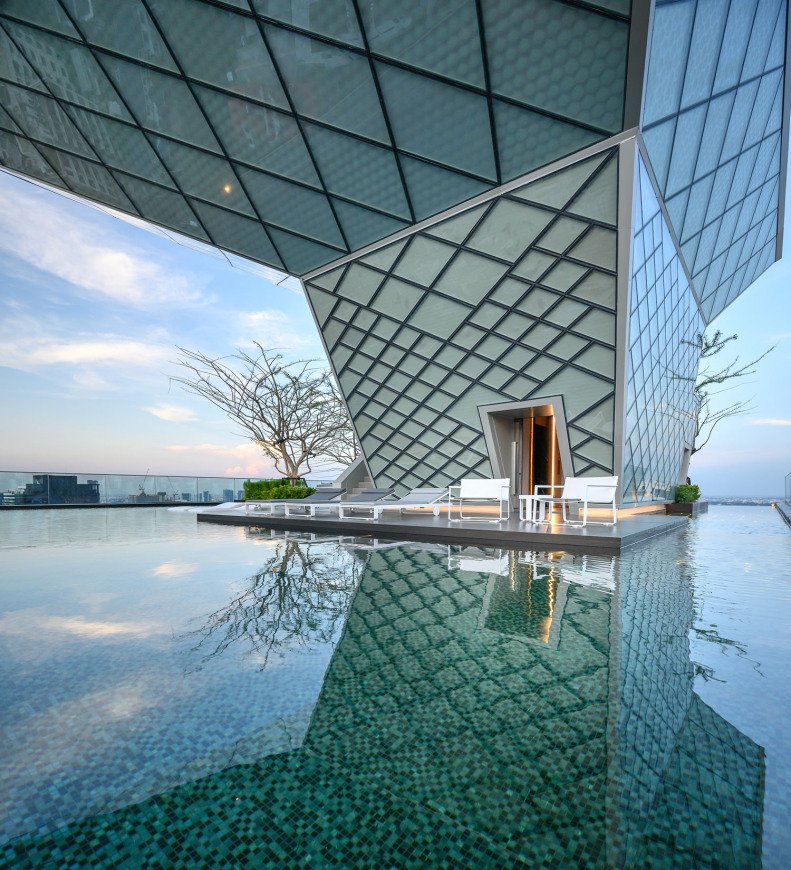
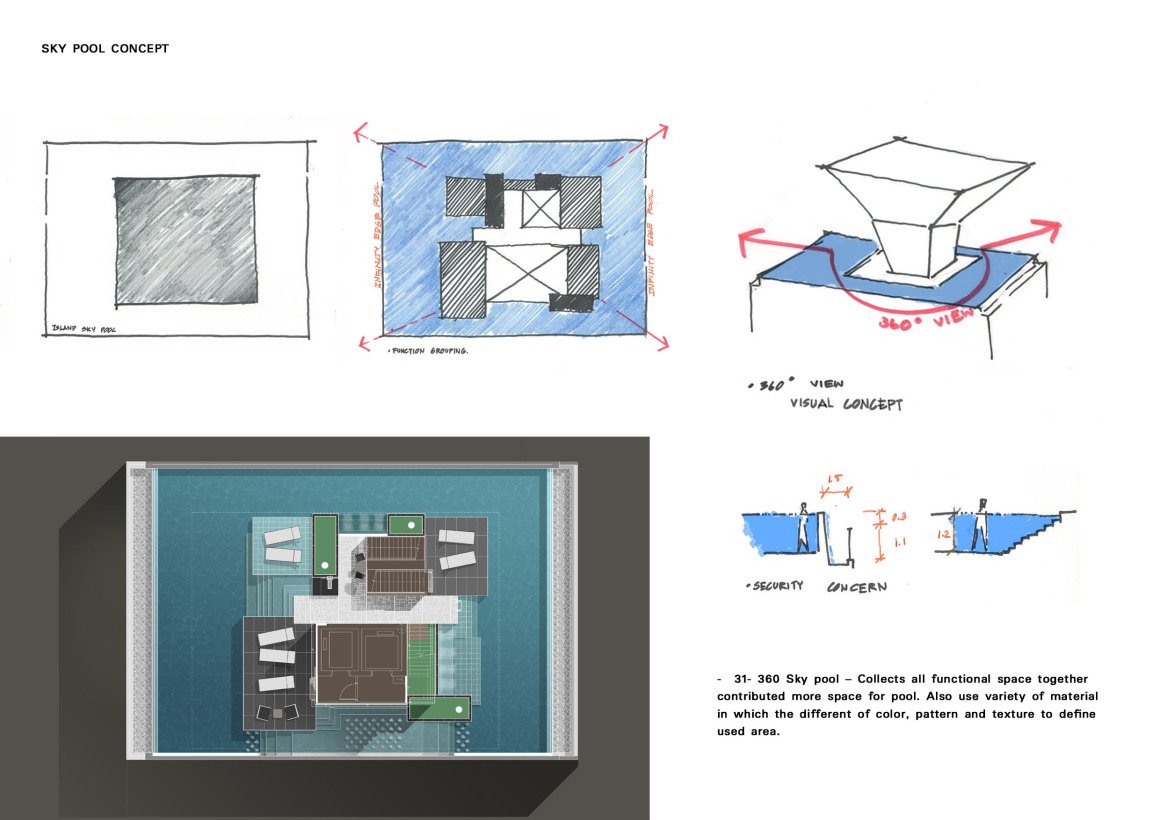
While the garden areas on rooftops of the building act as peaceful areas and create a privacy which opens up a wide view into the surrounding atmosphere, recognizing the Skyline of Bangkok, and on the highest floor is a resting place with a swimming pool that can embracing with the view 360 degrees, which is designed to be able to exercise and meet the usage of every relaxation.


© Rungkrit Charoenwat

▼屋顶花园层为用户创造了私密的休闲空间 The garden areas on rooftops of the building creates a private leisure space for users.

© Rungkrit Charoenwat

▼开阔的景观视野,将城市天际线也纳入眼底 The city skyline is also included in the panoramic view of the landscape.

© Rungkrit Charoenwat


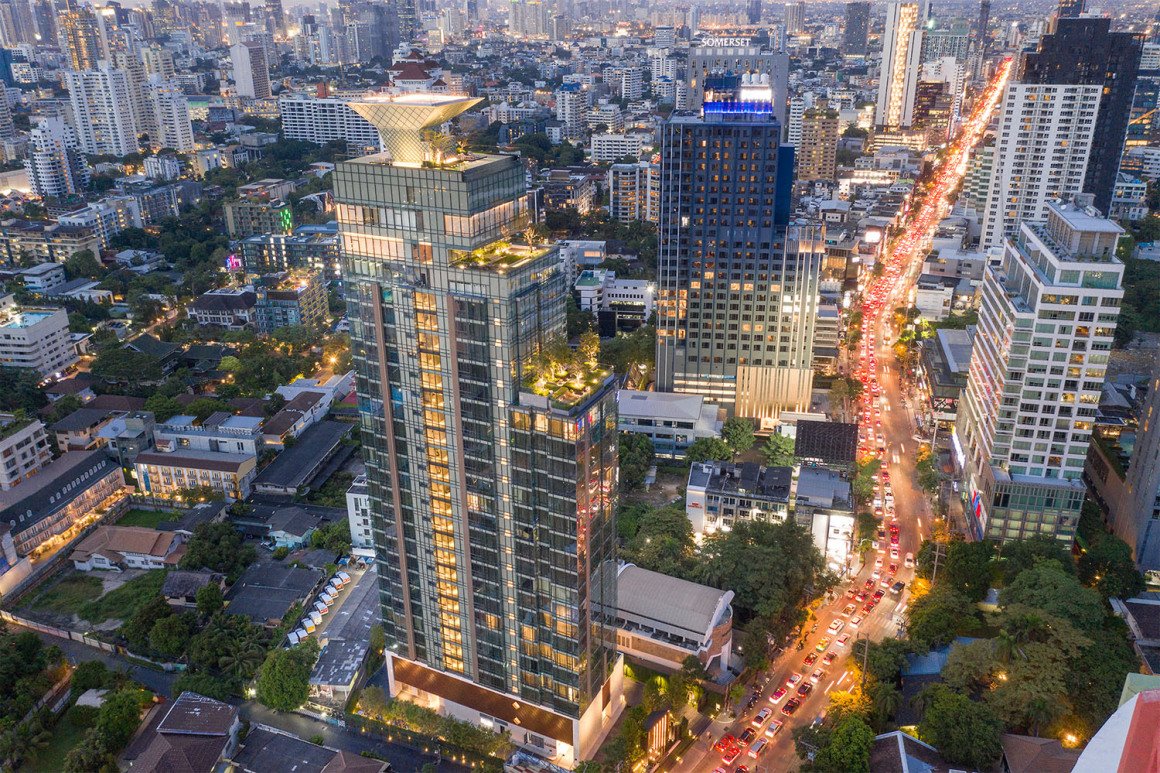
▼建筑顶层夜景鸟瞰 The night aerial view of top floor.

© Rungkrit Charoenwat

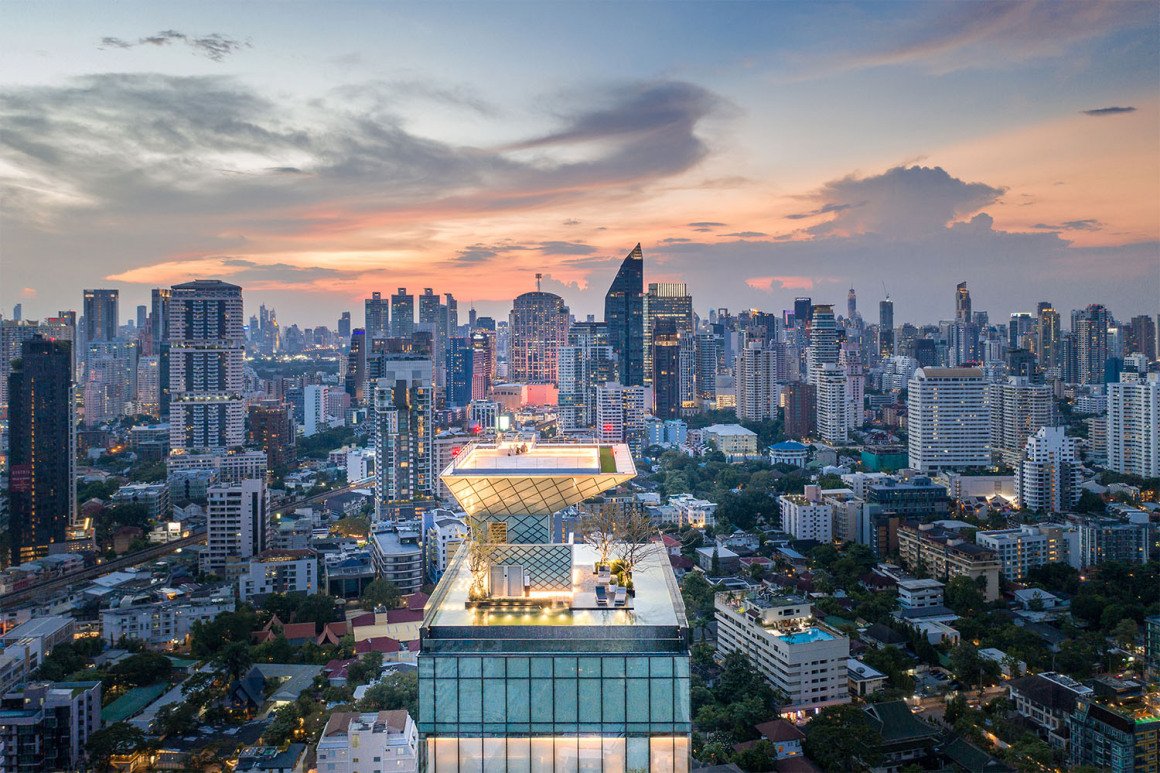
▼建筑顶层的无边界泳池可360度欣赏周围的景观 The infinity pool on the top floor offers 360-degree views of the surrounding landscape.

© Rungkrit Charoenwat

▼顶层的全景观景台同时也起到了一定的遮蔽作用 The panoramic viewing platform on the top floor also plays a role in shielding.

© Rungkrit Charoenwat


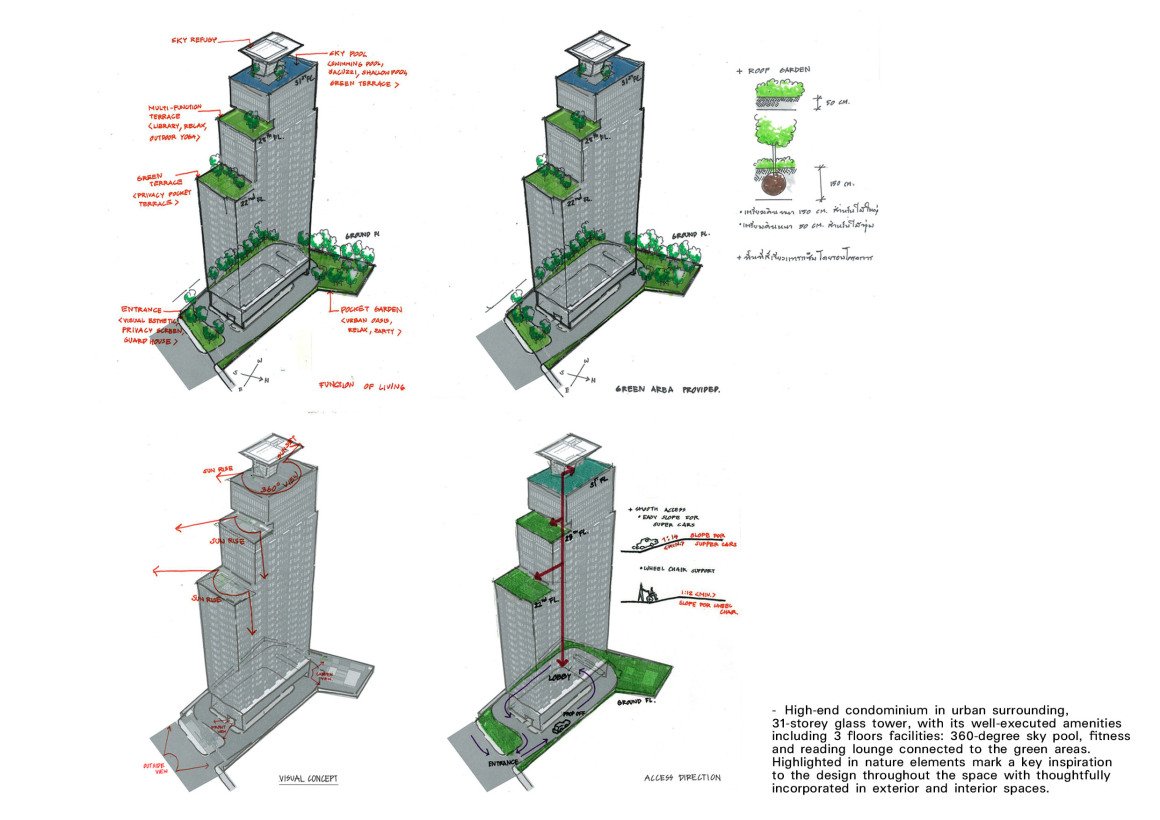
▼景观设计分析 The design analysis

© Landscape Architects 49 Limited

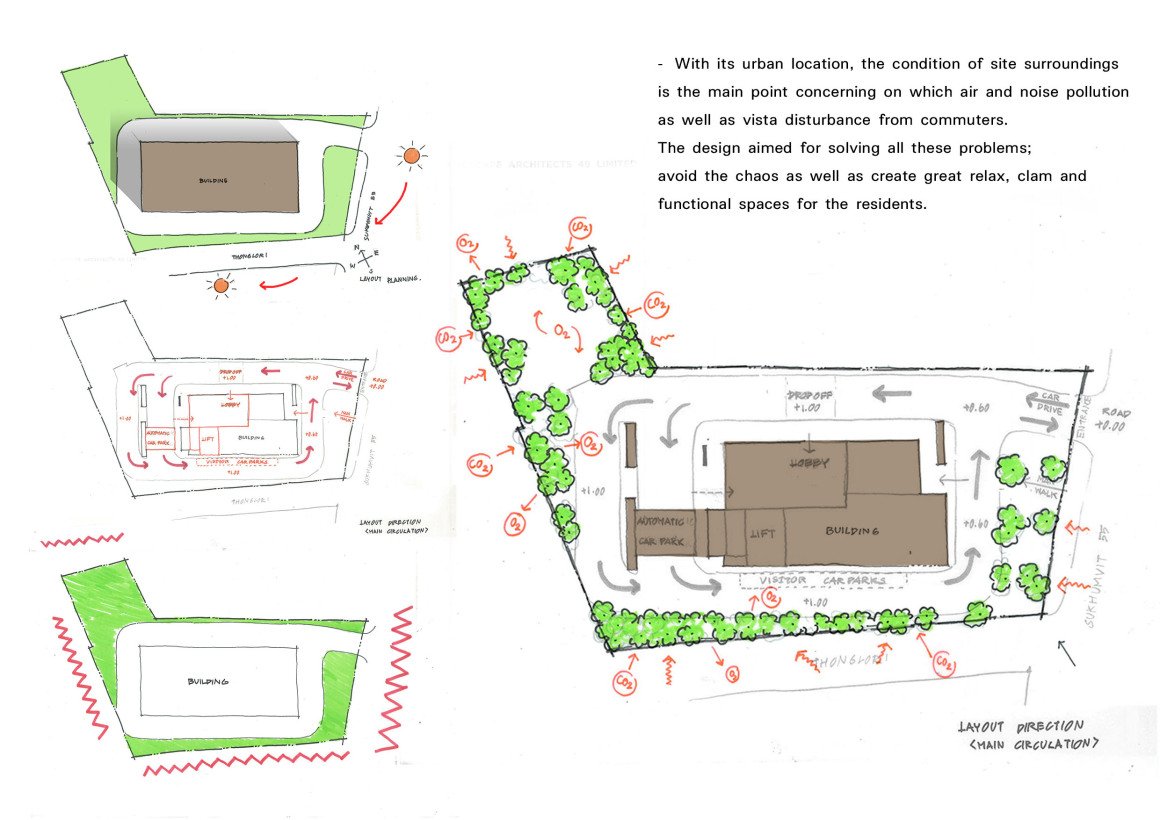
▼地面层景观布局及流线分析 The ground floor layout and main circulation

© Landscape Architects 49 Limited

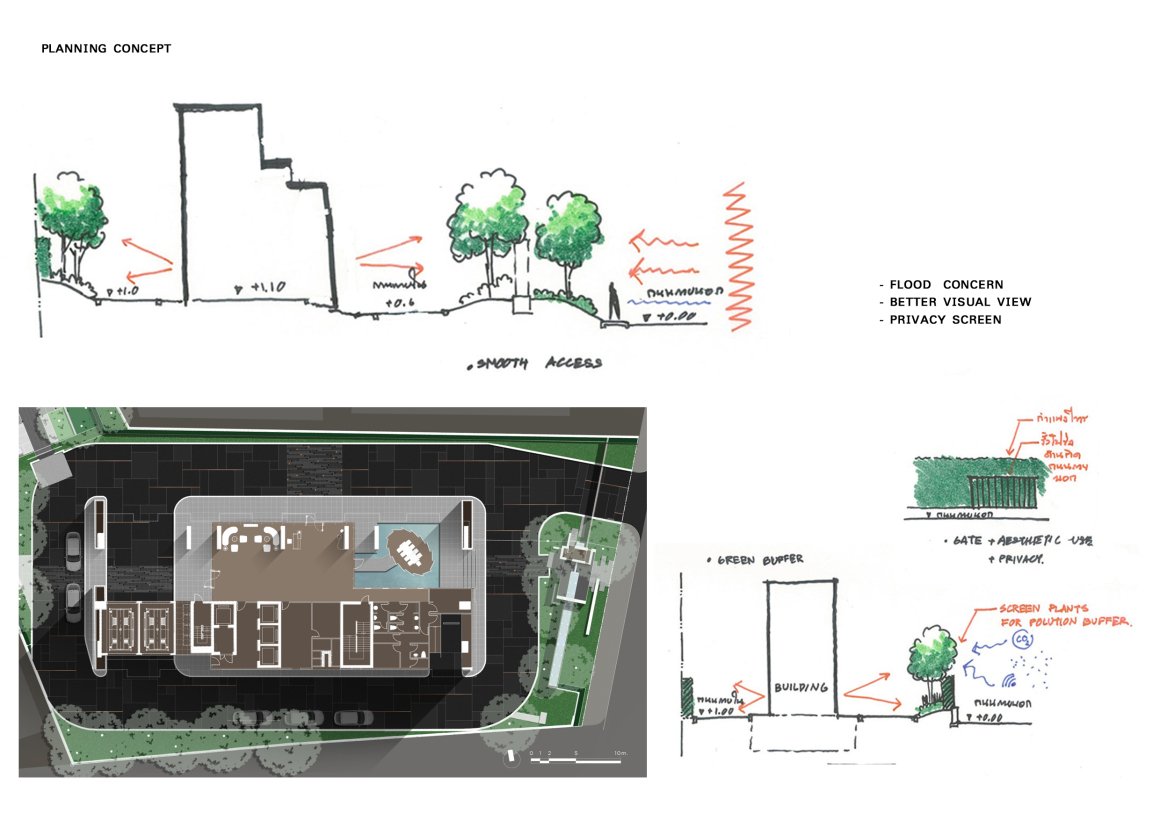
▼设计概念 Planning Concept

© Landscape Architects 49 Limited

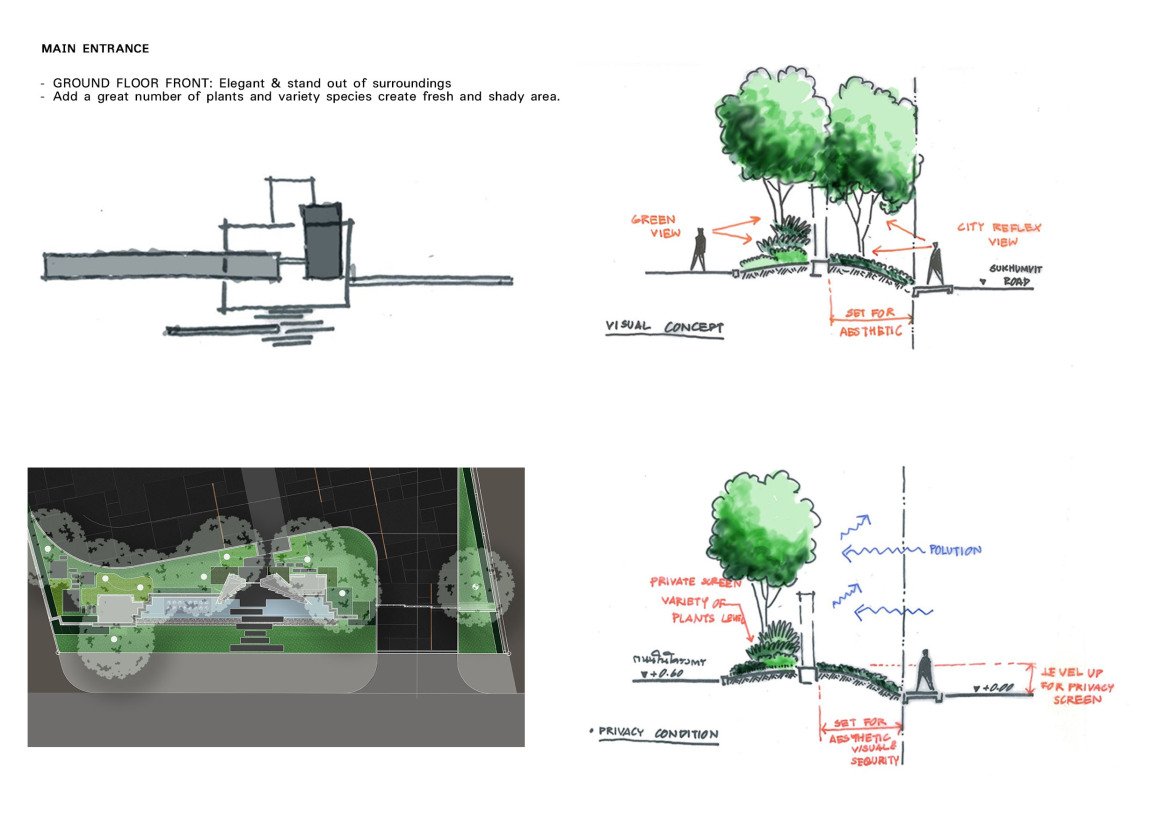
▼主入口前场设计 Main Entrance Design

© Landscape Architects 49 Limited

▼水景庭院设计 Pocket Garden Design

© Landscape Architects 49 Limited

▼两个屋顶花园层设计 Roof Garden Design

© Landscape Architects 49 Limited

▼建筑顶层无边界泳池设计 Sky Pool Design

© Landscape Architects 49 Limited


项目名称:The Bangkok Thonglor
完成:2019年
设计面积:3000平方米
项目地点:泰国曼谷

景观设计:Landscape Architects 49 Limited
公司网址:www.L49.co.th
首席设计师:Arrak Ouiyamaphan
设计团队:Charatporn Assavasoth / Witsarut Ditpae
客户:Land and Houses Public Company Limited
合作单位:Tandem Architects (2001) Co.,Ltd. (建筑设计)
图片:Rungkrit Charoenwat

Project name: The Bangkok Thonglor
Completion Year: 2019
Design Area: 3,000 sq.m.
Project location: Bangkok, Thailand

Landscape Architecture: Landscape Architects 49 Limited
Website: www.L49.co.th
Lead Architects: Arrak Ouiyamaphan
Design Team: Charatporn Assavasoth / Witsarut Ditpae
Clients: Land and Houses Public Company Limited
Collaborators: Tandem Architects (2001) Co.,Ltd. (Architect)
Photo credits: Rungkrit Charoenwat


更多 Read more about: Landscape Architects 49 Limited


Nguồn: mooool
- Advertisement -
TAGGED:BangkokL49moooolThonglor
Share This Article
Flipboard Copy Link

RELATED NEWS

隐逸水疗——水之希望,越南 / IDEE Architects | 谷德设计网

admin

VELUM by The Hive Architects Recedes Into the Cycladic Terrain

admin

Pierattelli Architetture Reworks a 1950s Villa in Tuscany

admin

ROOM 401,北京 / 设计秩序 | 谷德设计网

admin
Previous Next
- Advertisement -

Always Stay Up to Date

Subscribe to our newsletter to get our newest articles instantly!

    Architectural Concept Design Collection
    Architectural Concepts provides creative and tailored design solutions across architecture, interior design, kitchen and bathroom design, home renovation, and landscape design. We transform ideas into beautiful, functional, and inspiring spaces that reflect each client’s lifestyle and vision.

    About us

    • Architecture
    • Home Renovating
    • Interior Design
    • Landscape Design
    • Architecture Project
    • Landscape Project
    • Project Profile
    • Products

    Link

    • Asia Pacific Lighting
    • Indoor Lighting
    • Outdoor Lighting
    • Solar Light
    • Cho thuê xe Miền Tây
    • Xe Rental
    • Car Rental
    • Car for Rent

    Resouce

    • Finances News
    • Investing News
    • Crypto News
    • Cho thuê căn hộ
    • Hỗ trợ mua nhà
    • Tư vấn mua nhà
    • Tiến độ dự án

    Resouce

    • Italy Highlights
    • Italy Attractions
    • Travel to Italy
    • Italy Food
    • Trip Ideas in Italy
    • Đi chơi Miền Tây
    • Mẹo đi làm
    • Mẹo đi xin việc làm
    • Vi Vu Miền Trung
    • Travel in Phu Quoc
    • Phu Quoc High Lights
    • Thing to do in Phu Quoc
    Copyright © 2023. Designed by Architectural Concepts..
    • Privacy Policy
    Go to mobile version
    Welcome Back!

    Sign in to your account

    Username or Email Address
    Password

    Lost your password?