






grateful Yano Aoyama Architectural Design Office Share the following content with gooood. For more information about them, please go to:Yano Aoyama Architecture Design on gooood
Appreciation towards Yano Aoyama Architecture Design for providing the following description:
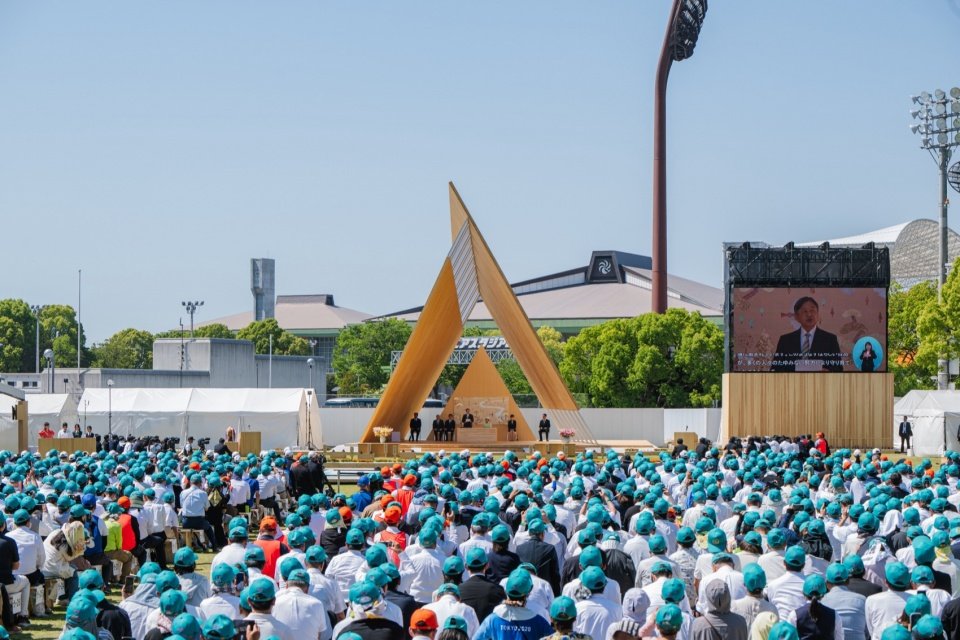
Since 1950, Japan has commissioned a temporary national ceremonial building every year to host the National Tree Planting Festival. The event is an important tribute to forest conservation but has rarely received widespread coverage outside Japan. The ceremonial pavilion “Onodatesho” where the emperor and empress were seated was the centerpiece of the event, and according to tradition, it would be dismantled shortly after the celebration.
Every year since 1950, Japan has commissioned a temporary piece of state architecture to host the National Tree-Planting Festival—a significant ode to forest preservation that is rarely publicized outside the archipelago. The onodatesho, a ceremonial pavilion occupied by the Emperor and Empress, serves as the centerpiece of the event and is traditionally dismantled soon after the festivities end.
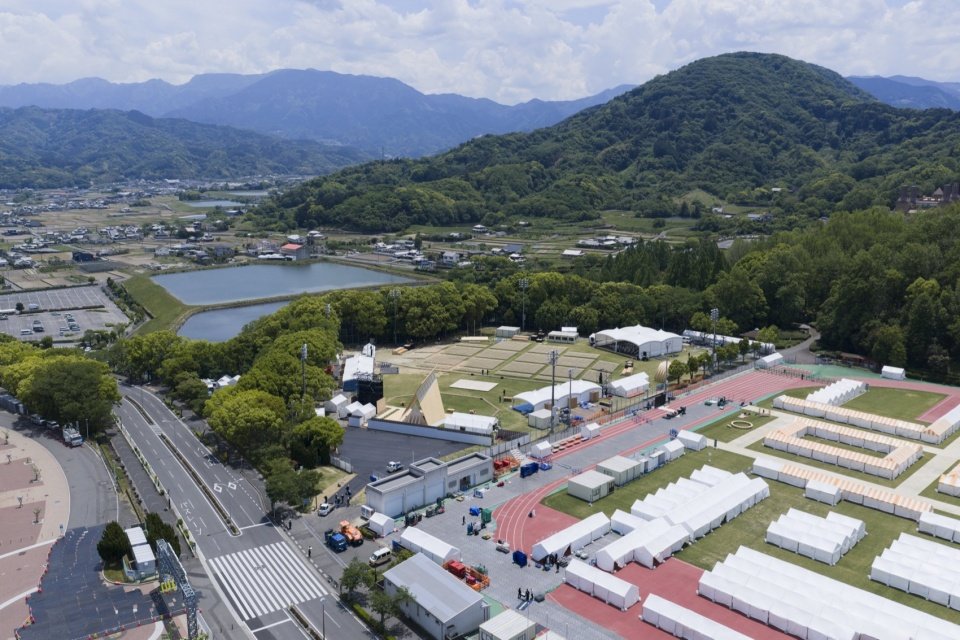
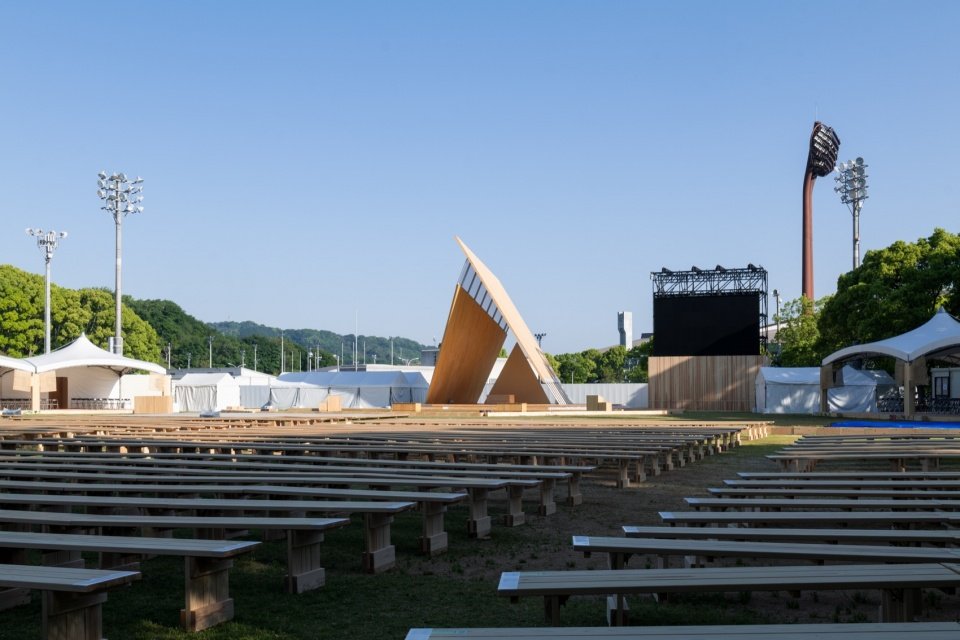
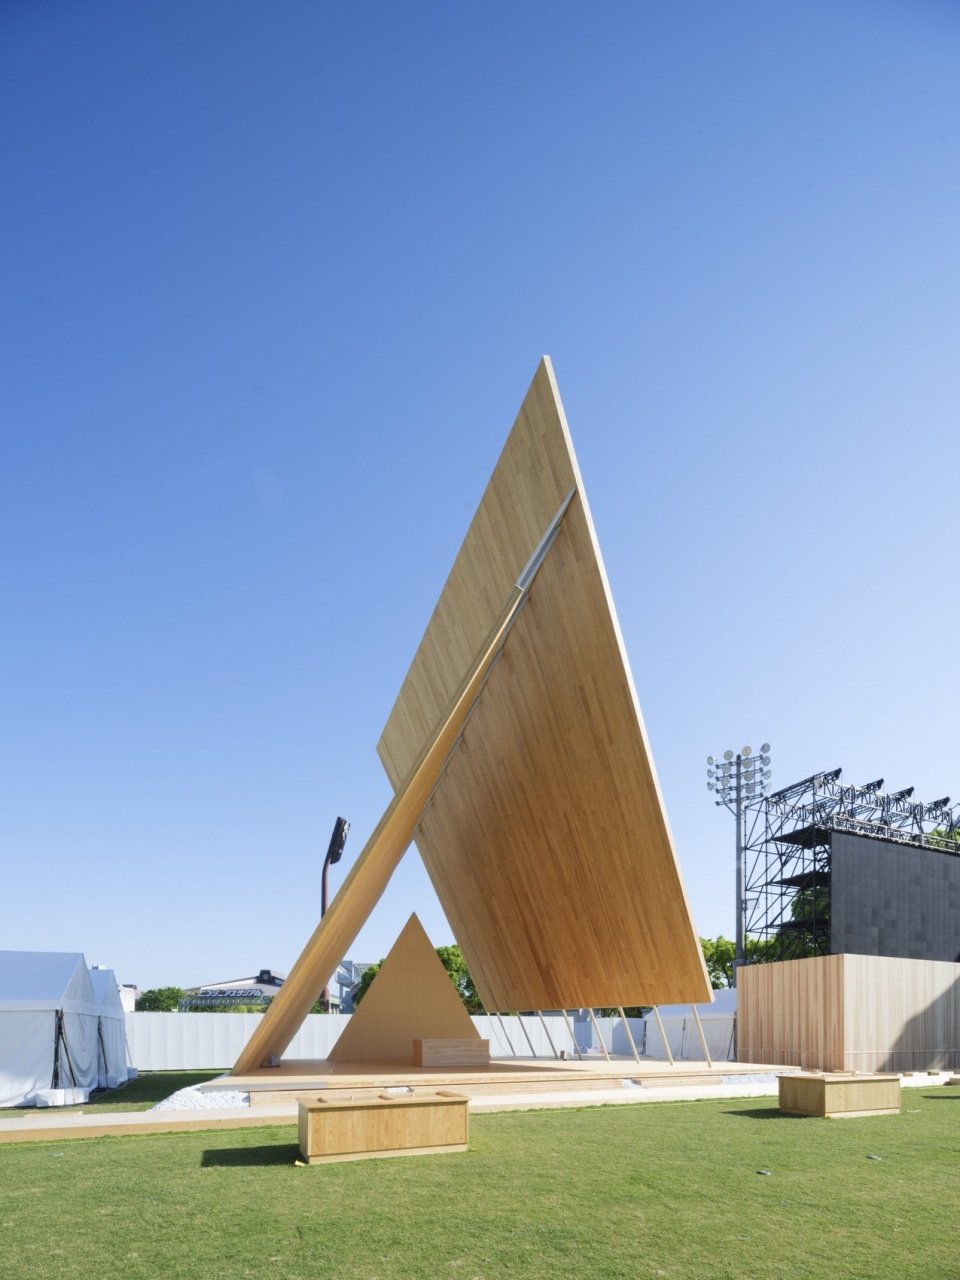
▼Venue and surrounding landscape © Nishikawa Masao
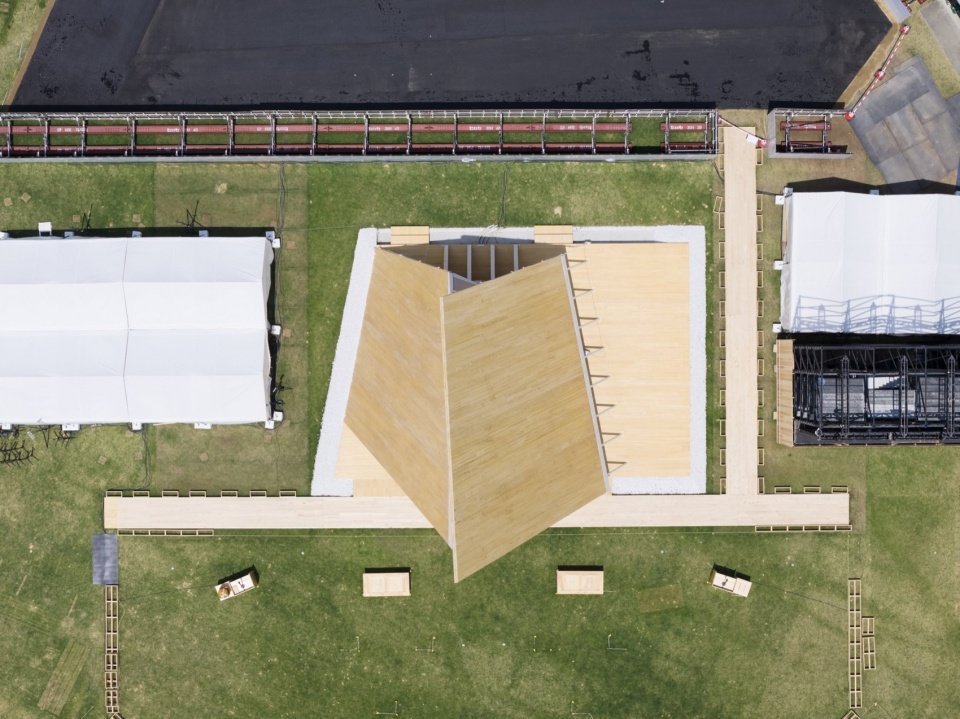
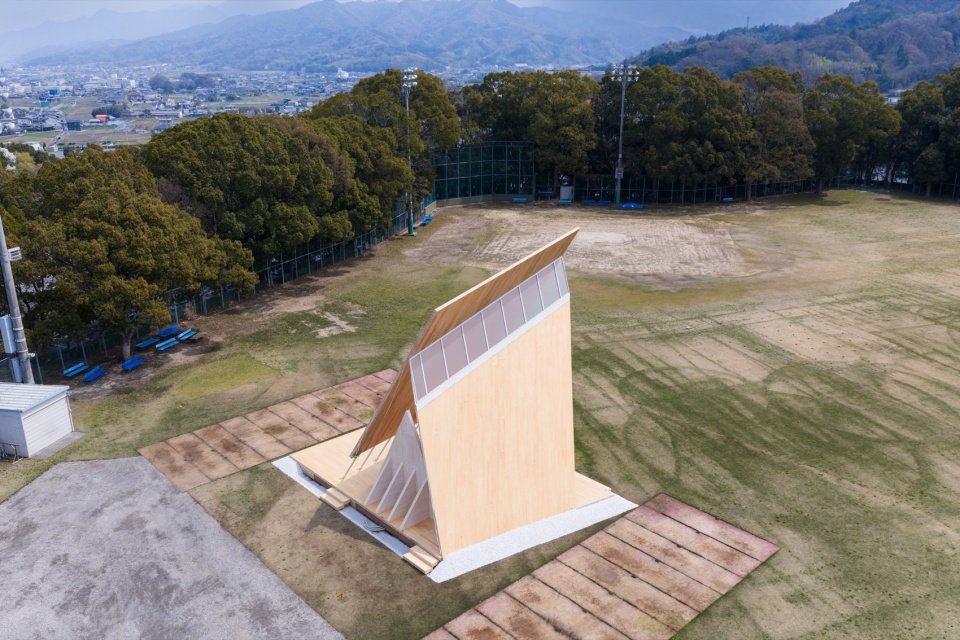
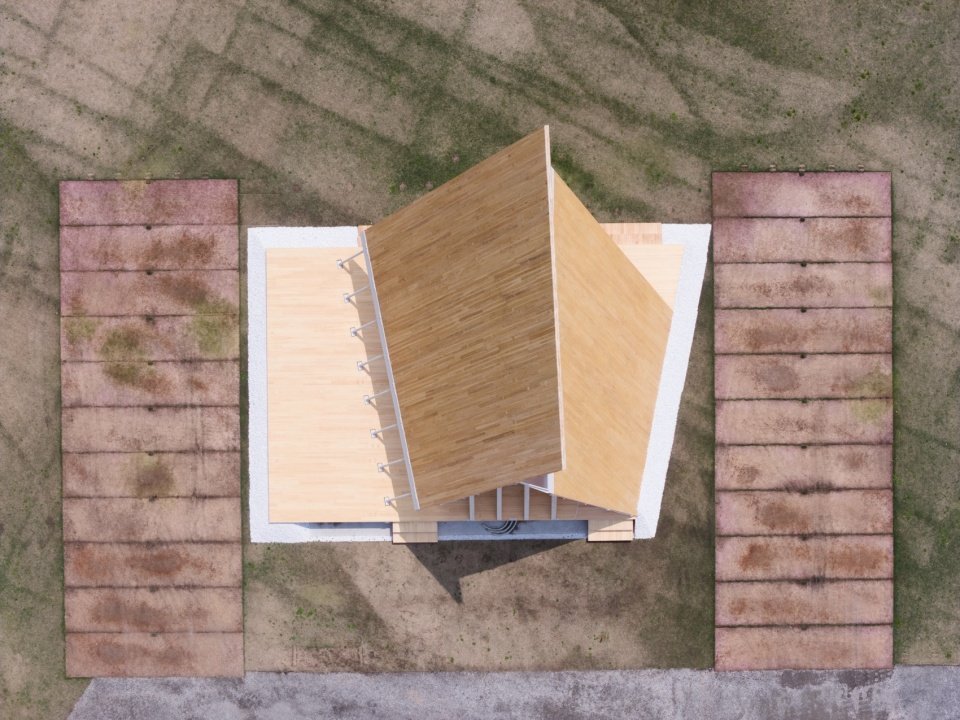
▼Aerial view of the project © Nishikawa Masao
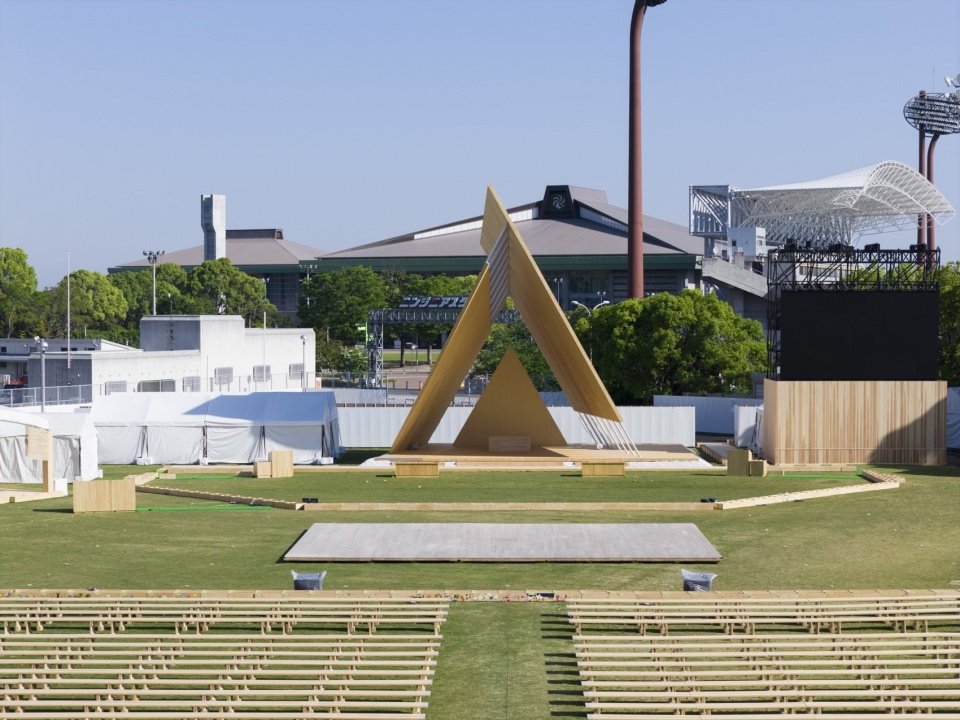
▼Onodatesho and the ceremonial stage © Nishikawa Masao
▼Onodatesho during the tree planting festival © Ehime Prefecture
At a time when experimental wooden buildings are becoming increasingly complex, Yanoaoyama’s design pursues simplicity and recycling. In order to form this sheltered structure, the design retains as much as possible the largest cross-laminated timber (CLT) panels that can be transported in Japan, measuring 12 meters by 2.3 meters. The final geometric form is achieved through six operations: tilting, rotating, leaning, narrowing, shifting, and cutting; all components are integrated through a connecting node that is used repeatedly in the overall structure.
▼CLT roof assembly and geometry generation process,
CLT roof assembly and geometric configuration © Yano Aoyama Architecture Design
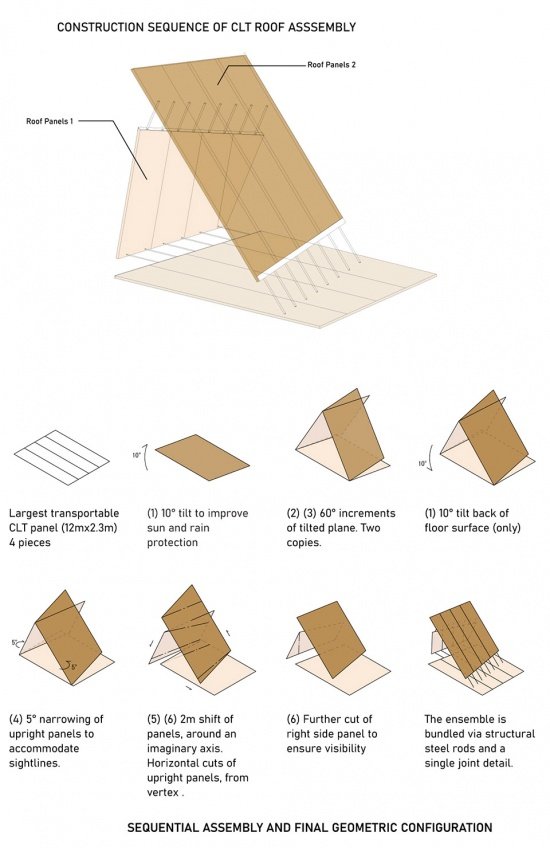

At a time when experimental timber architecture grows ever more complex, Yanoaoyama’s design aims for simplicity and circularity. To configure the sheltering structure, the largest CLT panels transportable in Japan (12 by 2.3 metres) are kept substantially intact. Instead, the final geometry is achieved through six operations – (1) tilt, (2) rotate, (3) lean, (4) taper, (5) shift, and (6) cut—all integrated by a single joint detail repeated throughout the ensemble.
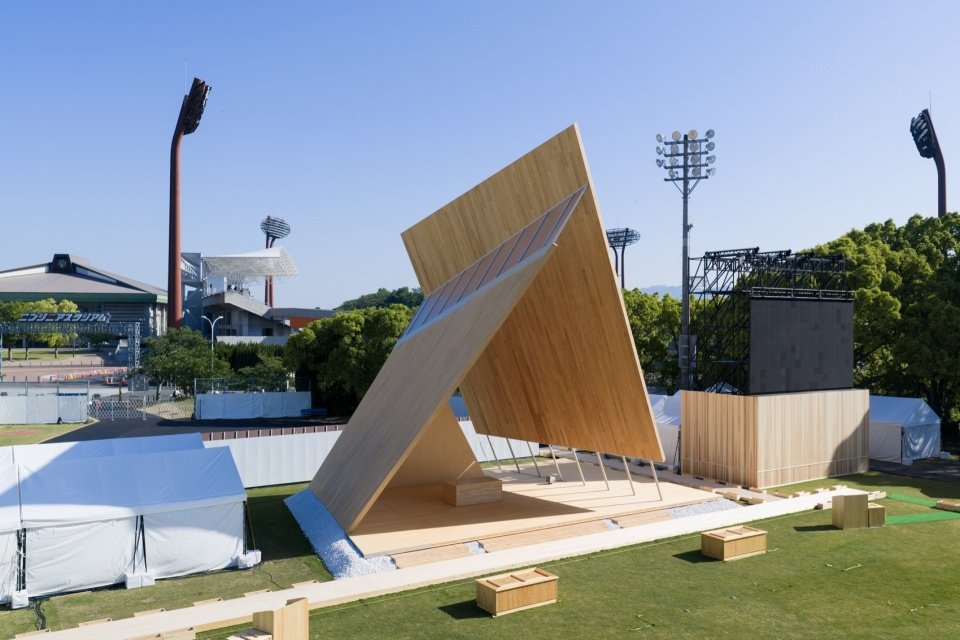
▼Simple shielding structure,
the sheltering structure designs for simplicity © Nishikawa Masao

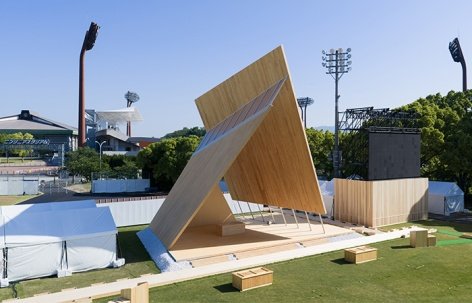
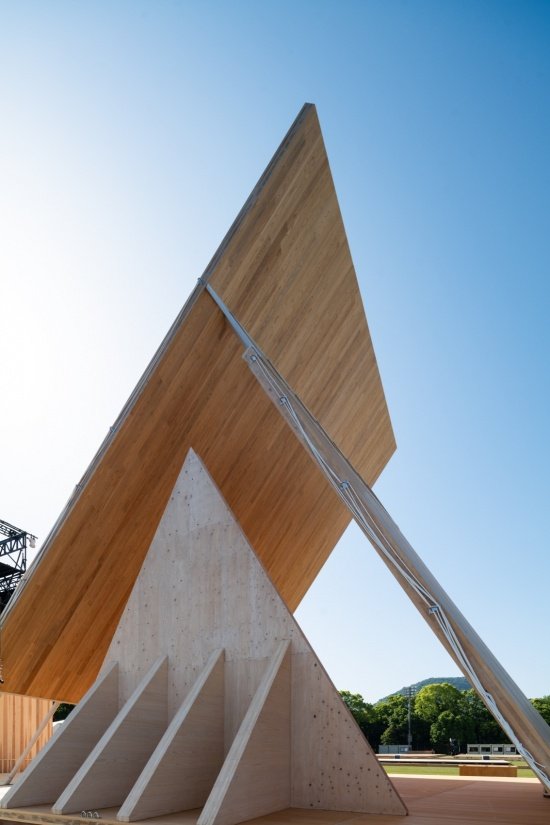
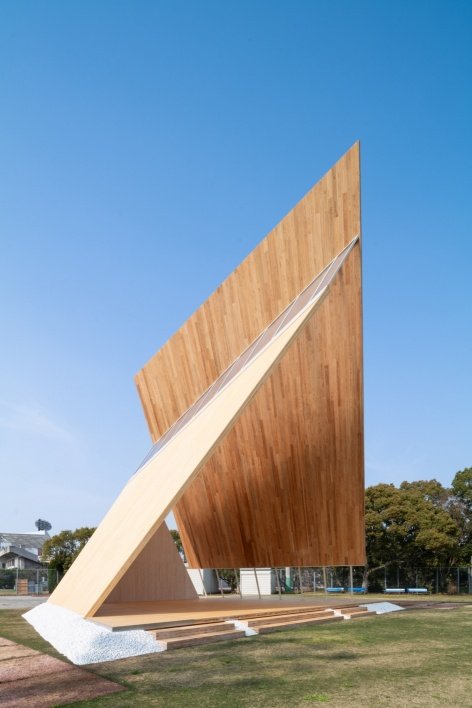
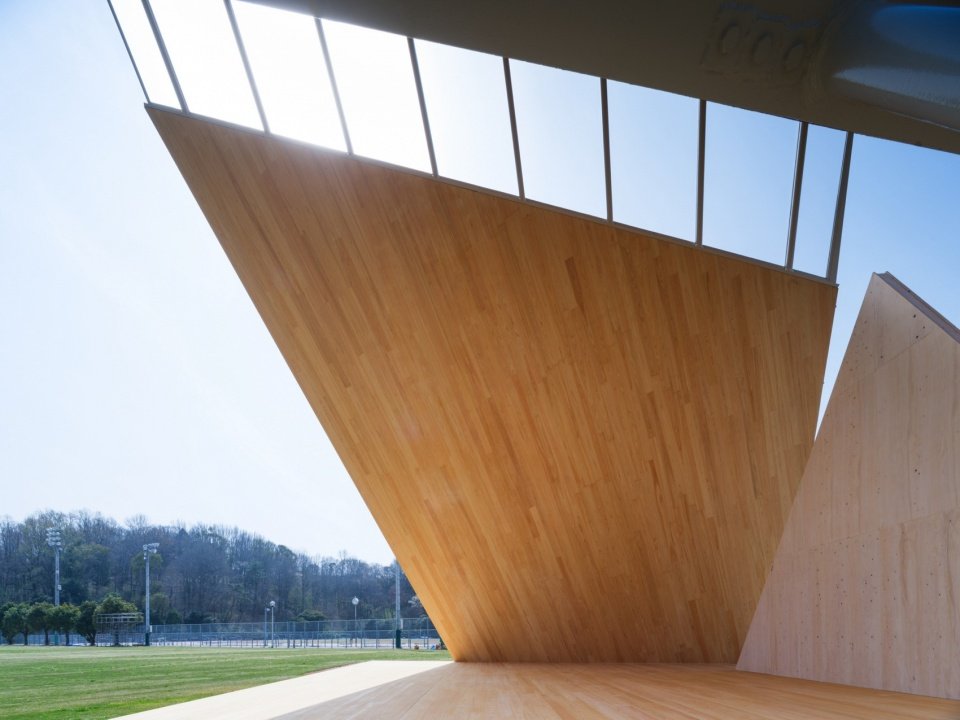
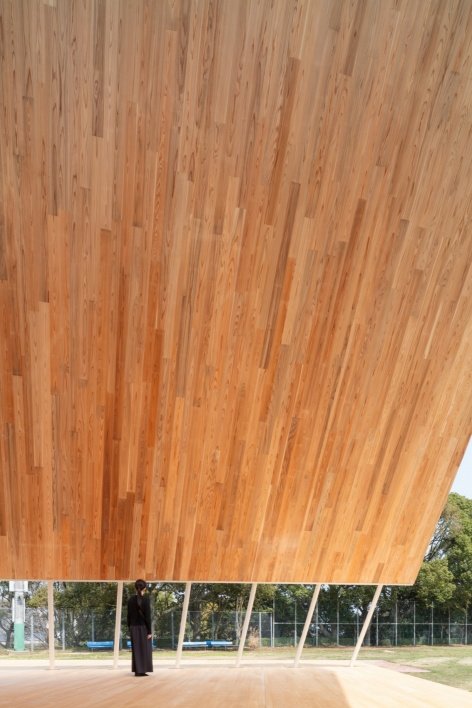
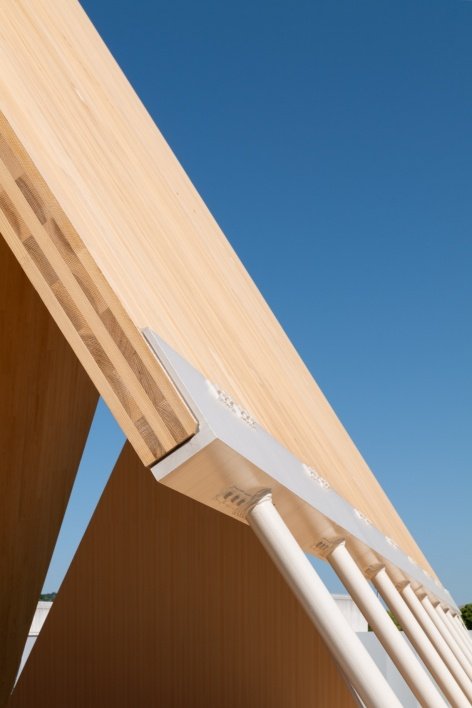
The resulting building is anything but a static volume: the wooden form, reminiscent of the local Stone Hammer Mountain, tilts ten degrees toward the viewer and appears to be supported only by slender steel poles.
The result is anything but static: a wooden mass evoking the local peak of Mt. Ishizuchi leans ten degrees toward the audience, seemingly held by little more than slender steel rods.
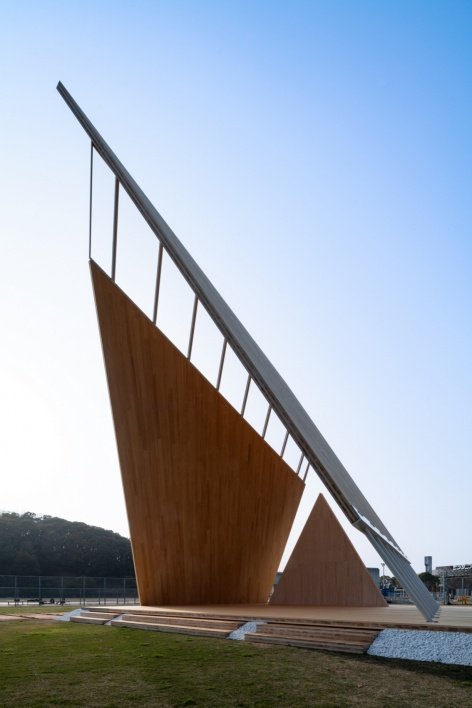
▼Intersecting roof planes and structural supports © Nishikawa Masao
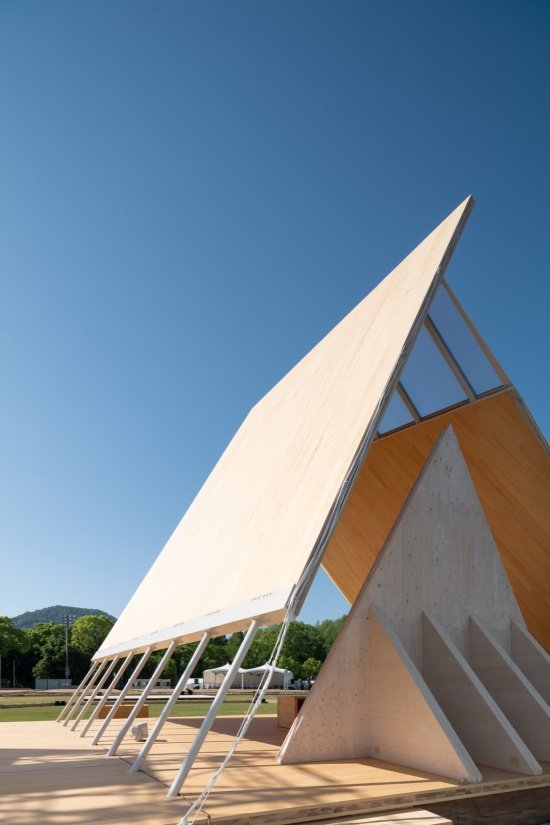
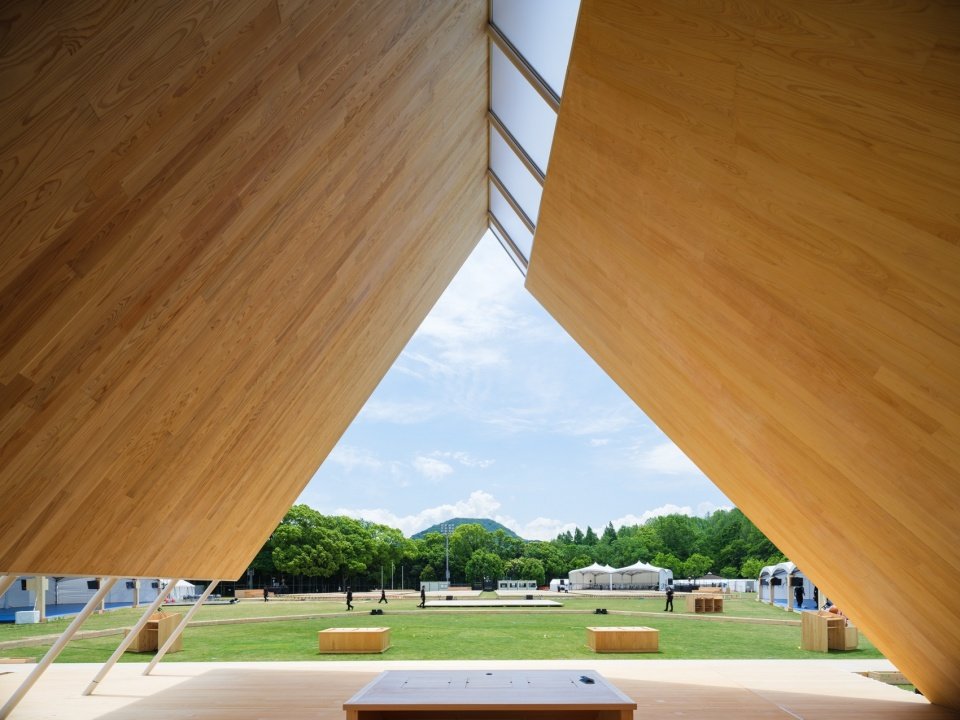
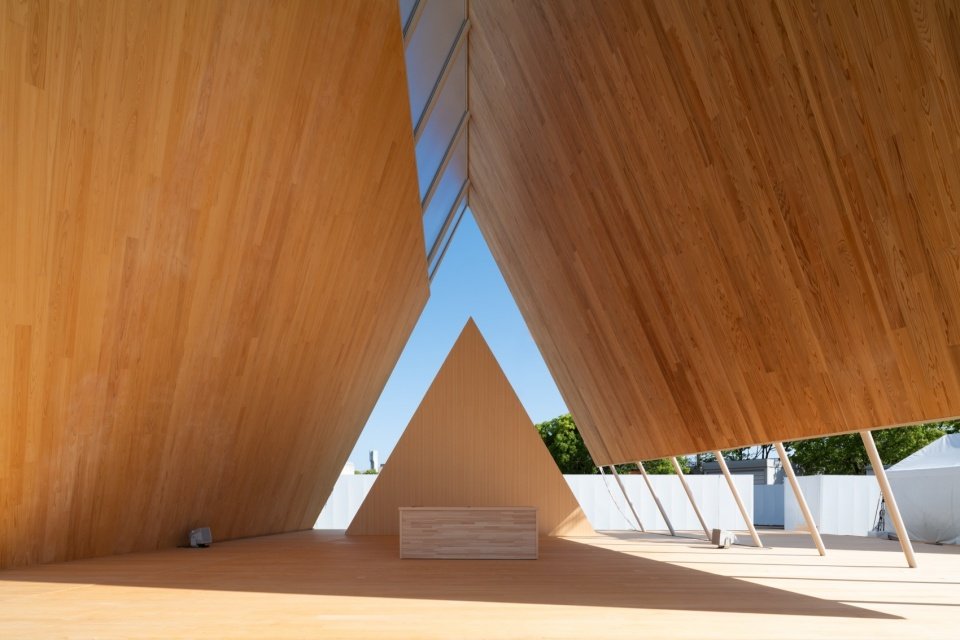
The three main planes of the pavilion are asymmetrical and rotate around an imaginary axis to reflect the tree-planting festival’s renewal theme of “plant, grow, utilize, recycle.” The angle and position of each plane was adjusted to meet the sight and shading needs of the ceremony.
The pavilion’s three main planes are asymmetrical, rotating around an imaginary axis to embody the festival’s theme of renewal: plant, grow, use, repeat. Each plane is calibrated to accommodate ceremonial sightlines and sun protection.
▼rotating around an imaginary axis, rotating around an imaginary axis © Nishikawa Masao
▼View from the stage toward the audience © Nishikawa Masao
The design was realized through cooperation with local carpenters, CLT manufacturers and draftsmen, bringing the atmosphere of Ehime’s local cedar and cypress to the stage, which not only evokes people’s perception of the vigorous vitality of the Ehime forest, but also demonstrates the progress of local wood production technology in recent years.
Realized in collaboration with local carpenters, CLT manufacturers, and drafters, the design brings the scent of Ehime’s native cedar and cypress to the stage, evoking both the biological vitality of Ehime’s forests and its recent technological leaps in timber production.
▼Japanese cypress roof and partition wall © Nishikawa Masao
▼Japanese cedar roof, steel columns and connections © Nishikawa Masao
Continuing this concept, the leftover scraps after cutting the panels were used to complete secondary design components such as stage steps. After the tree planting ceremony, the panels can be disassembled by removing the bolts and reused as custom furniture in local schools, thus clearly embodying the project’s core concept of circular renewal.
In line with this ethos, panel cut-offs are utilized to complete secondary design elements, such as stage stairs. Once the festival concludes, the panels can be unbolted and repurposed across the regional school network as custom furniture, handsomely manifesting the project’s core principles of renewal.
▼Light and shadow beneath the timber planes © Nishikawa Masao
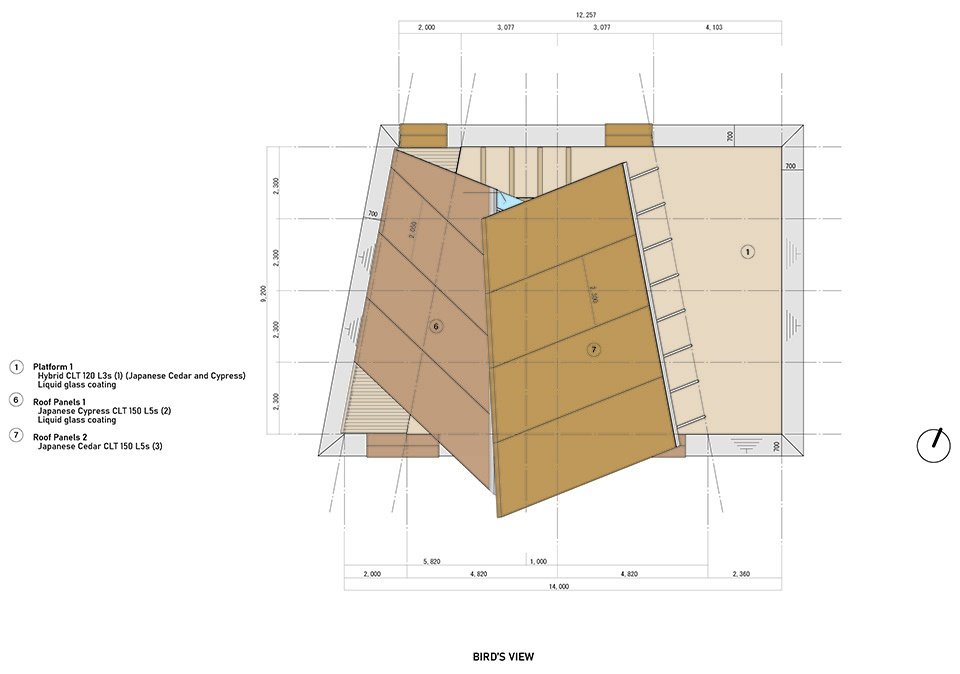
▼Plan © Yano Aoyama Architecture Design
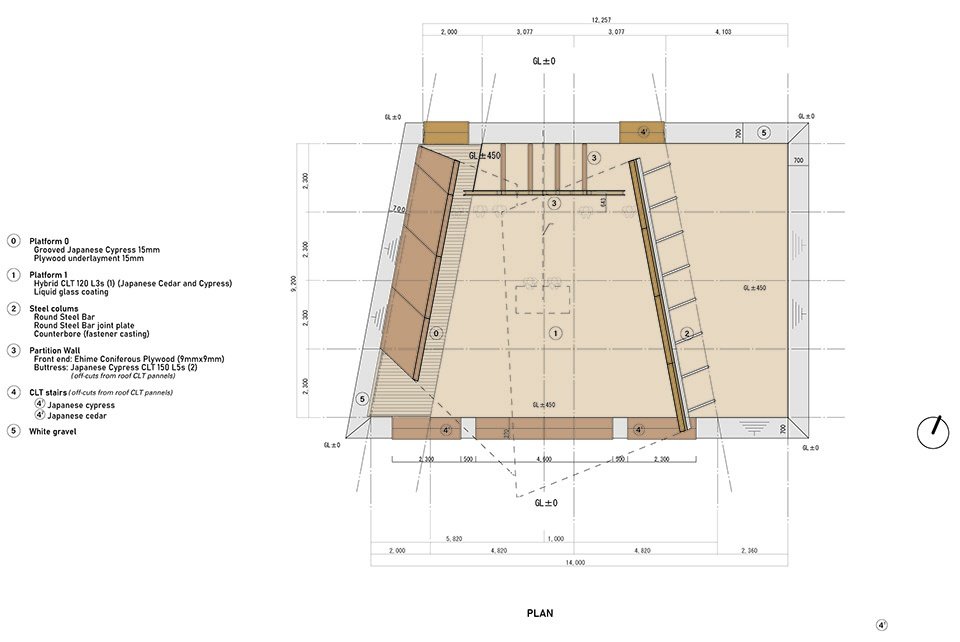

▼Roof plan, Roof plan © Yano Aoyama Architecture Design

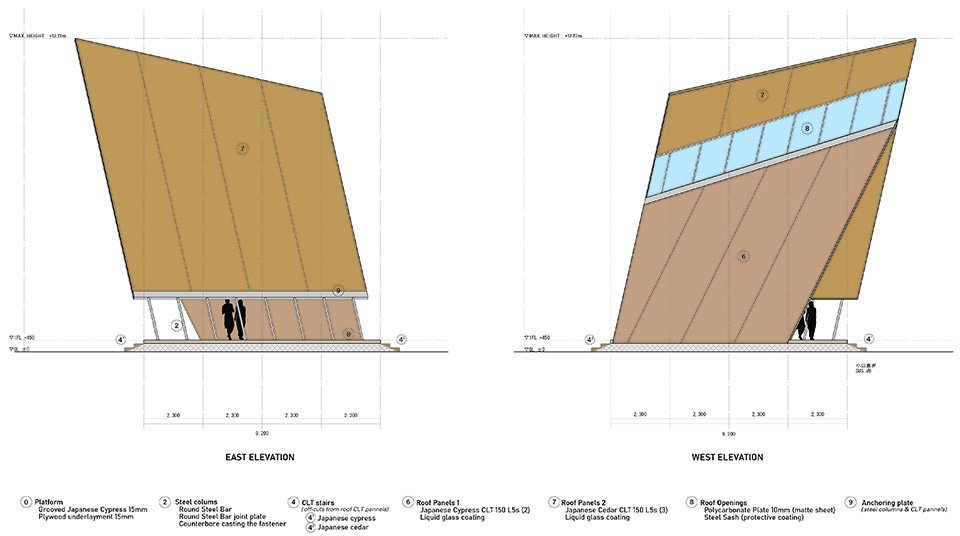
▼East and west elevations © Yano Aoyama Architecture Design

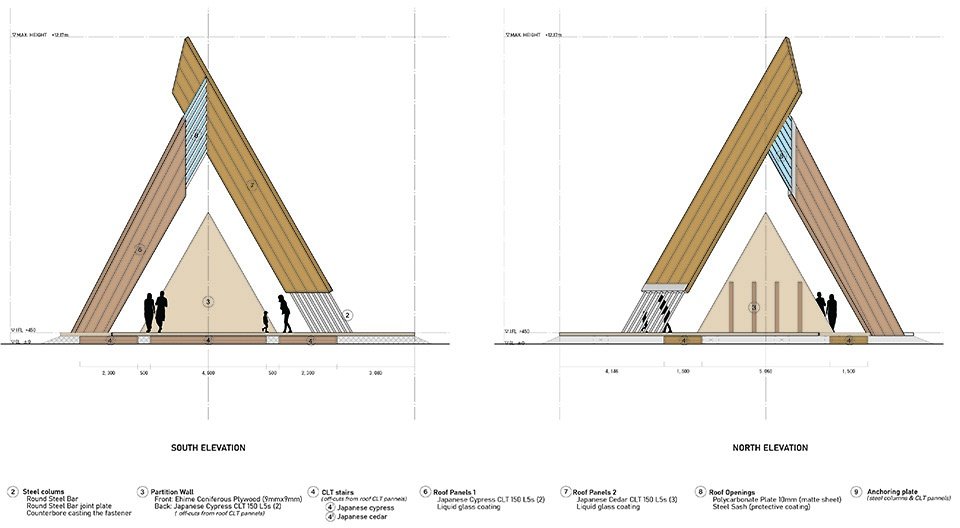
▼South and north elevations © Yano Aoyama Architecture Design

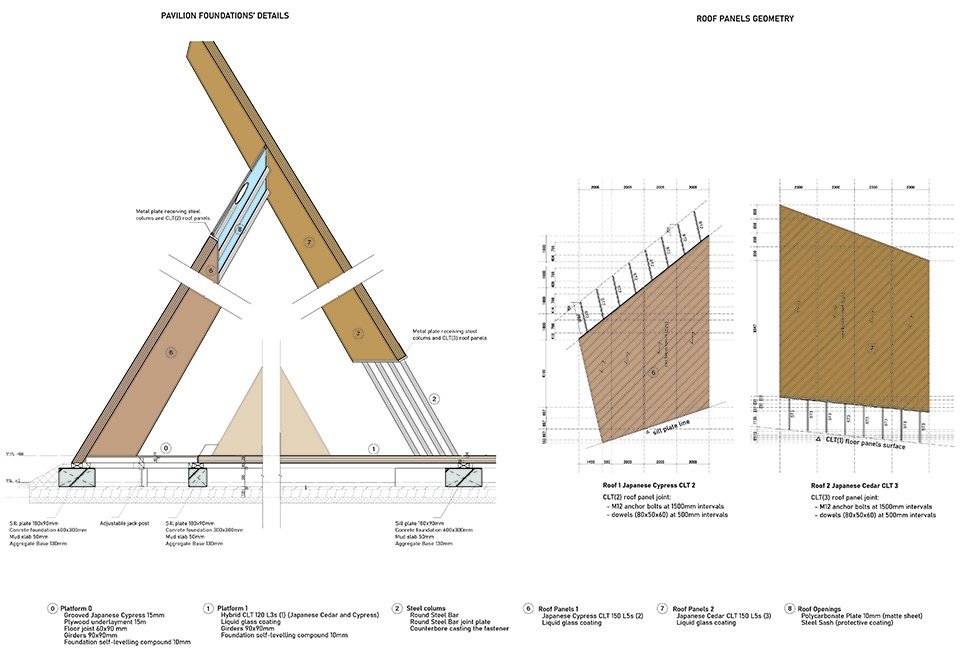
▼Foundation details © Yano Aoyama Architecture Design

Project name: The 76th Japan National Tree Planting Festival Ceremony Pavilion
Project location: Matsuyama City, Ehime Prefecture, Japan
Architectural Design: Yano Aoyama Architectural Design Office
Completion time: April 2026
Area: 80.44㎡
Maximum height: 12.17 meters
Type: temporary building
Photography: Nishikawa Masao
Event photo source: Ehime Prefecture
Project: Onodatesho Pavilion at the 76th National Tree-Planting Festival
Location: Matsuyama, Ehime, Japan
Architecture: Yano Aoyama Architecture Design
Completion: April 2026
Area: 80.44 m²
Maximum Height: 12.17 m
Genre: Temporary architecture
Photography: Nishikawa Masao
Festival images: Ehime Prefecture
Website/ Website: www.yanoao.com
Email: info@yanoao.com
More:Yano Aoyama Architecture Design. More about them:Yano Aoyama Architecture Design on gooood
Source: gooood.cn