



grateful Frade Arquitectos Share the following content with gooood. For more information about them, please go to:Frade Arquitectos on gooood
Appreciation towards Frade Arquitectos for providing the following description:
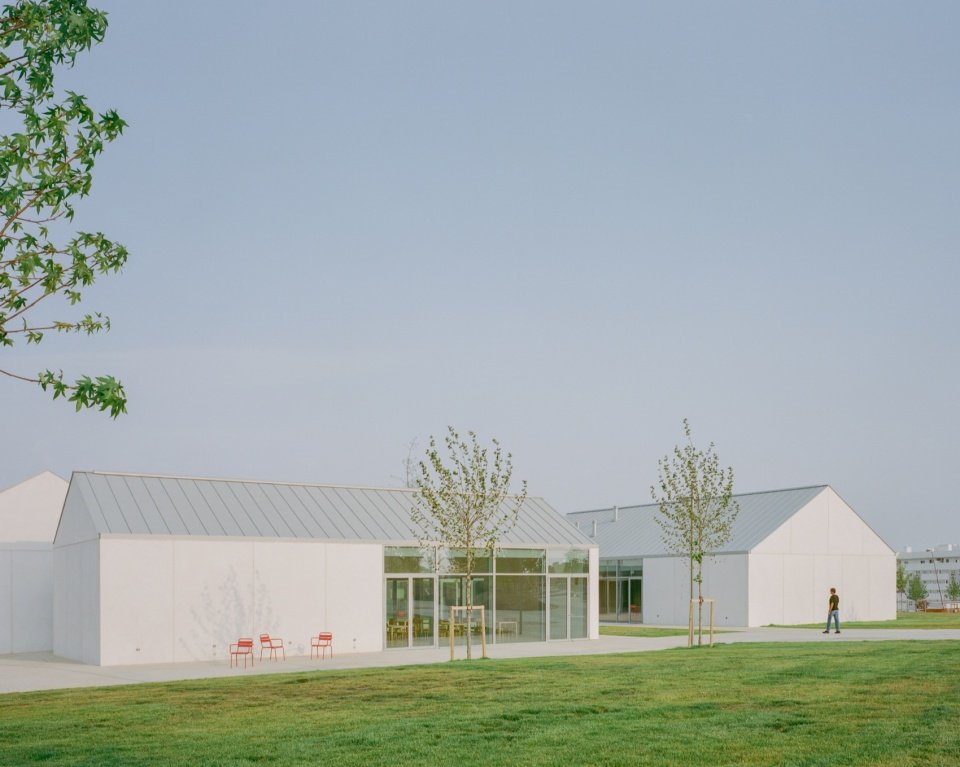
The Civic and Family Center was conceived as a place of gathering, not just a building. The project is located within the Palain Phuoc Natural Park and is part of a new urban development project for the entire community, proposing an architectural design that is closely connected to children, families and the community.
On the boundary between the city and the countryside, the Tres Cantos Civic and Family Center is conceived as a meeting place rather than simply a building. Situated in the Paraninfo Nature Park, within a new urban development designed to serve the whole community, the project proposes an architectural design linked to childhood, family and the community.
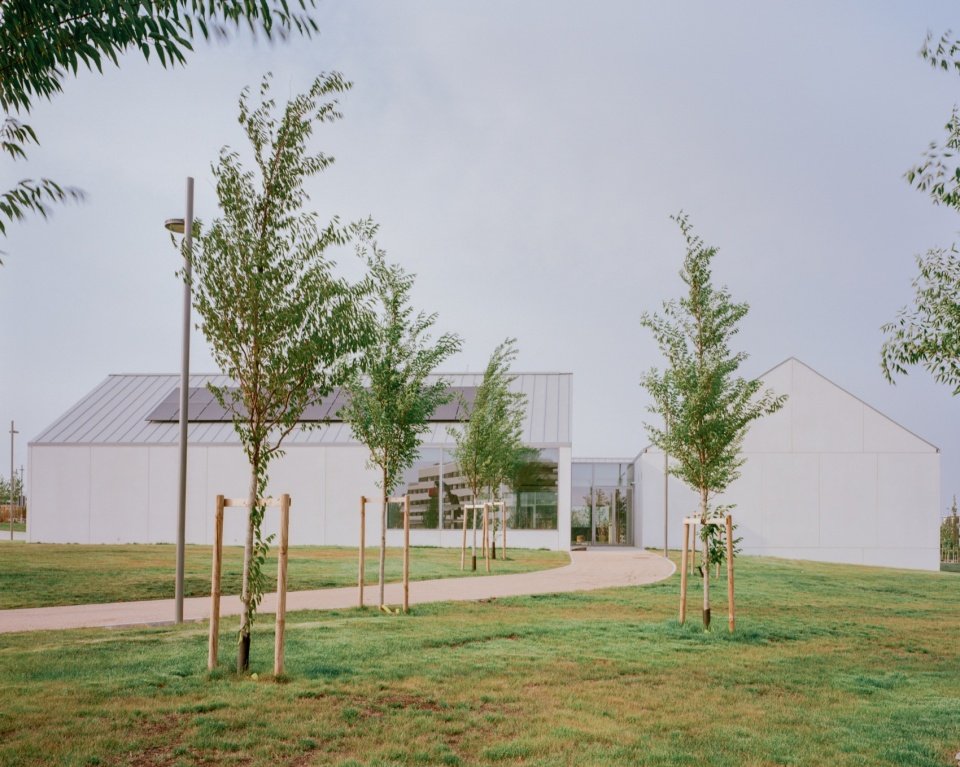
▼Open Patio in the park © Lorenzo Zandri
▼A shared place for families and the community © Lorenzo Zandri
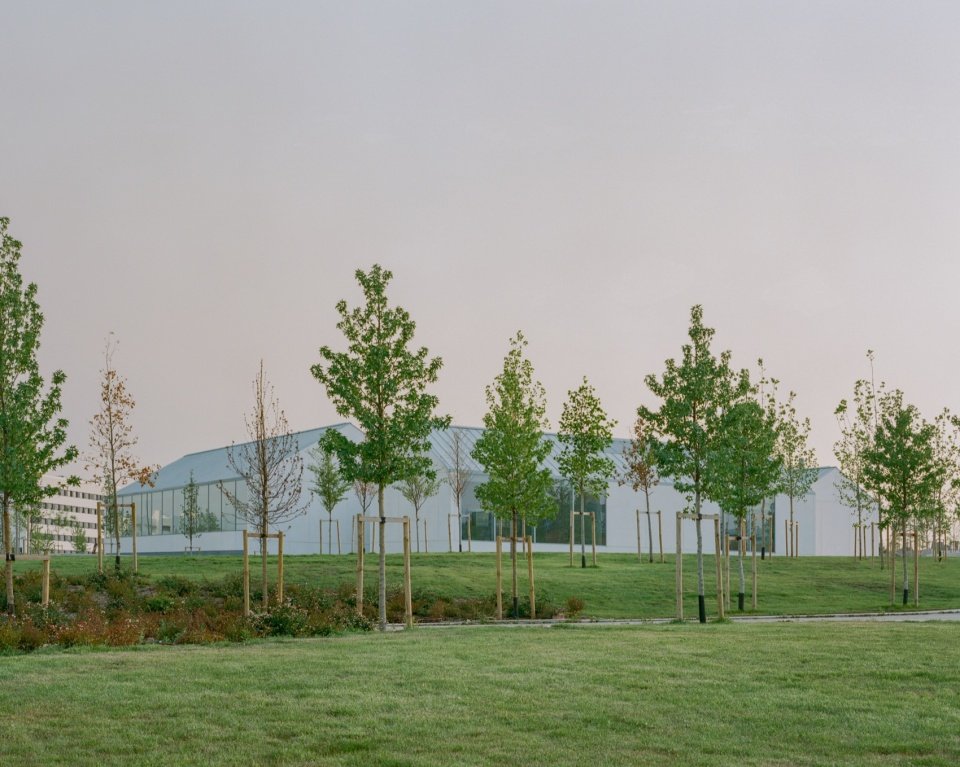
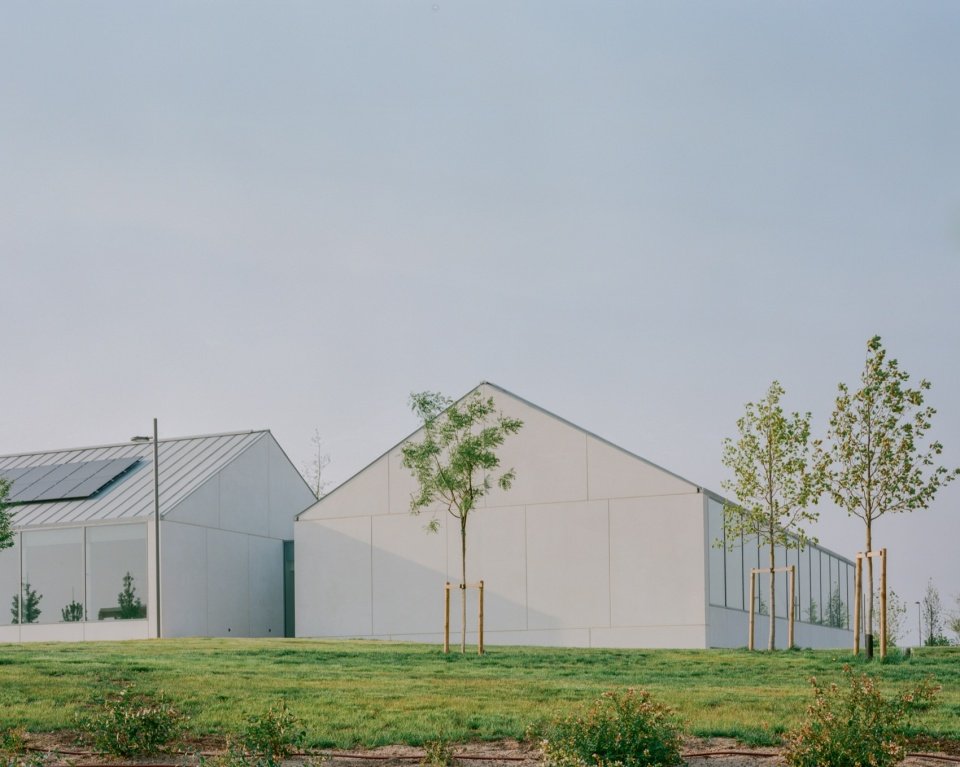
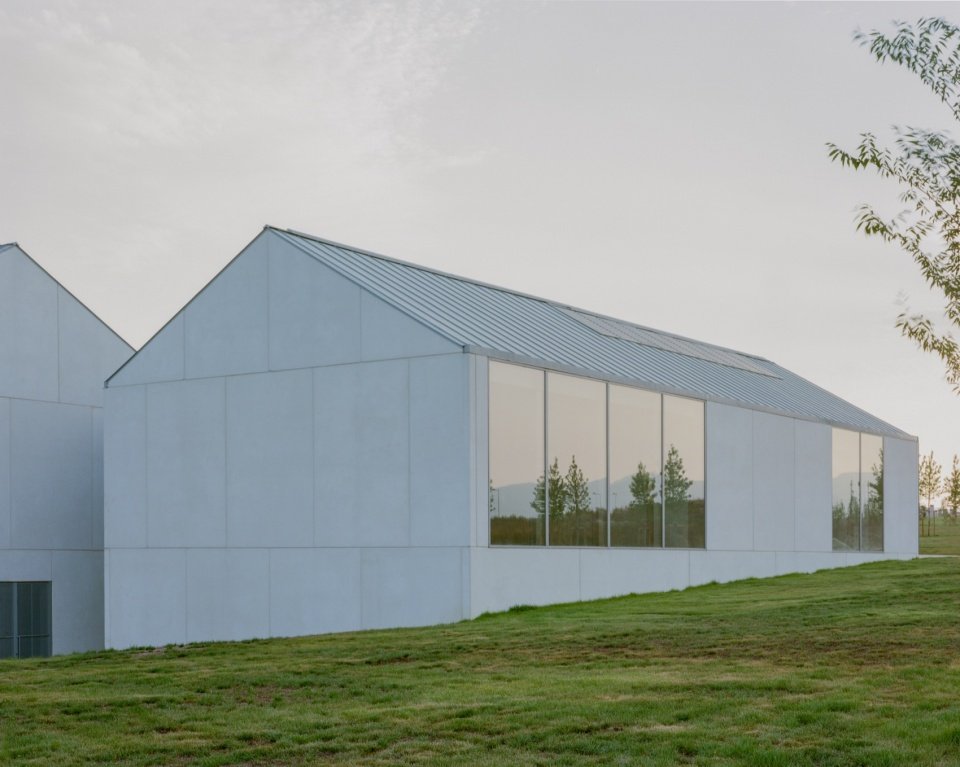
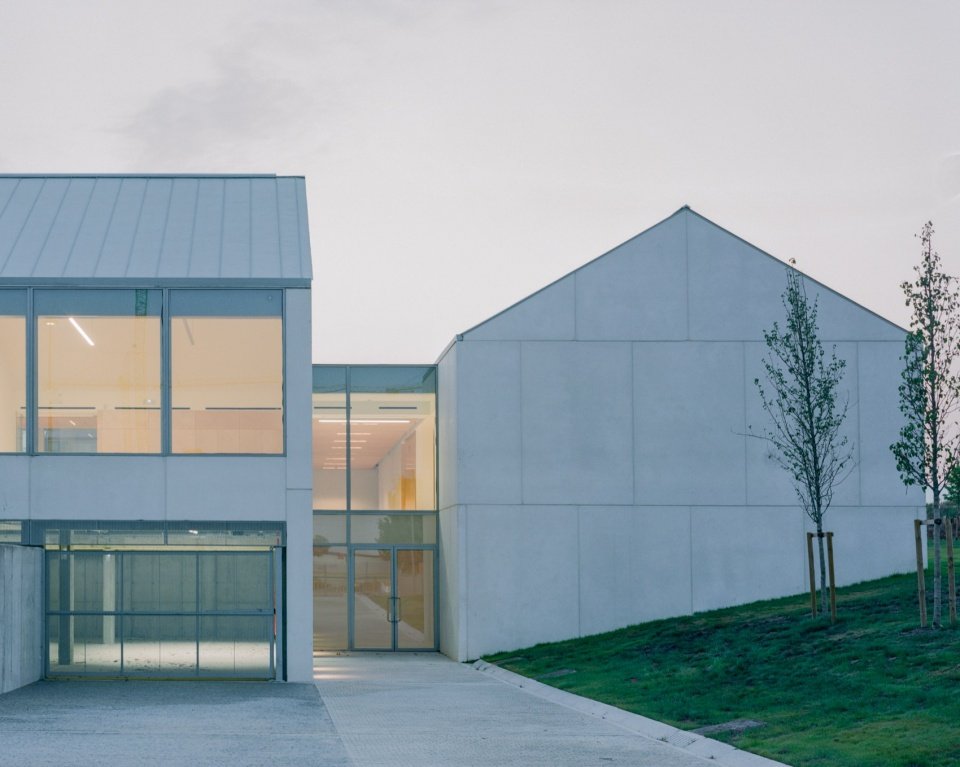
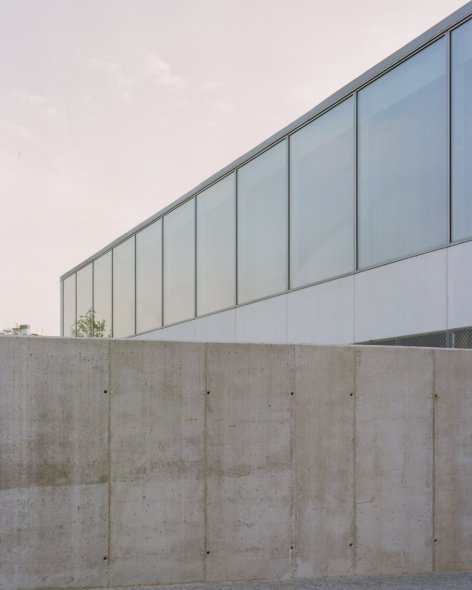
▼Building appearance, building facade © Lorenzo Zandri
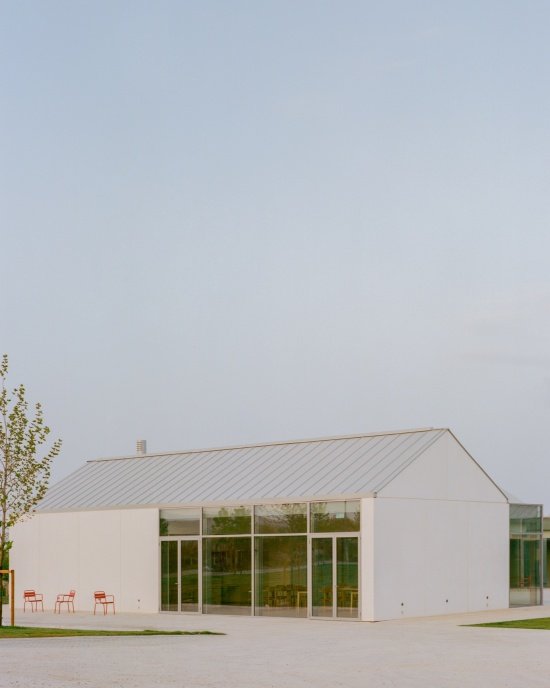
The project is inspired by the “Green House” (La Maison Verte) founded by Françoise Dorto in Paris in 1979, which provides a reception and social space for children who have not yet entered the school system. Rather than understanding the concept of education entirely from an institutional perspective, this model introduces a dimension closer to everyday family life and community: an in-between space where children, families and society meet. This concept takes on special significance in the context of contemporary urban development, where spaces for care and social interaction are increasingly important.
Its origins lie in La Maison Verte, the space created by Françoise Dolto in Paris in 1979 as a place of welcome and socialization for children before they enter the school system. In contrast to a view of education understood exclusively through the lens of the institution, this model introduces a more domestic and community-based dimension: an intermediate space where children, families and society can come together. This is particularly relevant in the contemporary development of the city, where spaces dedicated to care and social interaction are taking on an increasingly important role.
▼The cloister surrounds the central courtyard.
The cloister surrounds the central courtyard © Lorenzo Zandri
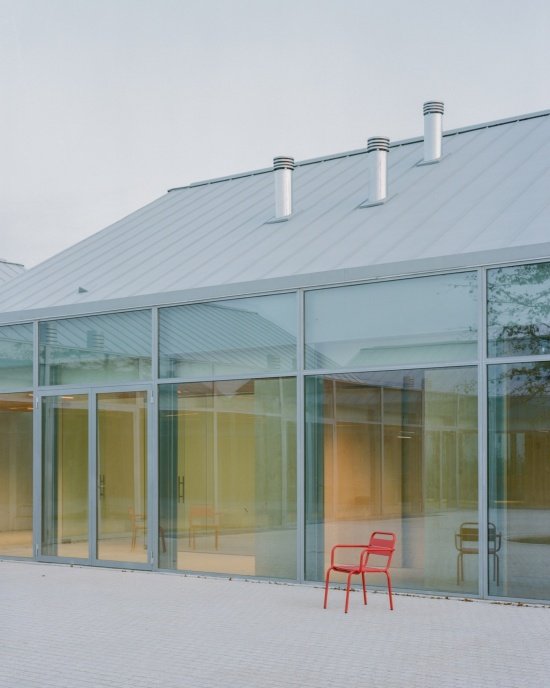
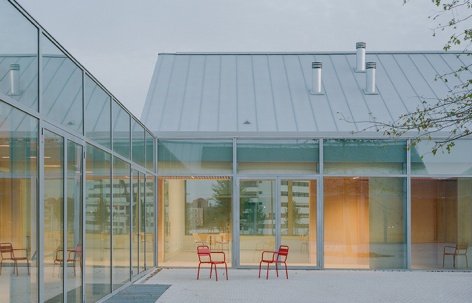
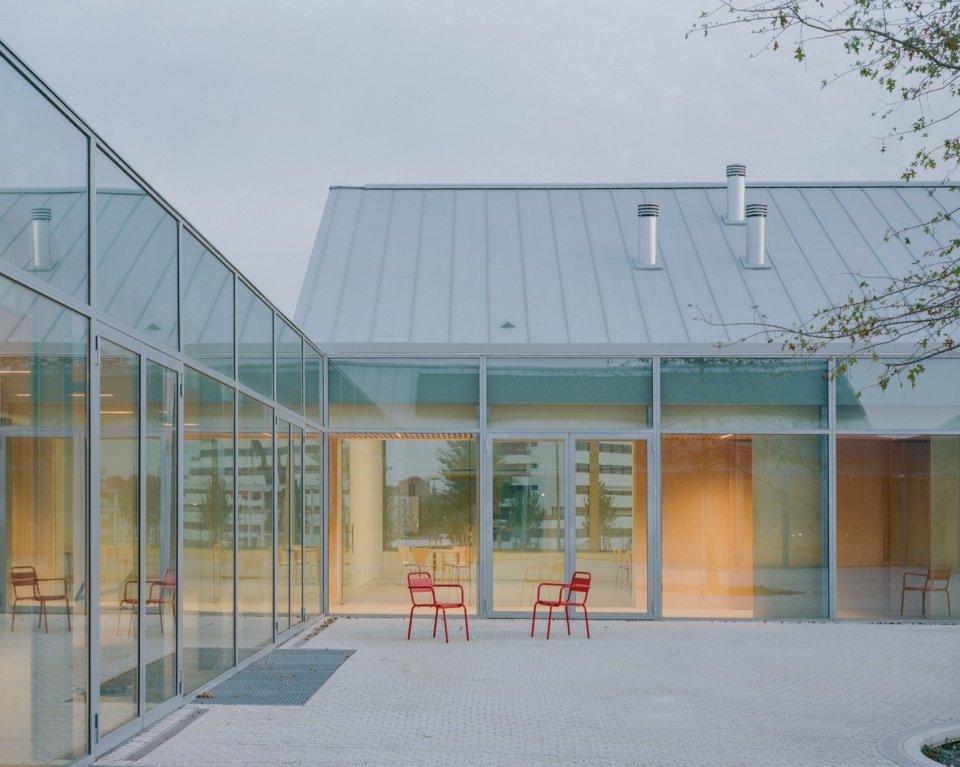
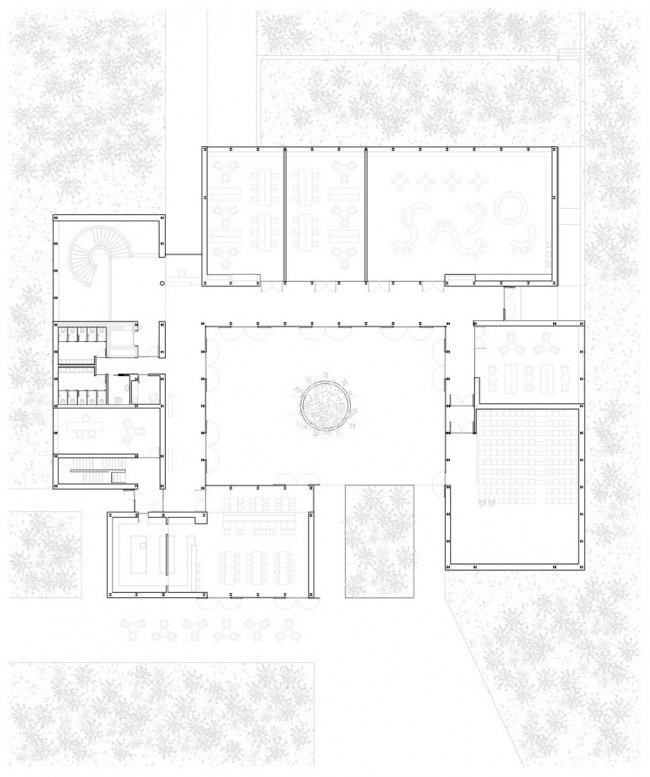
The project transforms the qualities of this in-between space into a simple spatial organization: four houses surrounding a courtyard. Four double-pitched roof volumes enclose the boundaries of the building complex and define a central void open to the park. Therefore, the courtyard is not the remaining space between the individual units, but the core that gives the entire building meaning. It is both a physical and conceptual center; a shared, open and easily identifiable space that accommodates play, waiting, social interaction and interaction with the landscape.
The project translates this nature as an intermediate space into a simple spatial arrangement: four houses surrounding a courtyard. Four gabled-roofed volumes form the boundaries of the complex and define a large central void that opens out onto the park. The courtyard is therefore not a residual space between individual units, but rather the element that gives meaning to the building.
▼The courtyard by day and at dusk, The courtyard by day and at dusk © Lorenzo Zandri
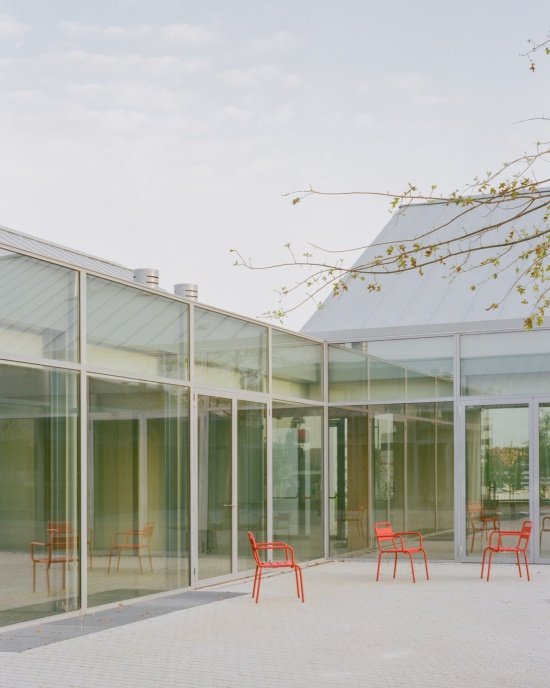
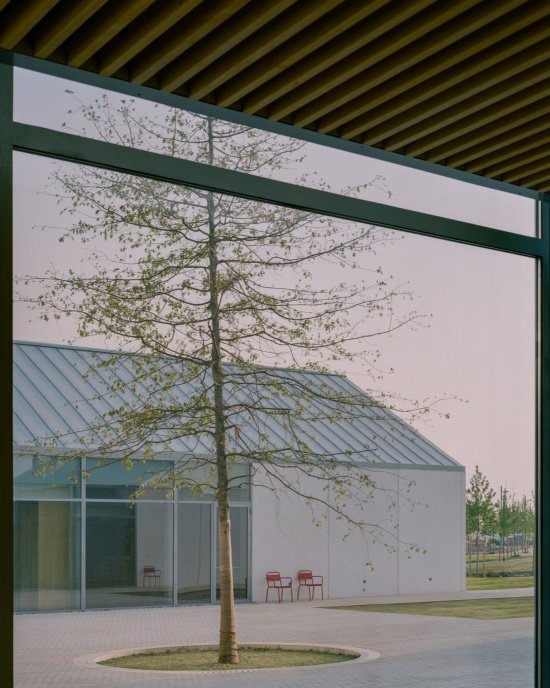
The design draws on certain organizing principles of vernacular architecture: small buildings are clustered around courtyards and transitional spaces that accommodate multiple uses and create continuity between domestic life, work and the landscape. The project embraces this idea without directly replicating its form. The double-pitched roof and volumetric scale evoke a familiar, intimate architectural image, while their arrangement creates a contemporary, open and transparent spatial structure.
This design draws on the principles of certain forms of rural vernacular architecture, where small built structures were grouped around courtyards and intermediate spaces. These were structures capable of combining diverse uses and establishing a continuity between domestic life, work and the landscape. The project embraces this concept without literally replicating its forms: the gabled roof and the scale of the volumes evoke a familiar and approachable style of architecture, whilst their arrangement creates a contemporary, open and permeable structure.
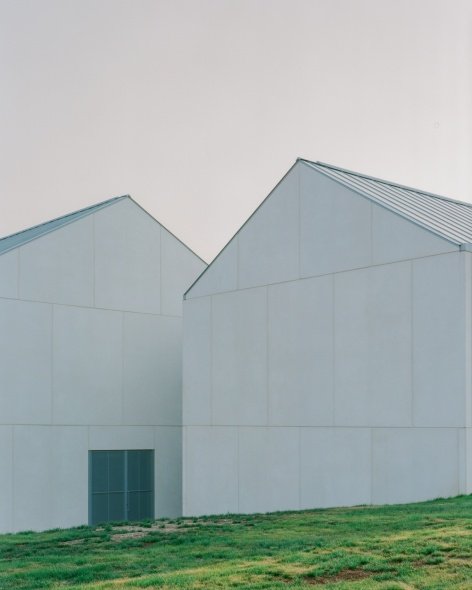
▼Gabled roofs and a welcoming scale © Lorenzo Zandri
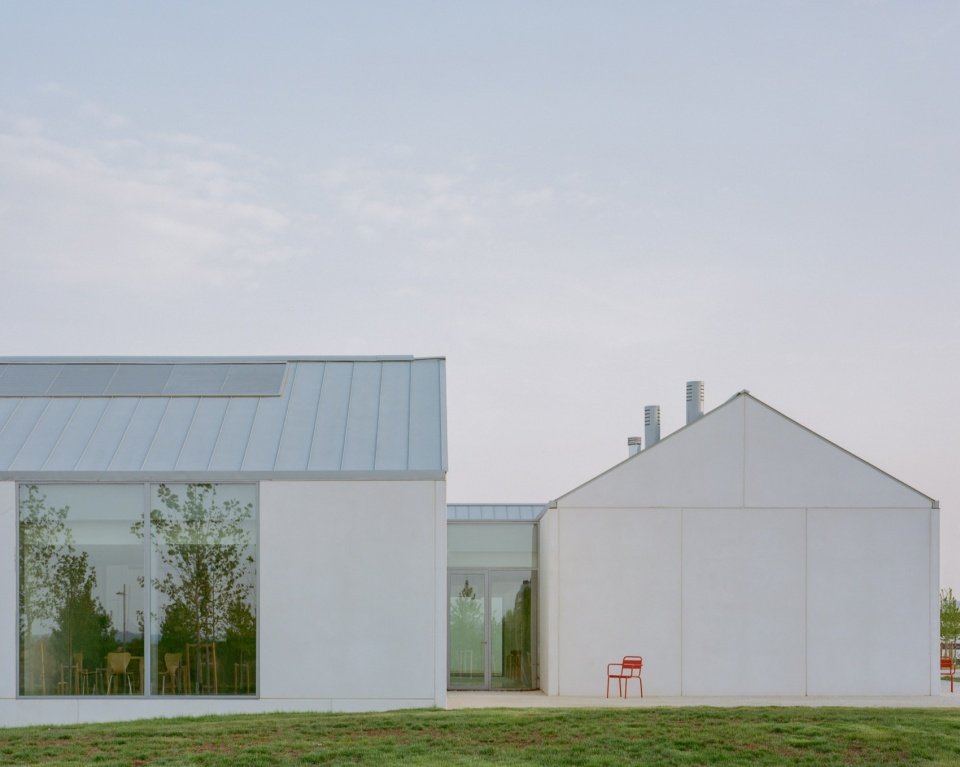
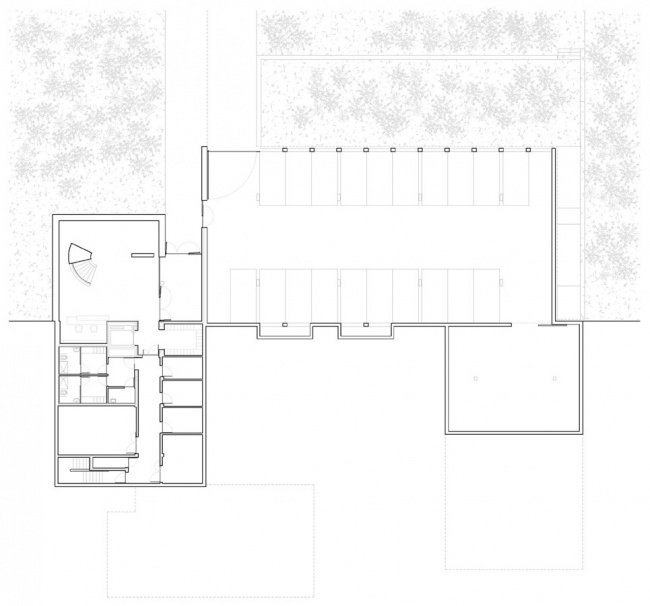
Below the building complex is a partially buried plinth that houses service spaces such as parking, equipment facilities and storage. The main functional volumes such as classrooms, auditoriums and cafes for children of different ages are located on it. Each volume has a certain degree of independence, and together they form an overall spatial structure connected by inner corridors.
Beneath the complex lies a partially buried plinth housing the service areas —car park, utilities and storage—. The main elements of the scheme rest upon this plinth: classrooms for different age groups, an auditorium and a café. Each volume possesses a certain degree of autonomy, yet all form part of a single spatial structure articulated by an internal cloister.
▼The building plinth meets the terrain © Lorenzo Zandri
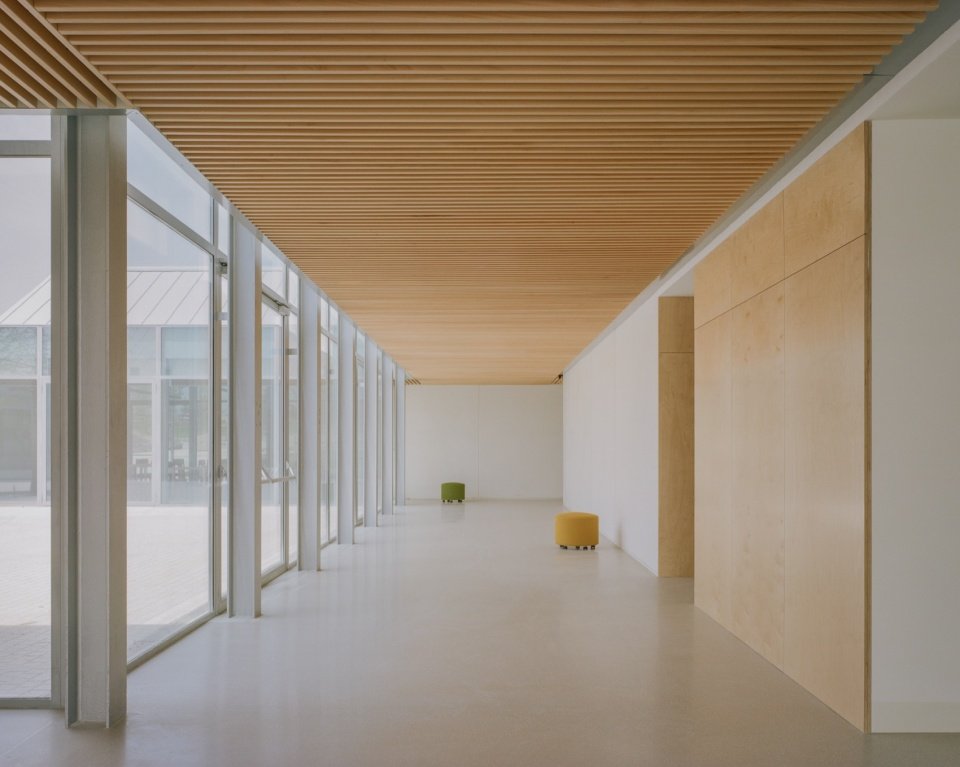
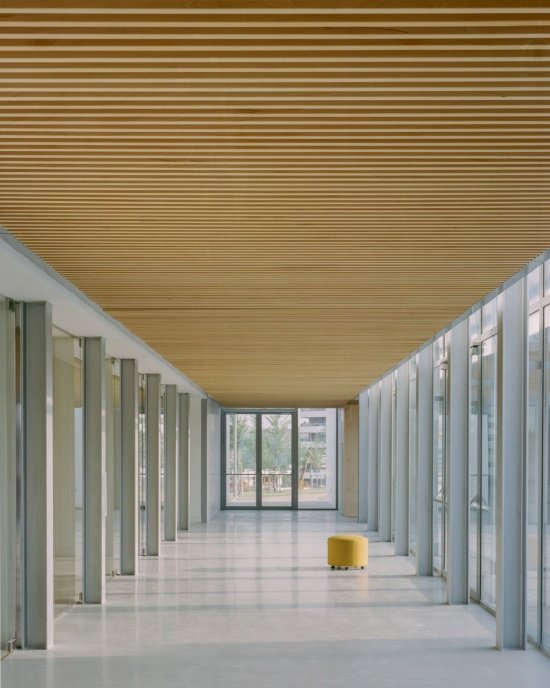
This circulation space, open to the courtyard, is between indoors and outdoors. It not only connects the various rooms, but also provides a place for stay, transition and gathering. Traffic ceases to be a mere functional element and becomes a collective experience: while circling along the central void, activity in the building is always visible.
This circulation space, opening out onto the courtyard, occupies an ambiguous position between interior and exterior. It does not merely connect the various rooms, but functions as a space for lingering, transition and gathering. Circulation ceases to be an exclusively functional element and becomes a collective experience: a journey around the central void from which the building’s activity is constantly visible.
▼Cloister facing the courtyard, Cloister facing the courtyard © Lorenzo Zandri
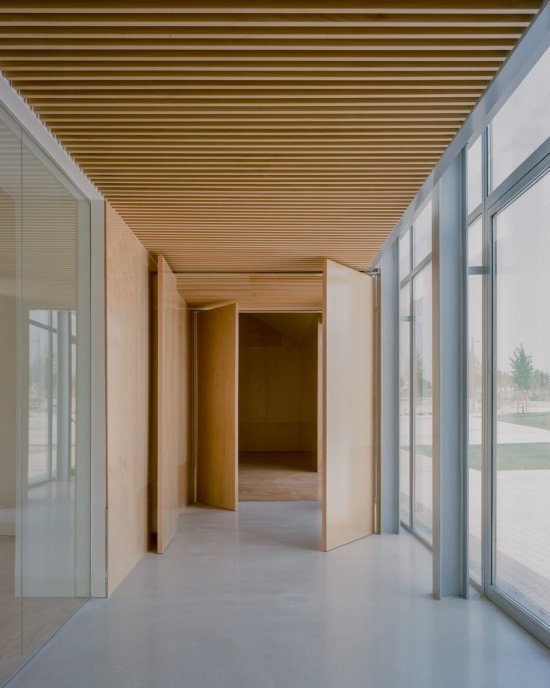
▼Cloister linking the different rooms © Lorenzo Zandri
The relationship between architecture and landscape is thus established through close contact. Rather than appearing as a backdrop, the park becomes a natural extension of the project. The courtyard forms a gradual transition between the two, allowing nature to enter the building and allowing indoor activities to extend outward.
The relationship with the landscape is thus forged through proximity. The park does not appear as a scenic backdrop, but as a natural extension of the project. The courtyard creates a gradual transition between the two worlds, allowing nature to penetrate the building whilst enabling indoor activities to extend outwards.
▼The building connects with the park © Lorenzo Zandri
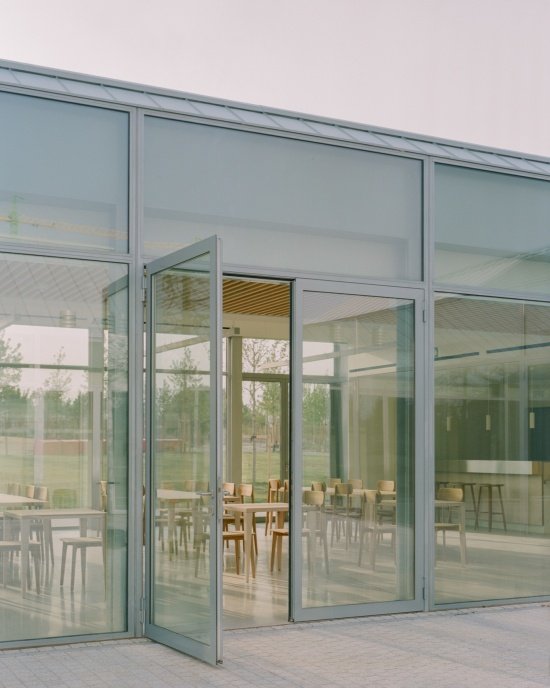
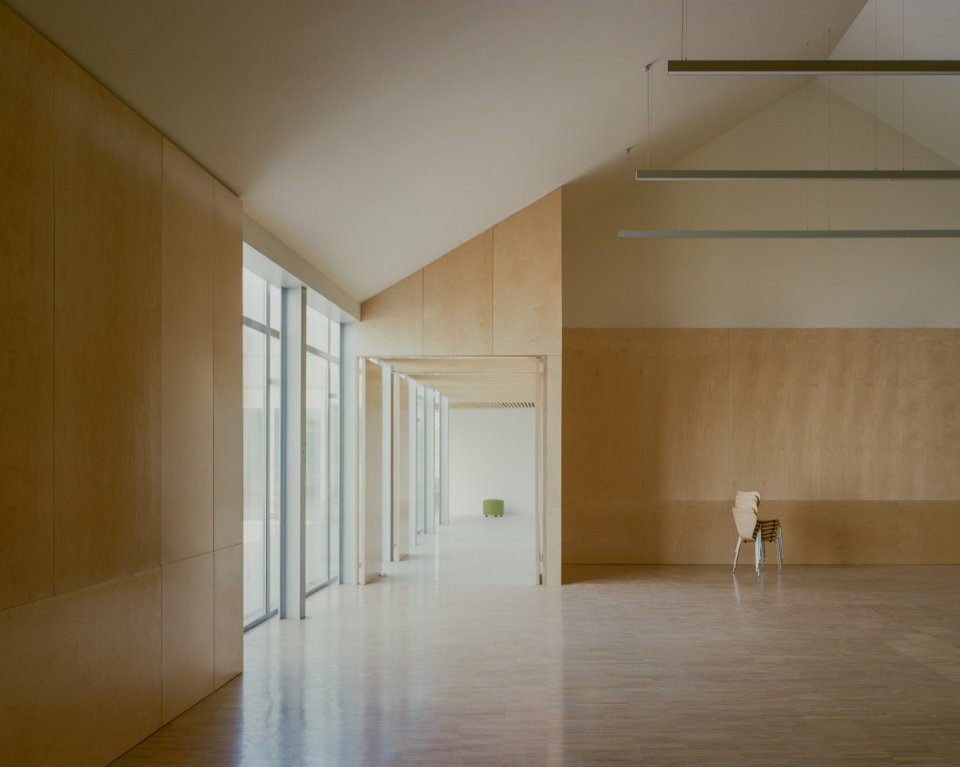
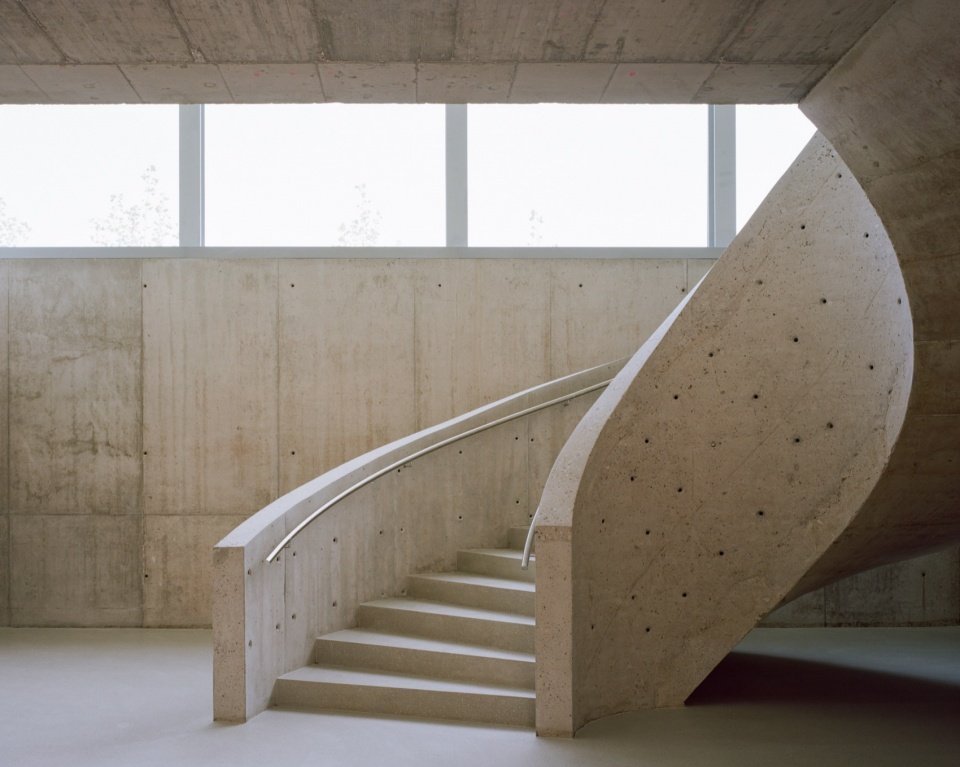
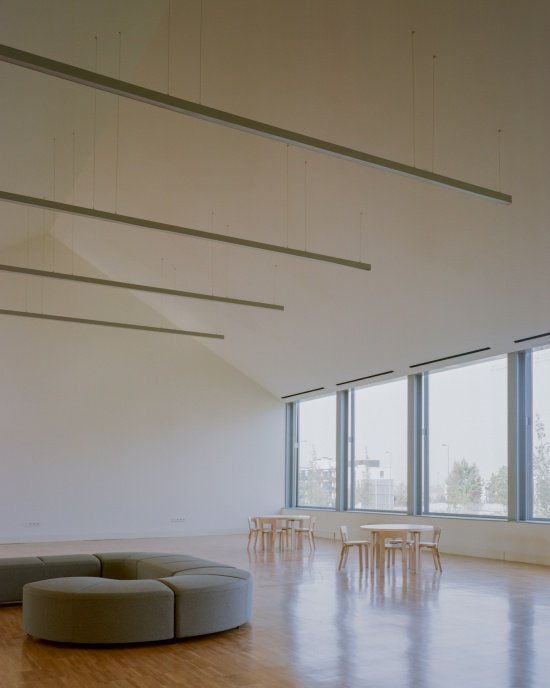
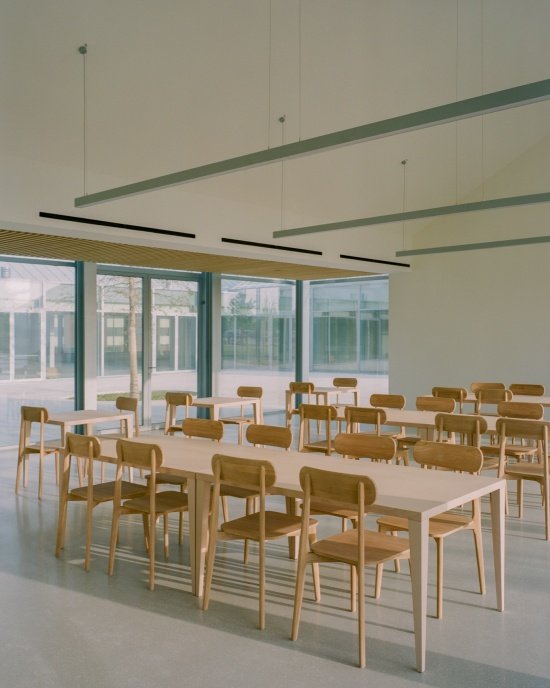
The choice of materials responds to the design’s pursuit of simplicity and durability. The reinforced concrete foundation supports the main steel structure, on which an external protection system composed of glass fiber reinforced concrete (GRC) panels and zinc plate roofs is constructed. Interior micro-grained terrazzo, industrial flooring and birch form a warm, durable material combination that creates a homely feel.
The choice of materials reflects this desire for simplicity and permanence. A reinforced concrete foundation supports a main steel structure, upon which an envelope of GRC panels and zinc roofing is constructed. Inside, the micro-terrazzo, industrial flooring and birch wood introduce a warm and durable palette, evoking a sense of domesticity.
▼Material details of the envelope and plinth © Lorenzo Zandri
▼Timber-lined auditorium © Lorenzo Zandri
▼Form a warm and durable material combination,
introduce a warm and durable palette © Lorenzo Zandri
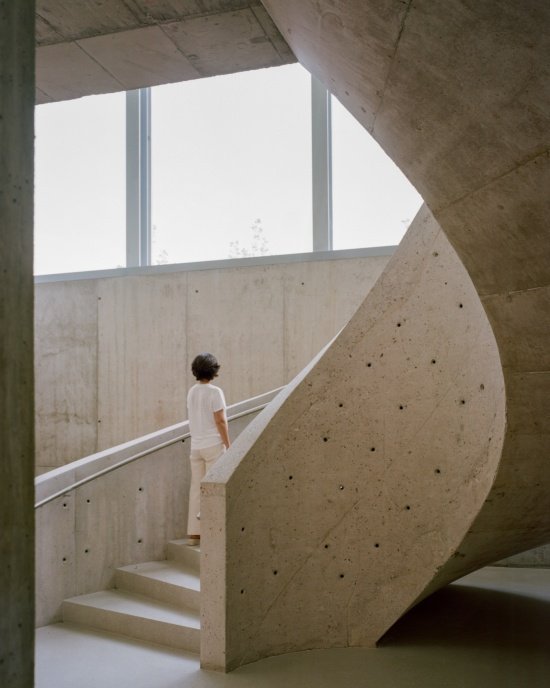
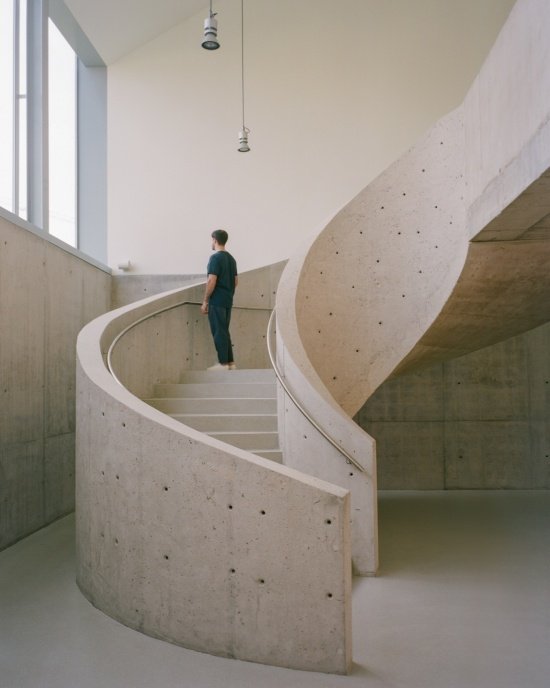
▼Concrete staircase connecting the levels © Lorenzo Zandri
▼Concrete stairs connecting floors,
Concrete staircase connecting the levels © Lorenzo Zandri
The building thus attempts to break away from the conventional image of a public facility and instead approach a small community. It is not only a building that accommodates functions, but also a spatial structure that facilitates connections between people. Four volumes, a courtyard and a landscape form an open building. Here, children are not only users of the space, but also become the starting point for understanding collective life in another way.
The architecture thus seeks to move away from the conventional image of a public facility to create something closer to a small community. It is not a building that houses a programme, but a structure that fosters relationships. Four elements, a courtyard and a landscape. An open architecture in which children do not merely occupy a space, but become the source of a different way of understanding the collective.
▼The building under lights, the building under lights © Lorenzo Zandri
▼Ground floor plan © Frade Arquitectos

▼Basement plan © Frade Arquitectos

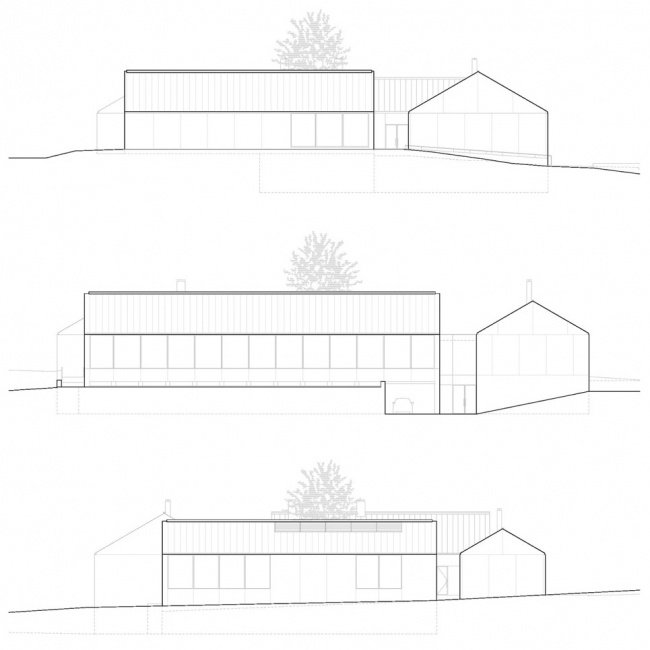
▼Elevations © Frade Arquitectos

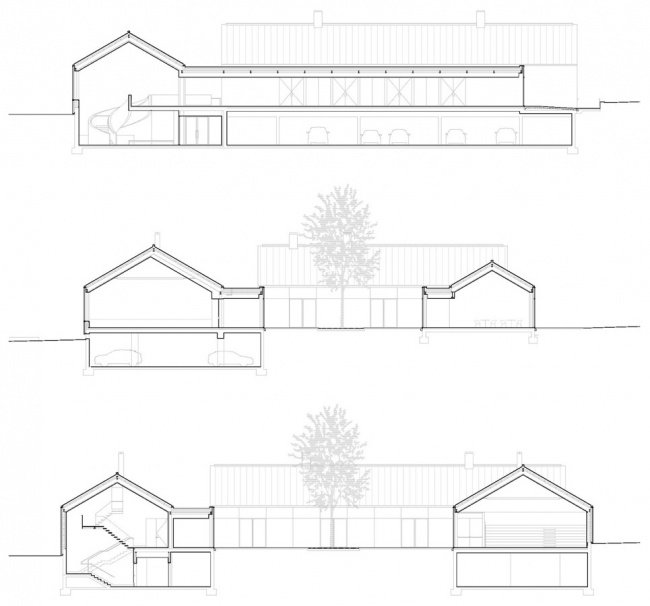
▼Section, Sections © Frade Arquitectos
Project Name/Project: Open Patio — Tres Cantos Civic and Family Center/Open Patio — Tres Cantos Civic and Family Center
Location: Tres Cantos, Madrid, Spain
Architecture: Frade Arquitectos
Year/Year: 2026
Photography/Photography: Lorenzo Zandri
Website/ Website: fradearquitectos.com
Email: frade@fradearquitectos.com
More:Frade Arquitectos. More about them:Frade Arquitectos on gooood
Source: gooood.cn