By using this site, you agree to the Privacy Policy and Terms of Use.
Accept
Architectural Concept Design Collection
  • Architecture
    • Architecture Project
    • Custom Building
    • House Design
    • Master Plan
    • Remodeling
  • Interior Design
    • Carpets – Flooring
    • Fine Furniture
    • Lighting
    • Project Profile
  • Kitchen & Bath
    • Bath Products
    • Design – Remodeling
    • Interior Products
  • Home Renovating
    • Advice
    • How-To
    • Renovating Buying Guides
    • Products
  • Landscape Design
    • Landscape Project
Căn nhà đẹp
Architectural Concept Design CollectionArchitectural Concept Design Collection
Font ResizerAa
Search
Follow US
© Foxiz News Network. Ruby Design Company. All Rights Reserved.
Architectural Concept Design Collection > Home Renovating > Advice > Studio MUKA adapts part of an airport into NEON Rated’s office
AdviceHome RenovatingHow-To

Studio MUKA adapts part of an airport into NEON Rated’s office

admin
Last updated: 13/09/2026 3:17 PM
admin
Share
5 Min Read
SHARE

The Santa Monica office for NEON Rated is full of movie easter eggs—but only if you look closely. Located in the original Santa Monica Airport Terminal Building, one of the oldest general aviation airports in America, the office for film production and distribution preserves and restores the pre-existing framework. Studio MUKA led the adaptive reuse, turning the 1940s structure into a cinephile’s dream.

studio muka
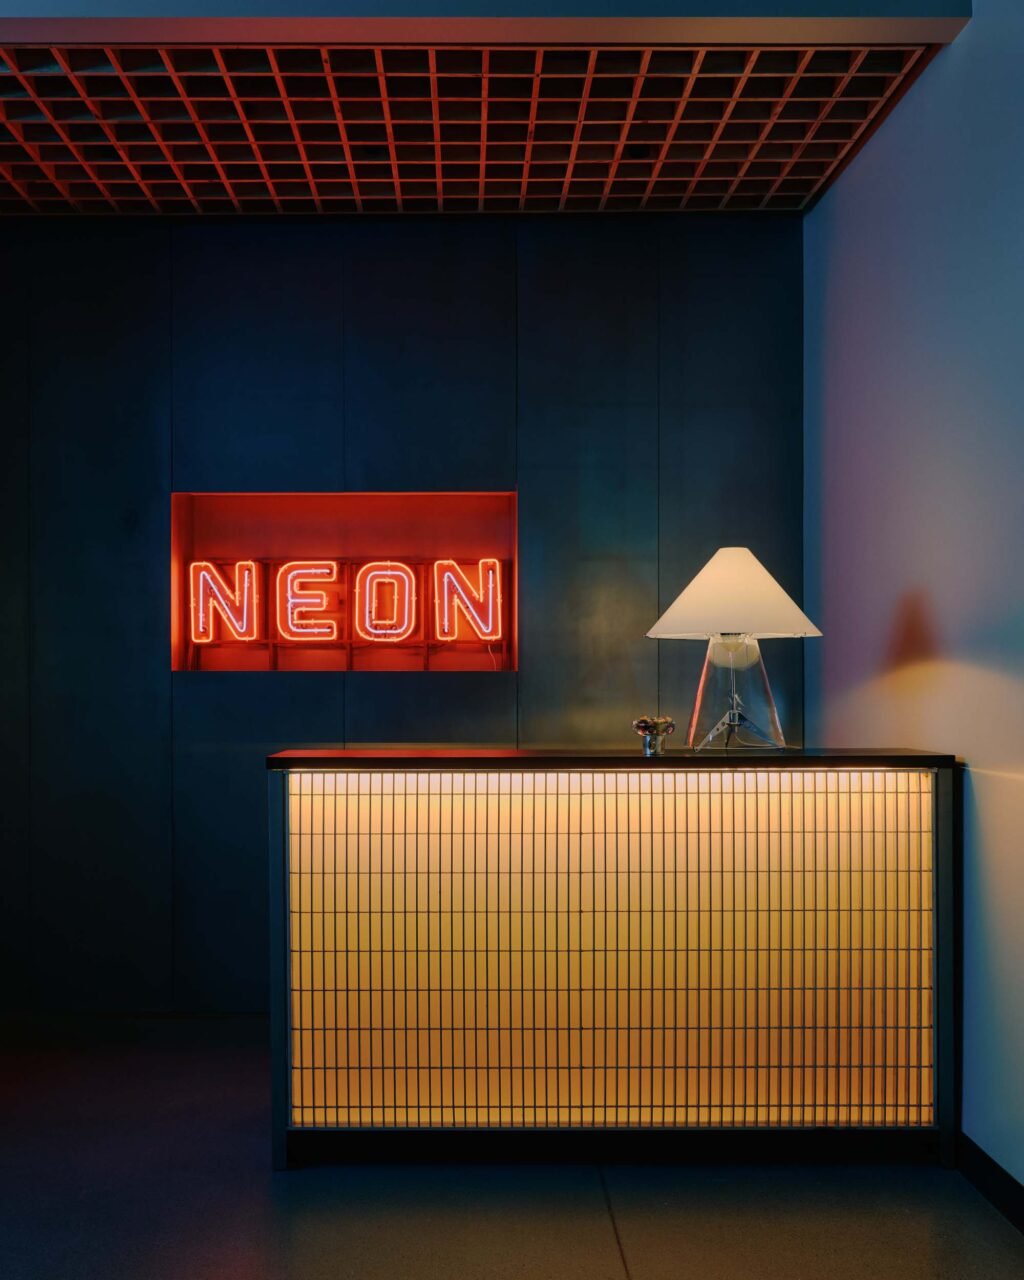
The reception features a custom desk in aluminum subway grating and ebonized wood (William Jess Laird)

a chandelier of collected Fresnel lenses
A chandelier of collected Fresnel lenses makes an abstracted reference to vintage film set lighting (William Jess Laird)

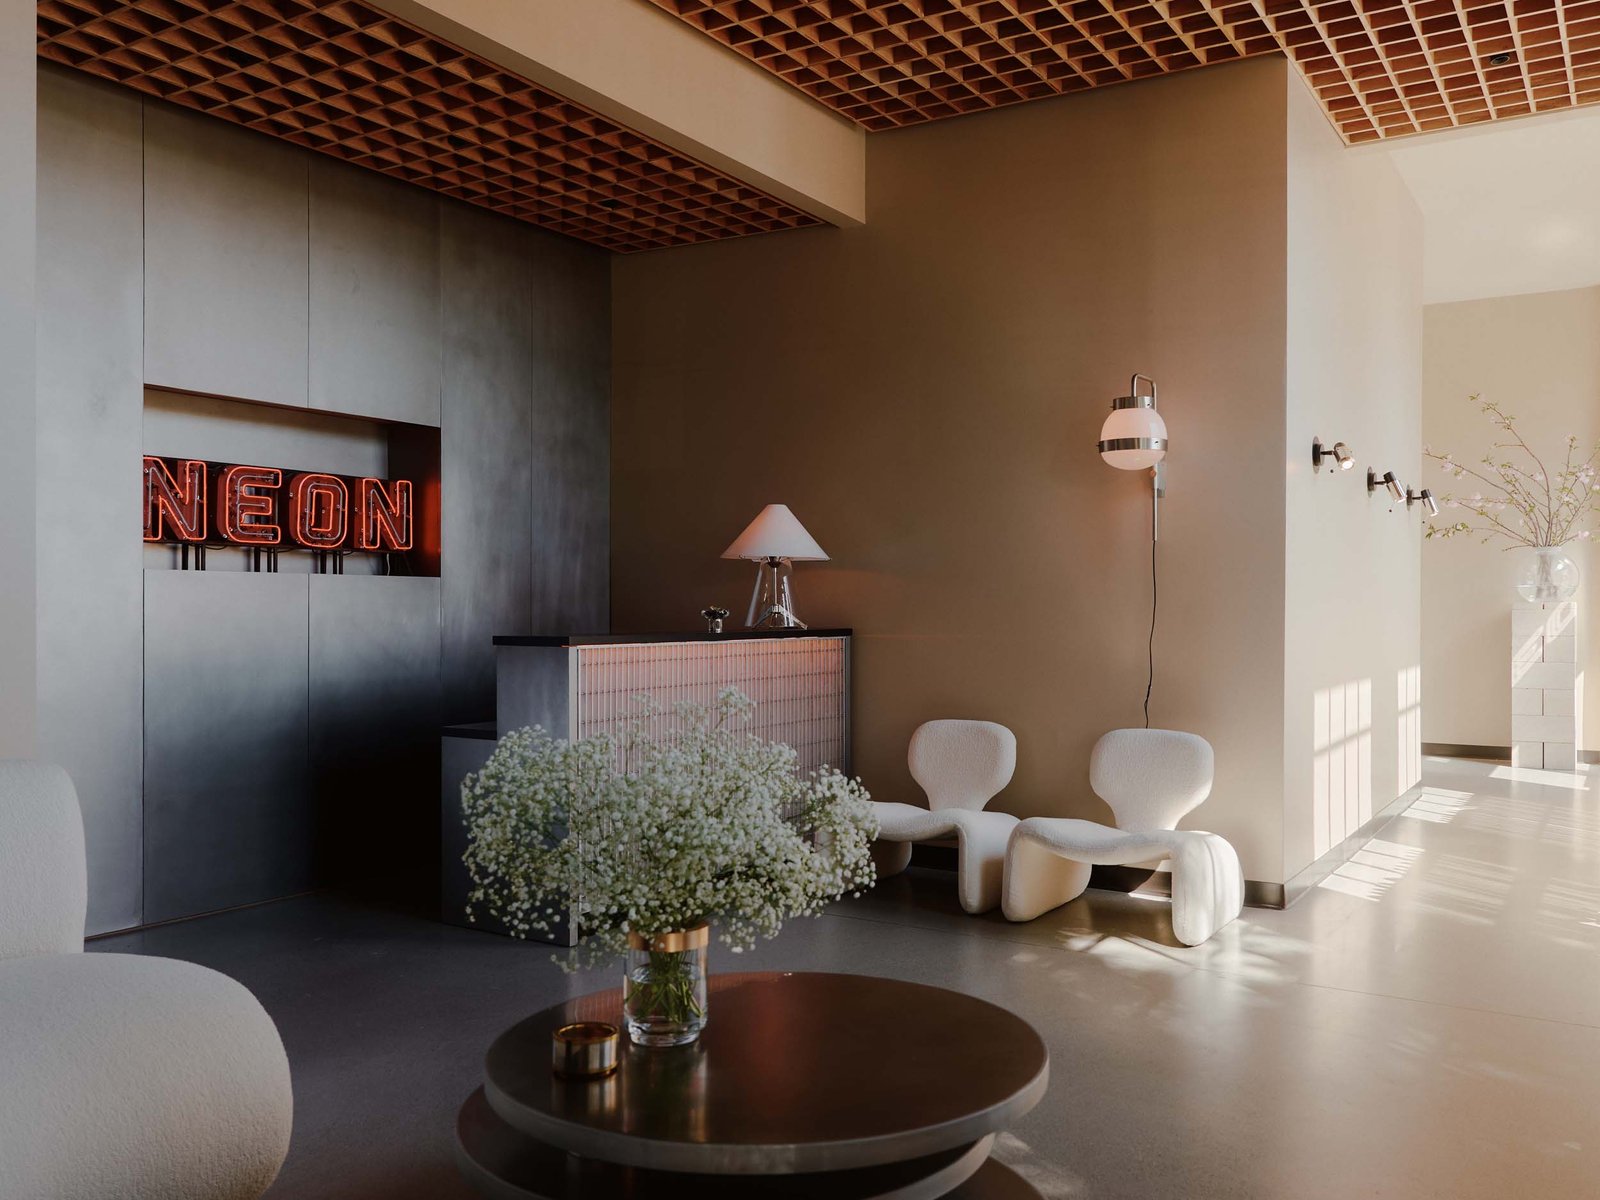
The office is imbued with film references while avoiding overt clichés. They begin upon entry. A reception clad in rotary-finished stainless steel panels set a cinematic tone. Djinn Chairs by Olivier Mourgue will look familiar to fans of 2001: A Space Odyssey where the same chairs graced the space station lobby. Here they sit below a gridded wooden ceiling, an homage to the rigging of cameras and lights on set. From it hangs a chandelier of collected Fresnel lenses, an abstracted reference to vintage film set lighting.

office design
In the reception area, Djinn Chairs by Olivier Mourgue offer a place to wait (William Jess Laird)

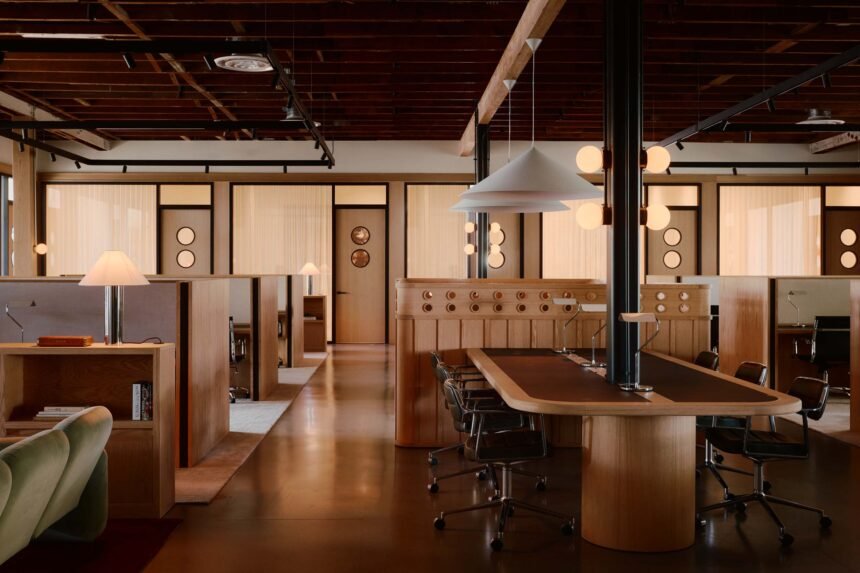
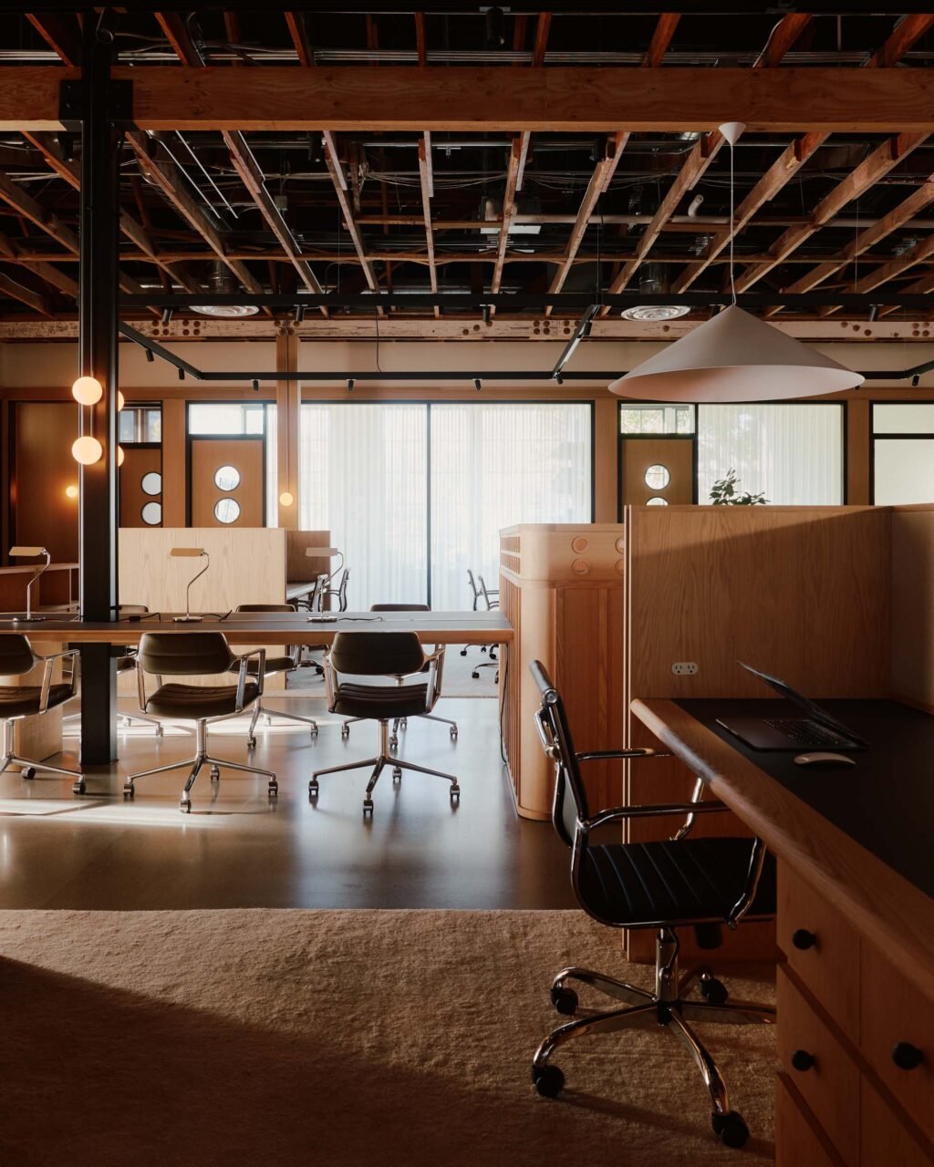
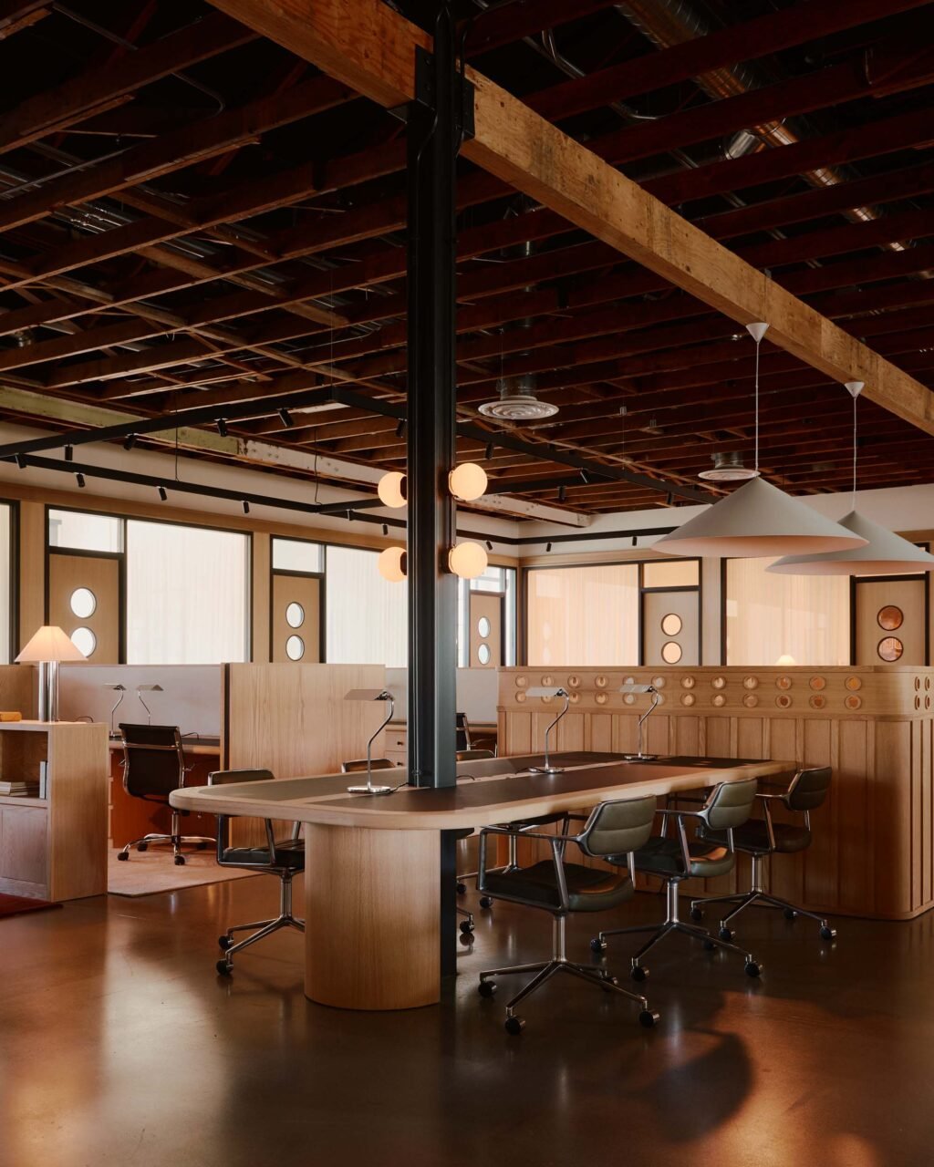
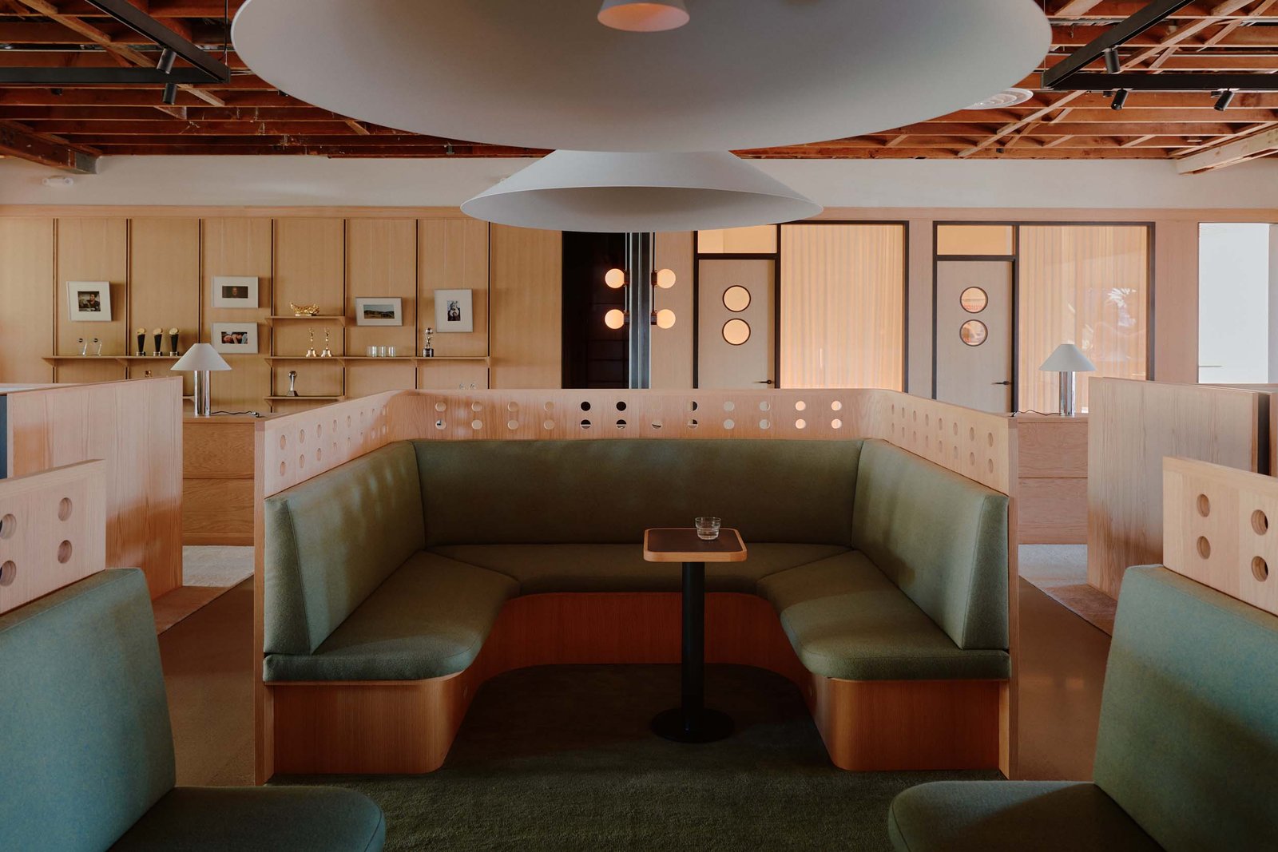
Eschewing the trend of open office floorpans, the design unfolds into distinct stills, centered around workstations. NEON’s desire for a sense of community and communal working informed the layout of the desks as intimate clusters, interspersed by seating pits and lounges.

vipp
Vipp’s Swivel Chairs are paired with custom desks (William Jess Laird)

double porthole
A double porthole motif is a reference to twin lenses of early Rolleiflex camera systems (William Jess Laird)

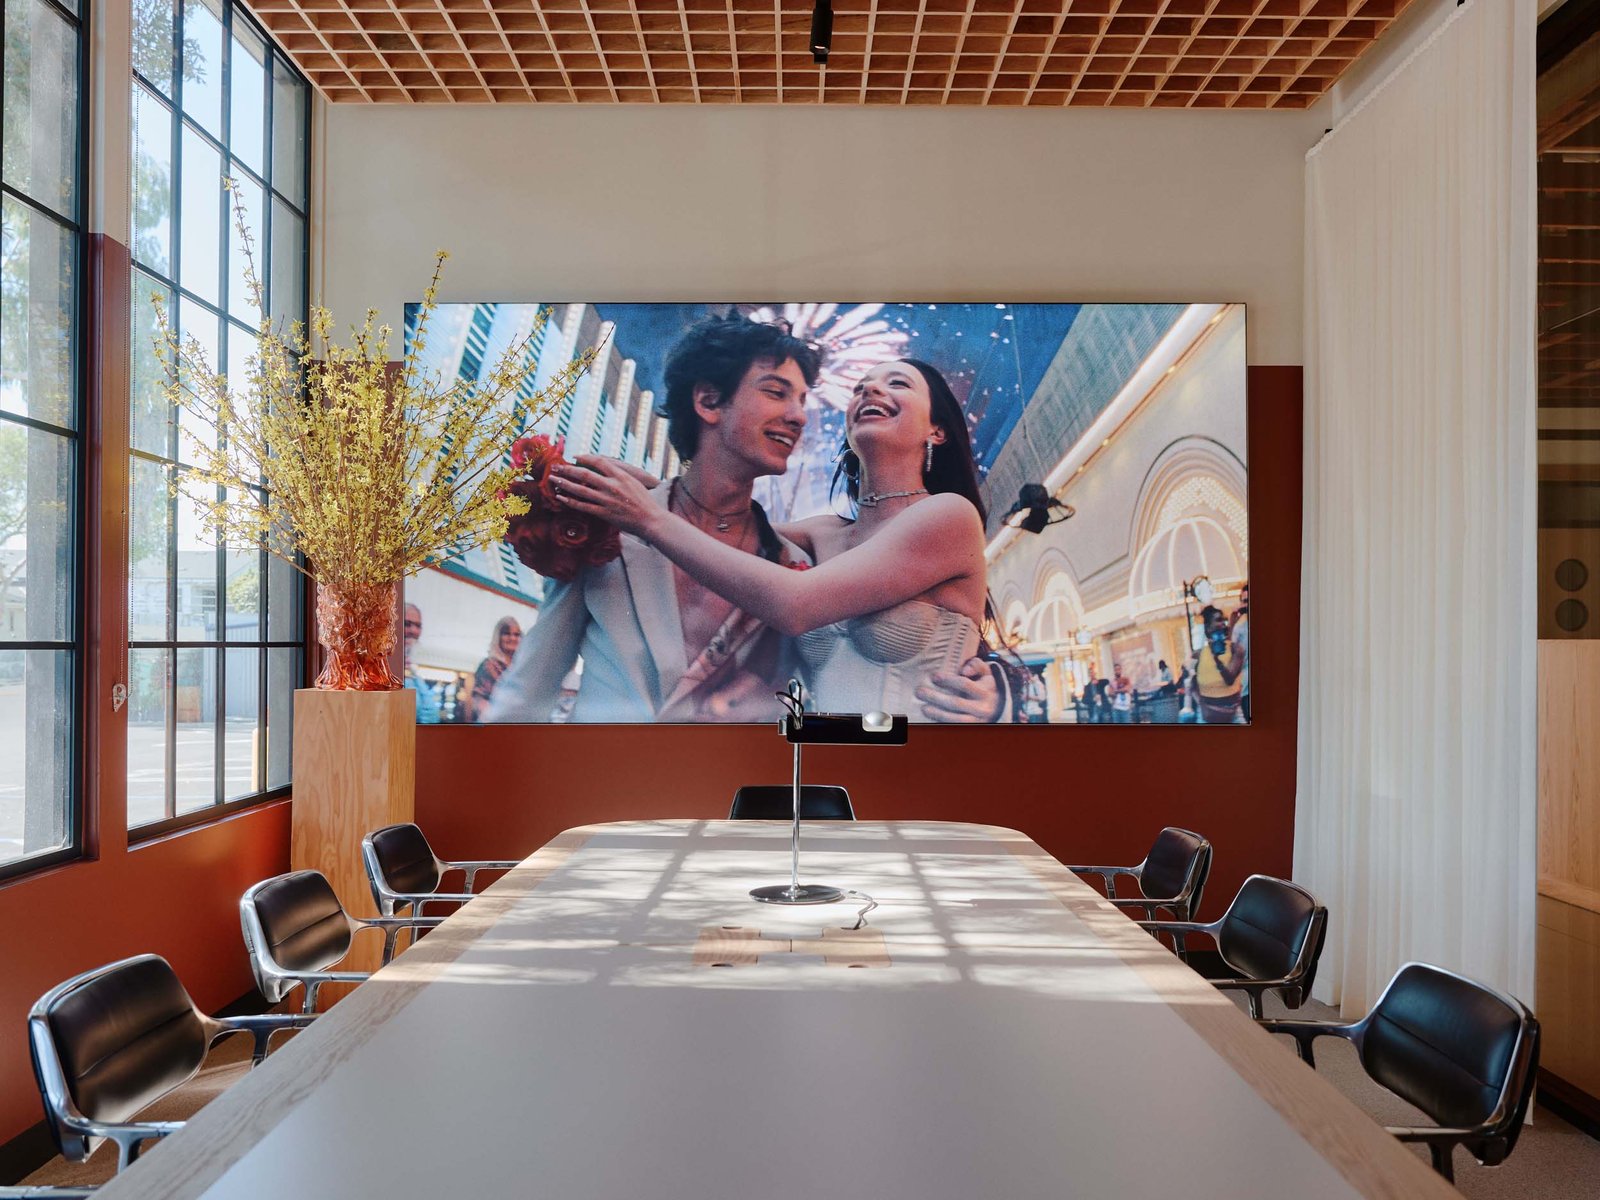
Custom desk modules are faced in oak, which wraps the booths of the seating pits and doors to conference rooms. The double portholes along both aren’t mere decoration; the detail references twin lenses of early Rolleiflex camera systems.

booths
Studio MUKA designed custom booths for the seating pits (William Jess Laird)

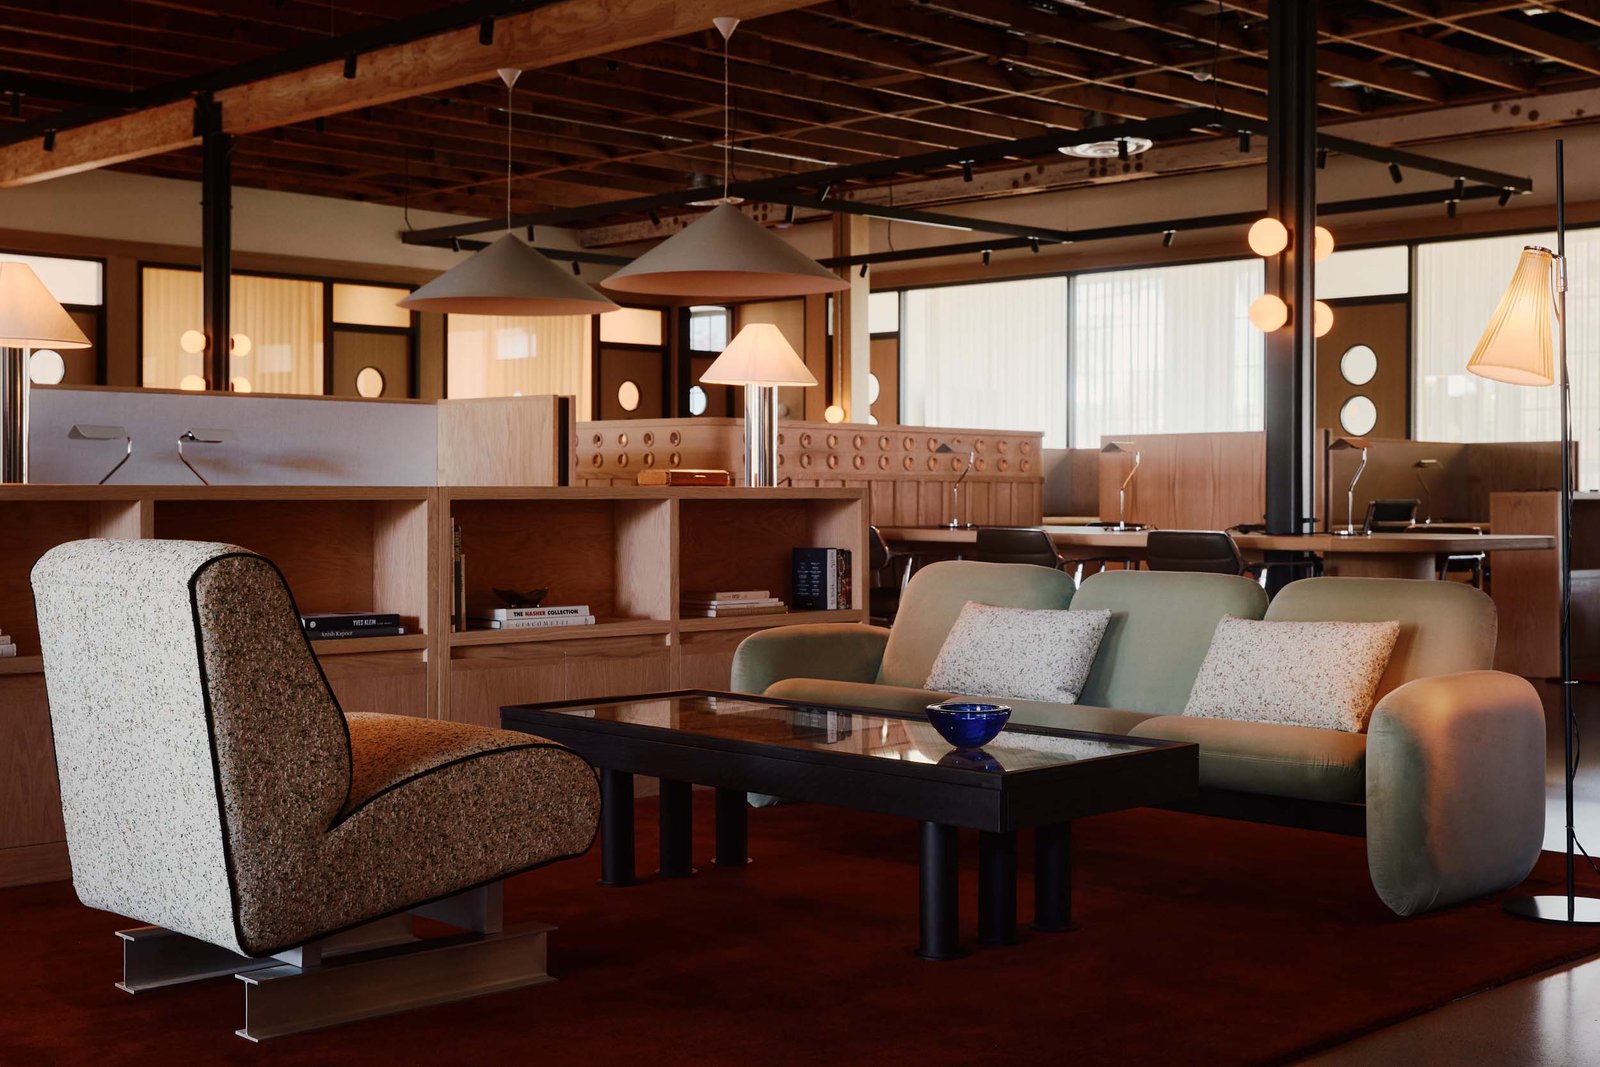
Furniture collages custom MUKA designs with classic pieces and works that join industry, architecture, and fashion. Work chairs include Vipp’s Swivel Chairs, paired with Apex Table Lamp by Hay. In the lounge, seats rest on I-beams, a design by the architects, and upholstered in Raf Simons textiles.

i beam chair
In the lounge, the Chiclet Sofa for Herman Miller by Ray Wilkes is paired with MUKA’s I Beam Chairs (William Jess Laird)

Along the side of the workstations, conference rooms each draw from films from NEON’s distribution. Bold colors make up the room referencing Parasite, while spare tones make up Anora’s homage.

neon
A light box displays NEON’s movies in the conference rooms (William Jess Laird)

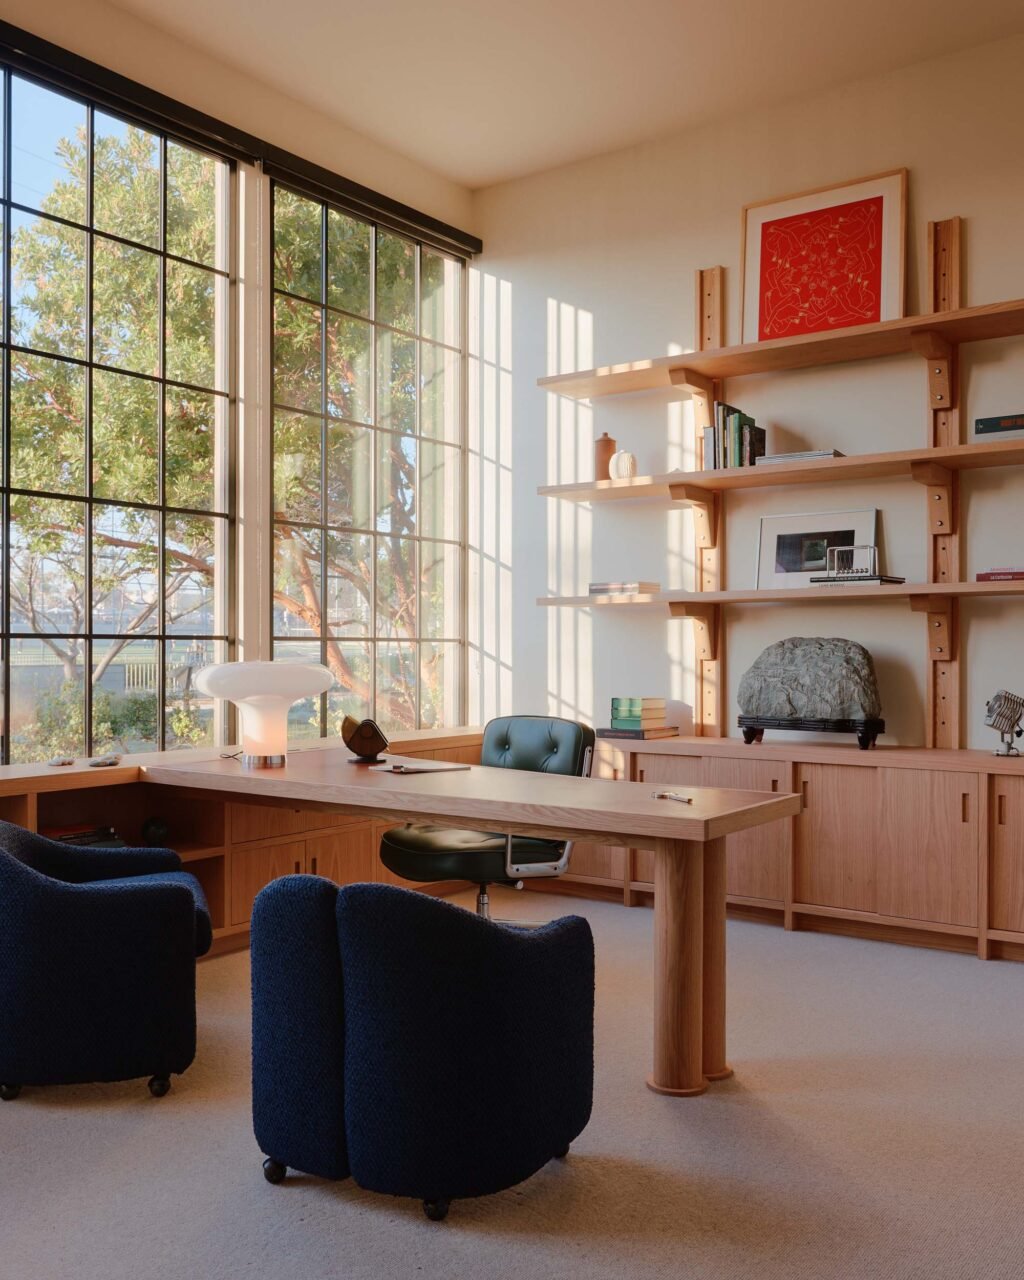
In the CEO’s office, custom millwork creates an archive of NEON ephemera. Amidst abundant glazing and natural light, a monumental desk designed by MUKA features an oxblood leather surface with integrated wood shelving. On it sits a scholar’s stone from Parasite.

bathroom
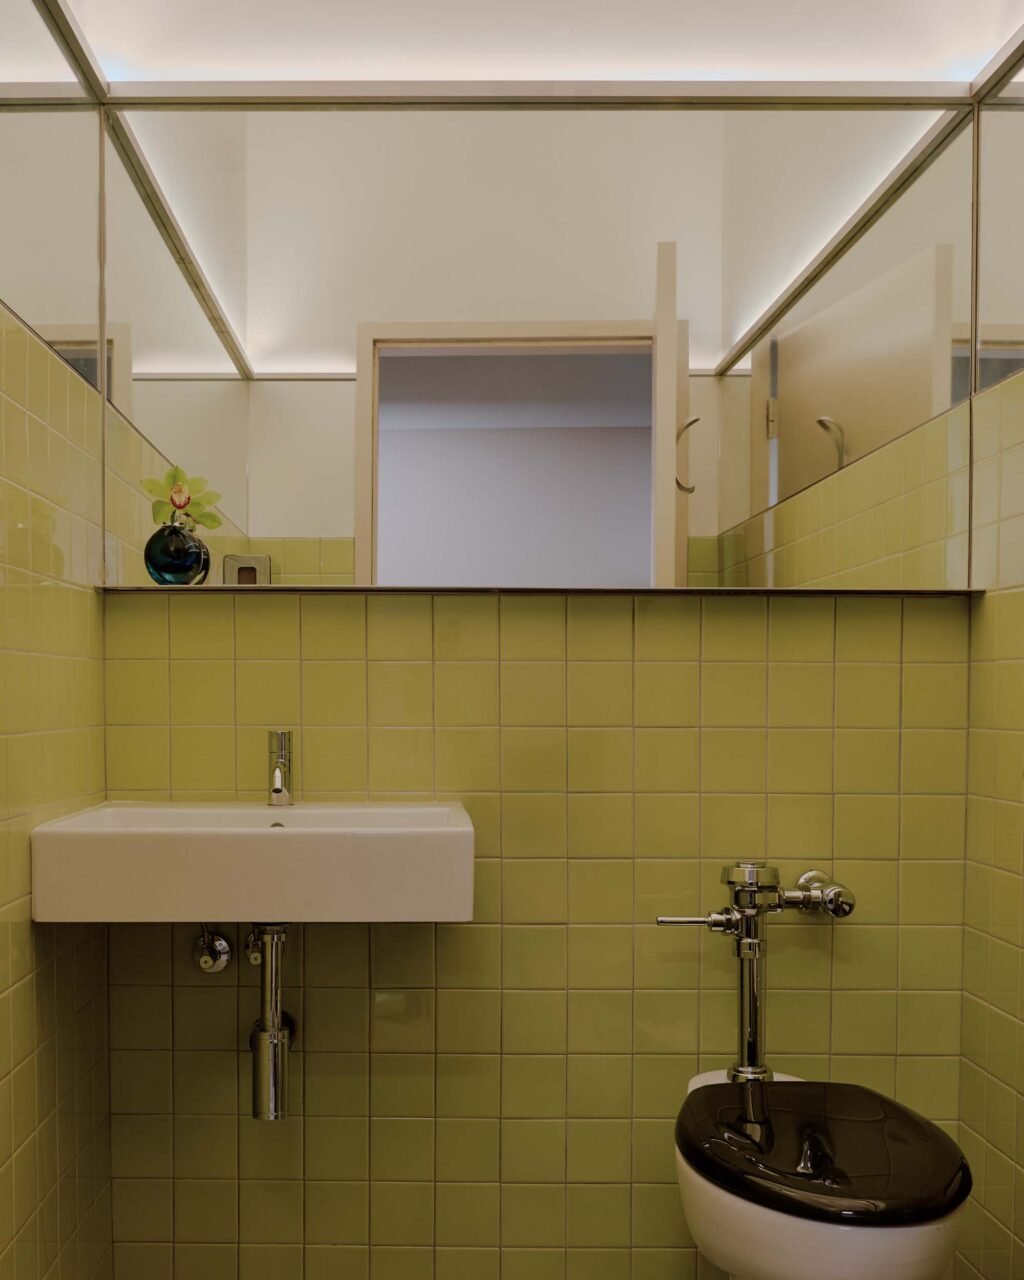
Each bathroom offers a distinct color palette (William Jess Laird)

chairs
In the CEO office, the Eames Executive Chair sits across from PS142 Armchairs by Eugenio Gerli for Tecno (William Jess Laird)

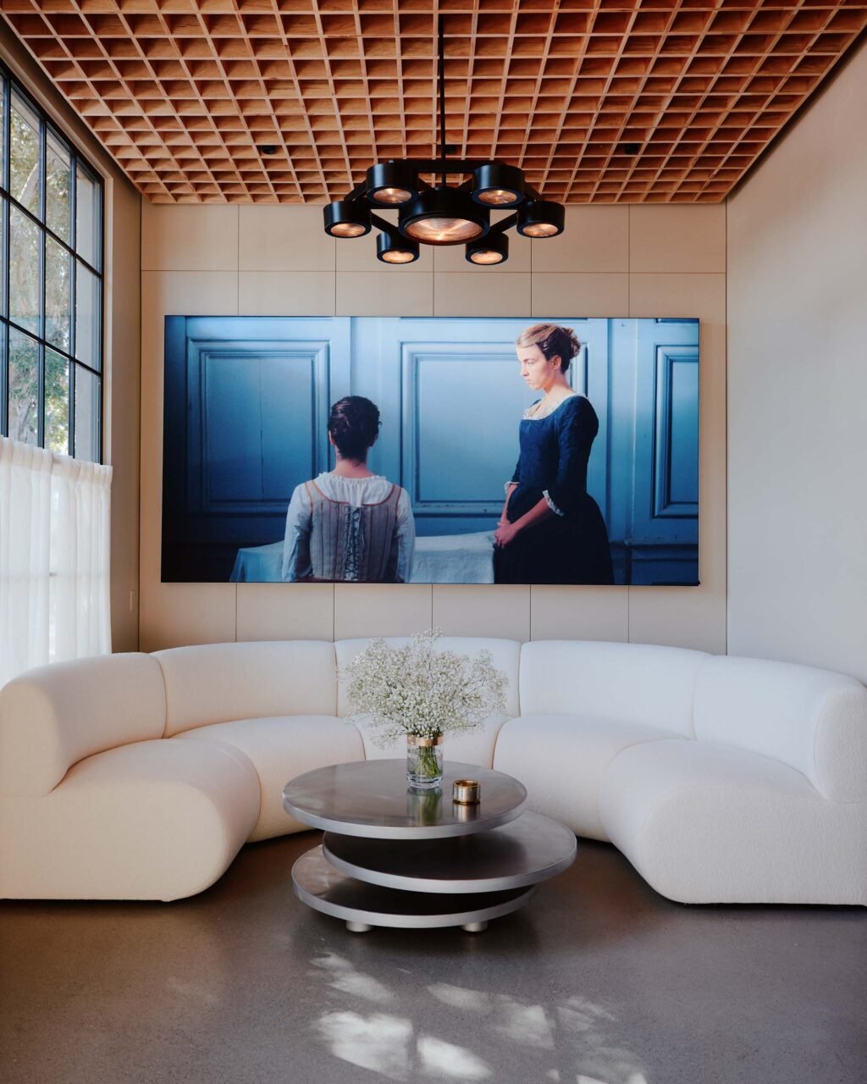
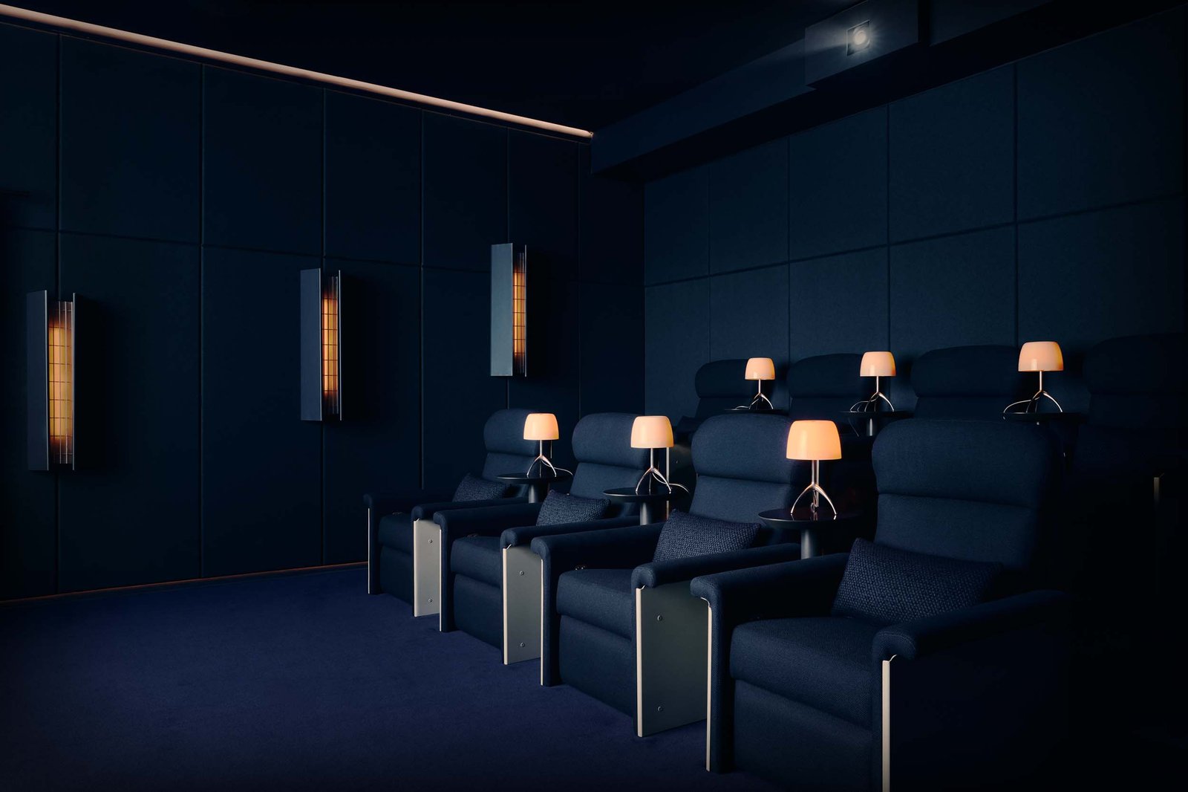
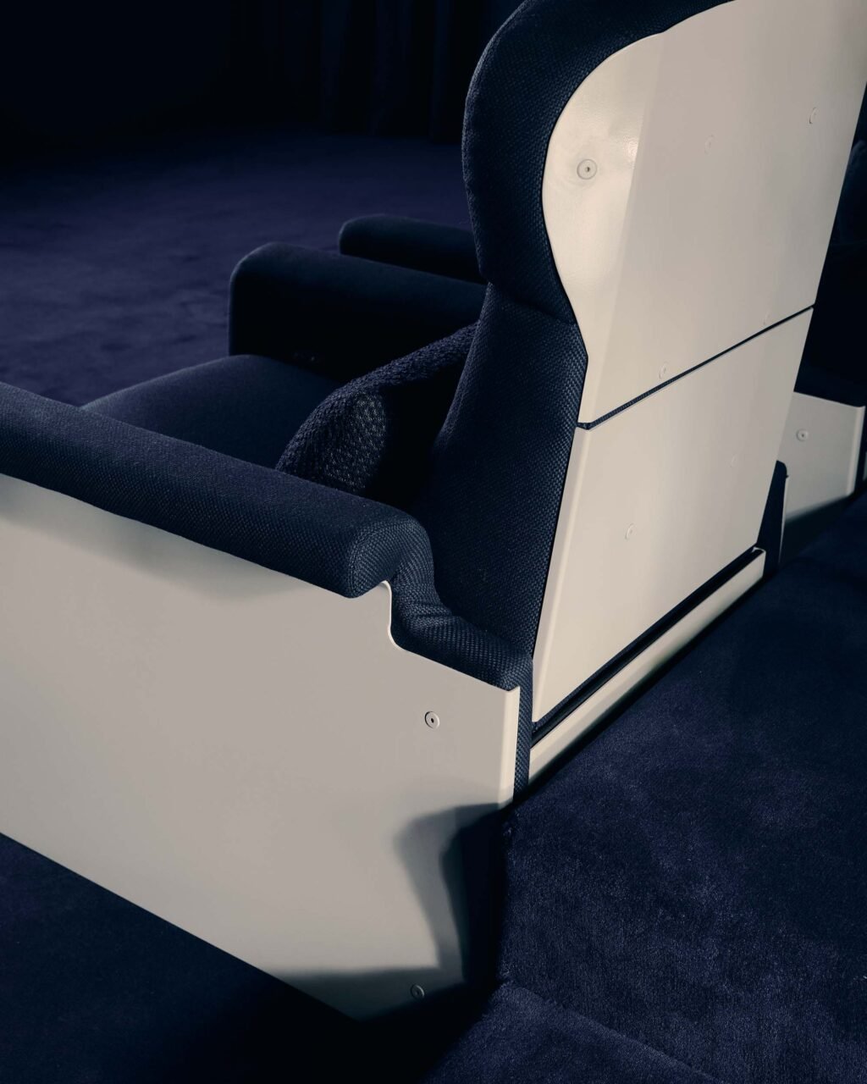
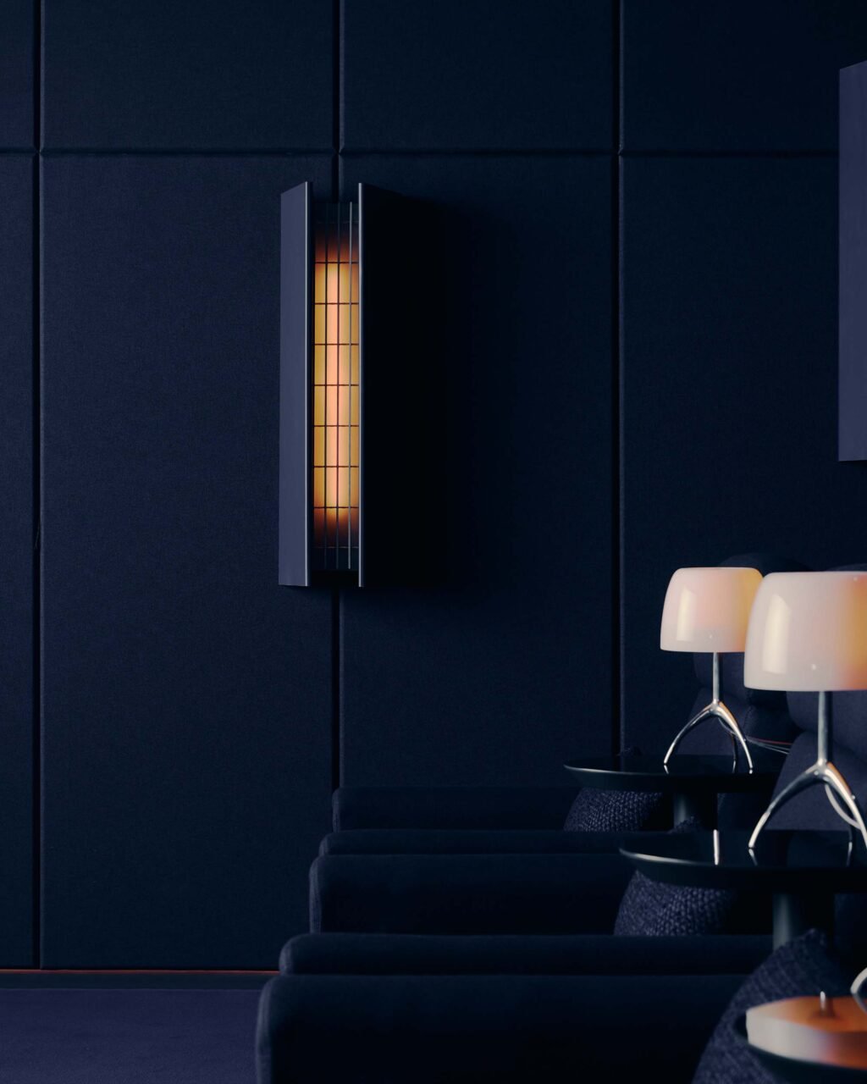
Of course, an office for movies isn’t complete without a place to watch them. A blue, acoustic-wrapped screening room references Space Age design with its rounded and steel reclining seats. Custom-designed sconces consisting of a single sheet of folded metal and subway grating continue the steel language.

screening room
The screening room draws from Space Age designs (William Jess Laird)

studio muka
Studio MUKA designed the reclining chairs (William Jess Laird)

Lumiere Table Lamp by Rodolfo Dordoni for Foscarini
Custom sconces fall alongside the Lumiere Table Lamps by Rodolfo Dordoni for Foscarini (William Jess Laird)

No detail is spared special treatment, not the Projecteur Pendant Light by Le Corbusier in the kitchen nor the tiled bathrooms, each taking on a unique palette. Studio MUKA choreographs NEON’s offices as a spatial journey that, like a good movie, teems with anticipation to be unfurled.
- Advertisement -
Share This Article
Flipboard Copy Link
Leave a Comment

Leave a Reply Cancel reply

You must be logged in to post a comment.

RELATED NEWS

Studio Mellone designs its office for analog work

admin

TRESTLE adapts Irish rural domestic furniture for settle

admin

Bureau des Mésarchitectures designs its studio in Lisbon

admin

Muller Van Severen’s Sculptural Silhouettes Go Mini

admin
Previous Next
- Advertisement -

Always Stay Up to Date

Subscribe to our newsletter to get our newest articles instantly!

    Architectural Concept Design Collection
    Architectural Concepts provides creative and tailored design solutions across architecture, interior design, kitchen and bathroom design, home renovation, and landscape design. We transform ideas into beautiful, functional, and inspiring spaces that reflect each client’s lifestyle and vision.

    About us

    • Architecture
    • Home Renovating
    • Interior Design
    • Landscape Design
    • Architecture Project
    • Landscape Project
    • Project Profile
    • Products

    Link

    • Asia Pacific Lighting
    • Indoor Lighting
    • Outdoor Lighting
    • Solar Light
    • Cho thuê xe Miền Tây
    • Xe Rental
    • Car Rental
    • Car for Rent

    Resouce

    • Finances News
    • Investing News
    • Crypto News
    • Cho thuê căn hộ
    • Hỗ trợ mua nhà
    • Tư vấn mua nhà
    • Tiến độ dự án

    Resouce

    • Italy Highlights
    • Italy Attractions
    • Travel to Italy
    • Italy Food
    • Trip Ideas in Italy
    • Đi chơi Miền Tây
    Copyright © 2023. Designed by Architectural Concepts..
    • Privacy Policy
    Go to mobile version
    Welcome Back!

    Sign in to your account

    Username or Email Address
    Password

    Lost your password?