







grateful 7F Design Studio (Contact email: 501348608@QQ.COM) Share the following content with gooood. For more information about them, please go to:7F DESIGN on gooood
Appreciation towards 7F DESIGN (mail:501348608@QQ.COM) for providing the following description:
This project is located in the ancient capital of Xi’an. The owner of the house has dual identities as a photographer and a home blogger. He travels to different shooting locations for a long time, switching between the high concentration of image narrative and the fast pace of the industry. It is necessary to satisfy life and hobbies in a space of 110 square meters and fit in with the minimalist lifestyle. We realized that this house, which is extremely restrained and only retains light and scale, provides not only the function of living, but also a shelter that carries the owner’s self-sensory experience.
Located in the ancient capital city of Xi’an, this residence belongs to a homeowner with dual identities as a photographer and home-lifestyle content creator. Constantly traveling between shooting locations, the occupant alternates between intense concentration on visual storytelling and the fast-paced rhythm of the industry. Within the 110-square-metre footprint, the space is designed to accommodate both daily living and personal passions, aligned with a minimalist way of life. We recognize that this highly restrained dwelling, almost exclusively reduced to light and proportion, offers far more than mere mere residential functionality. It serves instead as a sanctuary that holds the homeowner’s own sensory experiences.
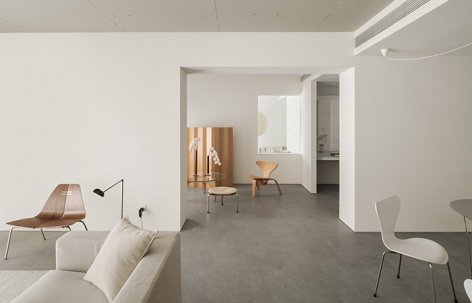
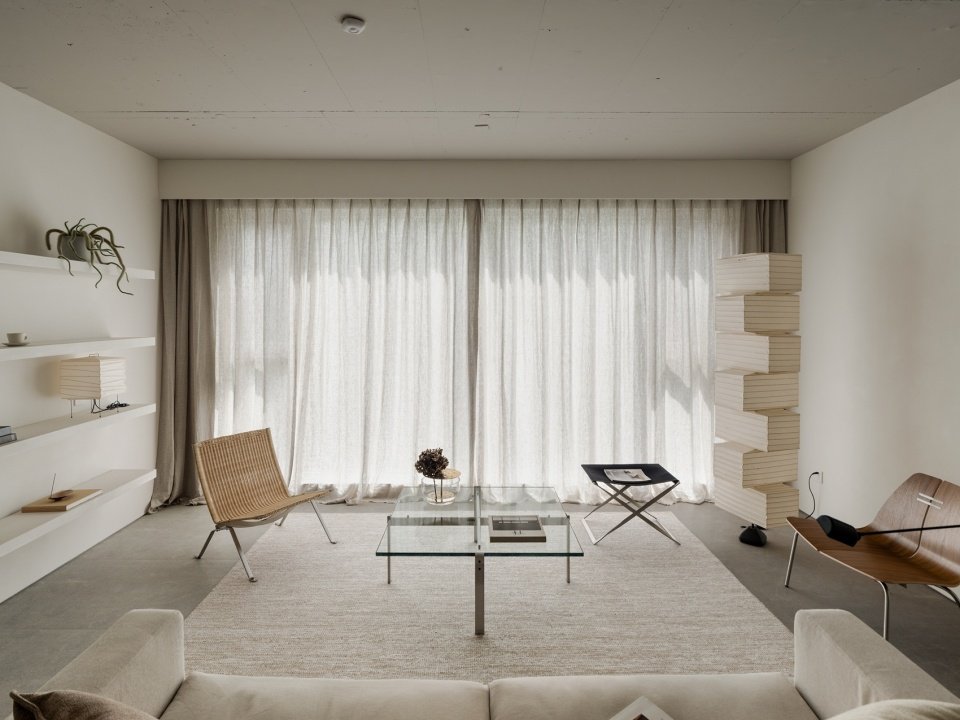
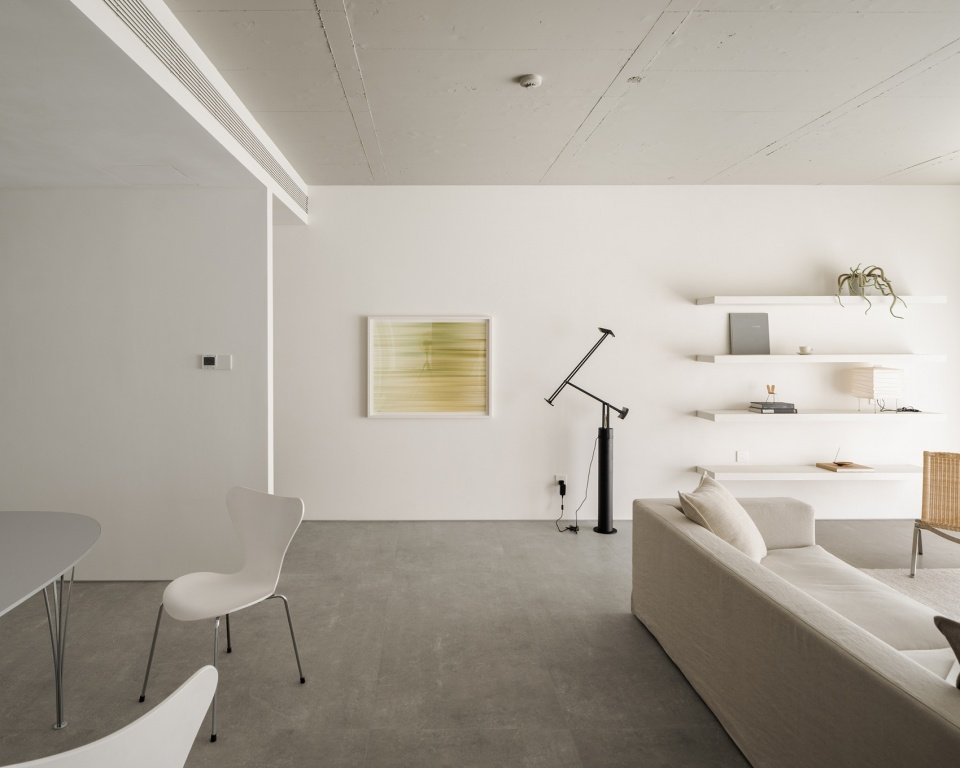
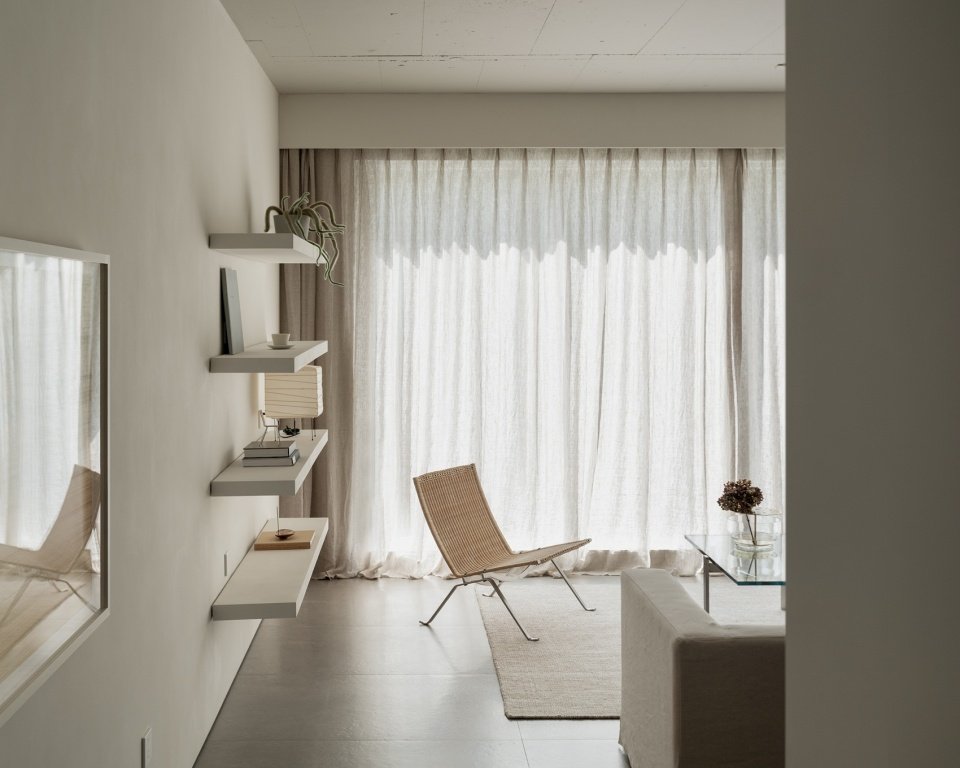
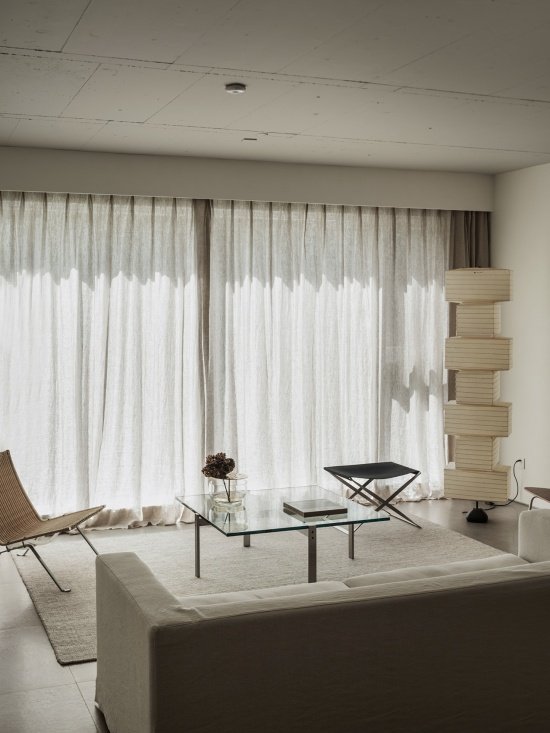
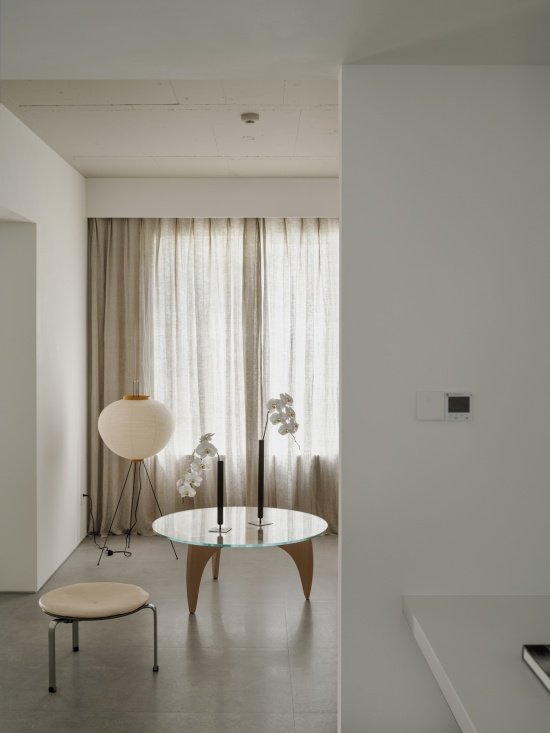
▼Overall view of the living room © Leo
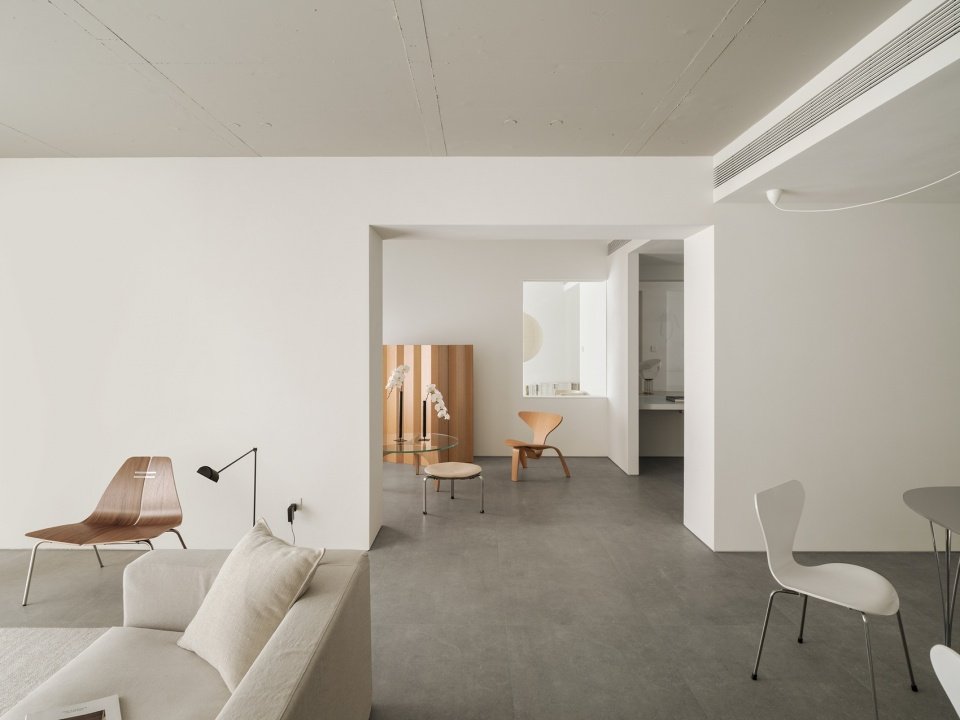
▼The connection between the living room and adjacent spaces, Living room and adjacent spaces © Leo
Structure is decoration
Structure as Decoration
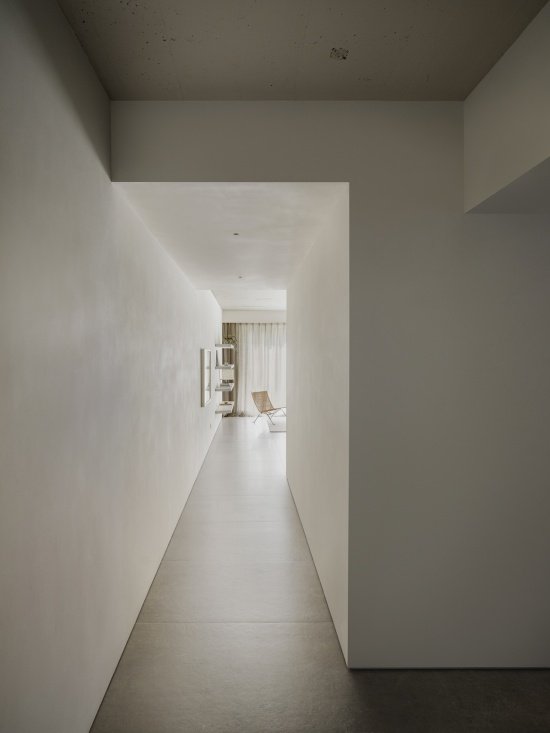
A straightforward layout strategy is used in space planning, using a single moving line to connect all spaces. Control the scale and proportion of the space through appropriately proportioned partitions, giving the space an extended attribute while amplifying the regional density.
A straightforward layout strategy is adopted in spatial planning, where a single circulation path connects all spaces. Appropriately proportioned partitions are used to modulate spatial scale and proportion, endowing the space with extensibility while amplifying the density of zones.
▼Corridor connecting the spaces © Leo.
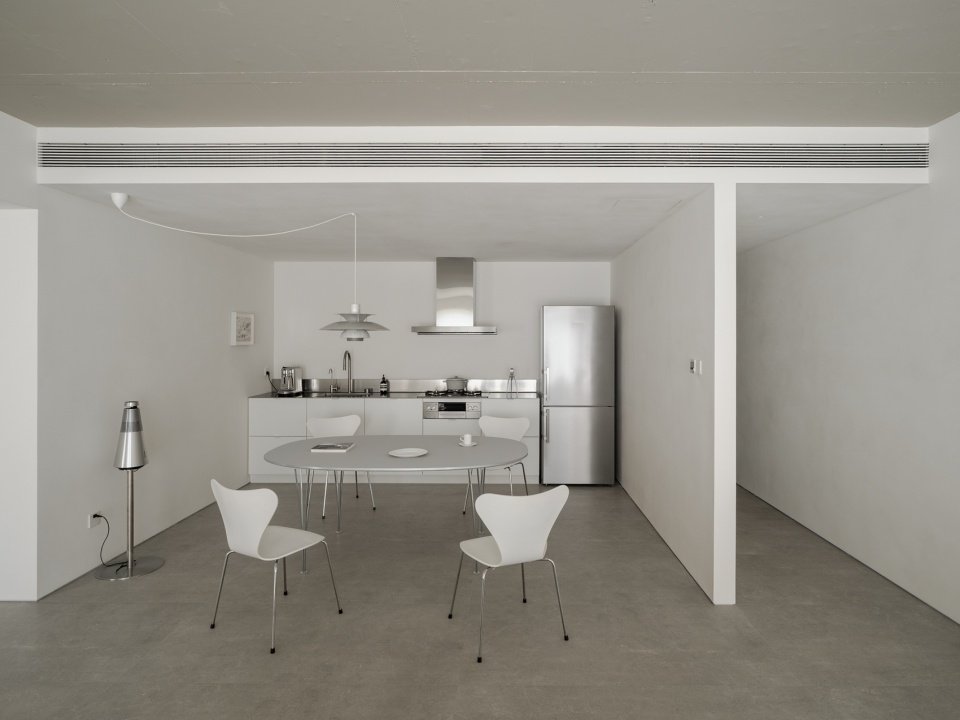
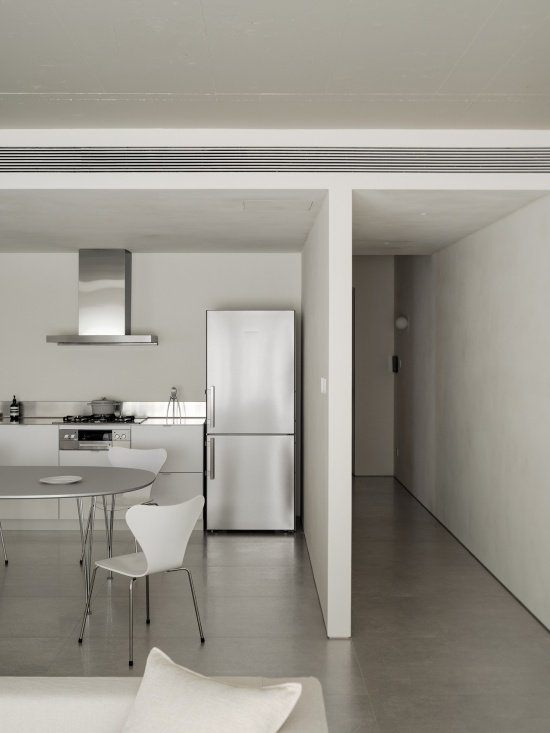
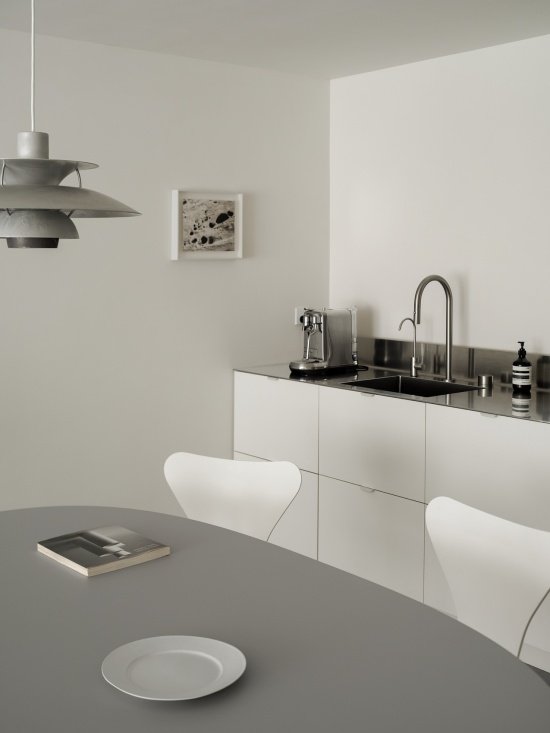
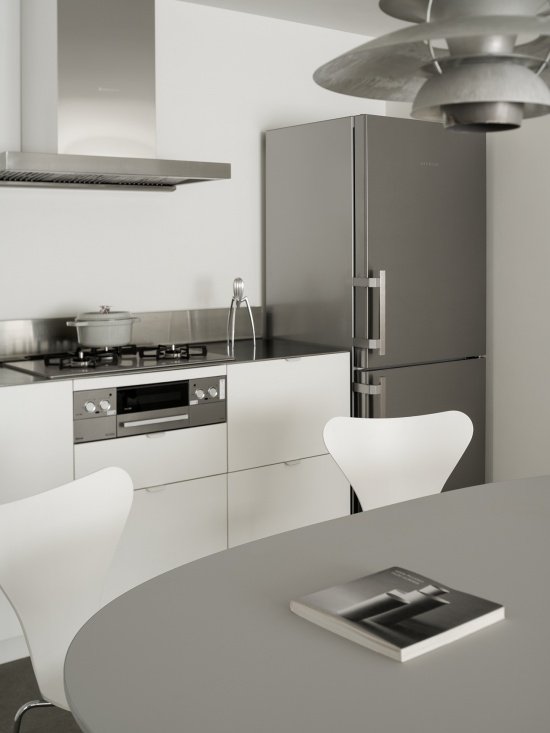
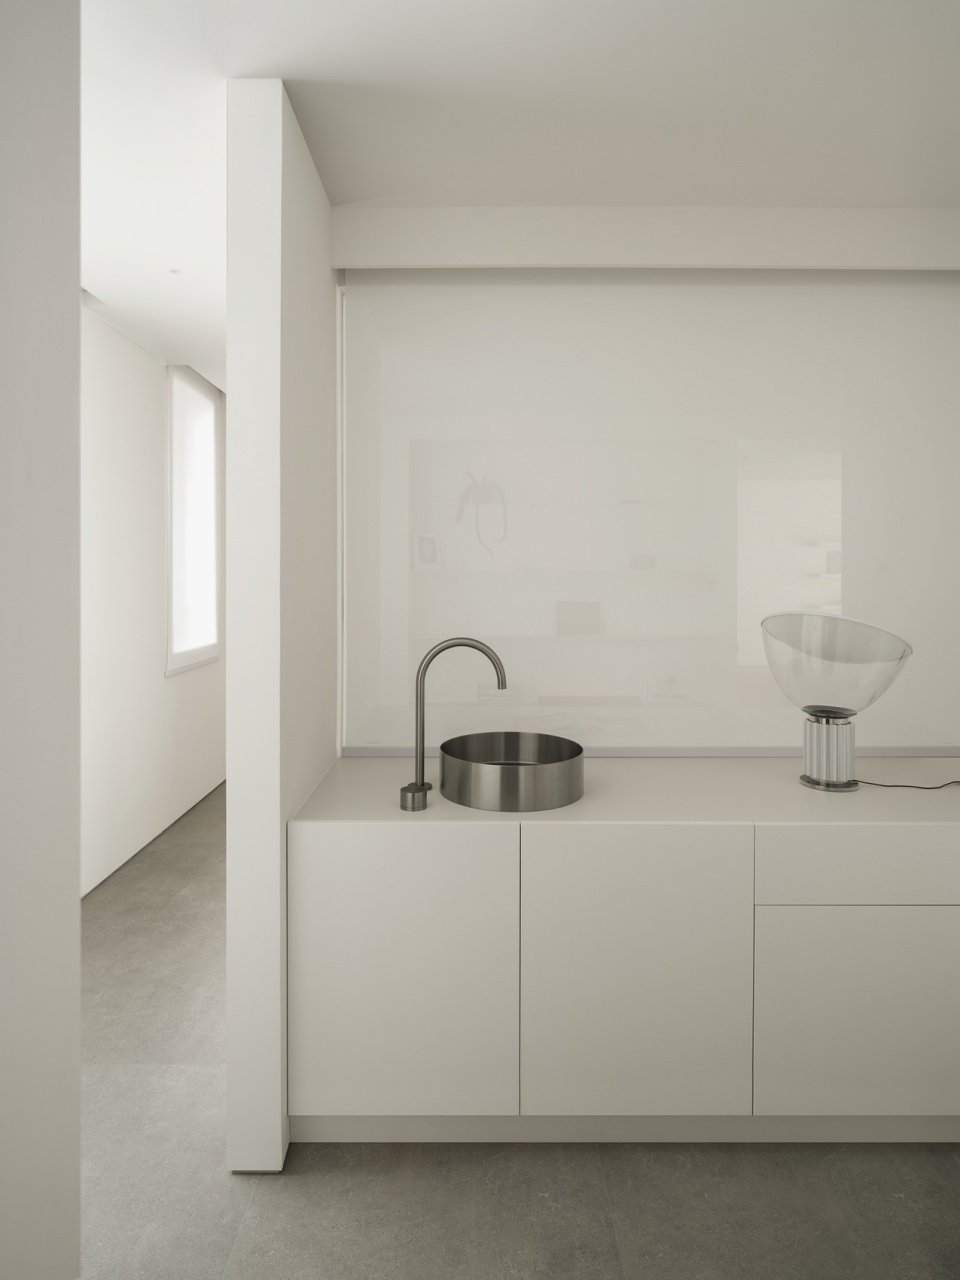
▼Open dining and kitchen area © Leo.
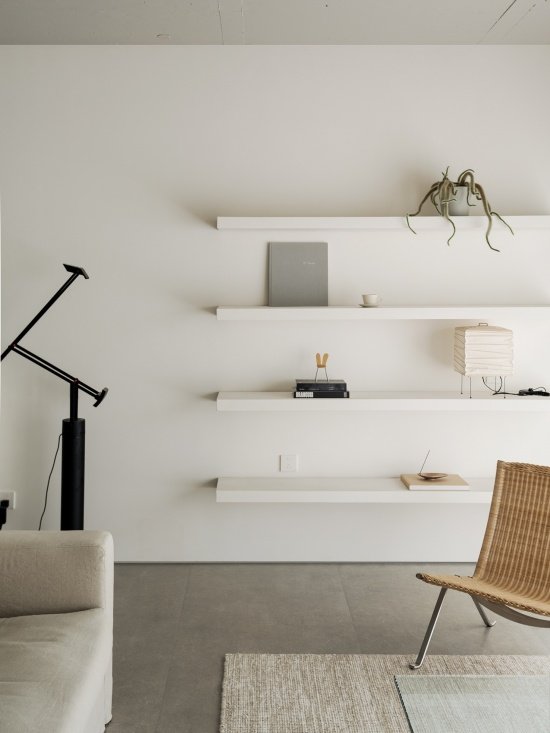
Combined with the owner’s own life philosophy, only necessary functional storage is retained, allowing structure and display to become the five senses of life.
Based on the homeowner’s personal philosophy of living, only essential functional storage is retained. Structure and displays serve as the sensory of daily life.
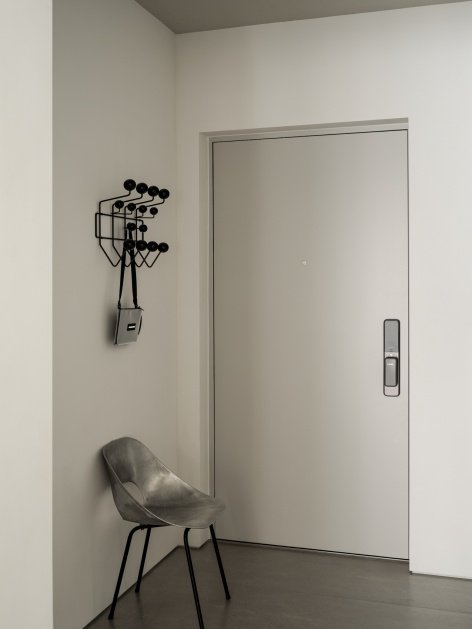
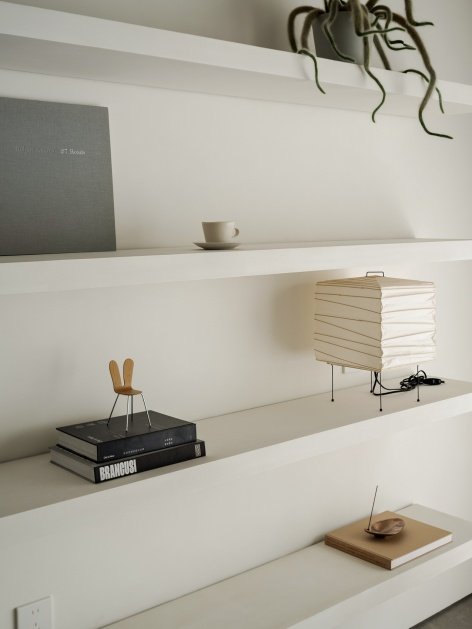
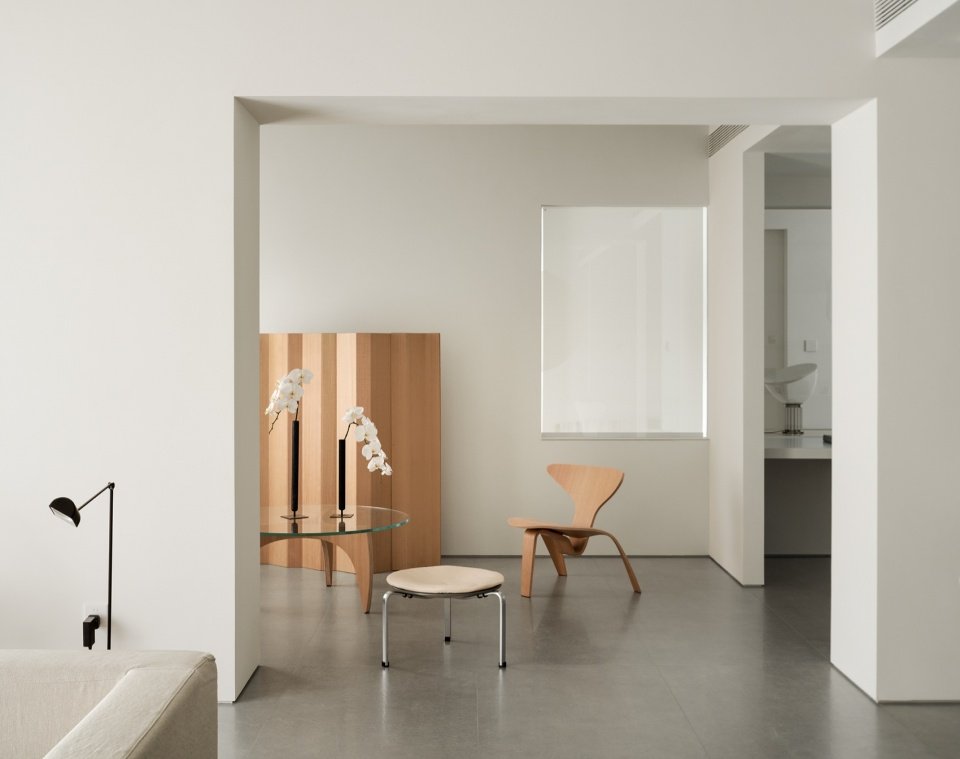
▼Necessary display at the entrance and living space,
Essential displays at the entrance and in the living area © Leo.
We used as few materials as possible to create an overall changing and hierarchical space. We chose almost pure white paint for the walls, retained the concrete texture of the ceiling and covered it with paint of the same color as the ground, which enhanced the visual hierarchy of the space and maintained a stable and restrained quiet power on the whole.
We employ minimal materials to create a space with overall variation and layered depth. Near-pure-white paint is selected for the walls. The raw concrete texture of the ceiling is preserved, and painted with the same color of the floor to enhance visual layers. The overall space exudes a steady, restrained and quiet power.
▼Structure and open space, Structure and open space © Leo.
White space can become part of the home
Vacancy is an inherent part of the home
The space insists on using a small amount of materials to present purity. The material and texture of the paint create a unique atmosphere for the space.
A restrained palette of materials is adopted to uphold purity within the space. The texture and finish of the paint create a distinctive atmosphere for the interior.
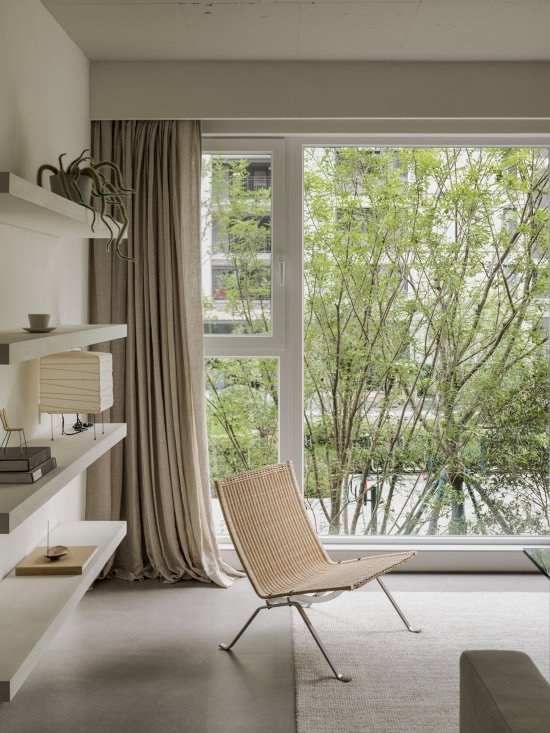
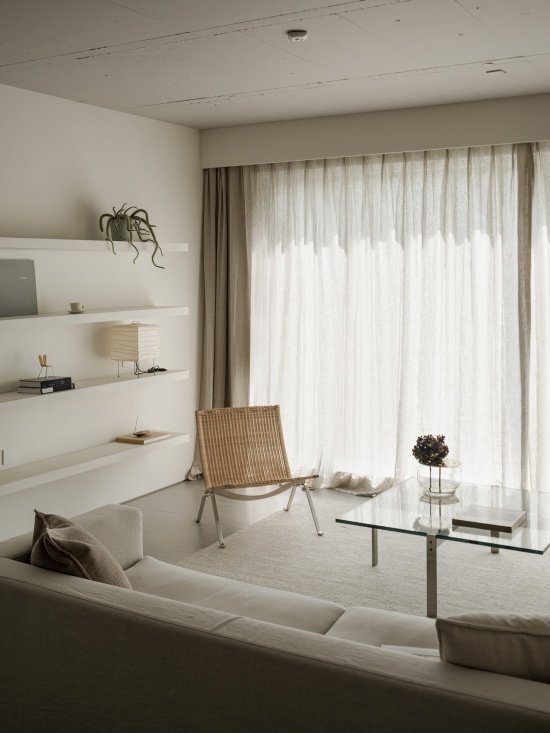
▼Living area beside the window © Leo.
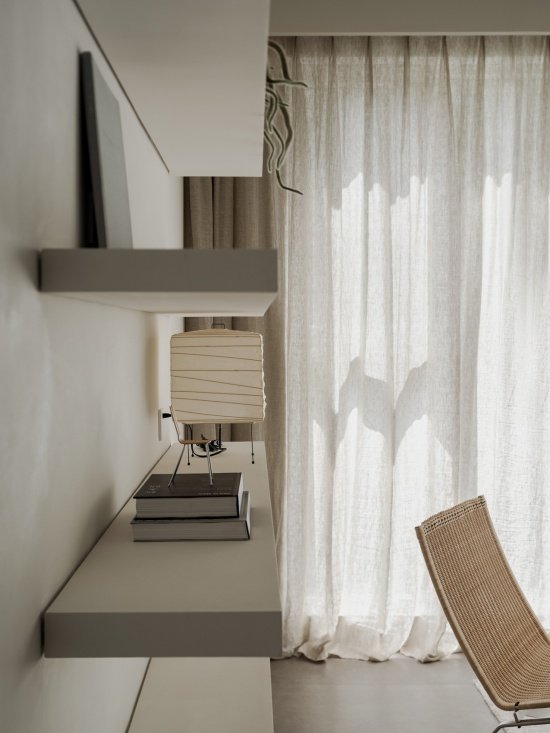
▼Creates a unique atmosphere,
create a distinctive atmosphere for the interior © Leo.
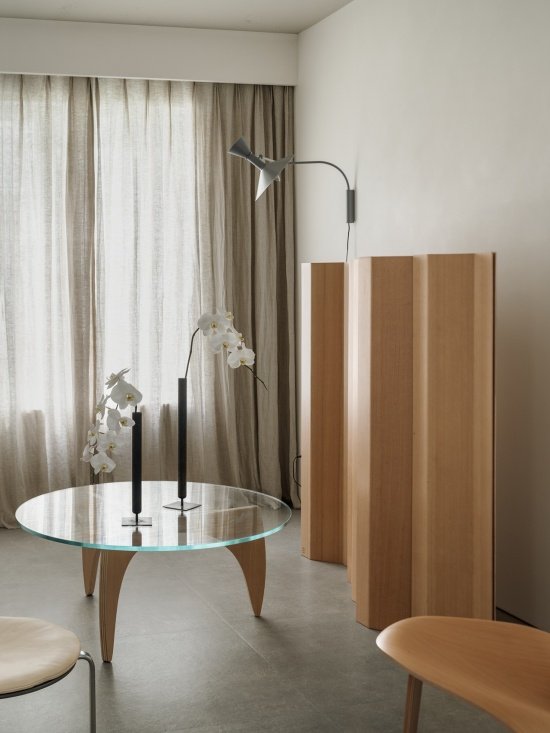
▼Furniture details in daylight, Furniture details in daylight © Leo.
The return of the essence of space
Returning to the essence of space
In order to retain the original open feeling of the space, we eliminated the boundaries of the living room, dining room and study room, leaving a clear enough scale relationship for light, materials and furniture.
To preserve the original openness of the space, we eliminate the boundaries between the living room, dining room and study, leaving sufficient and well-defined dimensional relationships for light, materials and furniture.
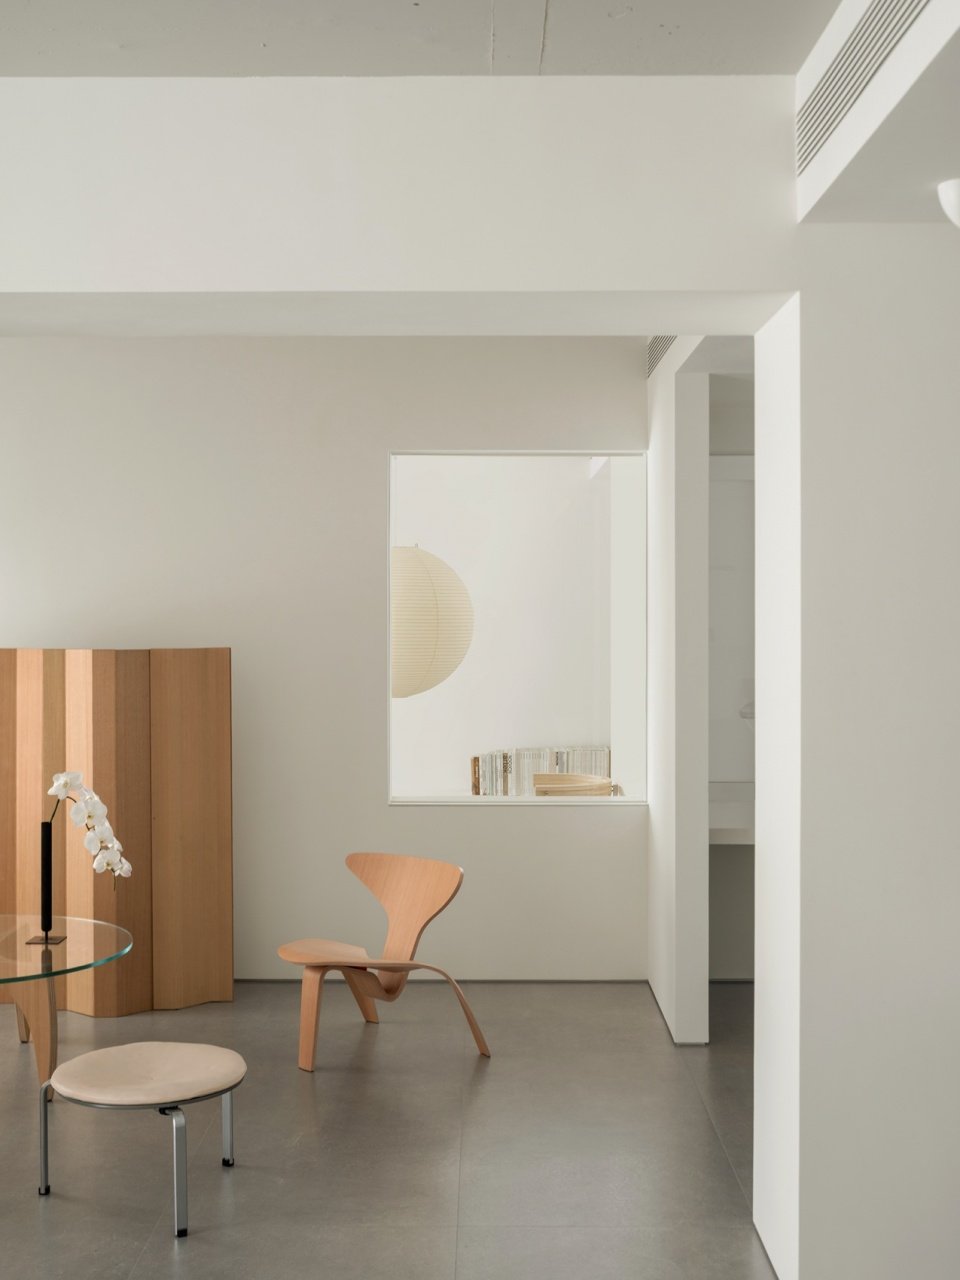
▼Living room and small reception lounge © Leo.
▼Kitchen and dining hall, kitchen and dining hall © Leo.
▼Dining area and corridor © Leo.
▼Furniture and materials in the open dining and kitchen area,
Furniture and materials in the open dining and kitchen area © Leo.
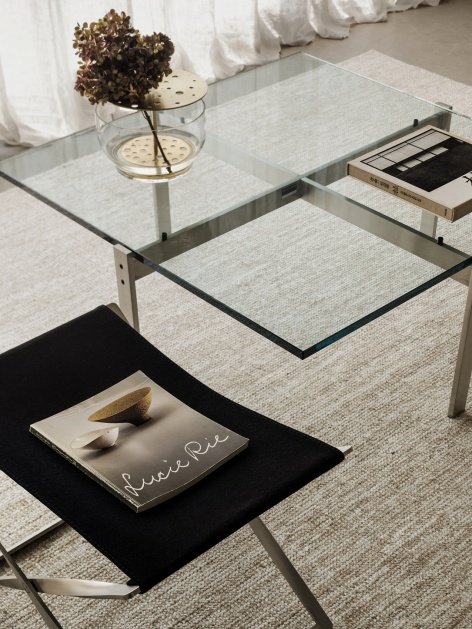
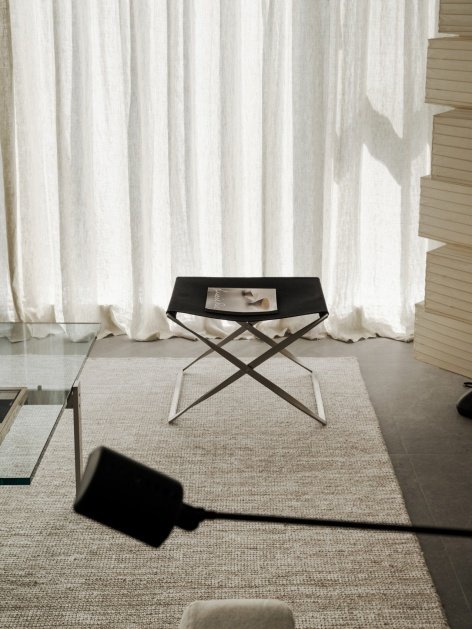
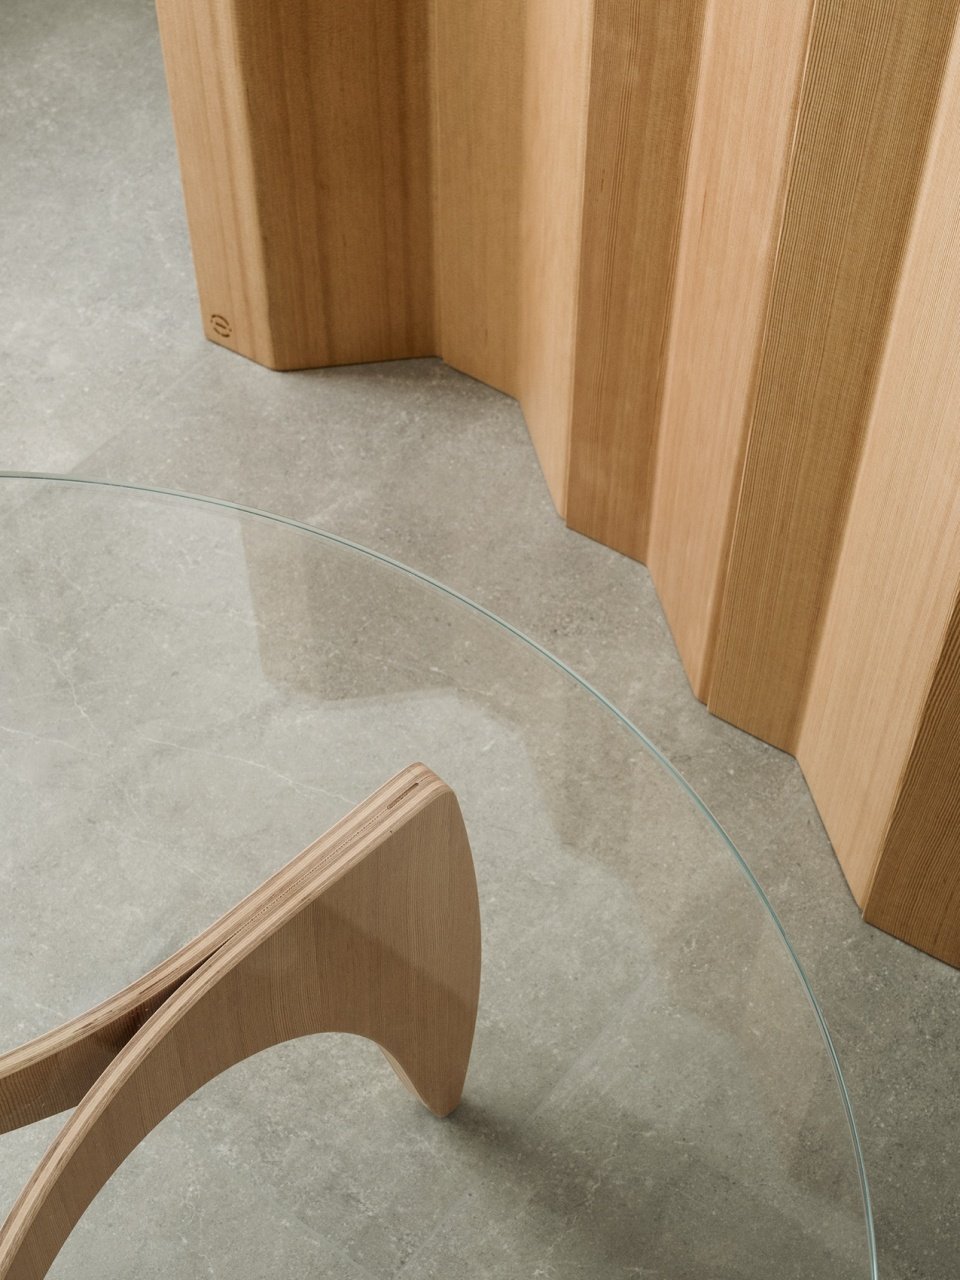
Homeowners consider furniture to be part of the space. The single chairs of the pk series are stripped of excess decoration, using steel and organic materials to pursue structure, proportion and a sense of time. Furniture is not an independent ornament, but a component that participates in defining the space.
The homeowner views furniture as an integral part of the space. The PK-series armchairs strip away superfluous ornamentation, combining steel with organic materials to pursue structure, proportion and a sense of time. Rather than standalone ornaments, these pieces act as components that participate in and define the space.
▼Sofa and armchair by the window © Leo.
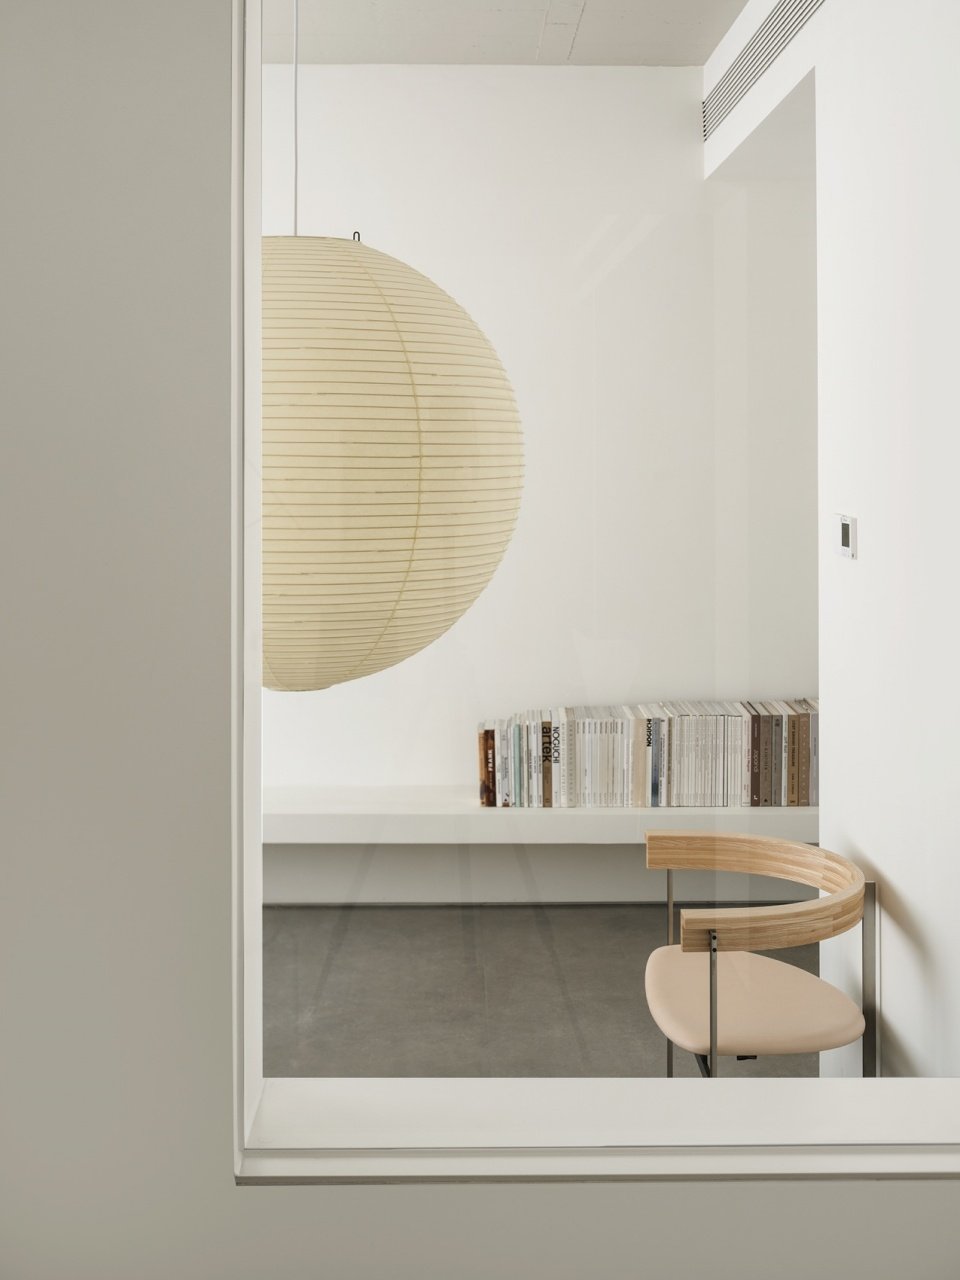
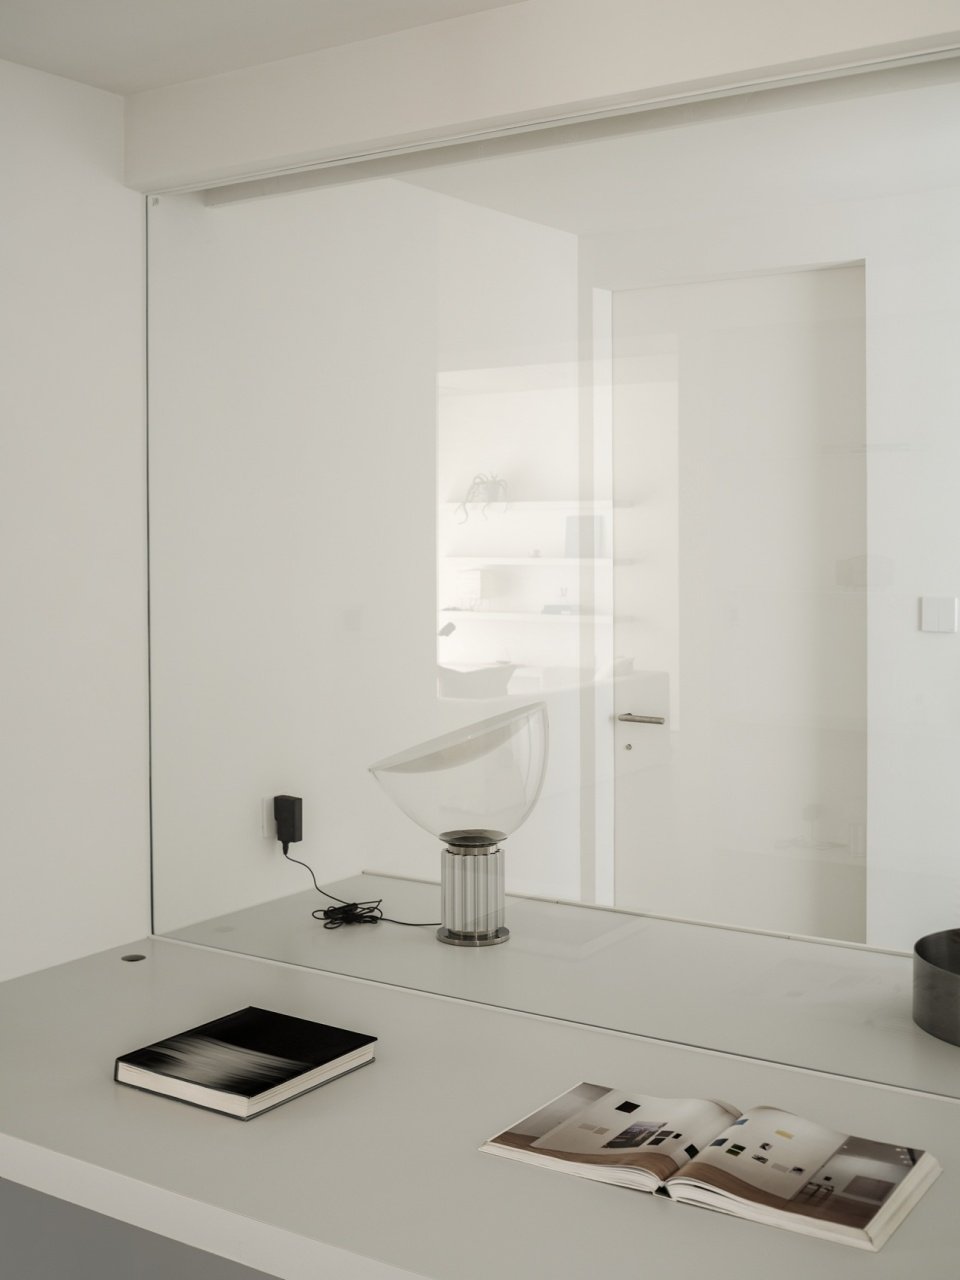
Glass partitions in the small living room allow views to penetrate and connect the space into a whole.
The glass partition of the small reception lounge enables visual penetration and unifies the space into a whole.
▼Small reception lounge © Leo.
▼Glass partitions allow sight to penetrate and connect the space into a whole.
The glass partition enables visual penetration and unifies the space into a whole © Leo.
▼Study desk and adjacent spaces © Leo.
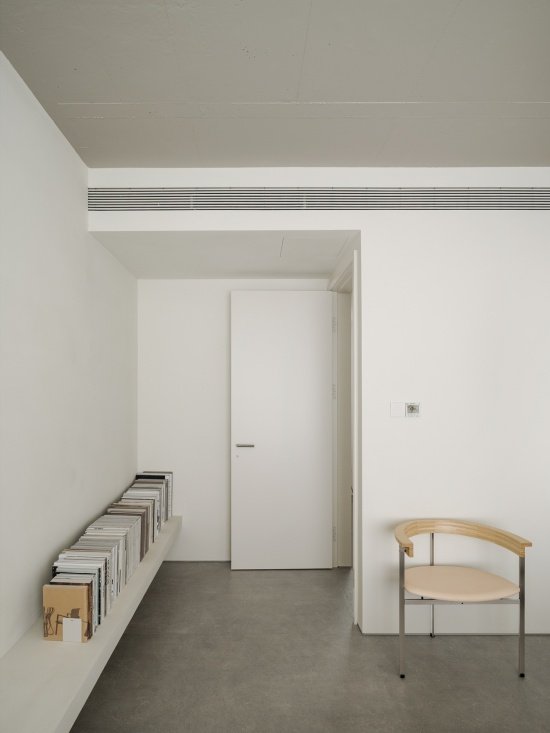
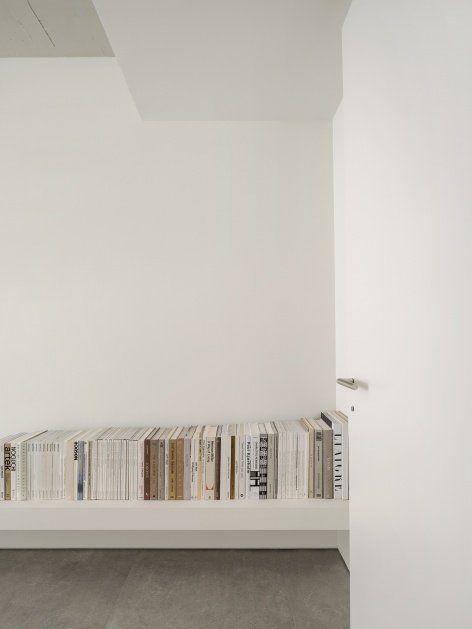
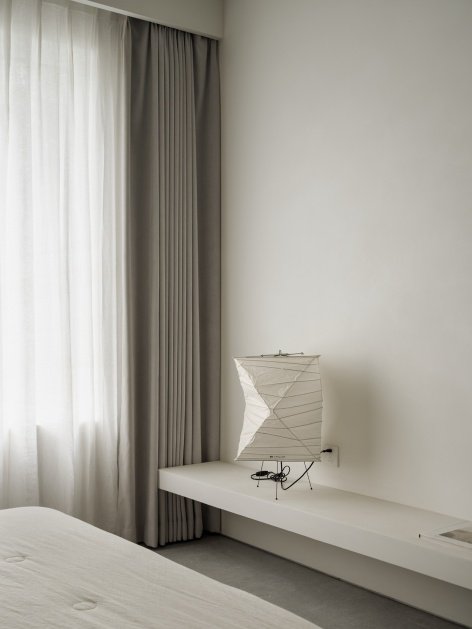
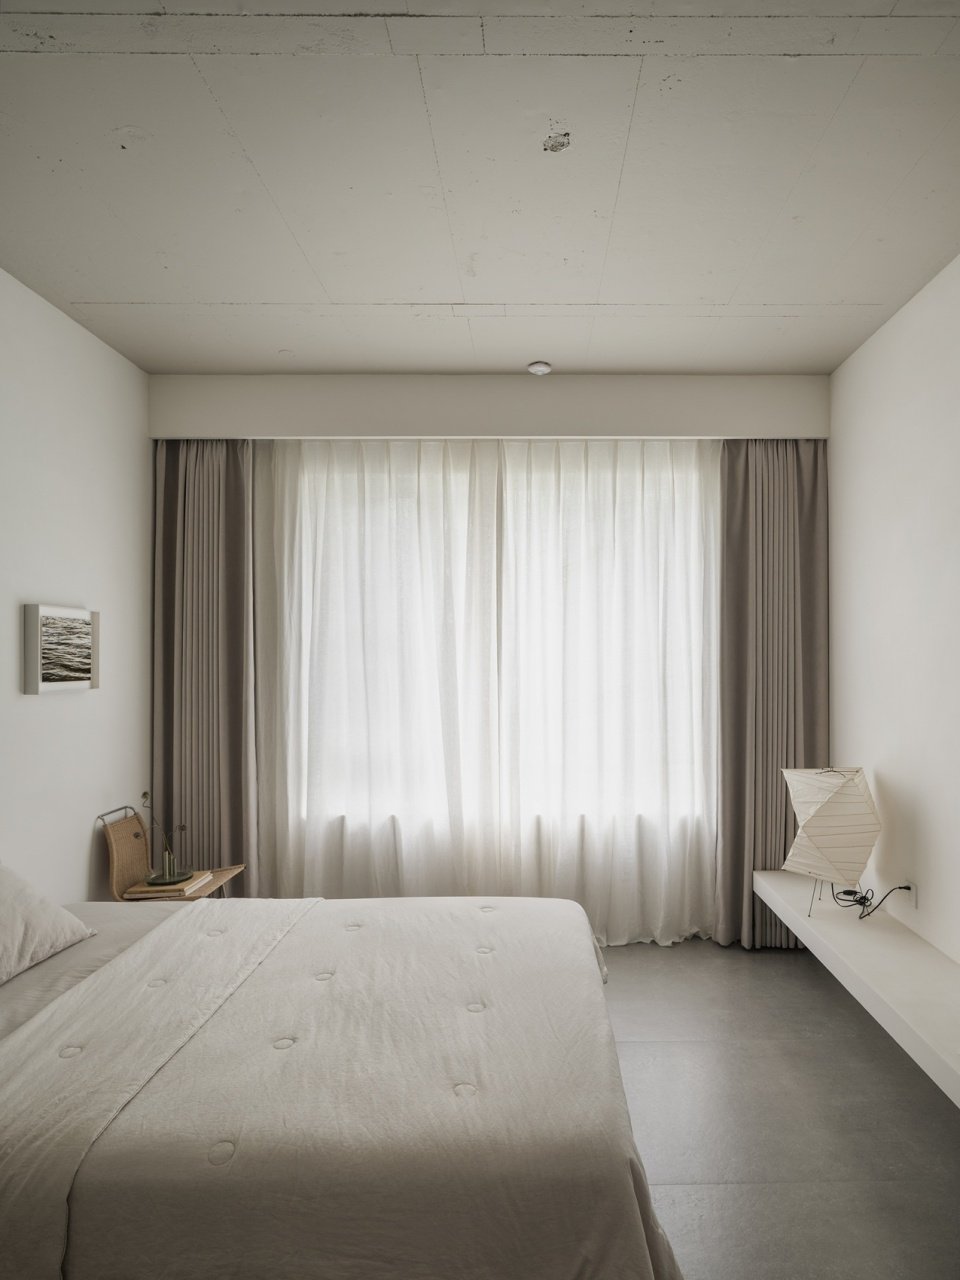
Entering the bedroom, the cantilevered storage countertop becomes a place for storing the owner’s books.
Upon entering the bedroom, a cantilevered shelving surface runs throughout, serving as a place for the homeowner’s book collection.
▼The continuous countertop in the bedroom and corridor,
Continuous shelf between bedroom and corridor © Leo.
▼Continuous shelving in the bedroom © Leo.
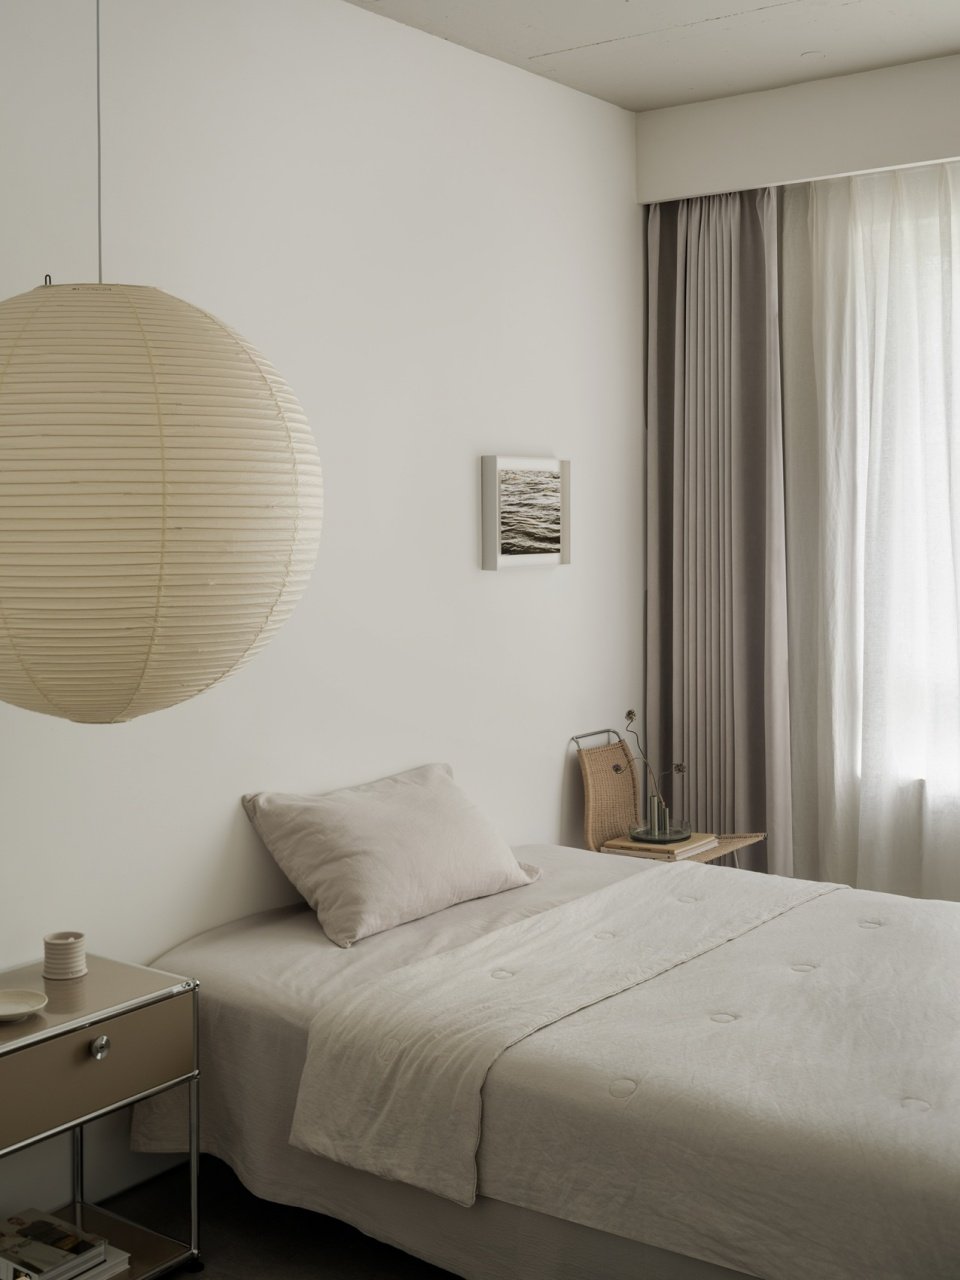
▼Bedroom details, bedroom details © Leo.
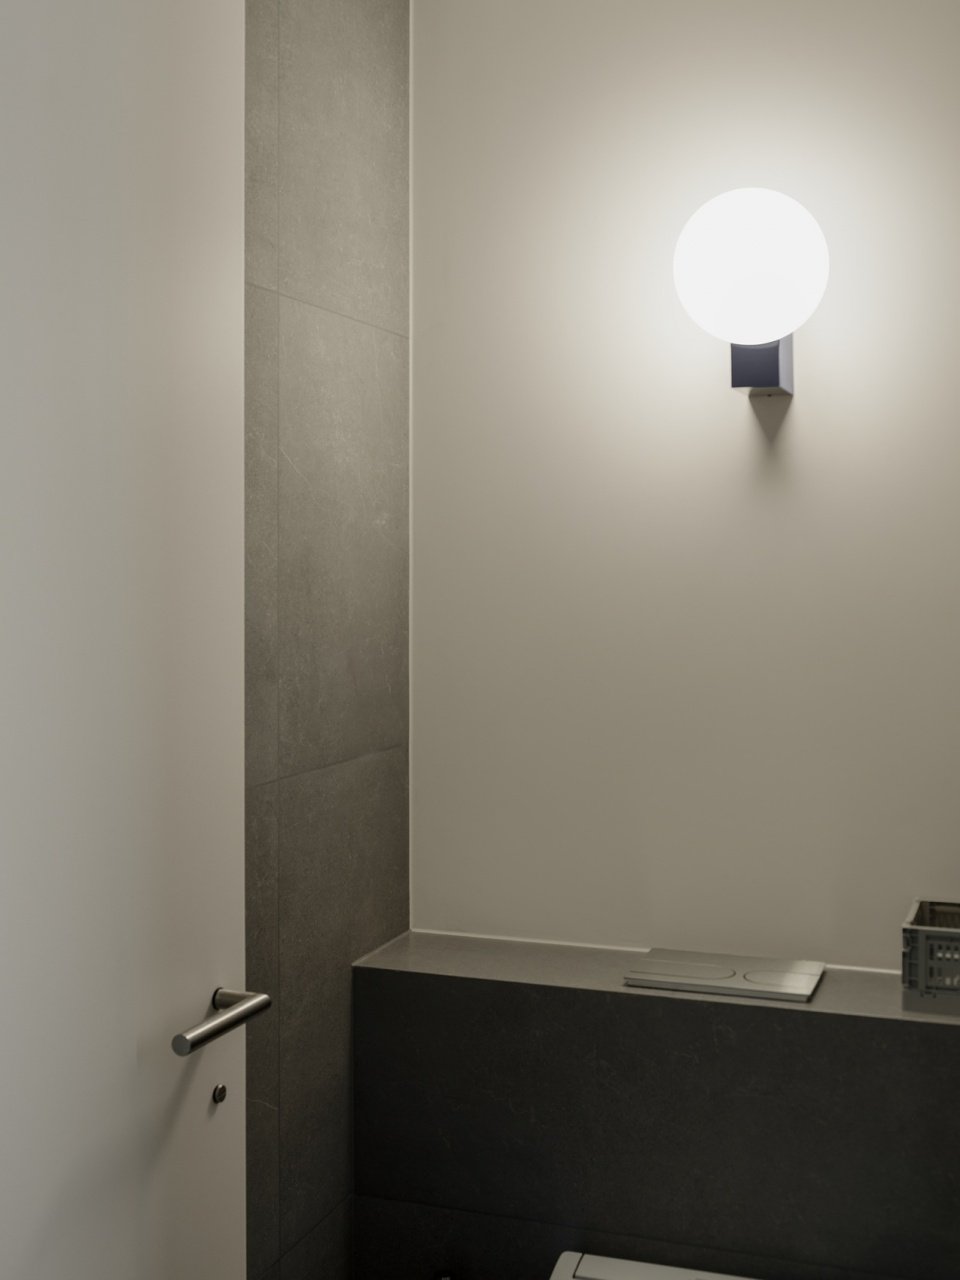
▼Detail, detail © Leo.
The essence of clean and restrained minimalist interior design is to obtain higher spatial quality with less material intervention, and to achieve the unity of function, perception and construction logic through restriction rather than increase.
Clean and restrained interior design essentially achieves authentic spatial texture through minimal intervention. Unity of function, perception and construction logic is realized by restraint rather than addition.
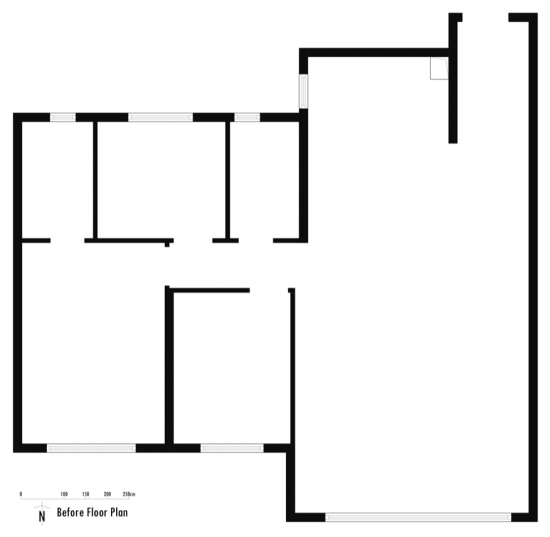
▼Floor plan before renovation © 7F Design Studio
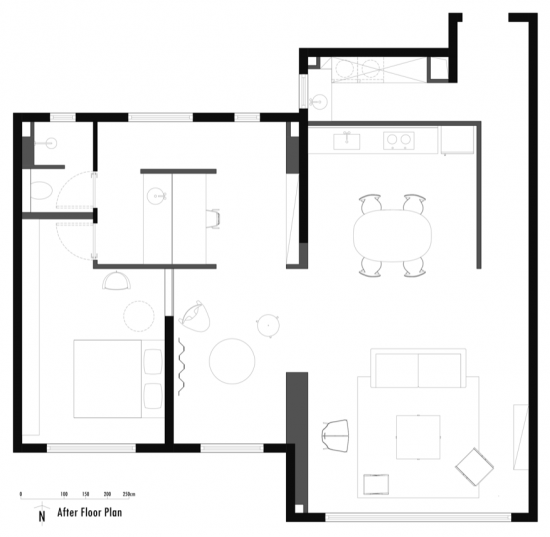
▼Floor plan after renovation © 7F Design Studio
Project Title: Spatial Narrative of Light and Scale
Project address: Xi’an, Shaanxi
Project area: 110㎡
Design company: 7F Design Studio
Chief Designer: Wang Ye, Su Huanghui
Completion time: April 2026
Some brands: Fritz Hansen, Poul Kjærholm, Home Gallery, Louispoulsen, Carl Hansen & Søn, usm, Akari, Nemo, Flos, Y Cube, Audo, UNION, weekday middle-aged, Reesmart, Tuzuo tuzuò
Project photography: Leo.
Content Curator: 7F Design Studio
Contact email: 501348608@QQ.COM
Project Name: Spatial Narrative of Light and Scale
Project Address: Xi’an, Shaanxi
Project Area: 110㎡
Design Studio: 7F DESIGN
Creative Design: Wang Ye, Su Huang Hui
Completion Time: Apr 2026
Some Brands: Fritz Hansen, Poul Kjærholm, Home Gallery, Louispoulsen, Carl Hansen & Søn, usm, Akari, Nemo, Flos, Y Cube, Audo, UNION, Daily Antiques, Reesmart Smart Technology, Tuzuò
Photography: Leo.
Content Planning: 7F DESIGN
Contact email: 501348608@QQ.COM
More about them:7F DESIGN on gooood
Source: gooood.cn