









grateful STUDIO SPLASH splashing space design(Contact email: info@studiosplash.cn) Share the following content with gooood. More about them:STUDIO SPLASH on gooood
Appreciation towards STUDIO SPLASH (contact: info@studiosplash.cn) for providing the following description:
The project is located on Guojin Street, the core of the Wuyi Square business district in Changsha. As an underground commercial street connecting the ground entrance and the underground transportation hub, its internal passages are crisscrossed. HARMAY Huamei Changsha store is located on the B1 floor, connecting the high-ceiling atrium on the B2 floor with the north and south ground entrance passages. It is at the intersection of multi-directional pedestrian flow lines. Faced with the challenges of the large closed arc-shaped exhibition space and irregular boundaries of the venue itself, the SPLASH team established a core strategy of strengthening the transparency of the space interface – making the store clearly visible from multiple perspectives, continuously releasing its attraction in the huge flow of people, and at the same time carrying the brand’s high-density warehouse-style display.
Located on Guojin Street at the core of Changsha’s Wuyi Square commercial district, the project sits within an underground retail spine linking street-level entrances with subterranean transit hubs, marked by crisscrossing interior corridors. The HARMAY store occupies the B1 level, bridging the B2 double-height atrium with the north-south ground access routes at a major intersection of pedestrian circulation. Confronted with the site’s deeply enclosed, continuous curved boundary and irregular perimeter, the design team established spatial permeability as the primary design strategy. The objective was to maintain clear sightlines across multiple vantage points and sustain visual gravity amidst heavy pedestrian traffic, while simultaneously housing the brand’s signature high-density warehouse storage.
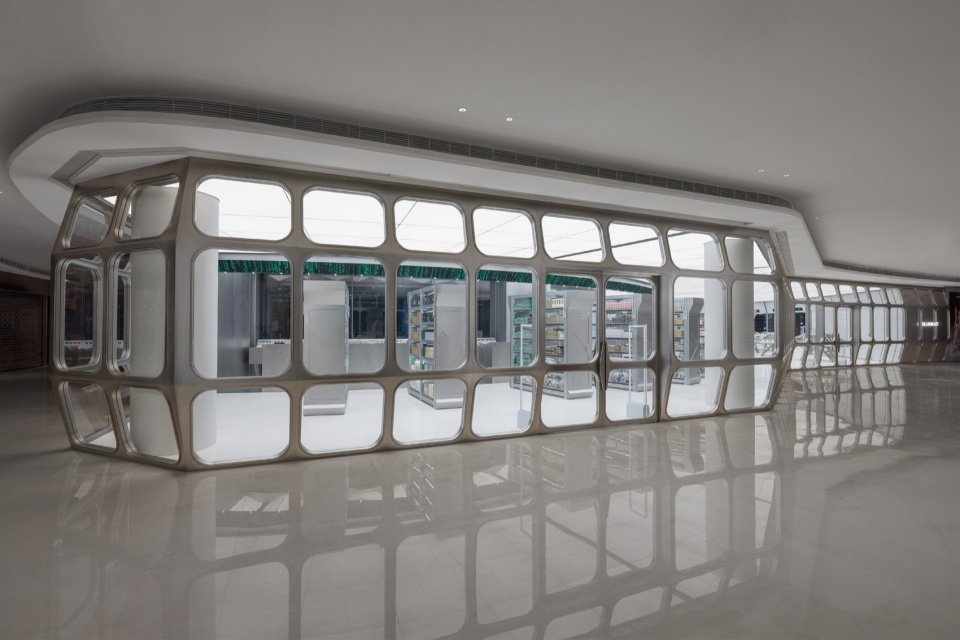
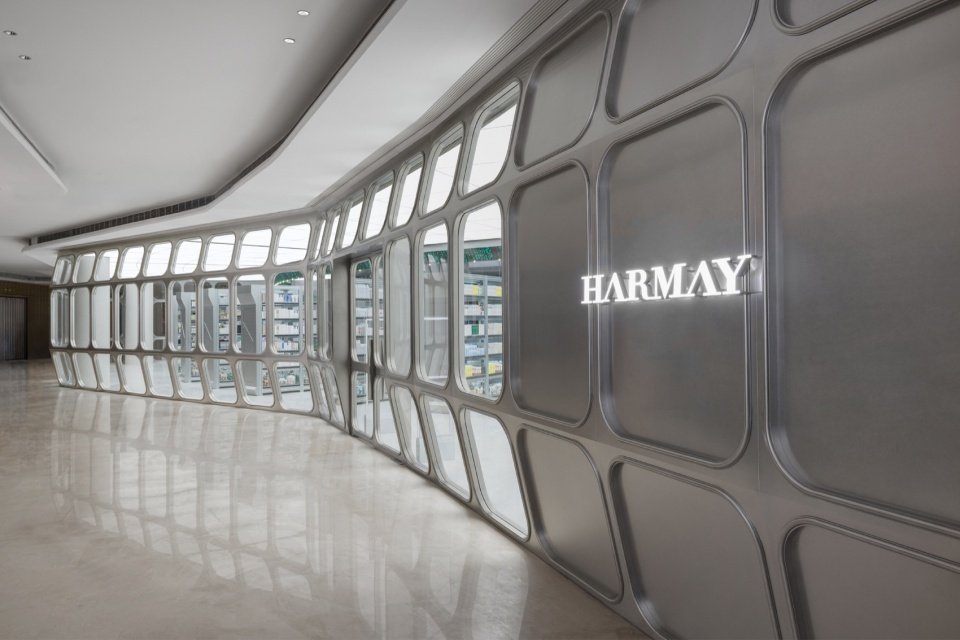
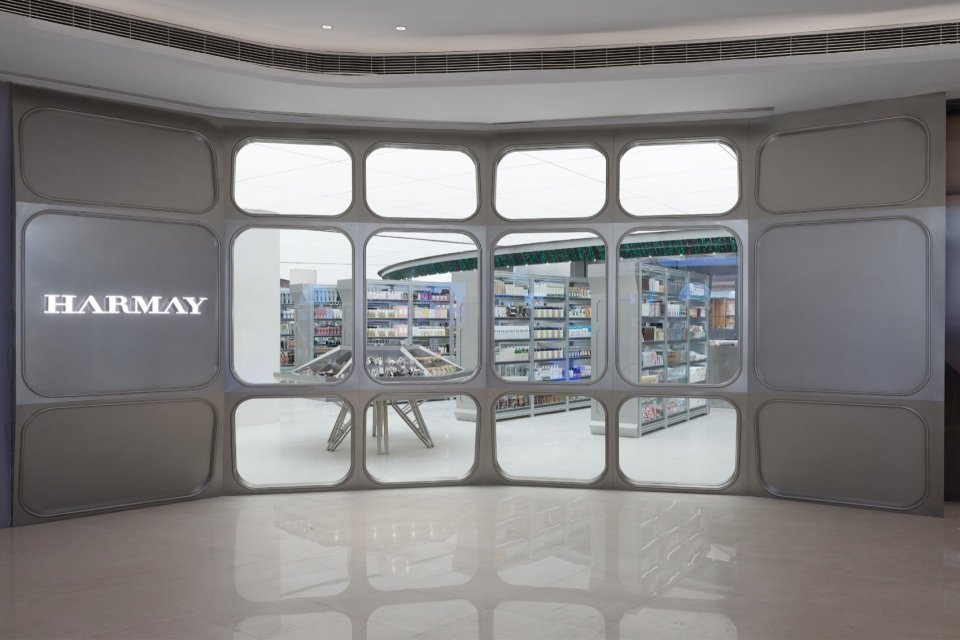
▼Street Facade © Aaron Shao
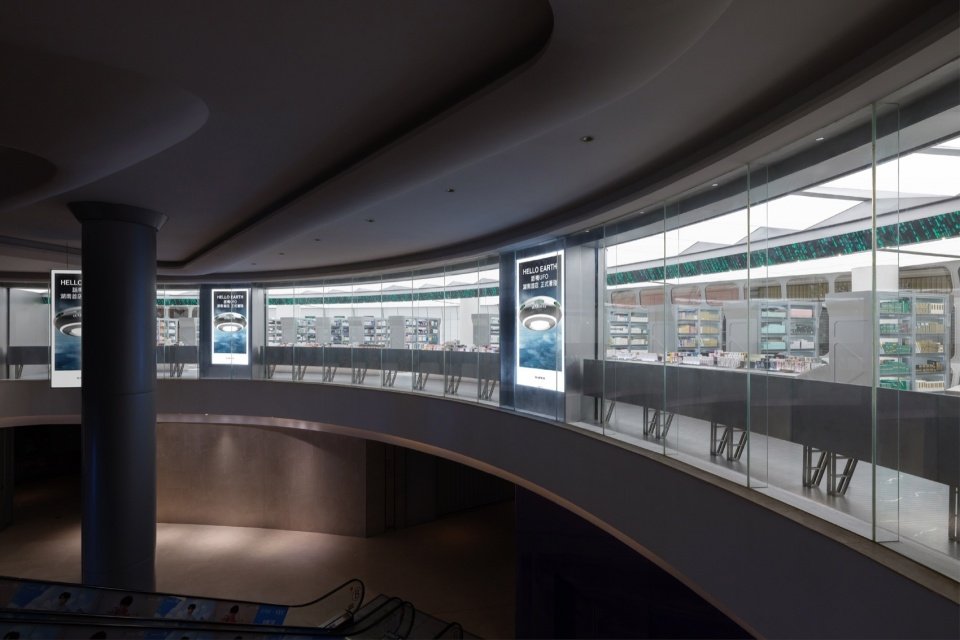
▼Curved glass interface facing the atrium, Atrium-Facing Facade © Aaron Shao
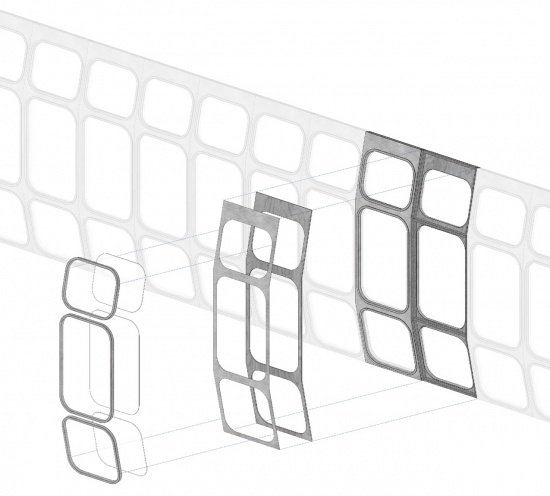
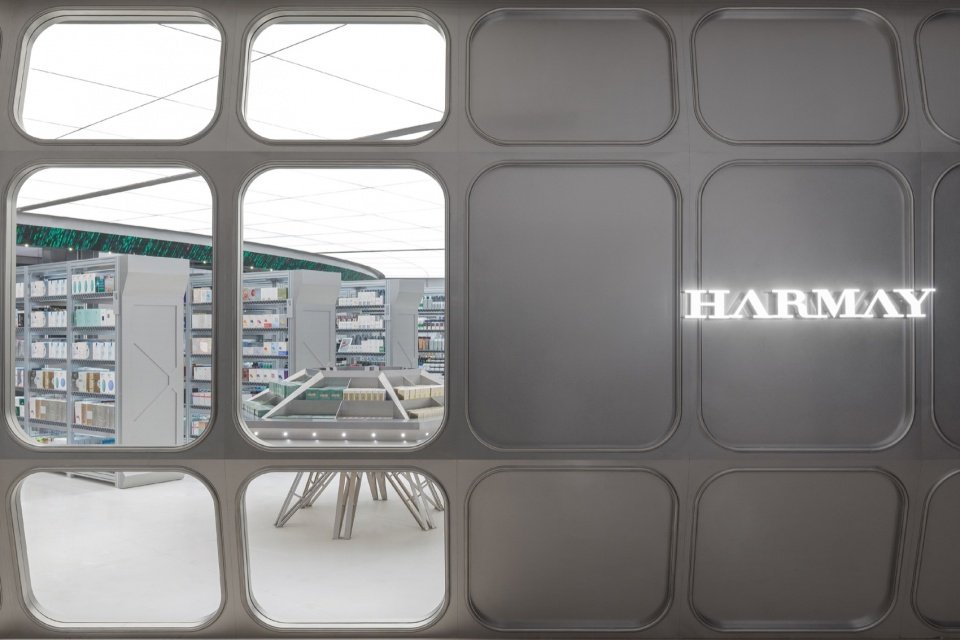
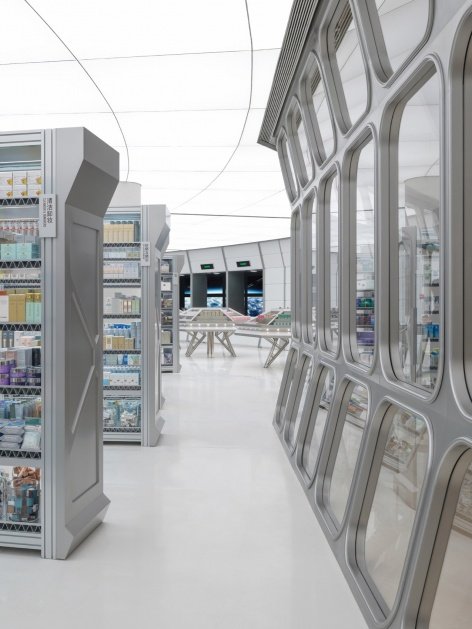
In compliance with the characteristics of the site, the design uses the concept of “Hua Mei Aircraft” to unfold the spatial narrative. Facing the atrium, the curved glass exhibition area standing in the air is reopened as a transparent interface, like the internal cabin of an aircraft suspended in the air; the outer exhibition area of the store facing the street cleverly combines the porthole frame and the upper, middle and lower three-layer glass window structure to form a light and strong shell like an aircraft.
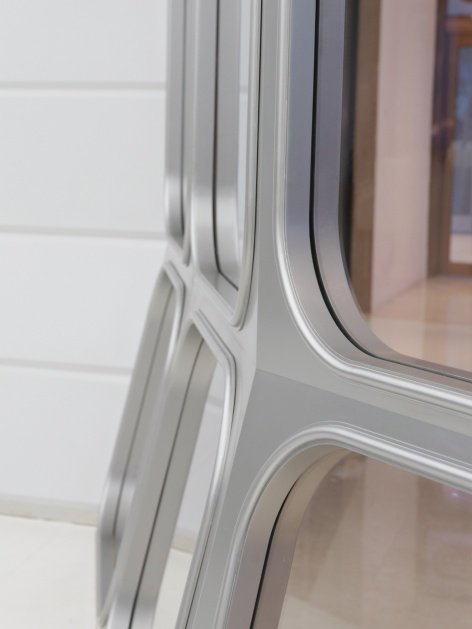
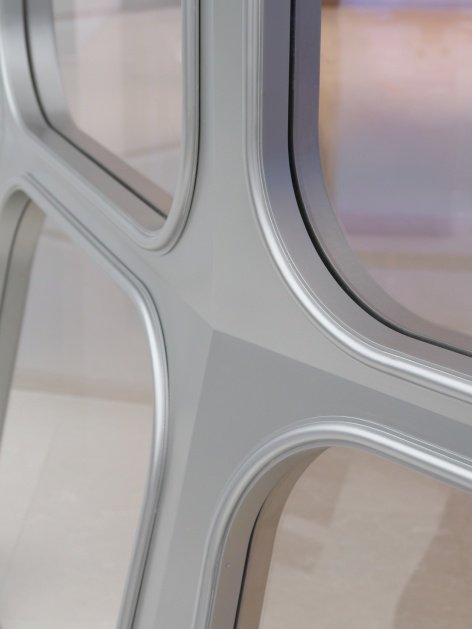
▼Decomposition of porthole frame structure, Frame Structure © STUDIO SPLASH splash space design
Responding to the site’s organic geometry, the spatial narrative unfolds through the conceptual lens of the “HARMAY Vessel.” Facing the public atrium, a continuous curved glass frontage rises gracefully, completely opened up as a transparent interface that evokes an airborne cabin suspended mid-air. In contrast, the street-facing exterior facade integrates bespoke porthole framing vertically structured into three tiers of window apertures, crafting an architectural shell that balances industrial robustness with structural lightness.
▼Facade and Entrance © Aaron Shao
▼Porthole Facade © Aaron Shao
▼Porthole framing and joint details, Porthole framing and joint details © Aaron Shao
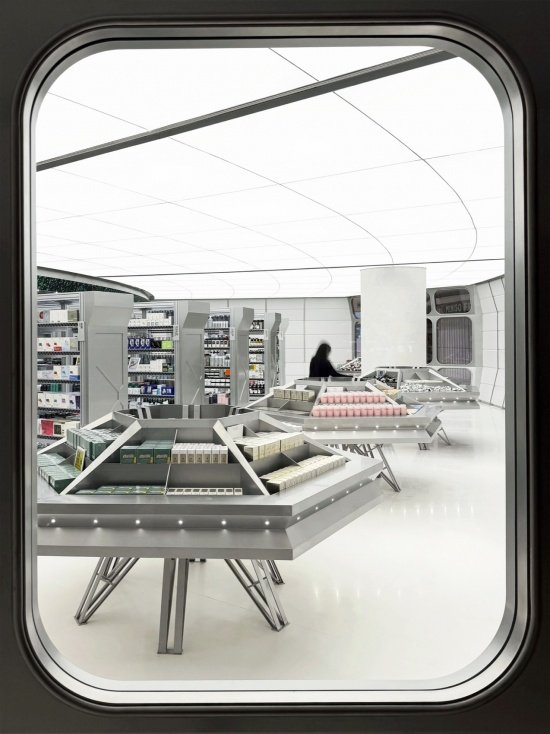
The team also optimized the layout level of the overall display props to maximize the visual coherence between the inside and outside of the space, attracting eyes to naturally penetrate the interior of the cabin, and guiding people to roam inward.
The team simultaneously calibrated the visual depth of the interior display fixtures, maintaining seamless visual continuity between the interior and exterior to draw public gazes into the cabin and guide visitors inward.
▼View through Porthole Frame © Aaron Shao
▼View through Porthole Frame © Aaron Shao
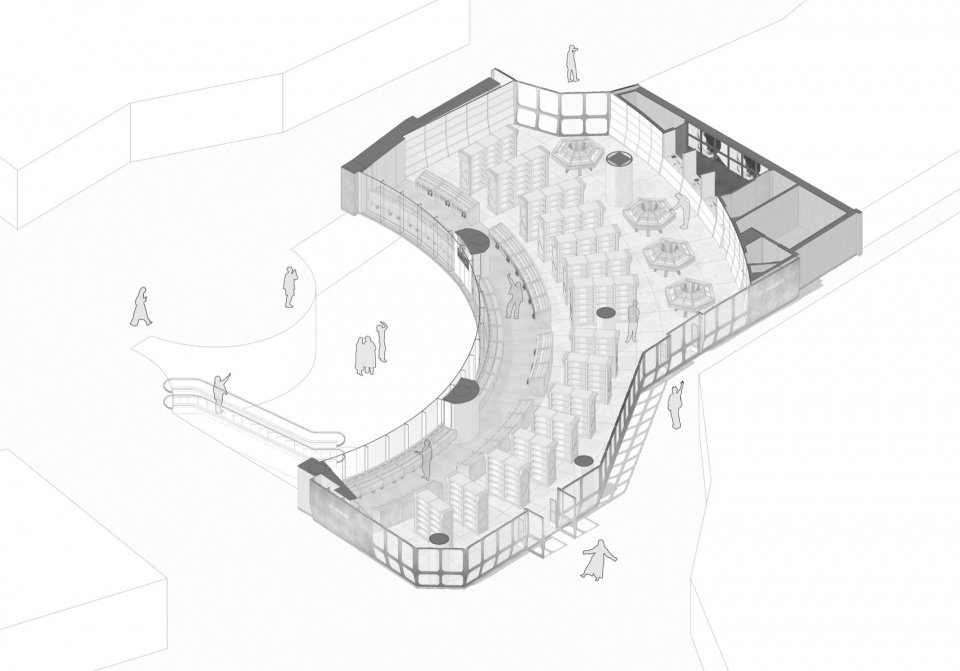
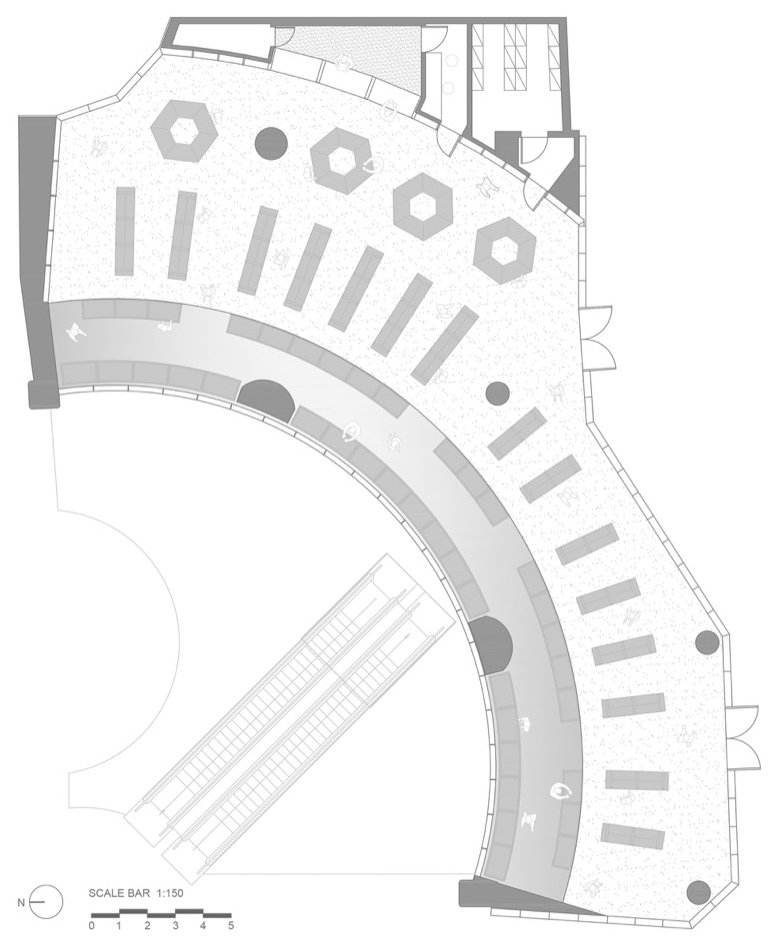
The spatial layout follows a strict geometric order. Taking the curved glass interface as the datum origin, the entire space is equally divided into 56 modular units, and a radial grid system is constructed that radiates outward layer by layer.
▼Spatial axonometric diagram, Axon Diagram © STUDIO SPLASH splash space design
The floor plan adheres to a rigorous geometric discipline. Using the base arc of the glass facade as the origin, the design establishes a radial grid system that branches outward, dividing the entire floor plate into 56 equal modular units.
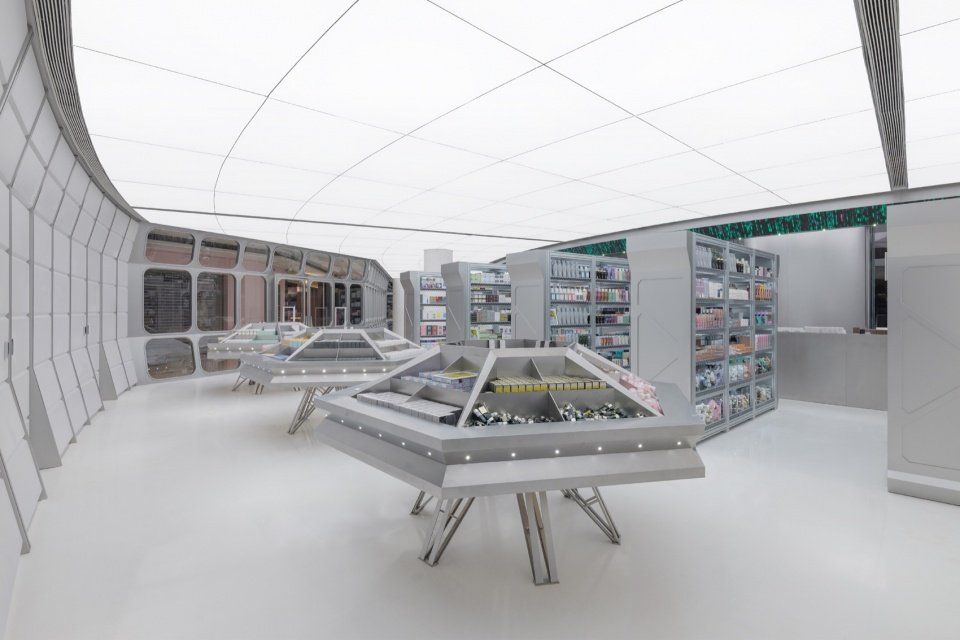
▼Indoor space, Interior © Aaron Shao
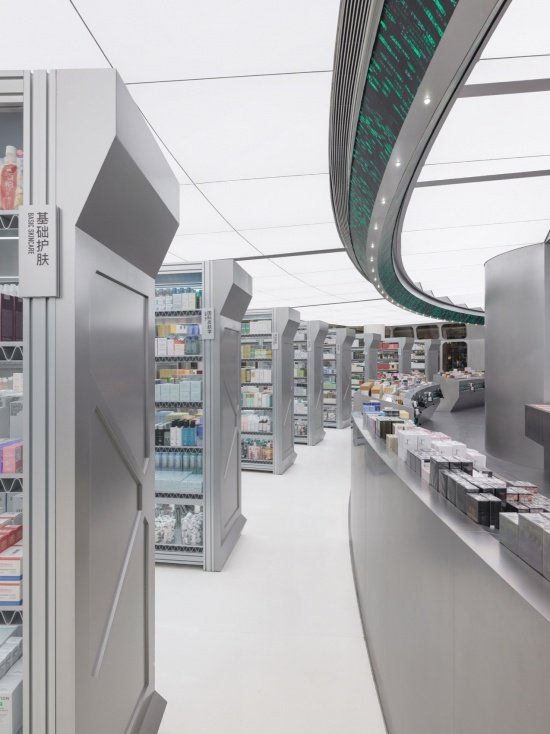
▼Display space and channels, Retail displays and circulation © Aaron Shao
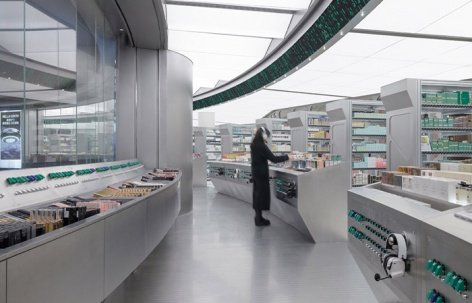
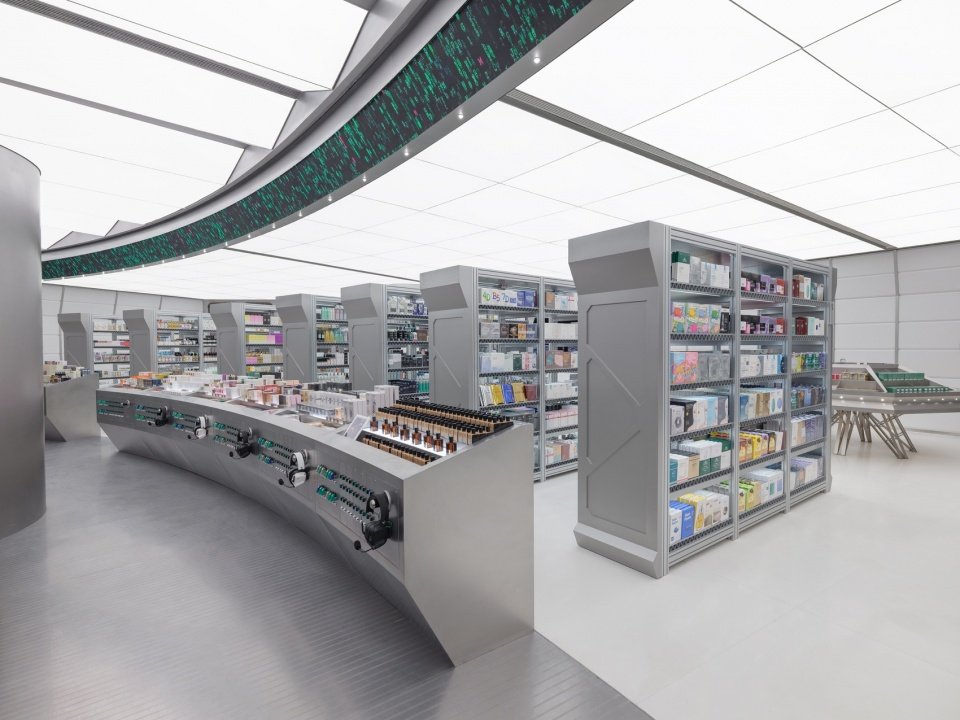
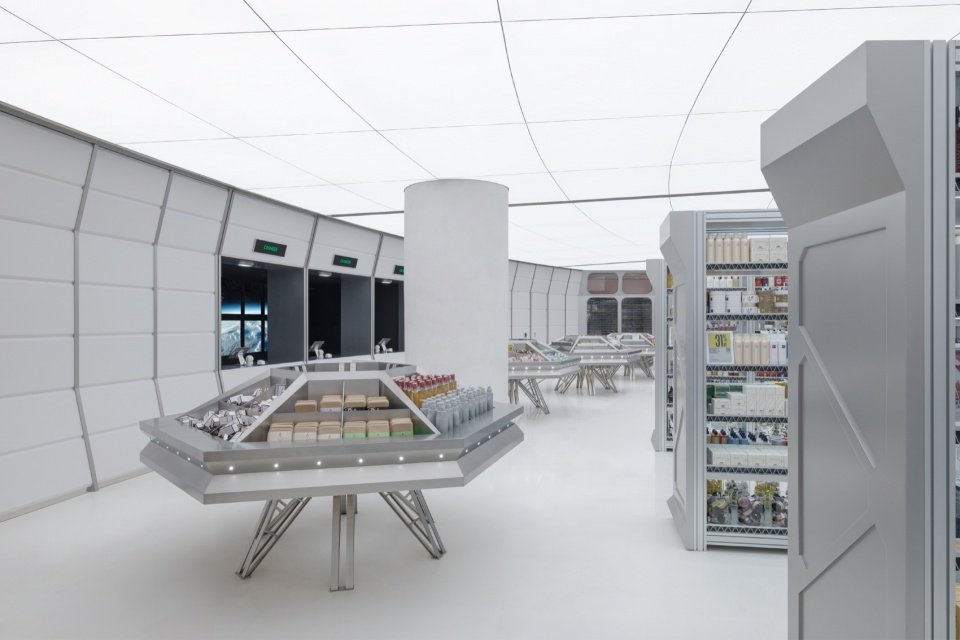
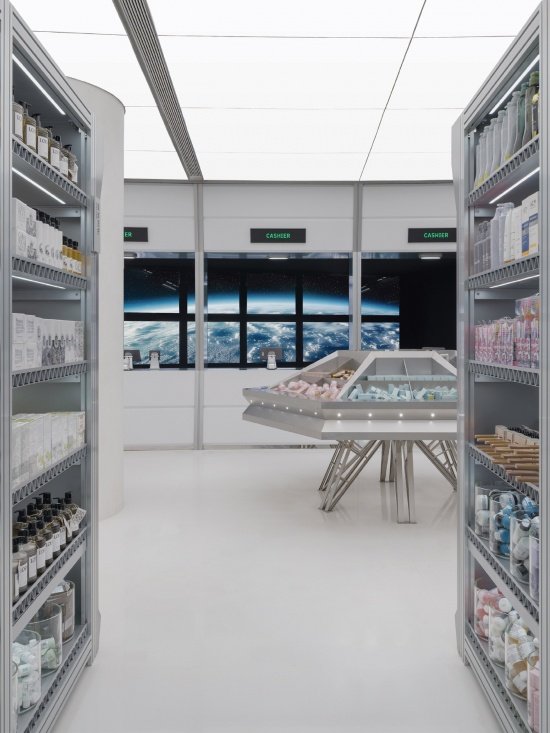
The ceiling shape, floor paving, wall panel division and display props arrangement are all anchored in this unified radiation system. From the circular display in the front area, the curved shelf matrix to the curved wall in the back area, the orderly grid system establishes a highly coherent spatial rhythm and achieves clear visual continuity and guidance under high-density product display.
Ceiling configurations, floor paving patterns, wall panels, and bespoke display fixtures are all anchored to this unified polar coordinate system. Extending from the peripheral display ring and curved shelving matrix to the rear perimeter walls, the radial order establishes a highly cohesive spatial rhythm, ensuring clear visual continuity and intuitive wayfinding beneath the dense retail merchandise.
▼Indoor panorama, Interior © Aaron Shao
▼Radial Shelving Matrix, Radial Shelving Matrix © Aaron Shao
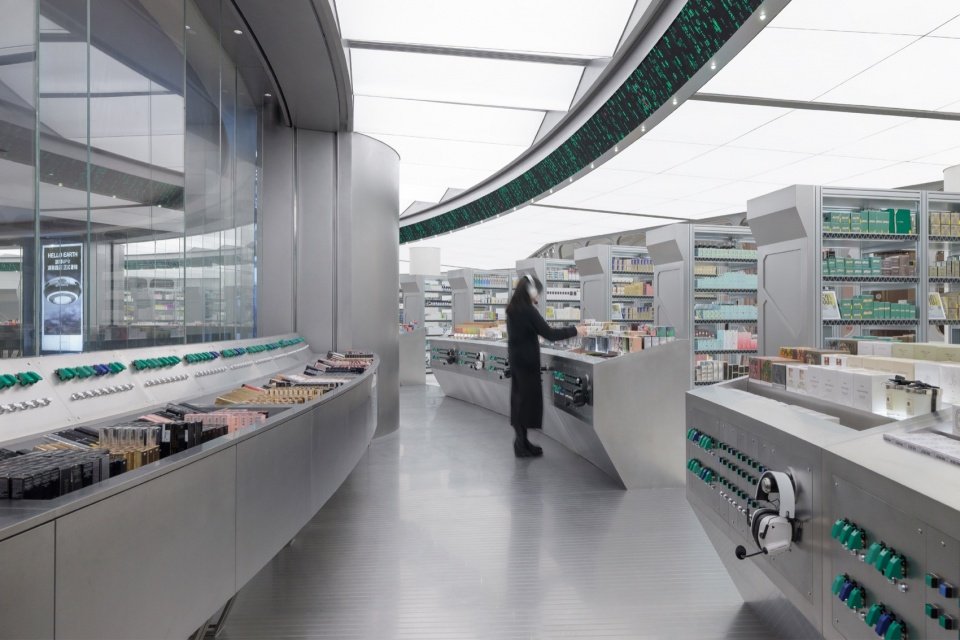
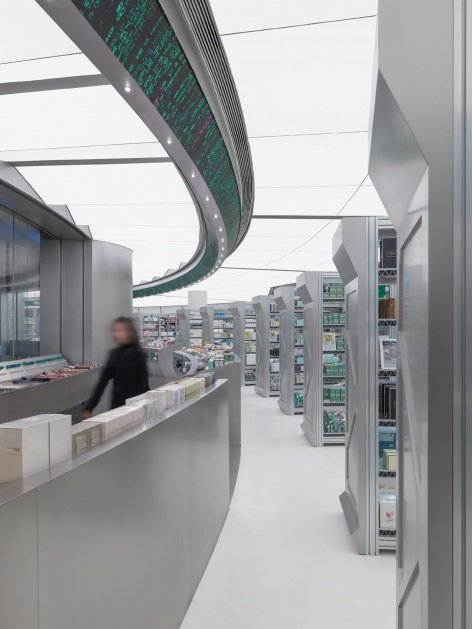
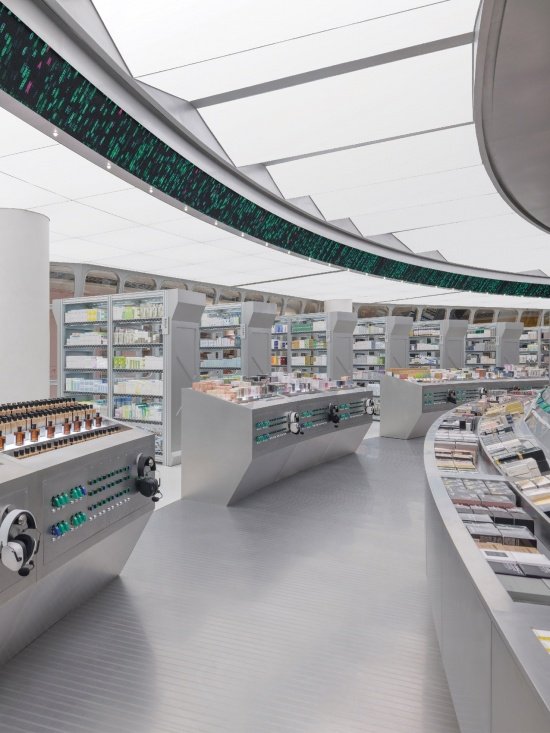
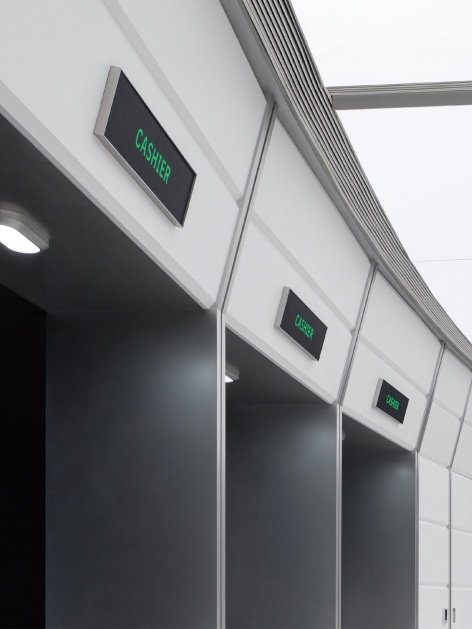
The space ceiling system combines folding surfaces and flat roof shapes to divide functional areas, and embeds horizontal dynamic character encoding screens at the junctions, which not only enhances the futuristic sense of technology in the cabin, but also adds a flowing information layer to the space.
The ceiling system incorporates folded and flat planes to define distinct functional zones, with linear dynamic LED ticker screens embedded at tectonic junctions to introduce a continuous informational layer into the futuristic cabin ambiance.
▼Folding ceiling and dynamic character screen,
Folding Ceiling with LED Ticker Screen © Aaron Shao
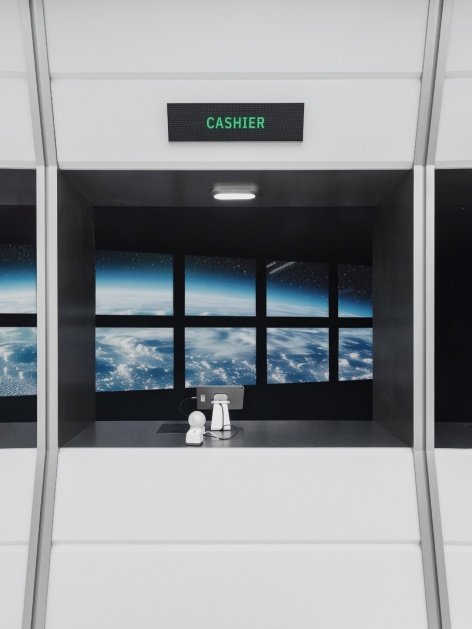
▼Cashier counter and overhead details, Cashier counter and overhead details © Aaron Shao
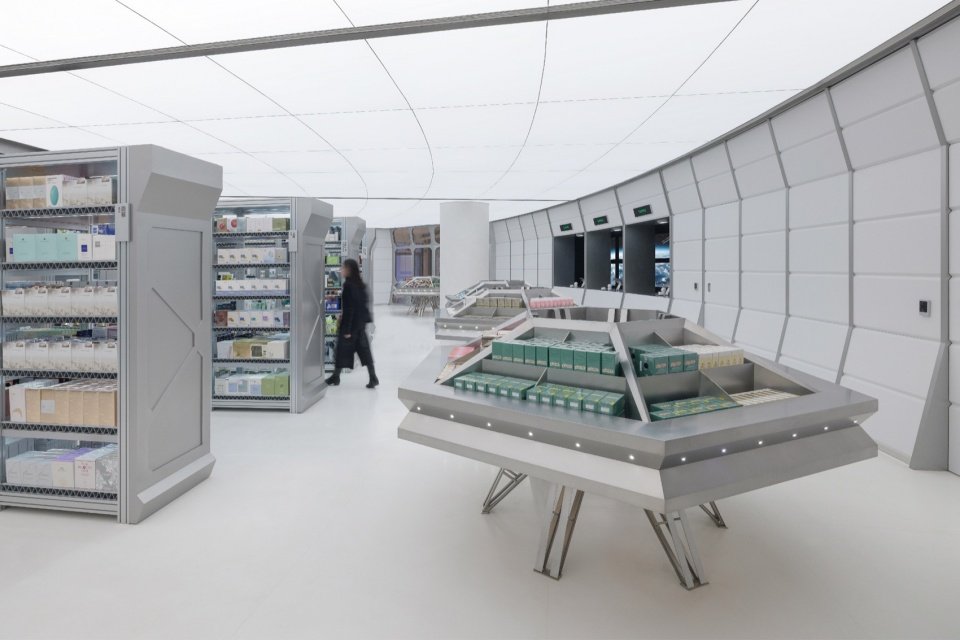
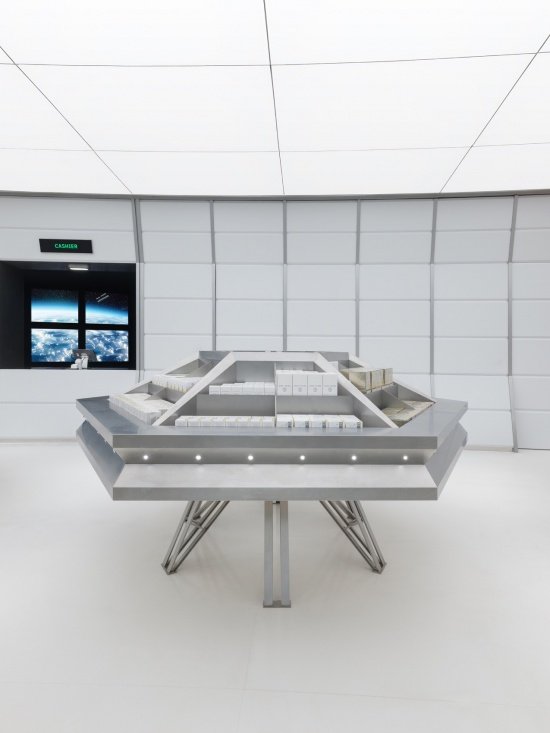
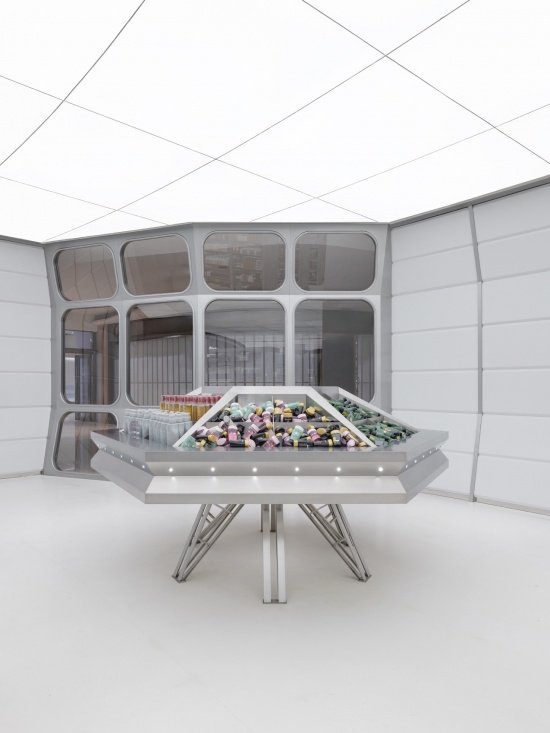
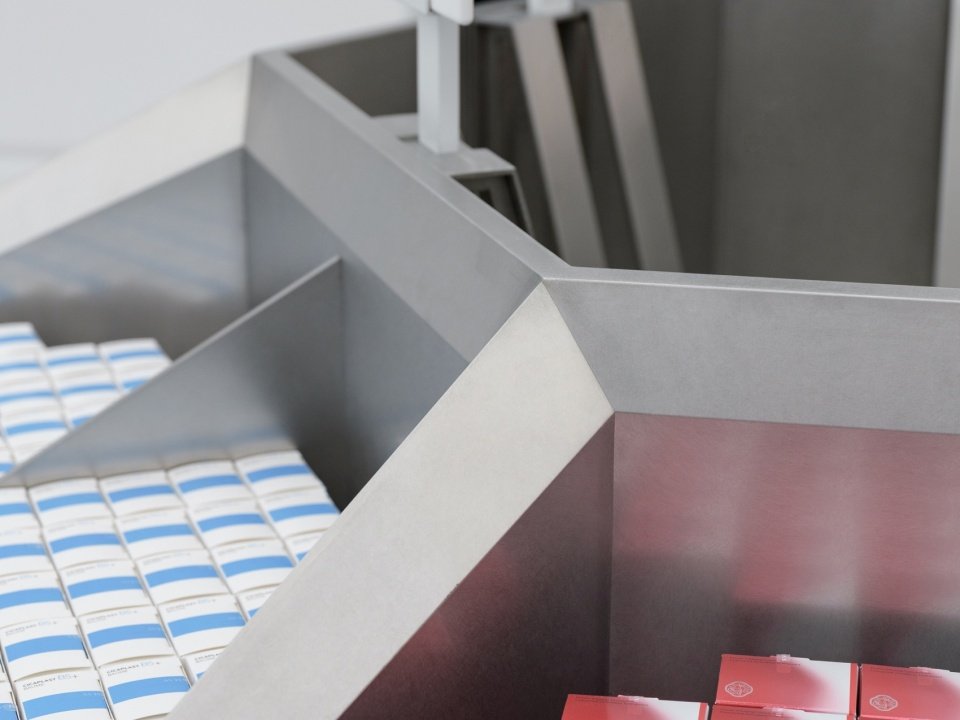
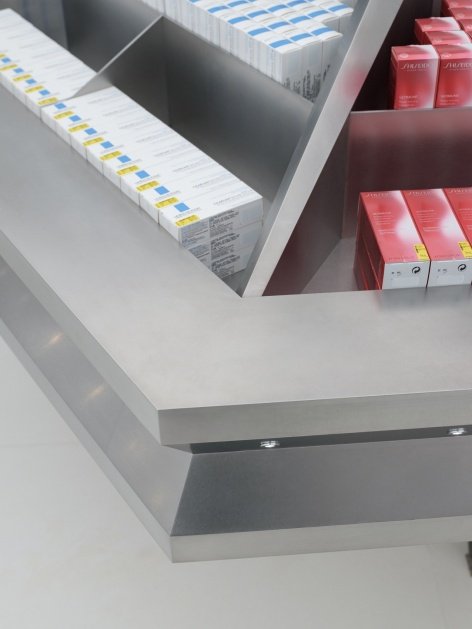
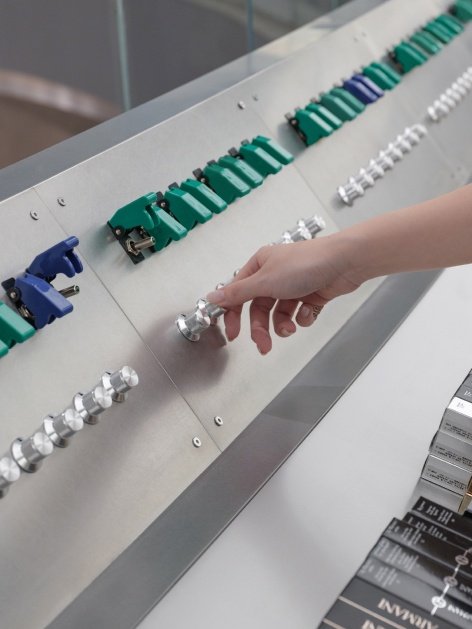
The mechanical logic and touch of the console are directly transformed into the detailed language of the display props. The independent flying saucer display device is composed of polygonal folding surfaces and hollow support frames, taking into account multi-dimensional product display and interactive experience.
The ergonomic logic and mechanical tactility of flight control consoles are translated into the detailing of the display furniture. Freestanding UFO-inspired display islands pair folded polygonal geometries with perforated structural frameworks, providing multi-angled product visibility while fostering tactile interaction.
▼UFO display device, UFO-Inspired Display Island © Aaron Shao
▼Display island and control-console details, Display island and control-console details © Aaron Shao
Huamei Changsha Guojin Street store breaks the inherent form of underground commercial boundaries by establishing a transparent retail interface, making the store like a light cabin parked on the street corner, receiving sight lines and naturally attracting the flow of people passing by. The design eliminates the closed enclosure of traditional retail spaces and transforms the internal space into a vivid field that flows with the atmosphere of the neighborhood, providing a new sample of the public nature and exploratory experience of contemporary physical retail.
By establishing a permeable retail interface, HARMAY Changsha Guojin Street Store redefines the spatial boundaries of subterranean commerce. Docked like a lightweight vessel at the street corner, the store absorbs passing sightlines and naturally draws foot traffic inward. The design dissolves the conventional enclosed retail shell into a living, permeable interface that ebbs and flows with the daily pulse of the urban streetscape, offering a compelling new paradigm for public engagement and exploratory experiences in contemporary physical retail.
▼Interior View © Aaron Shao
▼Plan © STUDIO SPLASH splash space design

Project name: Huamei Changsha Guojin Street Store
Project owner: Hua Mei
Project location: Changsha, China
Building area: 471 ㎡
Design cycle: 2025.08 – 2025.09
Completion time: 2025.11
Design scope: store facade design, interior design
Chief Designer: Huang Xiaoming
Design team: He En, Lin Luqian, Jiang Jiaqi
Design Institute: Xuhui Planning and Architectural Design Co., Ltd.
Construction team: Shanghai Yuying Construction Engineering Co., Ltd.
Props team: Shanghai Mufang Props Co., Ltd.
Main materials: Heguo stainless steel, stamped aluminum plate, grooved stainless steel, ultra-white tempered glass, artificial stone, translucent light film
Space Photography: Shao Zhongrui
Written by: Water Splash Space Design
Designer: STUDIO SPLASH splash space design
Project Type: Retail Design
Project address: Guojin Street, Changsha City, China
Project Name: HARMAY Changsha Guojin Street Store
Client: HARMAY
Location: Changsha, China
Area: 471㎡
Design Period: 2025.08 – 2025.09
Completion Year: 2025.11
Design Scope: Facade & Interior Design
Design Director: Simon Huang
Design Team: Ho Yan Ko, Luqian Lin, Kaki Kong
LDI: Xuhui Planning & Architectural Design Co., Ltd.
General Contractor: Shanghai Yuying Construction Engineering Co., Ltd.
Display Supplier: Shanghai Mufang Display Props Co., Ltd.
Main Materials: Vibration Finish Stainless Steel, Stamped Aluminum Panel, Fluted Stainless Steel, Tempered Glass, Artificial Stone, Translucent Stretch Ceiling Membrane
Photography: Aaron Shao
Copywriter: STUDIO SPLASH
Design: STUDIO SPLASH
Project Type: Retail Design
Project Address: Guojin Street, Changsha, China
Contact email/Contact: info@studiosplash.cn
More:STUDIO SPLASH splashing space design. More about them:STUDIO SPLASH on gooood
Source: gooood.cn