























grateful Architectural Camp Design Studio Share the following content with gooood. For more information about them, please go to:ARCHSTUDIO on gooood
Appreciation towards ARCHSTUDIO for providing the following description:
From Jincheng cultural context to rural revitalization: the birth of an intangible cultural heritage space
Brocade Heritage and Rural Revitalisation: The Birth of a New Cultural Destination
Chengdu, also known as Jinguan City, is a famous historical and cultural city named after “Jin” in the country. In order to better protect, inherit and develop the national intangible cultural heritage – Sichuan brocade weaving skills, the Sichuan Provincial Department of Culture and Tourism plans to build the intangible cultural and creative base “Jinxiu Qushang” in Banqiao Village, Huangshui Town, Shuangliu District, Chengdu. This project integrates display, research and production, and uses the integration model of “intangible cultural heritage + industry + cultural tourism” to create a one-stop leisure experience space, effectively transforming cultural flow into economic “retention”, and injecting continuous momentum into rural revitalization.
▼Project video, project video © Exist Architecture-Architectural Photography

Chengdu, historically known as the “City of Brocade,” has a rich heritage of Shu brocade weaving, deeply rooted in the city’s cultural identity. To preserve and carry forward this nationally recognized intangible cultural heritage, the Sichuan Provincial Department of Culture and Tourism launched the Shu Brocade Heritage Cultural & Creative Park, located in Banqiao Village, Shuangliu District, Chengdu. Bringing together exhibitions, Shuangliu District, and production, the educational park explores a new model that integrates intangible cultural heritage with industry and cultural tourism, creating an integrated destination for leisure and cultural experiences. By turning cultural appeal into sustained economic activity, it aims to generate lasting momentum for rural revitalization.
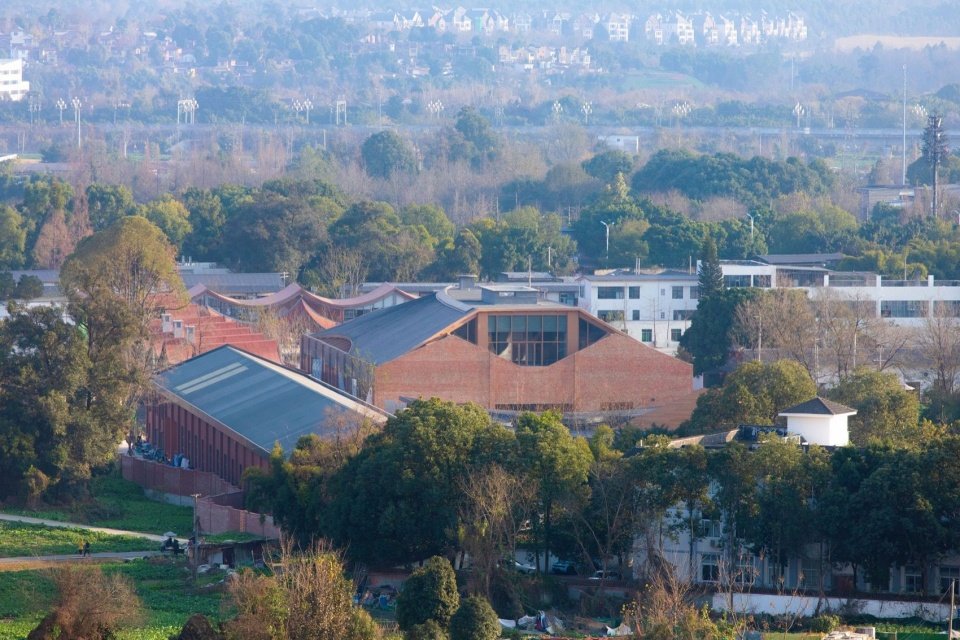
▼Aerial view © Arch-Exist Photography
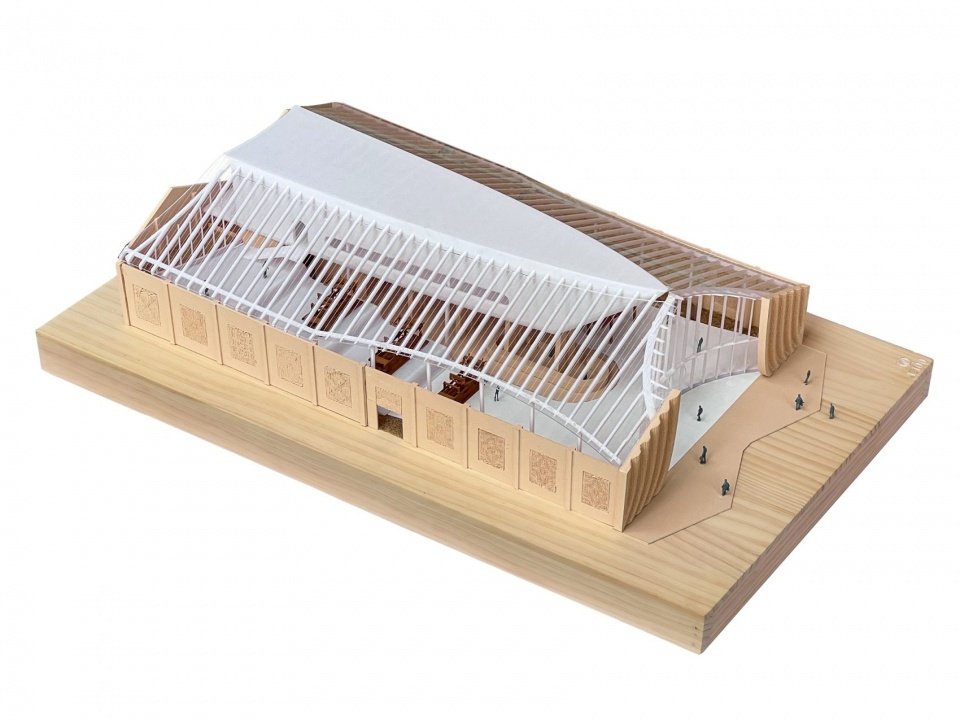
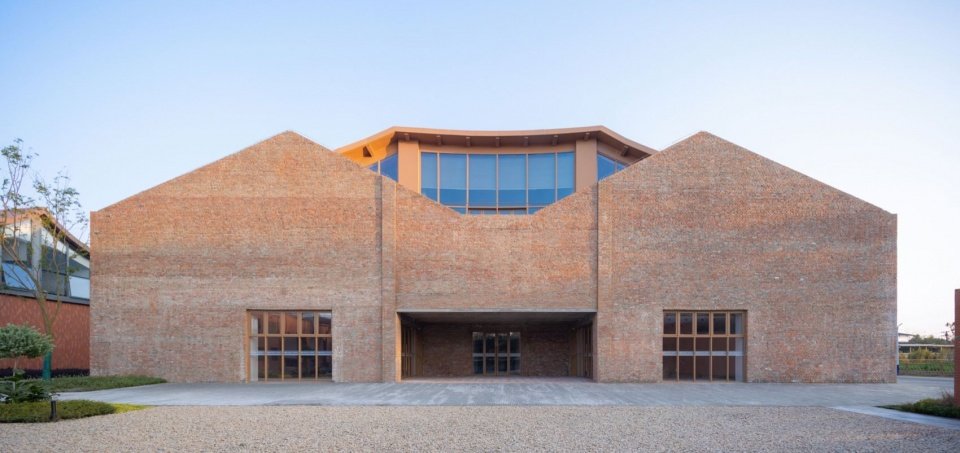
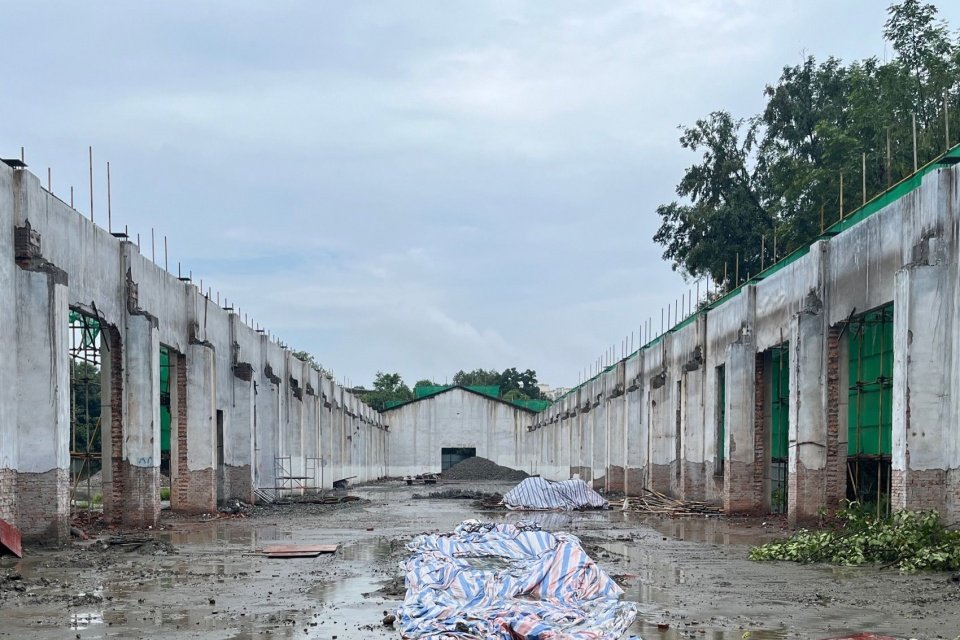
Chengdu Shu Brocade Cultural Center is located in the center of the intangible cultural heritage park, facing the largest lawn square in the park, surrounded by commercial blocks, Shu brocade manufacturing workshops and other business spaces. The base was originally an abandoned agricultural machinery factory building, with a width of 37.8 meters and a depth of 60 meters. It is composed of two side-by-side red brick buildings with slope roofs. The front sloping roof has been demolished, leaving only the crisscrossed old brick gables. The design goal is to transform it into a comprehensive cultural center integrating Shu Brocade exhibition, cultural and creative research, and salon activities. How to highlight the cultural characteristics of Shu brocade while continuing the memory of the times carried by the remains of the old buildings and creating a comprehensive platform for interweaving dialogue between the past and the future of Shu brocade skills has become the core proposition of this design thinking.
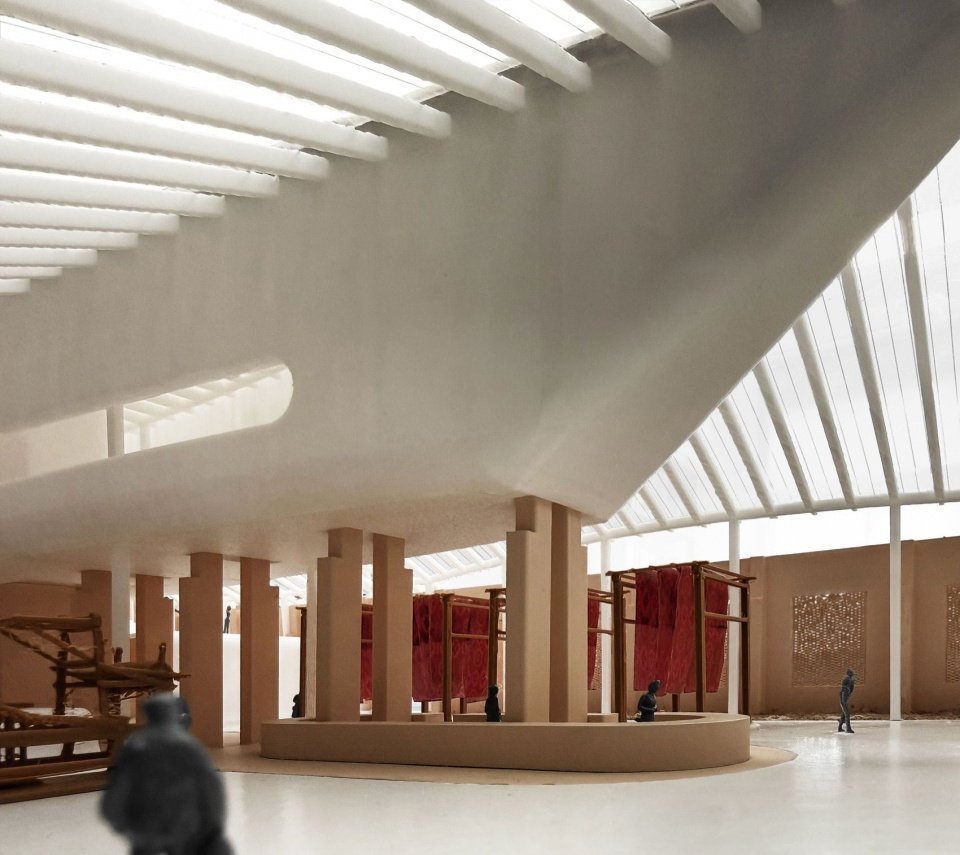
▼Model diagram, Architectural model © Architectural Camp Design Studio ARCHSTUDIO
Located at the heart of the park, the Shu Brocade Culture Museum faces its largest plaza, with commercial streets and Shu brocade workshops nearby. The site was formerly a disused agricultural factory two parallel red-brick buildings with pitched roofs, measuring 37.8 meters in width and 60 meters in depth. Before the renovation, the lawn roofs had already been removed, leaving only the old brick gable walls as remnants of the site’s past. The goal was to transform the former factory into a multifunctional cultural venue for Shu brocade exhibitions, creative workshops, educational programs, and events. The design sought
to celebrate the distinctive cultural identity of Shu brocade while preserving the memory of the old factory, creating a platform that weaves Shu brocade heritage into contemporary life.
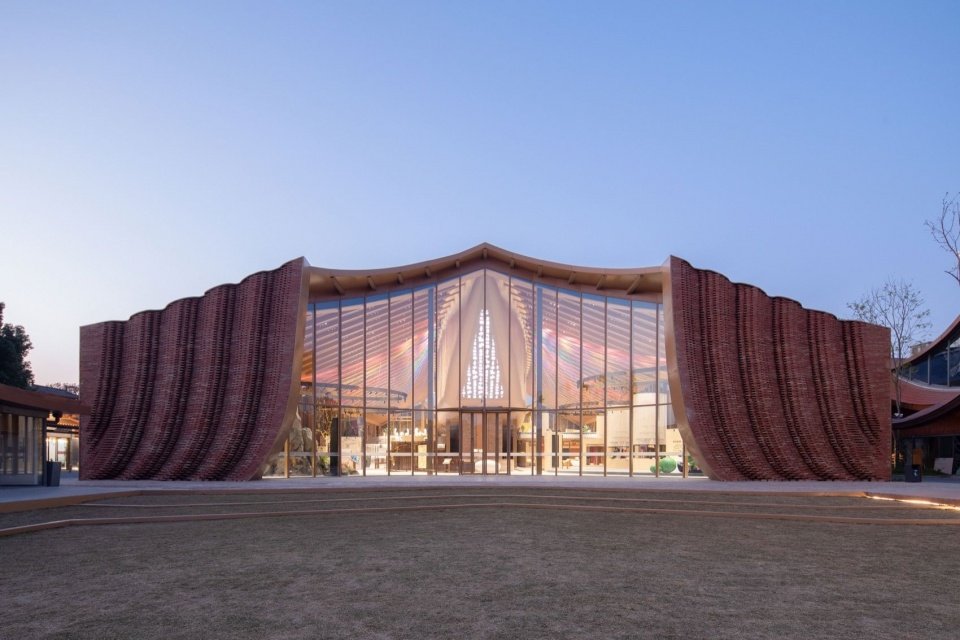
▼Main facade at night © Arch-Exist Photography
.
Open up the memory of red bricks and turn the old factory into a new stage for public life
Opening Up the Red-Brick Gable: Transforming the Former Factory into a Stage for Public Life
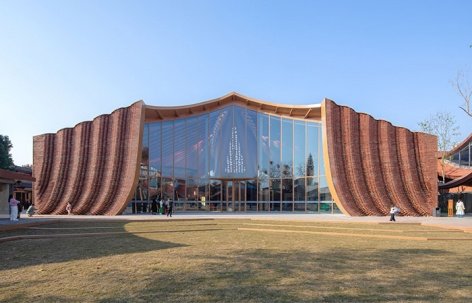
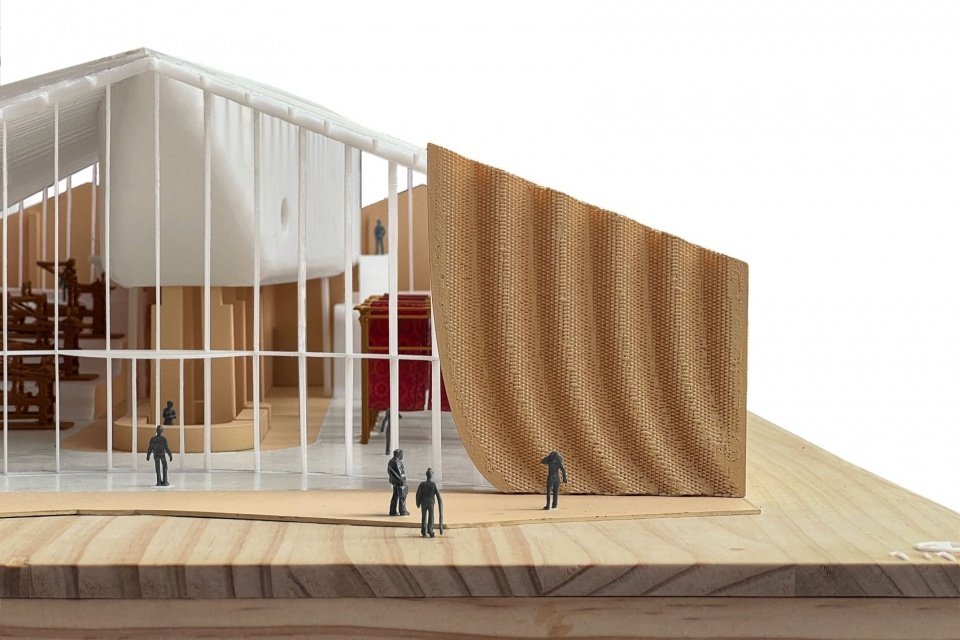
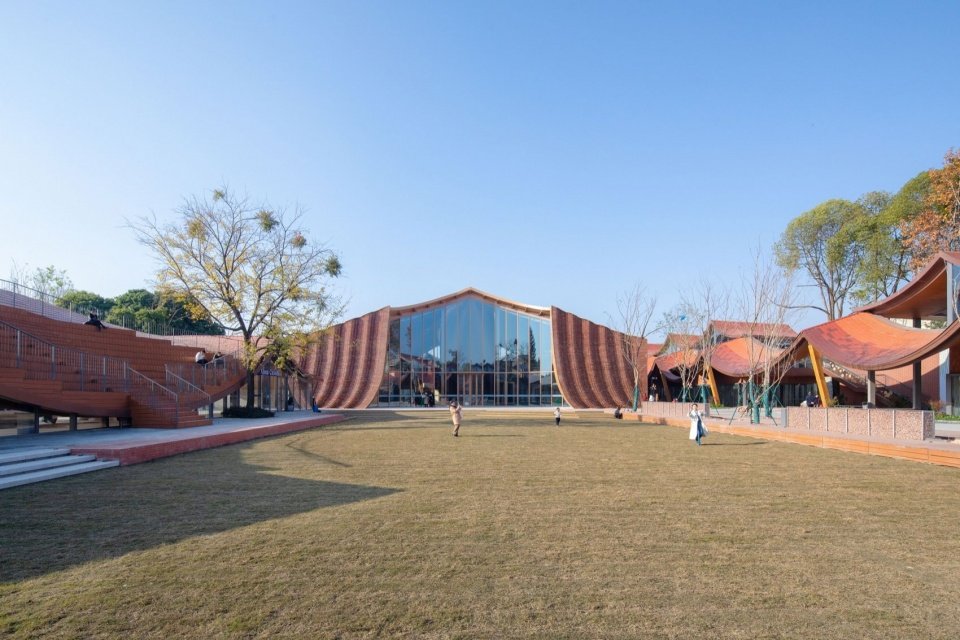
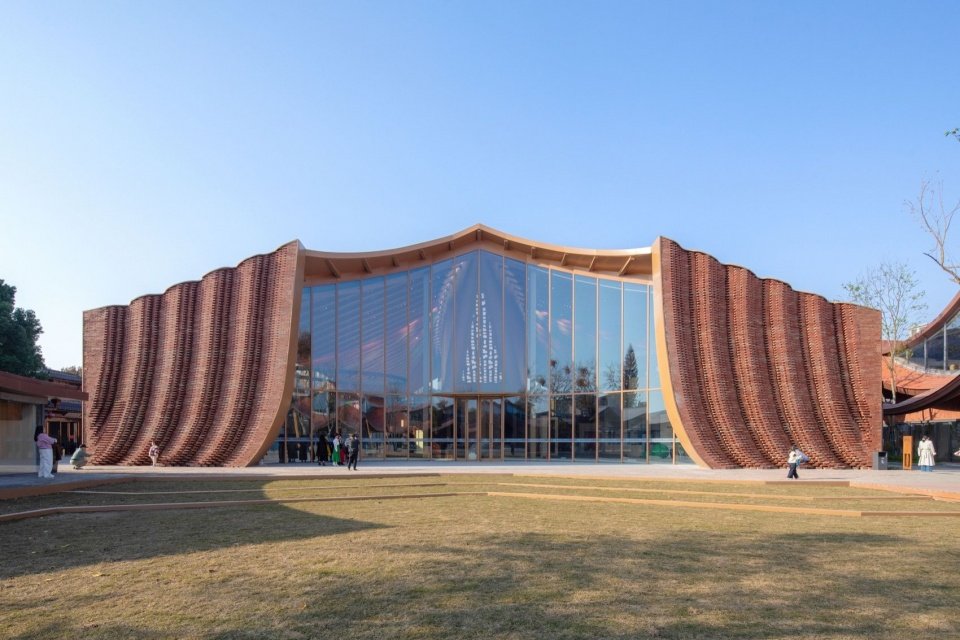
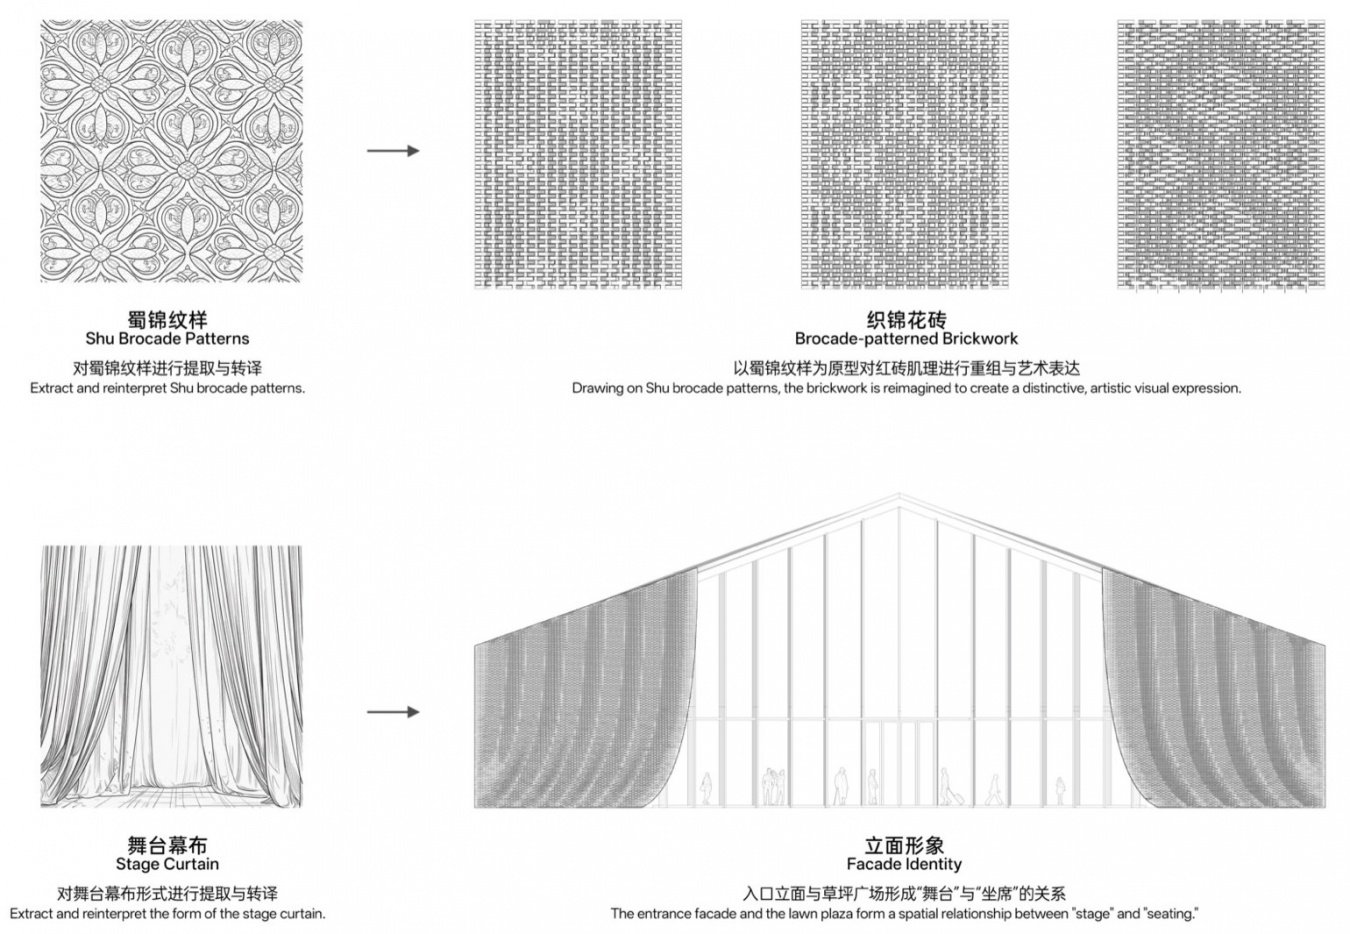
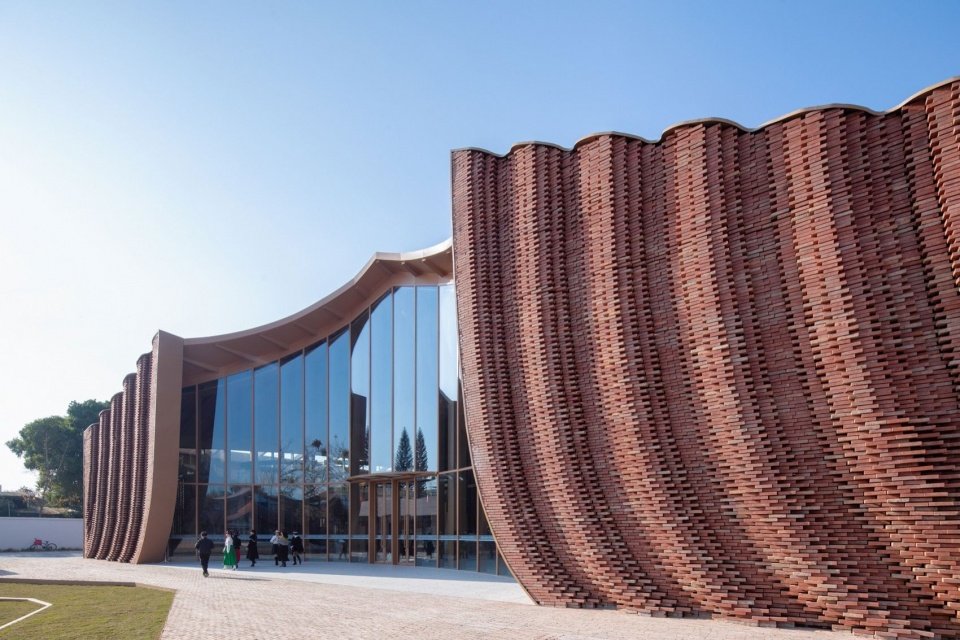
The Shu Brocade Cultural Center takes “weaving old and new” as its core concept and fully responds to the dual needs of site characteristics and public functions. The design opens the red brick gable facing the main entrance, and uses a “weaving” technique to transform the red bricks into the image of a soft curtain that is lifted lightly, which greatly enhances the openness and affinity of the building. It also creates a ceremonial stage background for the large lawn in front of the building – it can host a series of public activities such as catwalks and outdoor performances, creating a positive interaction between the building and the site.
At the heart of the design is the concept of “weaving the old and the new,” an idea that responds to the site’s character while accommodating its new public functions. The red-brick gable wall facing the main entrance is opened and reshaped into a curtain-like form, with the woven brickwork appearing to lift and unfurl gently. This gesture gives the building a more open and welcoming presence while creating a ceremonial backdrop to the expansive lawn in front—a public stage for exhibitions, runway shows, and outdoor performances, fostering a dialogue between the building and its surroundings.
▼View of the main facade of the building, Main facade © Arch-Exist Photography
▼View of the main facade of the building, Main facade © Arch-Exist Photography
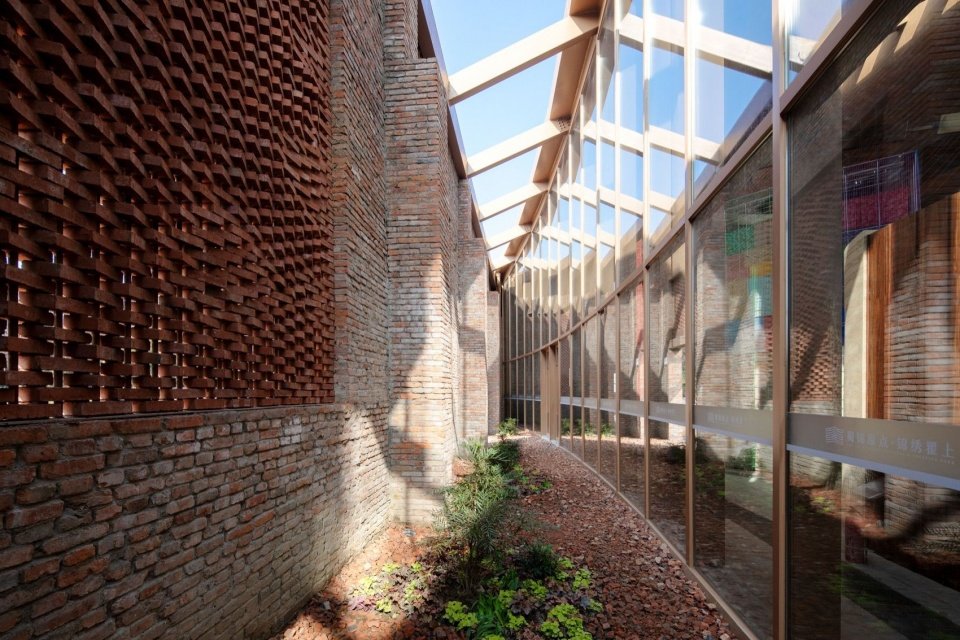
The new volume is moderately set back, and a number of arc-shaped courtyards are naturally enclosed between the brick walls of the old factory building as gardens for dye plants, forming a richly layered transition space with the site boundary. The newly added terrace on the second floor leads visitors’ view to the park landscape in the distance, forming a good visual dialogue with the surrounding buildings.
The new volume is set back slightly from the existing brick walls, naturally forming a series of curved courtyards between the old and new structures. These gardens feature plants traditionally used for dyeing, creating a layered transition between the building and the site’s boundaries. A newly introduced terrace on the second floor draws visitors’ gaze towards the distant park landscape, while establishing a visual dialogue with the surrounding built environment.
▼Dye plant garden perspective, Dye plant garden © Arch-Exist Photography
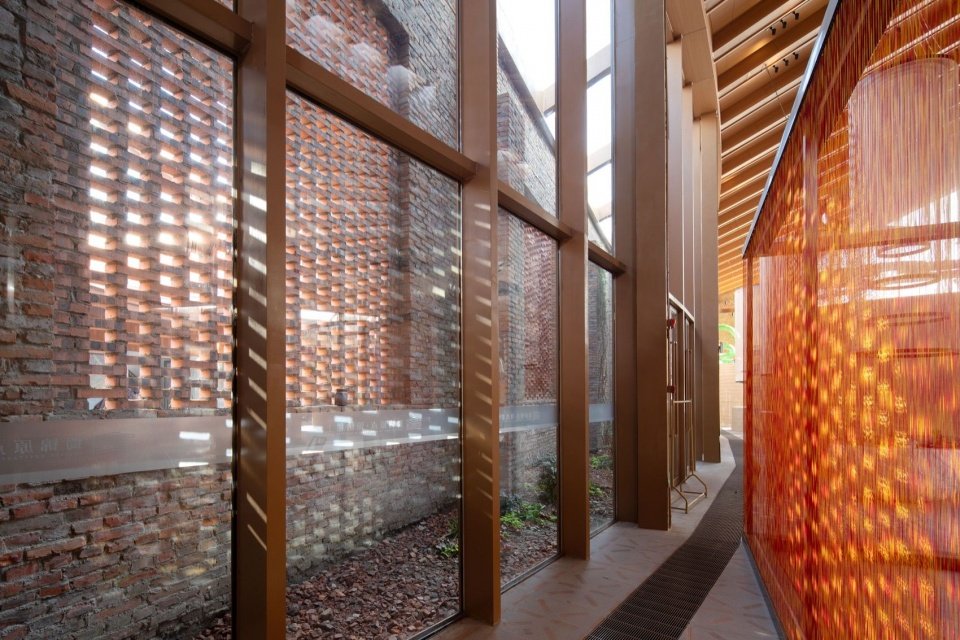
▼View from the ground-floor exhibition area towards the courtyard © Arch-Exist Photography
Taking the shape of “flying shuttle”, weaving a dialogue between traditional skills and contemporary space
The “Flying Shuttle”: Weaving a Dialogue Between Traditional Craft and Contemporary Space
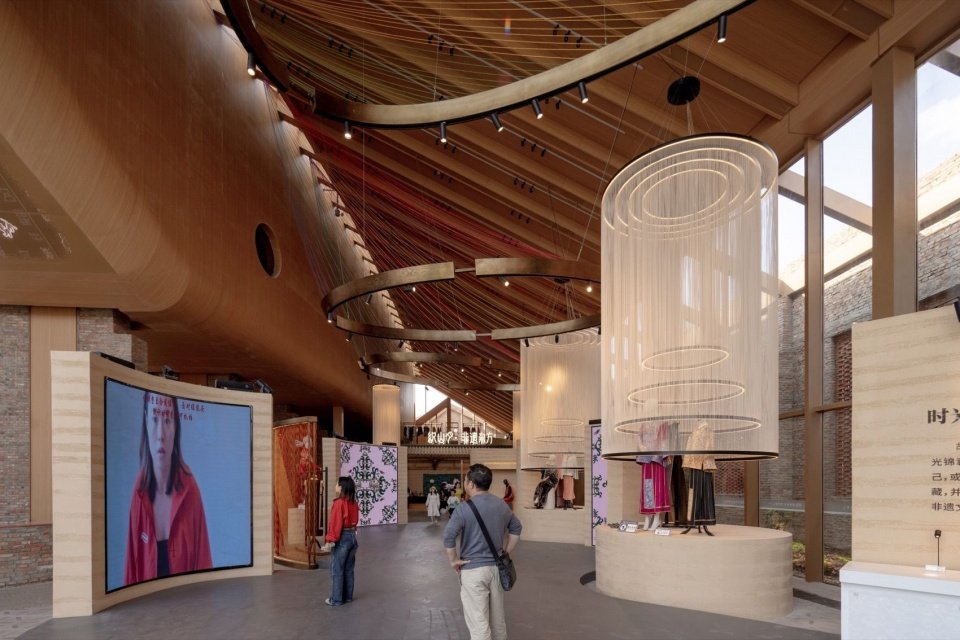
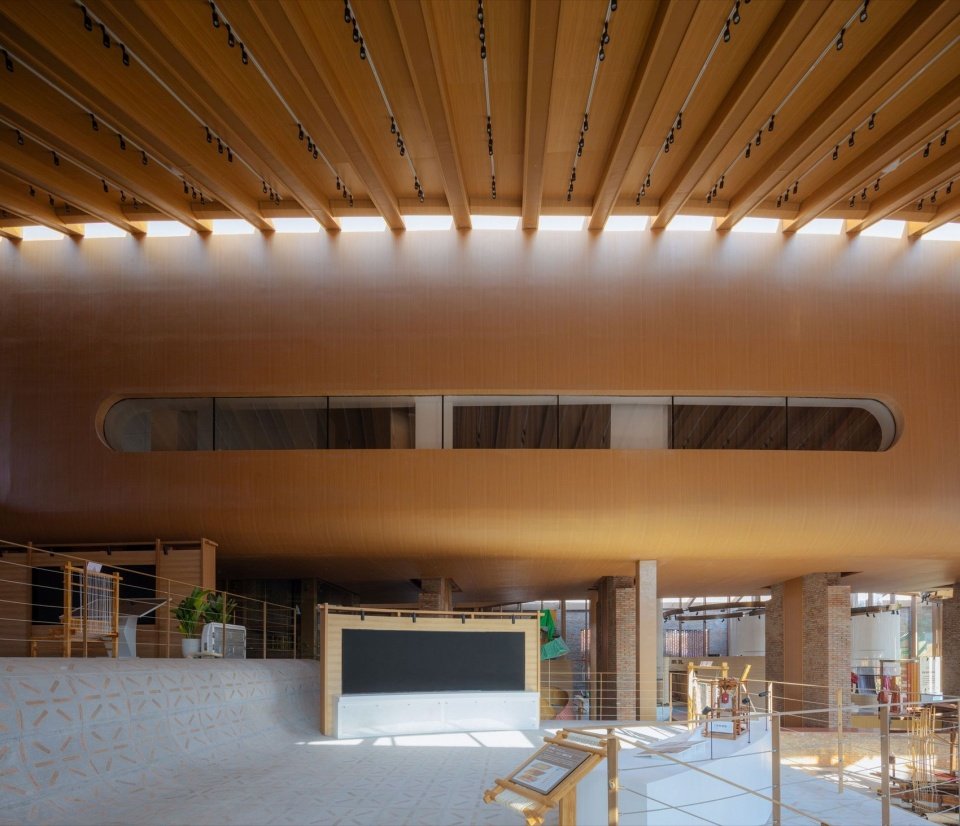
In terms of spatial form, the design draws on the image of the shuttle, a Sichuan brocade weaving tool, to create a “flying shuttle” exhibition hall that is lightly suspended above the red brick ruins. It carries the Sichuan brocade digital gene library and can be immersed in multimedia experiences. This sculptural volume not only becomes the visual focus of the interior space, but also gives the public space a distinctive image.
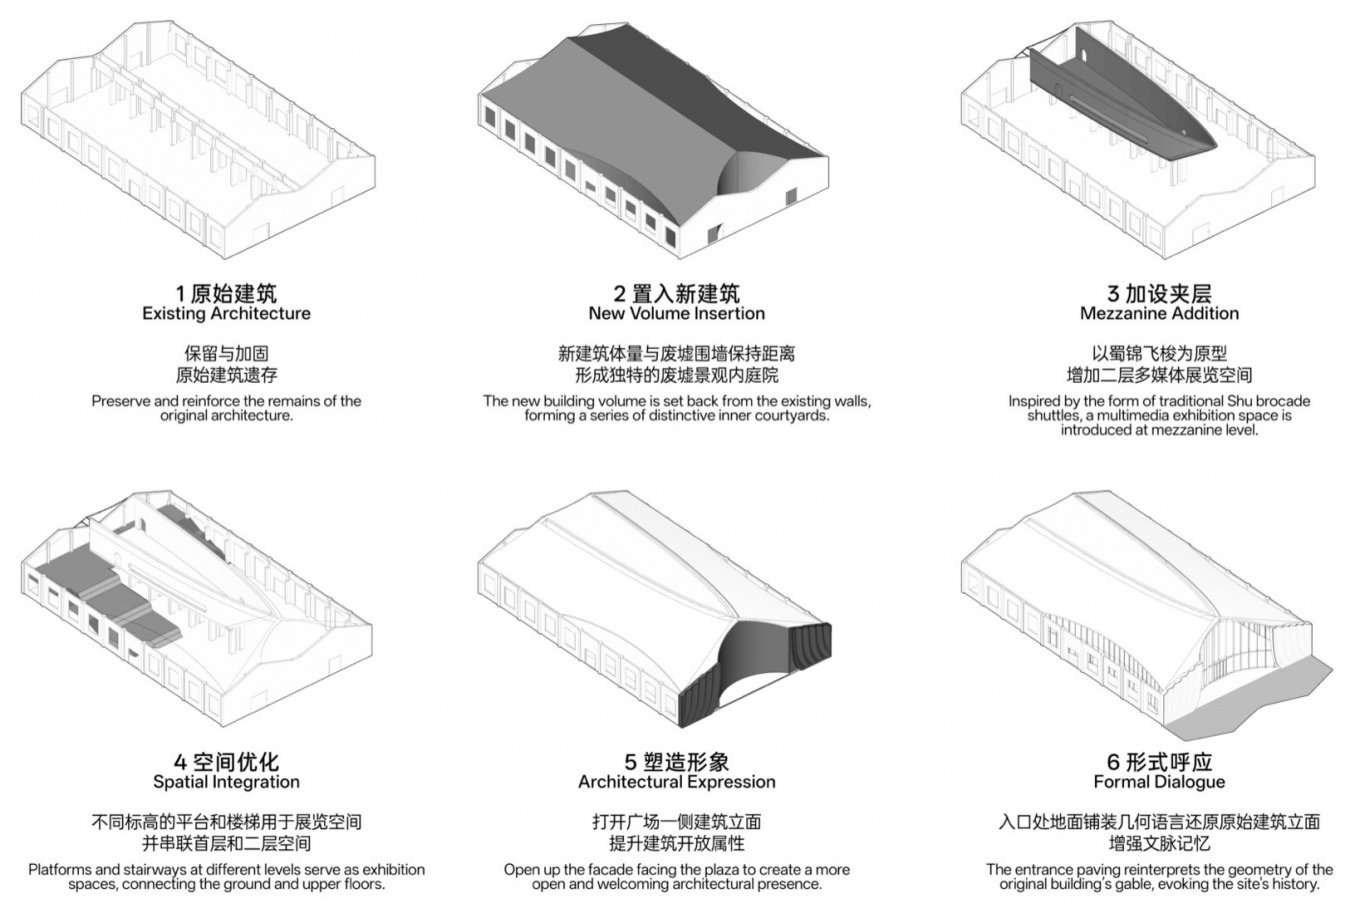
▼Spatial generation diagram, Spatial generation diagram © Architectural Camp Design Studio ARCHSTUDIO

The spatial concept draws inspiration from the shuttle used in Shu brocade weaving, introducing a lightweight exhibition hall that seems to hover above the retained brick walls. This “Flying Shuttle” houses a digital archive of Shu brocade, complemented by immersive multimedia experiences. Its sculptural presence creates a visual focal point within the interior, while giving the public areas a distinctive identity.
▼Main entrance at night © Arch-Exist Photography
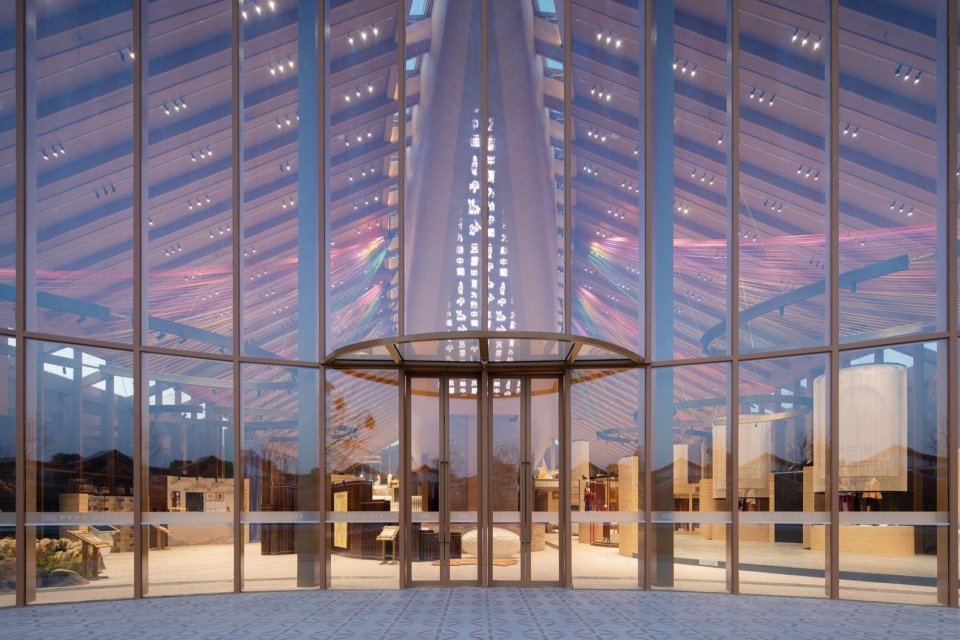
An invisible LED screen is embedded in the front of the “Flying Shuttle”, which can play themed images such as “Five Stars Go East to Benefit China”, which not only strengthens the ceremonial atmosphere of the entrance space, but also serves as a dynamic background for lawn activities through the glass curtain wall.
▼Exploded diagram © Architectural Camp Design Studio ARCHSTUDIO
An LED screen is discreetly embedded into the front of the “Flying Shuttle,” displaying cultural and thematic visuals dedicated to Shu brocade, including visual imagery inspired by the Han-dynasty brocade armband known as “Five Stars Rise in the East, Auspicious for the Central Plains.” Facing the main entrance, the screen strengthens the sense of ceremony upon arrival while serving as a dynamic backdrop for activities on the lawn plaza, visible through the glazed facade.
▼Main perspective of secondary entrance, Secondary entrance © Arch-Exist Photography
▼Main entrance perspective © Arch-Exist Photography
▼View from the ground-floor exhibition area © Arch-Exist Photography
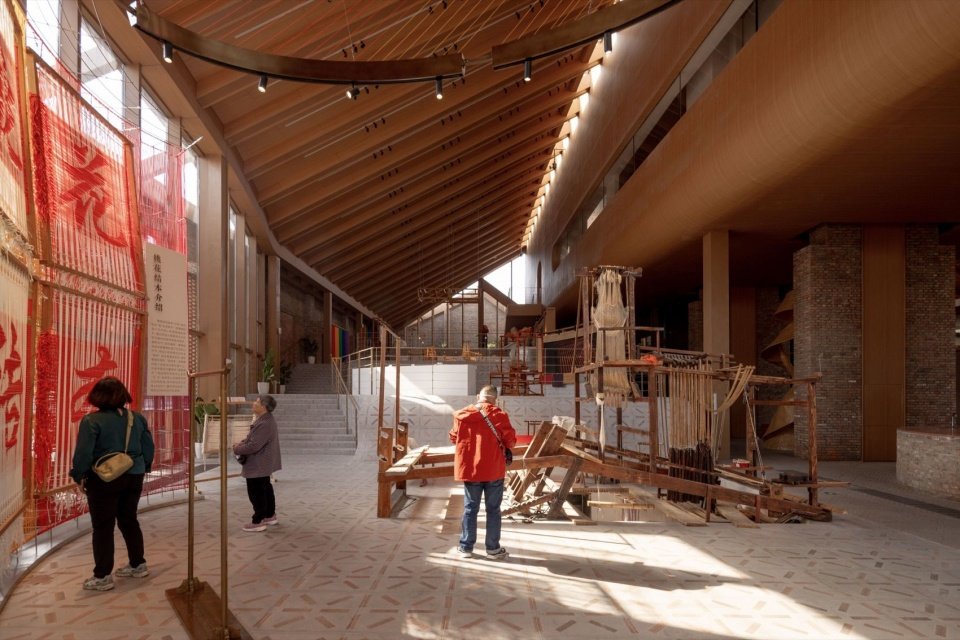
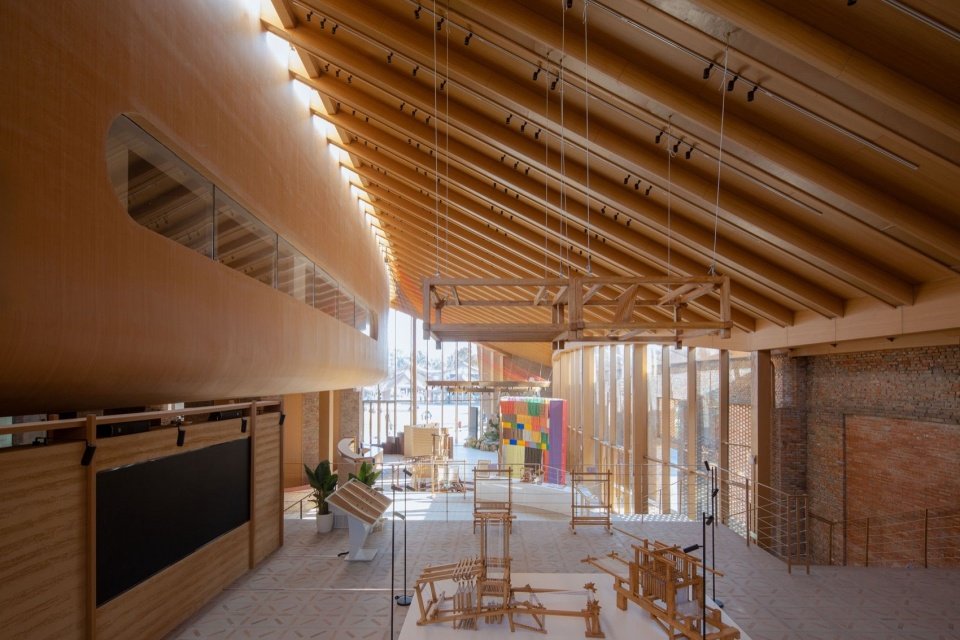
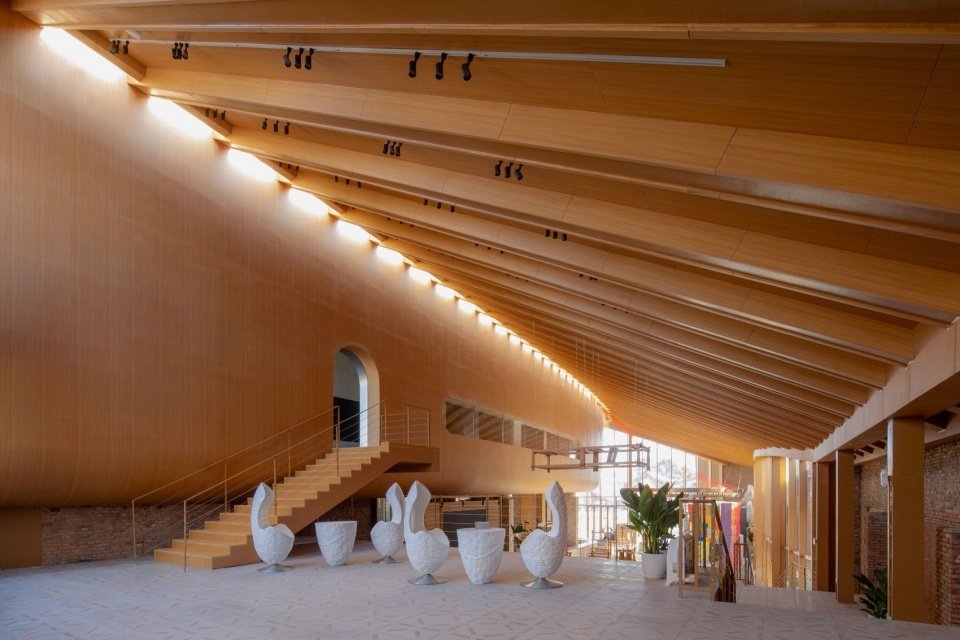
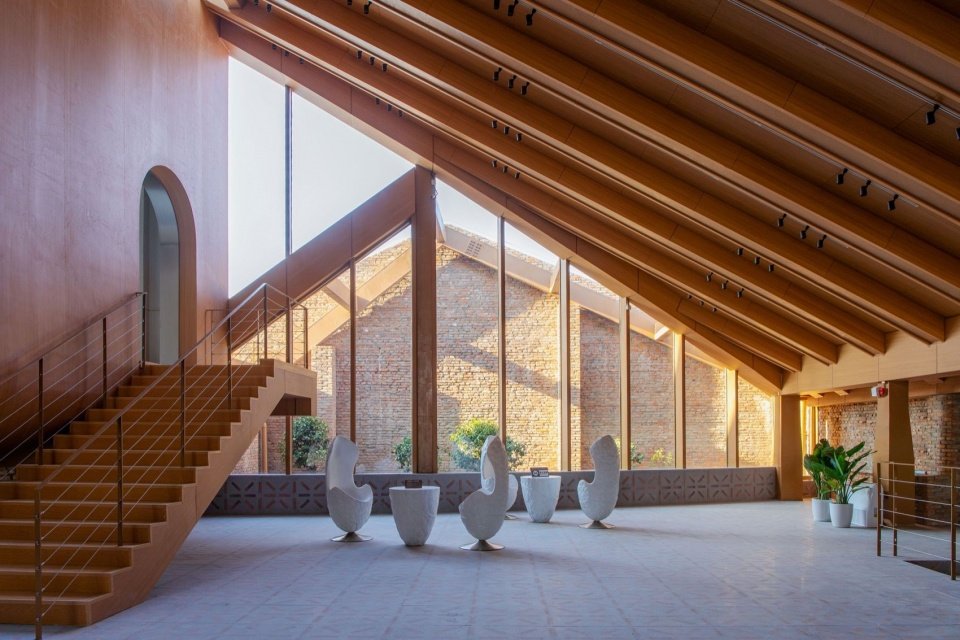
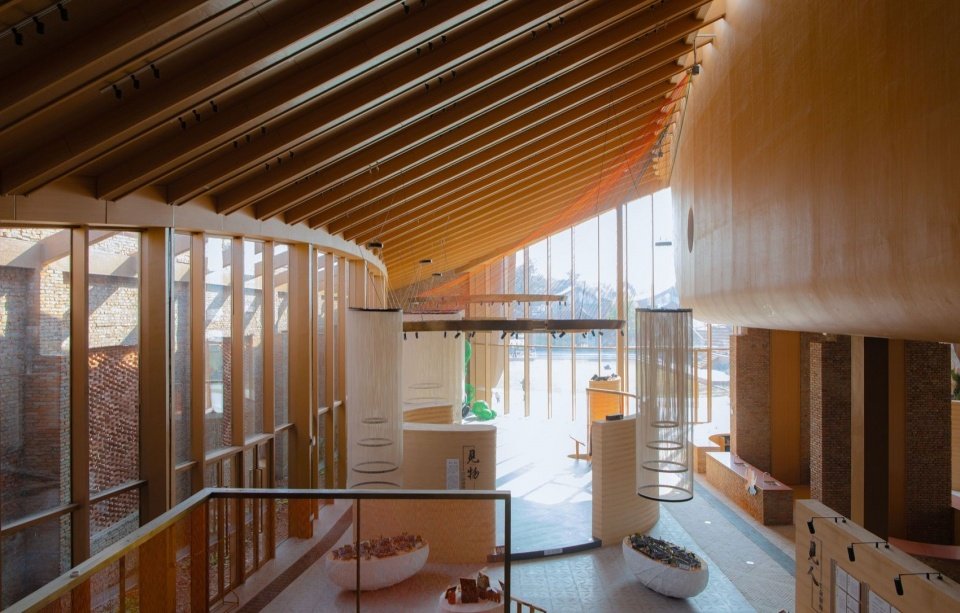
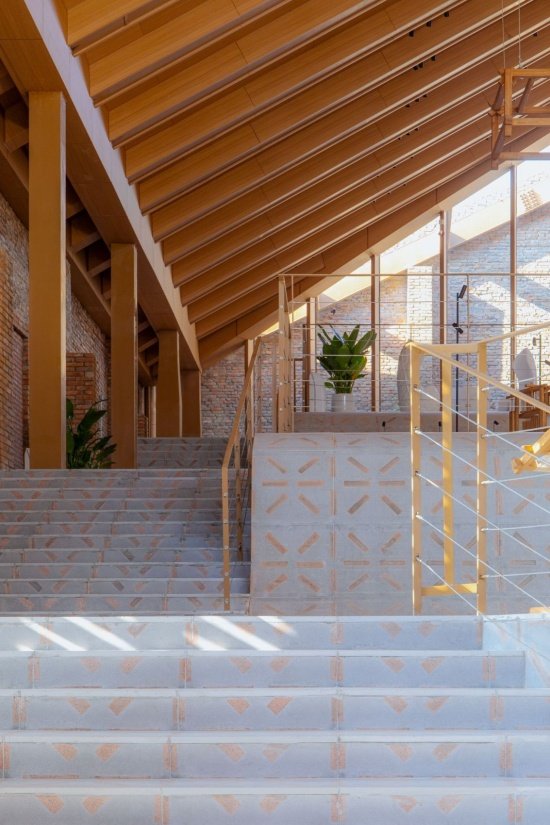
Wooden materials are introduced into the building structure, and the crisscrossing steel beams cleverly echo the shape of the wooden loom. Climbing up the stairs, the staggered exhibition area uses soft and undulating brocade cloth as the morphological image, which enriches the level of sight and body perception in the space, forming a three-dimensional traveling line of the Shu brocade exhibition.
Wood is introduced into the building’s structural language, while intersecting steel beams subtly echo the form of a traditional wooden loom. The exhibition unfolds upwards along a sequence of steps and split-level areas, inspired by the soft undulations of brocade fabric. This creates varied sightlines and a richer spatial experience, shaping a three-dimensional journey through the exhibition.
▼View of the stepped exhibition area, Stepped exhibition area © Arch-Exist Photography
▼Looking from the staircase exhibition area to the shuttle-shaped exhibition hall, Shuttle-shaped exhibition hall © Arch-Exist Photography
▼View from the stepped exhibition area towards the shuttle-shaped exhibition hall © Arch-Exist Photography
▼View towards the second-floor courtyard from the staircase exhibition hall © Arch-Exist Photography
▼View of the stepped exhibition area, Stepped exhibition area © Arch-Exist Photography
▼Perspective of multimedia exhibition hall, Multimedia exhibition hall © Arch-Exist Photography
Using bricks as threads and patterns as fabrics: the rebirth of Shu brocade in the language of materials
Reinterpreting Shu Brocade Through Material Expression
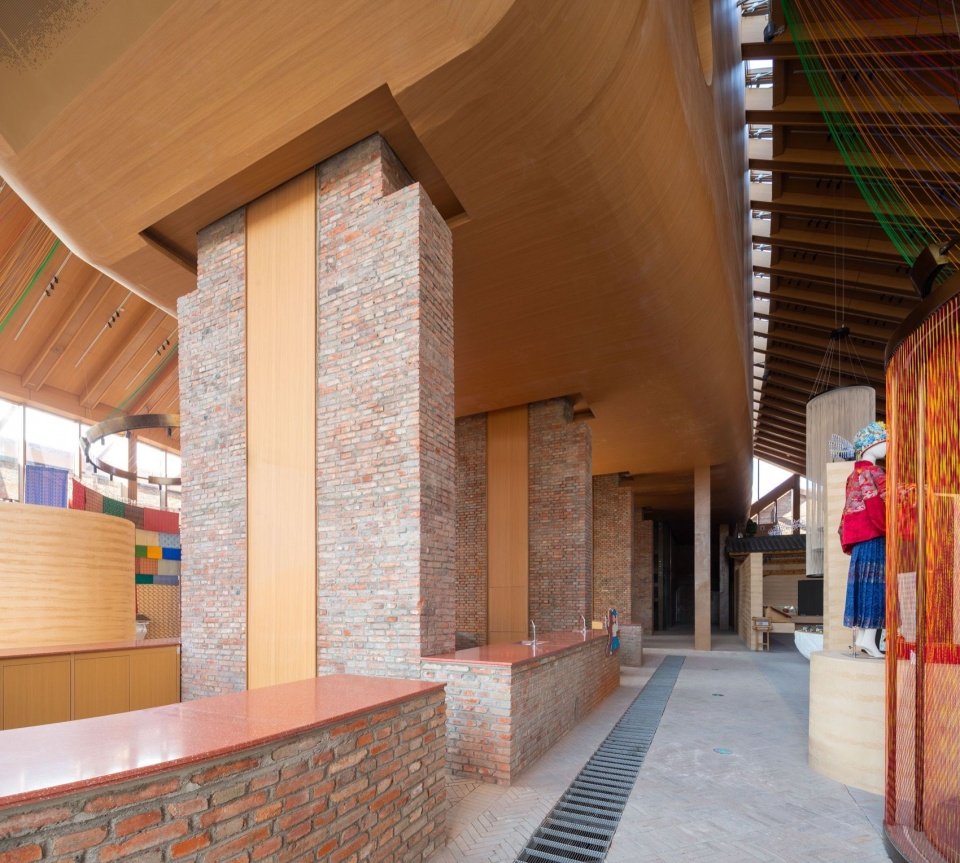
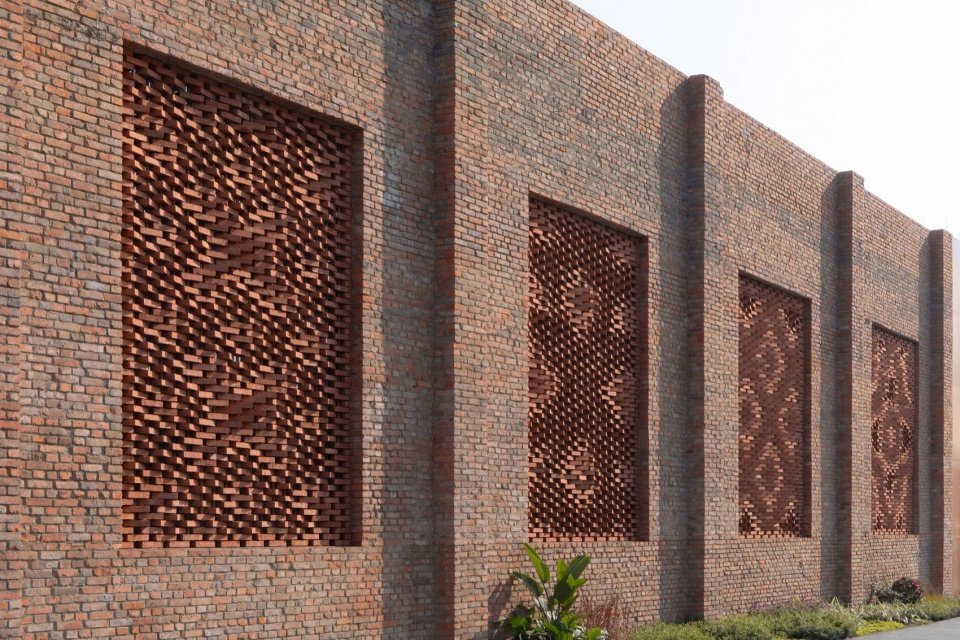
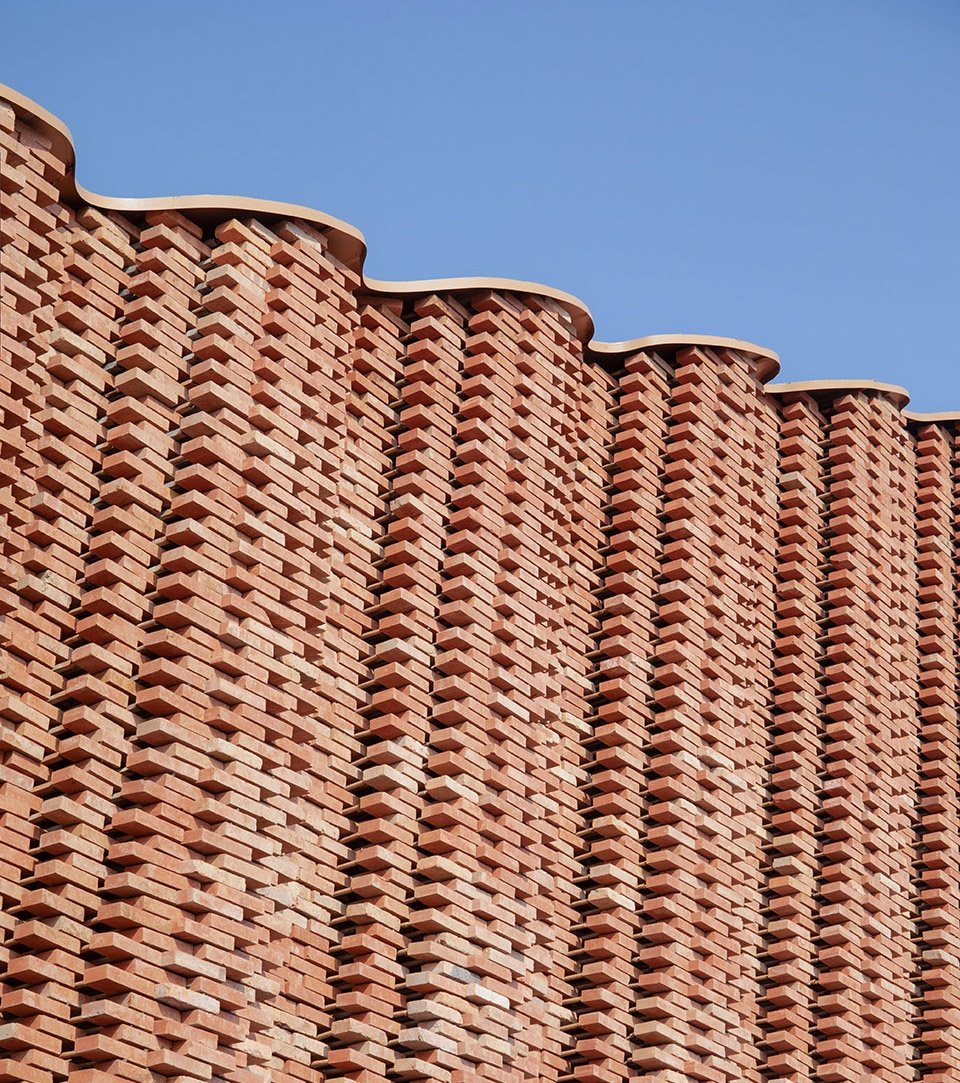
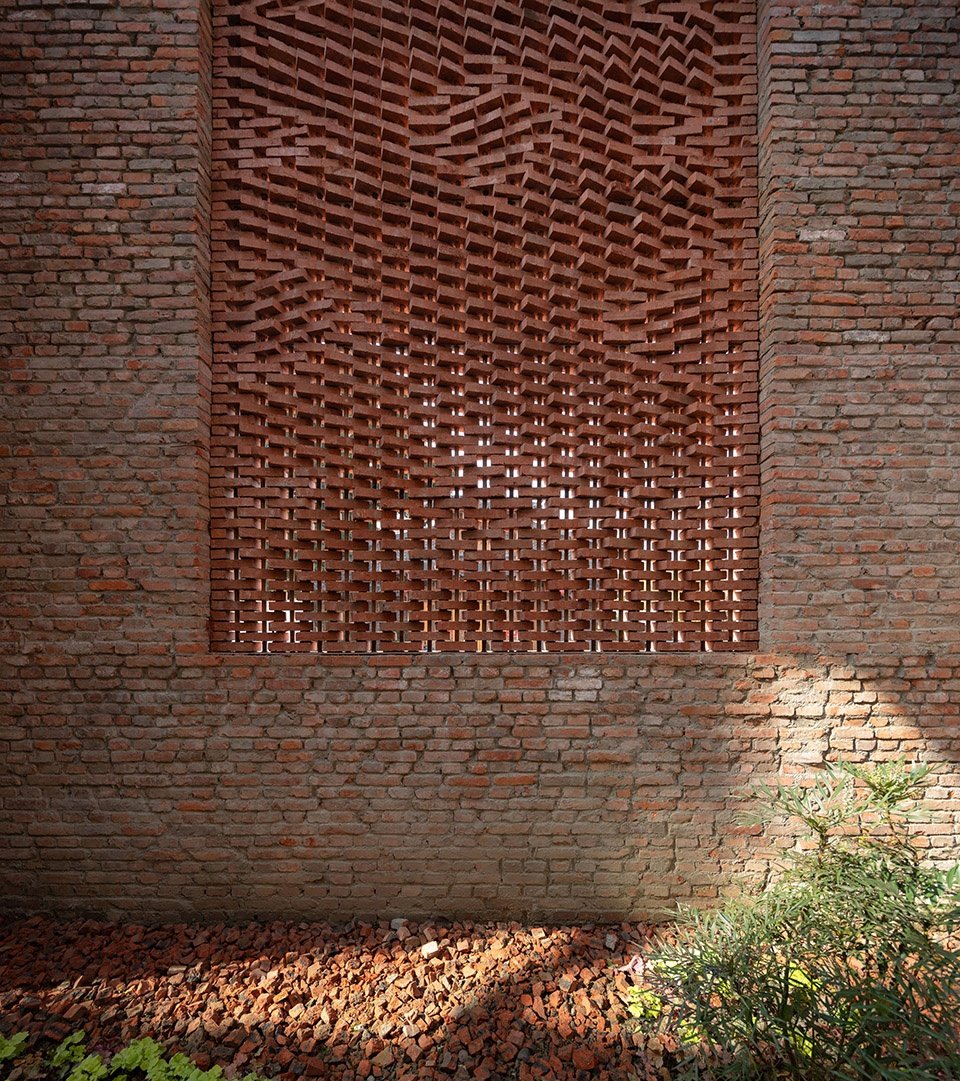
In terms of material language, the design interprets the weaving relationship between old and new in various ways. The clay bricks are rotated and combined to weave hollow flower windows of different shapes. The Sichuan brocade pattern is looming on the remaining red brick walls of the ruins. The juxtaposition of old and new bricks, hardness and softness creates tension.
The material language further weaves a dialogue between the old and the new. Rotated and recomposed, terracotta bricks form perforated screens with varied patterns, while subtle shifts in the retained brickwork bring hints of brocade motifs into view. The interplay between old and new brickwork, and between the solidity of masonry and the delicacy of woven patterns, creates a dramatic visual tension.
▼Building exterior perspective © Arch-Exist Photography
▼Building exterior perspective © Arch-Exist Photography
The curtain lifted at the entrance is made of old and new red bricks intertwined, and the paving continues to the ground, outlining the gables of the original factory building. It responds to the historical memory of the site and also provides a buffering and transitional space experience for the main entrance.
▼Conceptual diagram, Conceptual diagram © Architectural Camp Design Studio ARCHSTUDIO

At the entrance, old and new bricks are interwoven, forming a curtain-like feature. The brick paving extends across the ground, echoing the profile of the original factory gable. Together, these interventions evoke the site’s history while creating a gentle transition into the building.
▼View of the main facade of the building, Main facade © Arch-Exist Photography
▼Main facade details of the building © Arch-Exist Photography
The interior floor continues this language of weaving, with reclaimed bricks forming brocade-like patterns and slices of reclaimed brick embedded within terrazzo flooring to create a distinctive material expression. Through bespoke material treatments, the undulating floor unfolds like a continuous length of brocade, bringing its patterns and textures to life with every step.
▼Stepped exhibition area details, Stepped exhibition area details
© Arch-Exist Photography
Let traditional skills return to daily life
Reconnecting Traditional Craft with Everyday Life
The Shu Brocade Cultural Center provides a reference path for the revitalization of industrial heritage, inheritance of intangible cultural heritage and rural revitalization. The old building can continue its life, the intangible cultural heritage has gained an embodied spatial carrier, and the introduction of public life has made this cultural center truly a place that connects people, skills and daily life. Let the past and the future intertwine here, and let tradition take root again in contemporary life.
The Shu Brocade Culture Museum offers a model for industrial heritage revitalisation, the continuation of intangible cultural heritage, and rural renewal. It breathes new life into the former factory while translating Shu brocade culture into a tangible, immersive spatial experience. Open to public life, the museum becomes a place where people, traditional craft and everyday life connect. Here, past and future intertwine, and tradition takes root anew in contemporary life.
▼View of the rear facade of the building, Rear facade © Arch-Exist Photography
▼Building exterior and outdoor seating perspective © Arch-Exist Photography
▼Main facade at night © Arch-Exist Photography
▼Original photo, Existing factory exterior © Architectural Camp Design Studio
▼Model diagram – interior, Architectural model – interior view © Architectural Camp Design Studio ARCHSTUDIO
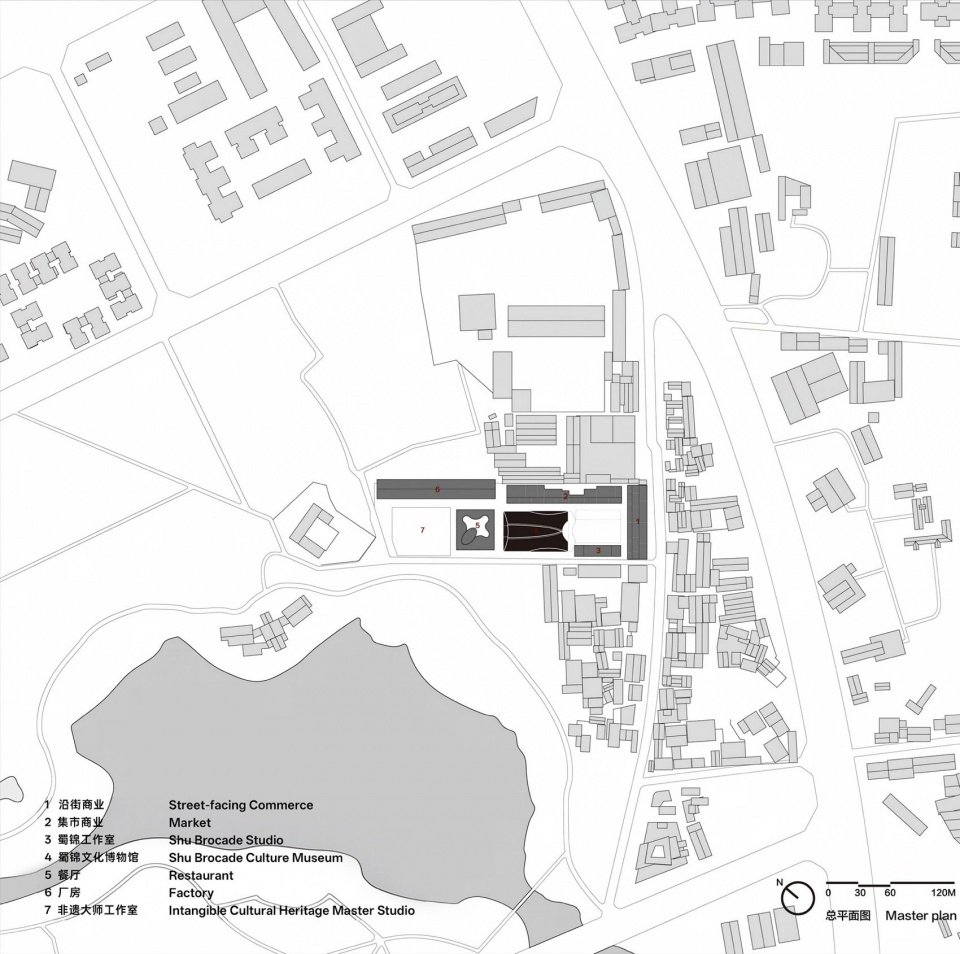
▼General plan, Site plan © Architectural Camp Design Studio ARCHSTUDIO
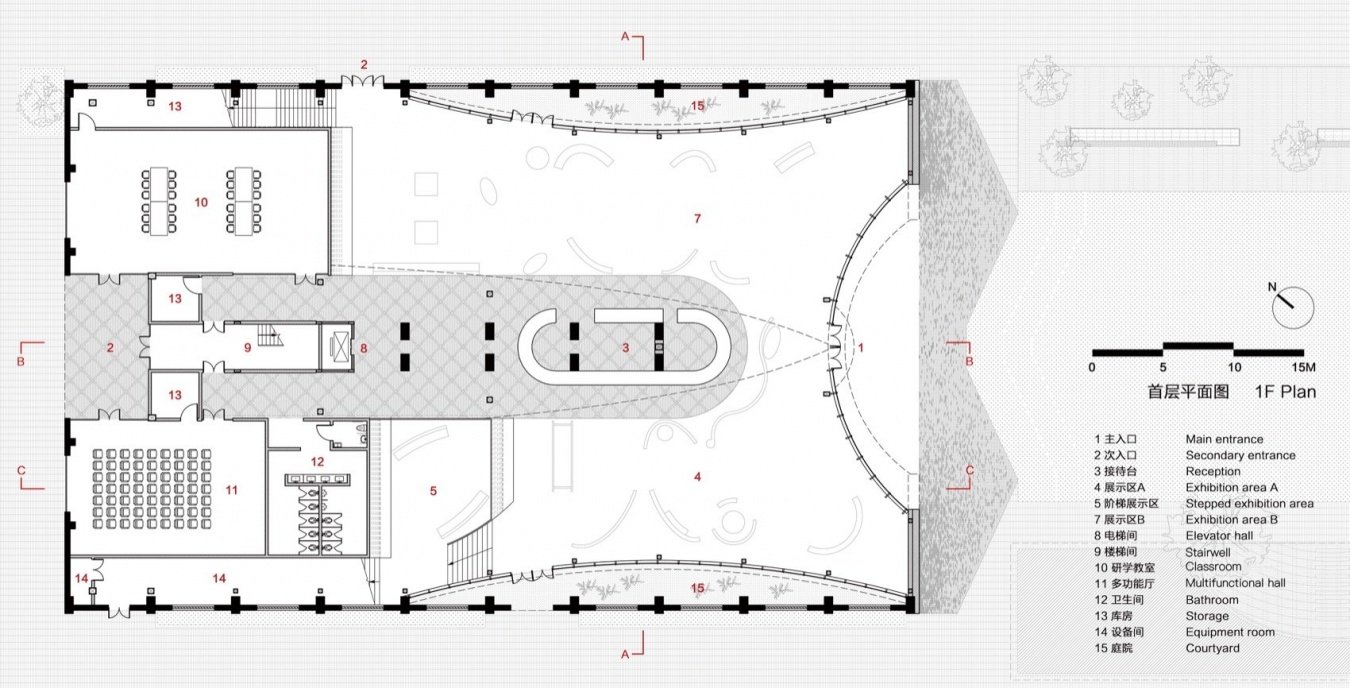
▼Ground floor plan © Architectural Camp Design Studio ARCHSTUDIO

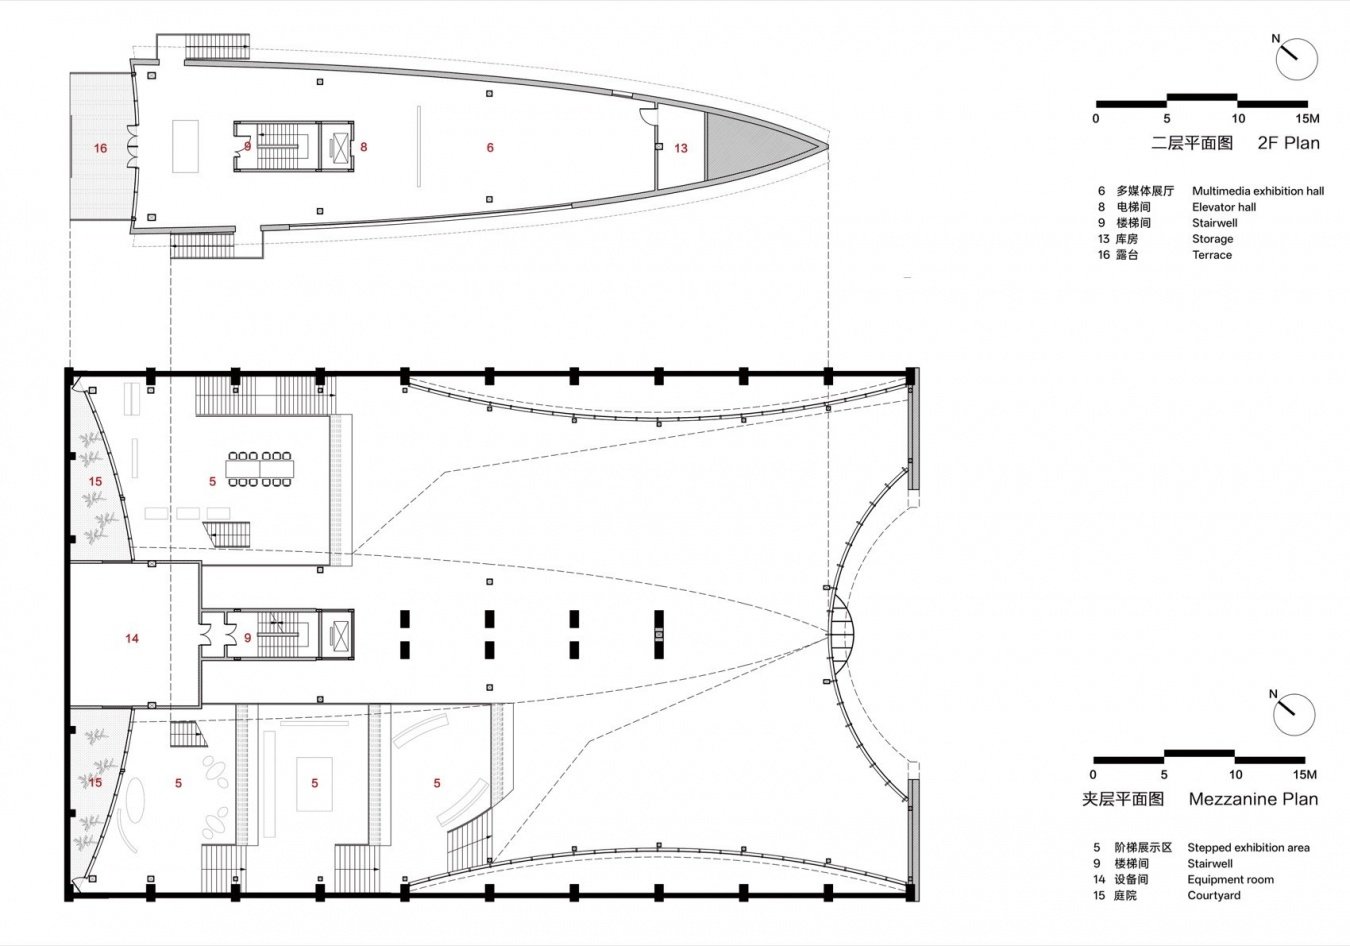
▼Mezzanine and second-floor plans © Architectural Camp Design Studio ARCHSTUDIO

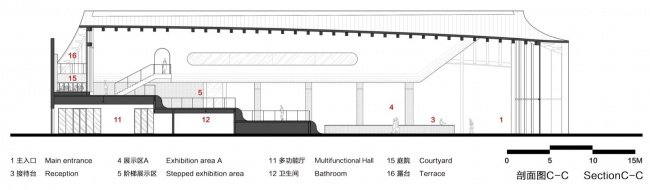
▼Cross section, Section CC © Architectural Camp Design Studio ARCHSTUDIO

Project information
Project name: Chengdu Shu Brocade Cultural Center
Project location: Sichuan, Chengdu
Designer: Architectural Camp Design Studio
Lead Architect/Project Creator: Han Wenqiang
Architecture, interior and landscape design team: Li Xiaoming, Wang Tonghui, Wang Hanfeng
Drawing drawing: Wang Hanfeng, Jiang Haoran (internship)
Program partner: Shanghai Dragon TV Dream Renovator
Construction drawing partner: Chongqing University Architectural Planning and Design Research Institute Co., Ltd.
Building area: 3046㎡
Design cycle: 2024.8-2025.1
Construction period: 2025.6-2025.11
Photography: Existence Architecture – Architectural Photography
Project Information
Project Name: Shu Brocade Culture Museum
Location: Chengdu, Sichuan, China
Design Firm: ARCHSTUDIO
Chief Architect / Design Principal: Han Wenqiang
Architecture, Interior and Landscape Design: Li Xiaoming, Wang Tonghui, Wang Hanfeng
Technical Drawings: Wang Hanfeng, Jiang Haoran (Intern)
TV Program Partner: Dream Home (Dragon TV)
Construction Drawings: General Research Institute of Architecture & Planning Design Co., Ltd, Chongqing University (CQUD)
Building area: 3,046 sqm
Design Period: August 2024-January 2025
Construction Period: June 2025-November 2025
Photography: Arch-Exist Photography
More:Architectural Camp Design Studio. More about them:ARCHSTUDIO on gooood
Source: gooood.cn