











grateful AMASS Architects Share on gooood. More about:AMASS Architects on gooood
Appreciation towards AMASS Architects for providing the following description:
On the fringes of Perth’s industrial estates, demolition and rebuilding have long been almost the default option. Bayswater Warehouse raises another question: what if the building itself is worth preserving?
▼Project video, Project video © AMASS Architects
On Perth’s industrial fringe, the default answer has long been demolition. The Bayswater Warehouse proposes a different question: what if the building already standing is the one worth keeping?

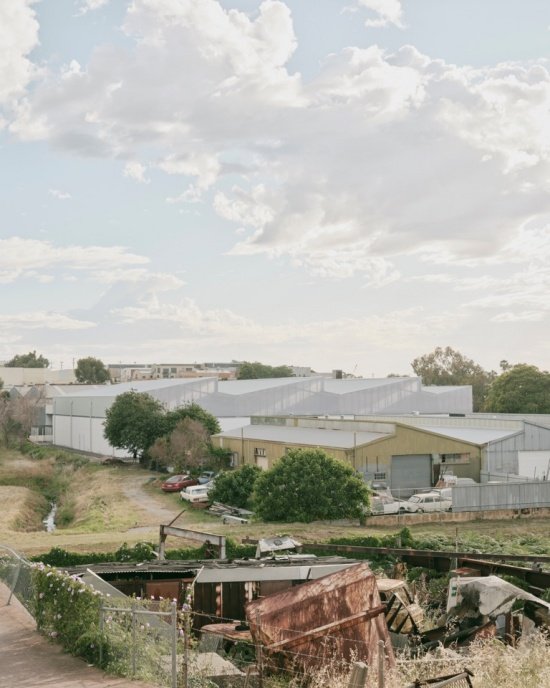
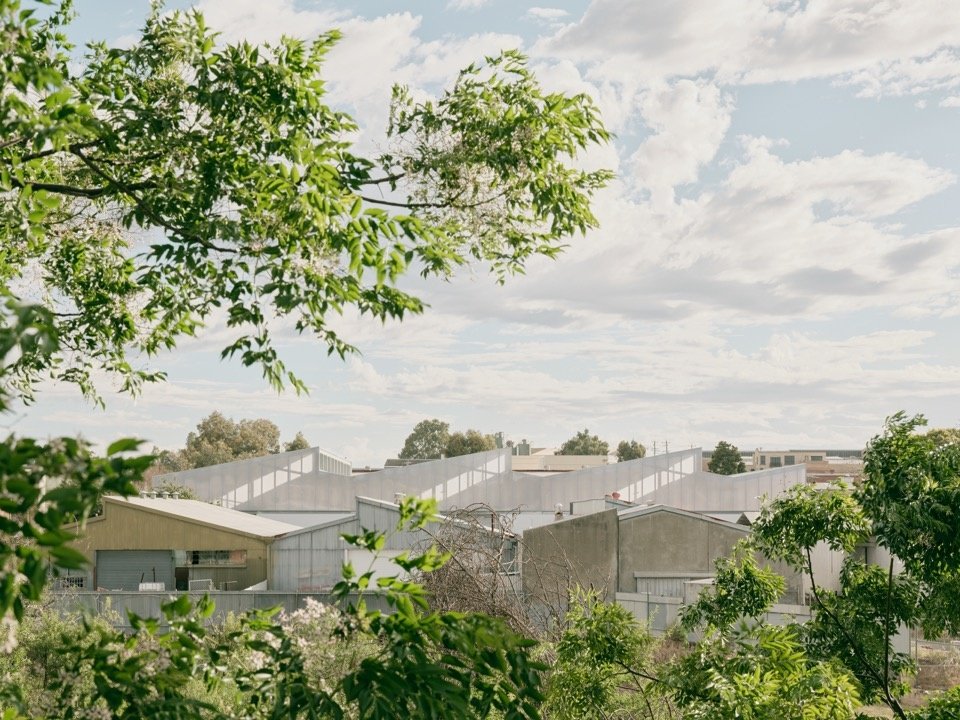
▼Project aerial view © Leo Showell
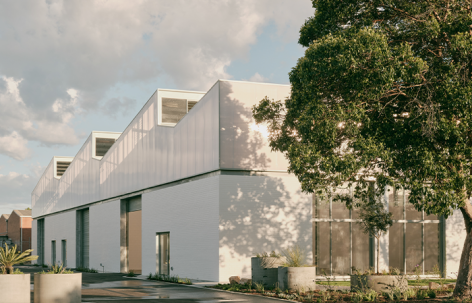
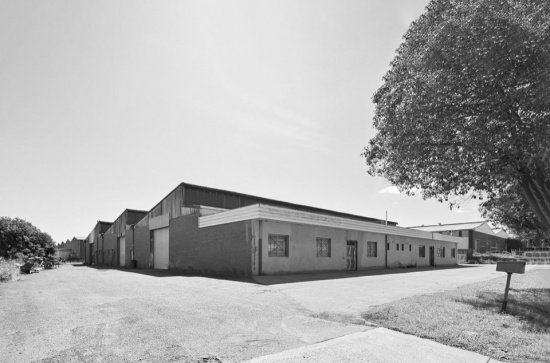
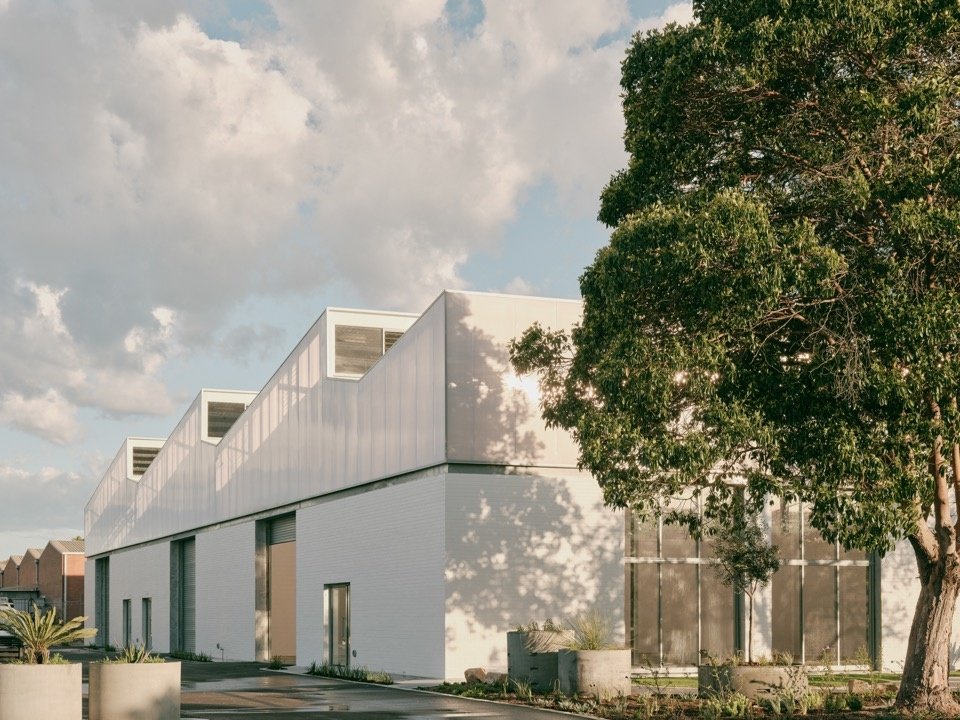
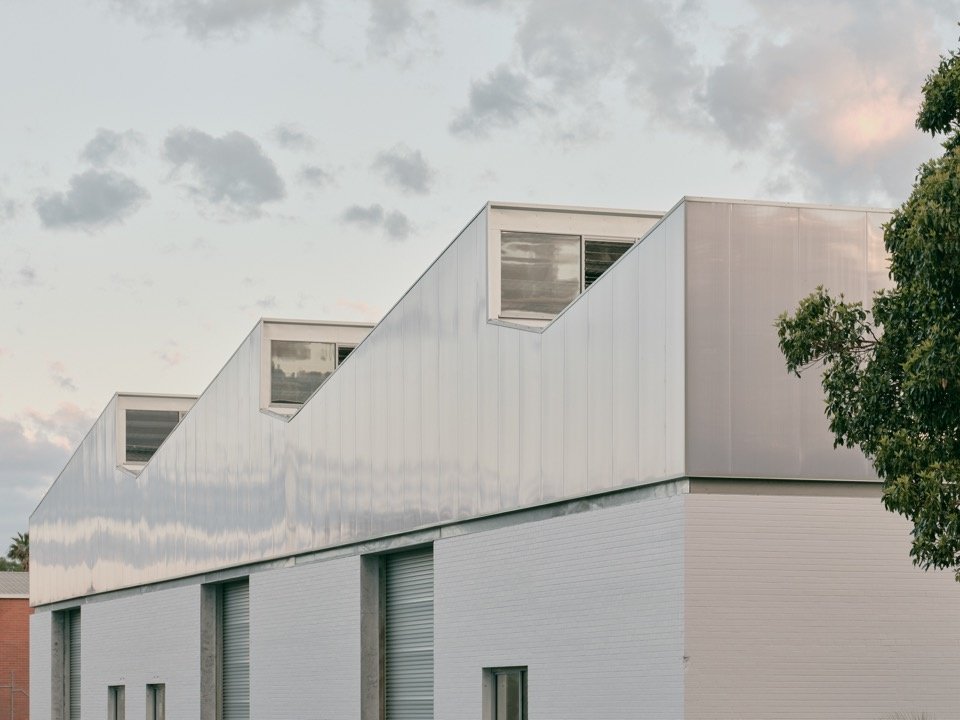
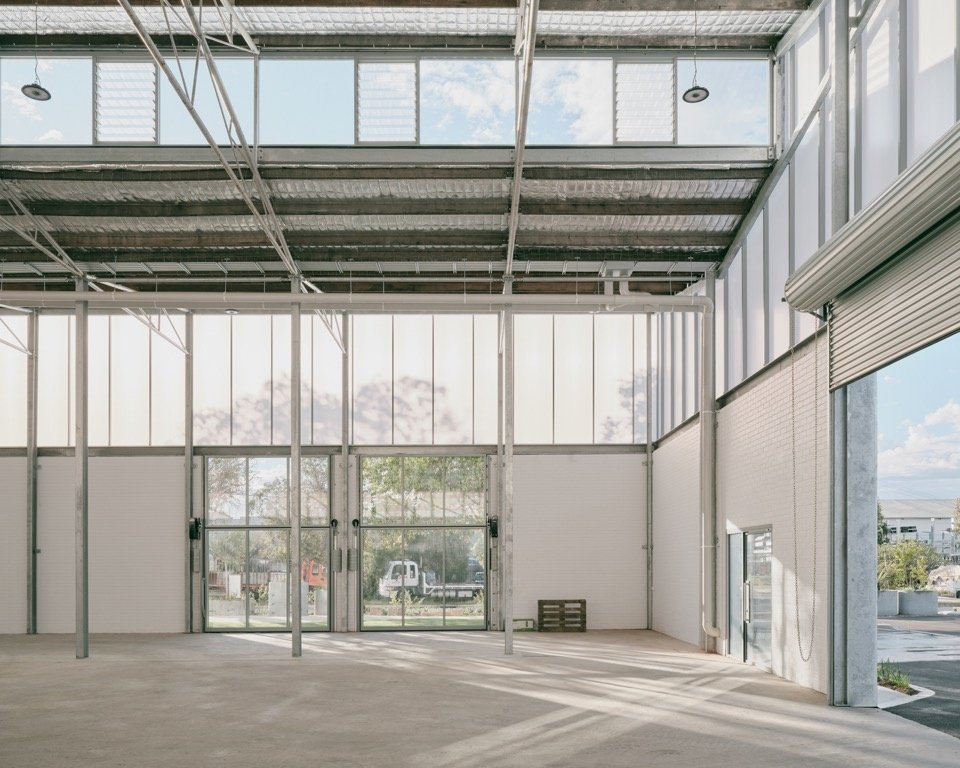
The large industrial buildings of the 19th and early 20th centuries were not purely functional. The light brought in by the high side windows, the exposed trusses and the wide space reflect the emphasis on the quality of light and space in the workplace. Bayswater Warehouse continues this tradition, not out of nostalgia, but in response to more pressing needs for sustainability and reuse. Instead of replacing the existing building with a personalityless box with slanted ceiling panels, the architects discovered qualities worth preserving in the original structure: with minimal intervention, the building can meet contemporary industrial needs while also preserving the authentic character and historical traces of the materials. The project unfolds within the original architectural outline of a 1970s warehouse. Through adaptive reuse, the architects raised the roof to meet the clear height requirements of local industrial uses and bring new use possibilities to the building.
▼Wwarehouse before renovation © Leo Showell
▼Exploded axonometric view © AMASS Architects

The great industrial buildings of the 19th and early 20th century were not merely functional. Their clerestory-lit interiors, exposed trusses, and generous volumes understood work as something deserving of light and space. The Bayswater Warehouse recalls that tradition—not through nostalgia, but through the more urgent logic of sustainability and reuse. Rather than replacing the existing structure with a new faceless tilt-up box, the architects found in the original fabric something worth keeping: a building that, with minimal intervention, could meet contemporary industrial demands while retaining its material honesty and history. Working within the original envelope of an existing 1970s warehouse, this adaptive reuse project lifts the roof to meet the height requirements of industrial uses in the area, opening the building to new possibilities and uses.
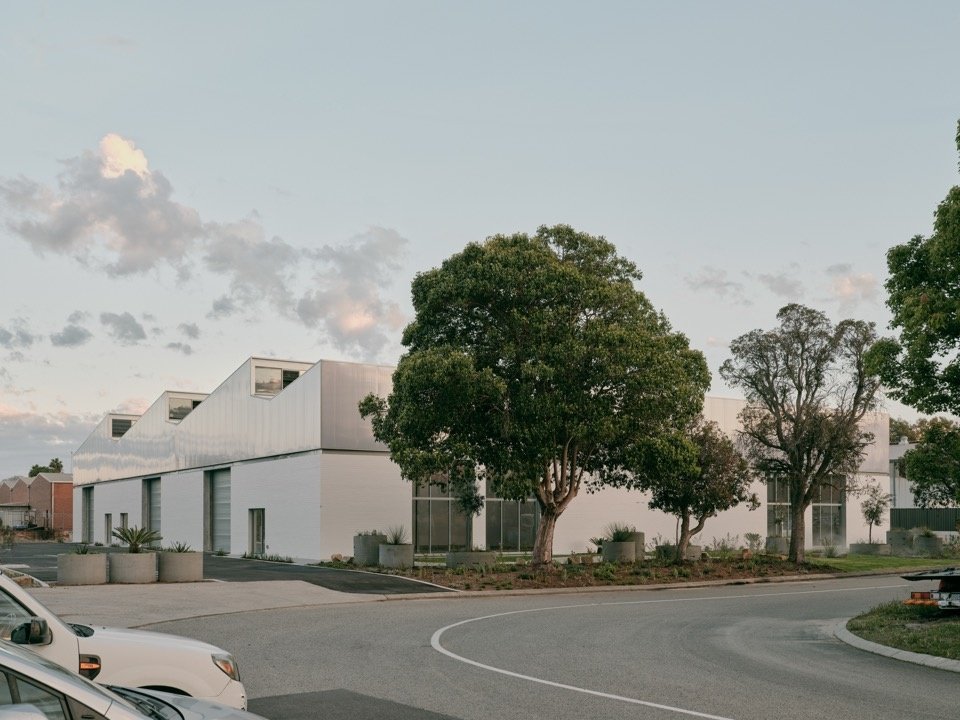
▼Waterhouse after renovation © Leo Showell
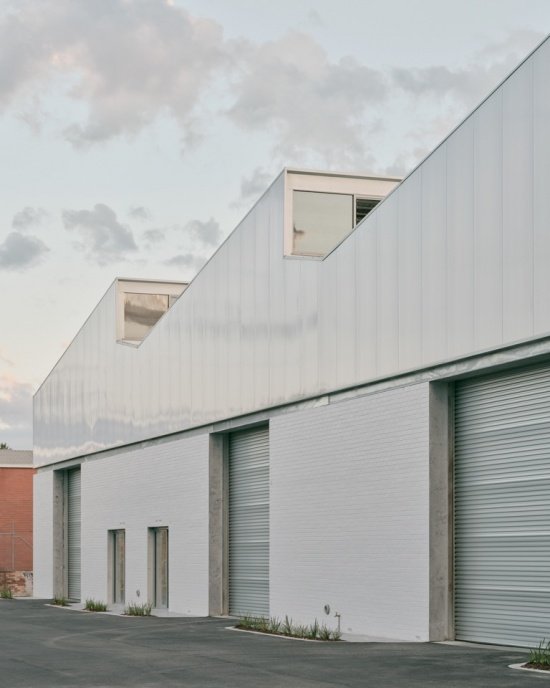
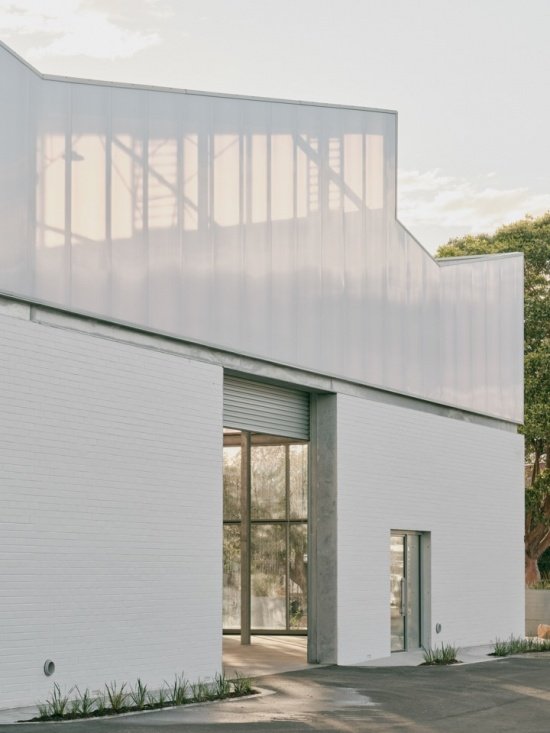
▼Exterior view of the warehouse © Leo Showell
▼Roof close view © Leo Showell
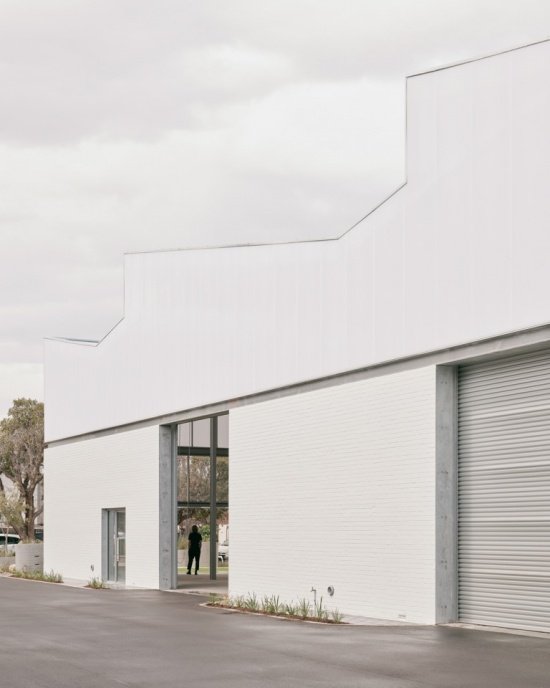
▼Facade and entrance, Facade and entrance © Leo Showell
▼Entrance close view © Leo Showell
▼Materials details © Leo Showell
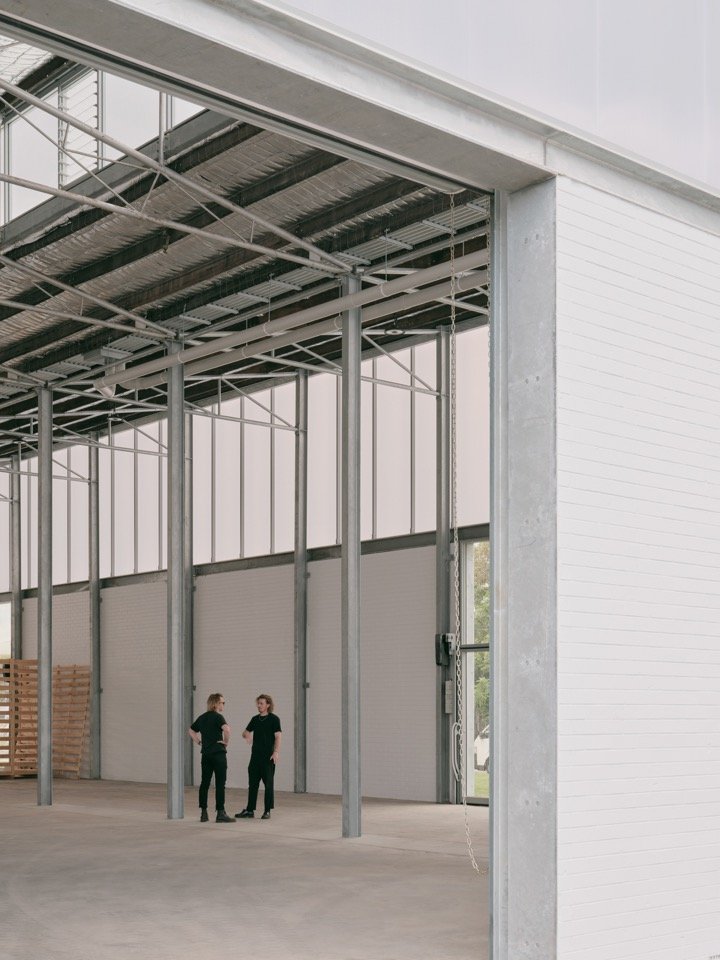
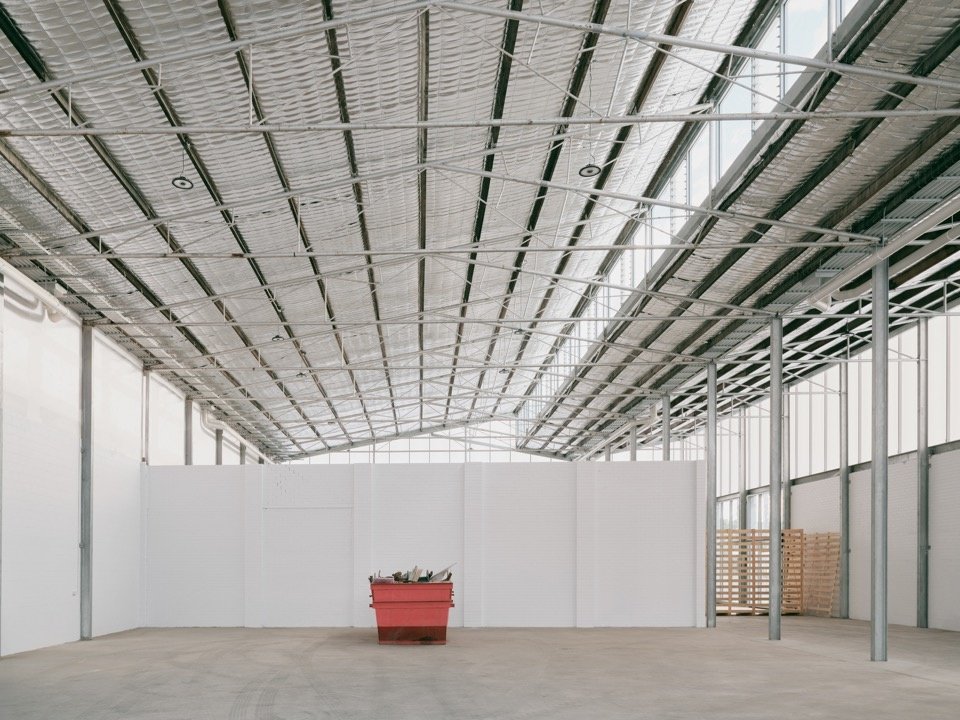
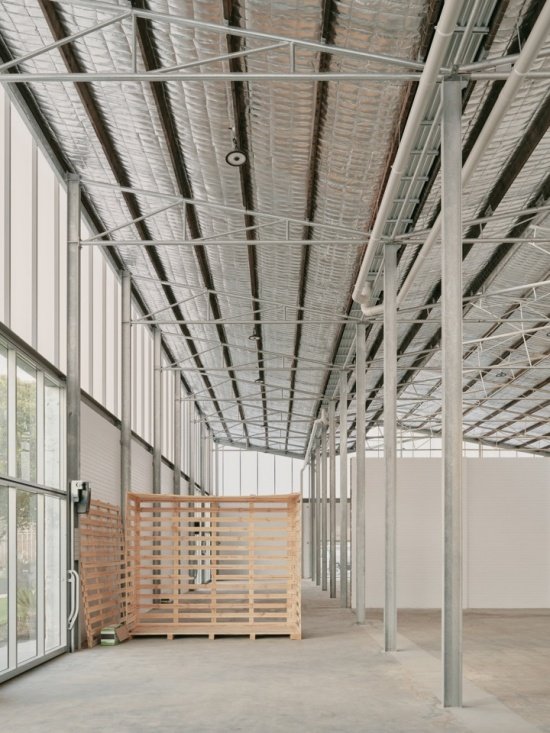
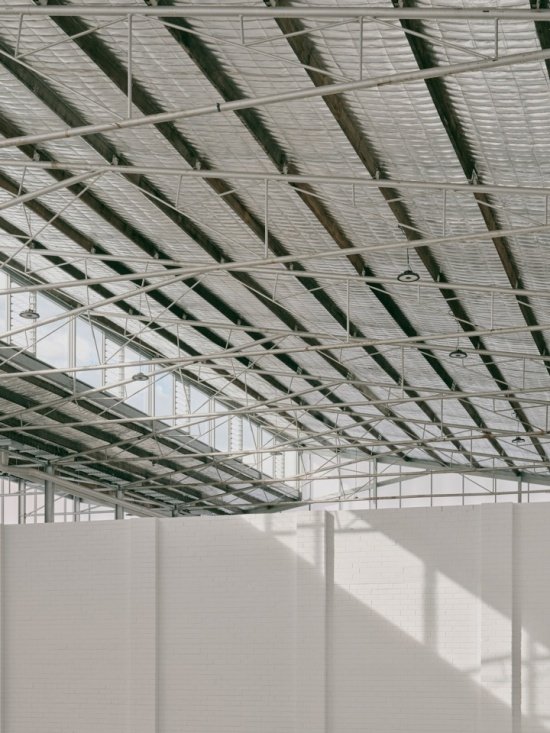
By retaining as much of the existing fabric as possible, the architects reduced carbon emissions and construction costs while increasing the long-term value of the asset. Concrete floors, brick walls, steel trusses and wooden purlins were retained. Construction was carried out using a careful step-by-step approach to dismantling and rebuilding. While retaining the existing fabric, the project introduces new systems and finishes that have been carefully selected to improve functionality, natural ventilation, daylight performance and thermal comfort. Painted brickwork, galvanized steel and polycarbonate cladding create a material system that is earthy, restrained and strong.
▼Warehouse during construction © Leo Showell
By retaining as much of the existing fabric as possible, the architects were able to cut carbon, reduce construction spend, and still elevate the asset’s long-term value. The concrete floors, brick walls, steel trusses, and timber purlins were all retained. This involved a careful process of slow demolition and reconstruction. Layered onto that, carefully selected new systems and finishes were introduced to enhance functionality, natural ventilation, daylight performance, and thermal comfort. The material palette of painted brick, galvanised steel, and polycarbonate Cladding is honest, restrained, and robust.
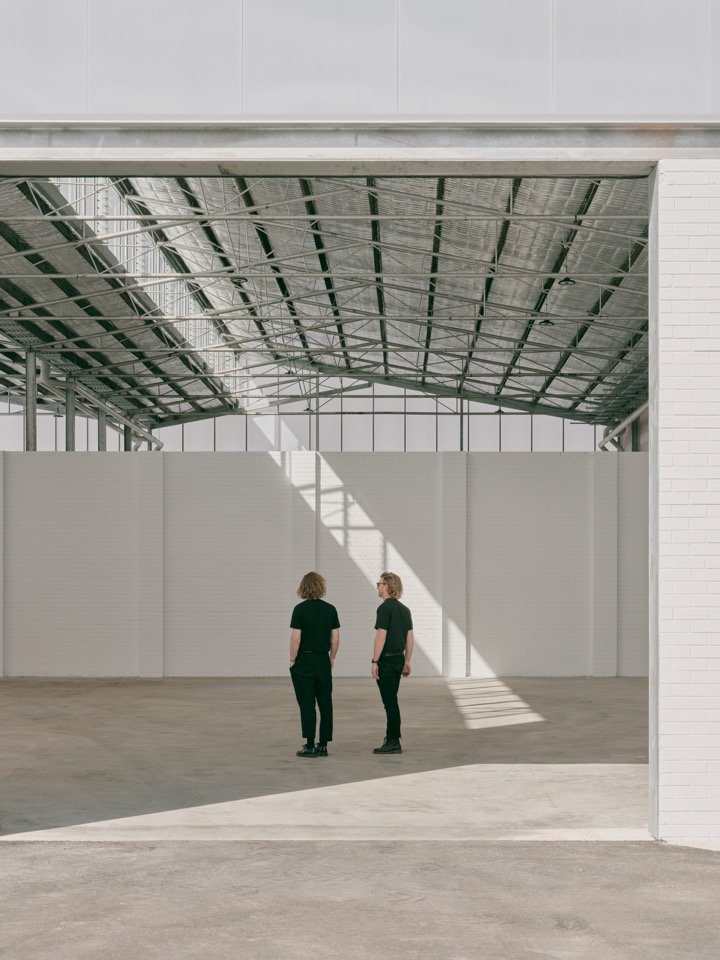
▼Interior space © Leo Showell
▼Retained steel trusses and timber purlins, Retained steel trusses and timber purlins © Leo Showell
▼Roof structure, Roof structure © Leo Showell
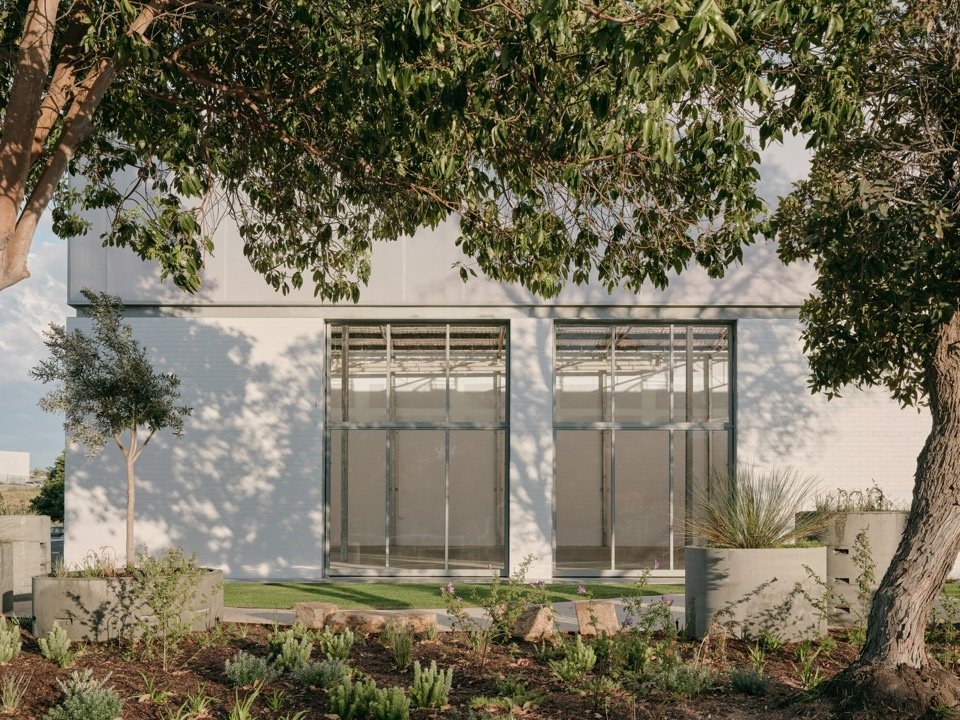
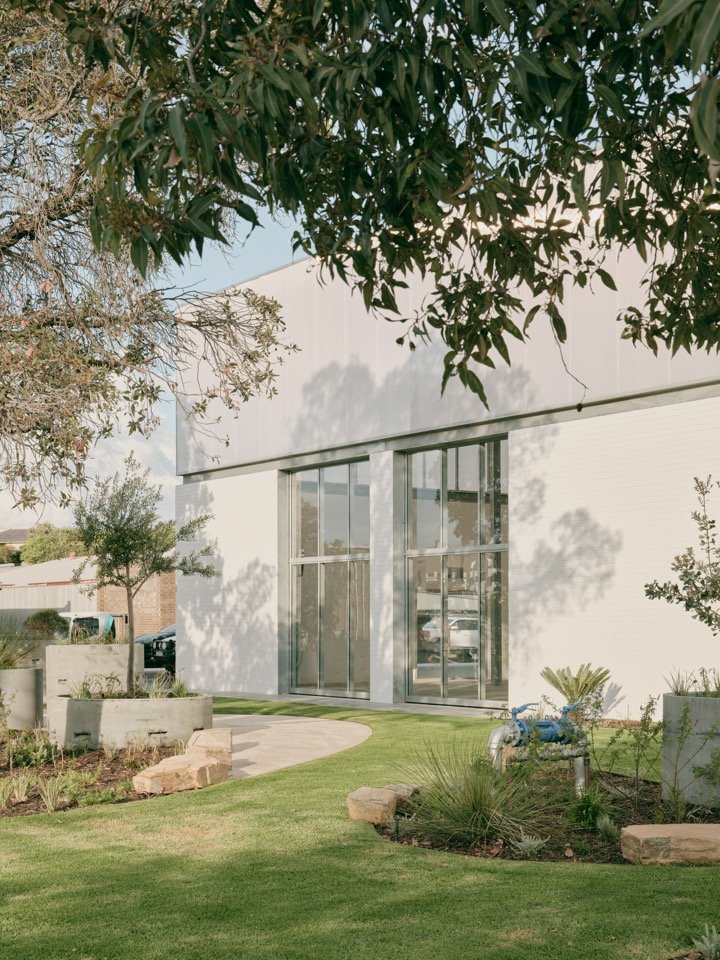
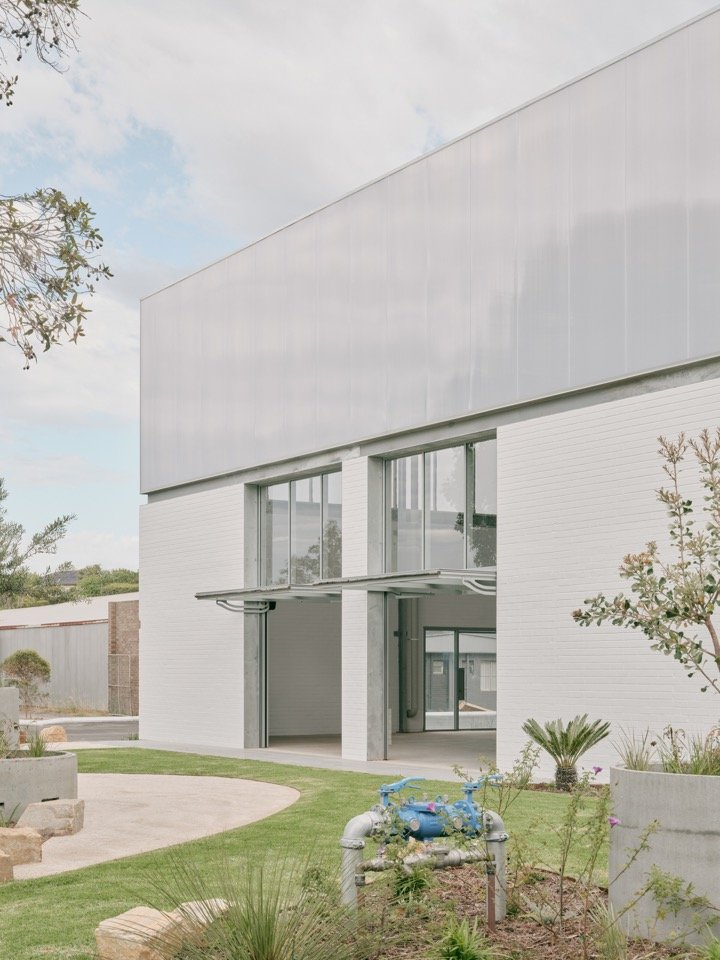
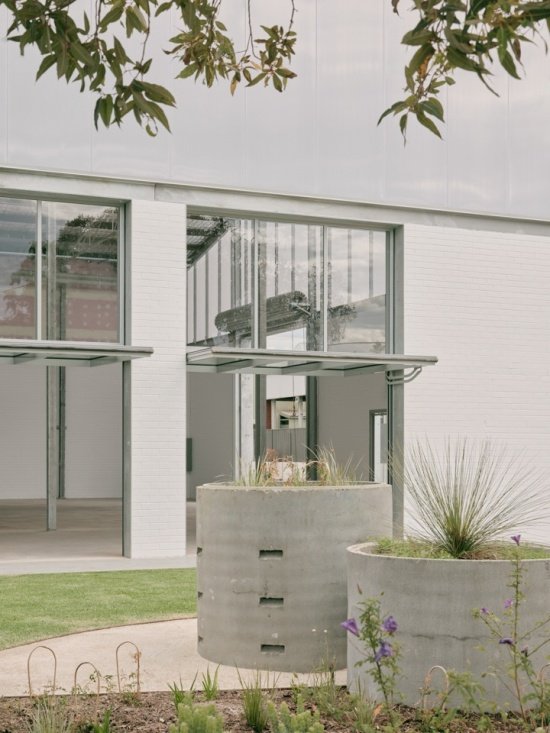
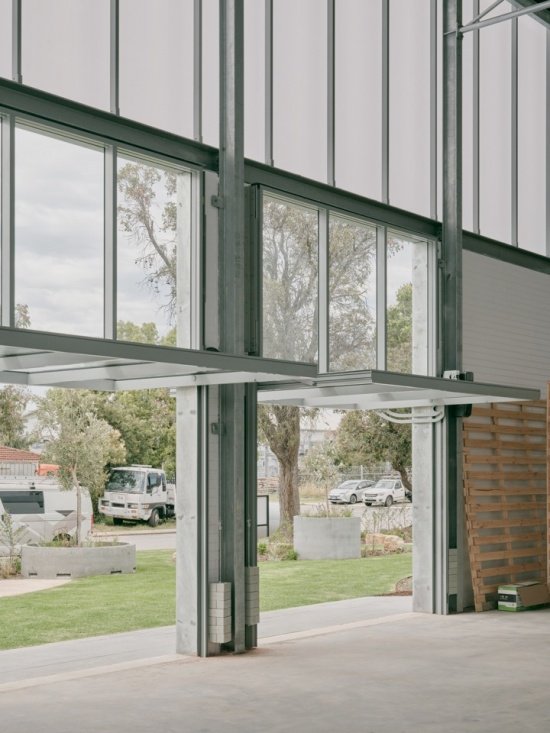
Four large flip-up glass doors create an active new street-side interface, allowing the space to attract more diverse users, including coffee roasters, breweries, distilleries and artist studios. The streetscape composed of native plants softens the industrial environment, improves the quality of the site and forms a small community oasis, while also enhancing the street image of the project.
Four large tilt-panel glazed doors create a new activated street frontage, providing opportunities for the space to appeal to a more diverse market segment—coffee roasters, breweries, distilleries, and artists’ workshops. A native landscaped frontage softens the industrial context, improving amenity and providing a small community oasis while strengthening the site’s street presence.
▼Large tilt-panel glazed doors activate the street edge © Leo Showell
▼Landscaped frontage connecting street and interior © Leo Showell
▼Corner of landscaped frontage close view © Leo Showell
▼Glazed door close view © Leo Showell
Preliminary analysis of embodied carbon emissions shows that the project’s embodied carbon emissions per unit area are reduced by 50% compared to equivalent new buildings. The project illustrates that the most sustainable building is often the one that already exists; as long as a production space is given the same attention as the “industrial cathedral” of yesteryear, it can also have a distinct sense of place and leave a lasting memory.
Preliminary embodied-carbon analysis recorded a fifty percent reduction per square metre against a new-build equivalent. The project makes the case that the most sustainable building is often the one already standing, and that a place of manufacture, given the same attention once afforded to the great industrial cathedrals, can still be a place of presence and enduring memory.
▼Ground floor plan © AMASS Architects
▼North elevations © AMASS Architects
▼South elevations © AMASS Architects
Project Name: Bayswater Warehouse
Project Year: 2026
Project location: Perth, Western Australia, Australia
Architectural design: AMASS Architects
Photography: Leo Showell
Builder: ORMO Build
Landscape Design: LV Exteriors
Structural Engineering: Marocchi Engineering Group
Plumbing and Electrical Engineering: BCA Consultants
Official website: https://www.amassarchitects.com/
Contact email: info@amassarchitects.com
Project: Bayswater Warehouse
Project year: 2026
Location: Perth, Western Australia
Architect: AMASS Architects
Photography: Leo Showell
Builder: ORMO Build
Landscape design: LV Exteriors
Structural engineering: Marocchi Engineering Group
Hydraulic and electrical engineering: BCA Consultants
Website: https://www.amassarchitects.com/
Contact email: info@amassarchitects.com
More:AMASS Architects. More about:AMASS Architects on gooood
Source: gooood.cn