By using this site, you agree to the Privacy Policy and Terms of Use.
Accept
Architectural Concept Design Collection
  • Architecture
    • Architecture Project
    • Custom Building
    • House Design
    • Master Plan
    • Remodeling
    • Commercial
    • Education
    • Hospitality & Retail
    • Hotels
    • Residential
  • Interior Design
    • Carpets – Flooring
    • Fine Furniture
    • Lighting
    • Project Profile
  • Kitchen & Bath
    • Bath Products
    • Design – Remodeling
    • Interior Products
  • Home Renovating
    • Advice
    • How-To
    • Renovating Buying Guides
    • Products
    • Furniture
  • Landscape Design
    • Landscape Project
Căn nhà đẹp
Architectural Concept Design CollectionArchitectural Concept Design Collection
Font ResizerAa
Search
Follow US
© Foxiz News Network. Ruby Design Company. All Rights Reserved.
Architectural Concept Design Collection > Architecture > Commercial > Quinta de Adorigo Winery by Atelier Sérgio Rebelo
ArchitectureCommercial

Quinta de Adorigo Winery by Atelier Sérgio Rebelo

admin
Last updated: 26/09/2026 7:52 AM
admin
Share
5 Min Read
SHARE

Quinta de Adorigo Winery by Atelier Sérgio Rebelo, Photo: Fernando Guerra

Atelier Sérgio Rebelo designed Quinta de Adorigo Winery in Tabuaço as part of a family wine tourism development in Portugal’s Alto Douro Vinhateiro. A hotel remains under construction within the wider property. UNESCO has recognized the wine-growing area as a World Natural and Cultural Heritage Site since 2001, and the winery responds directly to its steep terrain, established vineyards and long history of wine production.

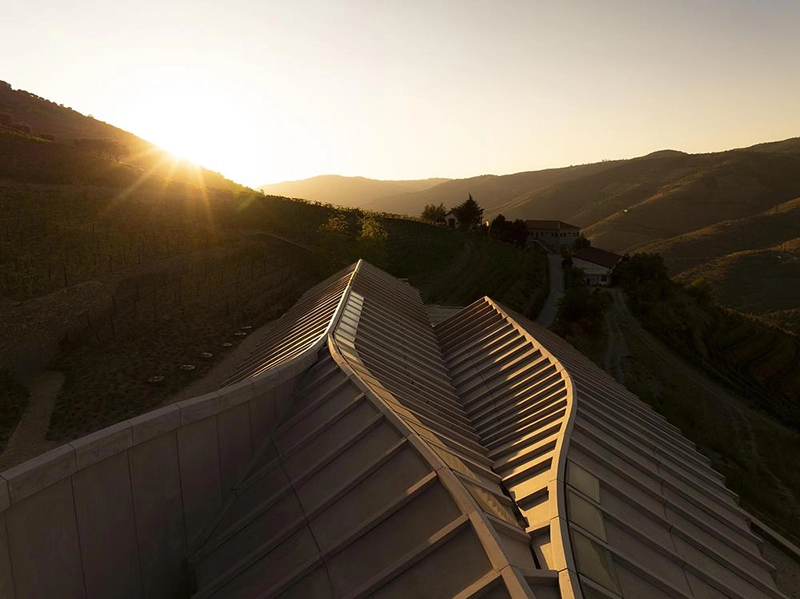
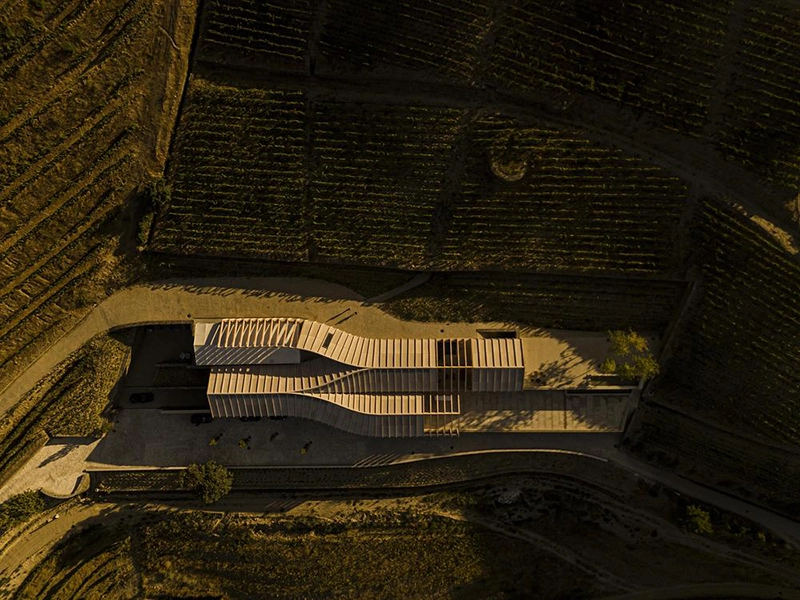
The architects developed the building as a sequence of curving horizontal volumes that follow the changing levels of the site. Their geometry recalls the zigzagging vineyard terraces without reproducing them literally. Instead, the descending arrangement serves the winery’s daily operation. Wine travels downward through the building through gravity, following a production method commonly used along the Douro River.

Quinta de Adorigo Winery by Atelier Sérgio Rebelo, Photo: Fernando Guerra

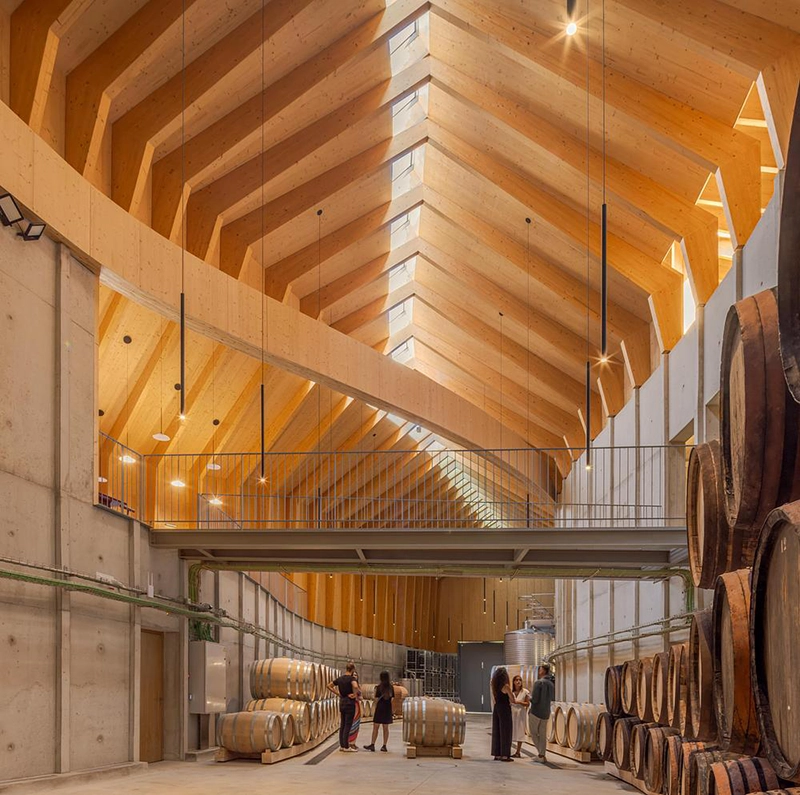
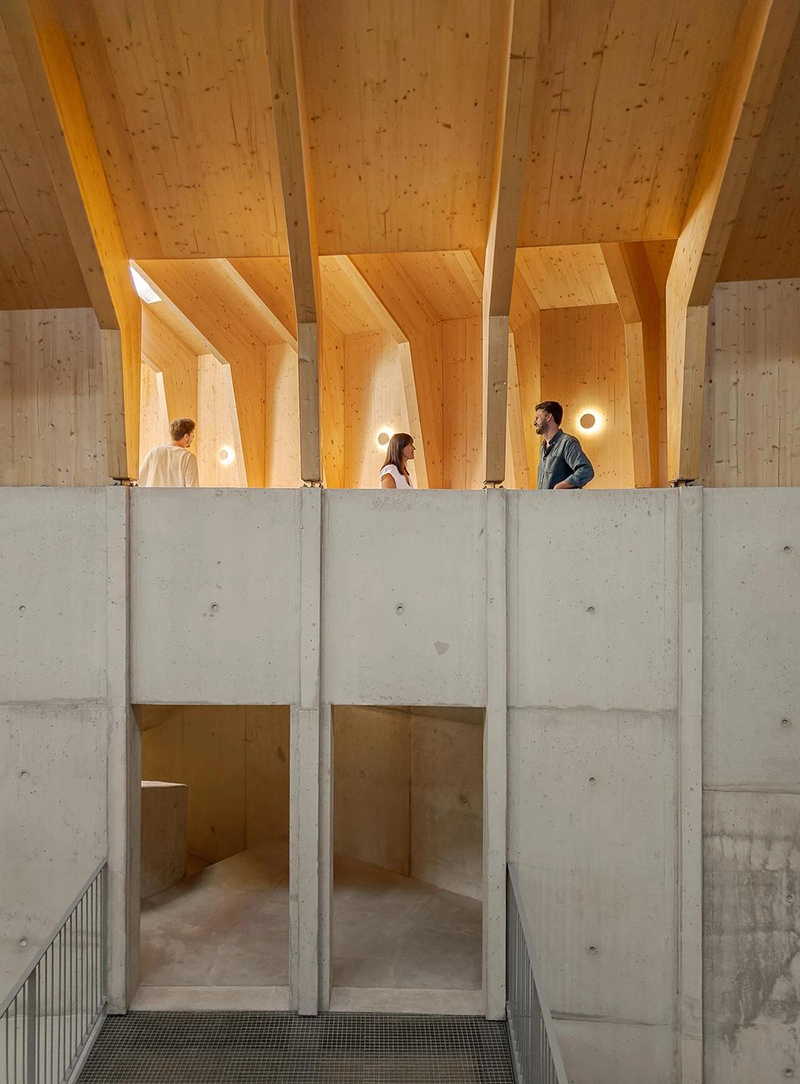
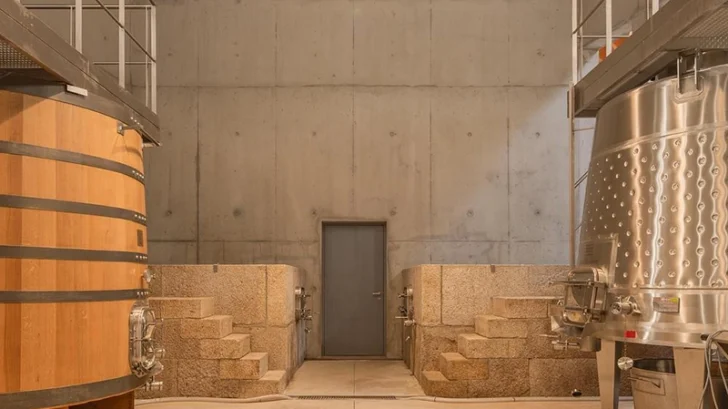
Interwoven naves organize the winery along the existing slope and translate this gravity-fed process into architectural form. The roof reinterprets the region’s traditional timber gable construction through laminated wood frames and CLT panels. Its continuous geometry follows the curved configuration of the building and remains visible inside, giving the production spaces a distinct structural character.

Atelier Sérgio Rebelo selected schist, granite, timber and concrete in tones related to the surrounding geology and vegetation. Prefabricated GRC cladding panels came from a manufacturer located less than 150 kilometers from the winery, reducing transportation distances and limiting construction activity on the property. Timber structures replace concrete where the building rises above the ground. According to the project team, this decision reduced associated CO2 emissions by 40 percent compared with an entirely concrete structure.

Quinta de Adorigo Winery by Atelier Sérgio Rebelo, Photo: Fernando Guerra

The partially buried configuration also supports temperature control. The southern side remains in contact with the earth, using ground inertia to protect the wine ageing spaces from large seasonal temperature changes. The principal façade faces north and receives limited direct sun. These passive measures help maintain interior temperatures between 14 and 16°C while exterior temperatures can range from -5°C in winter to 45°C in summer.

A low-enthalpy geothermal system works alongside local electricity production and centralized energy management. The project also addresses the absence of a public water supply through rainwater collection, artesian boreholes and systems that treat and reuse water for irrigation, cleaning and firefighting. Permeable exterior paths and parking areas return rainwater to agricultural use.

Quinta de Adorigo Winery by Atelier Sérgio Rebelo, Photo: Fernando Guerra

The visitor experience occupies the main façade. An entrance leads to reception and a wine shop, followed by a meeting room enclosed with glass and a tasting area arranged as a broad balconied gallery. From here, visitors can look into the central wine ageing nave while also viewing the vineyards and Douro River.

A large terrace connects these interiors with the vineyards and nearby chapel and provides space for events. Outside, paths, patios and planted areas use native species that support local fauna beneficial to the vineyards. Through its structural system, water management, energy strategy and close relationship with the terrain, Quinta de Adorigo turns the requirements of wine production into the primary logic of the architecture.

View Gallery 24 images


Source: https://www.archiscene.net
- Advertisement -
TAGGED:AdorigoAtelierQuintaRebeloSérgioWinery
Share This Article
Flipboard Copy Link
Leave a Comment

Leave a Reply Cancel reply

You must be logged in to post a comment.

RELATED NEWS

Sanders Green Architecture Designs Kinglet Perch

admin

McMaster Life Sciences Building and Greenhouse by Moriyama Teshima Architects

admin

Dexamenes Seaside Hotel by K-Studio Builds on Its Industrial Past

admin

Skyline Study Studio by Atelier d’More

admin
Previous Next
- Advertisement -

Always Stay Up to Date

Subscribe to our newsletter to get our newest articles instantly!

    Architectural Concept Design Collection
    Architectural Concepts provides creative and tailored design solutions across architecture, interior design, kitchen and bathroom design, home renovation, and landscape design. We transform ideas into beautiful, functional, and inspiring spaces that reflect each client’s lifestyle and vision.

    About us

    • Architecture
    • Home Renovating
    • Interior Design
    • Landscape Design
    • Architecture Project
    • Landscape Project
    • Project Profile
    • Products

    Link

    • Asia Pacific Lighting
    • Indoor Lighting
    • Outdoor Lighting
    • Solar Light
    • Cho thuê xe Miền Tây
    • Xe Rental
    • Car Rental
    • Car for Rent

    Resouce

    • Finances News
    • Investing News
    • Crypto News
    • Cho thuê căn hộ
    • Hỗ trợ mua nhà
    • Tư vấn mua nhà
    • Tiến độ dự án

    Resouce

    • Italy Highlights
    • Italy Attractions
    • Travel to Italy
    • Italy Food
    • Trip Ideas in Italy
    • Đi chơi Miền Tây
    • Mẹo đi làm
    • Mẹo đi xin việc làm
    • Vi Vu Miền Trung
    • Travel in Phu Quoc
    • Phu Quoc High Lights
    • Thing to do in Phu Quoc
    Copyright © 2023. Designed by Architectural Concepts..
    • Privacy Policy
    Go to mobile version
    Welcome Back!

    Sign in to your account

    Username or Email Address
    Password

    Lost your password?