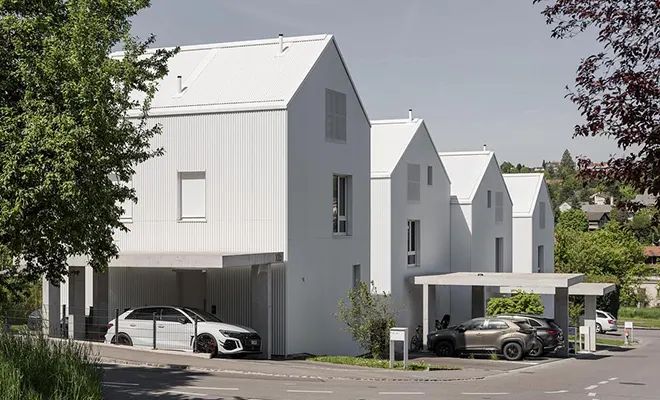

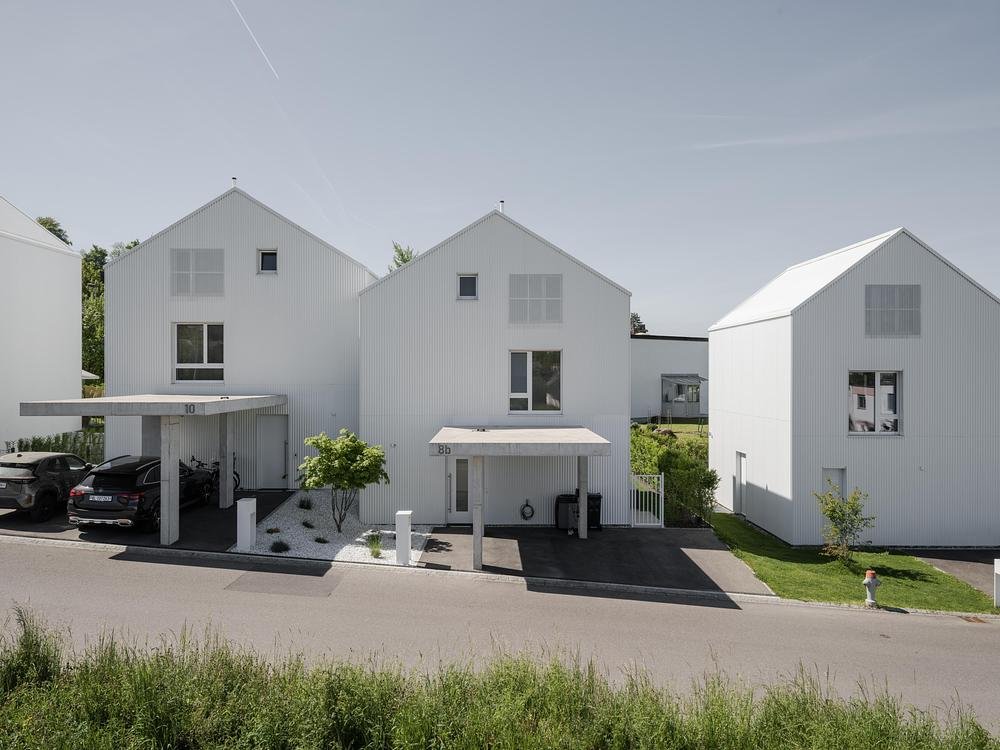
In the quiet residential neighborhood of Bottmingen, KOHLERSTRAUMANN has developed a compact ensemble of two detached houses and one semi-detached house on a 945 m² plot. Instead of one monolithic volume, the project is split into three house forms that respond to the scale of their surroundings while giving each home generous private outdoor space. A restrained architectural language and a durable material concept define its residential character.
Domestic Scale
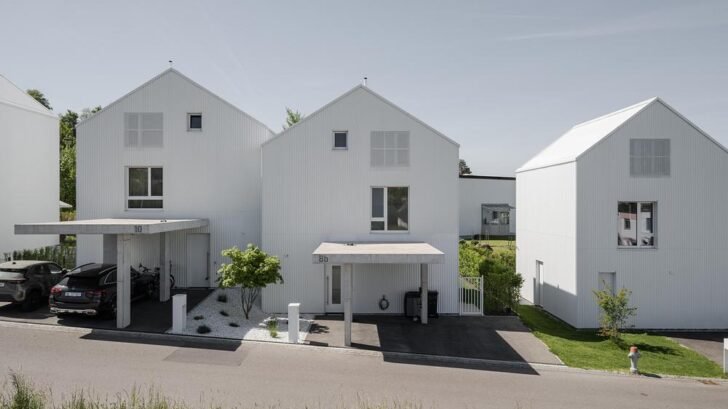
The composition responds to a context of detached and multi-family homes. Its position along a more exposed stretch of Sichelweg gives the project a distinct presence at the bend in the road. Rather than a larger block, the ensemble breaks into three clearly defined volumes that echo the rhythm of the surrounding fabric while reading as a calm residential marker.
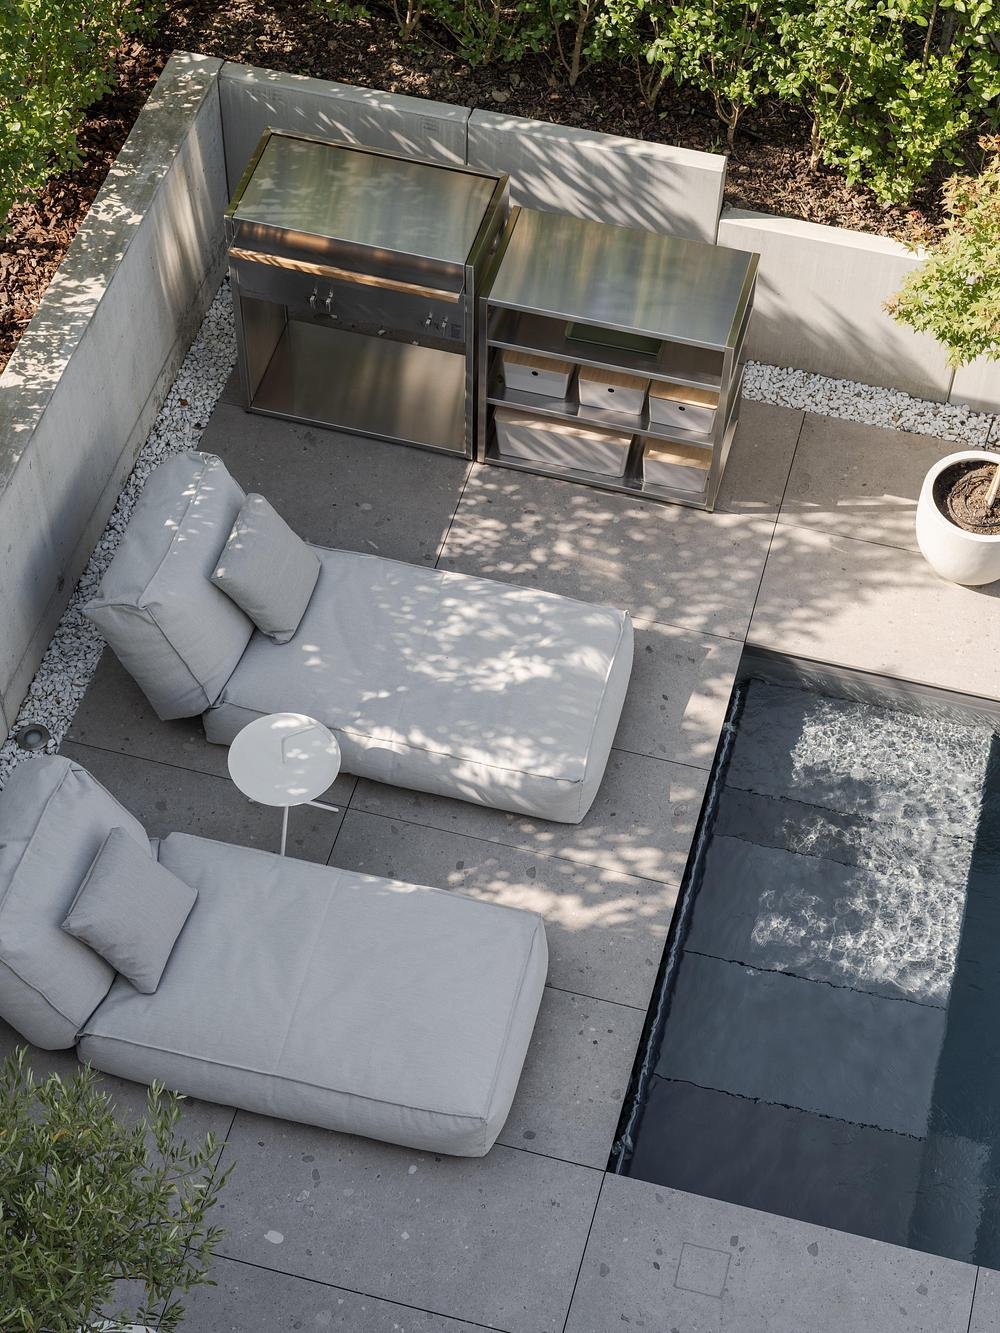
Toward the street, the volumes present a compact and measured frontage. Toward the rear, the arrangement opens the houses to more sheltered outdoor areas, where private gardens extend the living spaces and strengthen the relationship between interior and landscape. Landscape gaps between the volumes soften the ensemble further, adding distance, privacy and a greater sense of breathing room between the homes.
Quiet Expression
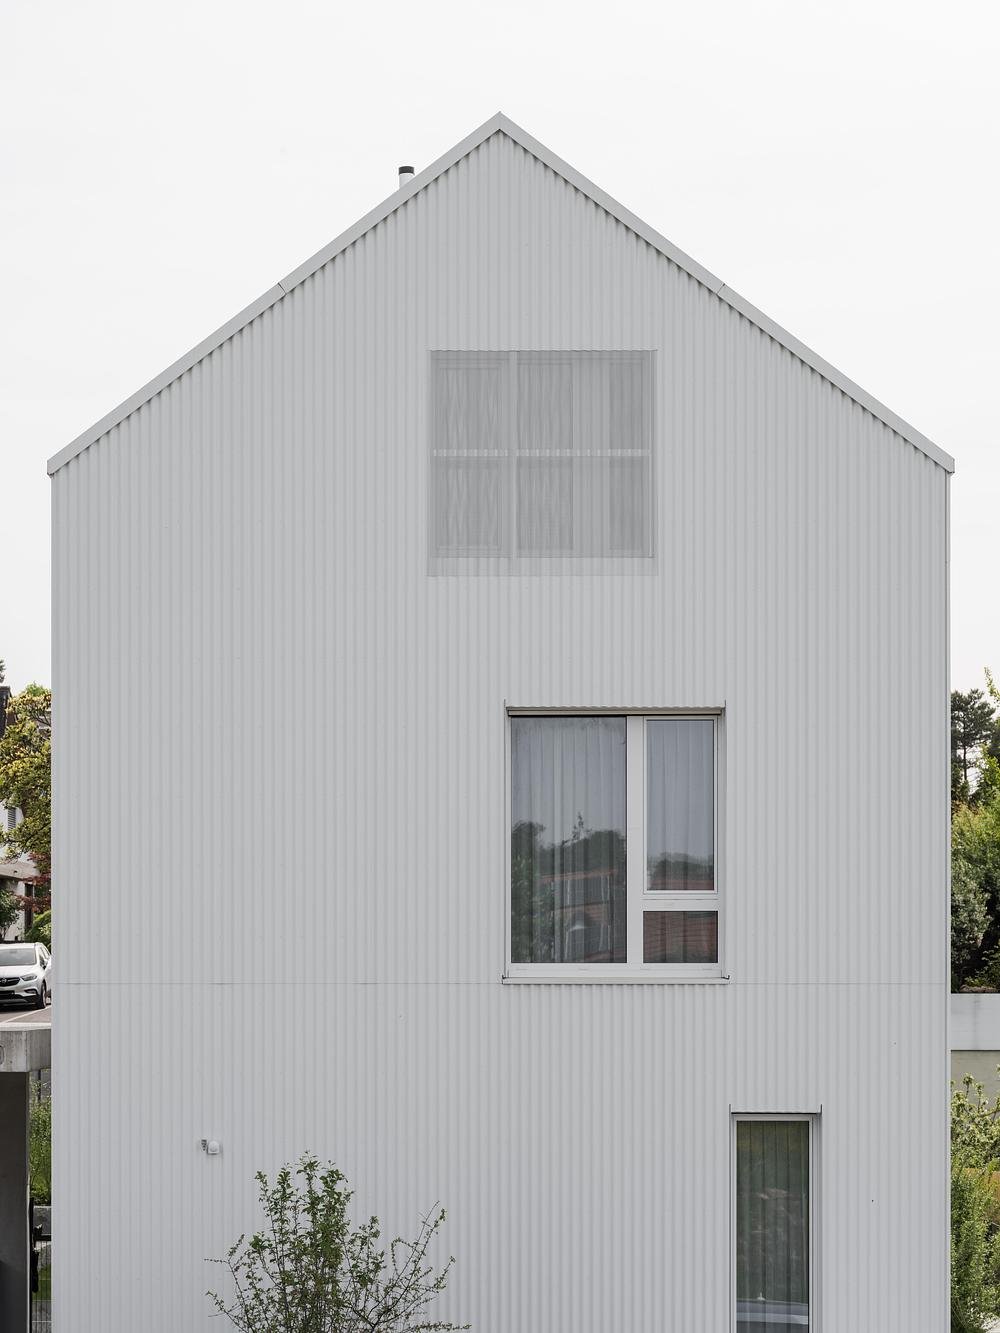
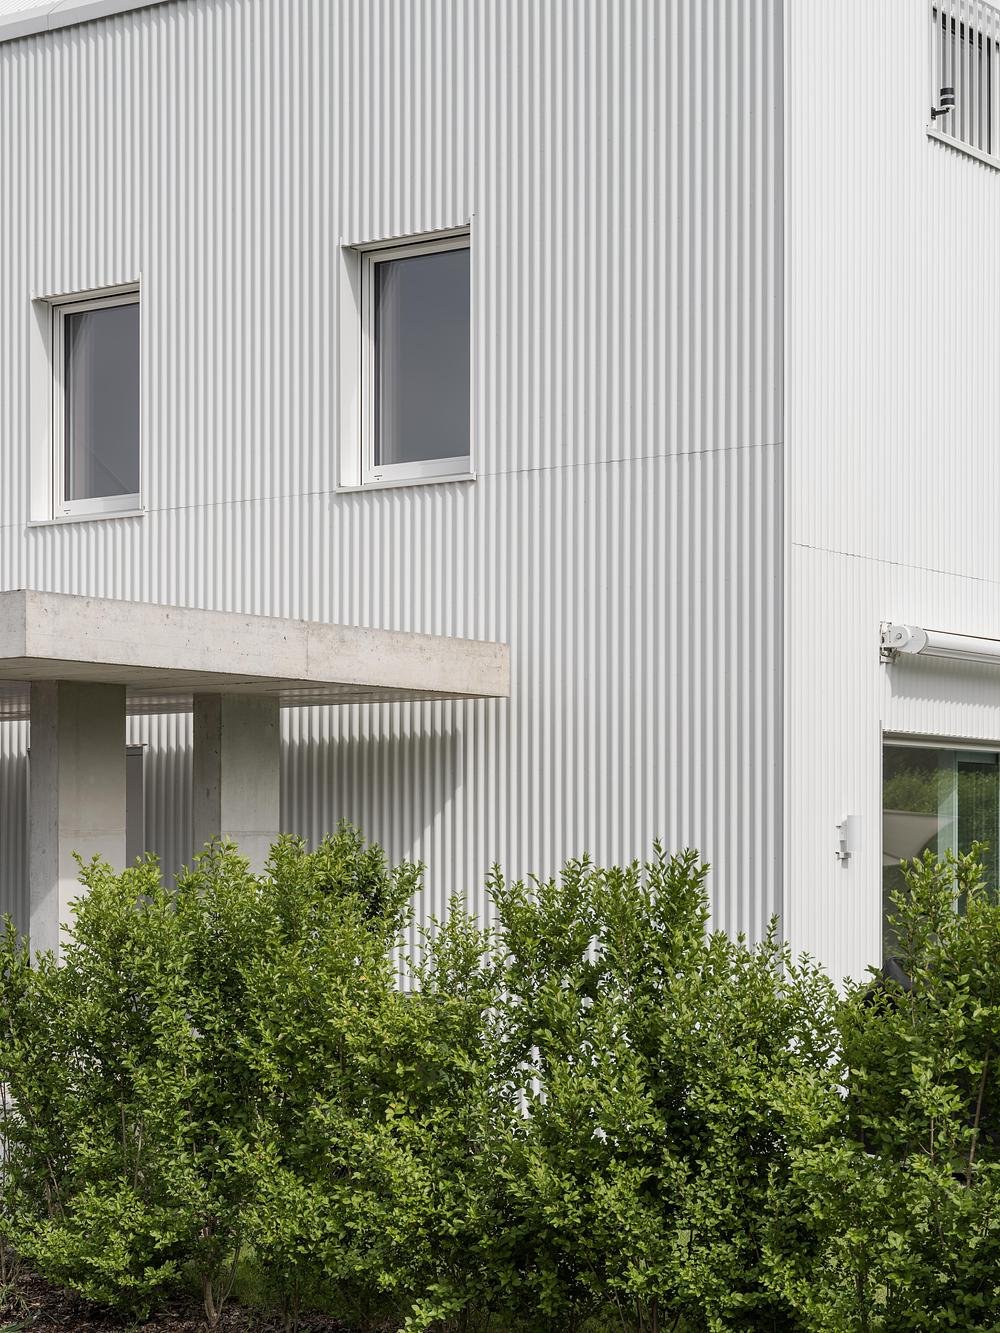
The architecture is deliberately reduced to a few clear elements that combine raw durability with material clarity. Each house is topped with a simple gabled roof and wrapped in a vertically ribbed white façade. The result feels both contemporary and timeless. Timber construction is paired with metal cladding, while the cantilevered concrete canopy marks the parking and entrance areas with a stronger, more grounded gesture.
The front elevations stay largely closed, with carefully placed openings that preserve privacy among the neighboring houses while still admitting daylight. On the upper level, a screened opening brings light into the attic floor behind a perforated metal layer. The façade remains visually consistent while its transparency is softened. The detail adds subtle depth to the minimal language of the buildings and reinforces their identity, defined by verticality, precision and material restraint.
Clear Spatial Order
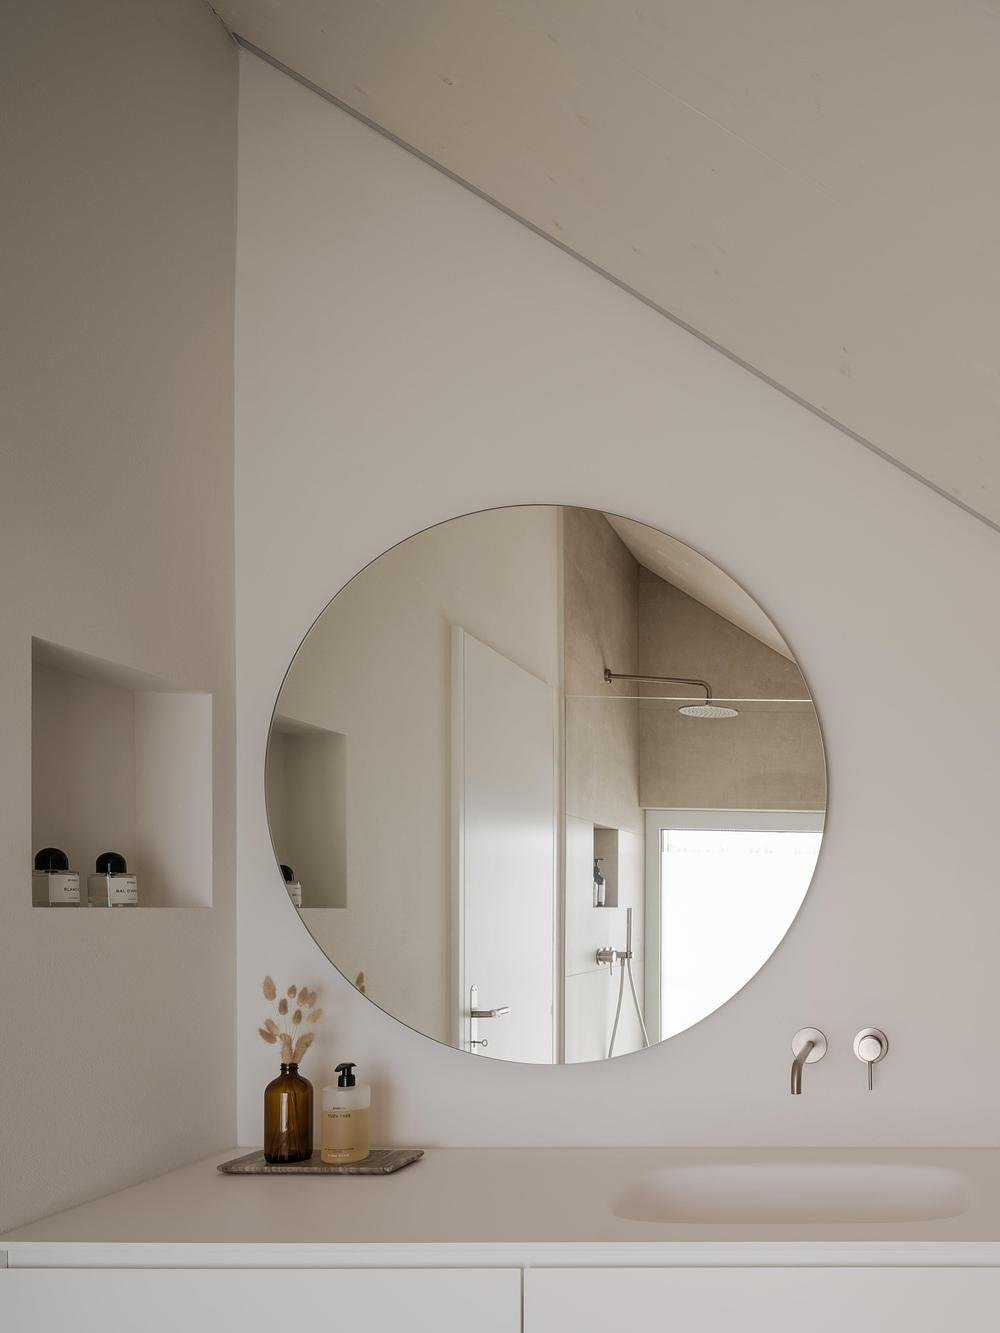
Inside, the houses follow a clear hierarchy. Living spaces sit at the rear, connecting the interiors to the garden and extending everyday life outward. Service-oriented spaces such as staircases, bathrooms and ancillary rooms face the street.
FIND MORE INSPIRING HOMES ON ARCHISCENE
This configuration gives each home a calm internal order and supports contemporary family life through a clear relationship between enclosed and open space. The front stays protective and less exposed, while the rear opens more fully to light, landscape and private outdoor living. The homes feel sheltered and connected at the same time.
Energy and Comfort
The project reflects a strong commitment to sustainability. Apart from the basement, the building is realized in timber, a material chosen for its low embodied carbon, its natural ability to regulate humidity and its contribution to indoor climate comfort. Triple insulating glazing, geothermal heating and rooftop photovoltaic systems further improve energy performance and reduce the environmental footprint.
A Series Along Sichelweg
The project was developed for Complimmo Development AG and marks the first in KOHLERSTRAUMANN‘s residential series along Sichelweg. It was followed by a single-family house, a multi-family residential building and a semi-detached residence. Together they form a broader development that steadily refined the residential character of this part of Bottmingen.
KOHLERSTRAUMANN is an architecture practice based in Basel, Switzerland. Landscape, interior and product design are part of how the practice works, with each discipline contributing to a single architectural idea from the first sketch through to completion. Founded by Aaron Kohler and Marc Straumann, the practice rests on a partnership spanning more than two decades. It treats every project, regardless of scale, as a cohesive act of design, and Sichelweg I shows that approach at residential scale.
Project Details
- Project: Sichelweg I
- Typology: Detached and semi-detached residential building
- Year: 2022 to 2025
- Status: Built
- Location: Sichelweg, 4103 Bottmingen, Switzerland
- Client and development: Complimmo Development AG
- Units: 4 residential units (2 detached houses and 1 semi-detached house)
- Project team: Esther Alcalde, Kilian Zbinden, Marc Straumann, Aaron Kohler
Source: https://www.archiscene.net