grateful Tiago Sousa Arquitecto Share the following content with gooood. For more information about them, please go to:Tiago Sousa Arquitecto on gooood
Appreciation towards Tiago Sousa Arquitecto for providing the following description:
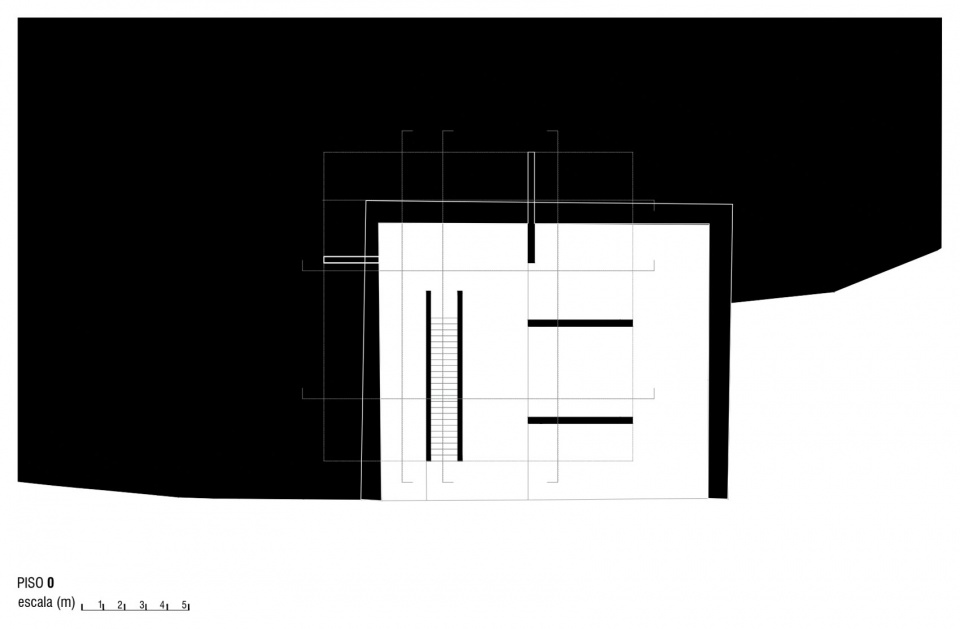
The site is divided into two levels with obvious height differences. The upper level occupies most of the land and is accessed from the upper road; the lower level is formed by excavation and is connected to the lower road. It is a flat platform surrounded by tall granite retaining walls.
The site is organized into two distinct levels. The upper level comprises the majority of the site and is accessed via the upper road. The lower level, on the other hand, is the result of an excavation, connected to the lower road, and is a flat platform contained between large granite retaining walls.
▼House on the hillside © Ivo Tavares Studio
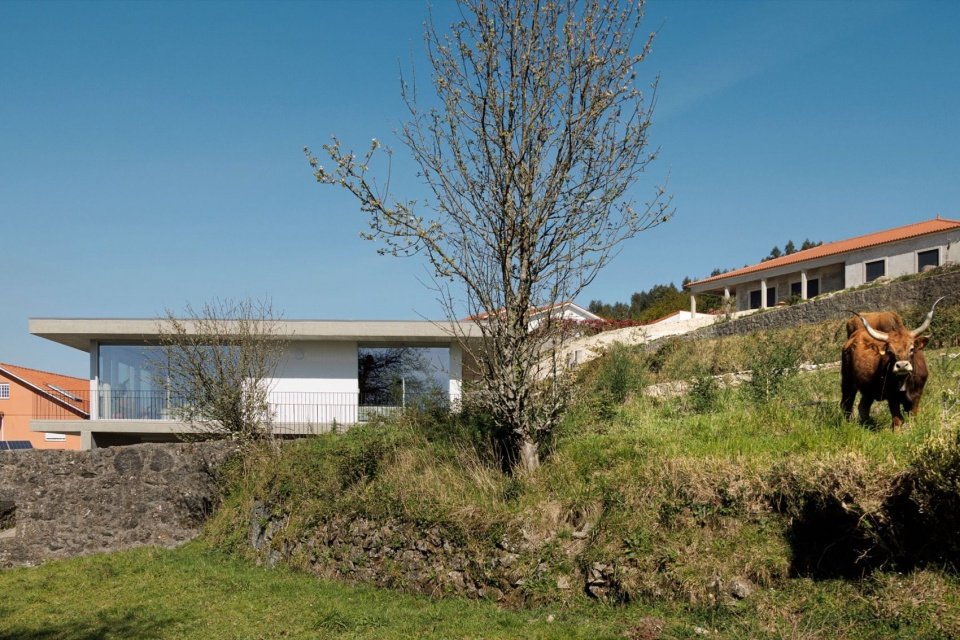
▼House and valley landscape, House and valley landscape © Ivo Tavares Studio
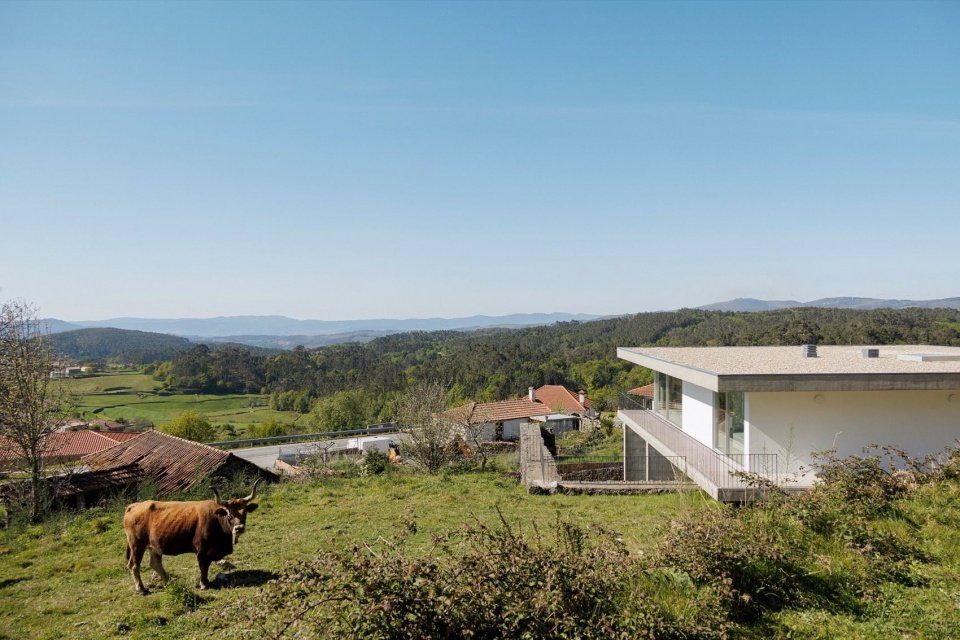
▼Aerial view and surroundings © Ivo Tavares Studio
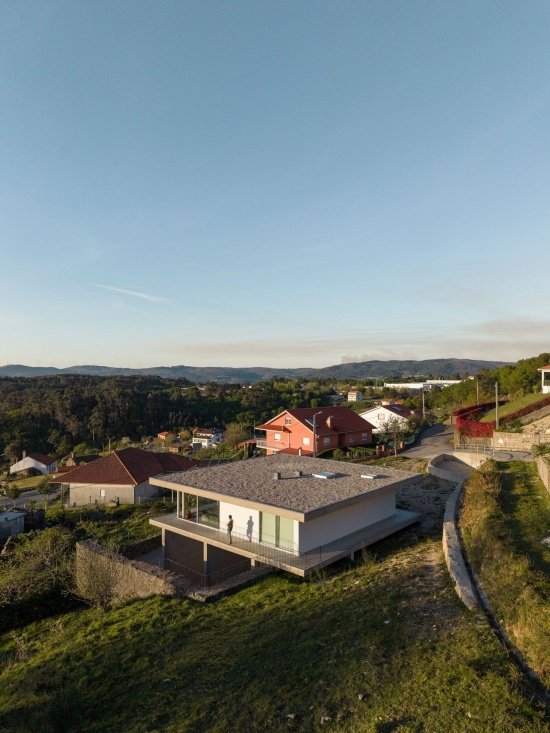
▼View from the street looking at the house © Ivo Tavares Studio
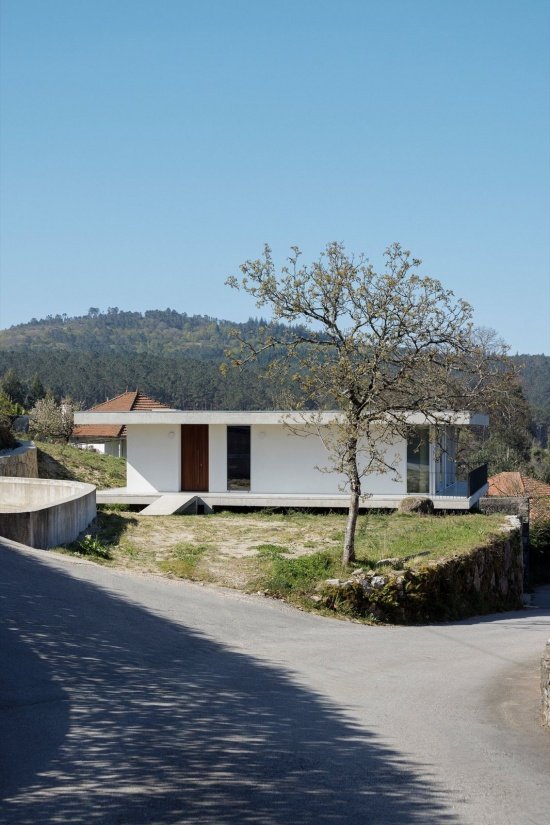
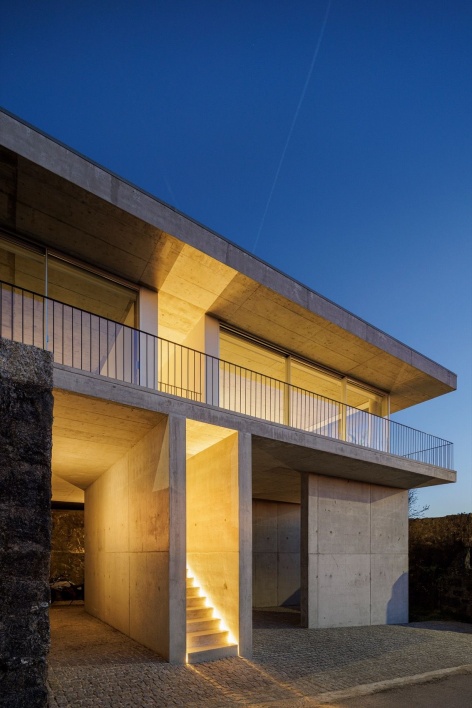
The house is presented as a monolithic and transparent single-story volume, raised above the ground and establishing its presence in the landscape. Vertical concrete walls extend from the lower platform to the upper floor, reaching a height of 5 meters, supporting the house. This height allows the building to distance itself from the existing buildings and gain a broad view overlooking the valley.
The house presents itself as a monolithic, transparent volume, developed on a single floor, which rises above the ground and asserts itself within the landscape. Resting on vertical concrete plans that rise from the lower platform to the upper level (5m high), the house is elevated and makes use of the elevation to distance itself from existing buildings and open up an unobstructed view over the valleys.
▼Front view of the house © Ivo Tavares Studio
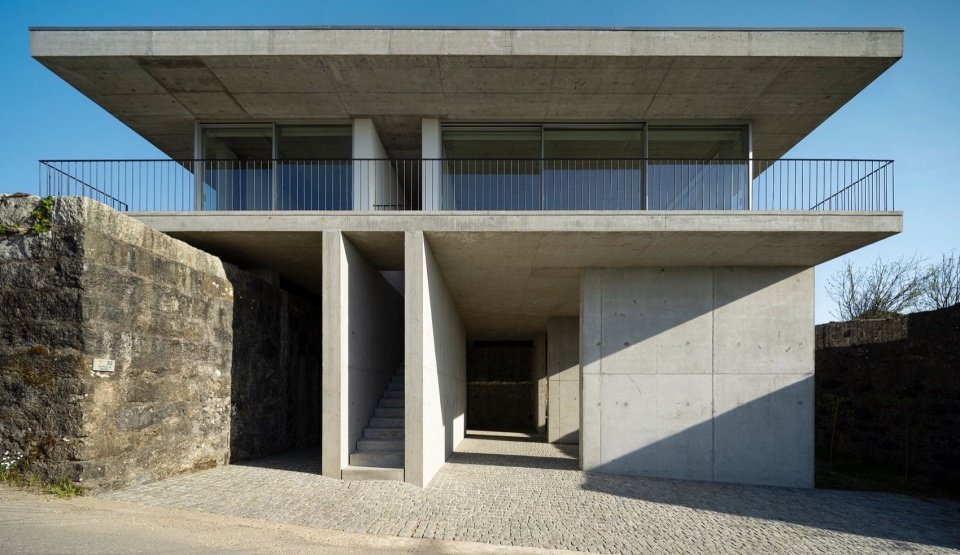
▼Lower entrance © Ivo Tavares Studio
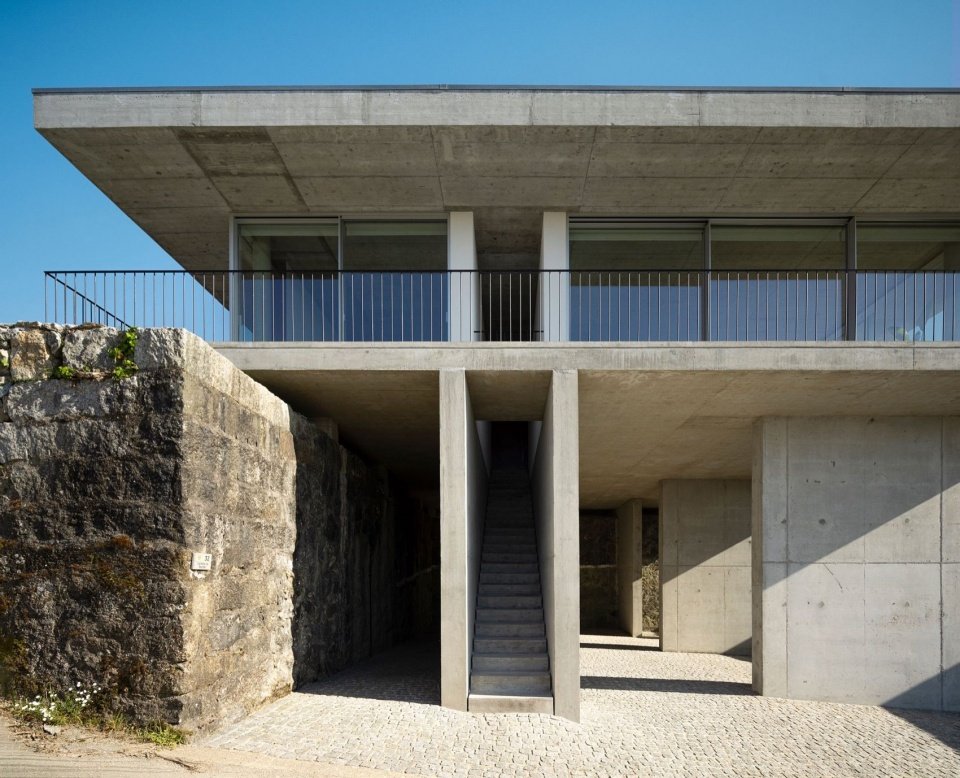
▼Horizontal planes and balustrade © Ivo Tavares Studio
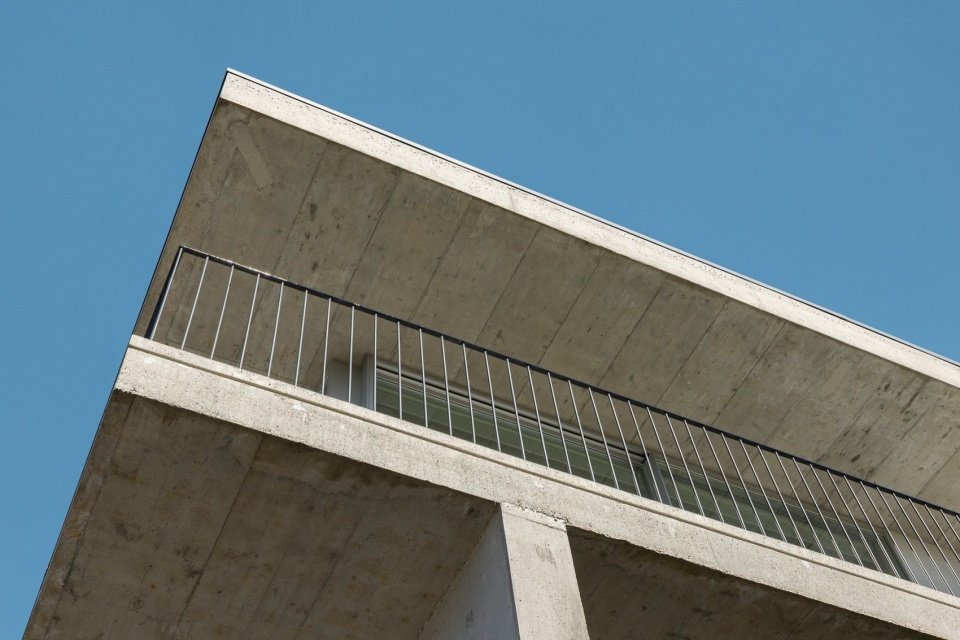
▼Cantilevered volume and site, Cantilevered volume and site © Ivo Tavares Studio
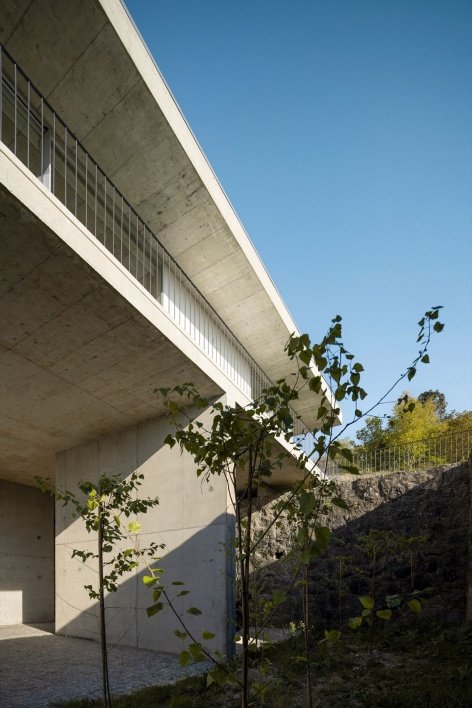
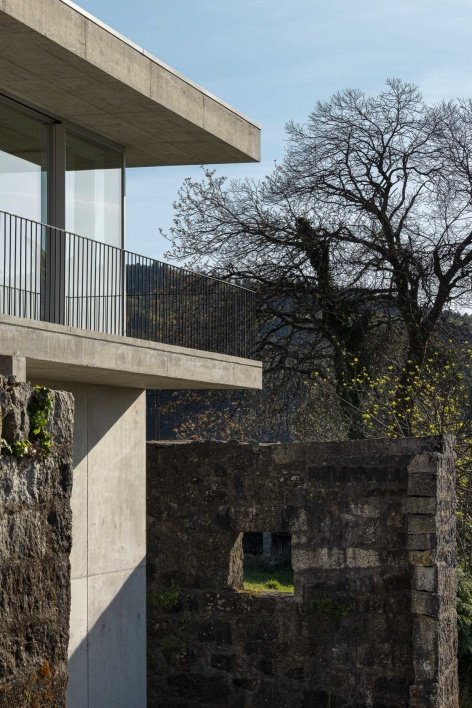
This approach both establishes a more direct connection between the house and the higher plot, while maintaining its separation from the surrounding buildings. The layout strikes a balance between multiple factors: optimizing views to the landscape, maintaining distance from neighboring buildings, and discreetly blending into the terrain.
This solution simultaneously allows for a more direct relationship with the property situated at the higher level, as well as a separation from the surrounding buildings. The layout results from a balance between several factors: enhancing the view, maintaining a distance from the surrounding buildings, and careful integration with the terrain.
▼Roof and terrace, Roof and terrace © Ivo Tavares Studio
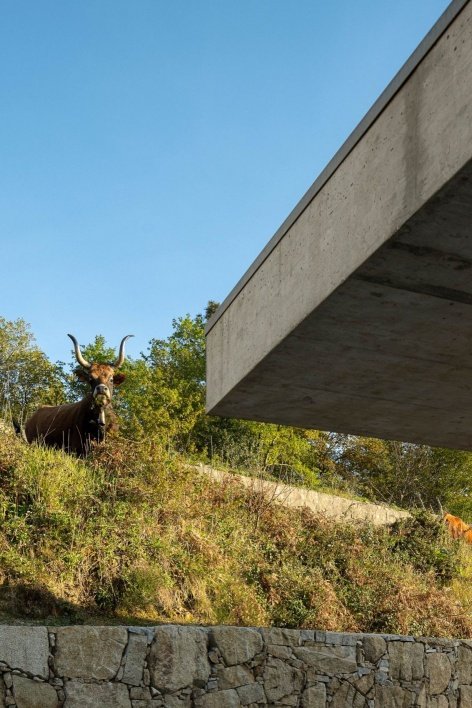
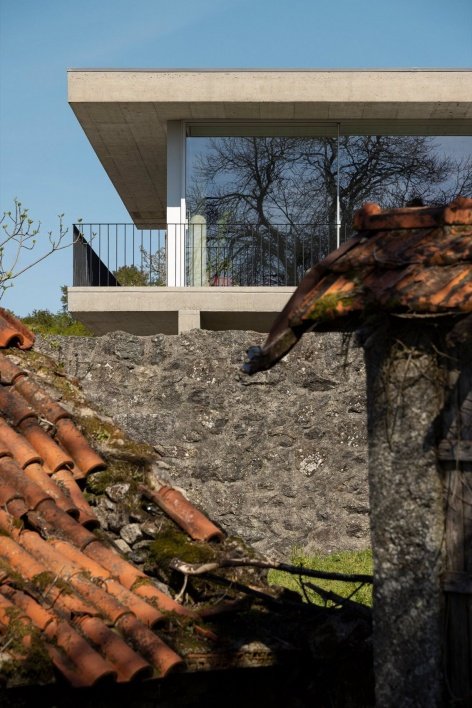
▼Glazed corners and surroundings © Ivo Tavares Studio
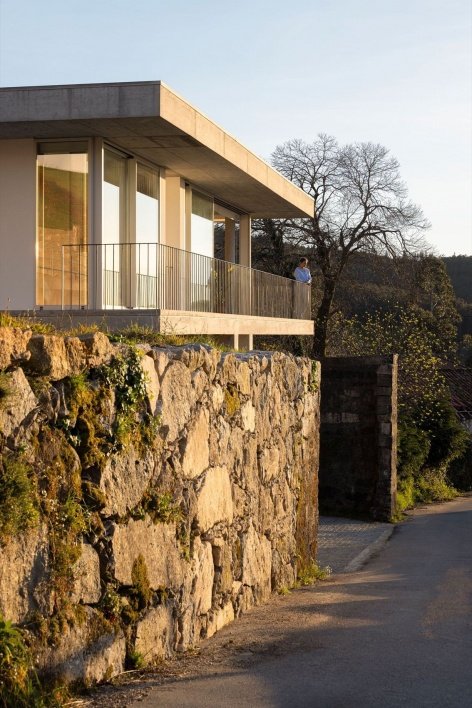
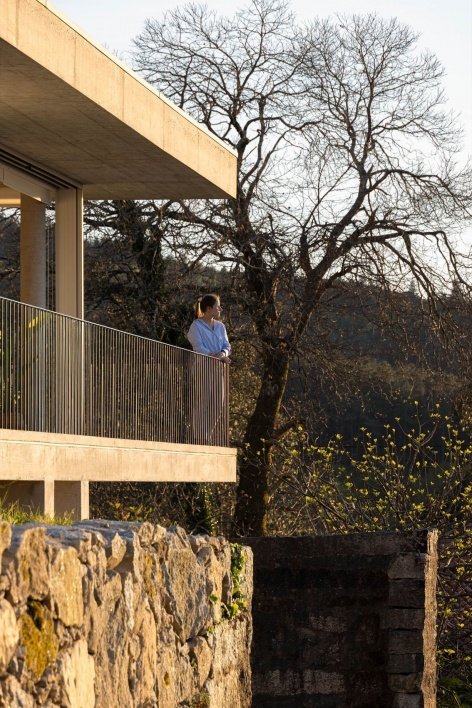
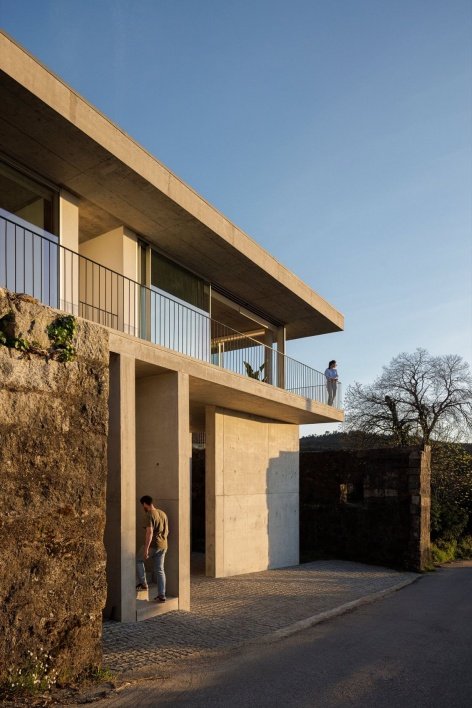
▼Different perspectives of the entrance, Views of the entrance © Ivo Tavares Studio
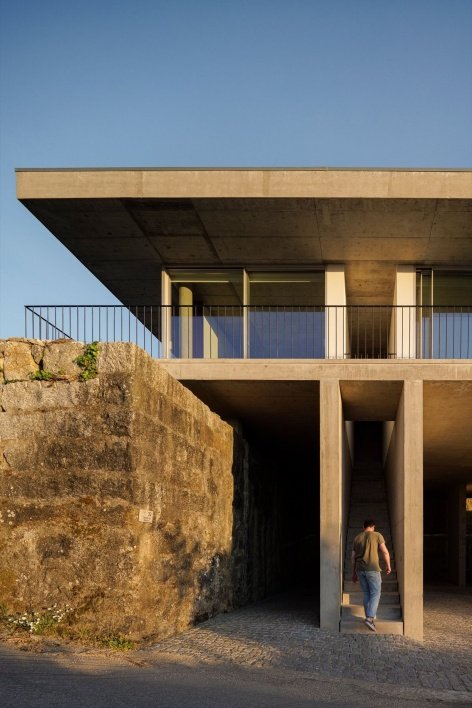
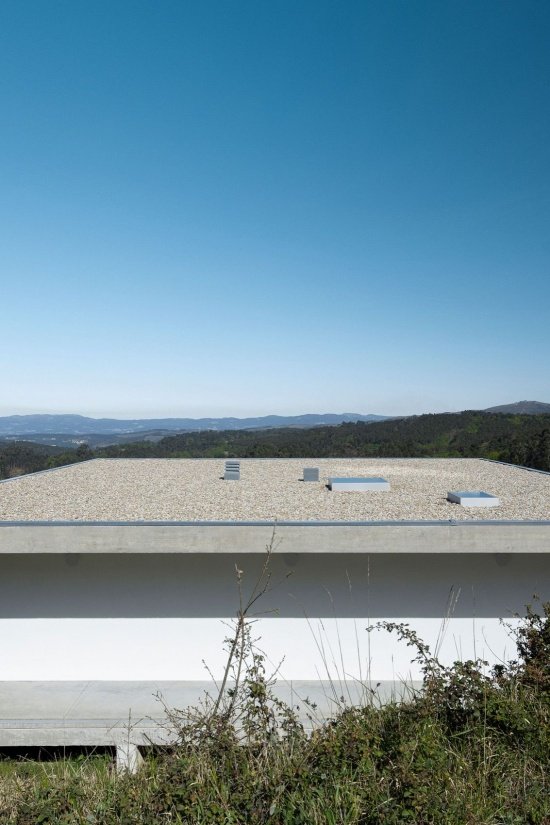
▼Roof and distant hills, Roof and distant hills © Ivo Tavares Studio
▼Entrance and supporting walls © Ivo Tavares Studio
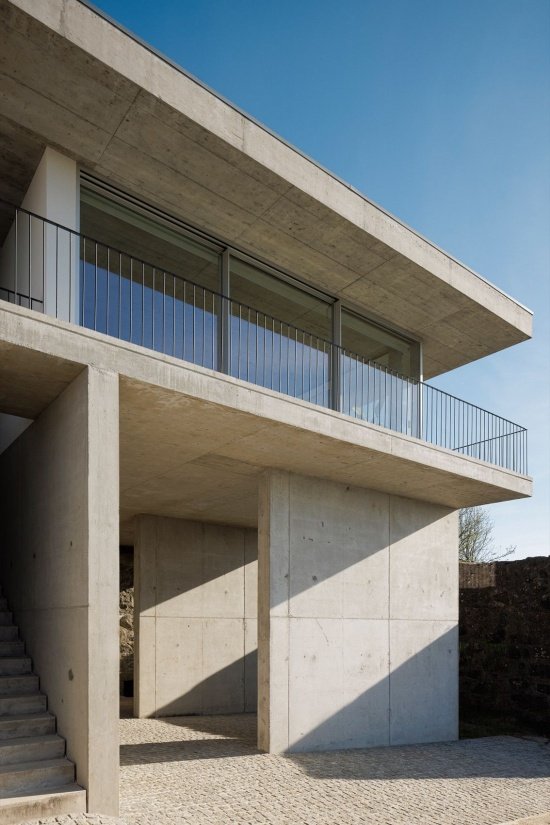
On the lower level, between the existing granite wall and the access to the main road, the wall defines different spaces and paths, organizing green areas, service areas and the entrance to the house. This is an outdoor space formed by the layout of the building and the site.
At the lower level, between the existing granite walls and the access to the main road, the plans define spaces and pathways, organizing green areas, service areas and the entrance to the house itself. This is an outdoor space resulting from the layout and the site.
▼Concrete walls at the lower level © Ivo Tavares Studio
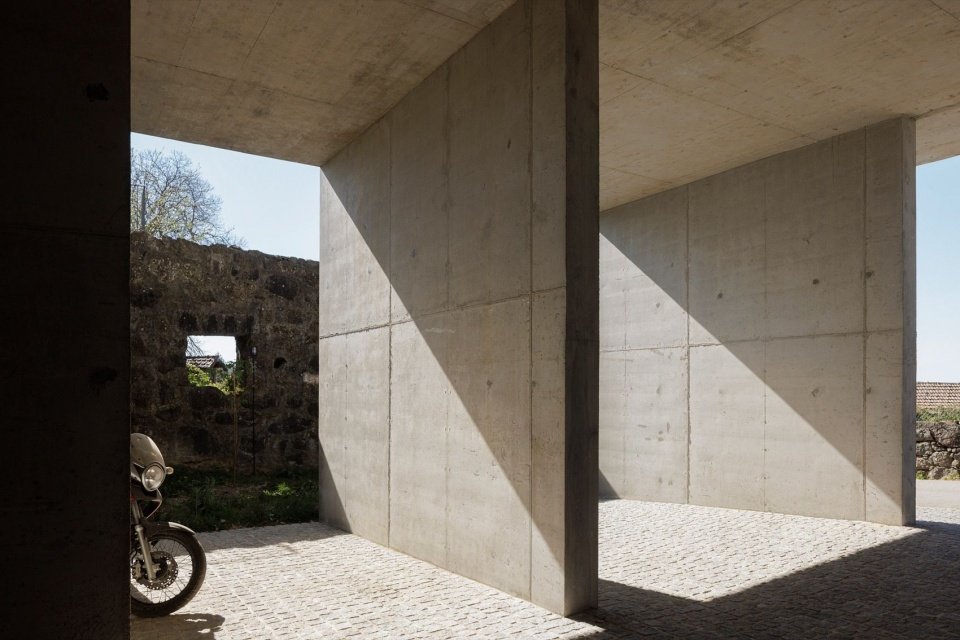
▼A person in the lower space, A person in the lower space © Ivo Tavares Studio
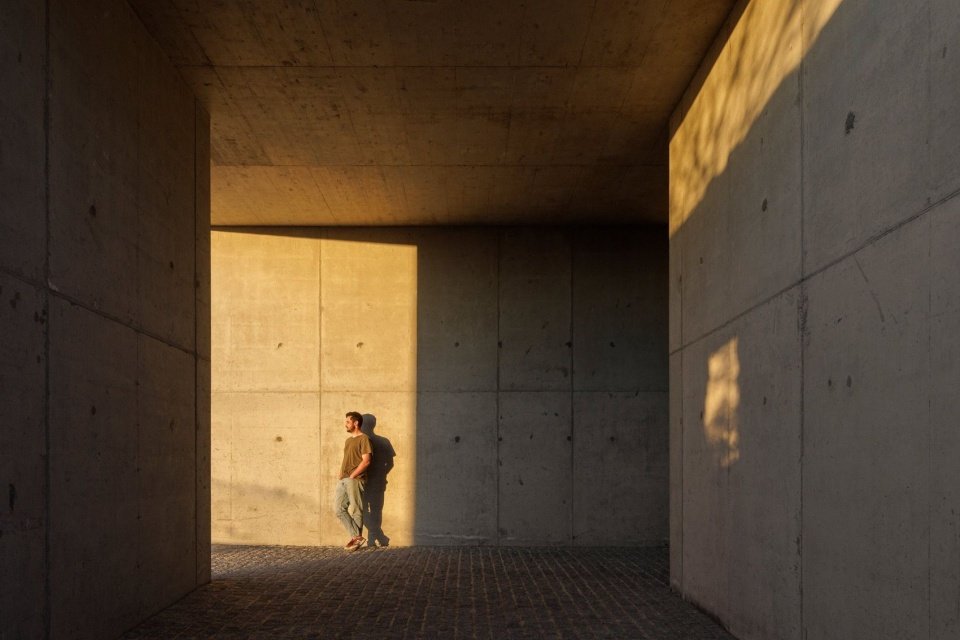
▼Concrete passage, Concrete passage © Ivo Tavares Studio
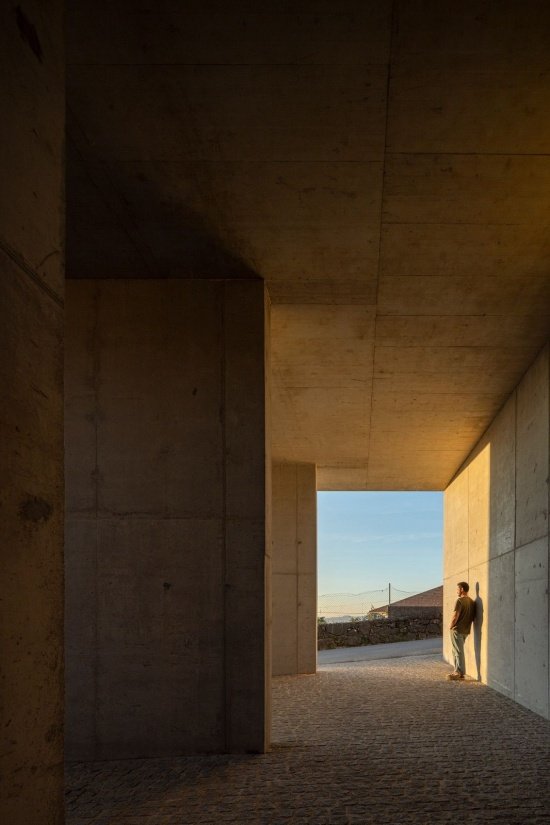
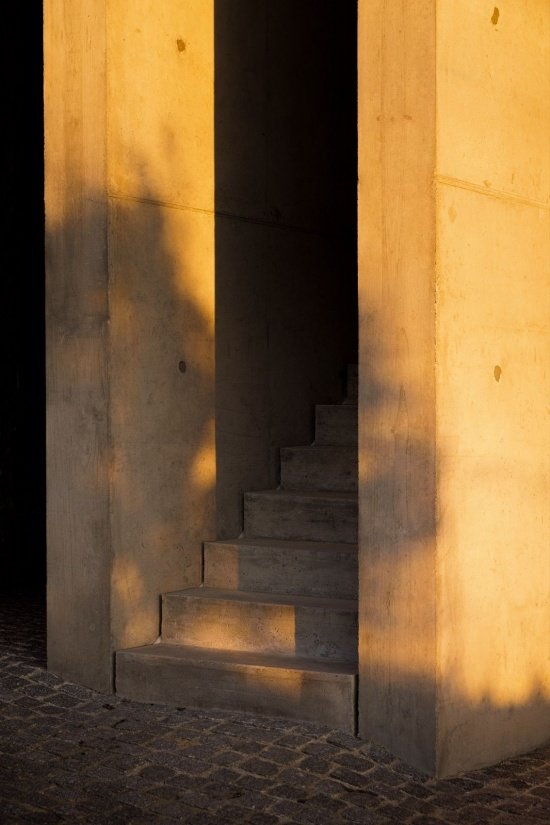
▼Entrance stairs © Ivo Tavares Studio
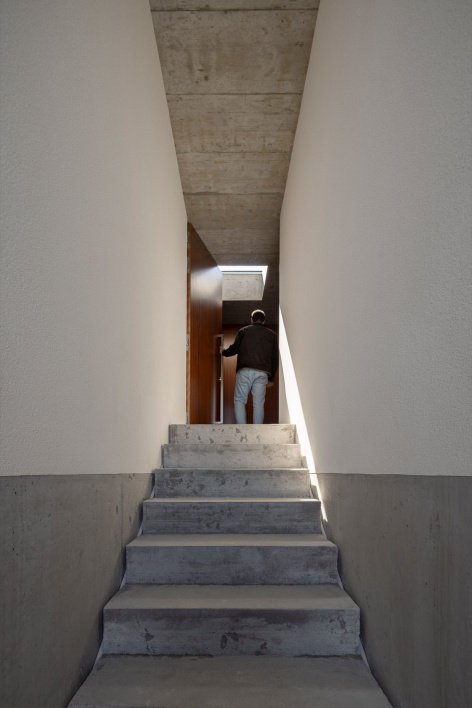
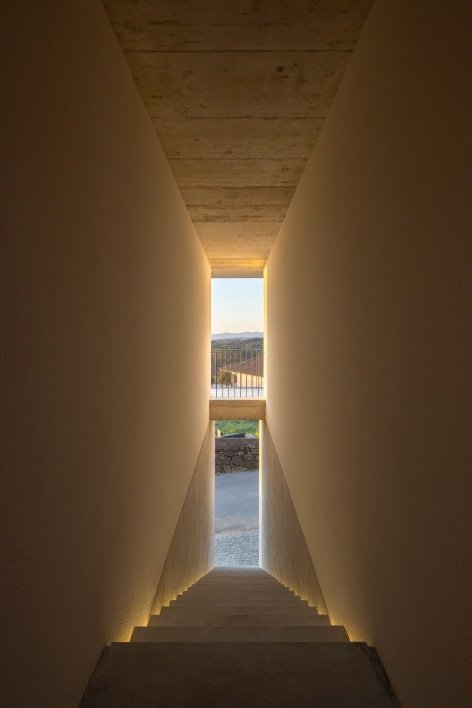
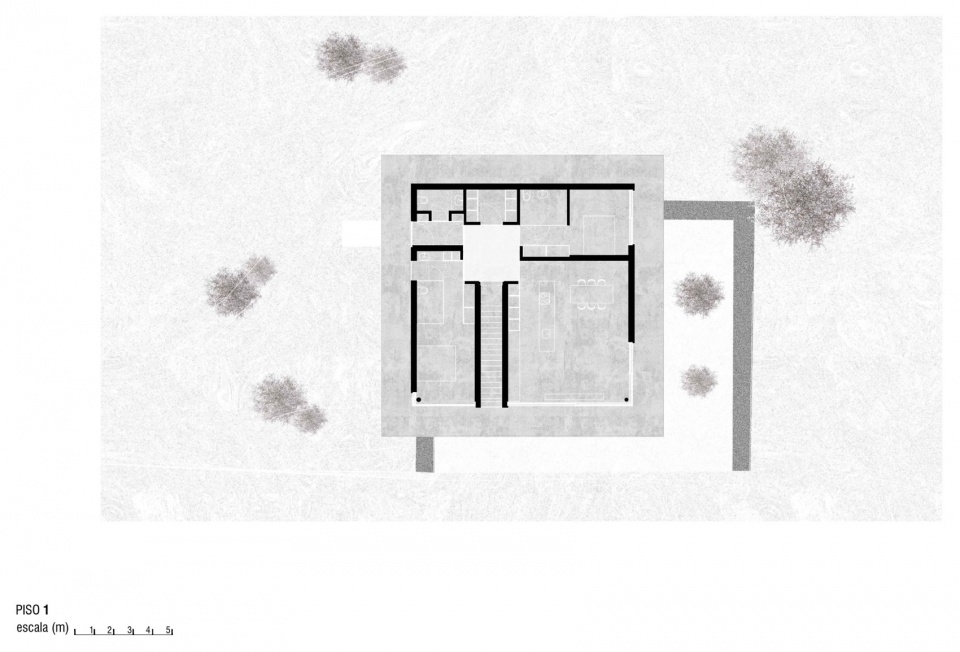
The house’s floor plan is framed by a fundamental and precise shape – the square – through which geometric relationships are clearly visible. The traffic space also derived from this geometric motif has a spatial ambiguity. Each corner of the entrance and distribution foyer has a door leading to other spaces, but they are hidden in the continuous wooden veneer.
▼Axonometric view © Alex Rodrigues
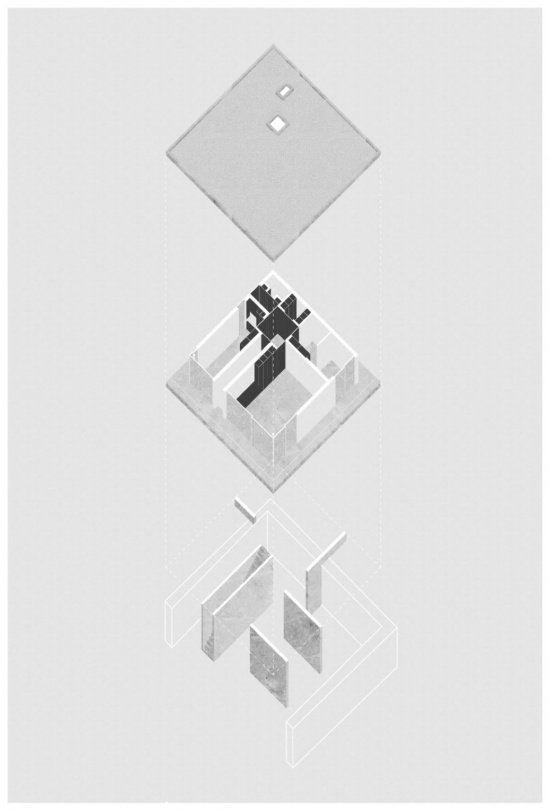
The geometry is evident in the house’s floor plan, inscribed within a basic and precise shape: the square. The circulation space, which also stems from this geometric matrix, is characterized by a spatial ambiguity. In each corner of this entrance/distribution hall there is a door leading to a new space, yet concealed by a continuous wood cladding.
▼Wood-lined hall and passages © Ivo Tavares Studio
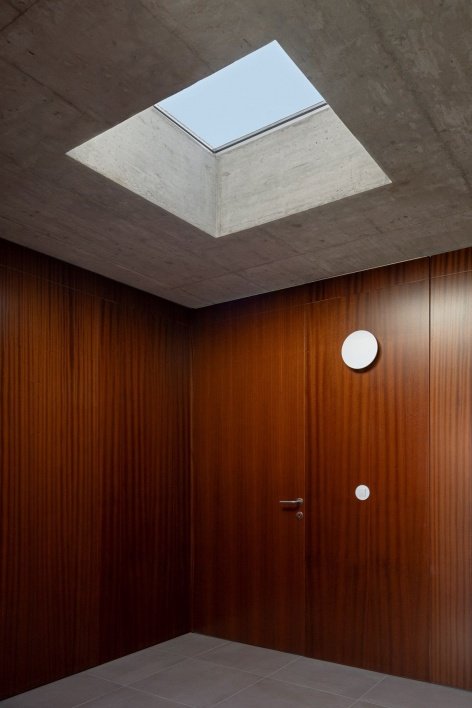
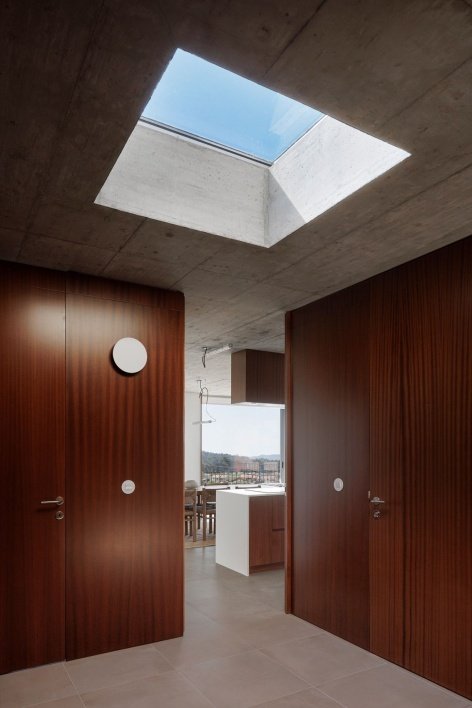
▼View from the hall to the dining area © Ivo Tavares Studio
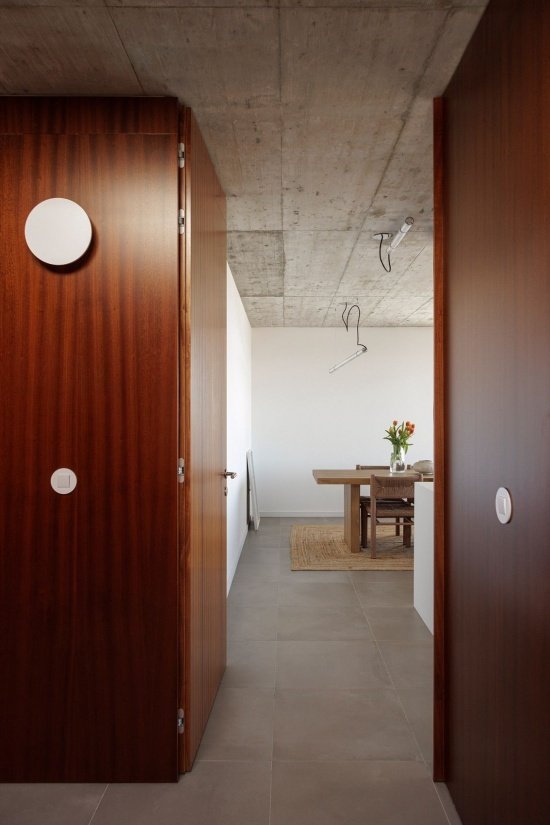
The square skylight plays a central role here: the natural light introduced intensifies the atmosphere of the space and also alleviates the ambiguity caused by the seemingly “disappearance” of the exit.
Here, the square skylight plays a central role, enhancing the atmosphere with the influx of natural light and alleviating the ambiguous sensation created by the ‘absence’ of an exit.
▼The foyer under the skylight, Hall beneath the skylight © Ivo Tavares Studio
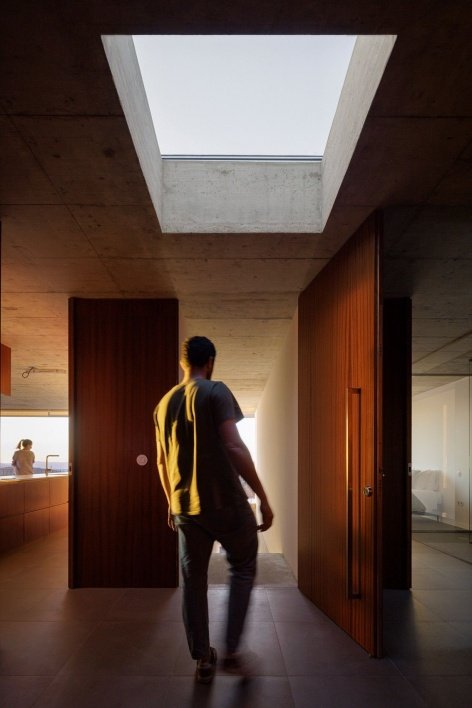
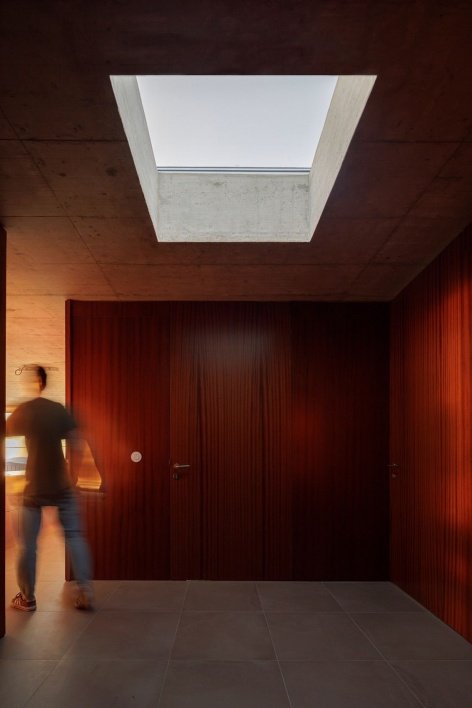
▼Hall at night © Ivo Tavares Studio
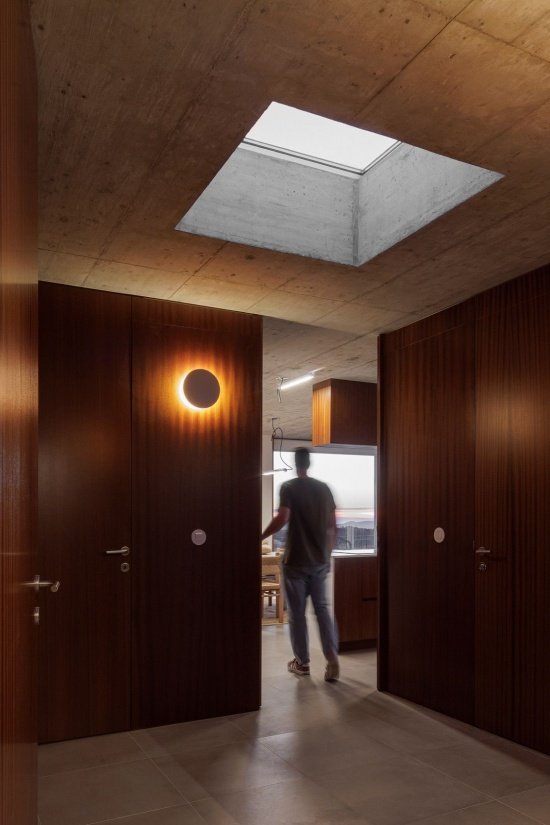
▼Square skylight, Square skylight © Ivo Tavares Studio
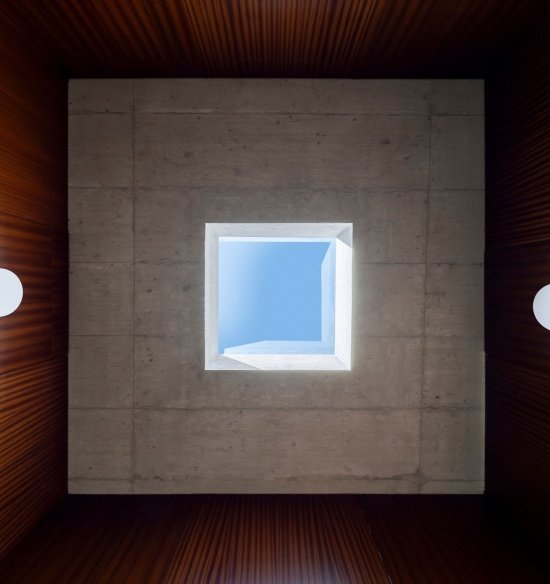
The layout of the house is derived from a set of planes aligned with each other, which unfold around a square entrance foyer that serves as the basis of the geometry. The two horizontal planes, floor and roof, constitute an exception to this logic, completing the overall composition and intensifying the spatial experience.
The layout of the dwelling is the result of an interplay of aligned planes stemming from this geometric square base (the entrance hall). The two plane horizontals —the floor and the roof— constitute the exception to this logic, completing the composition and enhancing the spatial experience.
▼Kitchen and living space, Kitchen and living space © Ivo Tavares Studio
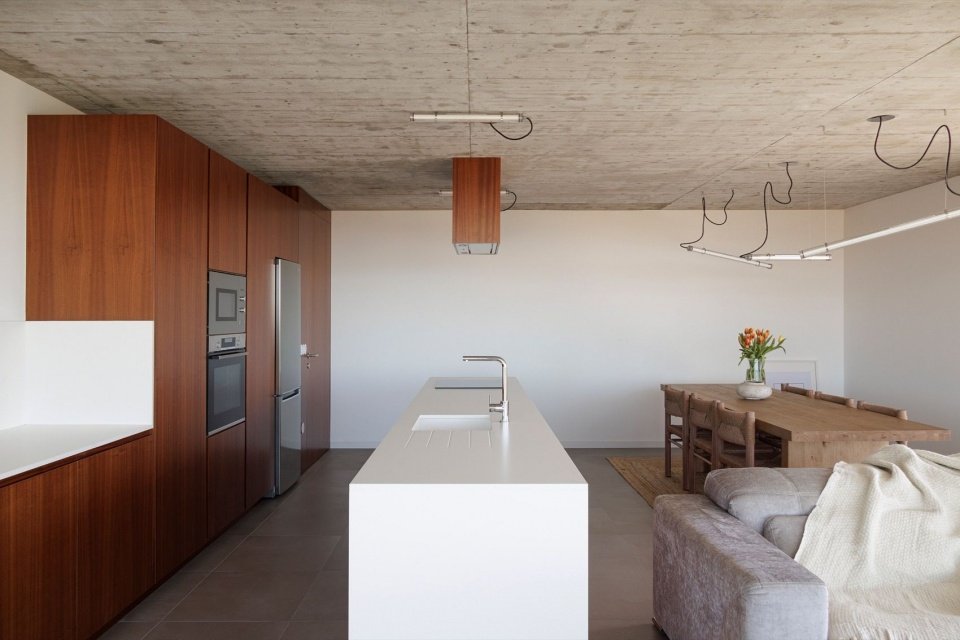
▼Kitchen, dining and living areas © Ivo Tavares Studio
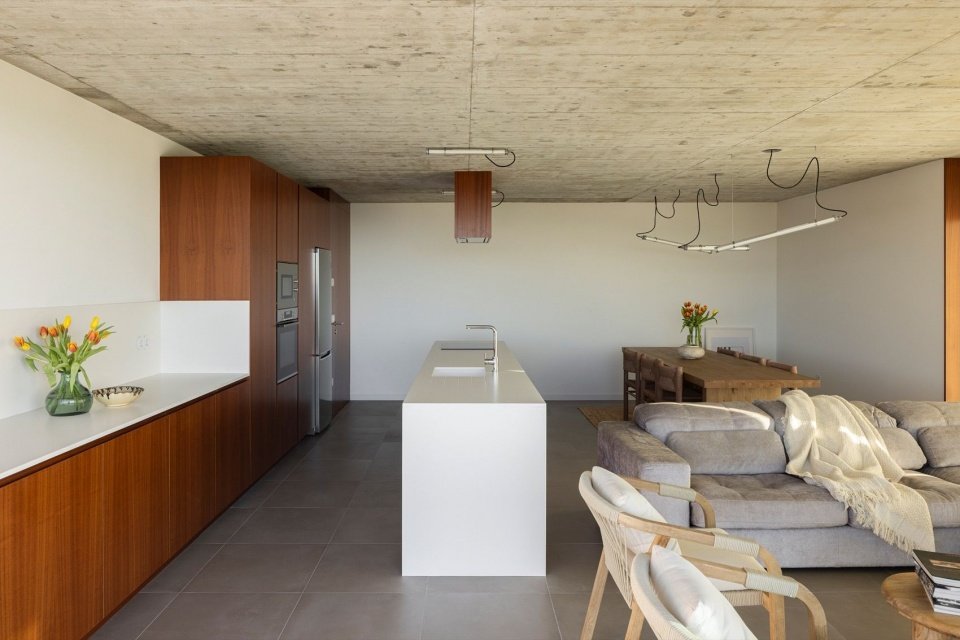
▼Kitchen island and wood lining © Ivo Tavares Studio
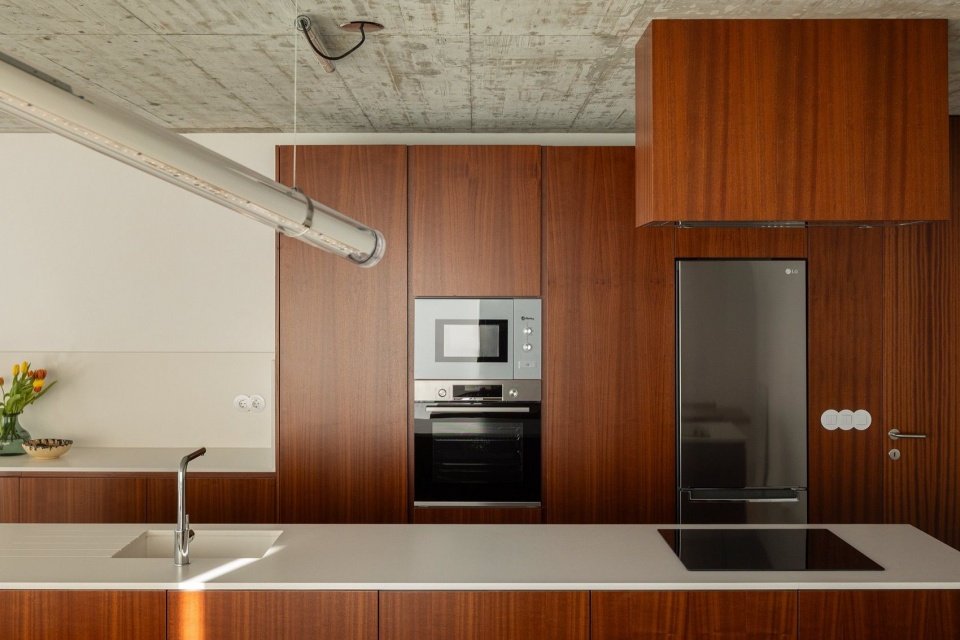
▼ Dining table and pendant lights © Ivo Tavares Studio
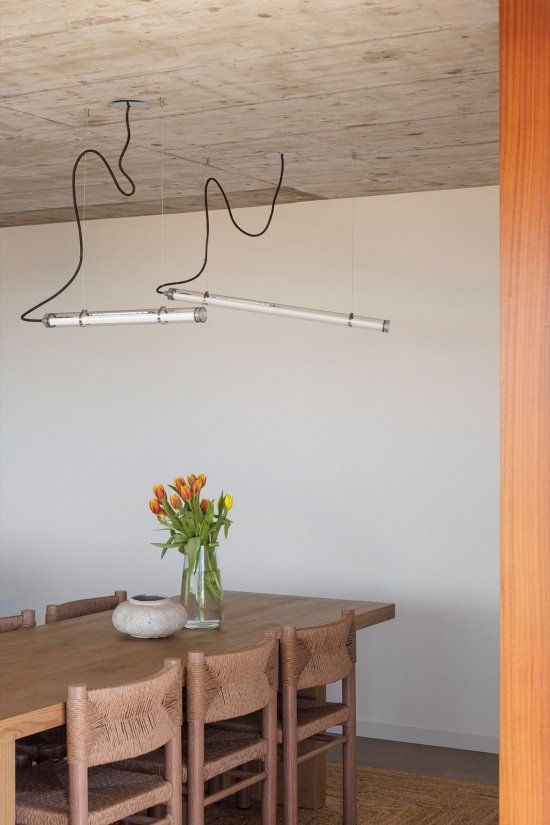
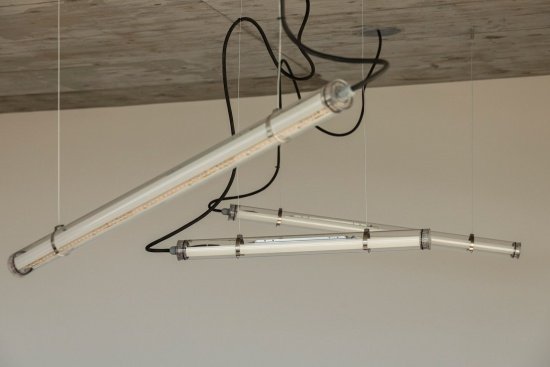
▼Pendant light detail © Ivo Tavares Studio
The perimeter of the building is surrounded by intermediate areas of undefined character, which are directly connected to the interior spaces and form continuous balconies that surround the entire house.
Along its perimeter, there are intermediate zones of an undefined nature that connect directly with the interior spaces, forming a continuous balcony around the entire perimeter.
▼Upper entrance and white volume, Upper entrance and white volume © Ivo Tavares Studio
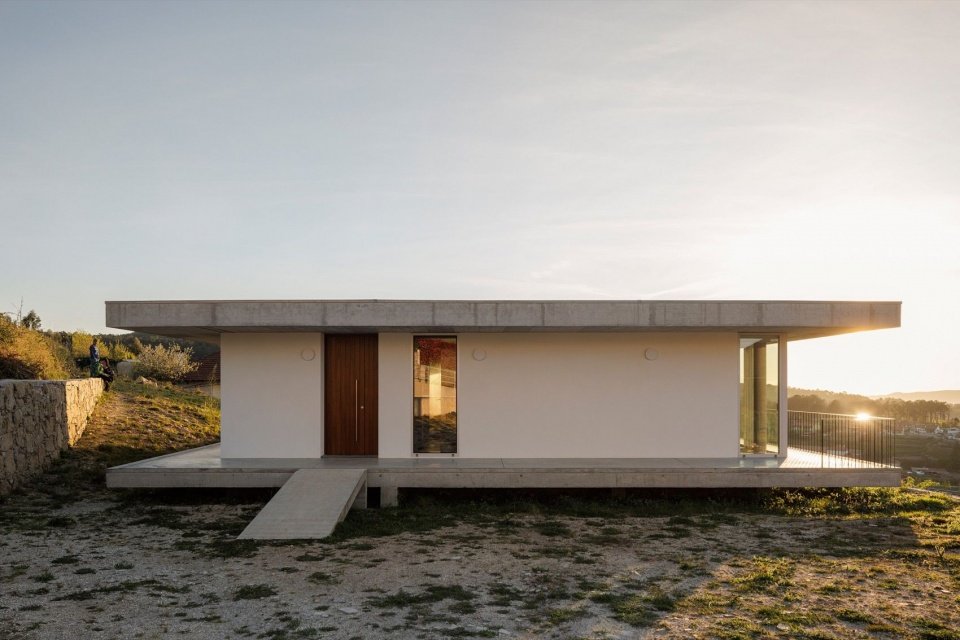
▼Upper entrance at sunset © Ivo Tavares Studio
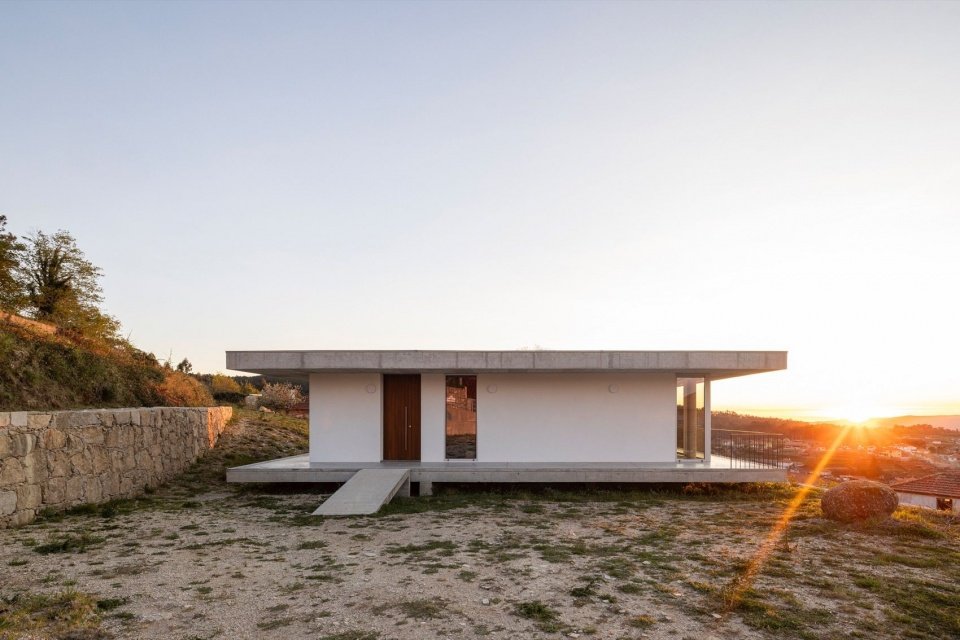
▼A person on the terrace, A person on the terrace © Ivo Tavares Studio
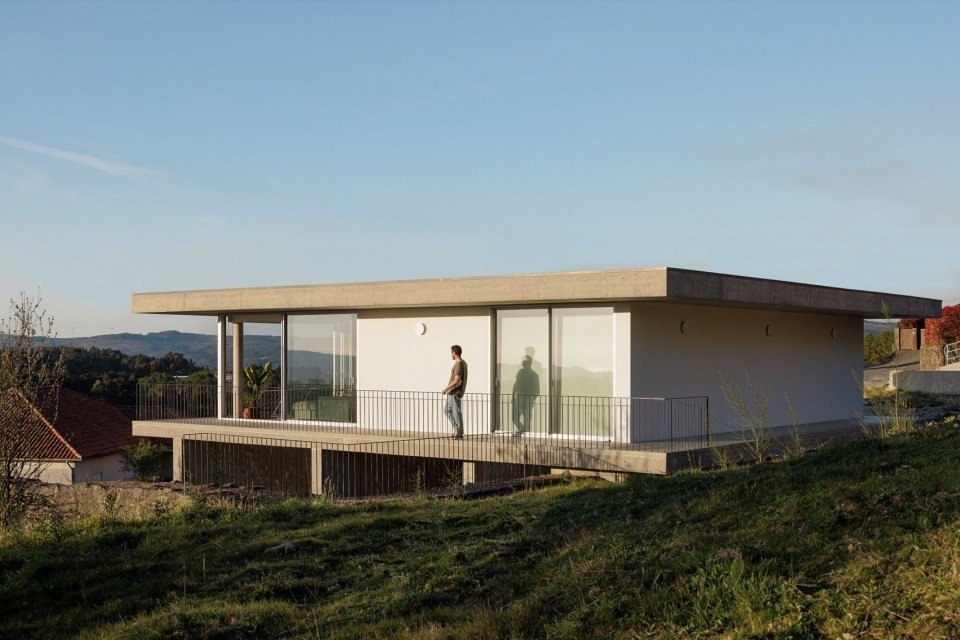
▼Terrace overlooking the valley © Ivo Tavares Studio
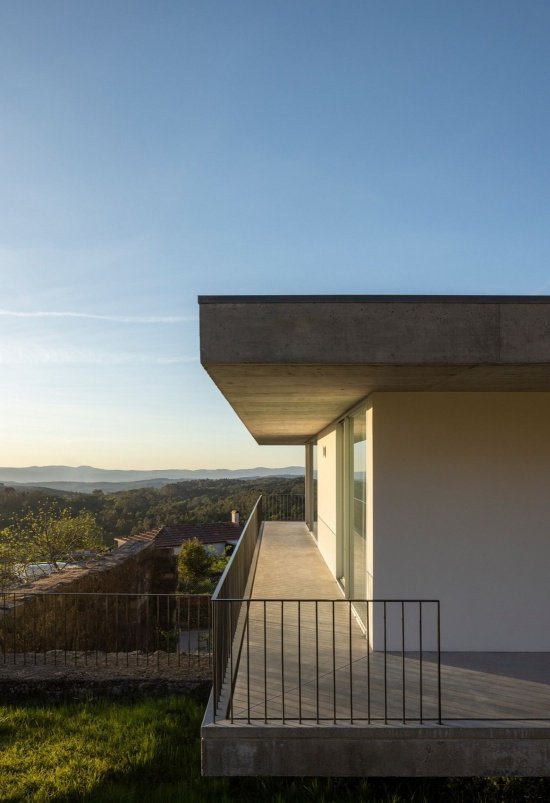
▼Continuous balcony, Continuous balcony © Ivo Tavares Studio
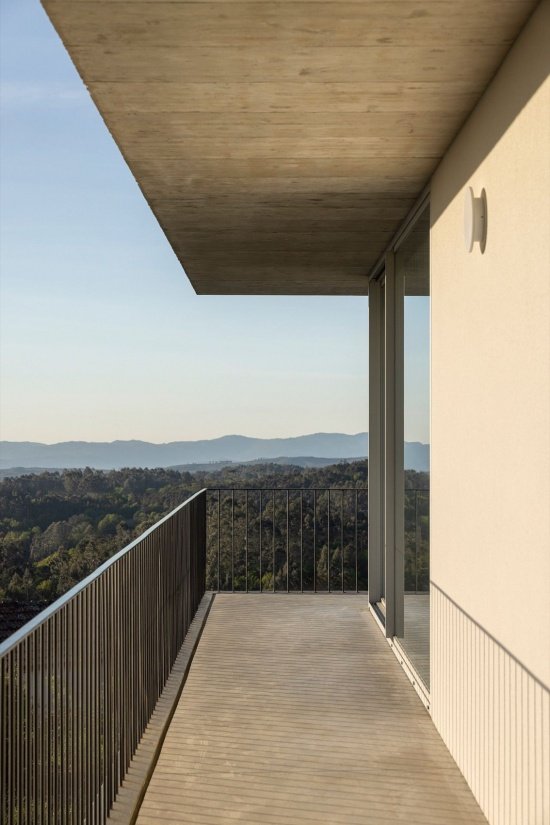
▼Glazed corner in evening light © Ivo Tavares Studio
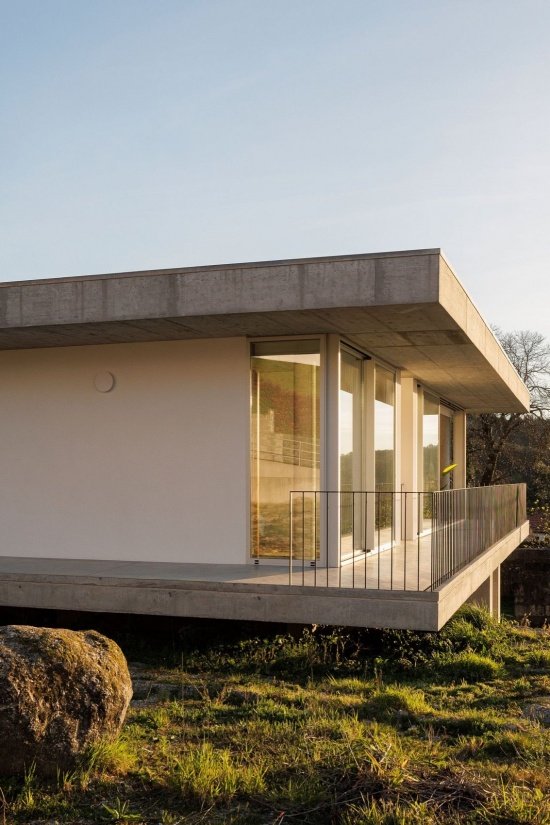
▼Cantilevered volume from the side © Ivo Tavares Studio
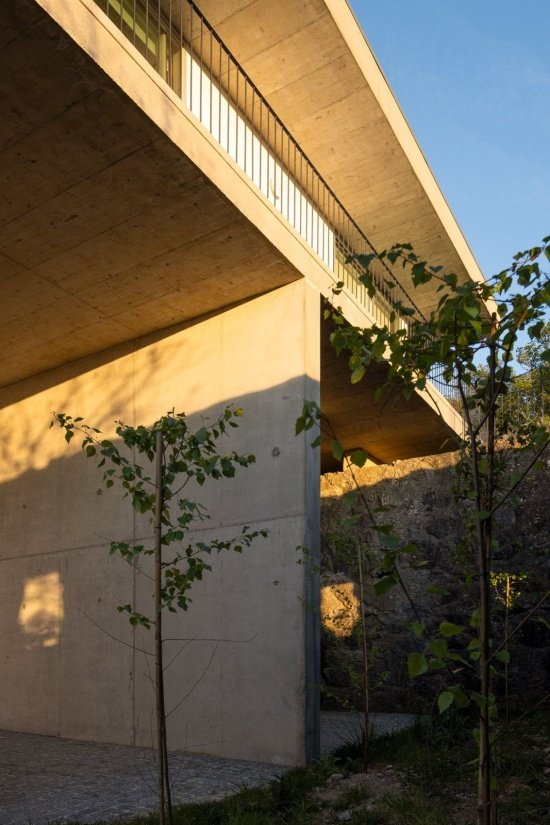
▼Entrance at the upper level © Ivo Tavares Studio
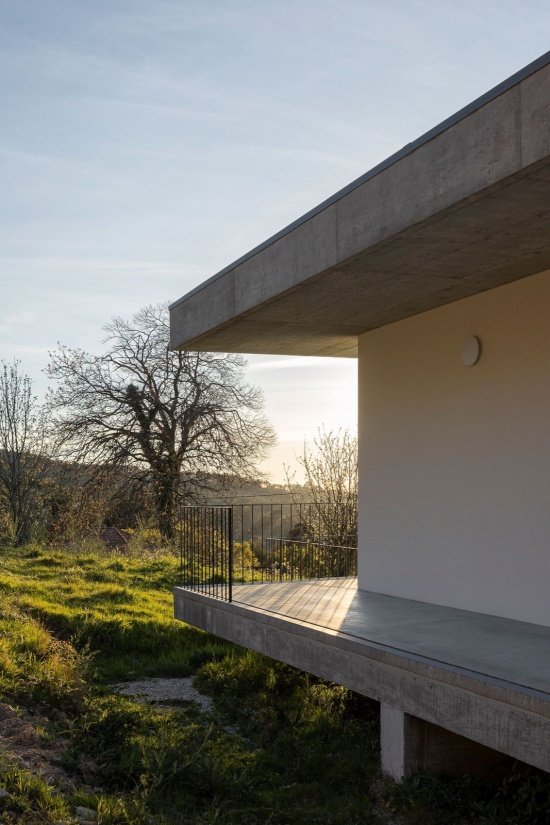
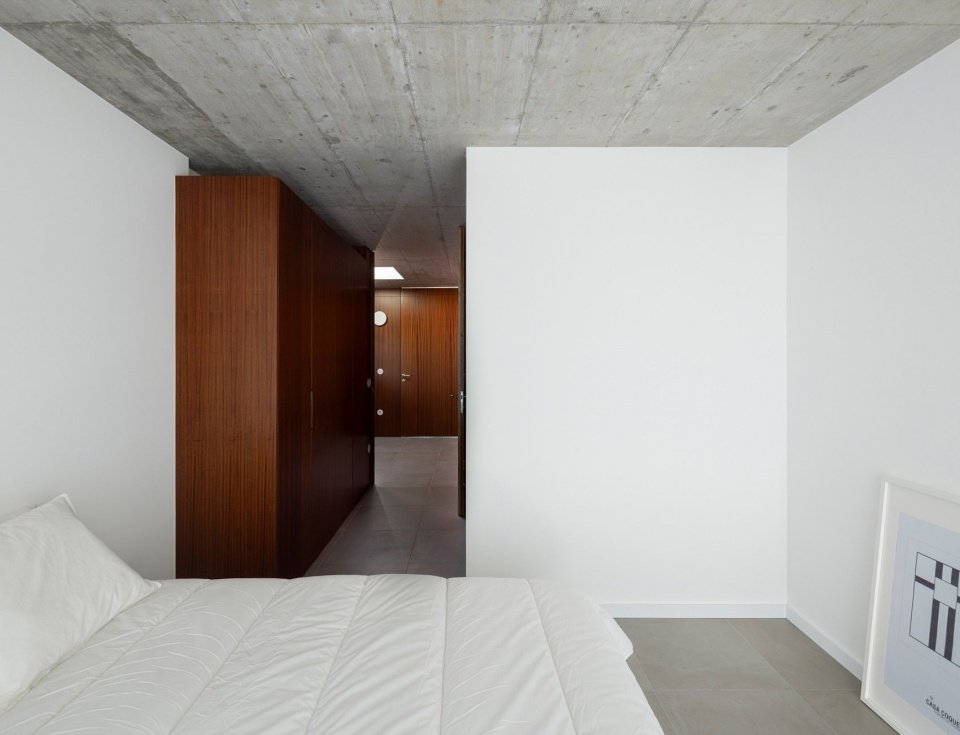
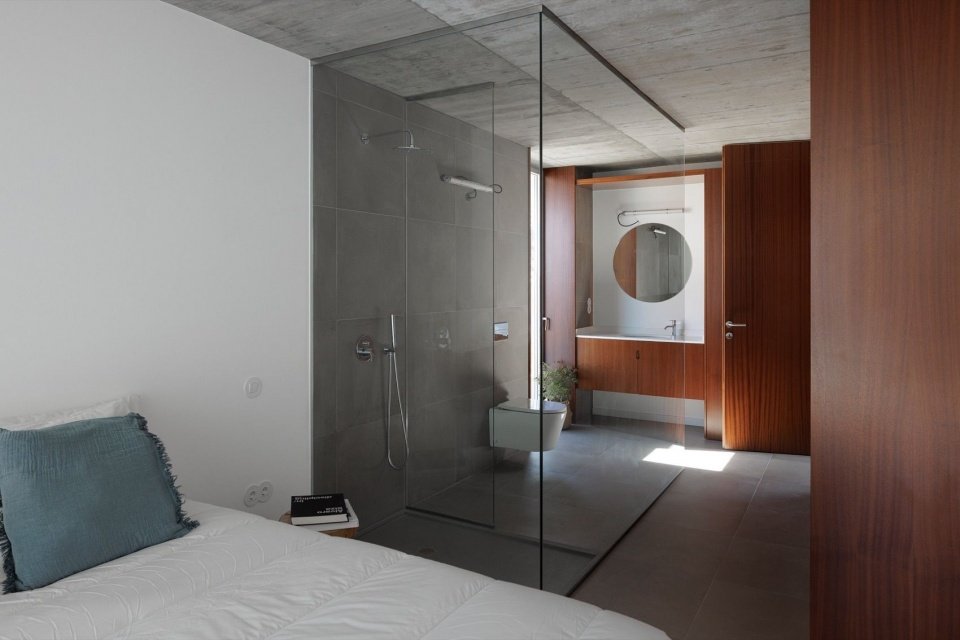
From a construction perspective, the key materials are concrete as a structural member, glass with a hidden texture, and wood to give the building a more human and intimate feel. The warm tones of the wood provide a balanced contrast to the minimal, rustic character of the concrete.
From a construction perspective, the key materials are concrete, as a structural element; glass, for its immateriality; and wood, which introduces a more human and welcoming dimension. The warm tone of the wood establishes a balanced contrast with the minimalist and austere character of the concrete.
▼Living space at sunset © Ivo Tavares Studio

▼Bedroom and wooden door, Bedroom and wooden door © Ivo Tavares Studio
▼Bedroom and bathroom, Bedroom and bathroom © Ivo Tavares Studio
▼Bathroom and skylight, Bathroom and skylight © Ivo Tavares Studio
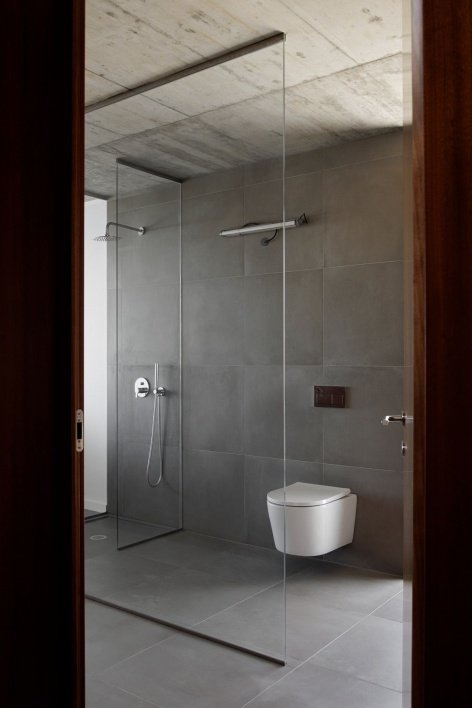
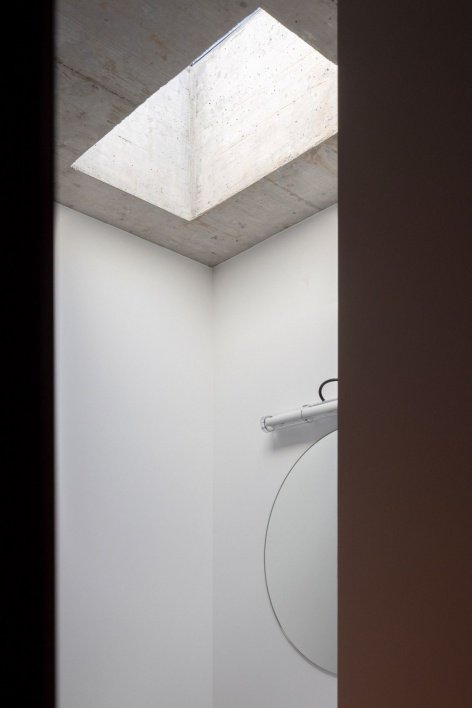
Overall, the interplay between planes, minimalist expression and functionality of space jointly and coherently convey the “less is more” principle associated with the ideas of Mies van der Rohe.
Overall, the interplay of planes, minimalism and spatial functionality coherently convey the principle of ‘less is more’, associated with the thinking of Mies van der Rohe.
▼House at dusk, House at dusk © Ivo Tavares Studio
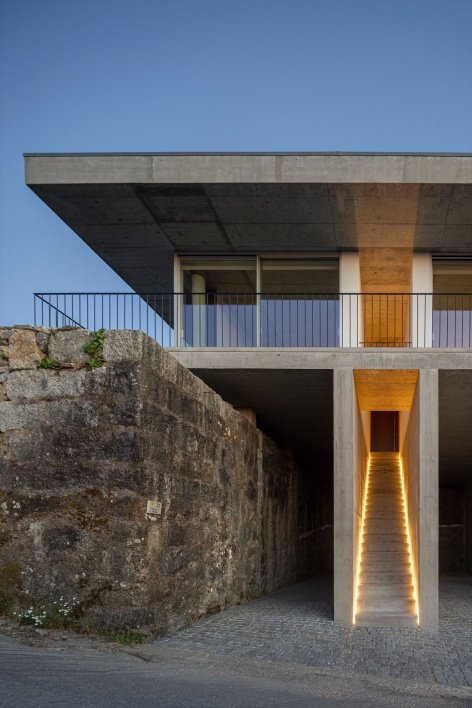
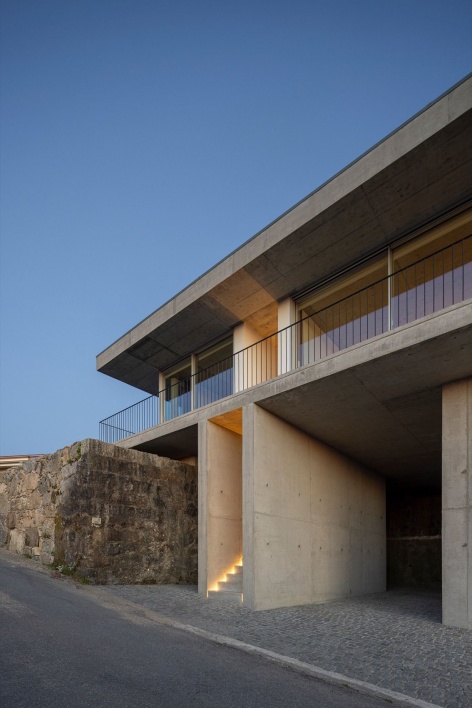
▼Upper entrance at dusk © Ivo Tavares Studio
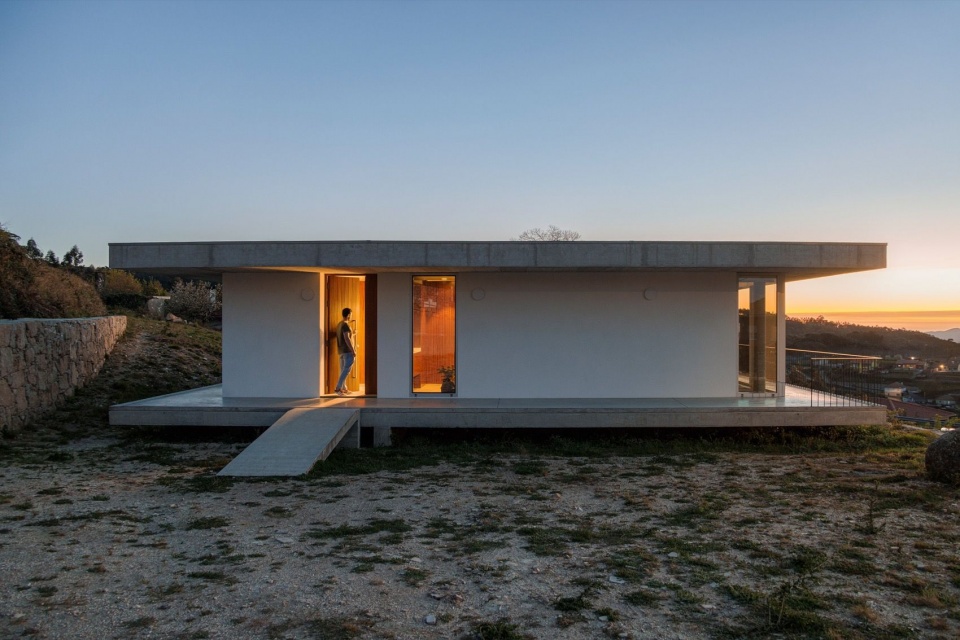
▼House at night © Ivo Tavares Studio
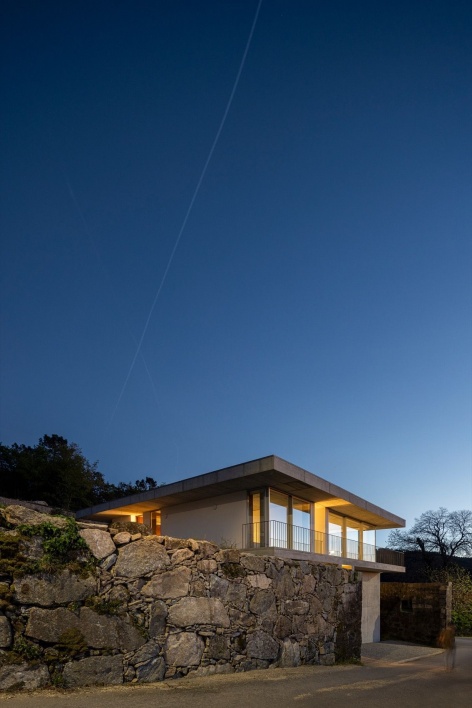
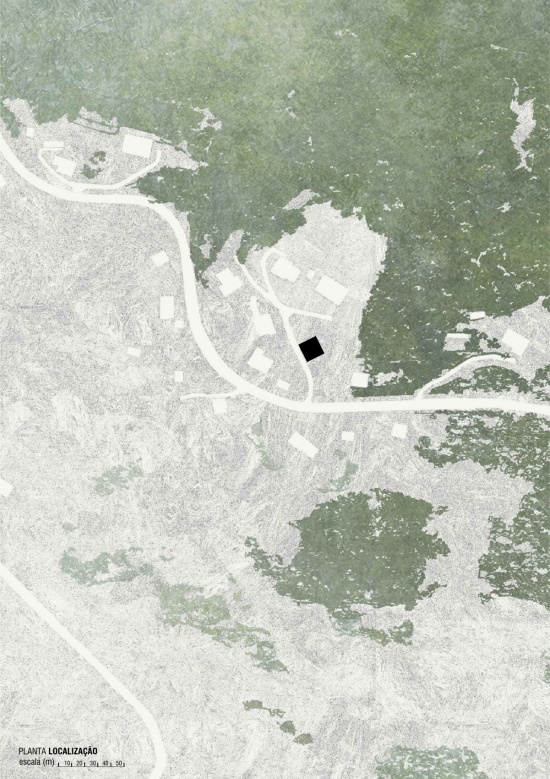
▼General floor plan, Site plan © Tiago Sousa Arquitecto
▼Lower-level plan © Tiago Sousa Arquitecto
▼Dwelling-level plan © Tiago Sousa Arquitecto
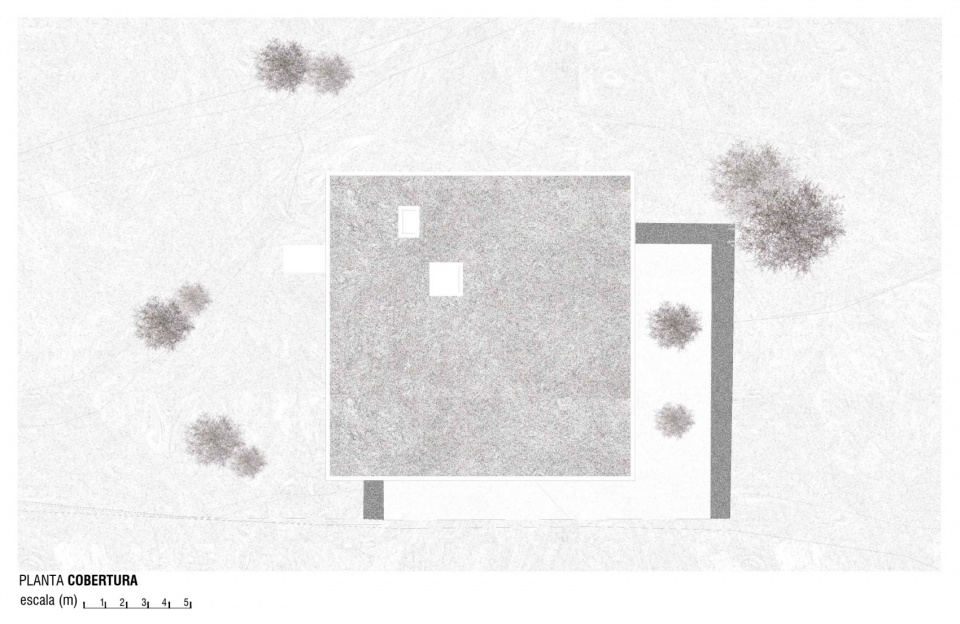
▼Roof plan, Roof plan © Tiago Sousa Arquitecto
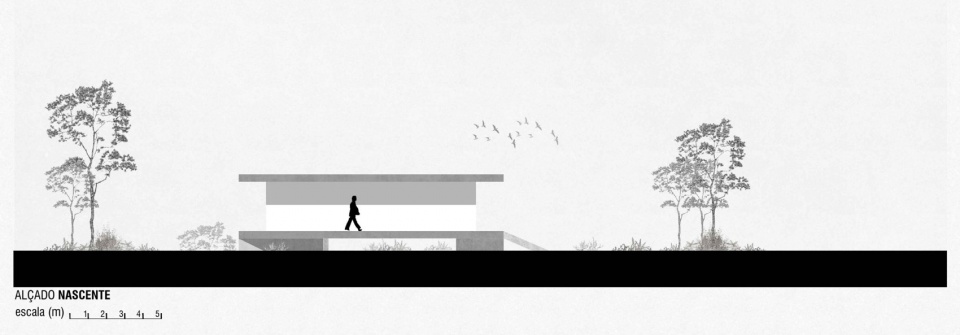
▼East elevation, East elevation © Tiago Sousa Arquitecto
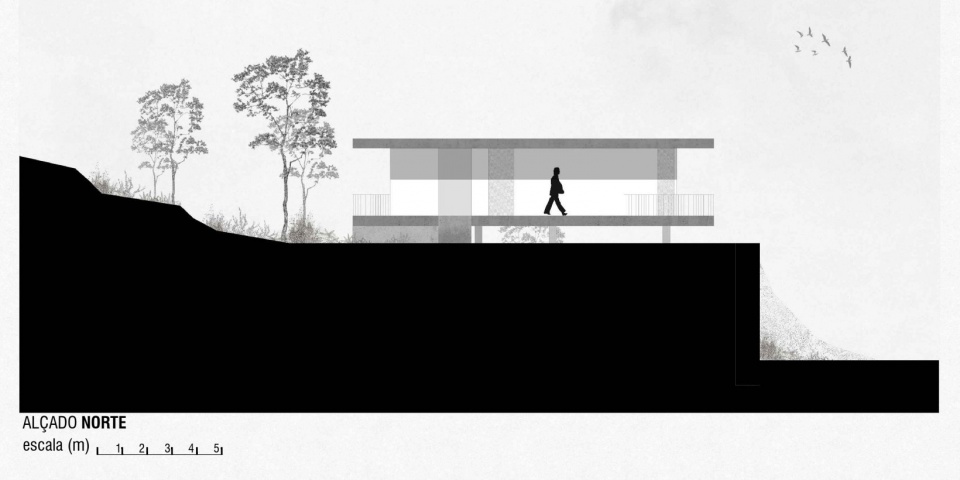
▼North elevation © Tiago Sousa Arquitecto
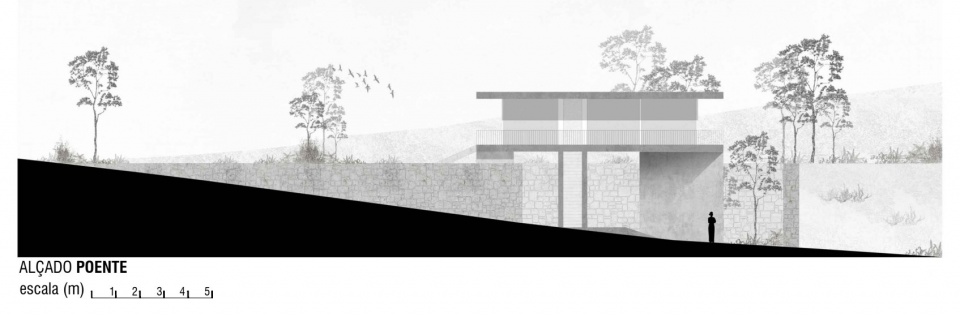
▼West elevation, West elevation © Tiago Sousa Arquitecto
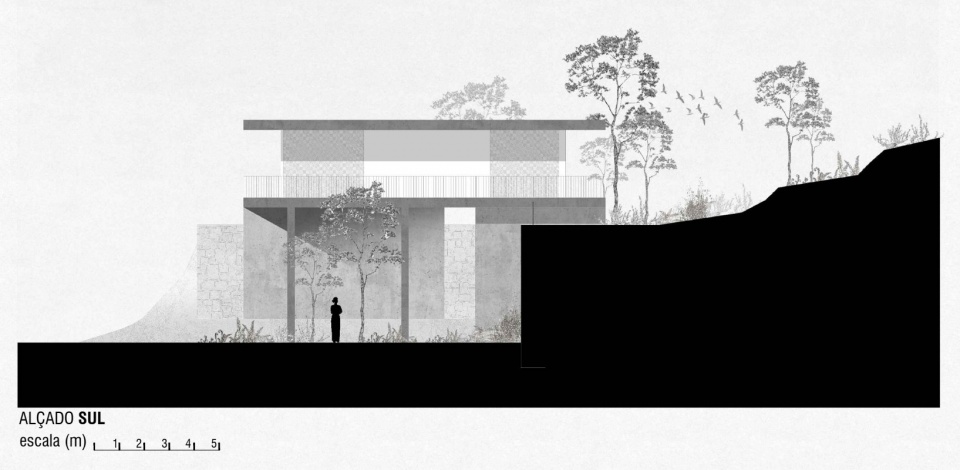
▼South elevation, South elevation © Tiago Sousa Arquitecto
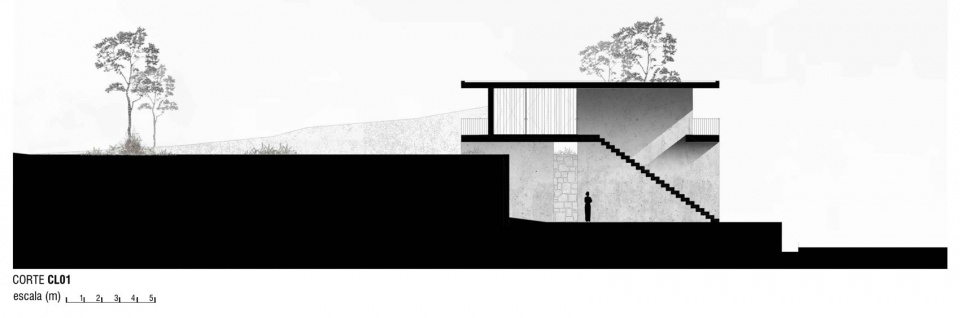
▼CL01 section view, Section CL01 © Tiago Sousa Arquitecto
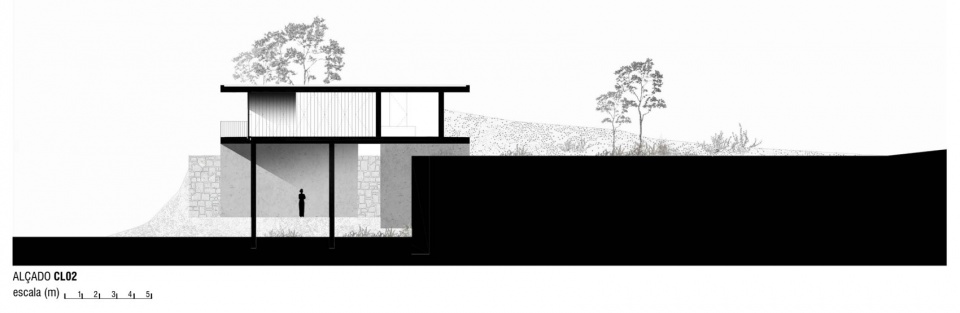
▼CL02 section view, Section CL02 © Tiago Sousa Arquitecto
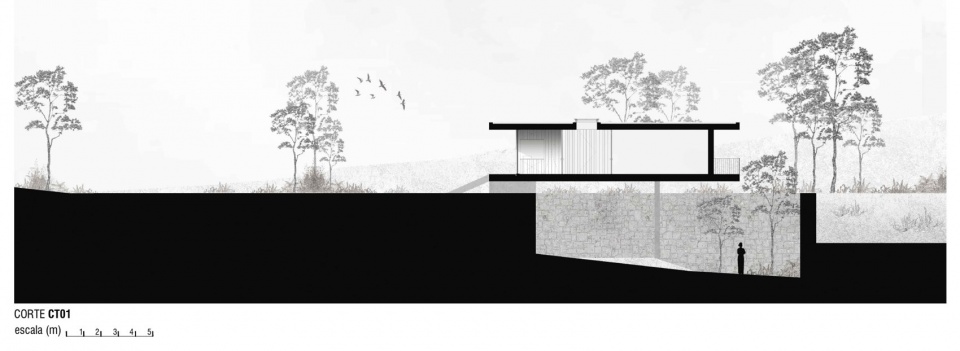
▼CT01 section view, Section CT01 © Tiago Sousa Arquitecto
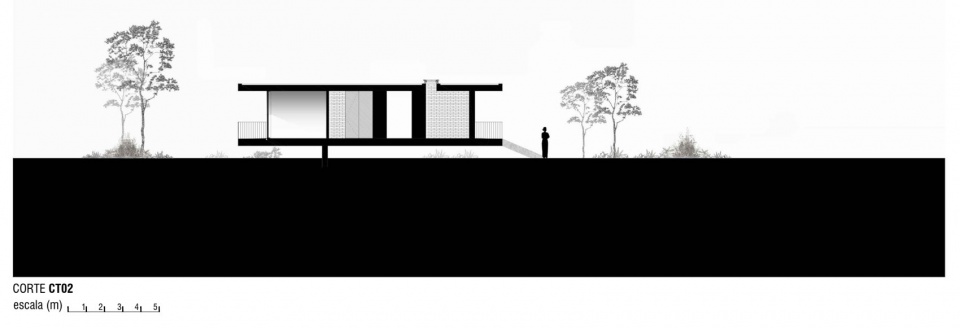
▼CT02 section view, Section CT02 © Tiago Sousa Arquitecto
Project Name: Coqueira House
Architectural design: Tiago Sousa Arquitecto
Lead Architect: Tiago Sousa
Project location: Castanheira, Paredes de Coura, Portugal
Completion year: 2025
Total area: 140 square meters
Project Type: Residential
Construction: JOSÉ MANUEL BARREIRO
Landscape Design: ARQ. TIAGO SOUSA
Image rendering: ALEX RODRIGUES
Lighting Products: INDELAGUE
Woodwork: CARPINTARIA STª MARINHA
Photography: Ivo Tavares Studio
Project name: Casa Coqueira
Architecture office: Tiago Sousa Arquitecto
Main architect: Tiago Sousa
Location: Castanheira, Paredes de Coura, Portugal
Year of completion: 2025
Total area: 140 m²
Category: Housing
Builder: JOSÉ MANUEL BARREIRO
Landscape: ARQ. TIAGO SOUSA
Illustrations: ALEX RODRIGUES
Lighting: INDELAGUE
Joinery: CARPINTARIA STª MARINHA
Photography: Ivo Tavares Studio
Studio email: arq.tiagosousa@gmail.com
Studio Facebook / Studio Facebook: facebook.com/tiagosousapc
Photography website: www.ivotavares.net
Photography and communication: Mónica Pires — monica@ivotavares.net
More:Tiago Sousa Arquitecto. More about them:Tiago Sousa Arquitecto on gooood
Source: gooood.cn