By using this site, you agree to the Privacy Policy and Terms of Use.
Accept
Architectural Concept Design Collection
  • Architecture
    • Architecture Project
    • Custom Building
    • House Design
    • Master Plan
    • Remodeling
    • Commercial
    • Education
    • Hospitality & Retail
    • Hotels
    • Residential
  • Interior Design
    • Carpets – Flooring
    • Fine Furniture
    • Lighting
    • Project Profile
  • Kitchen & Bath
    • Bath Products
    • Design – Remodeling
    • Interior Products
  • Home Renovating
    • Advice
    • How-To
    • Renovating Buying Guides
    • Products
    • Furniture
  • Landscape Design
    • Landscape Project
Căn nhà đẹp
Architectural Concept Design CollectionArchitectural Concept Design Collection
Font ResizerAa
Search
Follow US
© Foxiz News Network. Ruby Design Company. All Rights Reserved.
Architectural Concept Design Collection > Landscape Design > Landscape Project > Place des Montréalaise
Landscape DesignLandscape Project

Place des Montréalaise

admin
Last updated: 11/06/2026 8:08 PM
admin
Share
3 Min Read
SHARE

Place des Montréalaise

by Lemay / tag public space, urban design, urban landscape, urban space

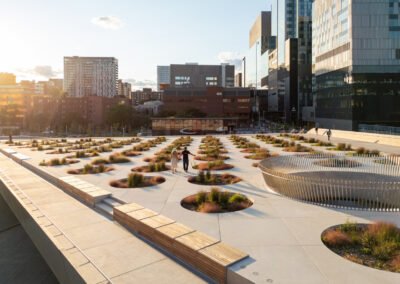
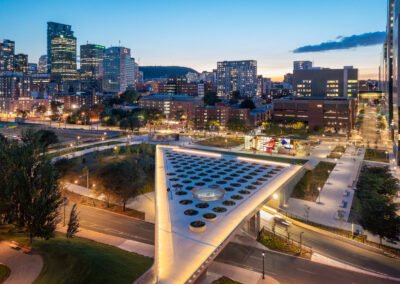
Where a public plaza spans an operating highway above metro infrastructure and adheres to millimetric load capacities, landscape architecture transforms the impossible into inhabitable space. Place des Montréalaises exemplifies how planting strategies, spatial orchestration, and interdisciplinary collaboration convert infrastructural restrictions into activated public territory.

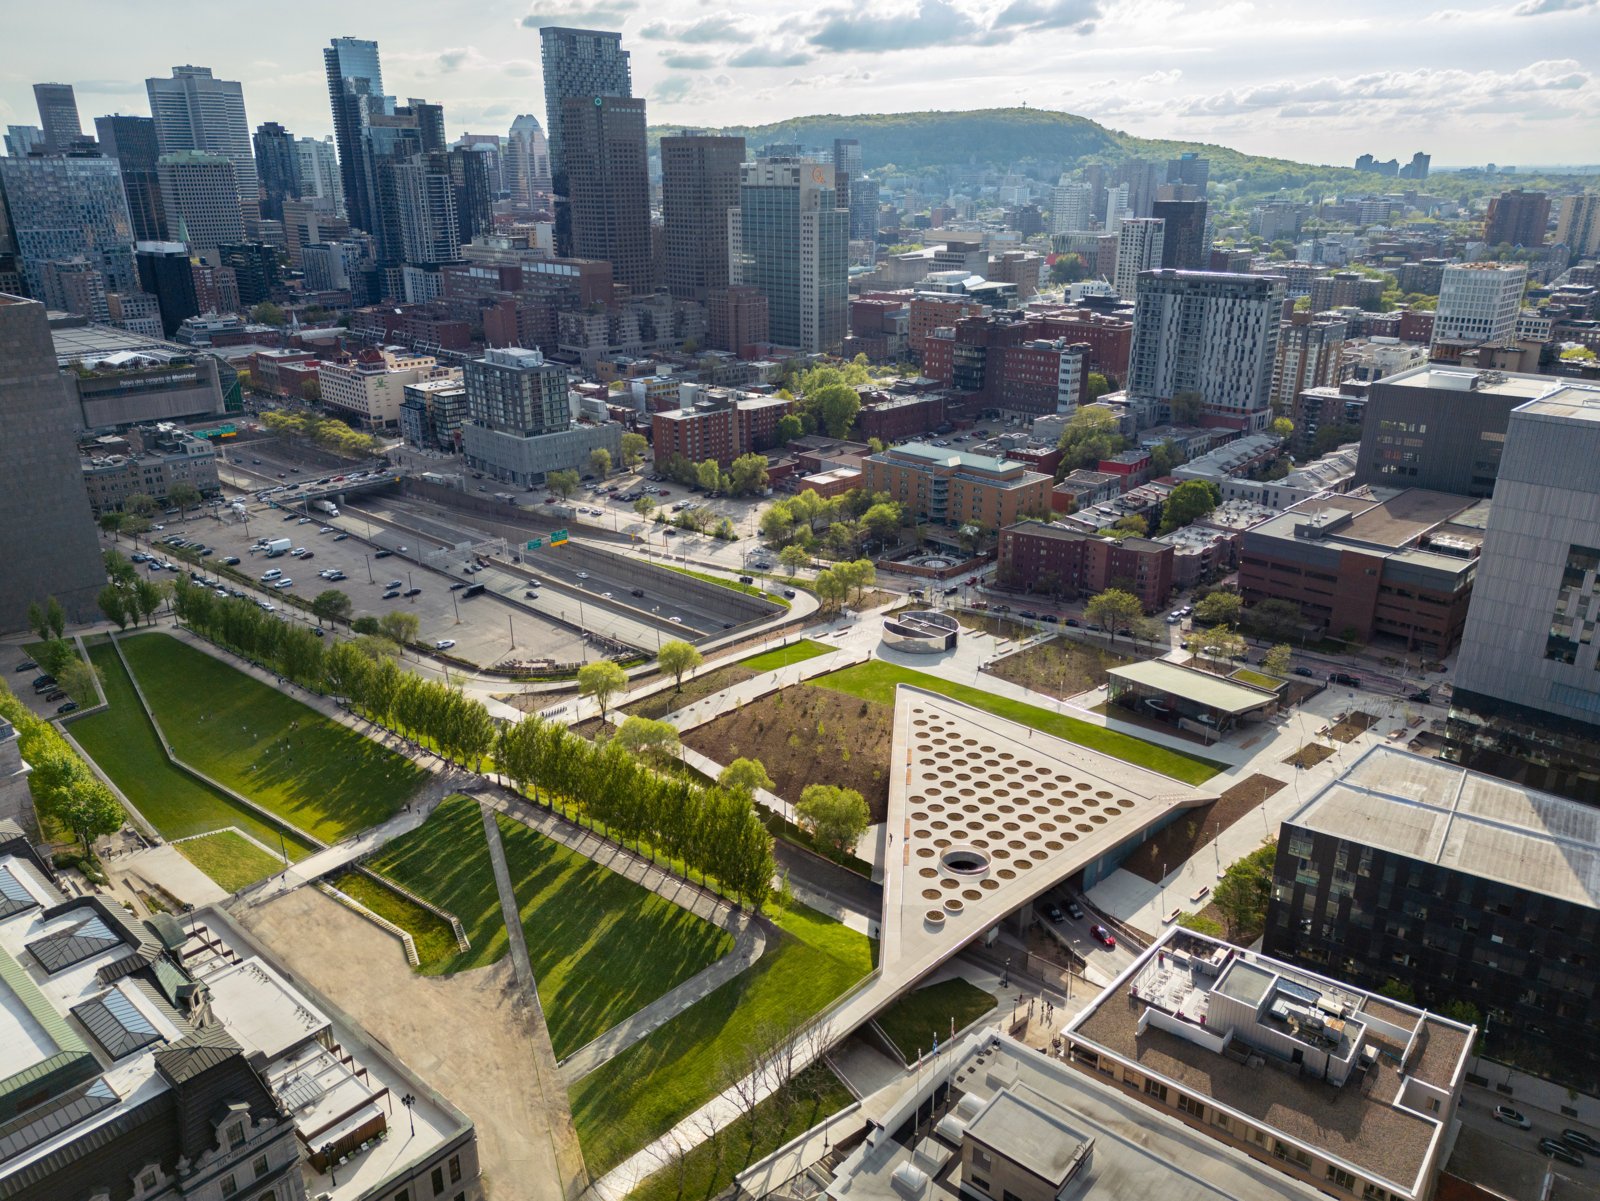
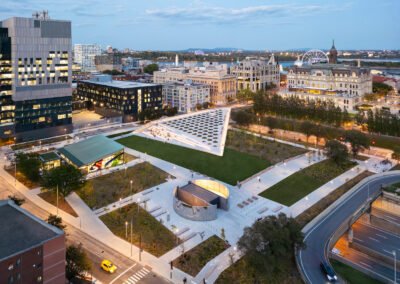
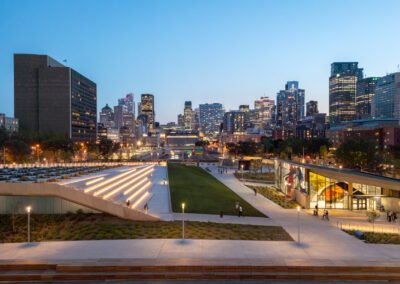
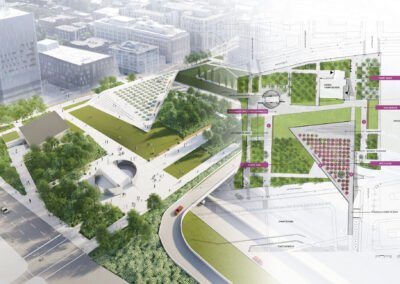
The inclined plane reclaims a highway void, creating a barrier-free pedestrian connection between heritage Old Montreal and downtown – two districts historically severed by the Ville-Marie expressway – adjacent to City Hall. The design synthesizes commemorative gestures, circulation networks, and ecological interventions into a democratic space all Montrealers can inhabit. Vegetated areas capture and filter rainwater, reducing stormwater runoff while establishing green corridors that increase urban biodiversity.

Technical performance

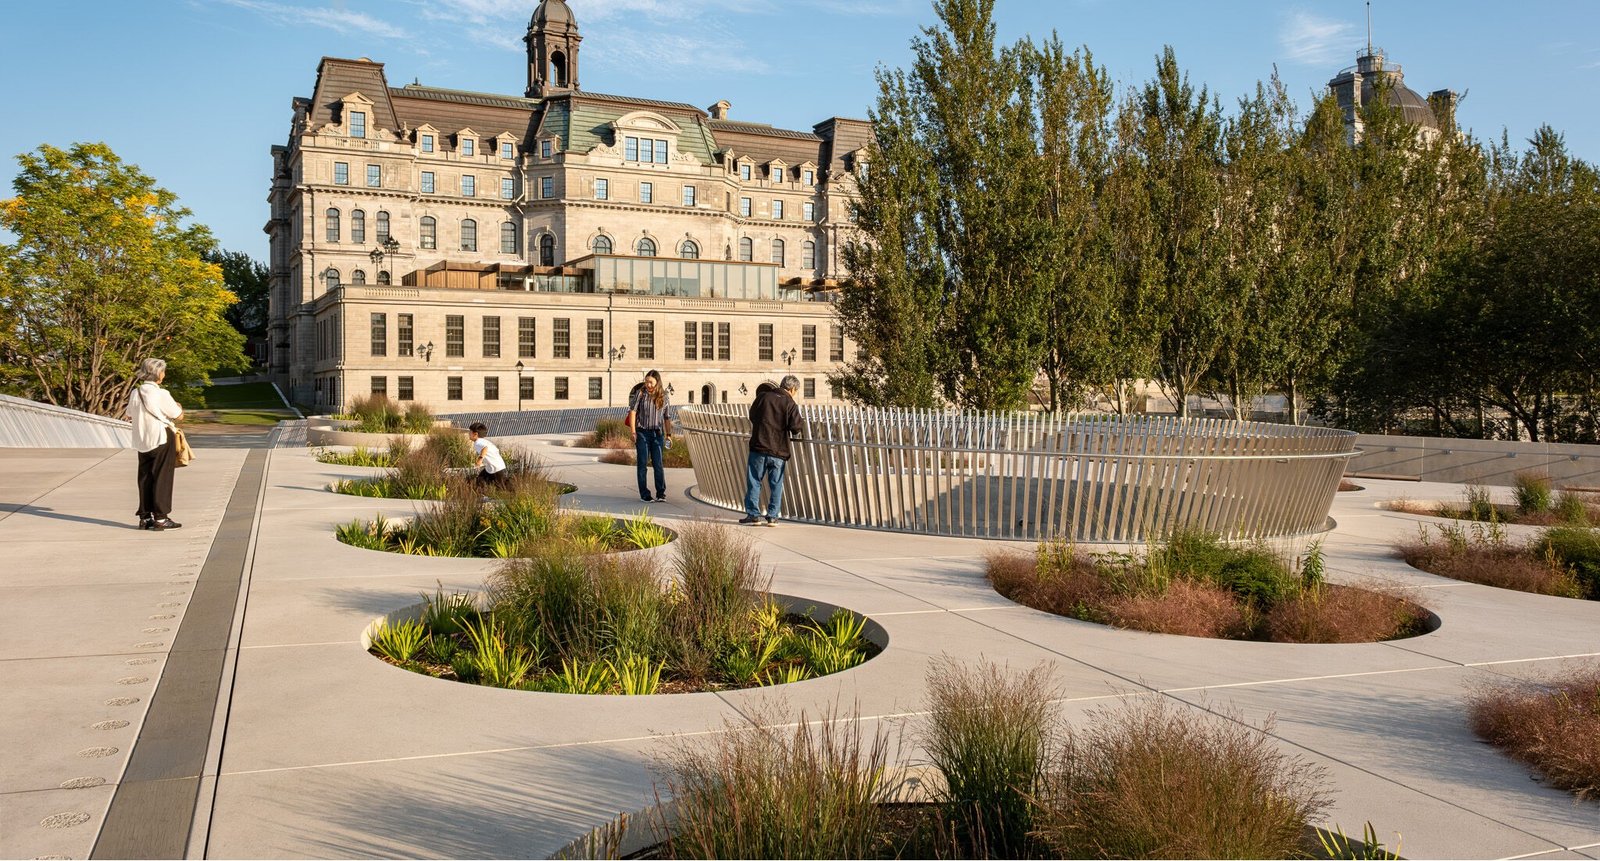
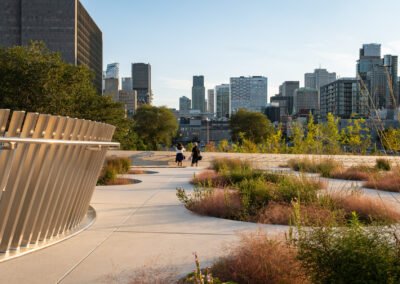
Completed in spring 2025, this commemorative plaza confronted conditions that typically prohibit significant vegetation: a suspended pre-stressed concrete platform with post-tensioning above Ville-Marie expressway, offering limited soil depth and stringent load constraints. Each of the four distinct zones; urban amphitheatre, multifunctional esplanade, linear urban axis, and urban forest, demanded tailored responses, requiring landscape architects to coordinate with structural engineers, biologists, and arborists.

landscape“>
landscape“>
landscape“>

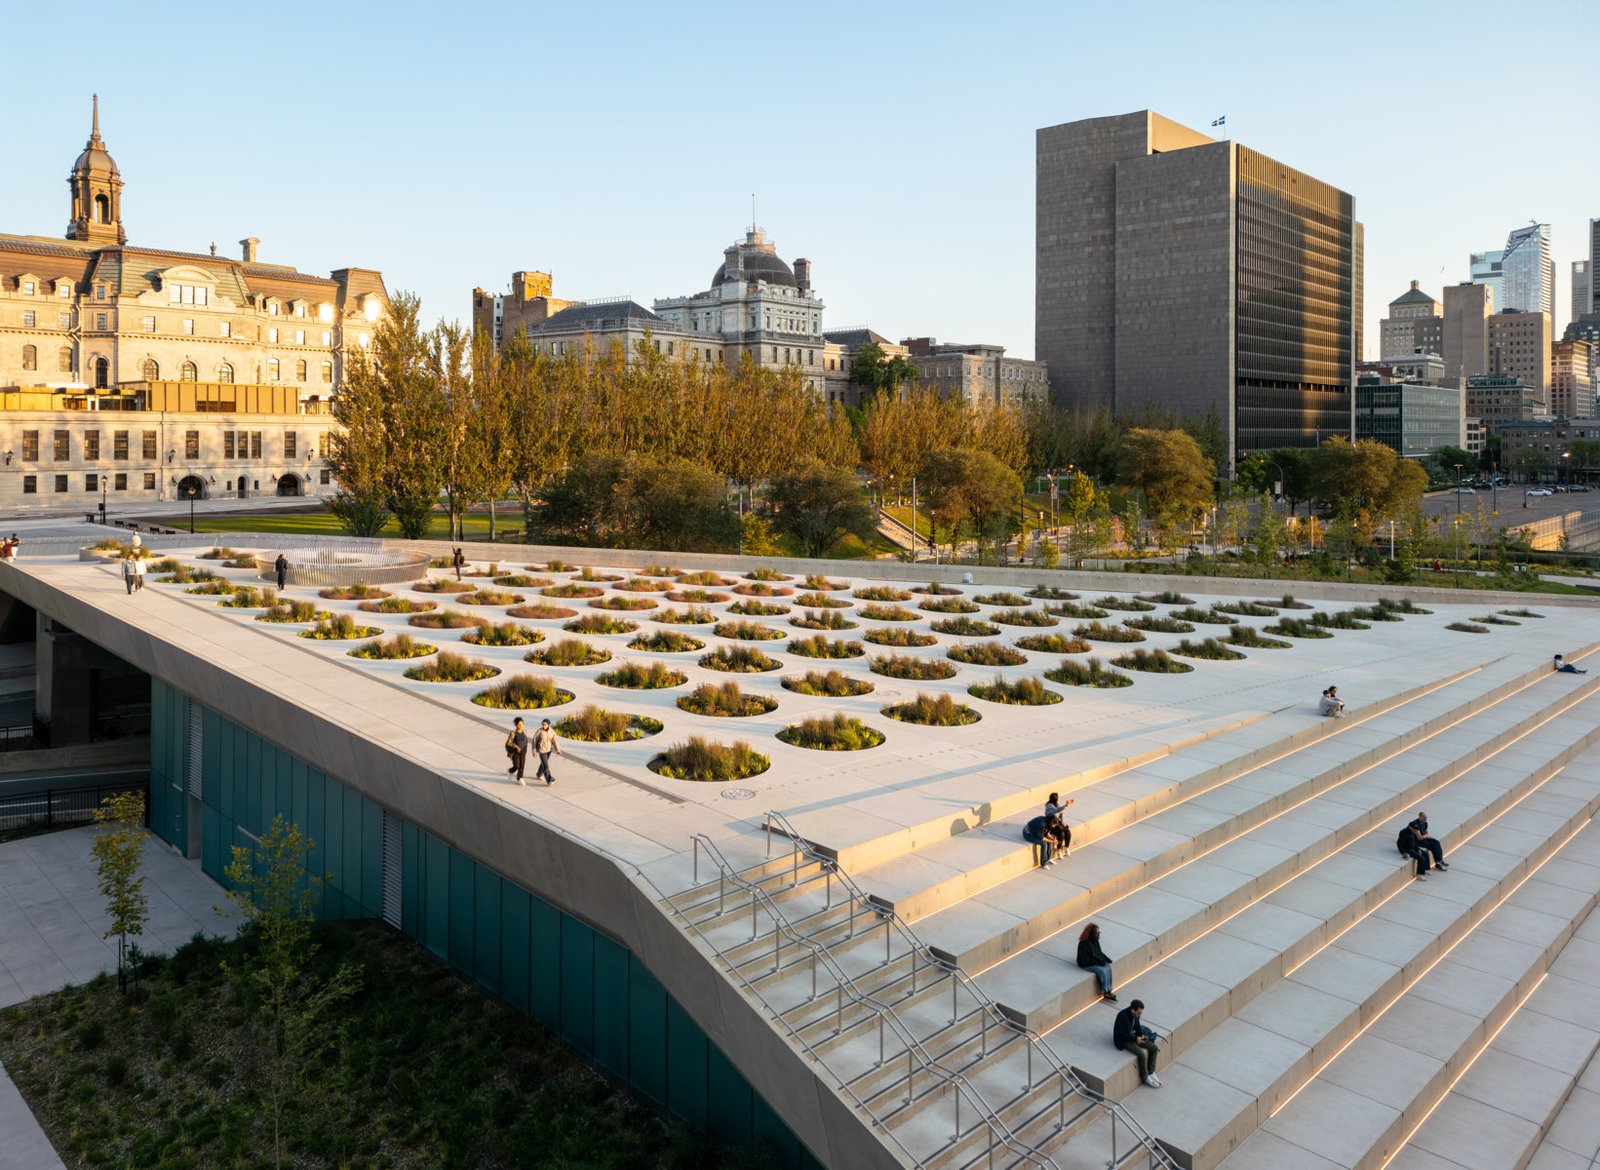
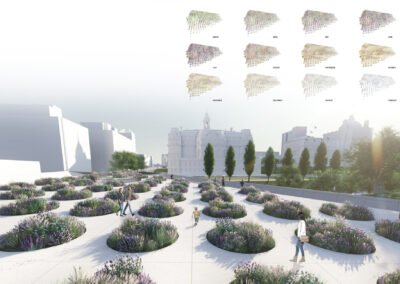
The “flowered meadow” incorporates 21 species of flowering perennials arranged within 86 perforations that function as an immense bouquet. Each species represents one celebrated Montreal woman, flowering sequentially throughout seasons. Species were identified through trial plots to reconcile commemorative intent with performance criteria: root establishment, seasonal variation, and biodiversity restoration. The urban woodland functions under tighter parameters, with species choice emphasizing adaptive characteristics and durability thresholds to sustain floods, drought, sun, shade, and wind.

landscape“>
landscape“>
landscape“>

Public art as embedded infrastructure

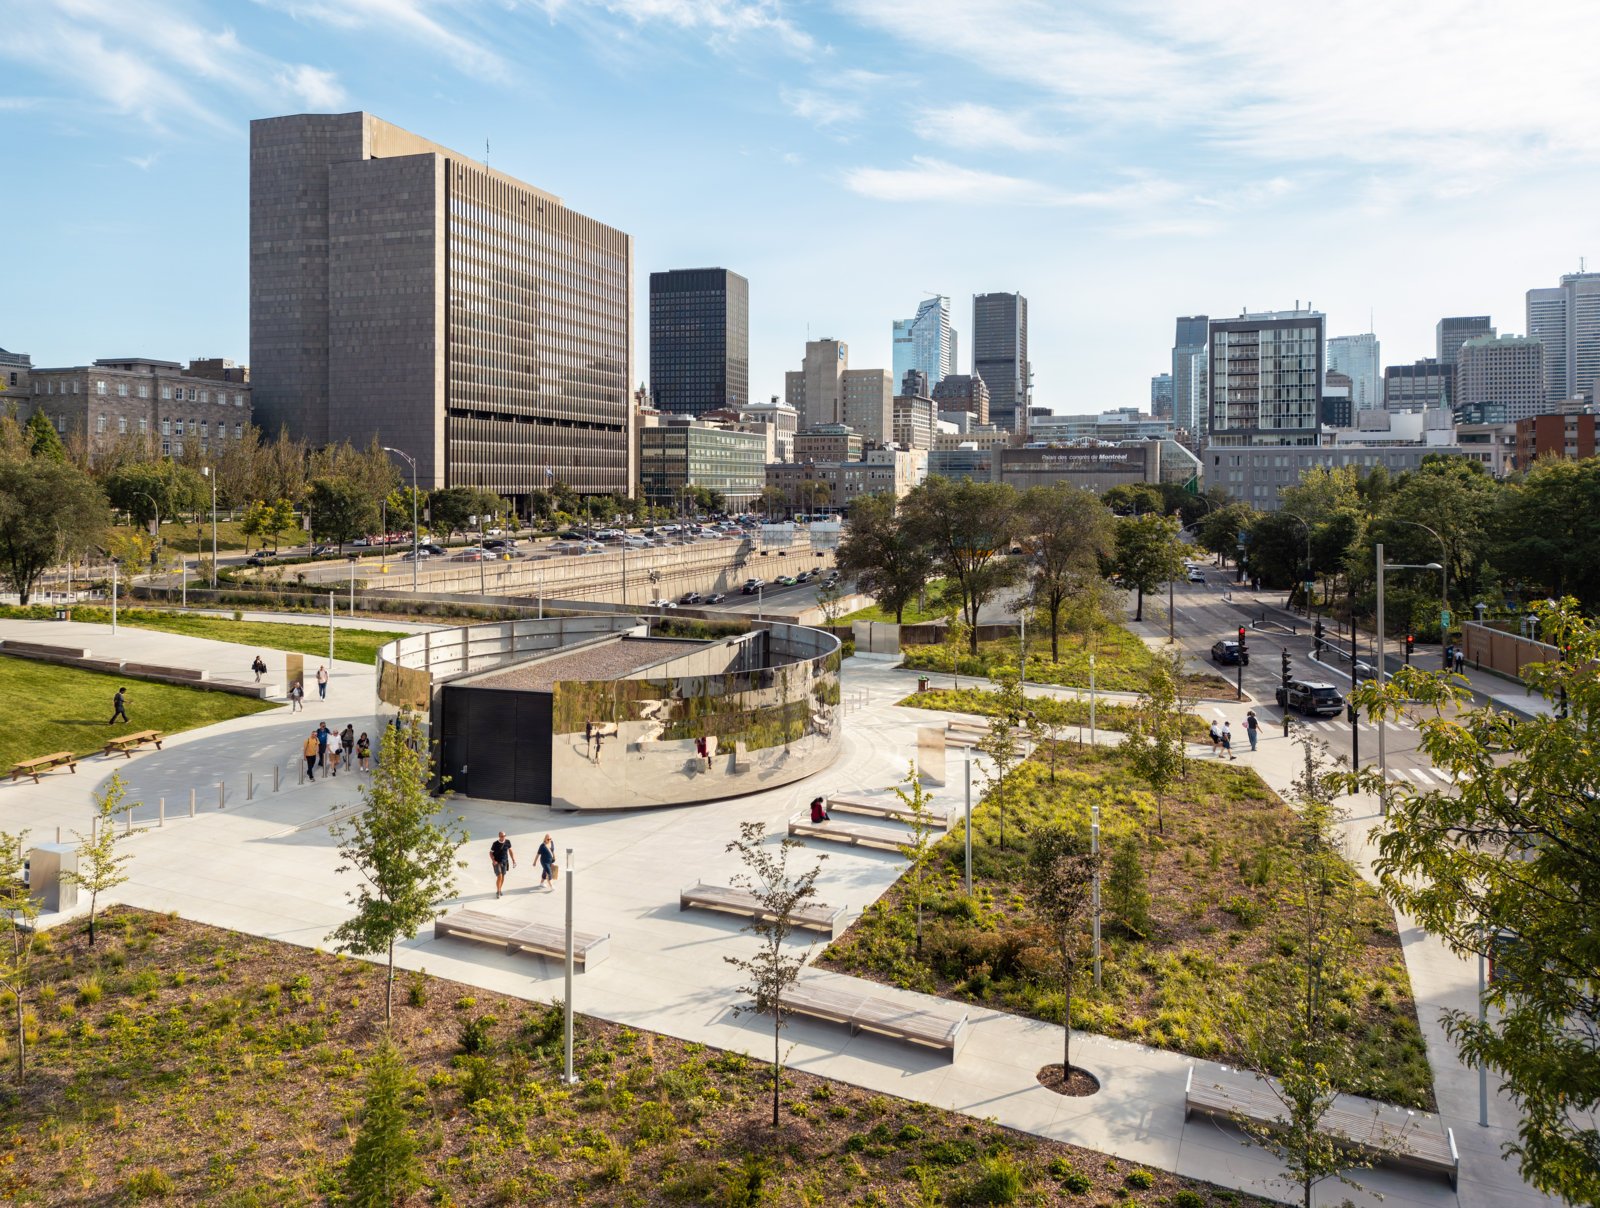
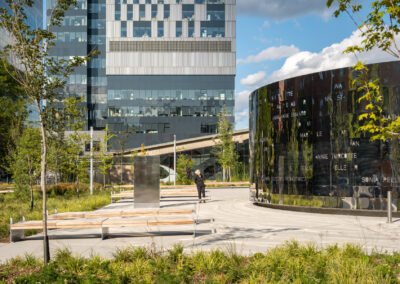
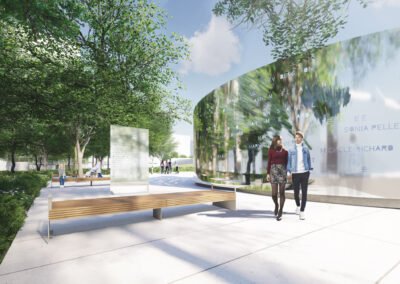
Angela Silver’s circular mirror installation operates as an inverted cloister, mirroring Montreal’s skyline while screening mechanical infrastructure. This reflective plane invites contemplation on the 21 women’s history as victims and pioneers, where present-day Montreal intersects with inscribed names. A monumental commemorative staircase creates dialogue between the flowered meadow above and the commemorative mirror below. Letterforms extracted from the women’s names break apart and migrate across step faces, weaving memory into everyday passage. Beyond static monumentality, this strategy imprints recognition directly into the built fabric.

landscape“>
landscape“>
landscape“>


www.landscapefirst.com
- Advertisement -
Share This Article
Flipboard Copy Link

RELATED NEWS

Aude-Heverle Community Center, Belgium / KPW Architecten | Goode Design Network

admin

Zhengke PARK mountain commercial complex, Zhengzhou/Huizong Design and Research Office | Goode Design Network

admin

Building 3#, Hubei Engineering Construction Mechanical and Electrical Technology Industrial Park, Wuhan/Zhejiang University Architectural Design Institute | Goode Design Network

admin

《界外建筑》:Katherine Lapierre的测绘与模型雕塑,蒙特利尔 / UQAM设计中心 | 谷德设计网

admin
Previous Next
- Advertisement -

Always Stay Up to Date

Subscribe to our newsletter to get our newest articles instantly!
[contact-form-7 id="6931ce0" title="Email"]
Architectural Concept Design Collection
Architectural Concepts provides creative and tailored design solutions across architecture, interior design, kitchen and bathroom design, home renovation, and landscape design. We transform ideas into beautiful, functional, and inspiring spaces that reflect each client’s lifestyle and vision.

About us

  • Architecture
  • Home Renovating
  • Interior Design
  • Landscape Design
  • Architecture Project
  • Landscape Project
  • Project Profile
  • Products

Link

  • Asia Pacific Lighting
  • Indoor Lighting
  • Outdoor Lighting
  • Solar Light
  • Cho thuê xe Miền Tây
  • Xe Rental
  • Car Rental
  • Car for Rent

Resouce

  • Finances News
  • Investing News
  • Crypto News
  • Cho thuê căn hộ
  • Hỗ trợ mua nhà
  • Tư vấn mua nhà
  • Tiến độ dự án

Resouce

  • Italy Highlights
  • Italy Attractions
  • Travel to Italy
  • Italy Food
  • Trip Ideas in Italy
  • Đi chơi Miền Tây
  • Mẹo đi làm
  • Mẹo đi xin việc làm
  • Vi Vu Miền Trung
  • Travel in Phu Quoc
  • Phu Quoc High Lights
  • Thing to do in Phu Quoc
Copyright © 2023. Designed by Architectural Concepts..
  • Privacy Policy
Go to mobile version
Welcome Back!

Sign in to your account

Username or Email Address
Password

Lost your password?