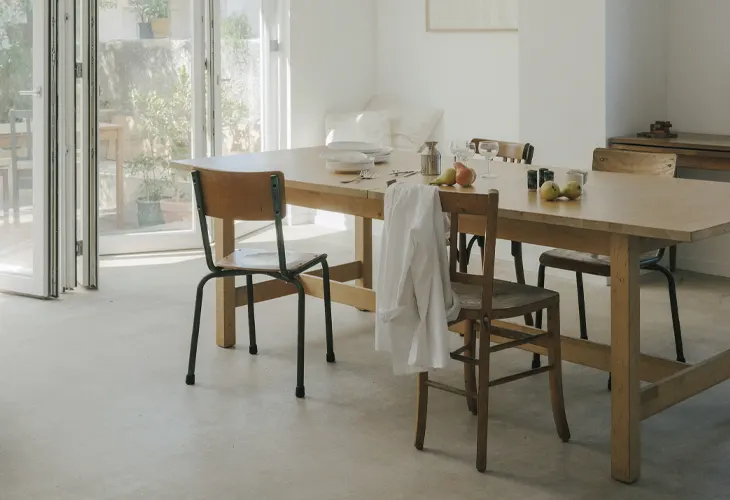


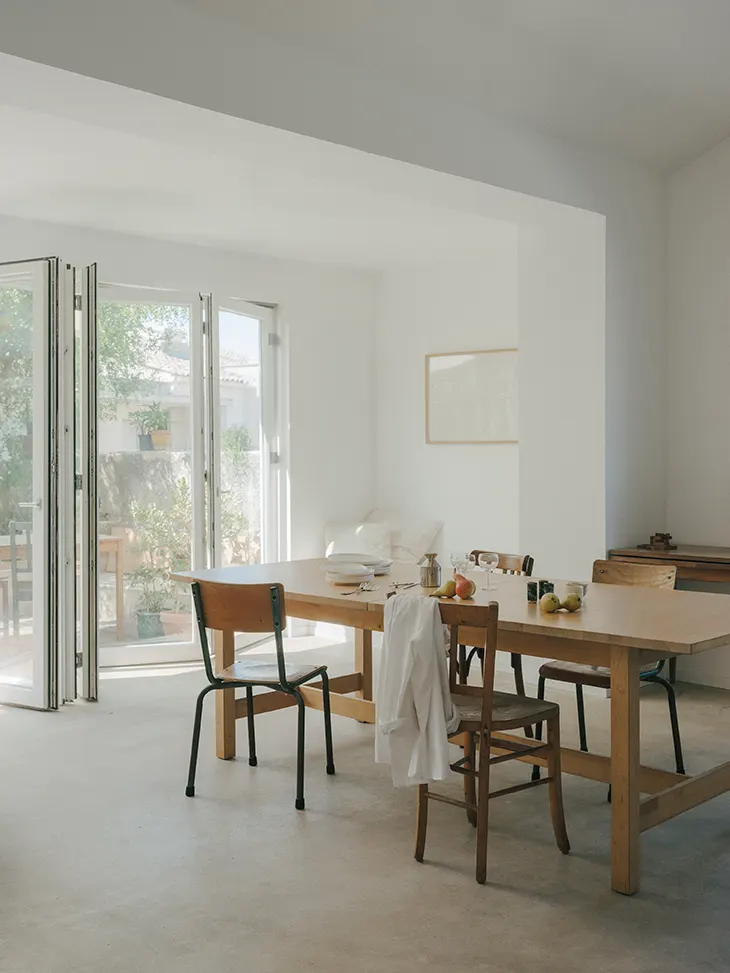
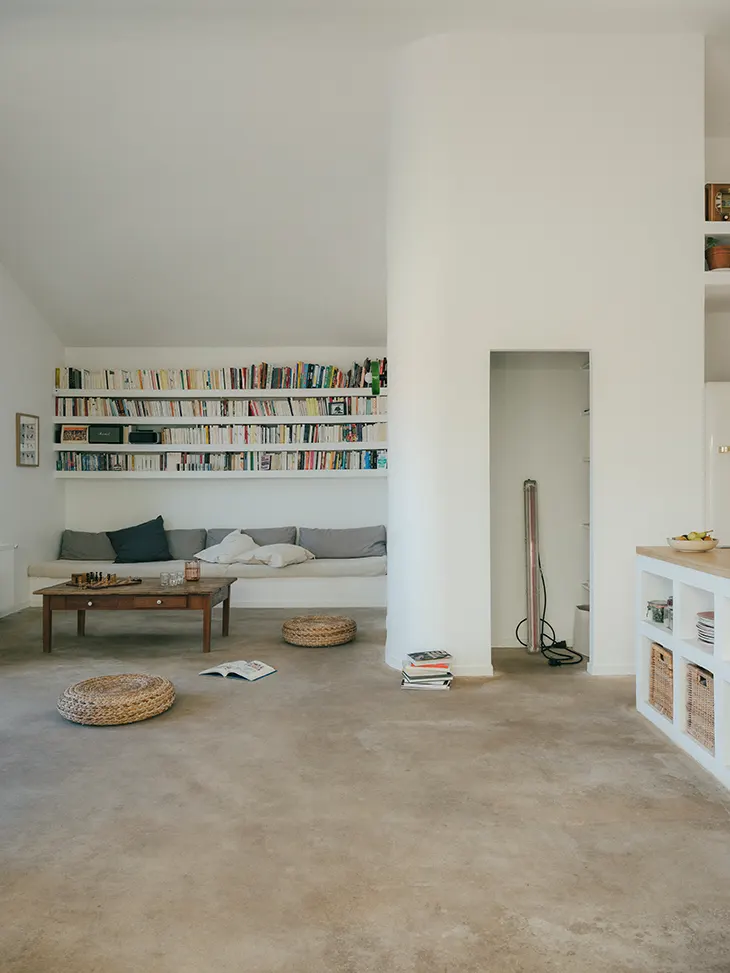

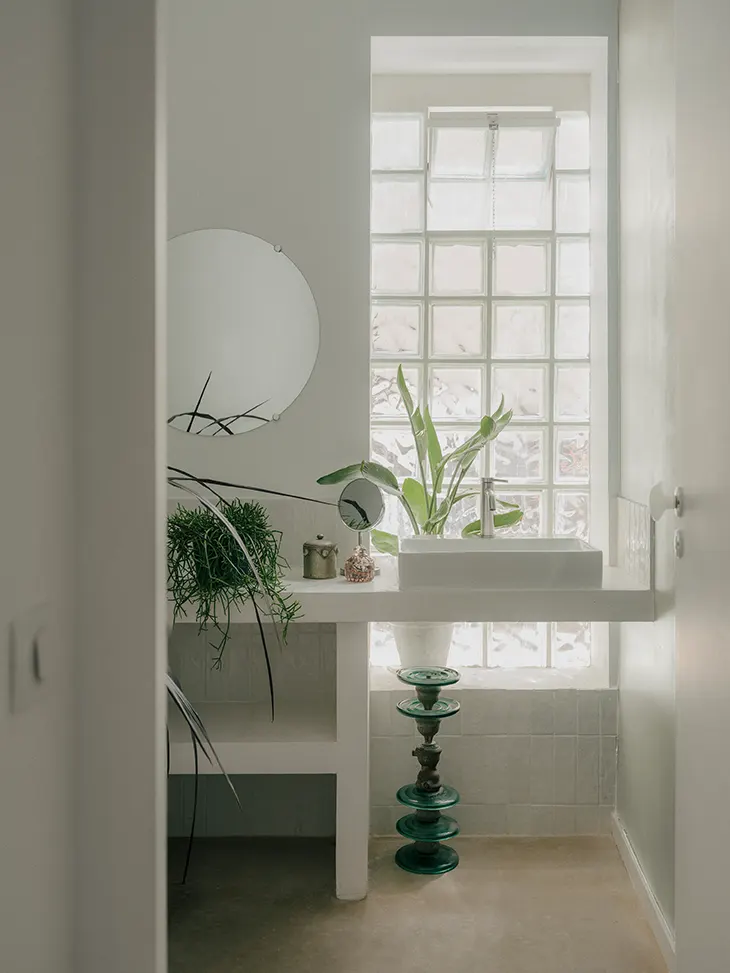

Pareil, the architecture studio founded by Caroline Weill and Laetitia Paradis, has completed the renovation of Sery, a 110-square-meter house in Marseille’s Belle de Mai neighborhood. Situated on a rocky outcrop overlooking the city, the single-storey residence originally featured an inefficient layout that limited its connection to the surrounding garden and urban views. The architects reorganized the interior to create a functional family home, prioritizing natural light, open spaces, and simple materials within a limited budget.
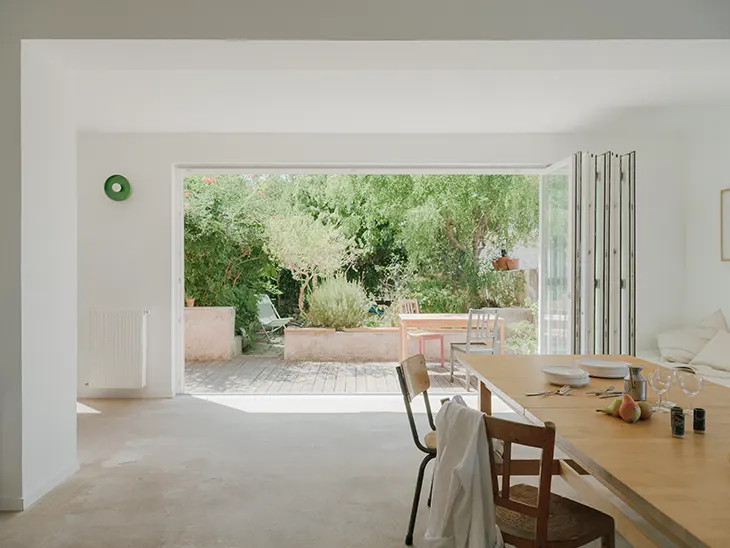
The project’s central intervention focuses on the main living area, which now accommodates the daily activities of a large family. Pareil reconfigured the floor plan to establish a spacious communal environment connecting the living room, dining area, and kitchen. A large folding glass wall opens directly toward the south-facing terrace and garden, allowing the interior to extend outdoors. When fully open, the glazed structure creates a continuous connection between the living space and the exterior.
The architects also introduced a dual orientation to the main living area. A second outdoor space faces the city, providing views across Marseille and access to the laundry room. This arrangement brings daylight into the residence from different directions and strengthens its relationship with the surrounding environment. The renovation takes advantage of the property’s elevated location, which previously played a limited role in the interior organization.
Pareil approached the private areas with the same focus on spatial efficiency. The revised layout accommodates three bedrooms and a bathroom, while the main bedroom connects directly to the rear terrace. The floor plan also includes an entrance with storage and a restroom, alongside a pantry that supports the kitchen. These changes establish a clearer distribution between communal rooms, private spaces, and service areas.
Material selection responds directly to the project’s financial constraints. The architects chose raw, functional finishes, including varnished anhydrite screed flooring, and kept interior partitions to a minimum. Their approach directs attention toward the proportions of the rooms and the natural light entering through the openings. The renovation also addresses insulation throughout the house, improving comfort while maintaining a restrained architectural language.
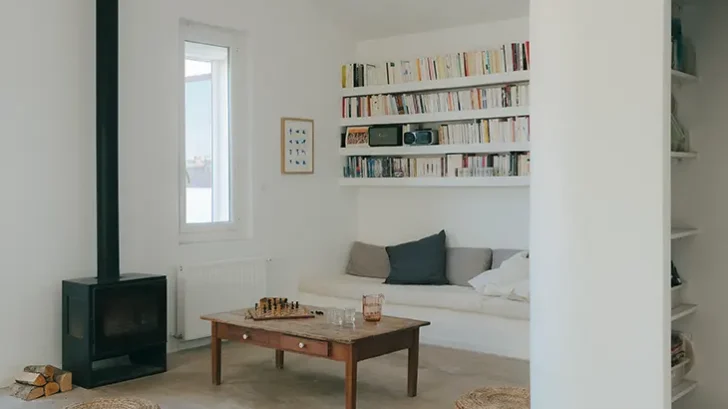
Inside, white surfaces establish a consistent visual treatment across the rooms. Built-in shelving accommodates books and everyday objects, while wooden furniture introduces warmer tones against the pale flooring. The living area features a wood-burning stove, and the kitchen incorporates open storage. These elements contribute to the domestic character of the renovated residence.
The project reflects Pareil’s broader approach to working with existing buildings. Founded in 2023, the Paris- and Marseille-based practice concentrates on residential renovation, extensions, and restructuring. Weill and Paradis develop their projects through careful consideration of their environmental and human contexts, placing particular importance on the relationship between architecture, natural elements, and everyday use.
For Sery, the studio uses the house’s existing structure and geographical setting to guide its decisions. The architects establish stronger connections between interior rooms and exterior terraces while preserving the simplicity of the original single-storey arrangement.
Location: Marseille 03 – France
Floor space: 110m2
Client: privé
Architects: Pareil
Structural engineer: Polystructures
General contractor: APR concept
Roofing: TP construction
Interior joinery: Mohamed Mehawed
Photo credits: Jean-Baptiste Thiriet
Source: https://www.archiscene.net