









grateful Giulia de Appolonia Share the following content with gooood. For more information about them, please go to:Giulia de Appolonia on gooood
Appreciation towards Giulia de Appolonia for providing the following description:
The Desenzano school complex aims to build a secondary school with a capacity of approximately 500 students, equipped with a gymnasium and auditorium. Grounded in the school’s philosophy as a civic center, these facilities enable the campus to become a place open to the public and serving the community.
The project for the construction of the Desenzano School Complex involves the creation of a middle school for approximately 500 students, complete with a gym and an auditorium that will enable the establishment of a community service center open to the public, based on a model of the school as a civic center.
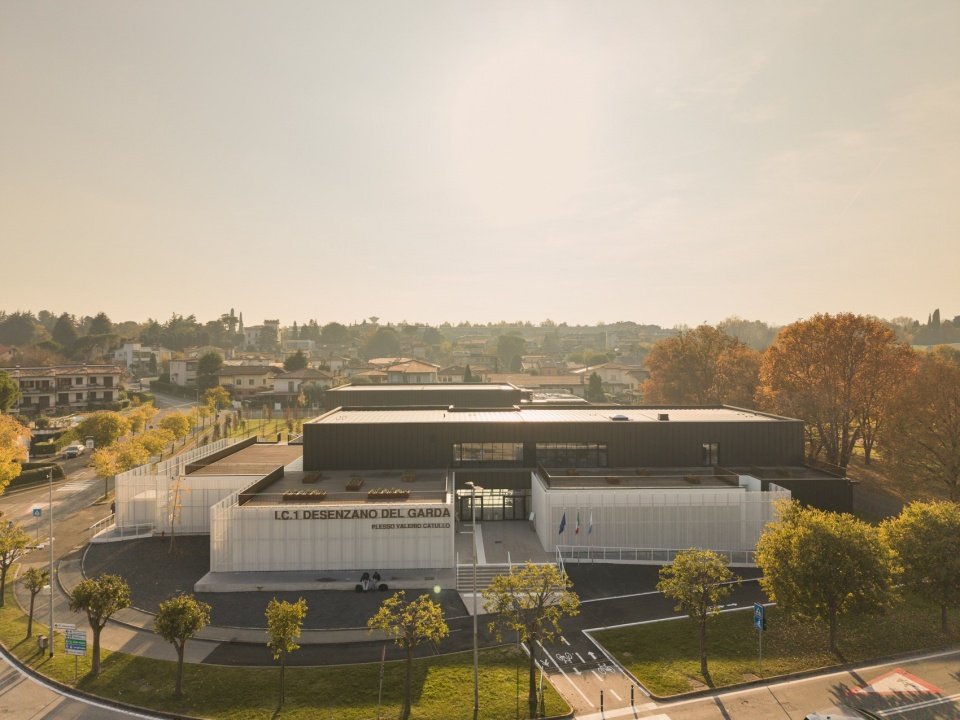
▼School entrance along the street © Filippo Poli
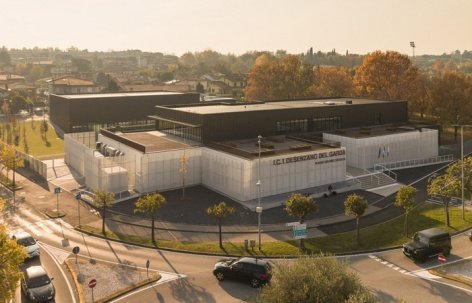
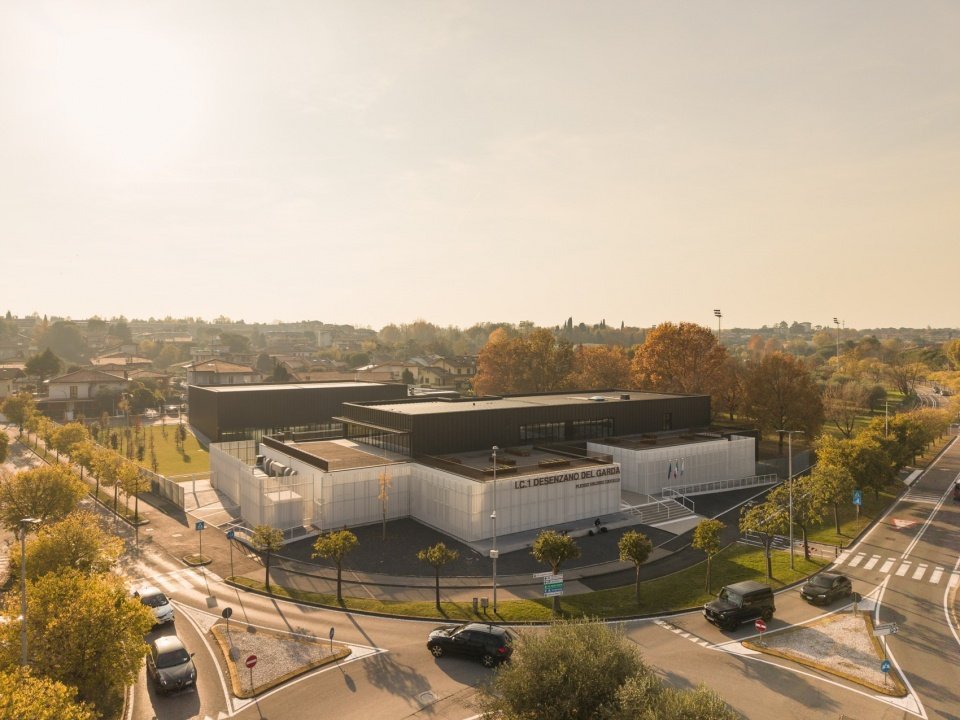
▼School and its urban setting © Filippo Poli
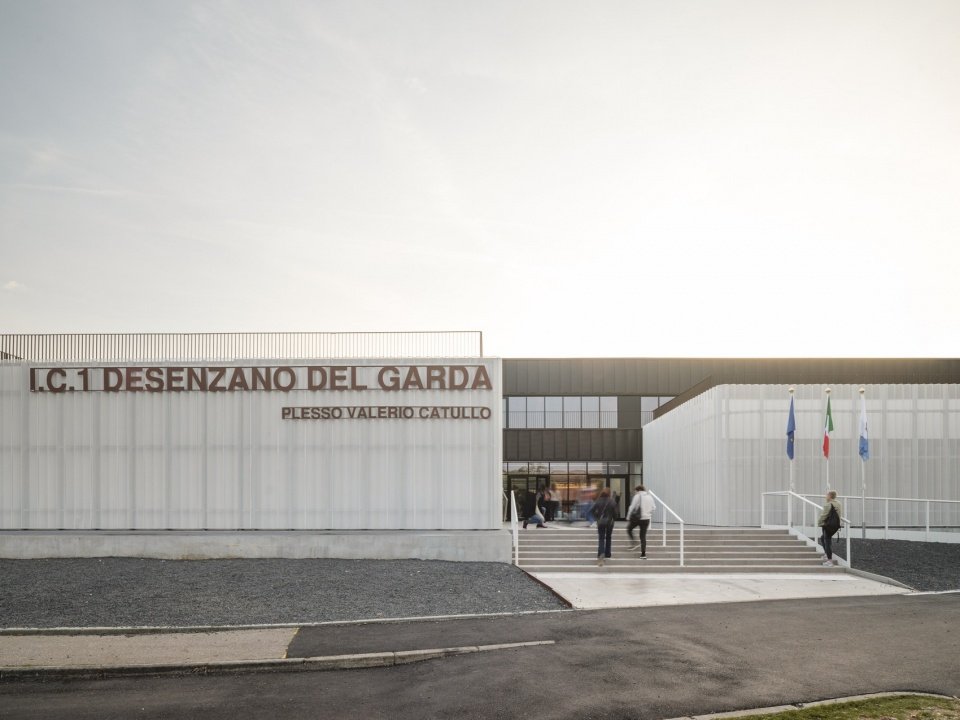
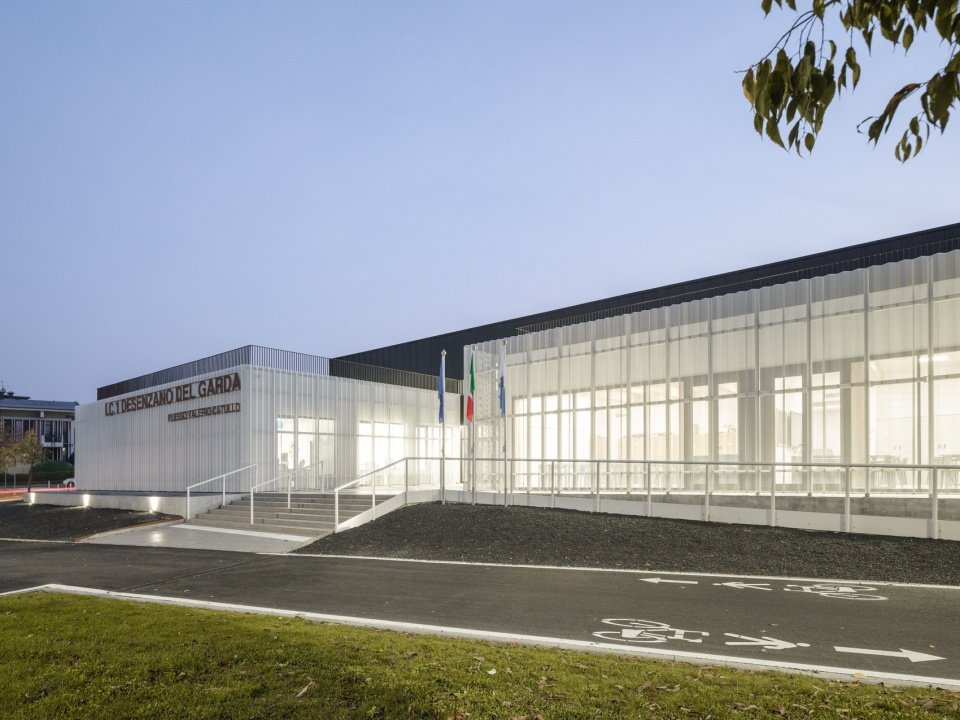
▼Entrance facade and steps © Filippo Poli
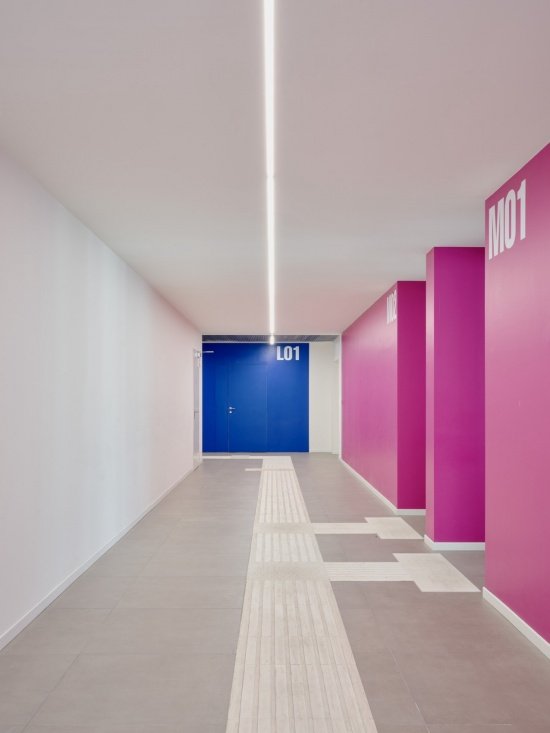
The layout of the school echoes contemporary education concepts, adopting the DADA model, and setting up more than 500 lockers in the corridors to support this teaching system. Corridors distinguish different subject areas through color, making areas such as literature, science, and language clear at a glance.
The school’s layout, in line with contemporary educational principles, incorporates a DADA model, which requires over 500 lockers in the hallways to support this system. Color is used in the hallways to identify the various academic areas at a glance: literature, science, languages, etc.
▼Identify the corridors of the teaching area with colors,
Color-coded academic areas © Francesca Iovene
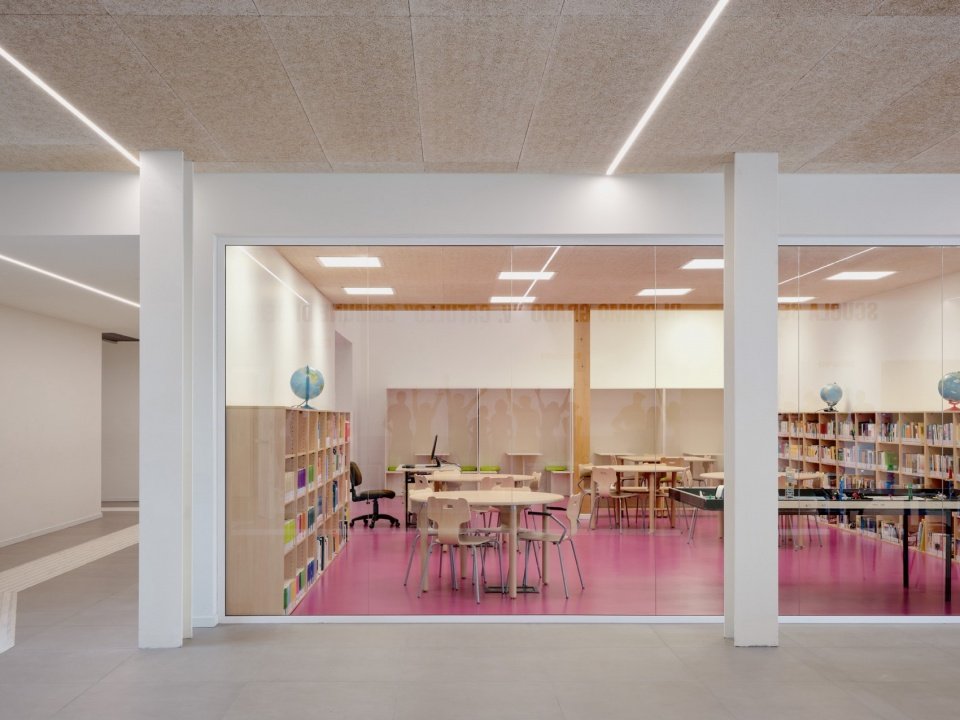
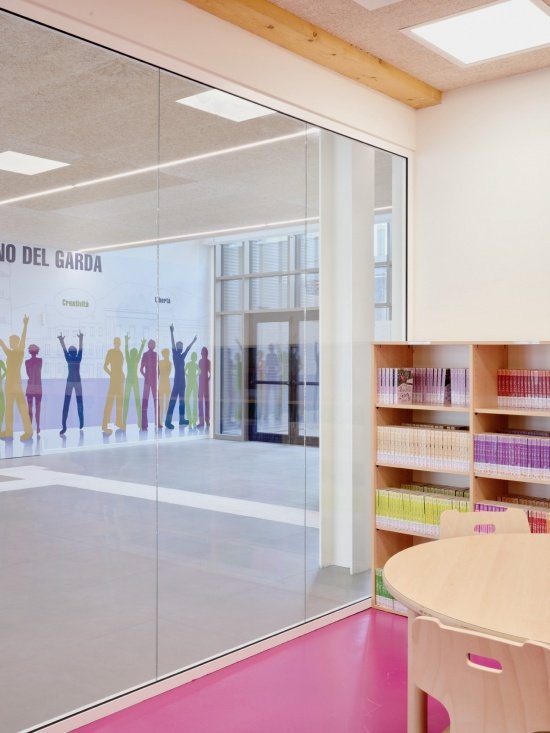
▼Visual connection between classroom and corridor © Francesca Iovene
▼Classroom entrance and storage facilities, Classroom entrance and storage © Francesca Iovene
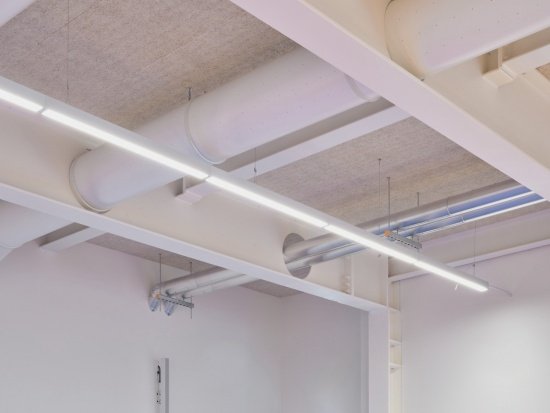
▼Indoor ceiling and equipment details, Ceiling and services details © Francesca Iovene
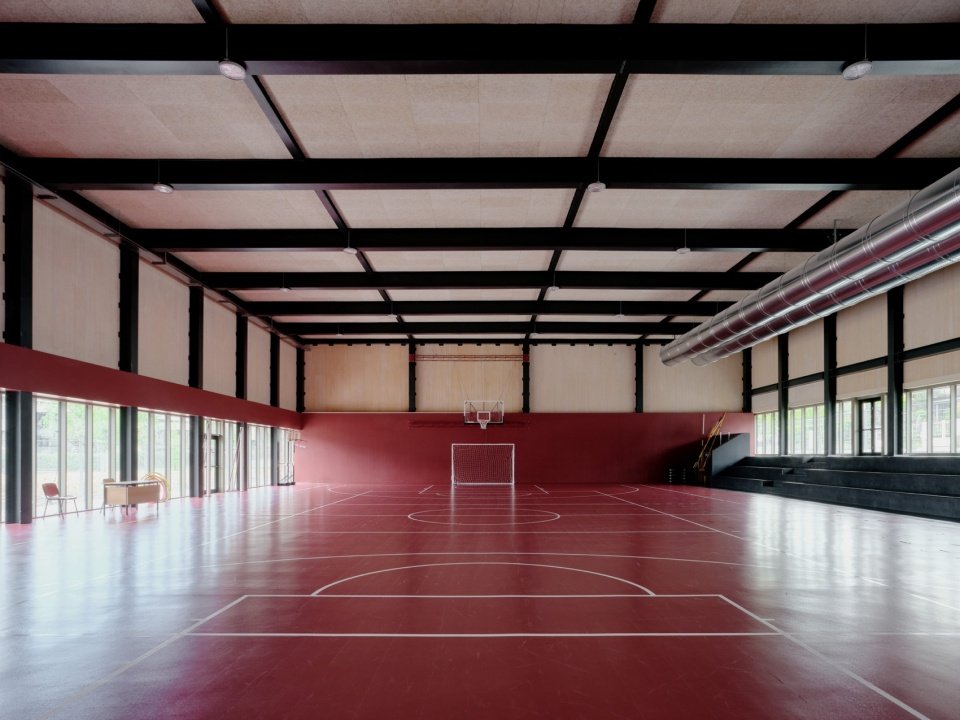
The two buildings housing the gymnasium and auditorium have separate entrance circulation from the school, making them integrated into the community and convenient for independent use outside of school hours and school activities.
The two buildings housing the gyms and auditorium can be accessed via entry routes separate from those of the school to ensure integration with the community and allow for use outside of school hours and the school setting.
▼Gym interior © Francesca Iovene
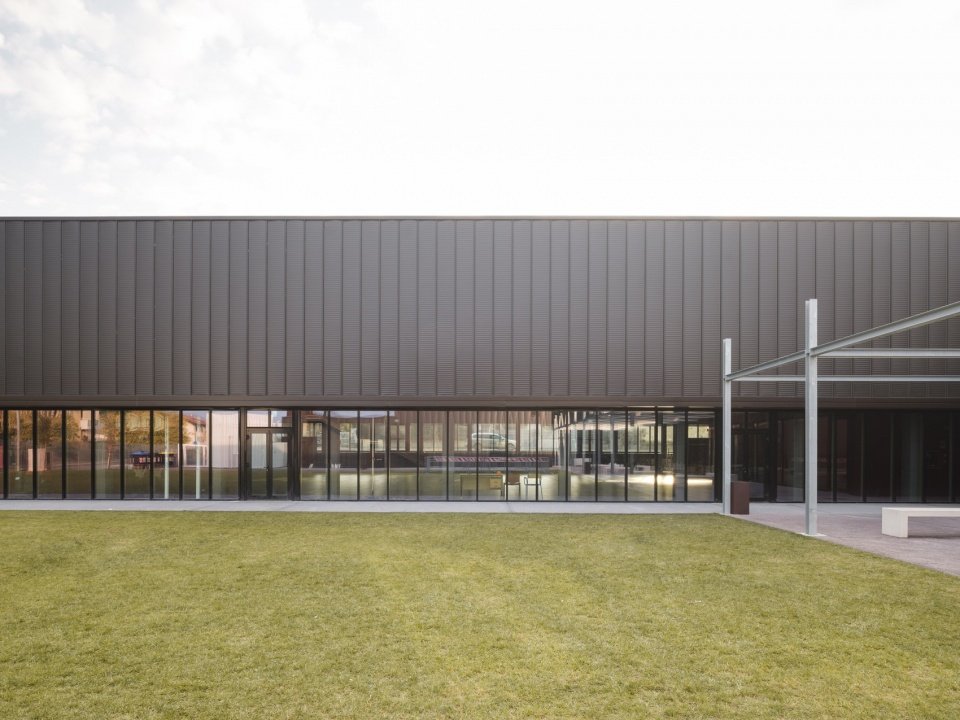
▼Glazed facade facing the courtyard © Filippo Poli
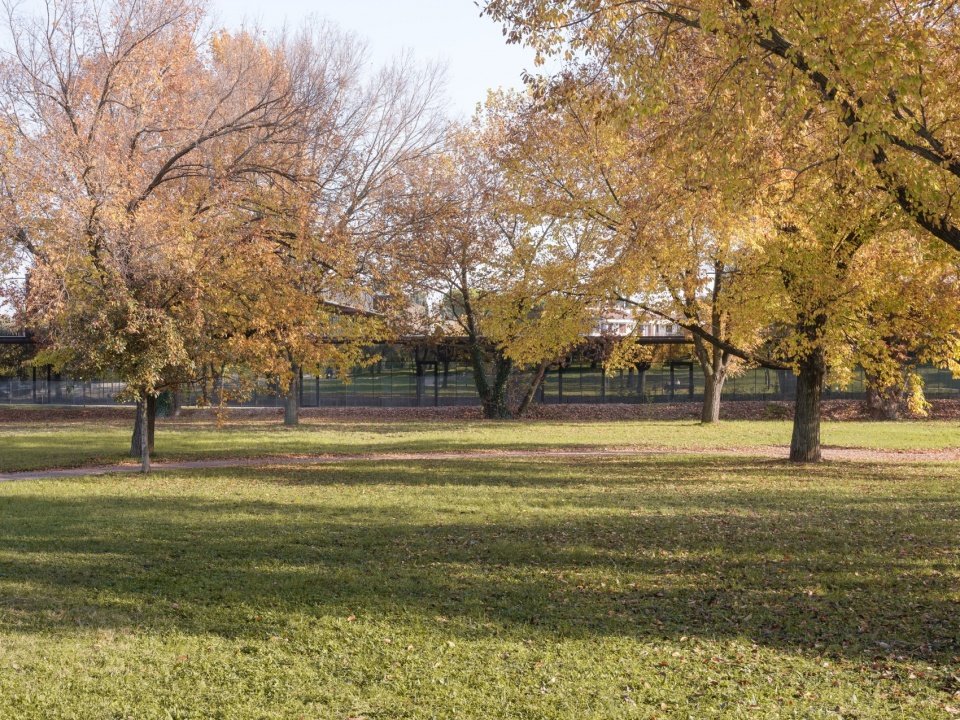
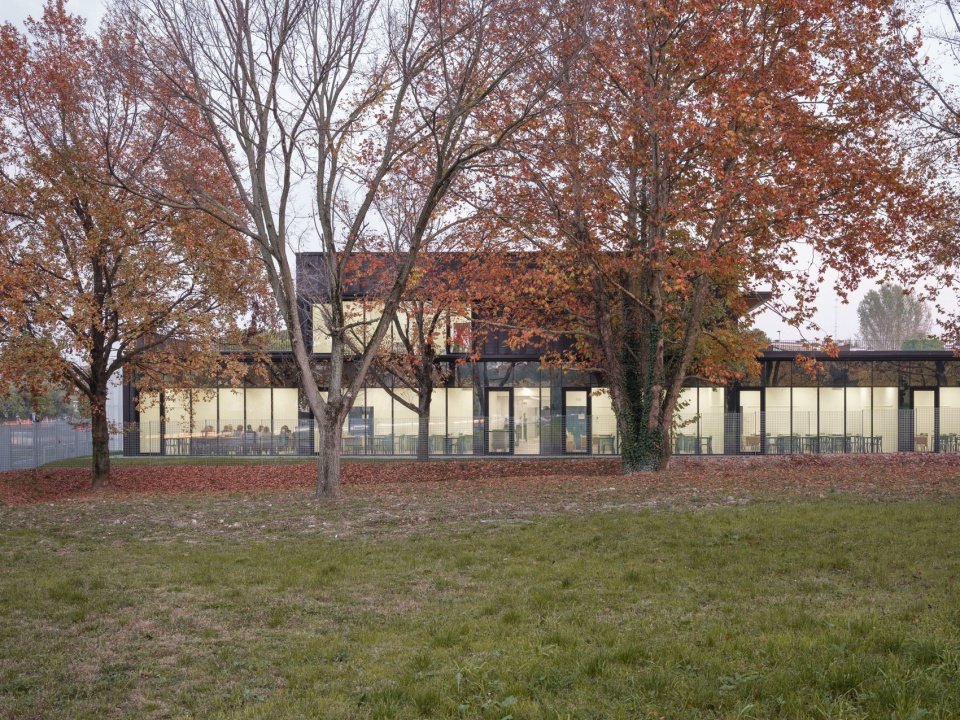
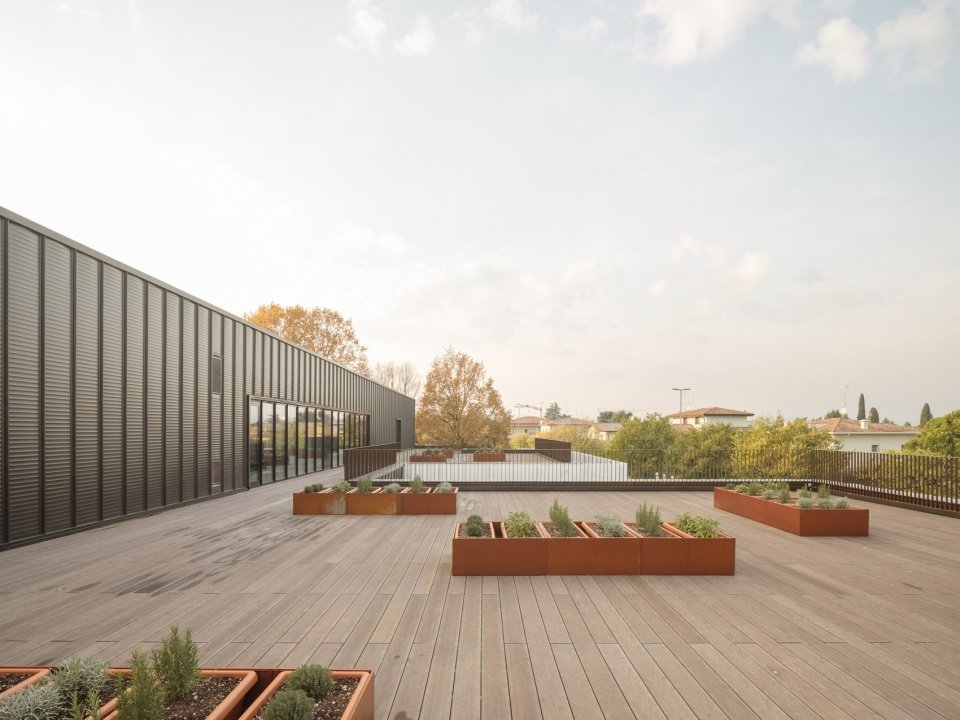
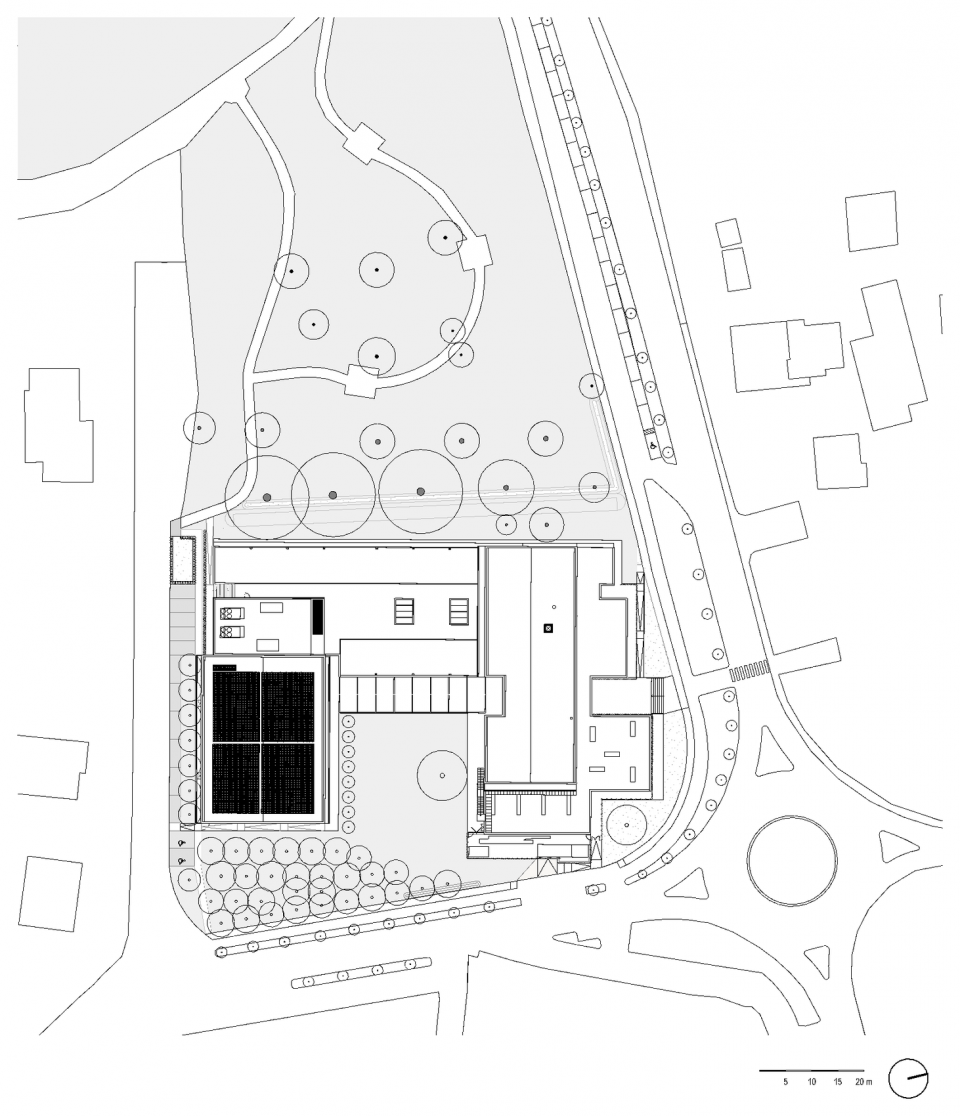
The site on which the new building is located naturally connects and establishes a close relationship with a large green space – the lakeside park. Through the careful organization of building volumes, the provision of accessible paved roofs or roof gardens, and the use of transparent materials, the building naturally extends into the green space, and this integration compensates for the lack of limited outdoor space on the plot. The roof terrace thus becomes an important extension of the school, adding nearly 1,000 square meters of space and compensating for the limited area of the site. Therefore, the terrace is designed as a real place for outdoor activities, with specific areas divided such as the herb garden, teaching garden and orchard.
The new building is situated on a lot that flows seamlessly into a major green space (the lake park), to which it is firmly connected, and it extends naturally into the green space through careful control of its volumetric articulation, the creation of accessible, paved or garden-topped roofs, and the use of transparent materials—thereby compensating for the limited size of the lot’s outdoor spaces through this integration. In this sense, the terraces created on the roofs serve as a vital extension for the school, adding nearly 1,000 m² to compensate for the plot’s limited size; for this reason, they are designed as genuine spaces for outdoor activities with specific areas: an herb garden, an educational vegetable garden, and an orchard.
▼Parkland connected to the school © Filippo Poli
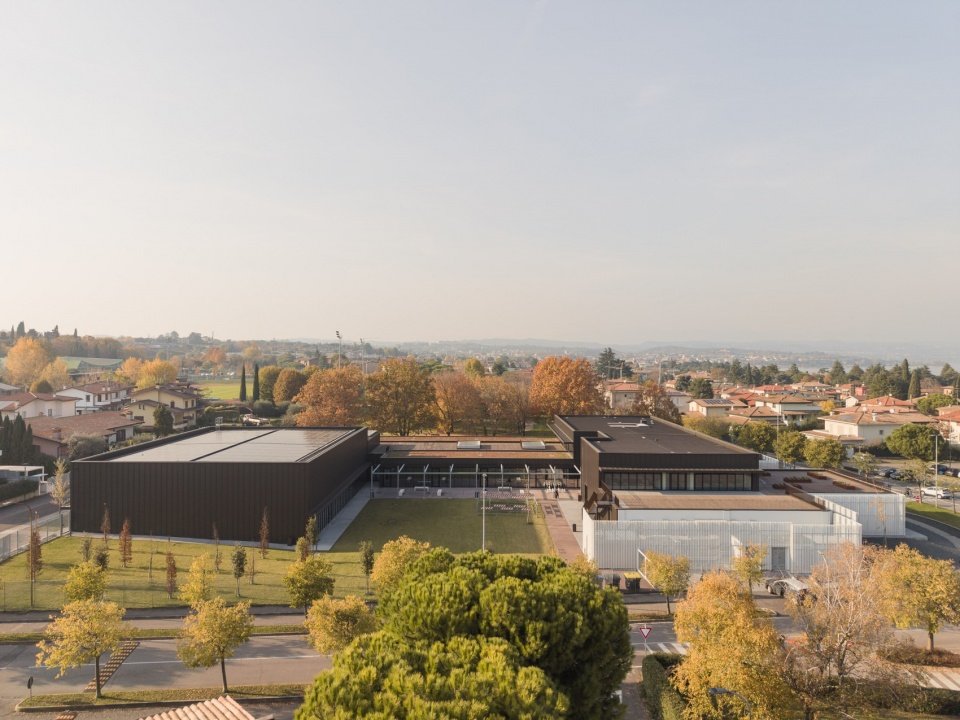
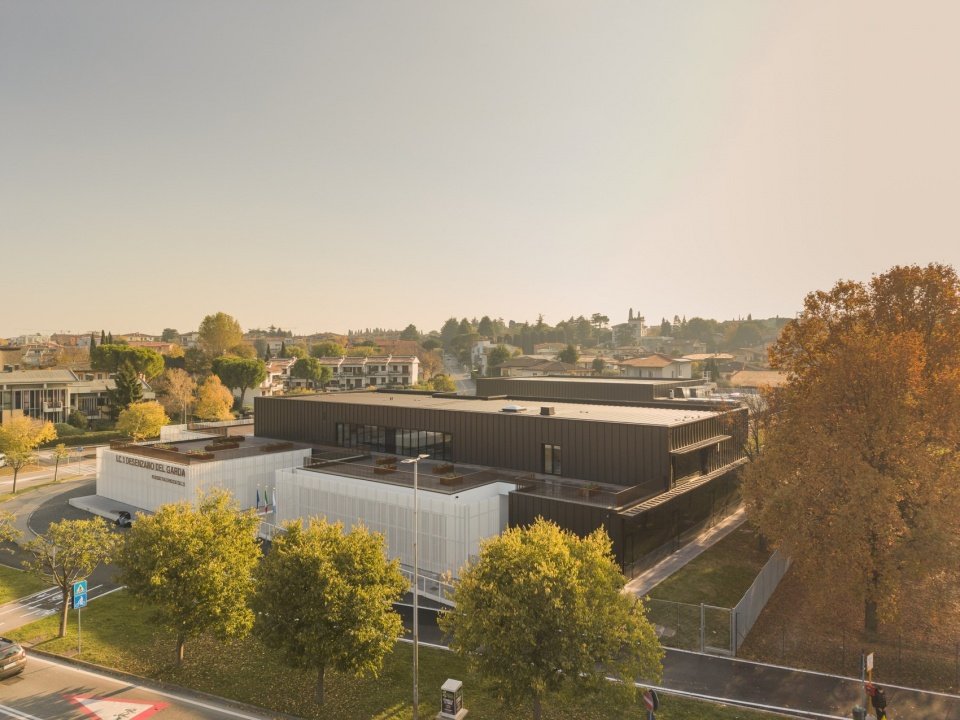
▼School exterior seen from the green space © Filippo Poli
▼Educational planting areas on the roof, educational planting areas on the roof © Filippo Poli
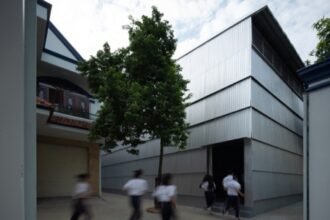
The facade facing the street is covered with white micro-perforated metal panels as the second skin, which not only ensures privacy but also gives the building an abstract and integrated appearance.
The facade facing the street is clad with a second skin of white micro-perforated sheet metal, which ensures privacy while also lending the building an abstract, monolithic appearance.
▼White facade and building volumes, White facade and building volumes © Filippo Poli
▼White facade at dusk at night © Filippo Poli
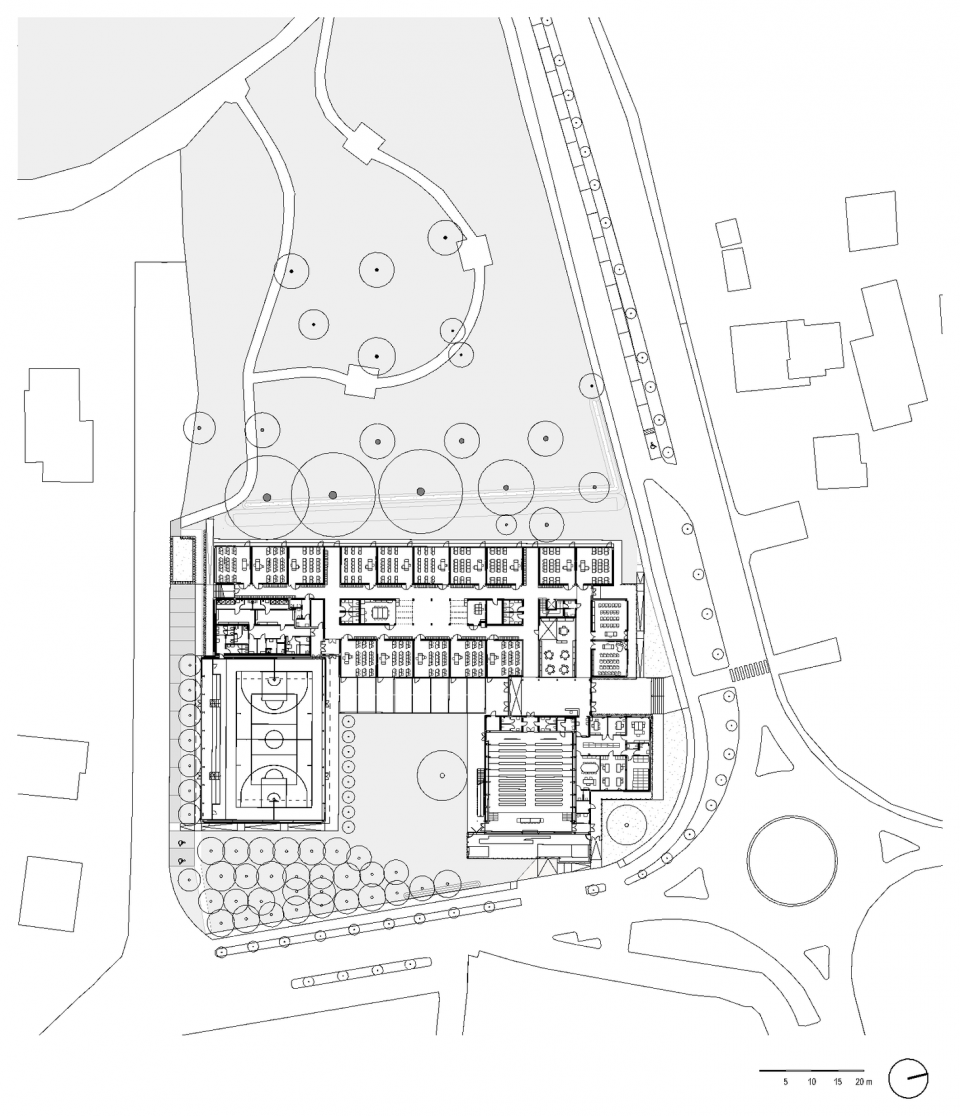
The building volume is unfolded in a C-shaped layout, with one-story and two-story parts alternately combined to form an interaction around the central courtyard. The courtyard is also the hub of spatial organization and circulation. This design responds to the topography of the site and achieves integration with or protection from the surrounding environment through the opening or closing of different facades. The entire complex thus becomes a connection between the existing built environment and the urban park, forming an architectural system that enhances the landscape, user experience and public functions.
The layout of the volumes forms a C-shape and alternates between one- and two-story sections, which interact around a central courtyard that serves as both a spatial and circulatory hub. This design accommodates the site’s topography and the need to close off or open up different facades to achieve either integration or protection. The entire complex thus serves as a connecting element between the existing built environment and the urban park, creating an architectural system that enhances the landscape, usability, and public function.
▼Connection between school and park © Filippo Poli
▼General plan (P0), Site plan (P0) © Giulia de Appolonia / EUTECNE
▼Roof site plan © Giulia de Appolonia / EUTECNE
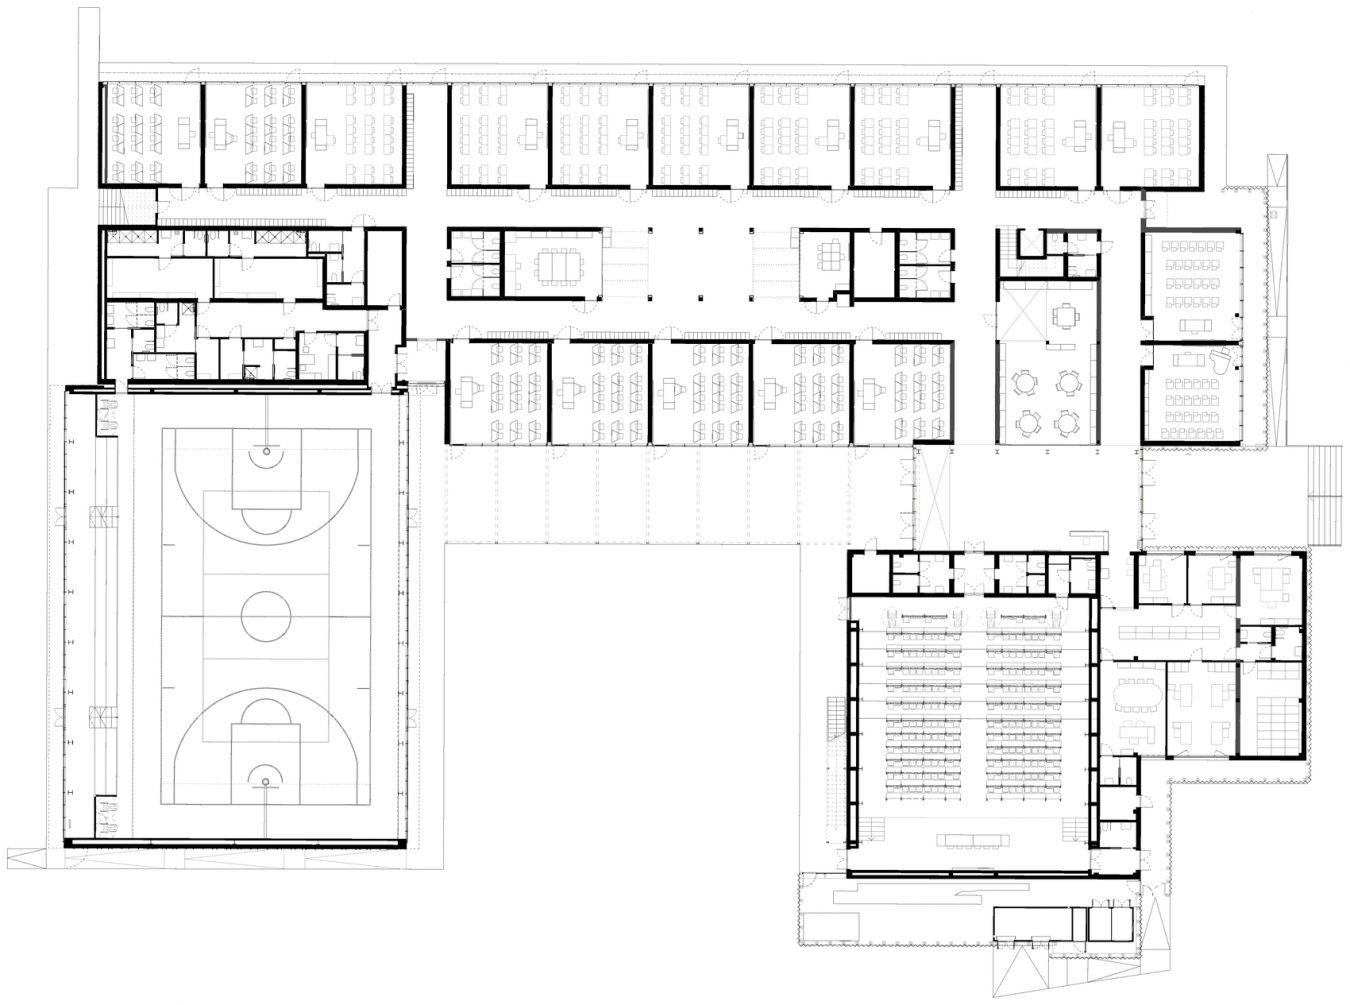
▼Floor plan (P0) © Giulia de Appolonia / EUTECNE
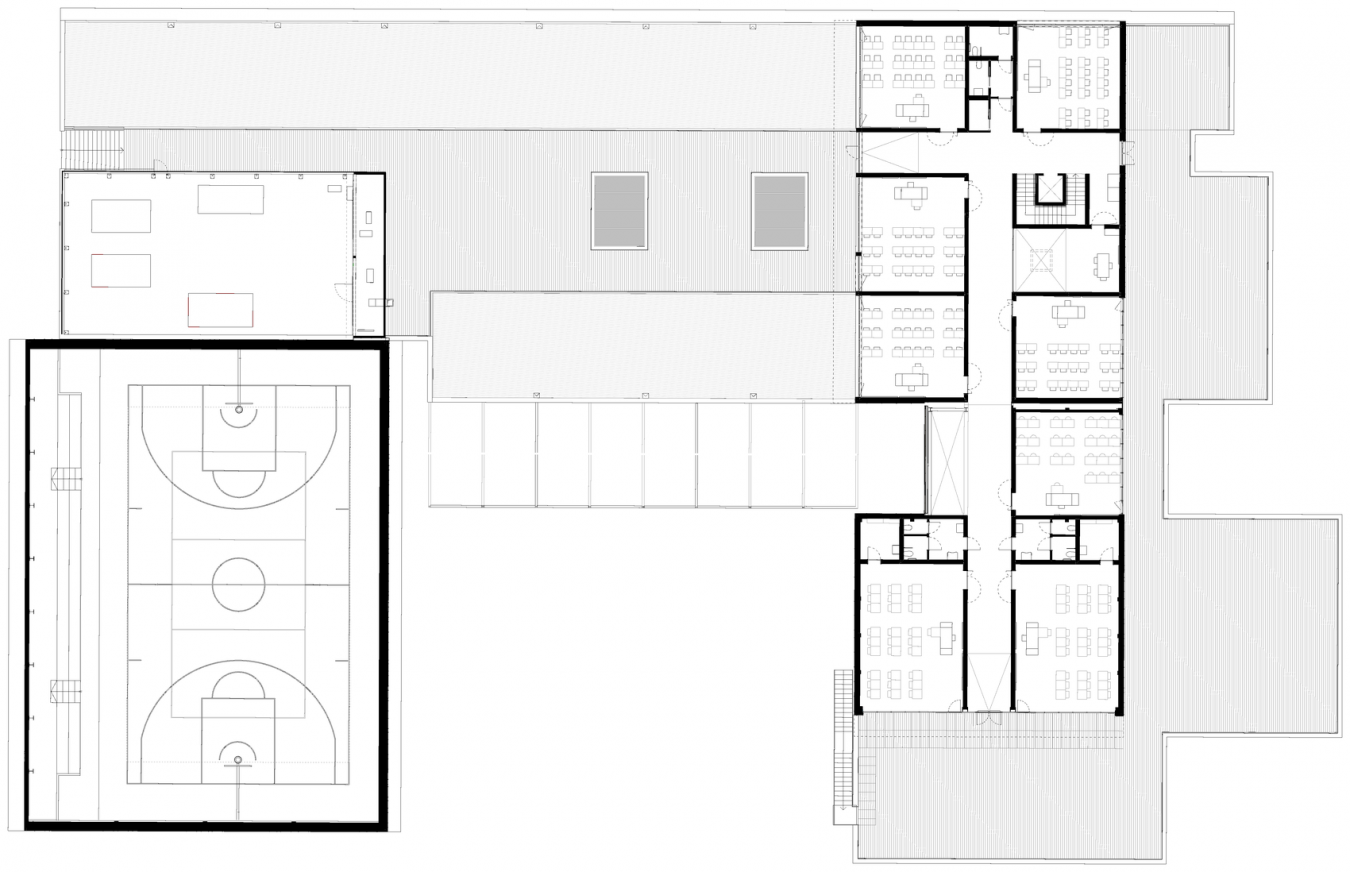
▼Floor plan (P1) © Giulia de Appolonia / EUTECNE
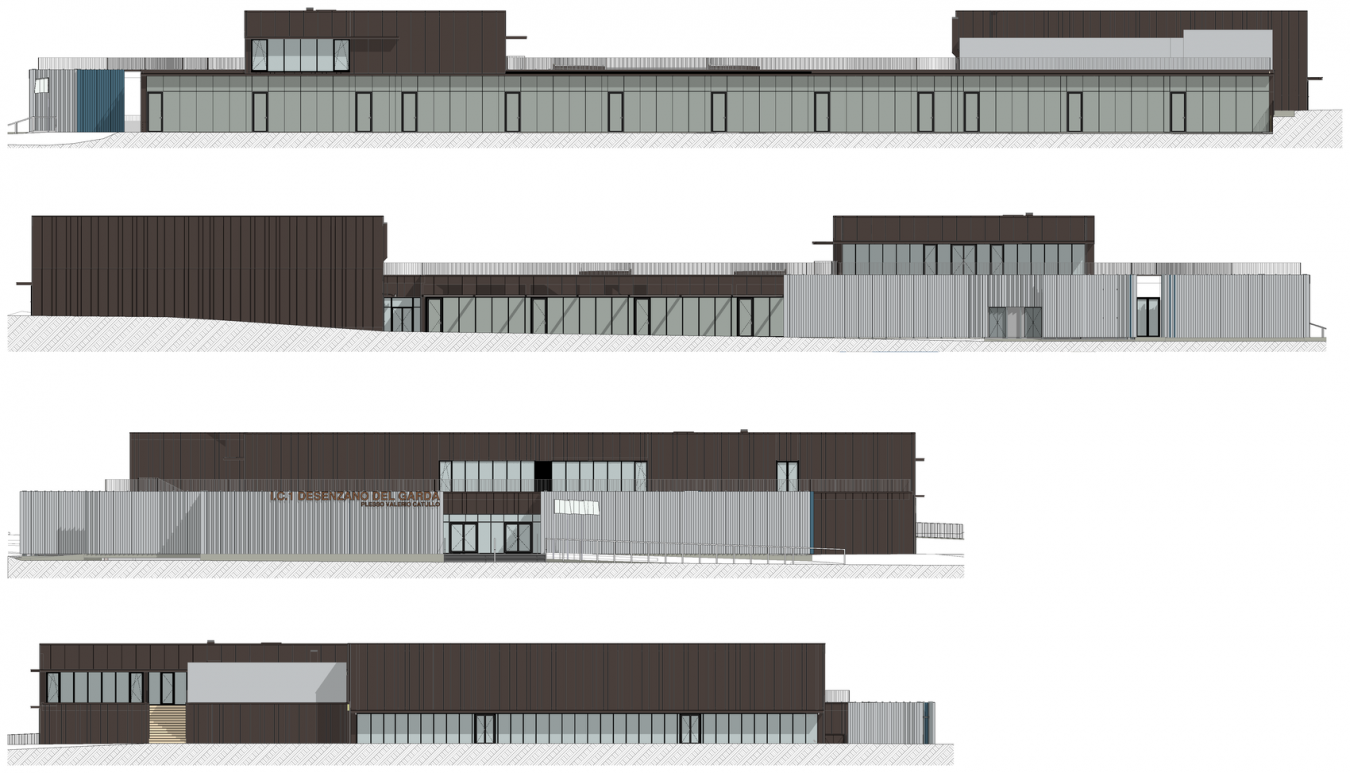
▼Elevations © Giulia de Appolonia / EUTECNE
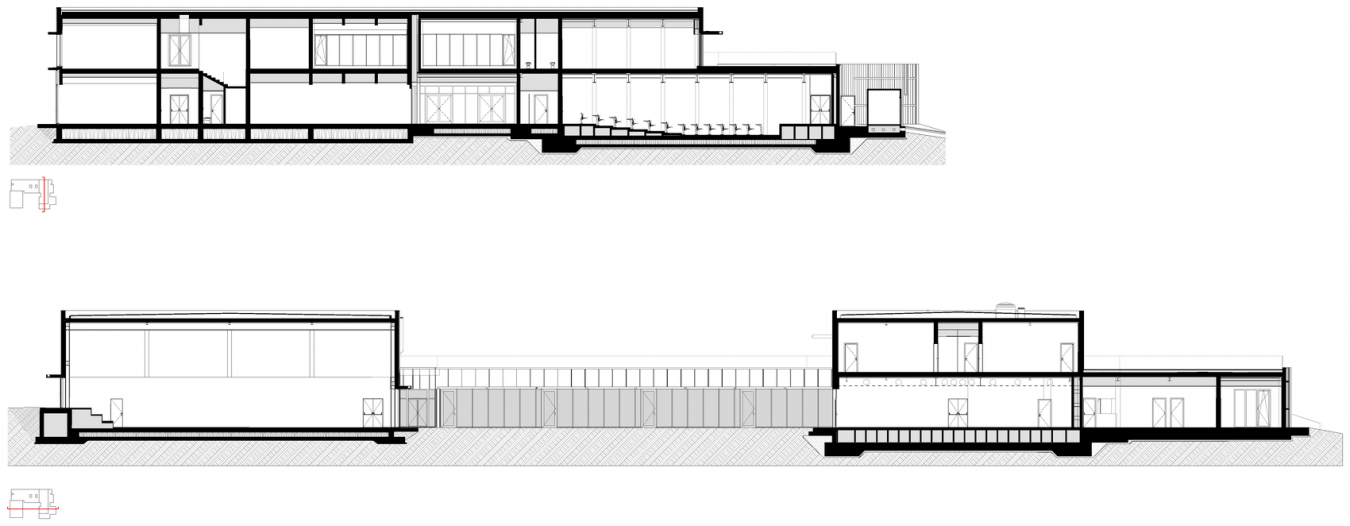
▼Section, Sections © Giulia de Appolonia / EUTECNE
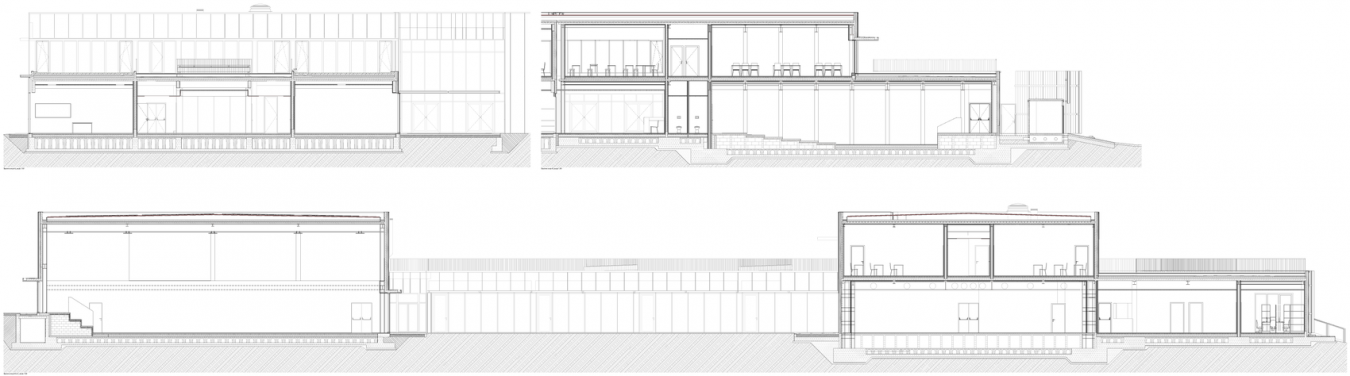
▼Detailed sections © Giulia de Appolonia / EUTECNE
Project name: Valerio Catullo School Complex
Project location: Italy, Desenzano del Garda (Brescia Province)
Project status: Completed
Design time: November 11, 2020 – December 21, 2022
Construction time: October 15, 2022 – November 23, 2024
Total cost: €10,805,399.84 (after price adjustments)
Built-up area: 4,459㎡
Landscape area: 3,717㎡
Terrace area: 1,816㎡
Roof area: 1,642㎡
Total land area: 7,345㎡
Owner: Municipality of Desenzano del Garda
Architectural design: Giulia de Appolonia, EUTECNE srl
Collaborating team: Officina di Architettura; Francesca Settembrini, Ana Maria Aionesei, Camilla Inverardi
Project team (structure, systems and CSP): EUTECNE srl, F&M Ingegneria Spa
Construction Management and Safety Coordination: Construction Management – Giulia de Appolonia; Structure, System Construction Execution Management and Safety Coordination – F&M Ingegneria Spa
Photography: Francesca Iovene, Filippo Poli
Contractors: Rubner Holzbau srl, Techne spa, OCML Costruzioni Metalmeccaniche Lombarde spa
Wall decoration material: Florim
Acoustic ceiling: Celenit, SpA
Metal sunshade: Ecofin
Floor: Florim, Mondo
Metal facade cladding and roofing: Sandrini
Green roof system: Daku
Waterproof: Derbigum
Furniture: STFSrl, Mobilferro, Dexion
Doors and windows: Metra, SpA
Project title: “Valerio Catullo” School Complex
Location: Desenzano del Garda (BS), Italy
Status: Completed
Design period: November 11, 2020 – December 21, 2022
Construction period: October 15, 2022 – November 23, 2024
Total cost: €10,805,399.84 (following price adjustments)
Built-up area: 4,459 sq m
Landscaped area: 3,717 sq m
Terrace area: 1,816 sq m
Roof area: 1,642 sq m
Total lot area: 7,345 sq m
Client: Municipality of Desenzano del Garda
Architecture: Architect Giulia de Appolonia, EUTECNE srl
Collaborators: Officina di Architettura: Arch. Francesca Settembrini, Arch. Ana Maria Aionesei, Arch. Camilla Inverardi
Project team: Structures, system, CSP – EUTECNE srl, F&M Ingegneria Spa.
Construction management and safety coordinator: Construction manager – Arch. Giulia de Appolonia; Operational Construction Manager for structures, Systems and Safety Coordinator – F&M Ingegneria Spa
Photographs: Francesca Iovene, Filippo Poli
Contractor: Rubner Holzbau srl, Techne spa, OCML Costruzioni Metalmeccaniche Lombarde spa
Wall coverings: Florim
Acoustic ceilings: Celenit, SpA
Metal sunshades: Ecofin
Flooring: Florim, Mondo
Metal facade cladding and roofing: Sandrini
Green roof system: Daku
Waterproofing: Derbigum
Furnishings: STFSrl, Mobilferro, Dexion
Windows and doors: Metra, SpA
Website/Website: www.deappolonia-arch.com
Email: press@deappolonia-arch.com
More:Giulia de Appolonia. More about them:Giulia de Appolonia on gooood
Source: gooood.cn