
grateful Julian Breinersdorfer Architekten Share the following content with gooood. For more information about them, please go to:Julian Breinersdorfer Architekten on gooood
Appreciation towards Julian Breinersdorfer Architekten for providing the following description:
In 2026, Julian Breinersdorfer Architekten completed a six-storey timber extension to the heritage-listed laundry building on Pappelallee Strasse. The plot was part of the Suhrkamp publishing house’s headquarters until 2019 and is now used by several small companies. The extension wing is located on the adjacent residential plot, completely parasitic through the firewall and accessed via the historic stairwell of the laundry building.
The heritage protected laundry factory on Pappelallee was extended in 2026 by Julian Breinersdorfer Architekten with a six-storey timber structure. Part of the Suhrkamp Verlag headquarters until 2019, the site is now used by a variety of smaller companies. The annex stands on the neighboring residential plot and is accessed entirely – parasitically – through the fire wall, via the historic stairwells of the laundry factory.
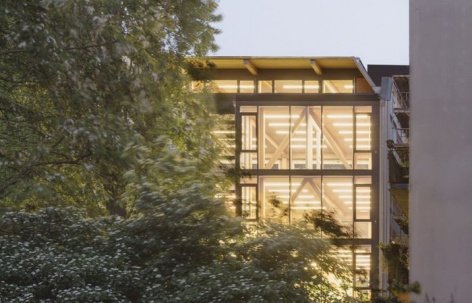
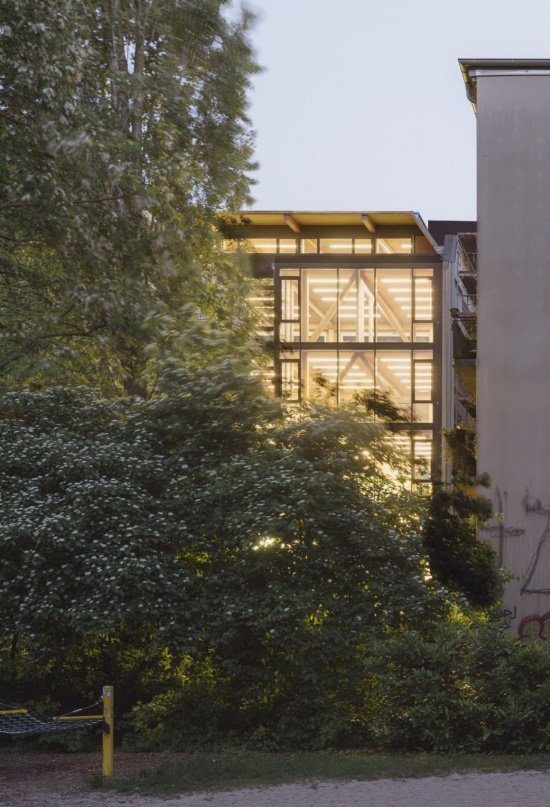
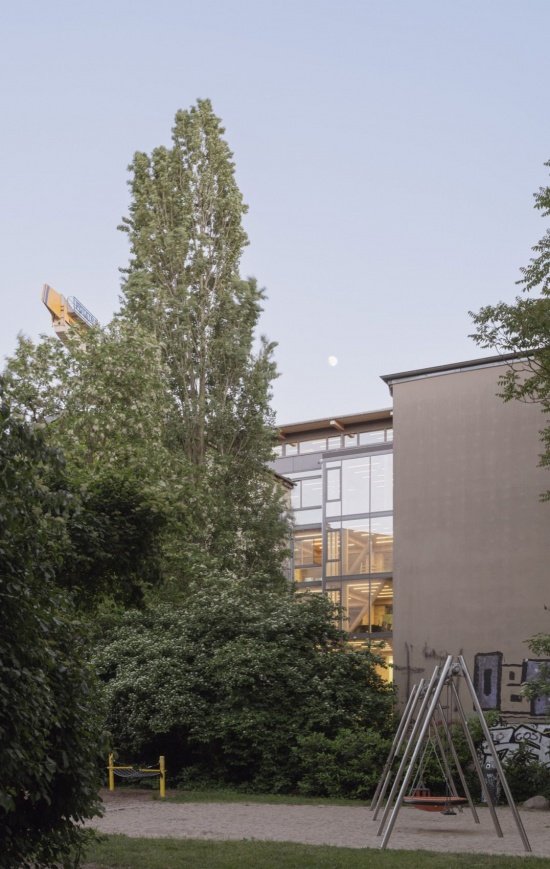
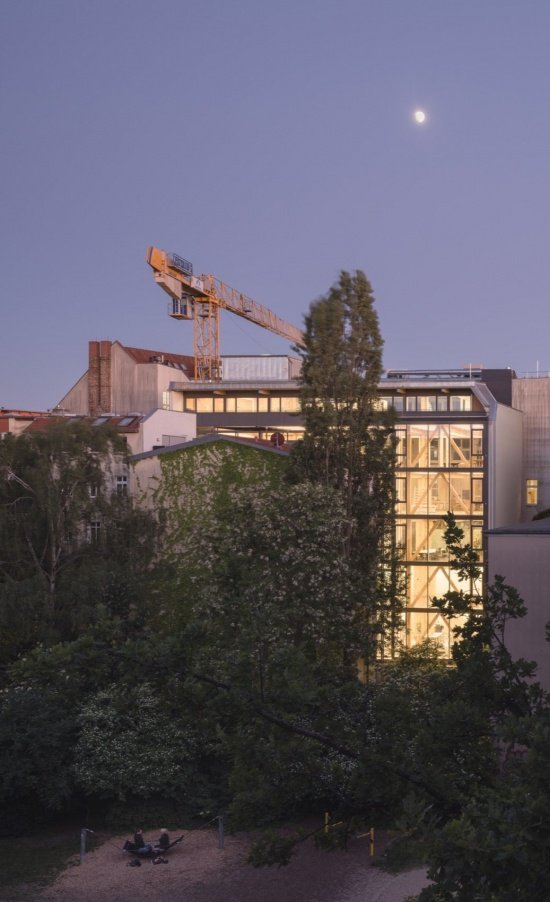
▼The wooden structure extension wing shines with warm light in the dusk.
the timber annex glowing warmly at dusk © Philipp Obkircher
▼The wild growing courtyard surrounds the new building.
the new building embraced by the wildly greening courtyard © Philipp Obkircher
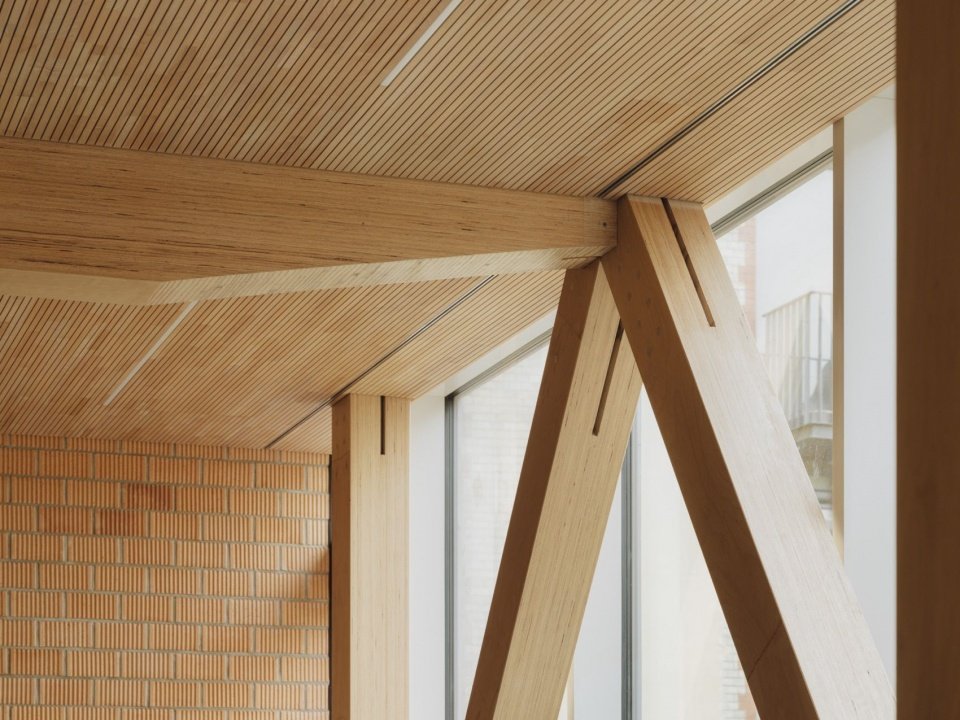
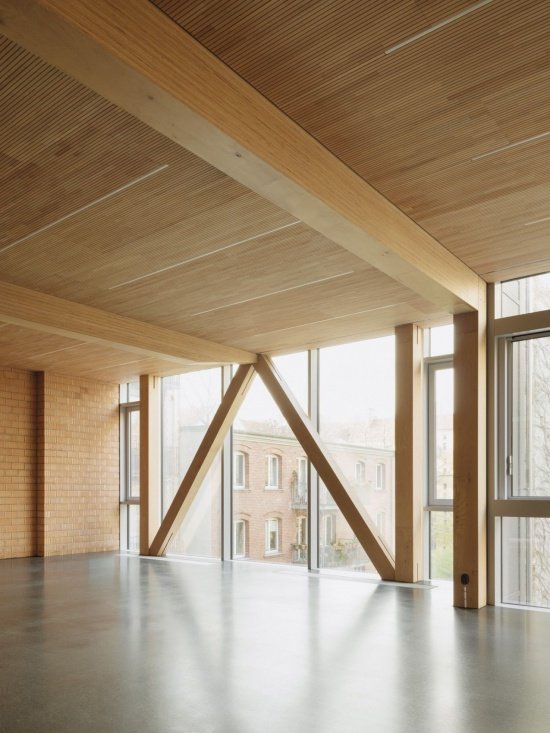
The slender beech LVL load-bearing structure was designed in collaboration with Werner Sobek; even taking into account the carbonization allowance, the wooden column’s cross-section is no larger than an A4 sheet of paper.
The slender load-bearing structure of beech LVL was designed in collaboration with Werner Sobek; the cross-sections of the timber columns are no larger than a sheet of A4 paper, despite the charring allowance.
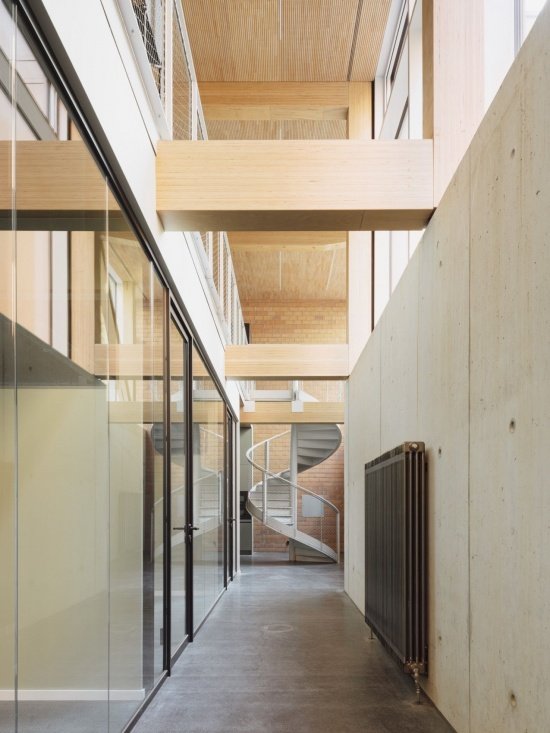
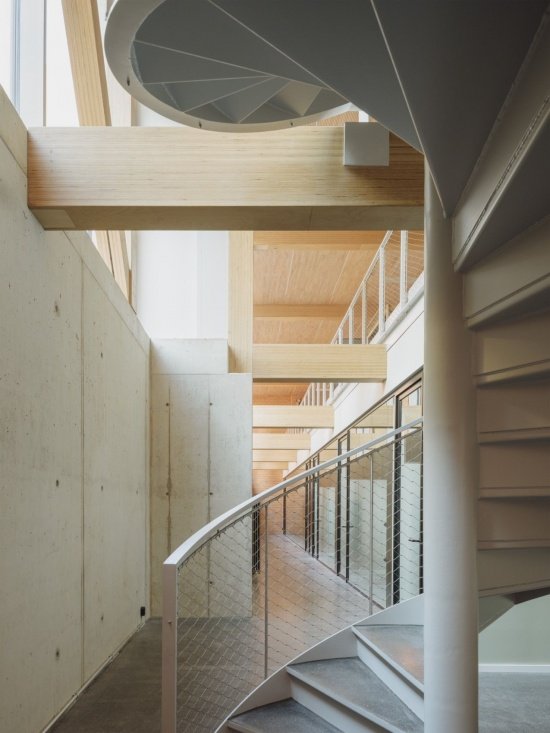
▼The glass corridor and spiral staircase leading to the historical stairwell,
the glazed corridor and spiral staircase by the historic stairwell © Philipp Obkircher
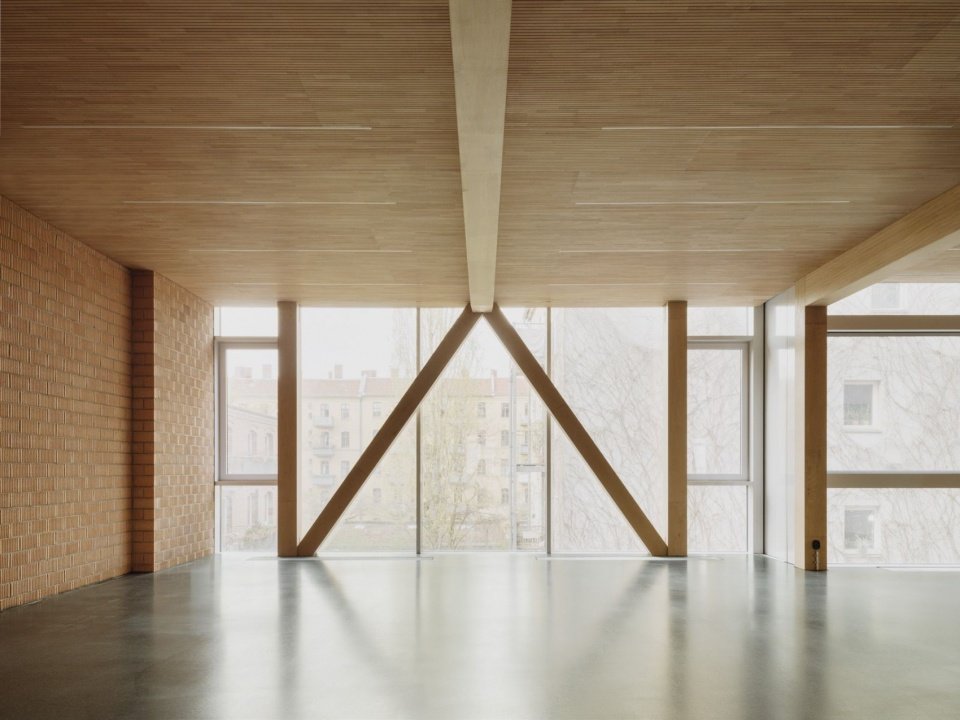
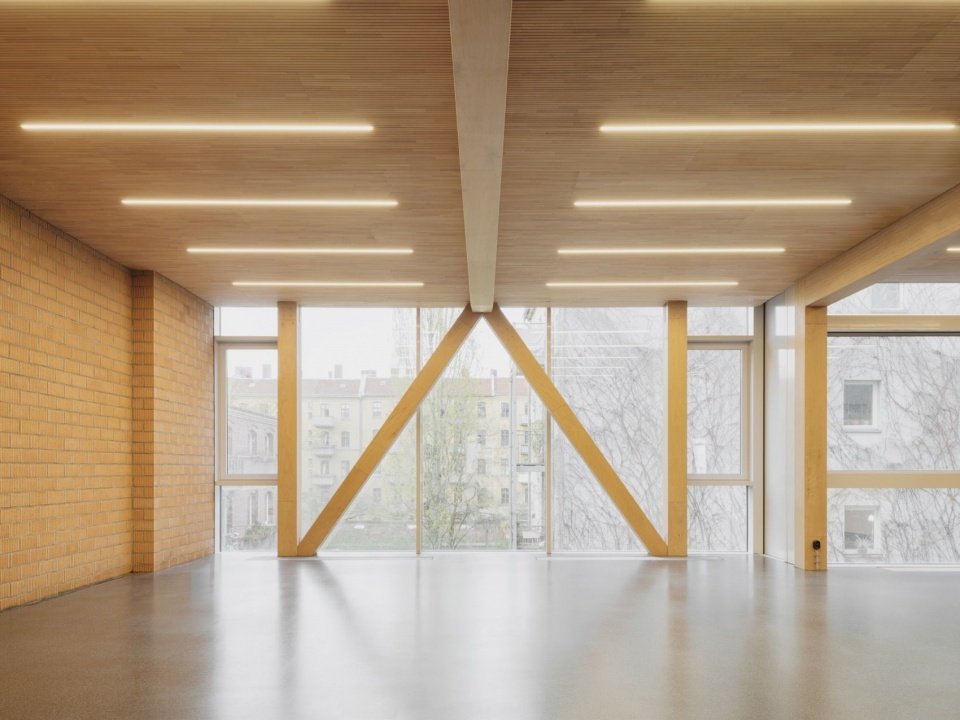
▼The timber floor braced by V-shaped struts © Philipp Obkircher
▼The junction of timber beam and diagonal struts, the junction of timber beam and diagonal struts © Philipp Obkircher
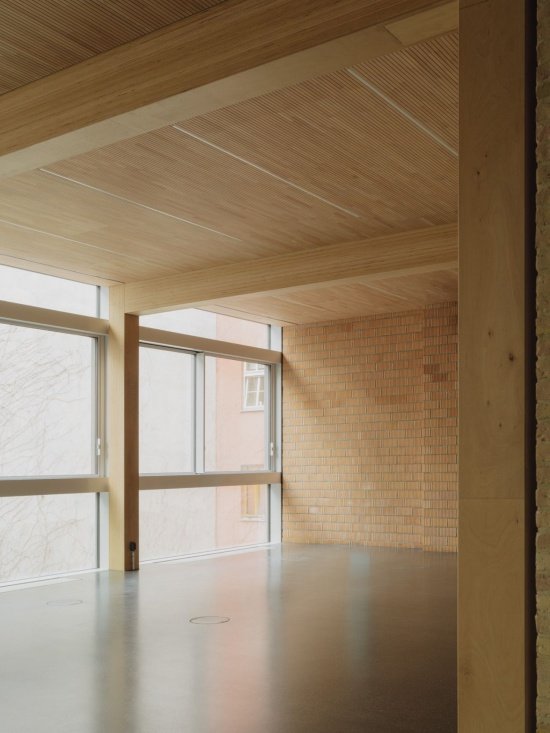
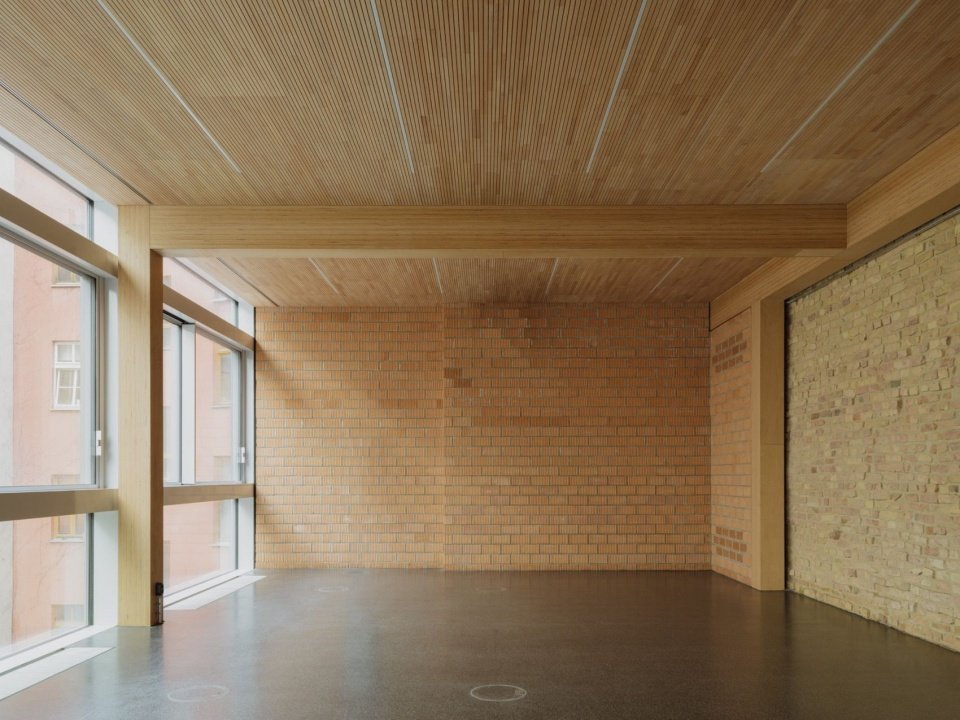
All architectural equipment, lighting and room acoustic optimization are integrated in the same wooden ceiling, making the space usable without the need for additional installations or suspended ceilings. The firewall is made of solid hollow bricks, the color of which blends harmoniously with the reddish beech wood; the cold gray aluminum façade contrasts with this. In order to optimize the use of space on the compact plot, the building has no windows and instead has lifting sliding doors suspended from steel beams at the height of the parapet. The opening through the historic firewall is supported by simple steel beams; the rough masonry creates a pleasant contrast with the precise timber structure. Between the basement and the raised ground floor, a full-height space opens up, allowing light to flow deep into the lower levels.
All building services, lighting and room-acoustic optimization are integrated into a ceiling of the same timber materiality, so that the space can be used without further installations or suspended ceilings. The fire walls are solidly built of hollow bricks, whose color harmonises with the reddish beech. The aluminum facade is set against this as a contrast in cool grey. Instead of windows, raised sliding doors mounted on a steel beam at parapet height were installed to optimize the use of space on the tight plot. The openings cut through the historic fire wall are carried by simple steel beams; the rough masonry contrasts pleasantly with the precise timber construction. Between the basement and the raised ground floor, a double-height space opens up, letting light flow deep into the lower level.
▼Wooden ceiling with integrated lighting and equipment interfaces,
the timber ceiling integrating lighting and building services © Philipp Obkircher
▼Slender beech timber columns and bracing, slender beech timber columns and bracing © Philipp Obkircher
▼New hollow brick firewall and historical brick wall,
the new hollow-brick fire wall and the historic masonry © Philipp Obkircher
The façade opens up views towards an inaccessible and wildly growing courtyard within the residential plot. In the courtyard, a natural pond stores all rainwater on site, eliminating the need to discharge a drop of water into the municipal pipe network. This oasis-like ecological community rises in the center of the city to cool the buildings and provide important habitat for native flora and fauna.
The facade opens the view onto the inaccessible, wildly greening courtyard of the residential plot. Here, a natural pond retains all rainwater on site, so that no water has to be discharged into the sewer system. Emerging in the middle of the inner city, the oasis-like biotope cools the building and provides important niches for the local flora and fauna.
▼The expansion wing at night,
the annex at night © Philipp Obkircher
Project name: Pappelallee 77/78-79
Location: Prenzlauer Berg district, Berlin, Germany
Completion date: 2026
Area: 2,400 square meters
Architectural design: Julian Breinersdorfer Architekten
Project Team: Kevin Scheurer (Project Architect), Stefana Dilova, Mario Wurm, Ludmila Schlytschkowa, Léolo Lawinski
Developer: Marc Zollinger, GFG Gesellschaft für Grundeigentum AG
Project management: Thomas Glück, Esen Yildirim, GFP Deubner GmbH
Construction management: Thomas Richter, Heron Bau- und Projektmanagement GmbH
Structural engineering: Konrad Freymann, Werner Sobek AG
Mechanical and electrical consultants: Ugur Karaca, Frank Illgen, Planungsbüro für Versorgungstechnik Kleemann
Building Physics Consultant: Christiane Ditzen, Werner Sobek AG
Landscape design: Charlotte Bierreth, Kretschmer Tauscher Sander Landschaftsarchitekten Partnergesellschaft mbB
Facade consultant: Carmen Herrmann, Werner Sobek AG
Fire consultant: Diana Ulbrich, SBG Sachverständigengesellschaft mbH
Timber construction: DKI Dachkonzept-Ihle GmbH
Main construction: Arikon AG
Interior decoration: Wörpel Bau GmbH
Facade construction: RSB Rudolstädter Systembau GmbH
Photography: Philipp Obkircher
Project: Pappelallee 77/78-79
Location: Prenzlauer Berg, Berlin, Germany
Completed: 2026
Area: 2,400 sqm
Architecture: Julian Breinersdorfer Architekten
Project team: Kevin Scheurer (project architect), Stefana Dilova, Mario Wurm, Ludmila Schlytschkowa, Léolo Lawinski
Developer: Marc Zollinger, GFG Gesellschaft für Grundeigentum AG
Project controller: Thomas Glück, Esen Yildirim, GFP Deubner GmbH
Construction manager: Thomas Richter, Heron Bau- und Projektmanagement GmbH
Structural engineer: Konrad Freymann, Werner Sobek AG
MEP planner: Ugur Karaca, Frank Illgen, Planungsbüro für Versorgungstechnik Kleemann
Building physics consultant: Christiane Ditzen, Werner Sobek AG
Landscape planner: Charlotte Bierreth, Kretschmer Tauscher Sander Landschaftsarchitekten Partnergesellschaft mbB
Facade planner: Carmen Herrmann, Werner Sobek AG
Fire protection planner: Diana Ulbrich, SBG Sachverständigengesellschaft mbH
Timber construction: DKI Dachkonzept-Ihle GmbH
Shell contractor: Arikon AG
Buildout: Wörpel Bau GmbH
Facade construction: RSB Rudolstädter Systembau GmbH
Photos: Philipp Obkircher
Website/Website: julianbreinersdorfer.com
Email: office@julianbreinersdorfer.com
More:Julian Breinersdorfer Architekten. More about them:Julian Breinersdorfer Architekten on gooood
Source: gooood.cn