
grateful FVAI Share the following content with gooood. More about them:FVAI on gooood.
Appreciation towards FVAI for providing the following description.
FVAI aims to create a pedestrian and cycling connection that connects the town center of Molina de Segura with the greenway in the northwest of the city, creating a new public space in direct contact with the countryside and the Segura River.
FVAI’s aim has been to create a pedestrian and cycle connection linking the town center of Molina de Segura with the municipality’s north-western greenway, generating a new public space in direct contact with the market gardens and the River Segura.
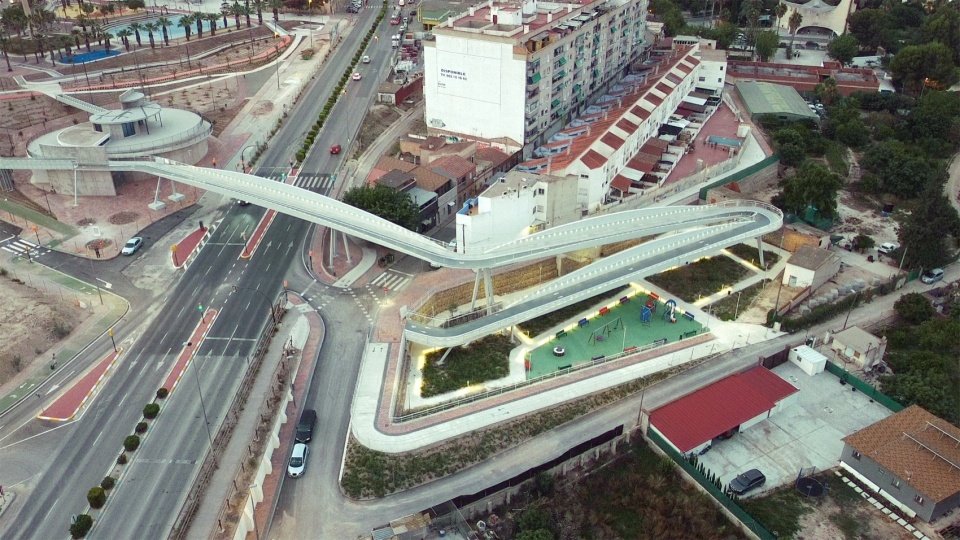
▼Aerial view of the footbridge and the junction node © FVAI
The design of the pedestrian bridge strives to integrate infrastructure into the natural and urban landscape, creating new areas of interaction between the town and its surrounding environment. The design aims to encourage walking and cycling routes while incorporating high-quality green space, making the project a driving force for urban renewal.
The design of the footbridge seeks to integrate the infrastructure within the natural and urban landscape, shaping a new area of interaction between the town and its surroundings. The intention is to encourage pedestrian and cycle routes while incorporating high-quality green spaces, turning the project into a driver of urban regeneration.
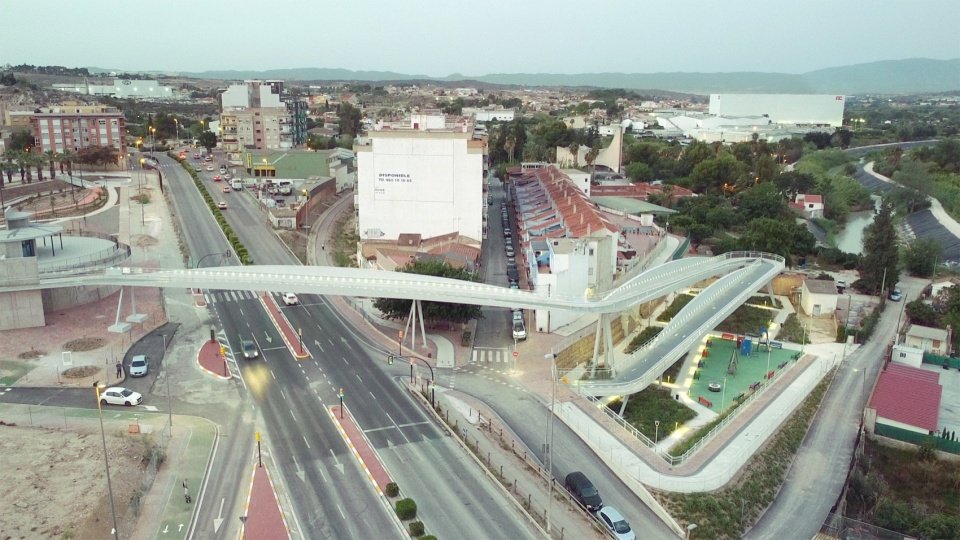
▼Aerial view of the bridge crossing the urban roads © FVAI
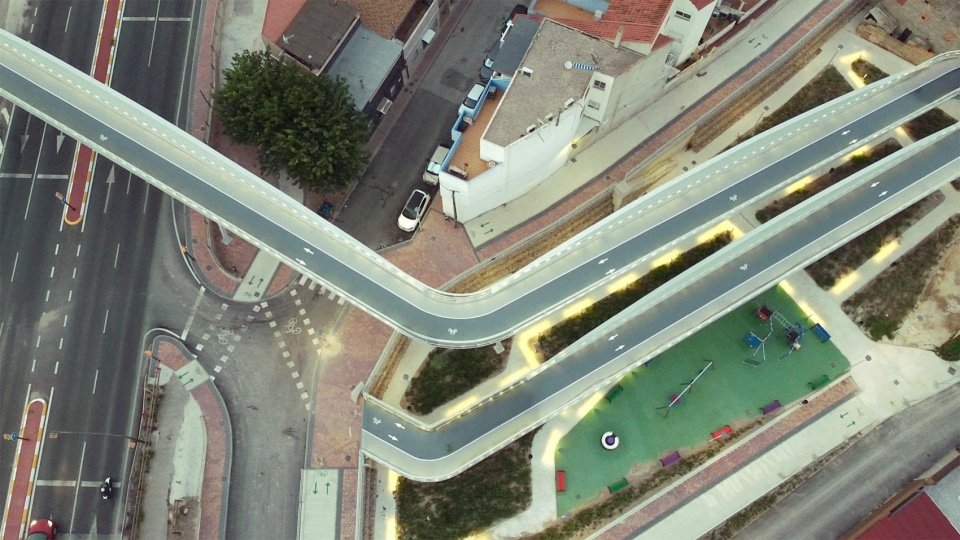
▼Top view of the switchback ramp and the site © FVAI
The new pedestrian bridge in Molina de Segura, designed by FVAI ESTRUCTURAS ARQUITECTURAS, is the work of a team of engineers, architects, draftsmen and economists who have devoted themselves with care and generosity to the transformation of the land brought about by this infrastructure. The project is located at a strategic connection point between the urban fabric and the banks of the Segura River. The design provides a holistic solution for the intersection of multiple roads, shaping a node that responds to the original challenge: to provide new public spaces and green areas for the San Roque neighborhood.
The new footbridge in Molina de Segura designed by FVAI ESTRUCTURAS ARQUITECTURAS is a project in which a team of engineers, architects, draftsmen and economists have worked with care and generosity on the transformation of the territory that this infrastructure entails. The project is located at a strategic point of connection between the urban fabric and the banks of the Segura. The intervention provides a comprehensive solution to the convergence of several roads, shaping a node that answers the initial challenge: to provide the San Roque neighborhood with new public spaces and green areas.
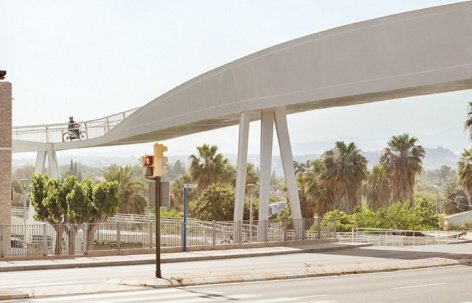
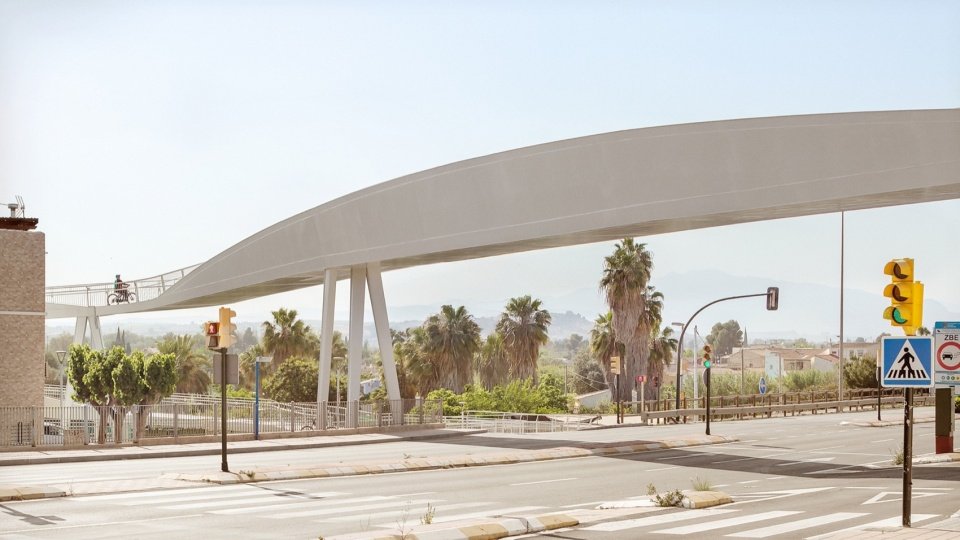
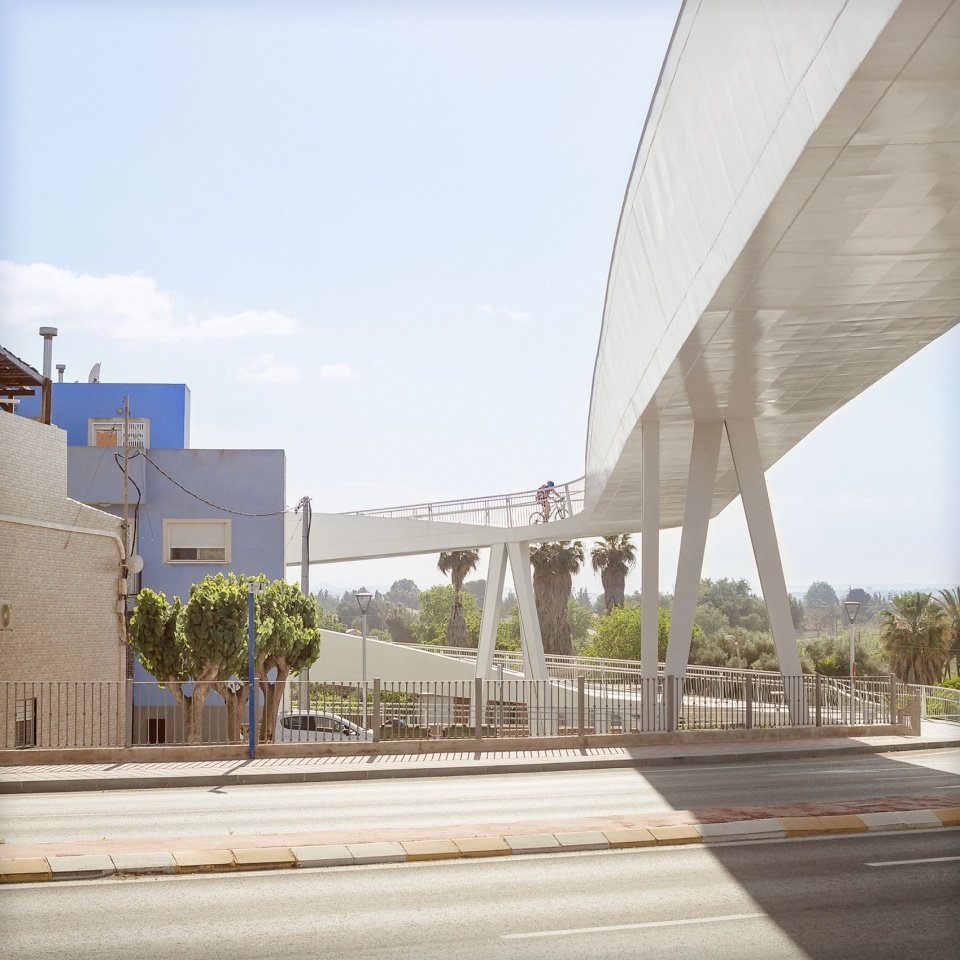
▼The footbridge seen from the street © Milena Villalba
▼The bridge spans the street and connects the blocks on both sides.
The bridge spans the street, connecting the two sides © Milena Villalba
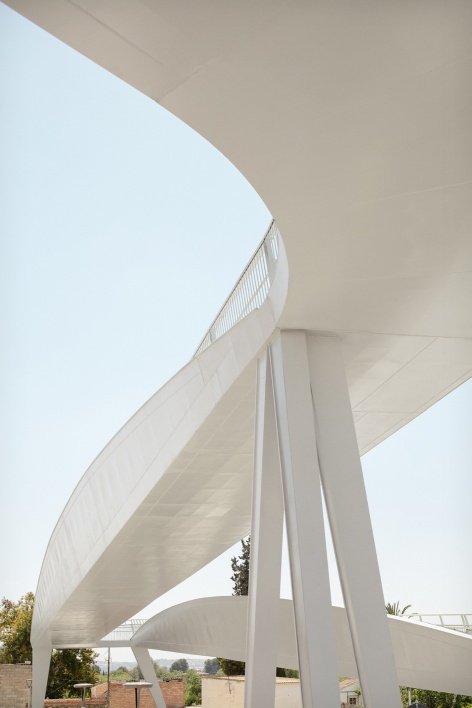
The footbridge was conceived as a light, efficient element that exploits the full structural potential of rolled steel. The design adopts an all-metal orthotropic plate bridge deck, which is composed of upper and lower steel plates connected by stiffeners, and cooperates with the side box girders to form an L-shaped resistance section. This arrangement optimizes the amount of material used and gives the whole body extremely high stiffness, with the deck and box girders working together as a unified structural system.
The proposed footbridge is conceived as a light, efficient element that makes the most of the structural possibilities of rolled steel. An entirely metallic orthotropic deck has been designed, formed by upper and lower plates joined by stiffeners, together with a lateral box girder that produces an L-shaped resisting section. This arrangement optimizes the material and gives the whole a high stiffness, with deck and girder working as a single structural system.
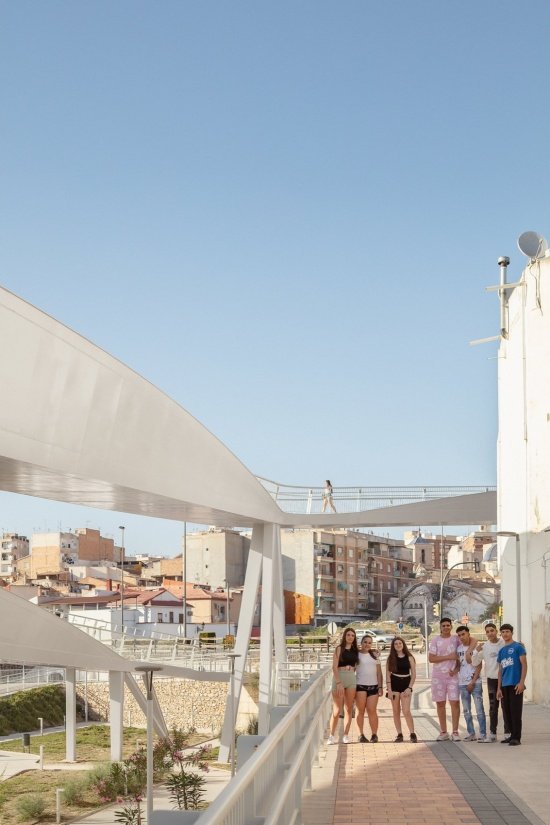
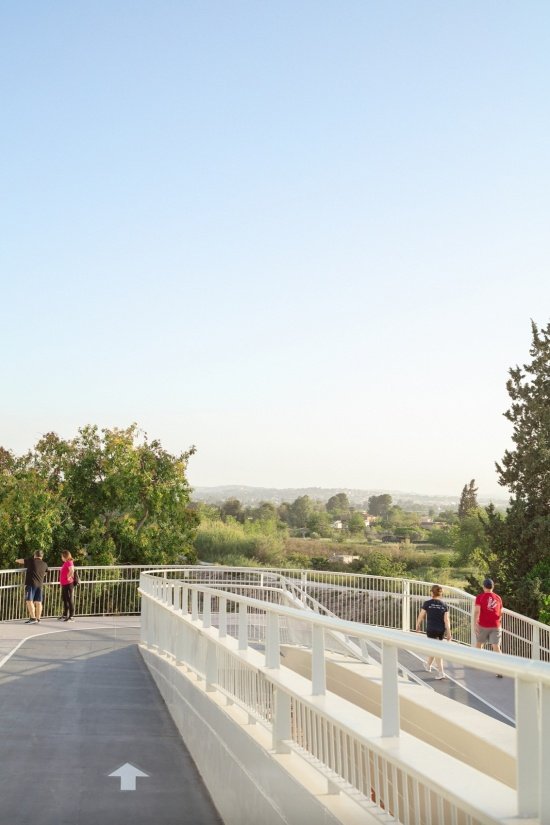
▼Nearby residents active on the ramps and platforms,
Local residents on the ramp and platform © Milena Villalba
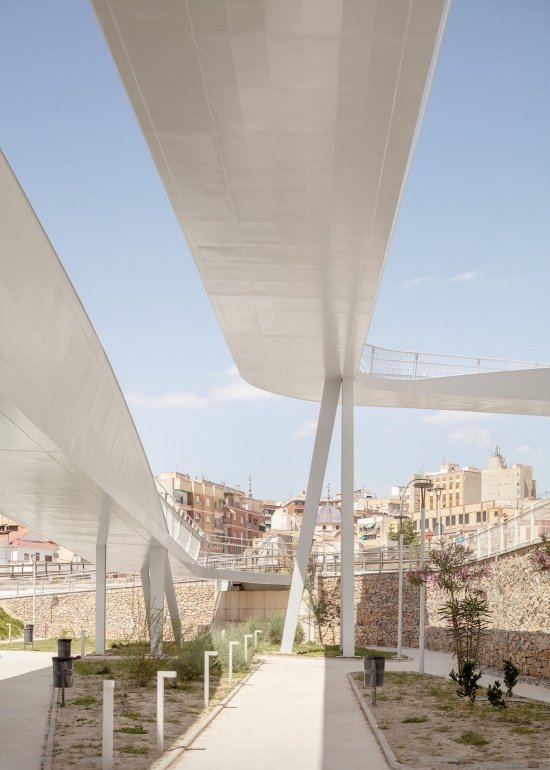
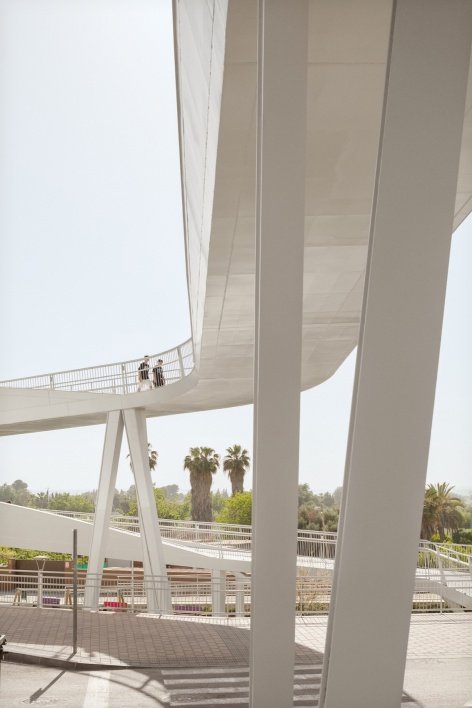
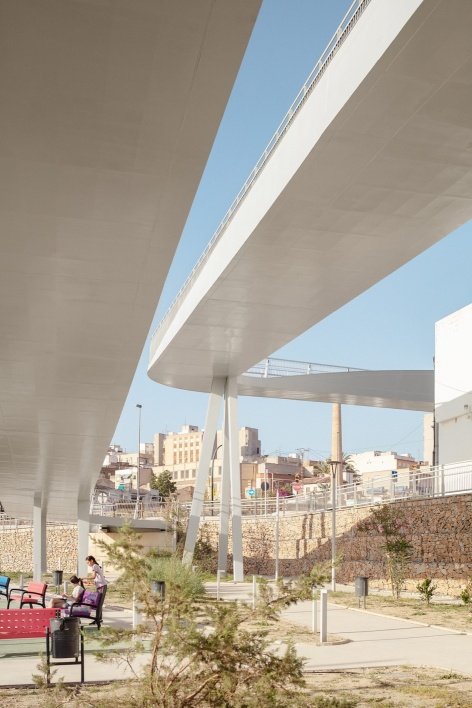
▼The path passing under the bridge,
The path passing beneath the bridge © Milena Villalba
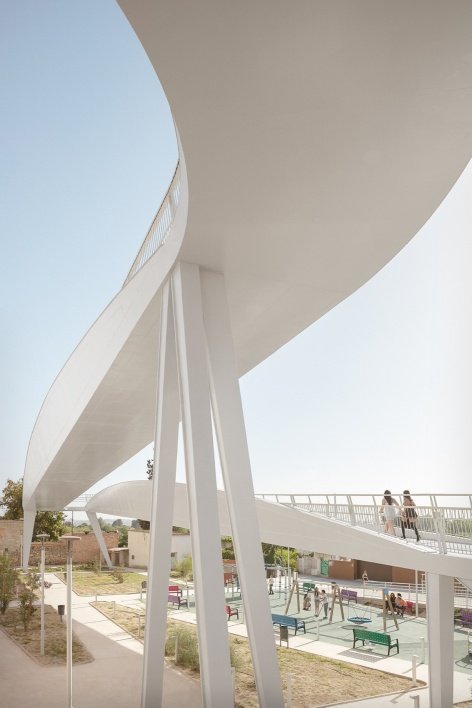
▼Look up at the structural details of the bridge body and piers under the bridge.
Views of the bridge structure and pier details from below © Milena Villalba
Thanks to this construction, the structure strikes a balance between functionality, efficiency and aesthetics. The changing cross-sections and orientation of the bridge deck draw the eye towards the countryside and the Segura River, reinforcing the dialogue between structure and landscape.
Thanks to this configuration, the structure achieves a balance between functionality, efficiency and aesthetics. The variable section and the orientation of the deck frame the views towards the market gardens and the channel of the Segura, heightening the dialogue between structure and landscape.
▼The bridge deck leads to the riverside greenway.
The deck leading to the riverside greenway © Milena Villalba
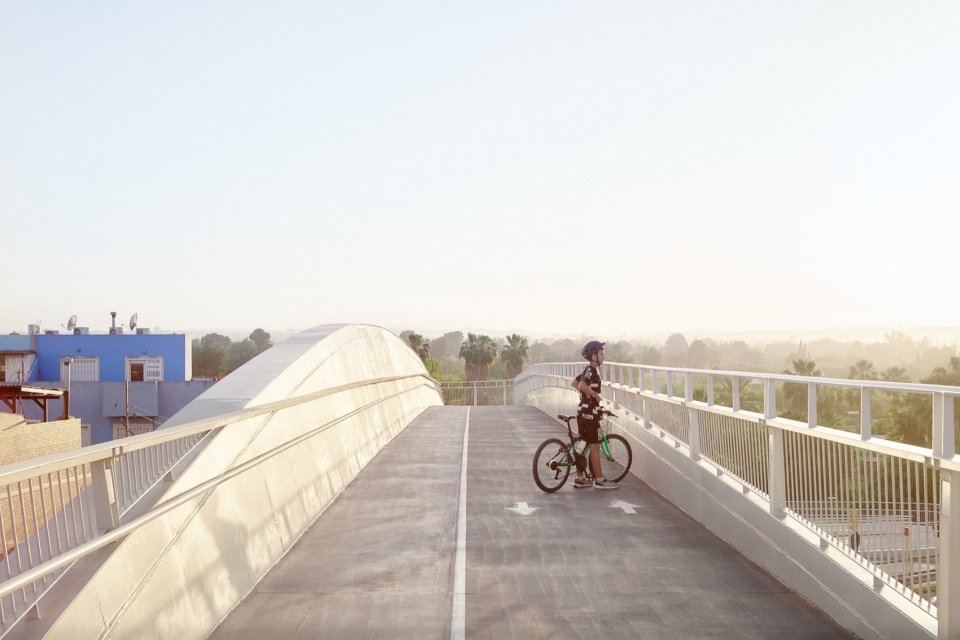
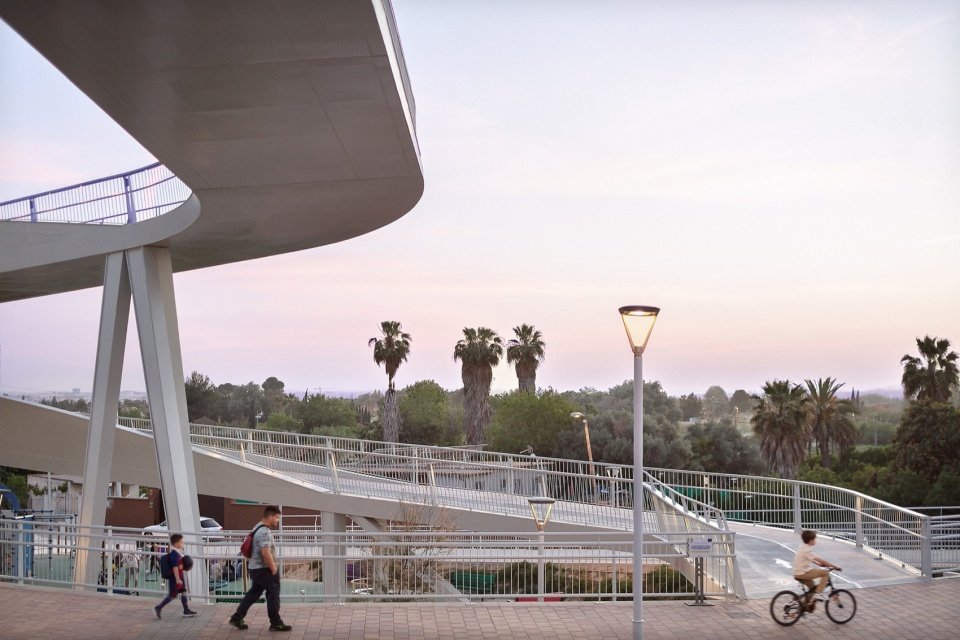
▼A cyclist crossing the deck © Milena Villalba
▼The space under the bridge has become a new place for residents to rest and gather.
The space beneath the bridge has become a new place for residents to rest and gather © Milena Villalba
The choice of all steel brings significant advantages in terms of sustainability: steel is recyclable, reusable, has a long service life and has a low environmental impact. The bridge deck is completely free of concrete, completely eliminating the emissions associated with this material and making the scheme more respectful of the surrounding environment.
The exclusive use of steel brings notable advantages in terms of sustainability: it is a recyclable and reusable material, with a long service life and a low environmental impact. By eliminating the use of concrete in the deck, the emissions associated with that material are removed entirely, contributing to a solution that is more respectful of its surroundings.
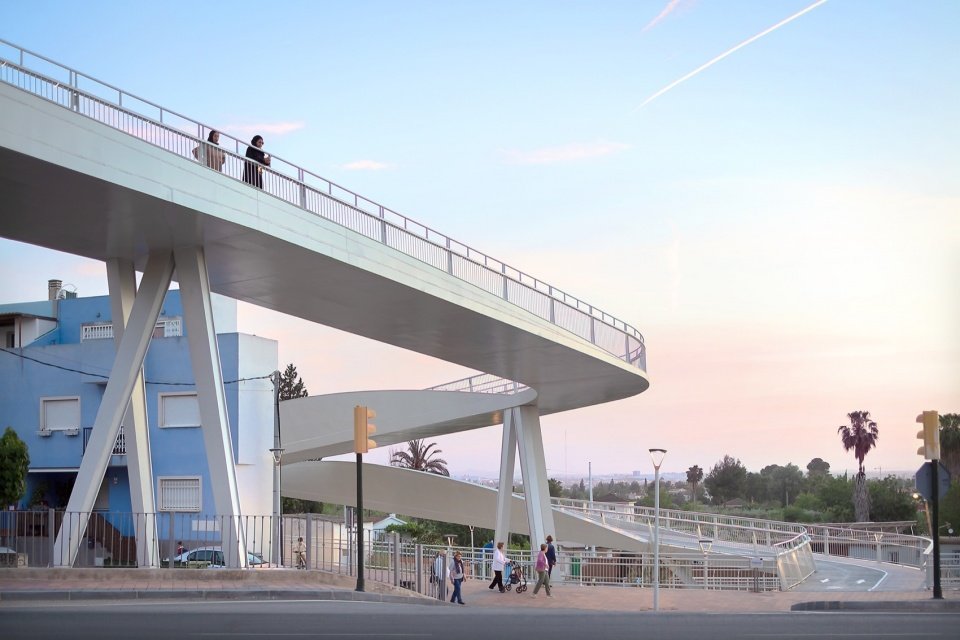
▼The switchback ramps at dusk, The switchback ramps at dusk © Milena Villalba
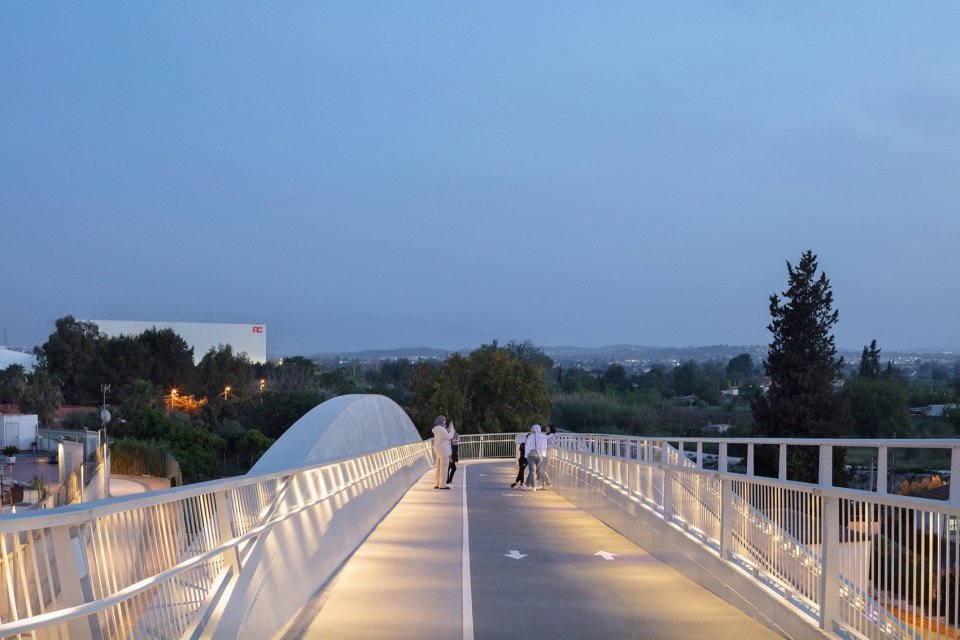
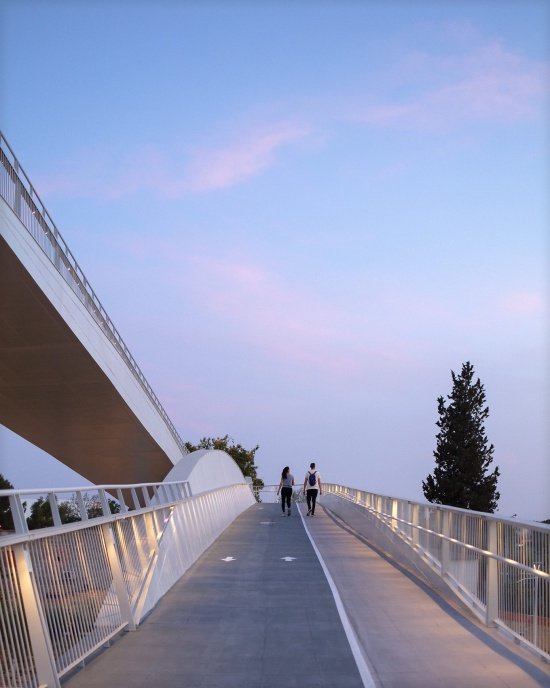
▼The bridge and its users at dusk © Milena Villalba
Integrating the pedestrian bridge into the urban and natural environment was always a priority in the design process. Visually, the footbridge is like a light structure embedded in the river landscape. Its orientation and geometry create attractive walking routes. The design avoids direct sight lines to nearby residences and opens up to panoramic views of the river and countryside, reducing the visual impact while enhancing the experience of the walking journey.
The integration of the footbridge within its urban and natural setting has been a priority throughout the design process. Visually, the footbridge reads as a light piece embedded in the river landscape. Its orientation and geometry generate engaging routes. Its design avoids direct views towards the nearby dwellings and opens up to the panoramas of the river and the market gardens, reducing its visual impact and enhancing the experience of the pedestrian journey.
▼View along the deck at night © Milena Villalba
▼Residents walking on the bridge in the evening,
Residents strolling on the deck in the evening © Milena Villalba
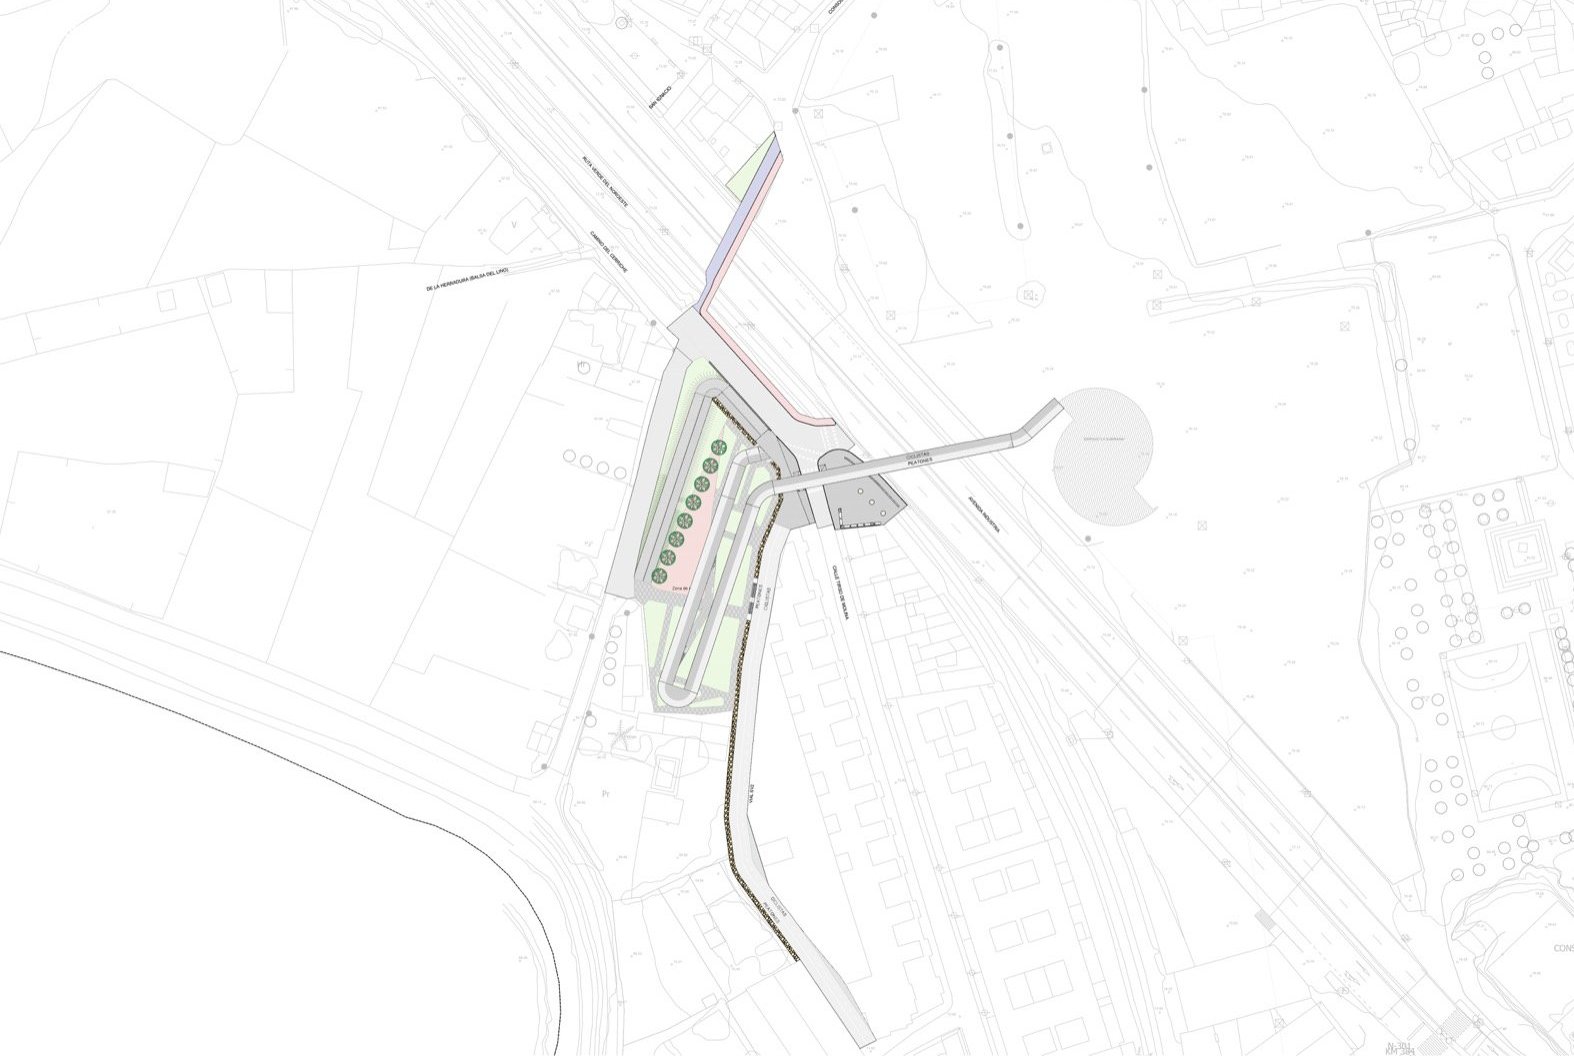
▼Site plan I © FVAI
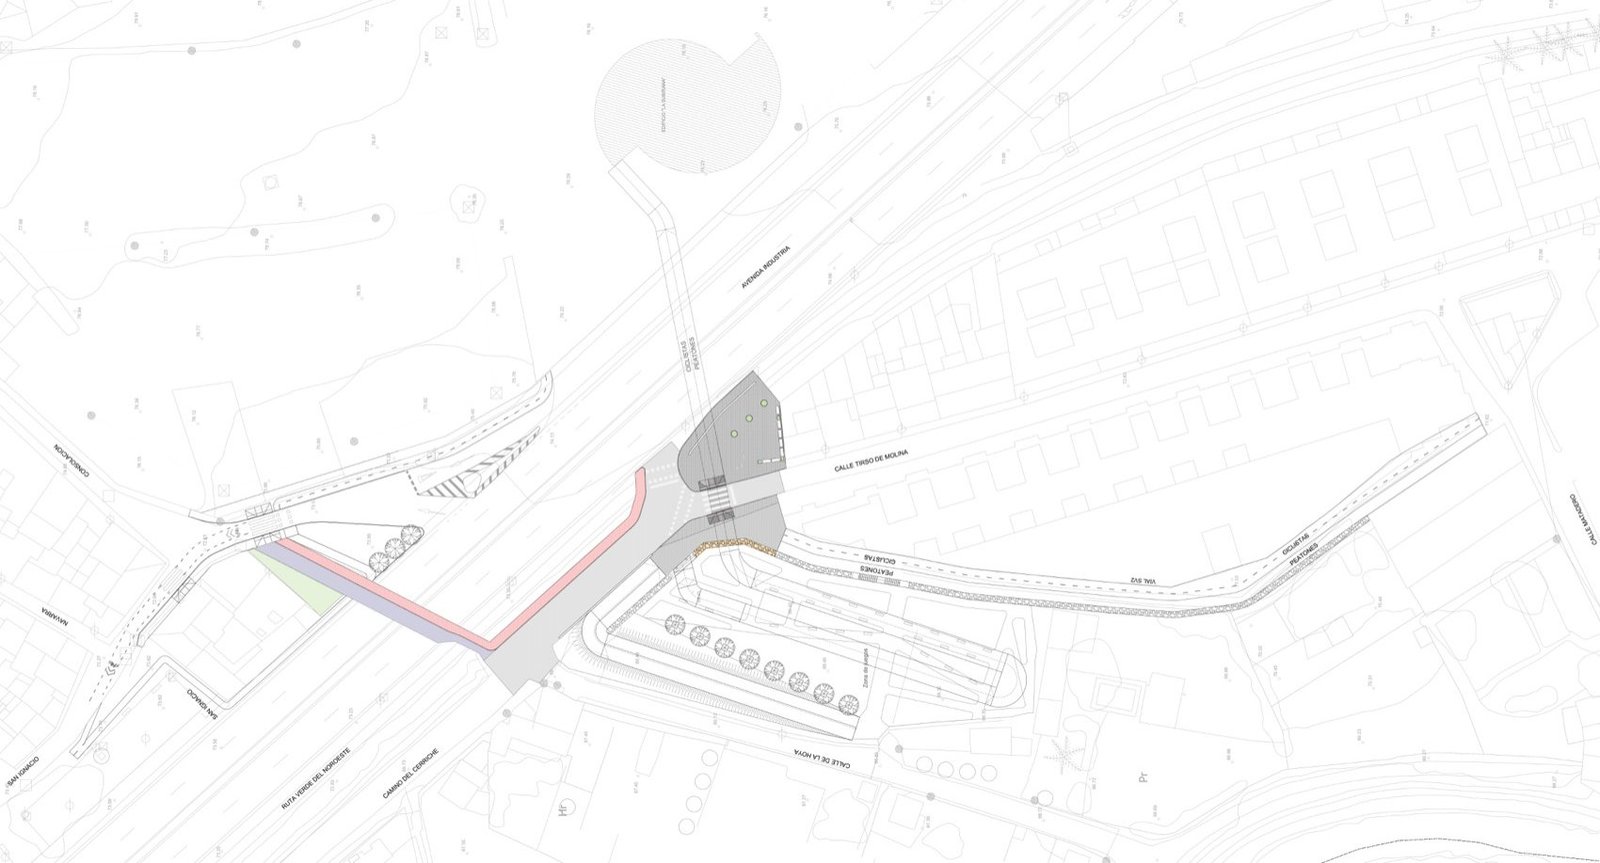
▼Location map II, Site plan II © FVAI
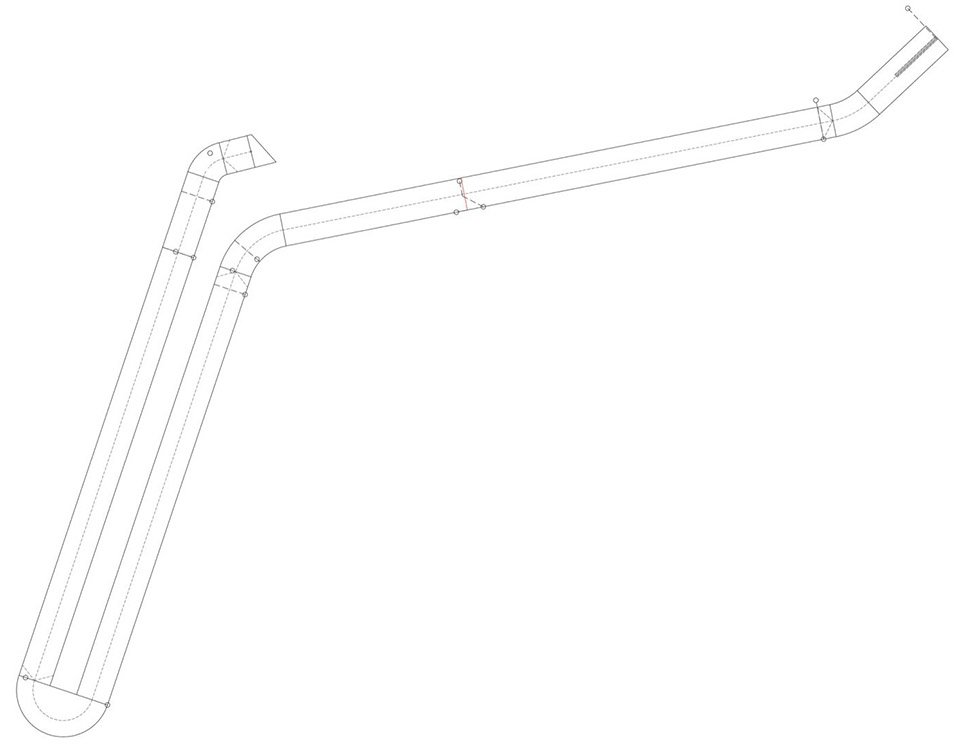
▼General plan © FVAI
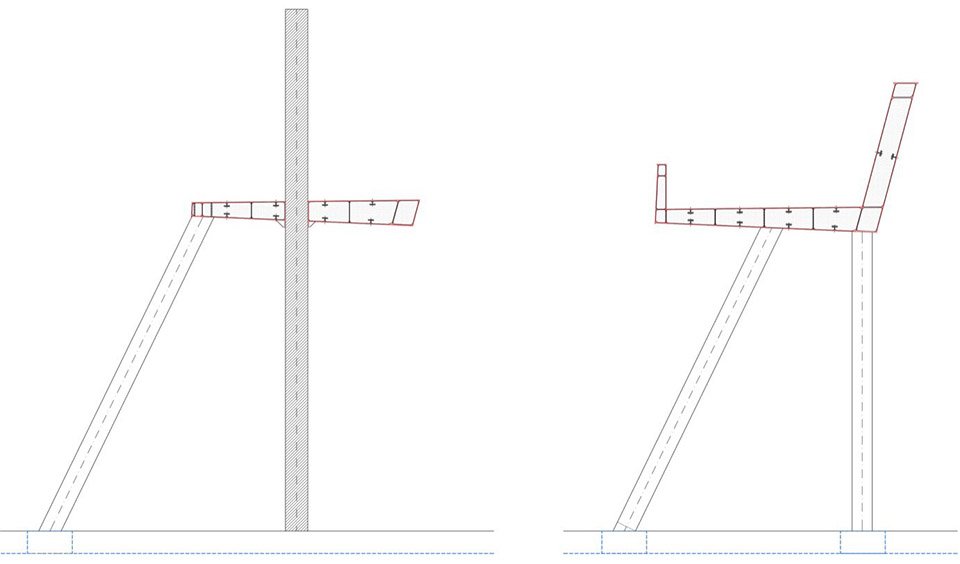
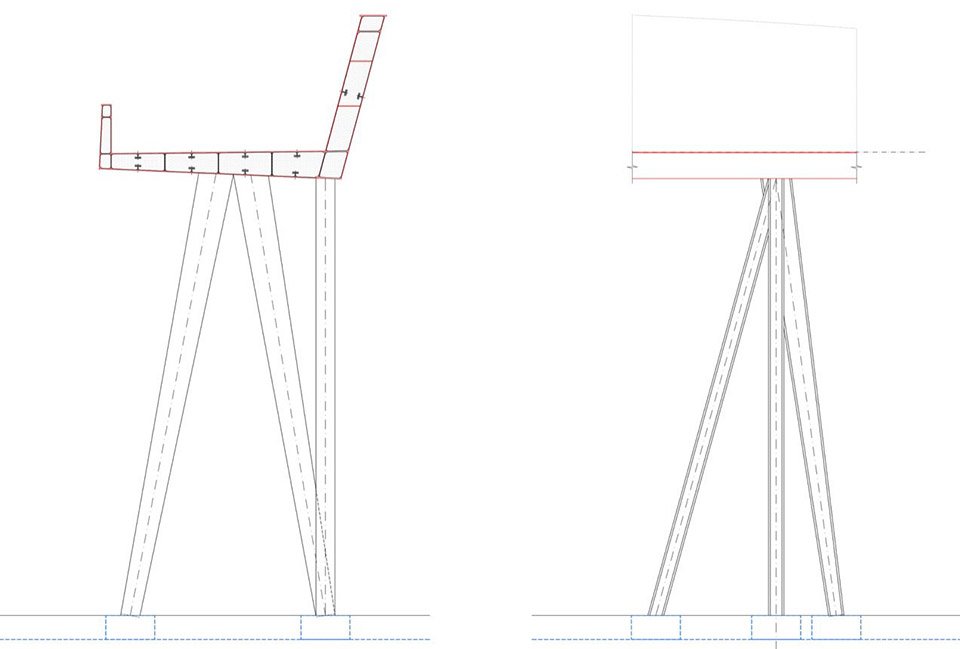
▼Section I, Section I © FVAI
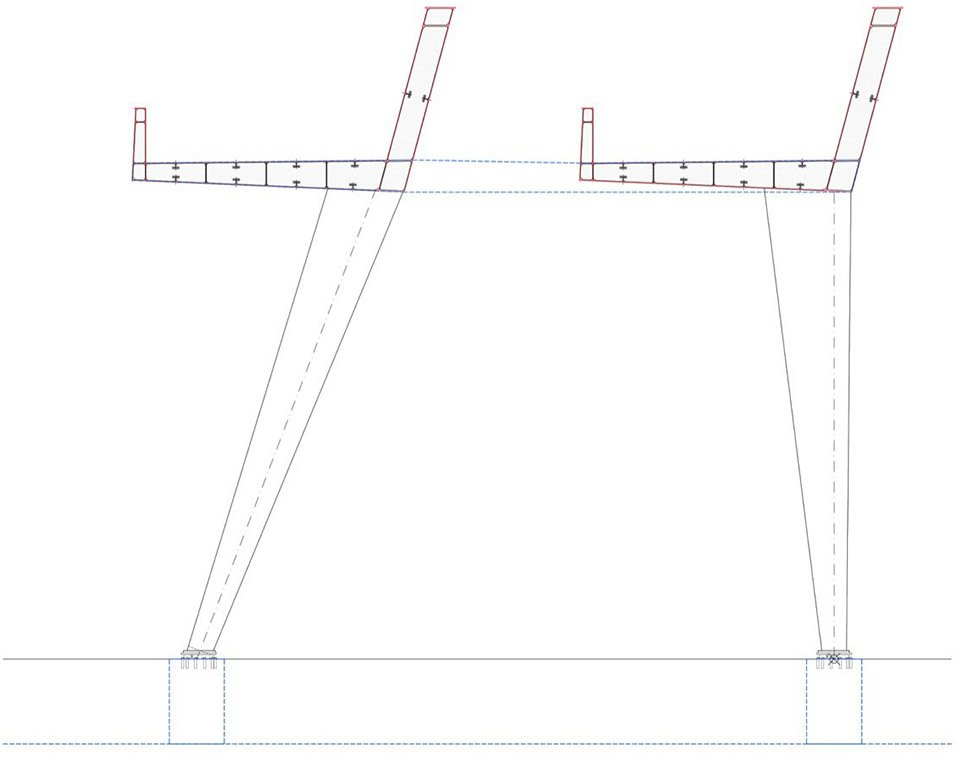
▼Section II, Section II © FVAI
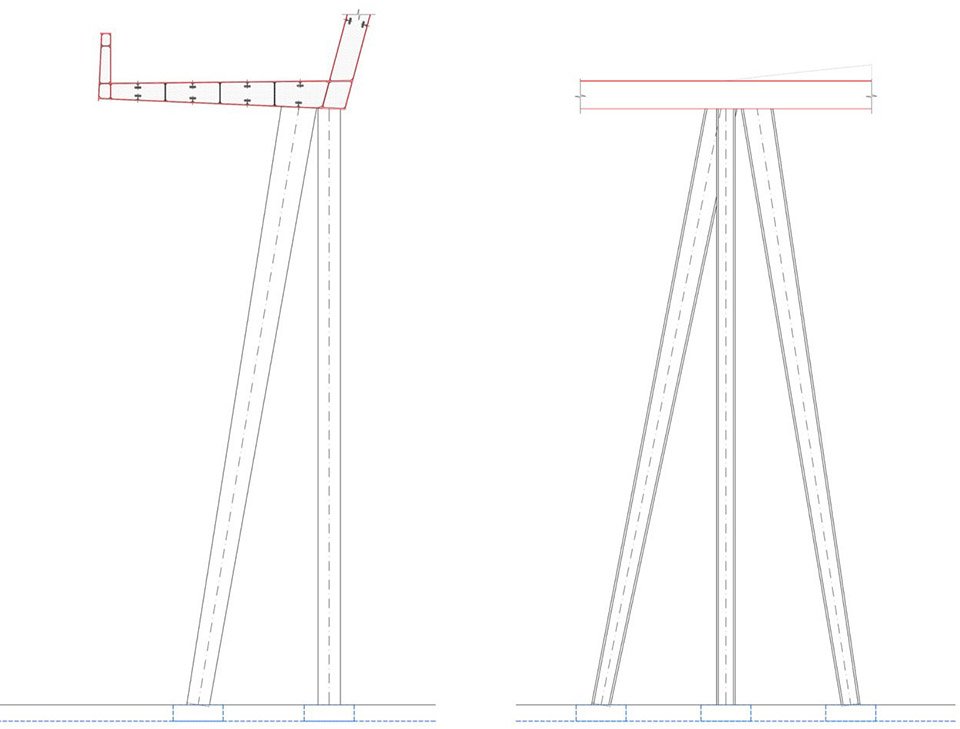
▼Section III, Section III © FVAI
▼Section IV, Section IV © FVAI
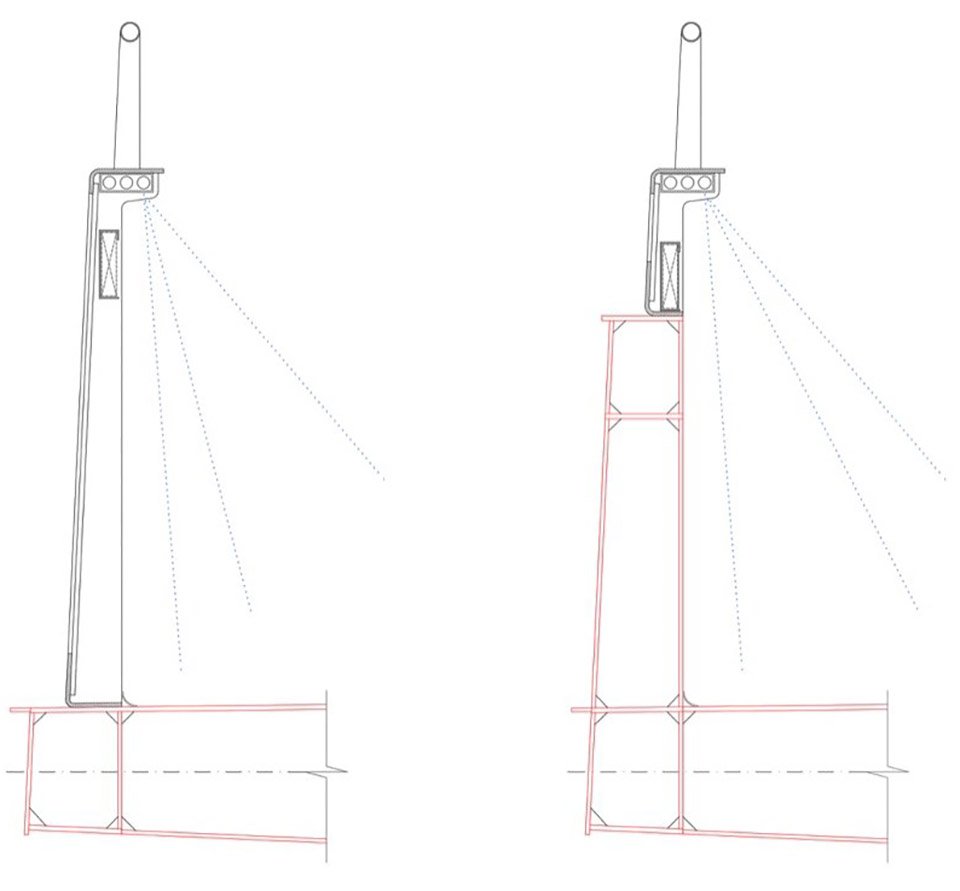
▼Railing and lighting detail, Railing and lighting detail © FVAI
Project Name: Molina de Segura Pedestrian Bridge
Design: FVAI ESTRUCTURAS ARQUITECTURAS / Francisco Valiente
Location: Molina de Segura, Murcia, Spain
Owner: Molina de Segura Municipal Council
Builder: Sorigué
Area: 3790 m2 landscape, 735 m2 structure
Budget: 1.725.376,83 €
Project time: preliminary design (competition) 2019; detailed design 2021; construction 2022-2024
Photography: Milena Villalba, FVAI
Website: www.fvai.net
Email: jgarcia@thebloomdepartment.com
Project name: Pedestrian footbridge in Molina de Segura
Design: FVAI ESTRUCTURAS ARQUITECTURAS / Francisco Valiente
Location: Molina de Segura. Murcia (Spain)
Client: Molina de Segura Town Council
Contractor: Sorigué
Area: Landscaping 3790 m² and Structure 735 m²
Budget: 1.725.376,83 €
Project timeline: Initial design (competition) 2019; Design development 2021; Construction 2022-2024
Photographers: Milena Villalba and FVAI
Website: www.fvai.net
Email: jgarcia@thebloomdepartment.com
More:FVAImore about them:FVAI on gooood.
Source: gooood.cn